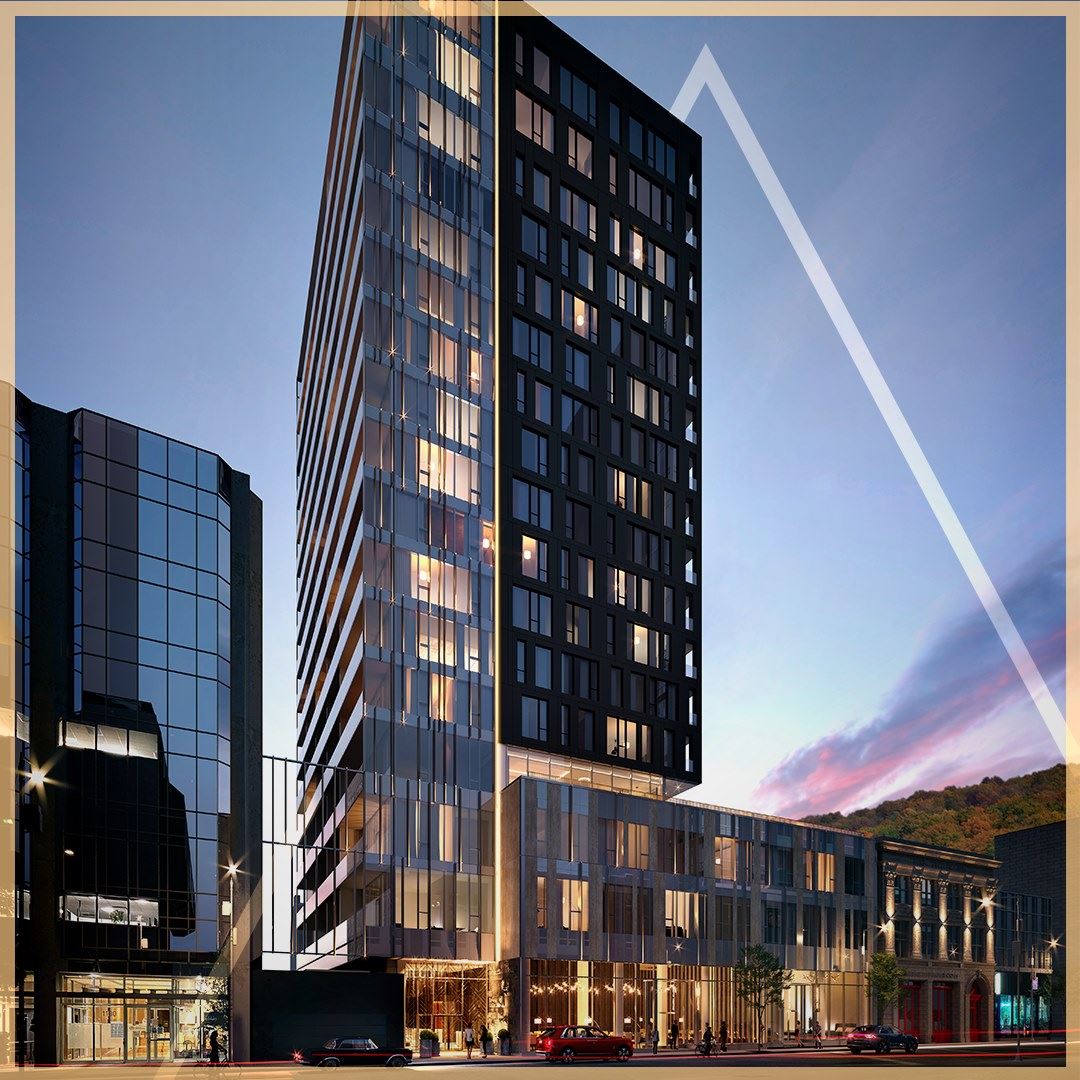
Montréal, QC · Condo
Le Solano Condos
Renderings and features may vary and are subject to change. Renderings are for illustrative purposes only.
A closer look at Le Solano Condos.
- Home type
- Condo
- Estimated occupancy
- 2023
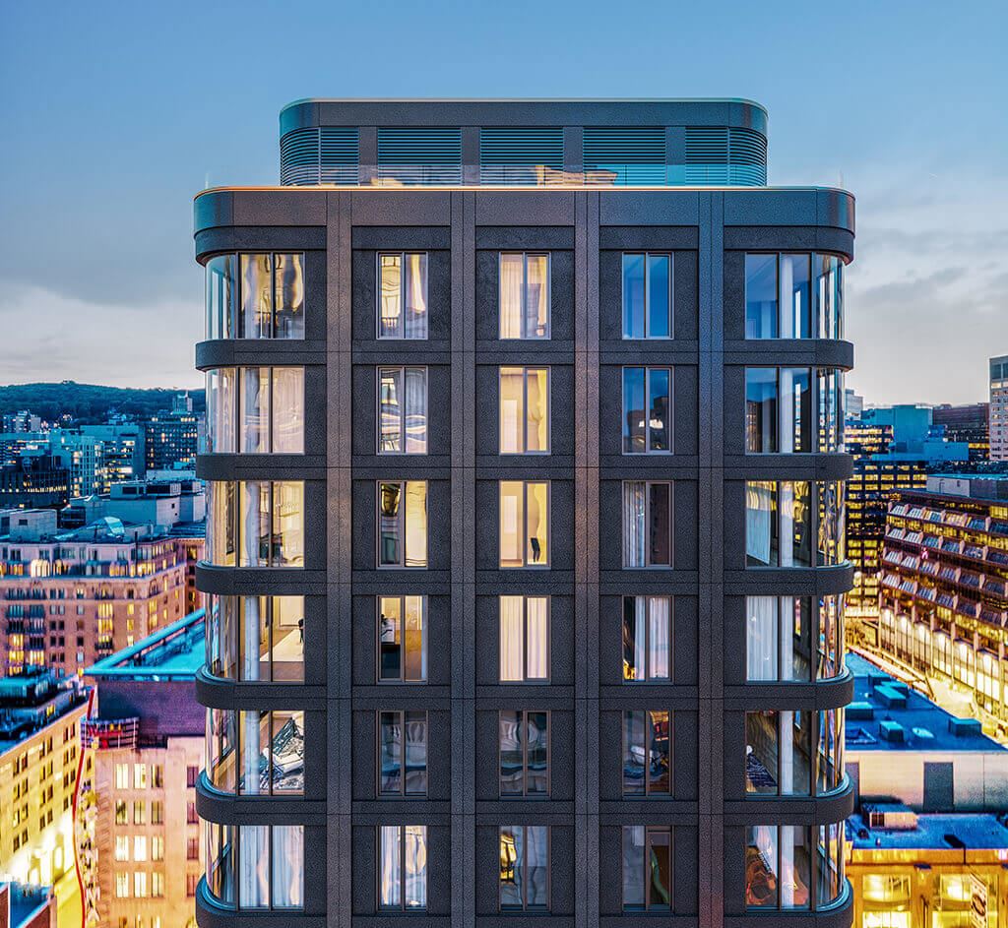
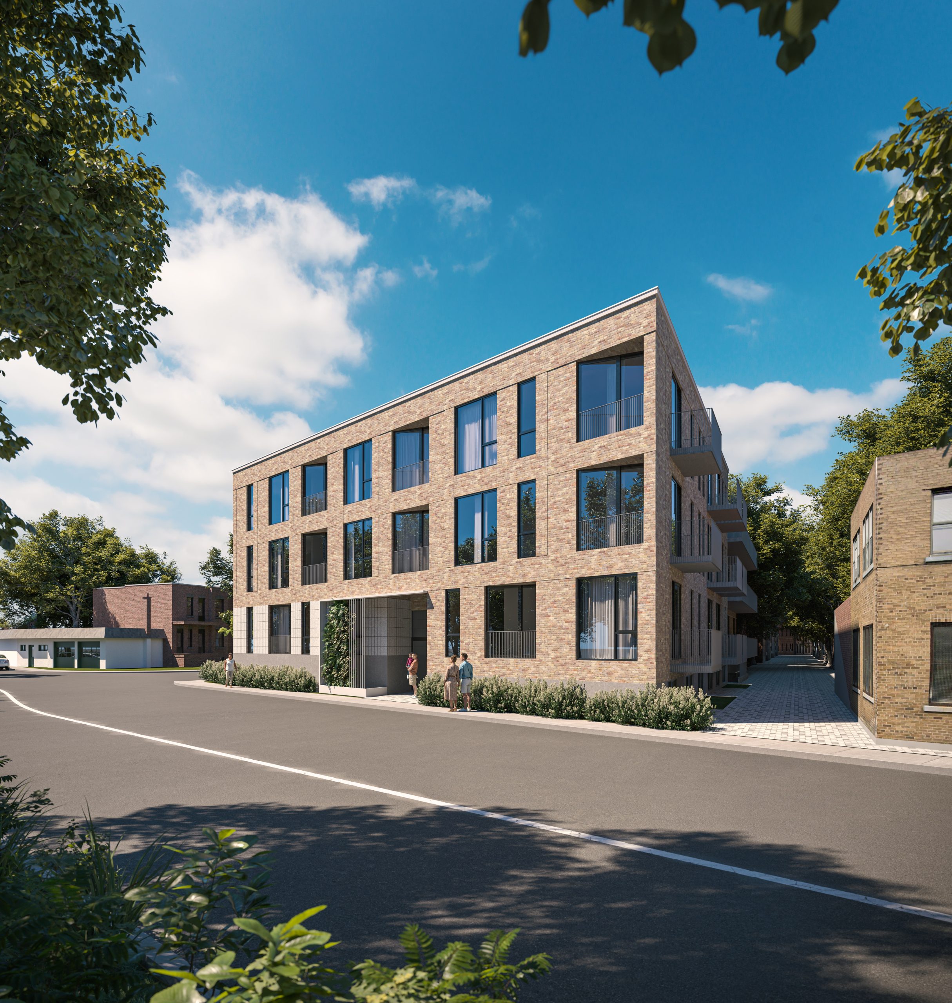
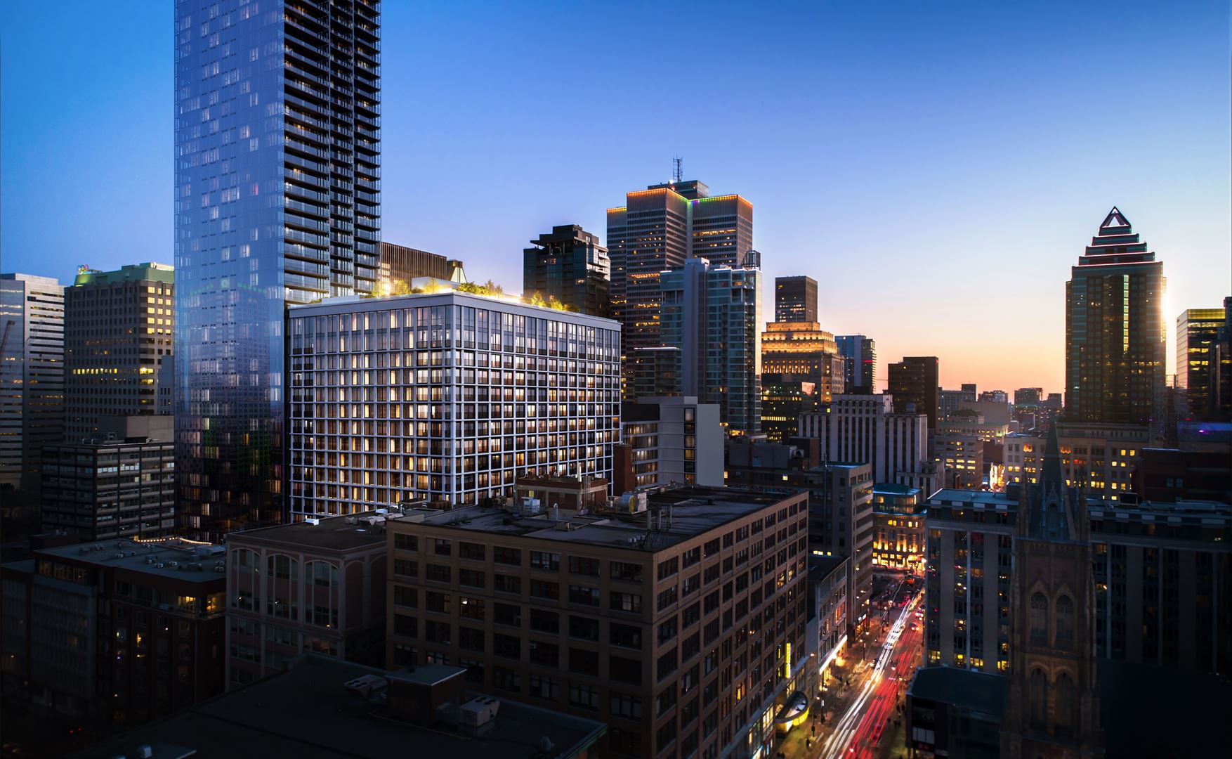
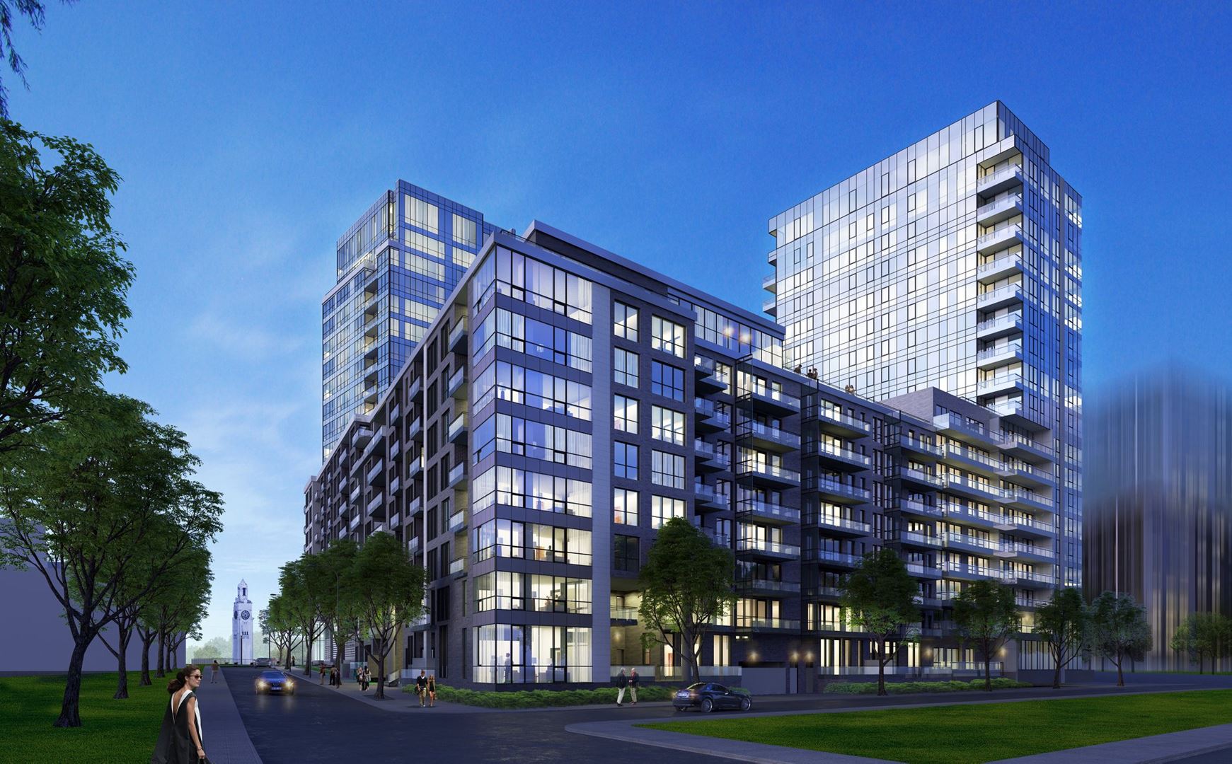
Le Solano Condos is a condominium development under construction at 360 Rue Atateken in Montréal. The project is 19 storeys tall. The location has a Walk Score of 76.
Project information
360 Rue AtatekenCommunauté-Urbaine-de-Montréal
2023
By Le Solano
Pricing, deposit & incentives
Pricing and fees
- Maintenance / ft²
- $0.42 / sq.ft.
Amenities
14 recorded amenities
Fitness & wellness
- Spa
- Indoor Pool
- Steam & Cold Bath
- Sauna
- Fitness Centre
- Rooftop Pool
Social & entertaining
- Urban Lounge
Outdoor spaces & recreation
- Courtyard
- Fireplace
- Patio
- Terrace
Resident services
- Indoor Parking
- Car Wash Area
- Lobby
Features & finishes
Explore the details by category. Features and inclusions vary by model; confirm the specifications for your selected home with the builder.
General features – G4 – Phase 8
13 items
- Reinforced concrete structure
- Architectural concrete balconies and decks with clear tempered-glass and stainless-steel railings.
- Swing-in aluminum windows
- Maximum of 12 units per floor
- Luxurious entrance hall with porcelain, glass and glass paste finishing. The main entrance door is control by electronic chips.
- Corridors are covered with carpeting and porcelain is used in front of the elevators
- Heated indoor parking garage with automatic sprinklers
- Contemporary designed elevators cabins.
- Emergency generator for elevators and emergency lighting
- Saint-Marc limestone and clay brick cladding
- Interphone with relay. (Videotron Customers only can see the entrance Camera on TV)
- Cable and telephone pre-wiring
- Central conditioner air
Rough ceiling height in living rooms and bedrooms: (Ground floor: 12’0” EXCEPT units: 102 & 103 (townhouse) which will have 9’9”), (2nd floor to the 6th floor: 8’-11’’), (7th floor: 8’11” EXCEPT units: 710, 711, 712, & 714 which will have 8’9” for about half of the unit, 715 & 716 at 8’9’’ for all the unit because under the pool), (8th floor: 9’6”) and (9th floor: 9’7”). The ceilings in the kitchen area, bathrooms, corridors, mechanical rooms and laundry rooms are lowered. There is also a lowered ceiling to allow the supply of fresh air from the balcony’s air exchanger to the air exchanger located in the lowered ceilings.
Common services in phase vii
The following services: indoor swimming pool with an ethanol fireplace, spa, sauna, steam bath, along with a cold bath, a swimming pool with resistance jet and the gym are located in the ground floor level of phase 7. While the outdoor swimming pool, the terrace and the urban lounge as well as the designated car-wash space will be located in the adjoining building phase 8. The access to the mentioned facilities between both phases will be located on the 8th floor when phase 8 will be build.
Interior finish
6 items
- ¾” Pre-finished hardwood flooring placed on an acoustic membrane and a vapor barrier.
- Maple or oak with 7 color choices
- The walls, the woodwork and the interior doors will be painted with two coats of white paint
- 88’’ solid core interior doors except the pocket doors and the doors of the wardrobes.
- Solid core entrance doors made of horizontal grain textured oak with brushed aluminum and stainless-steel plate insertions, finished and varnished in an anthracite shade color.
- Plastered and painted exposed ceiling slabs
Kitchen
9 items
- Kitchen cabinets and vanities integrating the German engineering to the Italian design. Several amalgams of textures and colors are available offering you the possibility to personalize your kitchen whether with wood, gloss or ultra matt finishes.
- Choices of granite or quartz are available for countertops of 1¼ inch. The counter Lunch will be 9” wider in the 4 ½ & 5 ½ as well as in some of the 3 ½ when shown on sales drawings only.
- 3 standard choices of ceramic are available for the kitchen backsplash.
- Stainless steel Kitchen sink: 1 bowl and half (KINDRED QCLF2027R/8).
- Kitchen faucet with a hand shower (KOHLER K-596-PC).
- Silent exhaust-hood with a steel finish: Model FABER, 250 cfm, with extraction on the balconies.
- Ceramic floors for kitchens, bathrooms, laundry rooms and storages.
- 3½ condos: Cooktop and a self-cleaning oven, 24” built-in (FULGOR MILANO), an integrated 24” dishwasher (BLOOMBERG) and an integrated 24” fridge (BLOOMBERG).
- 4½ & 5½ condos: Induction hob and self-cleaning oven, 30" built-in (FULGOR-MILANO), an integrated 24" dishwasher (BLOOMBERG) and 30" stainless steel refrigerator (FISHER PAYKEL)
The following appliances are included:
Bathroom and powder room
8 items
- (NEPTUNE ZEN 3466) Bathtub mounted on a 2-inch edge podium with an AQUABRASS tap.
- Ceramic shower with a linear drain, ceramic floor and walls, glass wall with 3/8" tempered glass and an AQUABRASS tap, an extensible raindrop hand shower with a pressure balance system.
- Under-mount sink either KOHLER OR NEPTUNE Zen 50 R (selon modèle) (with an AQUABRASS faucet.
- Single, soft-close toilet seat RUBI RKN 343 BL.
- All toilet sanitary fixtures are white
- Variable width vanity with a 1 set of drawers for vanities of 48" finished in Thermoplastic.
- 1inch¼ countertop in quartz or granite with a 6" backsplash.
- The mirror of the vanity will have the same width as the latter and up till the lowered ceiling.
Other features
7 items
- Heating with wall-mounted electric baseboards and individual thermostats.
- Electrical and plumbing infrastructure are in place to accommodate washer, dryer and dishwasher
- Hot water distribution from a high efficiency water heater, powered by natural gas and centralized in a mechanical room.
- All LED spotlights shown on the electrical plan are supplied in white and installed
- Other luminaires are at the customer's expense.
- Garbage chute and recycling chute on each floor
- Pre-wiring for an alarm system and vacuum hose are optional.
Location & neighbourhood
Explore the full location guide ↗Montréal|360 Rue Atateken
Loading the neighbourhood guide…
Project details
Building & property details
- Selling status
- Selling
- Construction status
- Construction
- Units
- 12
- Storeys
- 19
Launch & timeline information
- Estimated completion
- 2023
Additional information & categories
- Ownership types
- Condominium
- Region / district
- Communauté-Urbaine-de-Montréal
- Mobility scores
- Walk Score 76
- Google Maps
- View on Map ↗
Developed by
Le Solano
Explore the developers behind Le Solano Condos. Team Arora provides independent guidance to help you compare home designs and confirm current pricing, availability and purchase details.
Request pricing & availabilityOur team is here to help
Ask Team Arora about pricing, availability and incentives at Le Solano Condos. We’ll help you compare the options and confirm the details with the builder.
Personalized help
Dedicated pre-construction experts to guide you, answer questions and help you choose the right plan.
Pricing & incentives
Understand recorded pricing, deposit schedules and the incentives to confirm with the builder.
Floor plans & brochures
Request available layouts and project materials to help you choose your next home.