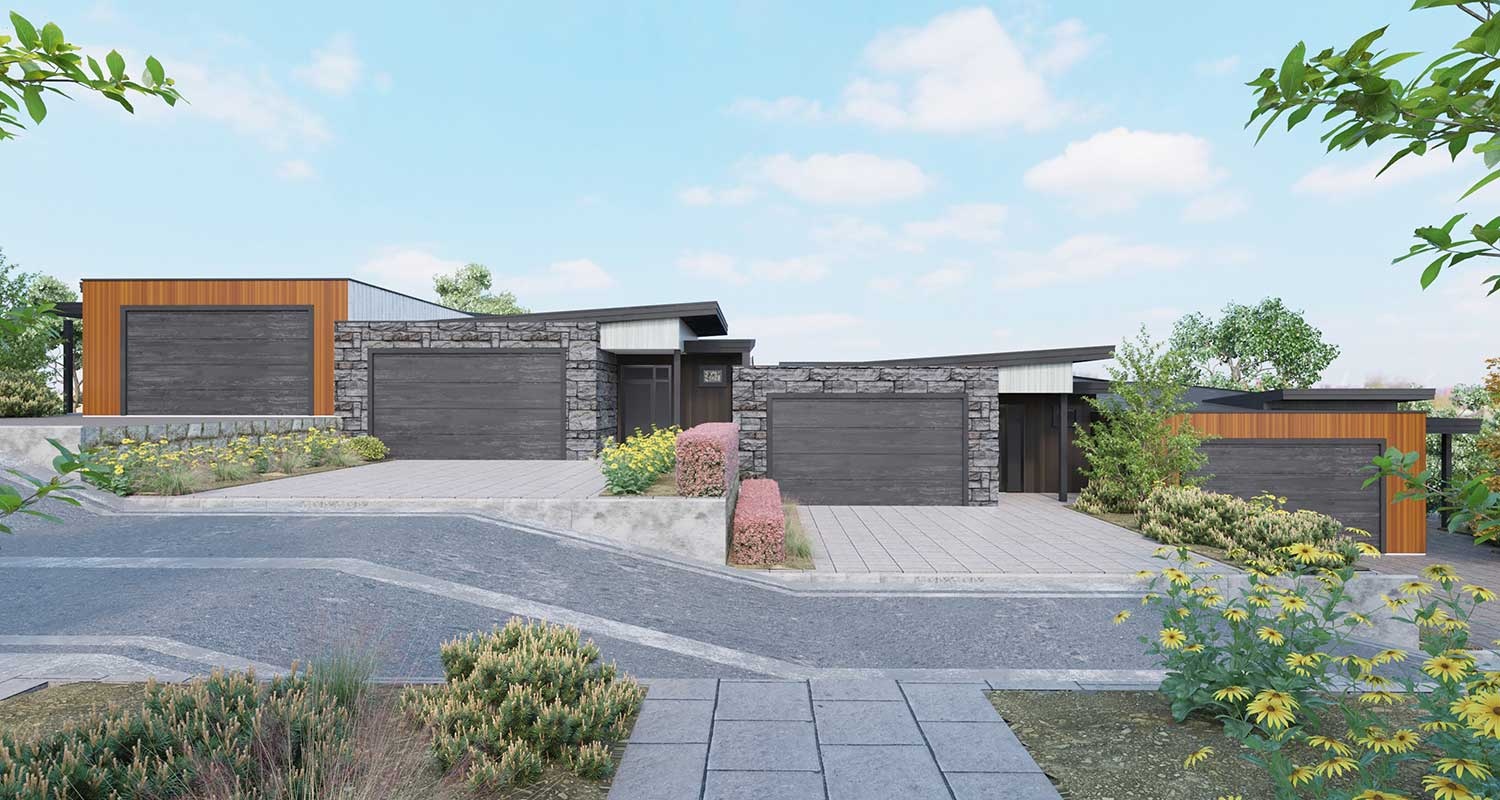
Ledge at The Rise · Vernon, BC
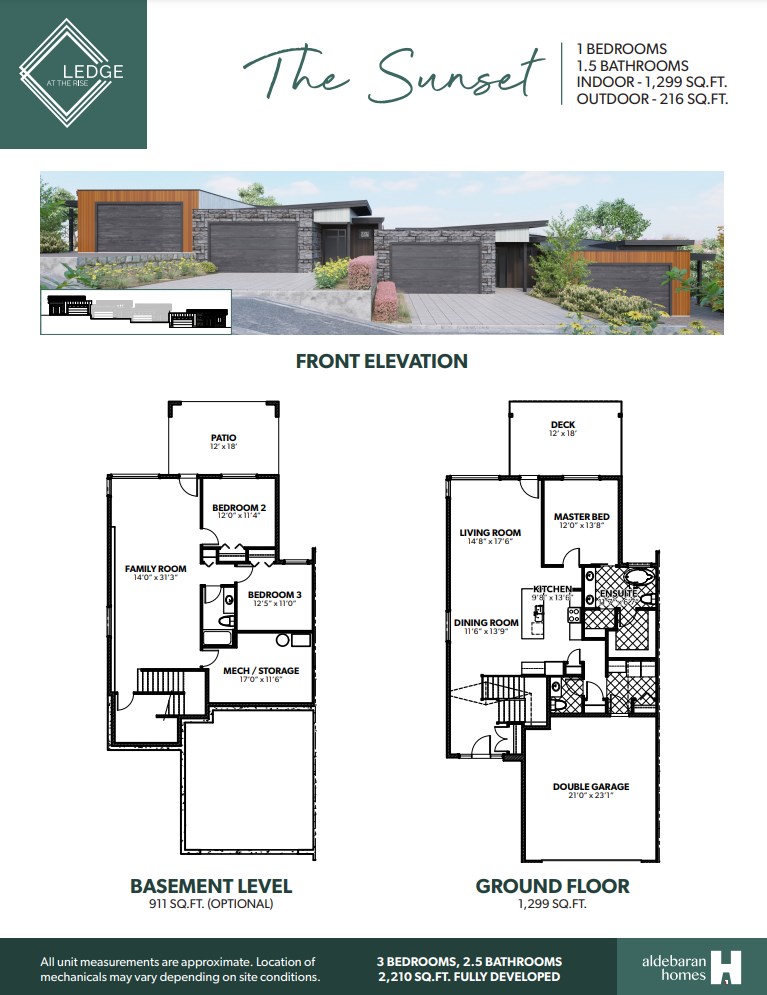
The Sunrise floor plan.
Explore the recorded layout, price and features, then confirm the configuration with the builder.
For sale
3 bd · 3 ba · 1,767 ft² · Townhouse - Two+ Story
The Sunrise at Ledge at The Rise, 7735 Okanagan Hills Blvd, Vernon, BC V1H 1Z7, Canada
Call us at 416-910-8923Source floor plan. Confirm dimensions and available configurations.
The Sunrise is a townhouse - two+ story home at Ledge at The Rise in Vernon, BC. Register for details to receive the full floor plan, pricing and availability.
Prices, dimensions and features may vary and are subject to change. Floor plans are for illustrative purposes only.
- Plan
- The Sunrise
- Type
- Townhouse - Two+ Story
- Status
- For sale
- Size
- 1,767 ft²
- Project
- Ledge at The Rise
- Developer
- Aldebaran Homes
Location
Vernon|Ledge at The Rise|7735 Okanagan Hills Blvd, Vernon, BC V1H 1Z7, Canada
Interested in The Sunrise at Ledge at The Rise?
The Sunrise at
Ledge at The Rise
7735 Okanagan Hills Blvd, Vernon, BC V1H 1Z7, Canada
Luxury and Adventure at Your Fingertips Premium Townhomes Overlooking Okanagan Valley & Okanagan Lake This Isn’t Your Average Townhouse Project We stand apart from the competition and here’s why! Amazing views from every home featurin…
Explore this project