

Vernon, BC · Townhouse
Ledge at The Rise
Renderings and features may vary and are subject to change. Renderings are for illustrative purposes only.
A closer look at Ledge at The Rise.
Selling|From $709,900 to $814,900
- Home type
- Townhouse
- Price
- From $709,900 to $814,900
- Bedrooms
- 1 – 4
- Bathrooms
- 2 – 3
- Size
- 1,176 – 1,992 ft²
- Homes
- 91
- Storeys
- 0
- Avg. price / ft²
- $405
Luxury and Adventure at Your Fingertips Premium Townhomes Overlooking Okanagan Valley & Okanagan Lake This Isn’t Your Average Townhouse Project We stand apart from the competition and here’s why! Amazing views from every home featuring the valley and Okanagan Lake! Concrete party walls for your peace of mind! Large oversized driveways and oversized double garages. Some have triple garages! The freedom of a wide open site with minimal congestion! Source: Ledge at the Rise
Project information
7735 Okanagan Hills Blvd, Vernon, BC V1H 1Z7, Canada
By Aldebaran Homes
Request informationFind the home that's right for you
2 homes available at Ledge at The Rise
Quick move-in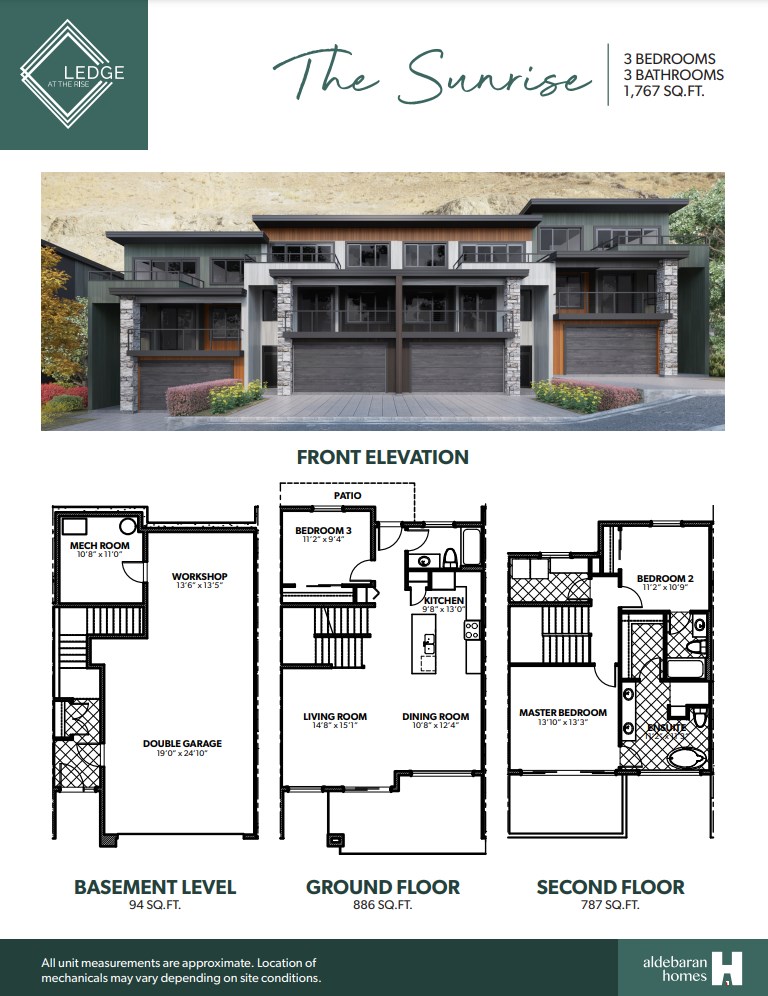
7735 Okanagan Hills Boulevard Unit #63
For sale3 bd · 3 ba · 1,767 ft²
$709,900
Quick move-in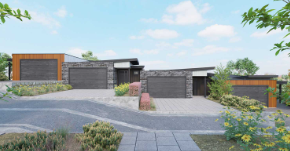
7735 Okanagan Hills Boulevard Unit #66
For sale3 bd · 3 ba · 1,992 ft²
$814,900
For sale
Pricing, deposit & incentives
Pricing and fees
- Available unit price
- From $709,900 to $814,900
- Average price / ft²
- $405
- Maintenance / ft²
- $0.14
Features & finishes
A NEW LOCATION • Bareland Strata • Desirable Bella Vista area, steps away from Okanagan Lake, and only 10 minutes to Vernon’s city center • Right below the prestigious Rise Golf Course • Modern contemporary architecture • Extraordinary views of Okanagan Lake and the valley • Visitor parking located within the community • Large individual front south facing decks and patios (home-specific) to enjoy the spectacular views • Generous rear patios (home-specific) • 21' x 23' double garages with full driveways greater than 22' • Quality low maintenance brick, lux or similar & LP Smart Board LIVE IN COMFORT • ICF concrete party walls to minimize sound transfer and increase firerating • Quartz countertops in the kitchen and ensuite • Custom wood cabinets • 9-to-12-foot ceilings on your main floor • 9-foot ceilings in the basement • Mohawk Rev Wood Plus flooring throughout the main floor living areas • Painted MDF baseboards, window door casings • Electric linear fireplace in the living room • Decora-style white light switches • On demand high efficiency tankless water heater • High efficiency natural gas forced air furnace • Central air conditioning is a standard COOK & ENTERTAIN • Open plan kitchens with functional island (home-specific) • Quartz countertops • Double-bowl Blanco kitchen sink with black , single lever pull-out spray faucet • Contemporary flat-panel wood cabinetry with full-height pantries and black hardware • Kitchenaid appliance package including fridge, wall oven, gas cook top, hood fan, dishwasher and microwave • Bright kitchen lighting includes pot lights in the ceiling, pendants over the kitchen countertop BATHE IN LUXURY • Private Master Ensuite with tiled walk-in shower, dual contemporary sinks, custom cabinetry and handset tile floors • Clear frame less 10mm shower glass • Separate free standing soaker tub • Quartz countertops in ensuite • Full width vanity mirrors • Single-lever shower faucet • Polished chrome “Infinity” bath hardware • Main floor bathroom with tub shower with tile surround • Contemporary square sink basins with single-lever faucets • High rise, soft close toilet seat EXTRA TOUCHES • Large laundry room, which will accommodate a full-size washer/dryer • Driveways in exposed aggregate • Insulated garage with 2 automatic door openers • Cable and telephone outlets in all bedrooms, living room, family room • Prewired with CAT6, RG6 and fiber optics • Frost-free hose bibs in each garage and lower patio INSPIRED GREEN • Water saving toilets • Energy Star® appliances • High efficient gas furnace and on demand hot water heater • Low VOC emitting wall paint for a healthy indoor environment • Low-E, argon filled energy-efficient, double glazed vinyl windows • Drought tolerant landscaping and native plant species for water conservation • Individually metered electricity and natural gas PEACE OF MIND • High quality 2 ply torch down roof system • Attractive exterior lighting • Hard-wired smoke detectors throughout • Travelers Home Warranty includes: • 1 year coverage on any defect in materials and labour • 2 years coverage on mechanical and electrical materials and labour • 5 years coverage on building envelope • 10 years structural coverage • Aldebaran customer service team dedicated to ensuring you are fully satisfied with your new home
Our team is here to help
Register to receive the latest updates on pricing, availability and incentives at Ledge at The Rise — before they reach the public.
Personalized help
Dedicated pre-construction experts to guide you, answer questions and help you choose the right plan.
VIP pricing & incentives
First access to launch pricing, deposit structures and developer incentives.
Floor plans & brochures
Get the full plan set, pricing sheets and project brochure delivered to your inbox.
Floor plans (3)
Plans available at Ledge at The Rise. Register for the full plan set with current pricing.
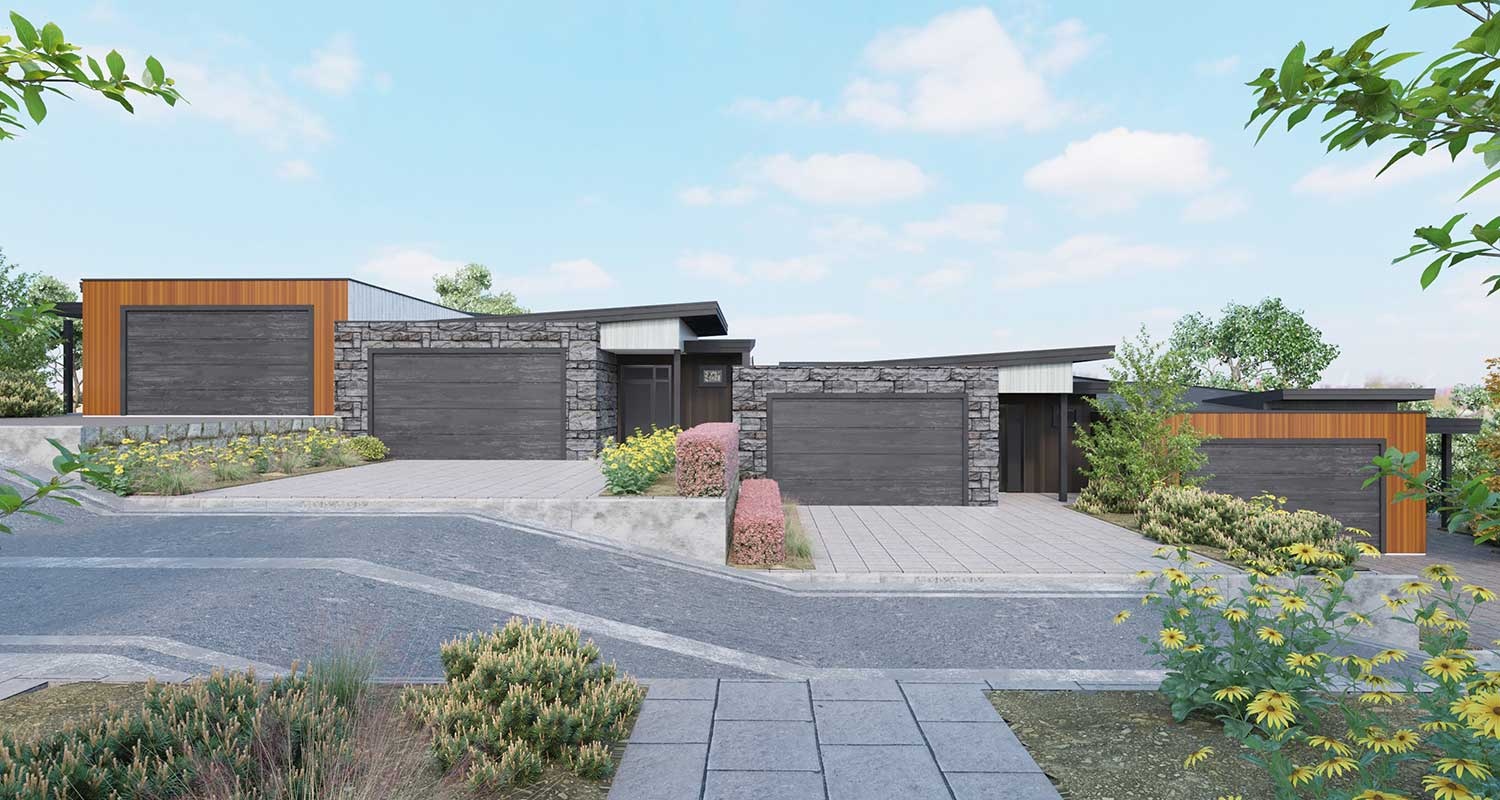
The Eclipse
For sale1 bd · 2 ba · 1,176 ft²
Pricing coming soon
The Sunrise
For sale3 bd · 3 ba · 1,767 ft²
Pricing coming soon
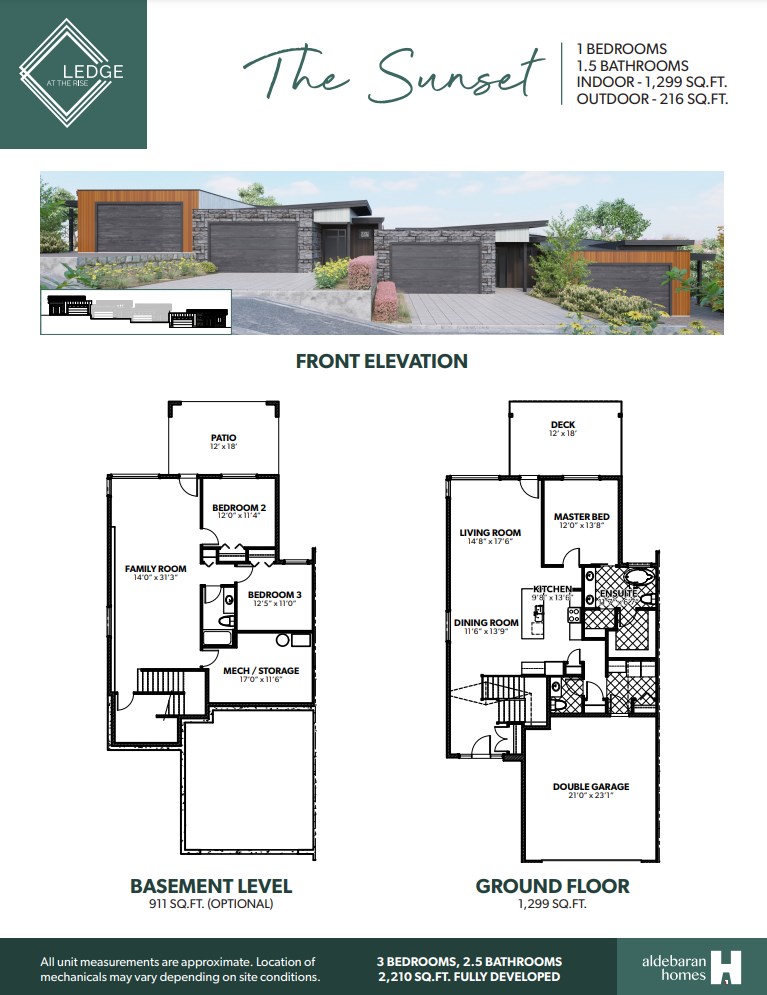
The Sunset
For sale1 bd · 2 ba · 1,299 ft²
Pricing coming soon
Floor plans and pricing are set by the developer and subject to change without notice.
Location & neighbourhood
Explore the full location guide ↗Vernon|7735 Okanagan Hills Blvd, Vernon, BC V1H 1Z7, Canada
Loading the neighbourhood guide…
Project details
- Selling status
- Selling
- Construction status
- Construction
- Sales started
- 2022
- Ownership
- Freehold
- Homes
- 91
- Storeys
- 0
- Floor plans
- 3
- Ceiling height
- From 9'0" to 12'0"
- Avg. price / ft²
- $405
Developed by
Aldebaran Homes
Based in Calgary, Alberta
Our pre-construction team works directly with the developer to give registered buyers first access to floor plans, pricing and incentives at Ledge at The Rise.
Get VIP access
Other projects in Vernon


Vernon, BC
Ellison Landing - Vale at Predator Ridge
Pricing to be announced
Single Family Home
By Wesbild