
Legacy · Calgary, AB
Soho 24 floor plan.
Explore the recorded layout, price and features, then confirm the configuration with the builder.
For sale
4 bd · 3 ba · 2,052 ft² · Single family - Detached Two+ Story
Soho 24 at Legacy, 408 Legacy Cir SE, Calgary, AB T0L 0X0, Canada
Call us at 416-910-8923Source floor plan. Confirm dimensions and available configurations.
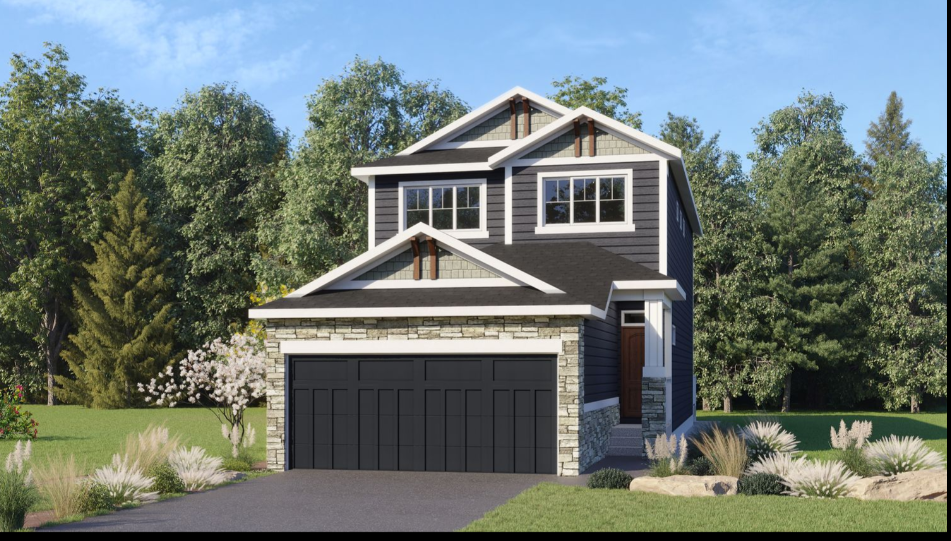
The Soho 24 is a thoughtfully designed two-storey home featuring four bedrooms, three full bathrooms, and a double garage – perfectly balancing open-concept living with private, comfortable retreats. The main floor showcases a seamless flow between the kitchen, dining, and living areas, ideal for everyday family life and entertaining, while also offering a convenient main-floor bedroom and full bathroom – perfect for guests, multi-generational living, or a home office. A functional mudroom connects the garage to the main living space, keeping daily routines organized and clutter-free. Upstairs, enjoy a spacious bonus room, upper-floor laundry, and well-separated bedrooms designed for privacy and comfort. With flexible layout options and upgrade opportunities throughout, the Soho 24 adapts effortlessly to your lifestyle and evolving needs. Source: WestCreek Homes
Prices, dimensions and features may vary and are subject to change. Floor plans are for illustrative purposes only.
- Plan
- Soho 24
- Type
- Single family - Detached Two+ Story
- Status
- For sale
- Size
- 2,052 ft²
- Project
- Legacy
- Developer
- WestCreek Homes
Location
Calgary|Legacy|408 Legacy Cir SE, Calgary, AB T0L 0X0, Canada
Interested in Soho 24 at Legacy?
Soho 24 at
Legacy
408 Legacy Cir SE, Calgary, AB T0L 0X0, Canada
Build your new home Explore single-family homes on a variety of lot sizes. Front yard landscaping included. Front drive homes include premium features as a standard: Fireplace Hi-velocity furnace with air purifier Radon mitigation Knockdow…
Explore this project
Other floor plans at Legacy
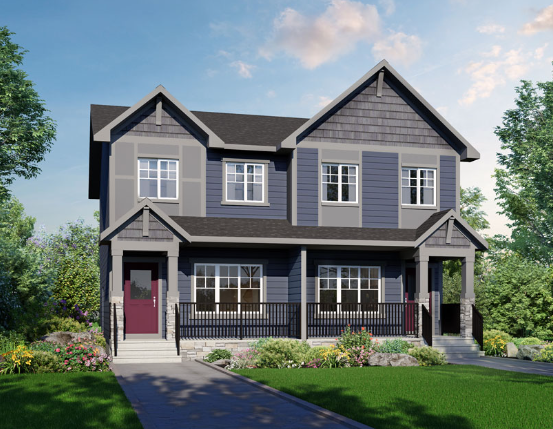
Aurora Duplex
For sale3 bd · 3 ba · 1,228 ft²
From $474,395
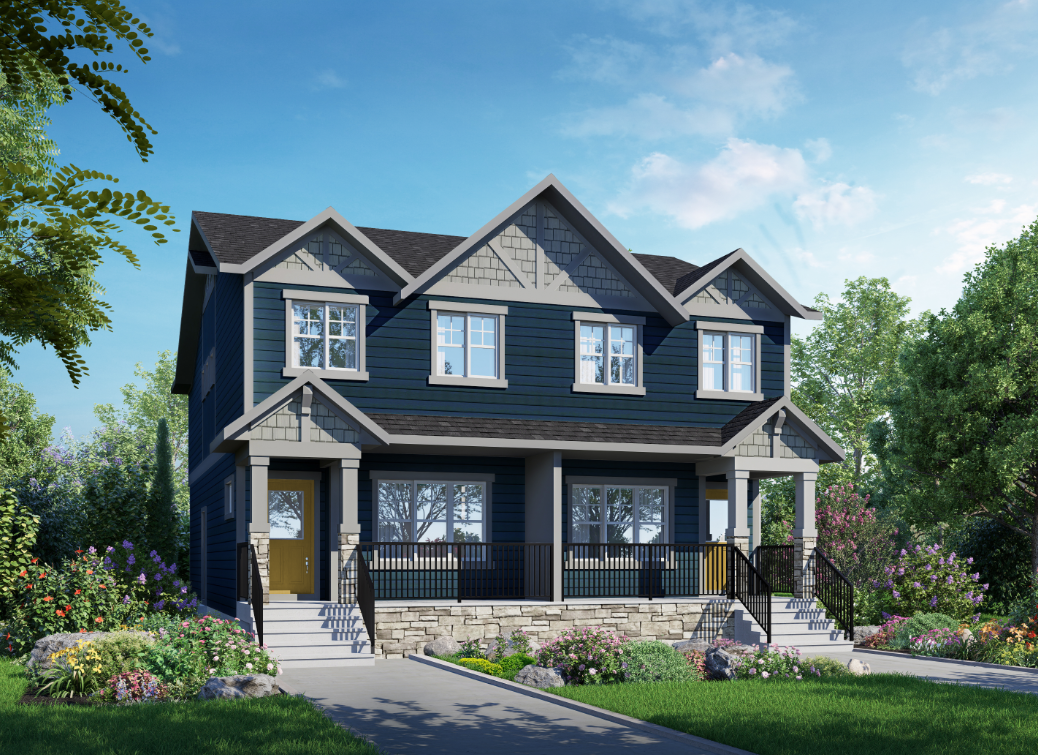
Cascade Duplex
For sale3 bd · 3 ba · 1,401 ft²
From $493,295
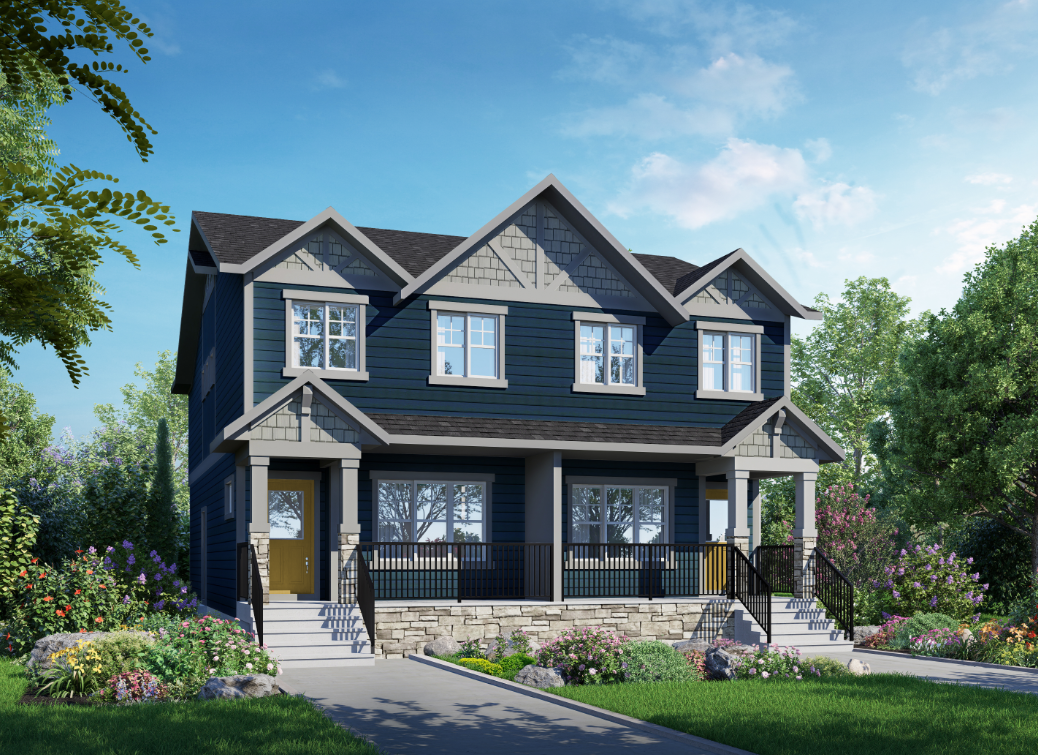
Sierra Duplex
For sale4 bd · 3 ba · 1,671 ft²
From $525,845
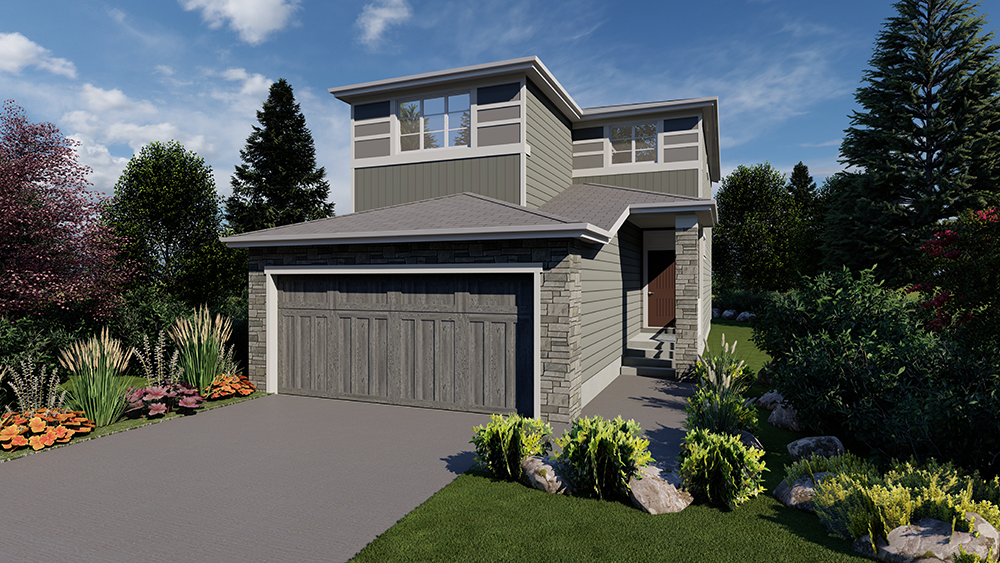
Linden 24
For sale3 bd · 3 ba · 1,777 ft²
From $734,557
Bristol 22
For sale4 bd · 3 ba · 1,850 ft²
From $763,245
Creston 24
For sale3 bd · 3 ba · 1,869 ft²
From $766,057