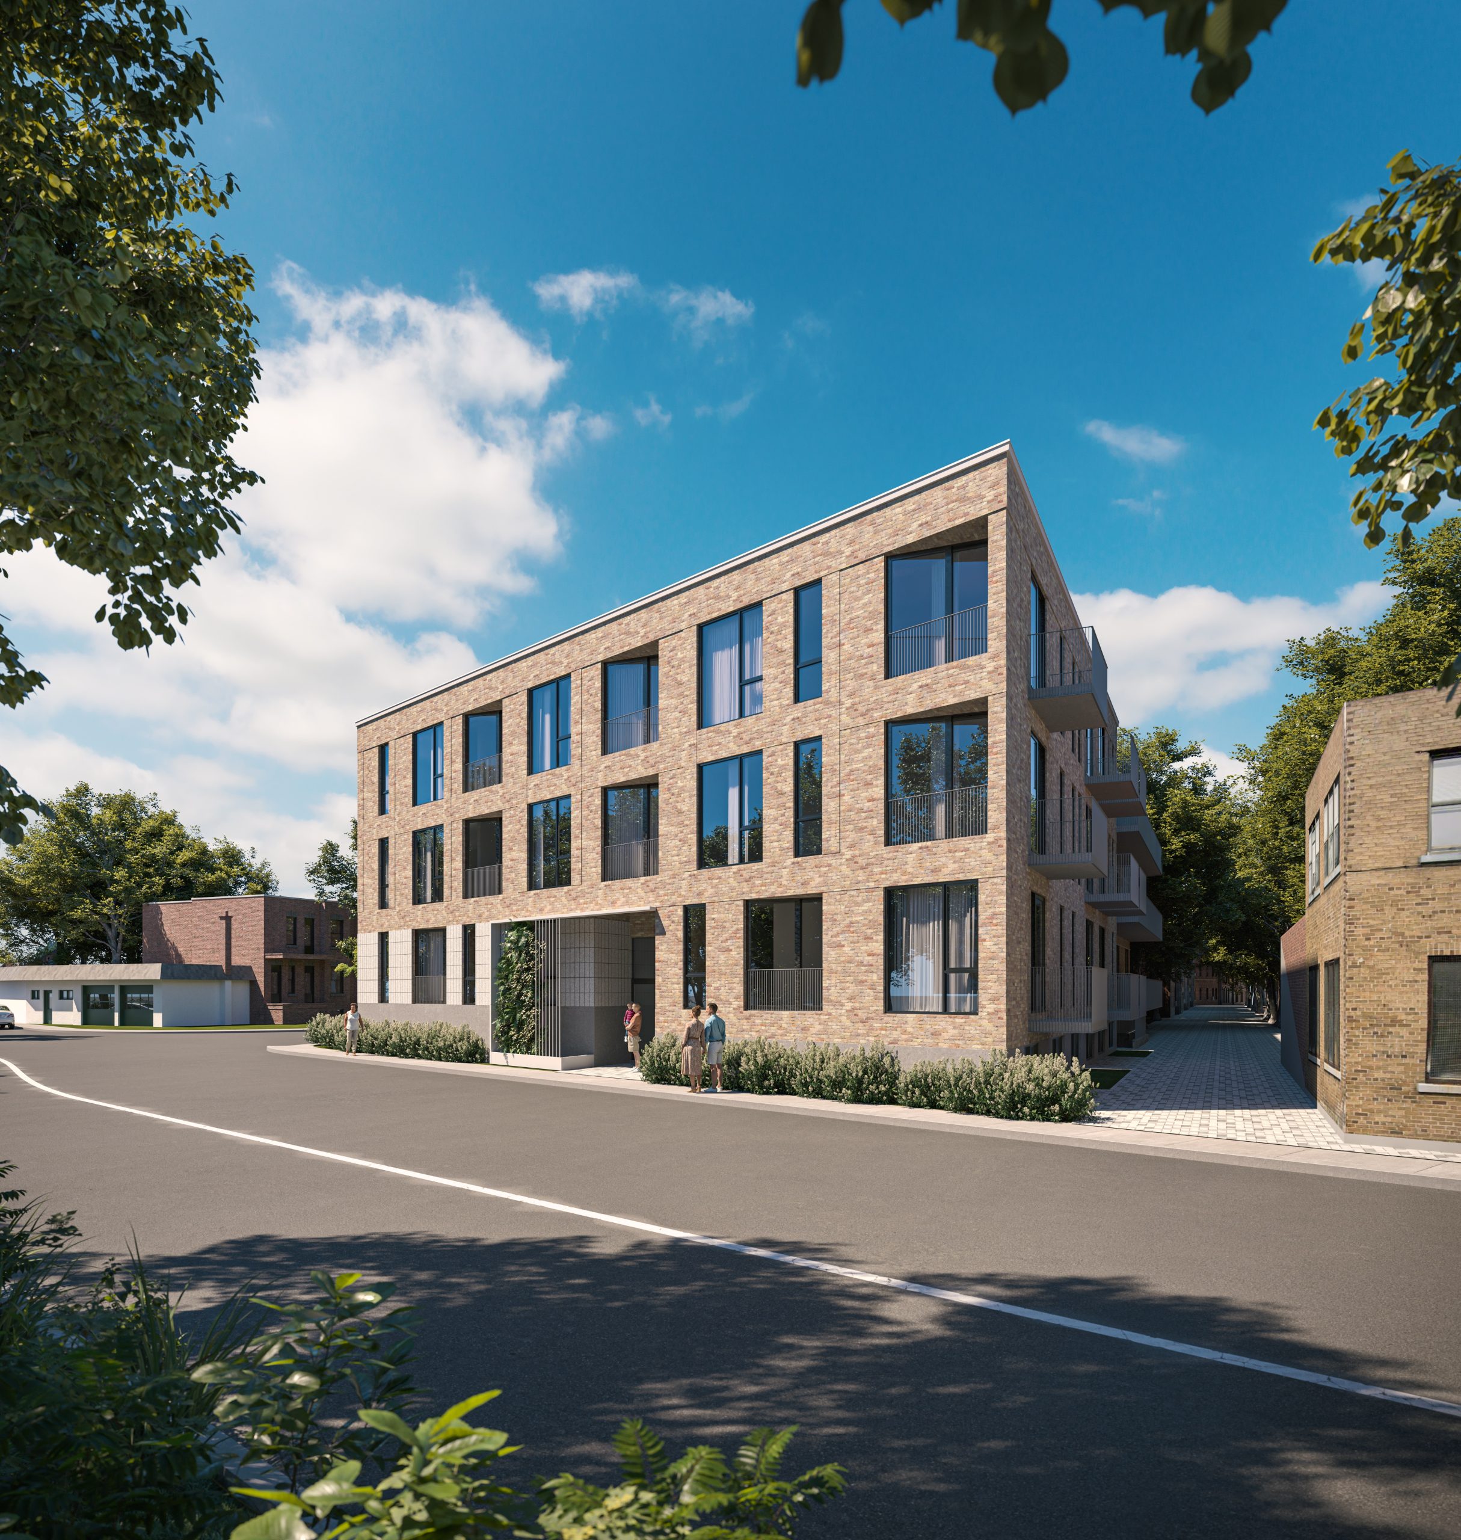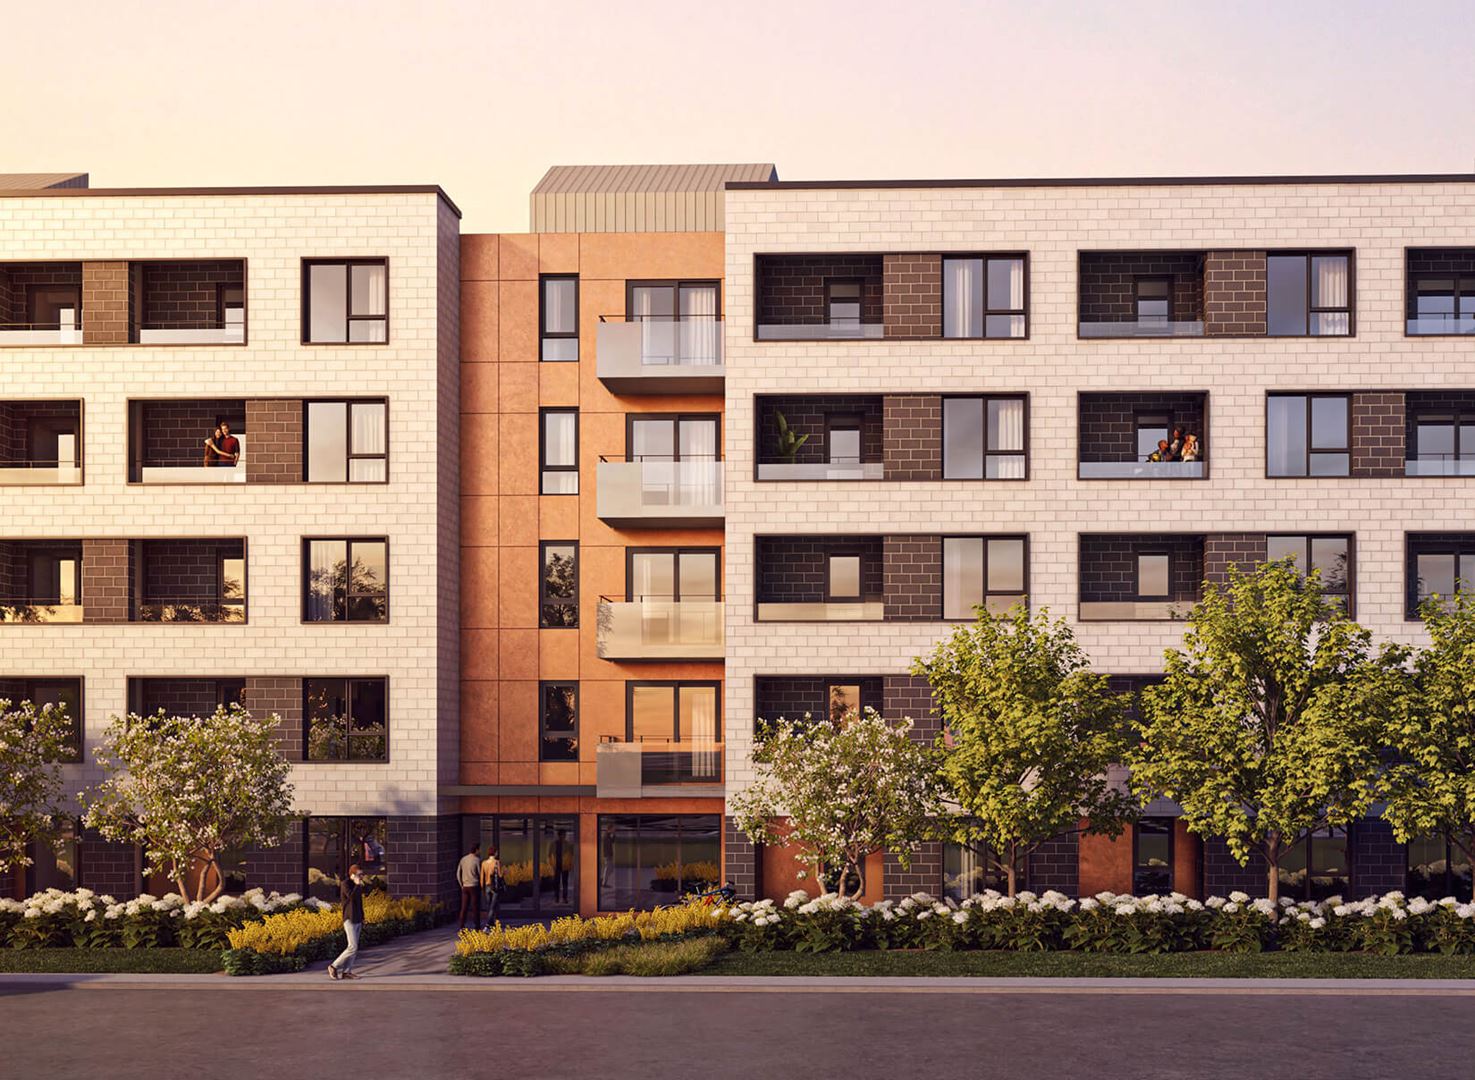
Montréal, QC · Condo
Les Cours Bellerive – Phase 1 Condos
Renderings and features may vary and are subject to change. Renderings are for illustrative purposes only.
A closer look at Les Cours Bellerive – Phase 1 Condos.
- Home type
- Condo
Les Cours Bellerive – Phase 1 Condos is a condominium development under construction by Inovim and Prével at Rue Notre-Dame Est & Rue Taillon in Montréal. The project is 5 storeys tall and contains 93 suites. The location has a Walk Score of 53.
Project information
Rue Notre-Dame Est & Rue TaillonCommunauté-Urbaine-de-Montréal
By Prével, Inovim
Pricing, deposit & incentives
Pricing and fees
- Maintenance / ft²
- $0.44 / sq.ft.
Amenities
19 recorded amenities
Fitness & wellness
- Gym
Social & entertaining
- Lounge
Work & study
- Coworking Space
Outdoor spaces & recreation
- Fireplace
- Pergolas
- Green Courtyard
- BBQ Area
- Rooftop Terrace
- Sports Center
- Community Garden
Family & pets
- Dog Grooming Station
- Mini Gym for Children
- Children`s Play Area
Resident services
- Lobby
- Parcel Room
- Storage Locker
- Bike Storage
- Parking Available
More amenities
- Multifunctional Room
Features & finishes
Explore the details by category. Features and inclusions vary by model; confirm the specifications for your selected home with the builder.
Full specifications
Townhouses
Contemporary design and optimized spaces
11 items
- Vast entrance hall
- A private garage
- Open floor concept on the ground floor
- 9 foot ceilings
- Individual air exchanger
- Central heating and air conditioning system Make Room for the Chefs!
- Big multifunctional kitchen island
- Quartz counters
- Contemporary cupboards and taps
- European-style appliances
- Quartz backsplash up to the cabinets
Vast, modern and luminous. These are the fundamental principles at the heart of Les Cours Bellerive’s townhouses.
To each and everyone their own space and much more! The houses’ templates, which have either three or four floors and offer the same number of rooms are ideally designed for multiple families or for those who plan on having children, or to welcome your workspace. All of this in the utmost comfort!
Customize a cooking space that will stimulate your appetite thanks to a large number of choices of finishes.
Give free rein to your culinary adventures and gather for convivial tastings in a thoughtful and spacious kitchen, designed with storage spaces and complemented by abundant natural light.
To each and everyone their oasis
3 items
- Shower with ceramic walls and base
- Double sink in the main bathroom
- Large mirror pharmacy that maximizes storage space
Enjoy two or three customizable bathrooms for everyone’s comfort
For a family, having two bathrooms is essential. While the majority of the houses’ layouts include a bathroom on the ground floor, each unit includes one or two bathrooms on the bedrooms’ floor. They are practical and contemporary and their finish materials, which are carefully selected by our designers’ team, remain entirely customizable, according to your own tastes.
Location & neighbourhood
Explore the full location guide ↗Montréal|Rue Notre-Dame Est & Rue Taillon
Loading the neighbourhood guide…
Project details
Building & property details
- Selling status
- Registration
- Construction status
- Construction
- Units
- 93
- Storeys
- 5
- Ceiling height
- 9 ft.
Additional information & categories
- Ownership types
- Condominium
- Region / district
- Communauté-Urbaine-de-Montréal
- Mobility scores
- Walk Score 53
- Google Maps
- View on Map ↗
Developed by
Prével · Inovim
Explore the developers behind Les Cours Bellerive – Phase 1 Condos. Team Arora provides independent guidance to help you compare home designs and confirm current pricing, availability and purchase details.
Request pricing & availability
Our team is here to help
Ask Team Arora about pricing, availability and incentives at Les Cours Bellerive – Phase 1 Condos. We’ll help you compare the options and confirm the details with the builder.
Personalized help
Dedicated pre-construction experts to guide you, answer questions and help you choose the right plan.
Pricing & incentives
Understand recorded pricing, deposit schedules and the incentives to confirm with the builder.
Floor plans & brochures
Request available layouts and project materials to help you choose your next home.