Montréal, QC · Condo
Les Cours Bellerive – Phase 3 Condos
Renderings and features may vary and are subject to change. Renderings are for illustrative purposes only.
A closer look at Les Cours Bellerive – Phase 3 Condos.
- Home type
- Condo
- Estimated occupancy
- 2023
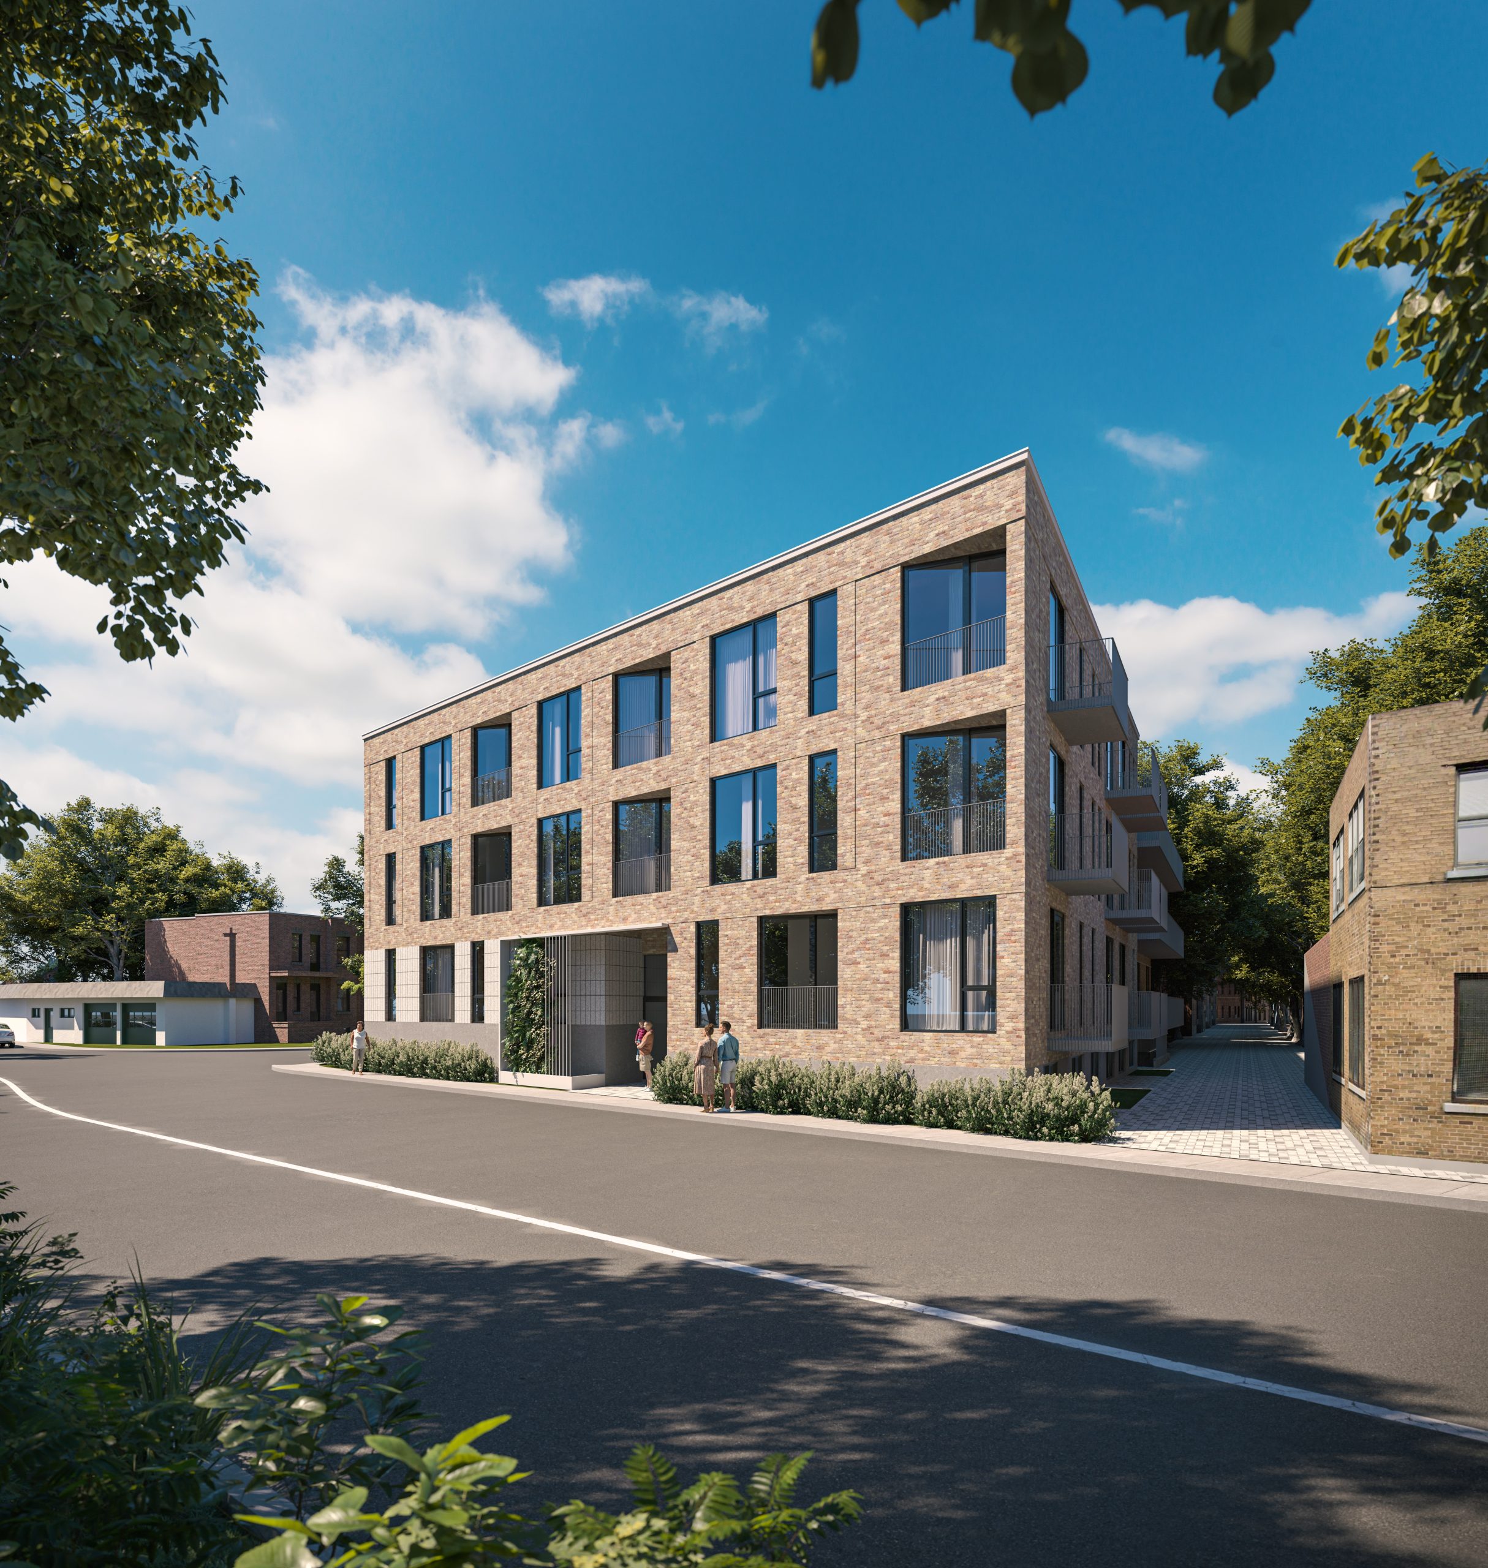
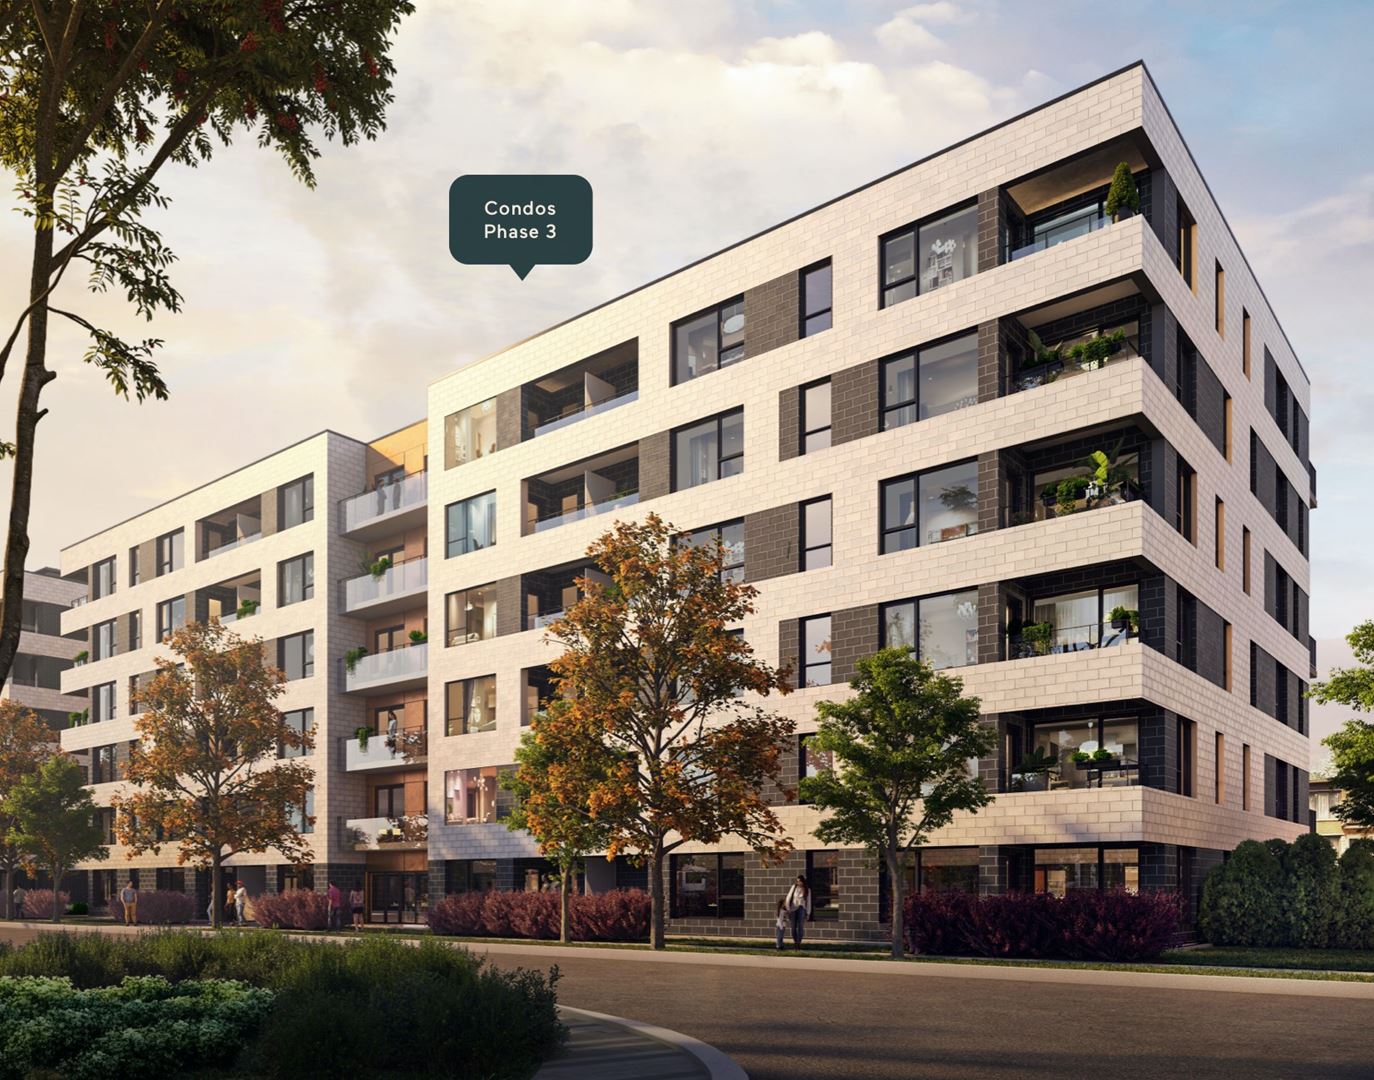
Les Cours Bellerive – Phase 3 Condos is a condominium development under construction by Inovim and Prével at Rue Notre-Dame Est & Rue Taillon in Montréal. The project is 6 storeys tall and contains 77 suites. The location has a Walk Score of 53.
Project information
Rue Notre-Dame Est & Rue TaillonCommunauté-Urbaine-de-Montréal
2023
By Prével, Inovim
Pricing, deposit & incentives
Pricing and fees
- Maintenance / ft²
- $0.44 / sq.ft.
- Parking
- $32,000
Amenities
24 recorded amenities
Fitness & wellness
- Gym
Social & entertaining
- Lounge
Work & study
- Telecommuting Workspace
- Coworking Space
Outdoor spaces & recreation
- BBQ Area
- Outdoor Fireplace
- Patio Seating
- Community Garden
- Pergolas
- Sports Center
- Indoor courtyard
- Outdoor Relaxing Area
- Rooftop Terrace
Family & pets
- Mini Gym for Children
- Dog Grooming Station
- Children's Recreation Area
Resident services
- Bike Storage
- Lobby
- Parcel Room
- Indoor Parking
- Storage Locker
- Mail Area
More amenities
- Stretching Area
- Multifunctional Room
Features & finishes
Explore the details by category. Features and inclusions vary by model; confirm the specifications for your selected home with the builder.
Building structure features
7 items
- A mix of classic and contemporary architecture
- Masonry with metal siding
- Interior courtyard
- Concrete structure
- Large windows
- Balcony and loggia with a glass railing
- Ground-floor terraces with privacy screens
Unit features
8 items
- Units have ceilings approximately 9 feet in height*
- Exposed concrete ceilings
- Wardrobe shelves
- Selection of floor finishes
- Wood backing for television
- Heating system with electrical baseboards and digital thermostats
- Air conditioning system with a compressor
- Ceiling height is measured from slab to slab
Electrical and technical features
5 items
- Three recessed ceiling lights in the bathroom and LED lighting under the medicine cabinet
- Ceiling junction box in the bedroom and dining room
- LED lighting under the kitchen cupboards and a ceiling junction box above the island
- Wiring for telephone and cable television
- Air exchanger
Other features
6 items
- Waste chute system
- Elevator
- Centralized water heater
- Mesh storage in the basement
- Safe access for residents with an intercom system at the entrance
- Registration with the “Garantie des Maîtres Bâtisseurs” warranty program
Options
5 items
- Indoor parking space
- Bike storage space in the basement
- Shower with a sliding glass door
- Sliding glass door for the bathtub
- Stacked washer and dryer
Kitchen
10 items
- Selection of quartz countertops
- Contemporary cabinets with a selection of finishes
- Selection of ceramic backsplashes
- Stainless steel kitchen sink with a single lever faucet and hand shower
- Stainless steel appliances :
- 30” Whirlpool refrigerator
- 30” Whirlpool built-in range
- 24” ENERGY STAR Certified Whirlpool dishwasher
- Built-in hood
- Microwave with integrated hood (in some units)
Bathroom
6 items
- Selection of ceramic floor tiles
- Melamine medicine cabinet with a niche, mirror doors, with a selection of finishes
- Contemporary vanity with drawers with a selection of finishes
- Chrome-finish plumbing accessories (faucet, hand shower and rain shower)
- Built-in bath
- Selection of ceramic tiles for the bathtub walls
Location & neighbourhood
Explore the full location guide ↗Montréal|Rue Notre-Dame Est & Rue Taillon
Loading the neighbourhood guide…
Project details
Building & property details
- Selling status
- Selling
- Construction status
- Construction
- Units
- 77
- Storeys
- 6
Launch & timeline information
- Estimated completion
- 2023
Additional information & categories
- Ownership types
- Condominium
- Region / district
- Communauté-Urbaine-de-Montréal
- Mobility scores
- Walk Score 53
- Google Maps
- View on Map ↗
Developed by
Prével · Inovim
Explore the developers behind Les Cours Bellerive – Phase 3 Condos. Team Arora provides independent guidance to help you compare home designs and confirm current pricing, availability and purchase details.
Request pricing & availability
Our team is here to help
Ask Team Arora about pricing, availability and incentives at Les Cours Bellerive – Phase 3 Condos. We’ll help you compare the options and confirm the details with the builder.
Personalized help
Dedicated pre-construction experts to guide you, answer questions and help you choose the right plan.
Pricing & incentives
Understand recorded pricing, deposit schedules and the incentives to confirm with the builder.
Floor plans & brochures
Request available layouts and project materials to help you choose your next home.