
Lewisburg · Calgary, AB
The Douglas floor plan.
Project information updated: Confirm current pricing and availability with the builder.
Explore the recorded layout, price and features, then confirm the configuration with the builder.
For sale
3 bd · 3 ba · 1,948 ft² · Single family - Detached Two+ Story
The Douglas at Lewisburg, 8 Lewisburg Cl NE, Calgary, AB T3P 0T7, Canada
Call us at 416-910-8923Source floor plan. Confirm dimensions and available configurations.
The Douglas is a 3-bedroom, 3-bathroom, single family - detached two+ story floor plan (1,948 sq ft) at Lewisburg in Calgary, AB. Register for details to receive the full floor plan package, current pricing and availability.
Prices, dimensions and features may vary and are subject to change. Floor plans are for illustrative purposes only.
- Plan
- The Douglas
- Type
- Single family - Detached Two+ Story
- Status
- For sale
- Bedrooms
- 3
- Bathrooms
- 3
- Size
- 1,948 ft²
- Project
- Lewisburg
- Developer
- Homes by Avi
Location
Calgary|Lewisburg|8 Lewisburg Cl NE, Calgary, AB T3P 0T7, Canada
Interested in The Douglas at Lewisburg?
The Douglas at
Lewisburg
8 Lewisburg Cl NE, Calgary, AB T3P 0T7, Canada
Live, work, and play in Lewisburg. Welcome to Lewisburg, a north Calgary community offers everything you need to build a bright future, featuring a pond, three neighbourhood parks, a central joint-use site, multi-use pathways, a future scho…
Explore this project
Other floor plans at Lewisburg
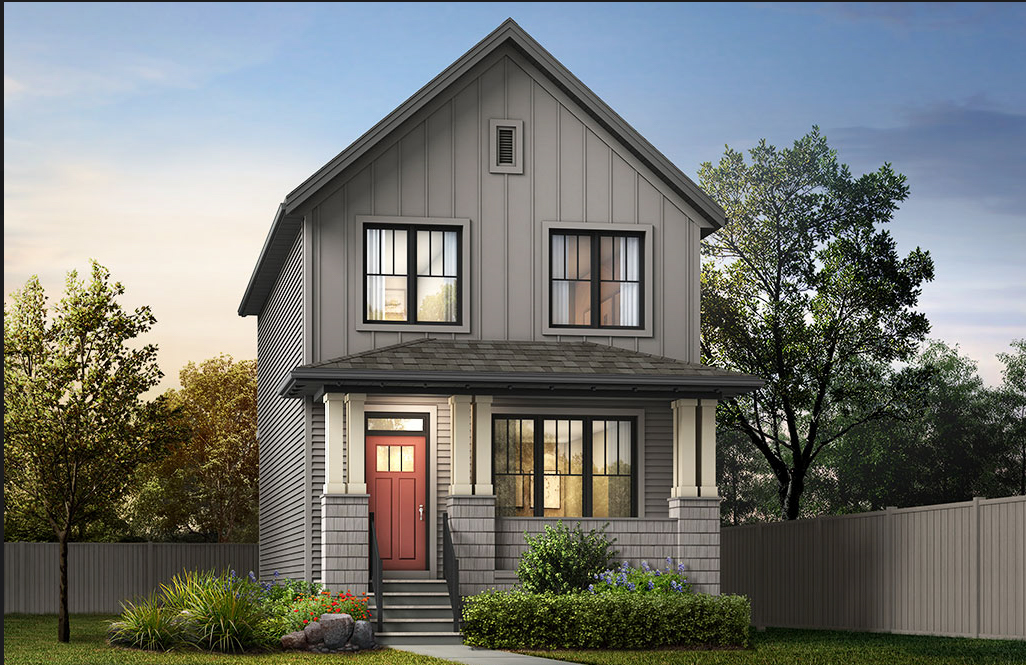
The Alexis
For sale- 3 beds
- 3 baths
- 1,468 ft²
From the high $500,000's
View floor plan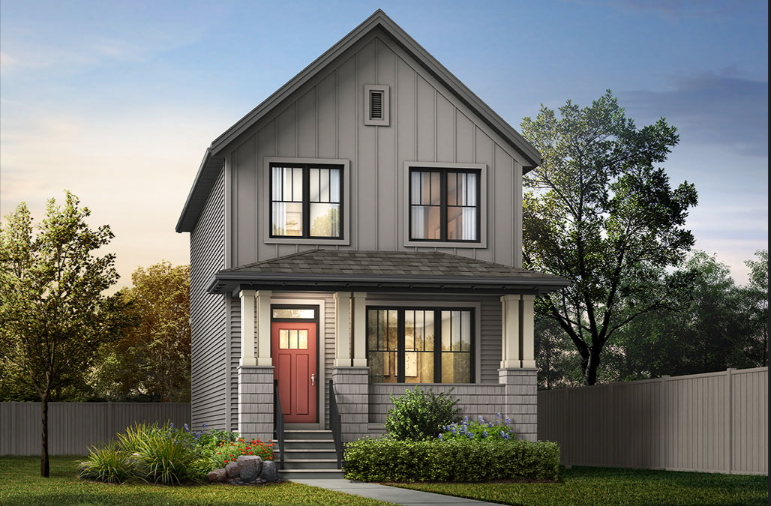
The Leonard
For sale- 3 beds
- 3 baths
- 1,608 ft²
From the high $500,000's
View floor plan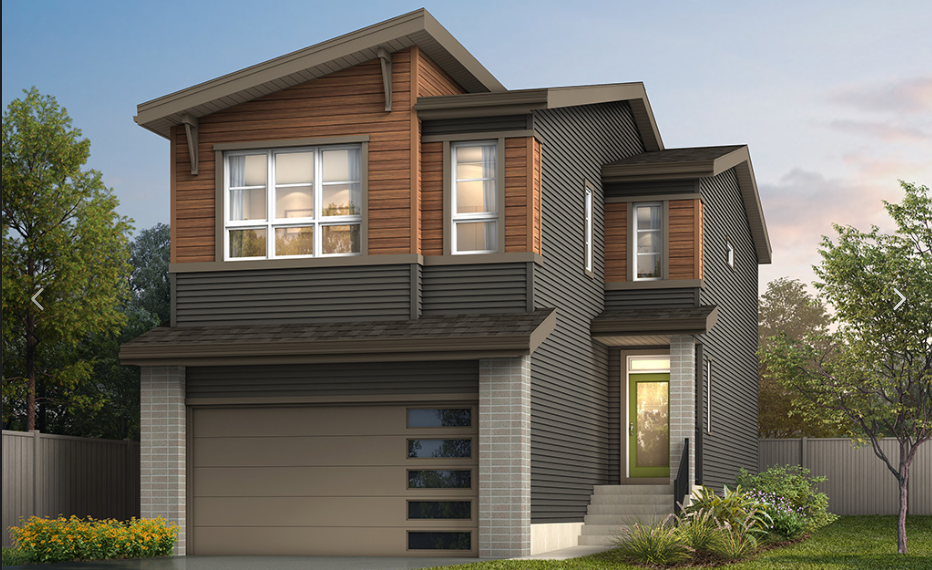
The Gabriel
For sale- 3 beds
- 2 baths
- 2,001 ft²
From the high $600,000's
View floor plan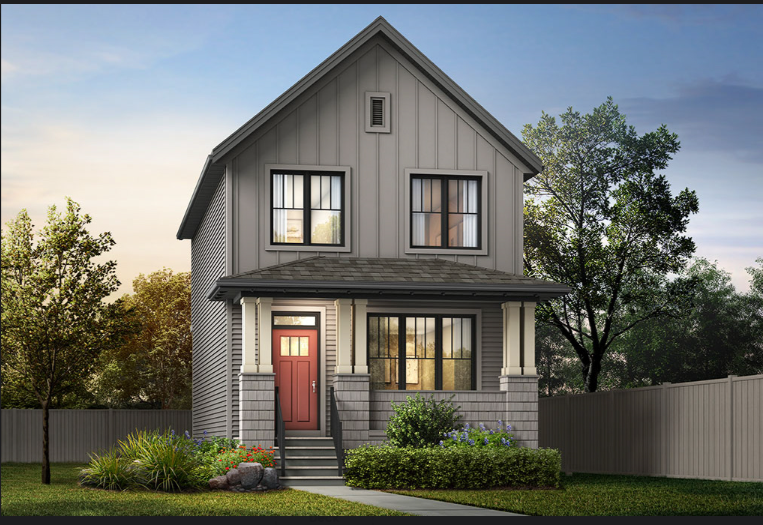
The Gregory
For sale- 3 beds
- 2 baths
- 1,705 ft²
From the low $600,000's
View floor plan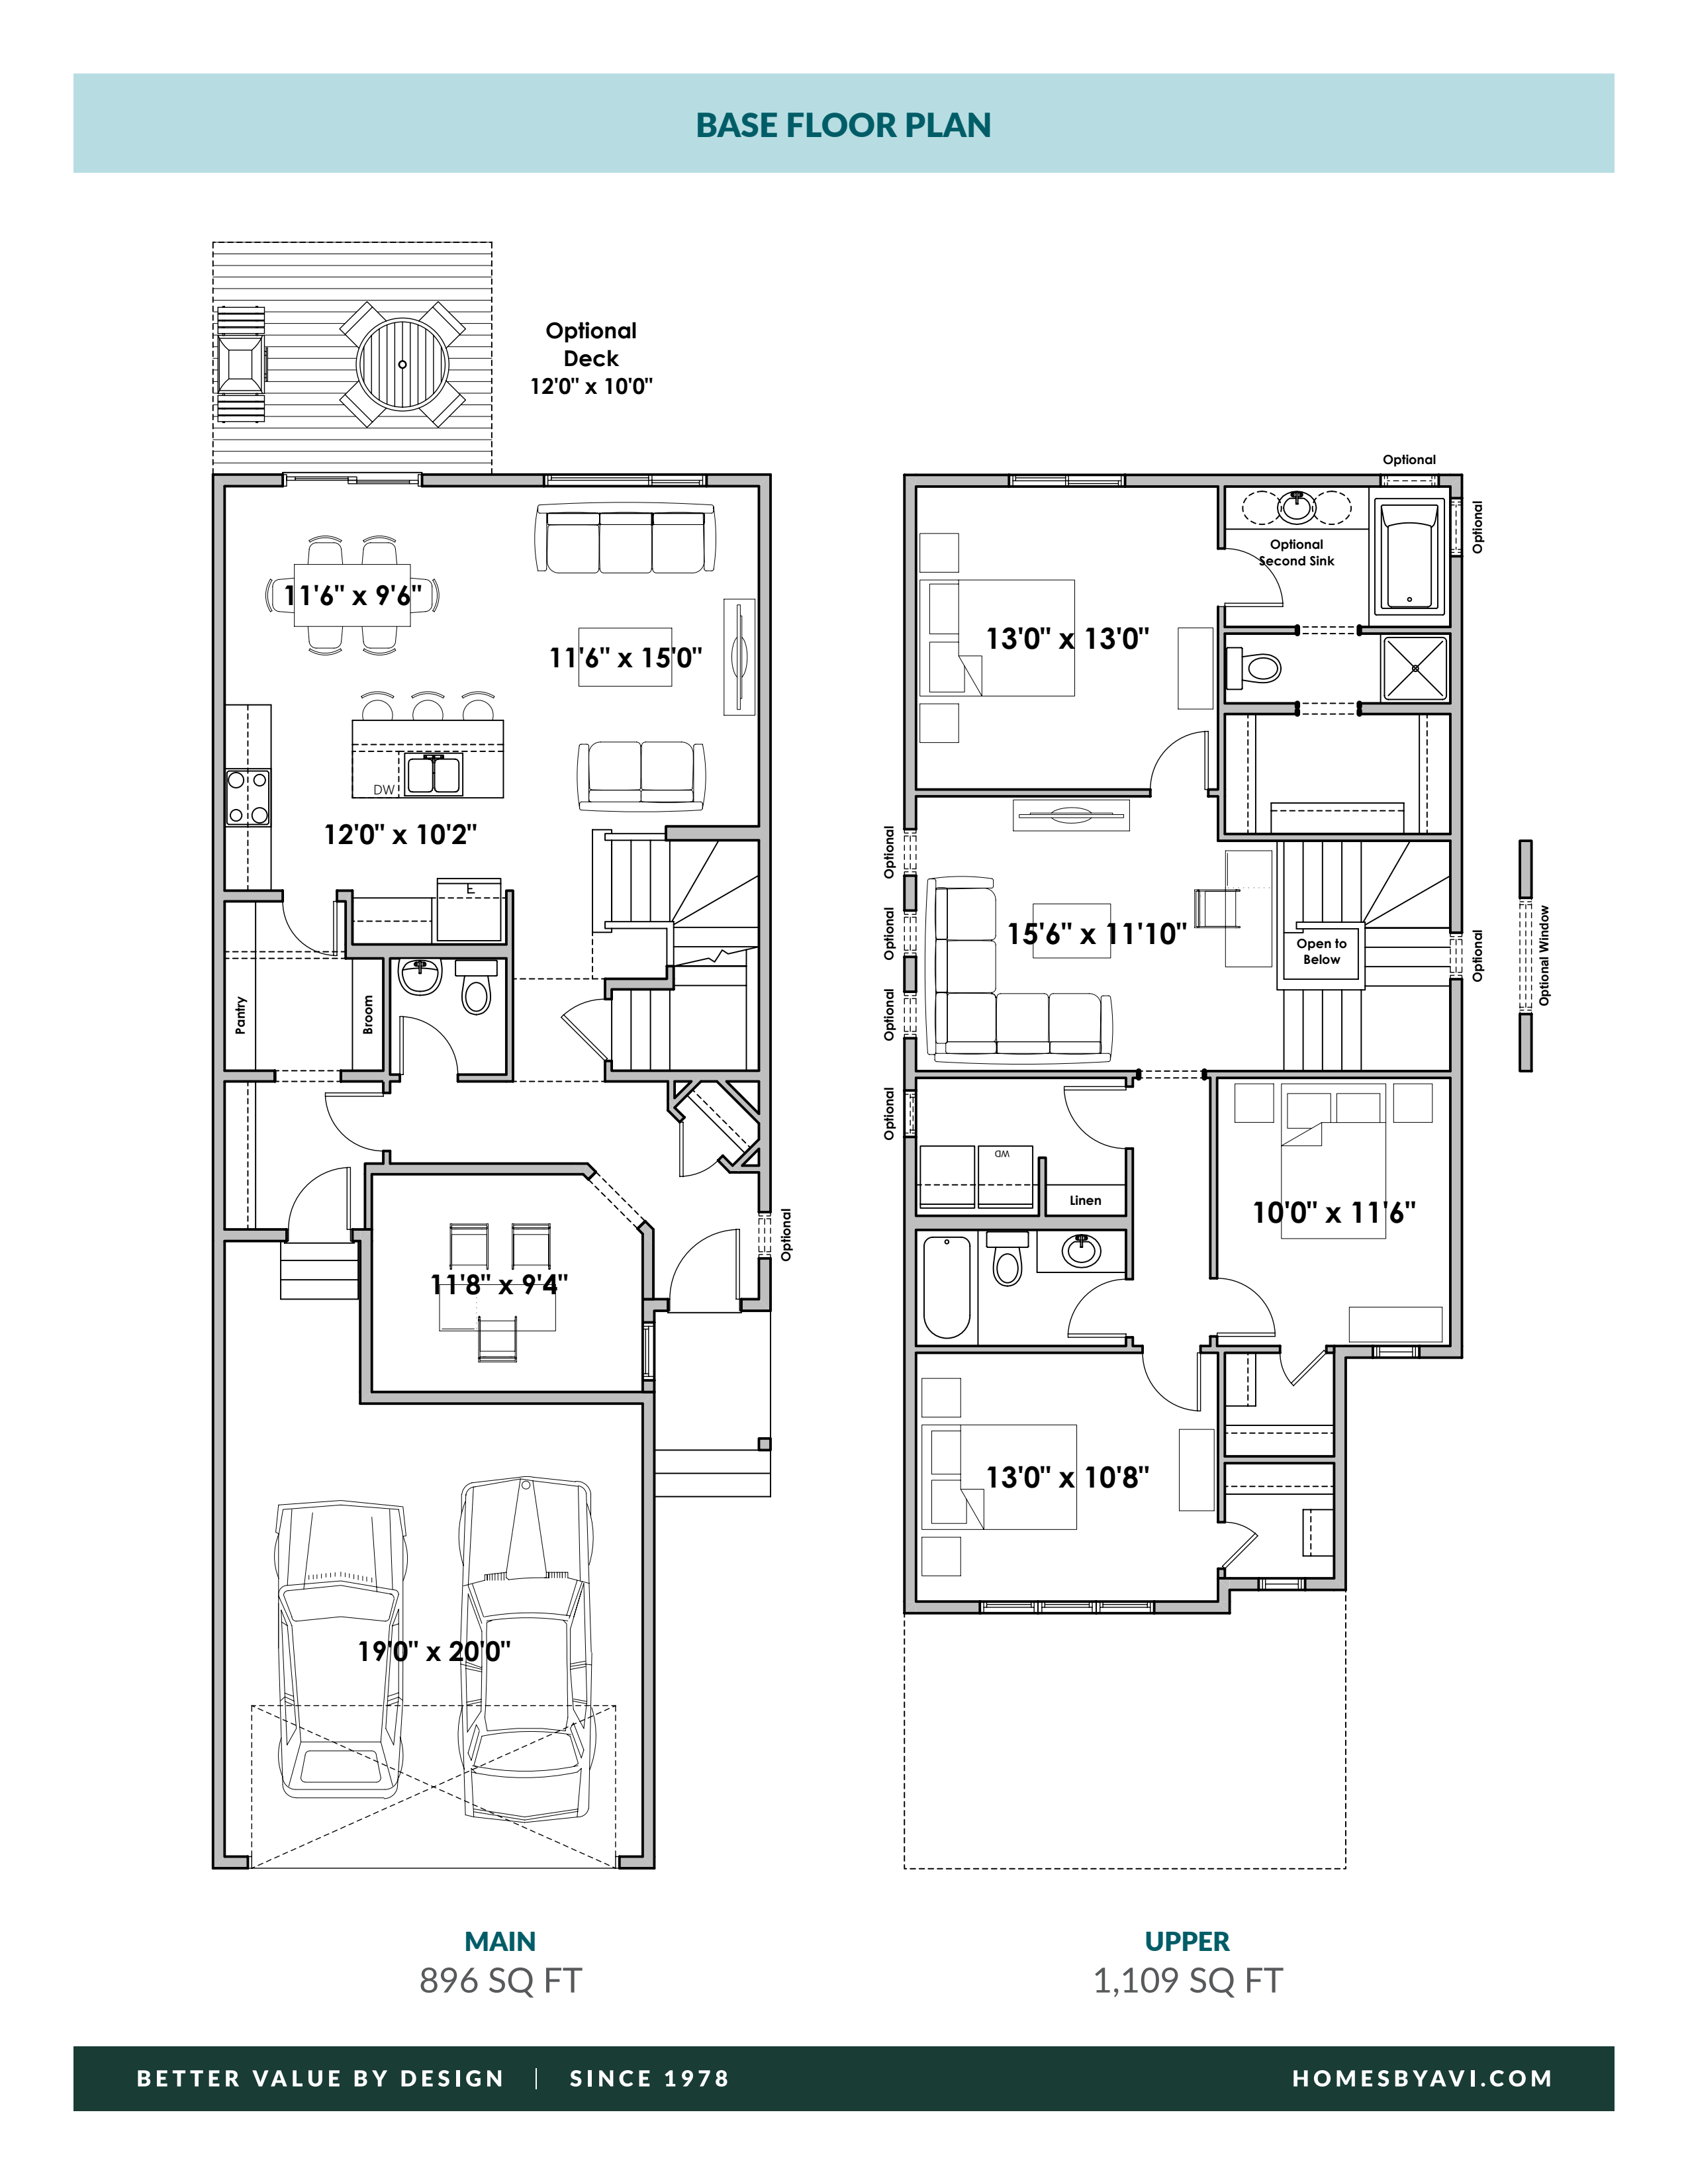
The Palliser
For sale- 3 beds
- 2 baths
- 2,005 ft²
From the mid $600,000's
View floor plan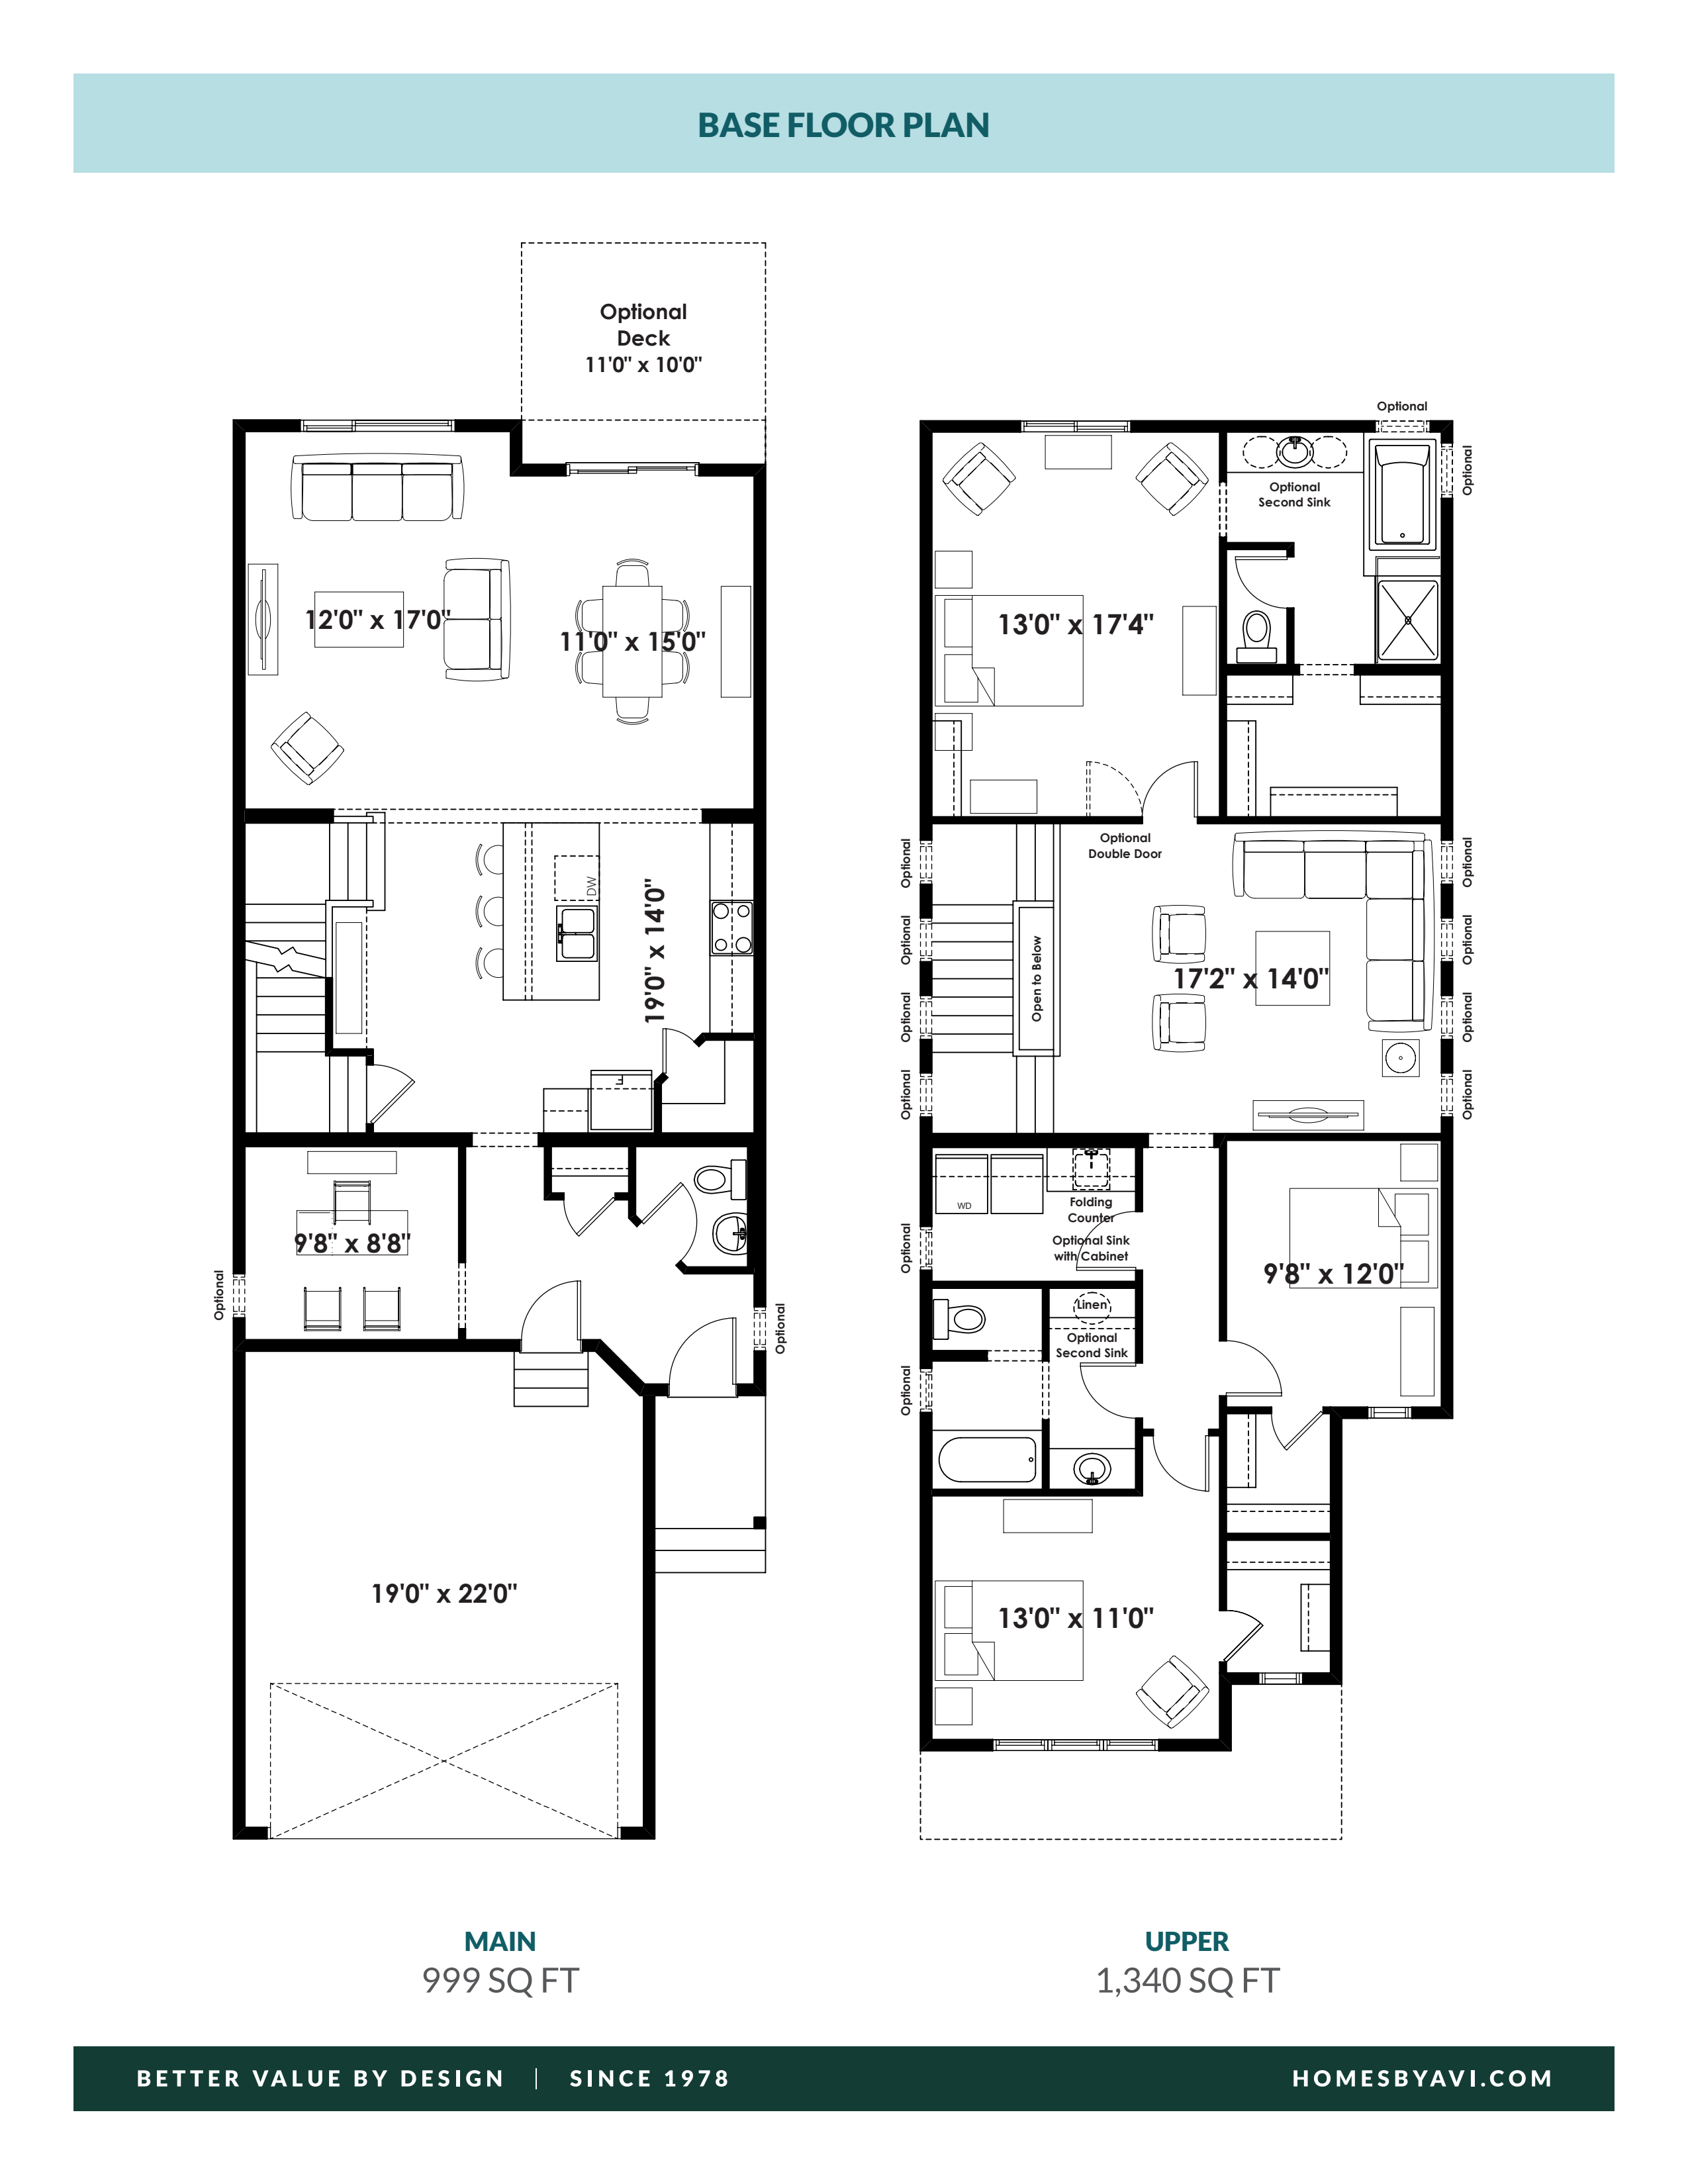
The Phillip
For sale- 3 beds
- 2 baths
- 2,243 ft²
From the mid $700,000's
View floor plan