

Calgary, AB · Single Family Home
Lewisburg
Project information updated: Confirm current pricing and availability with the builder.
Renderings and features may vary and are subject to change. Renderings are for illustrative purposes only.
A closer look at Lewisburg.
Incentives available- Home type
- Single Family Home
- Price range
- From $500,000 to $700,000
- Bedrooms
- 3 – 7
- Bathrooms
- 2 – 6
- Interior size
- 1,468 – 2,547 ft²
Live, work, and play in Lewisburg
Welcome to Lewisburg, a north Calgary community offers everything you need to build a bright future, featuring a pond, three neighbourhood parks, a central joint-use site, multi-use pathways, a future school site and a shopping district with prime access to Stoney Trail.
Project information
8 Lewisburg Cl NE, Calgary, AB T3P 0T7, Canada
By Homes by Avi
Pricing, deposit & incentives
Pricing and fees
- Available unit price
- From $500,000 to $700,000
- Average price / ft²
- $308
Recorded incentives
Referral Program
- As a token of our appreciation, we offer a cash reward for referring Homes by Avi to your friends, family, neighbours and colleagues.
- If you’re a previous Avi homebuyer (an Avi Alum), and your referral leads to a successful sale, you’ll receive a $5,000 cash reward.
- AND there’s more…
- Not an Avi homeowner yet? You can still earn $1,000 through our Referral Program. It’s our way of thanking you for talking us up!
Incentive current as of October 5, 2026.
Free-List Service
- Leave the listing to us
- If you’re purchasing a new home but still have to sell the one you’re in, then take advantage of the Homes by Avi FREE-LIST service.
- How it Works
- When you list your home using the Homes by Avi FREE-LIST SERVICE, you’ll work with one of the top Real Estate Agents in the industry, and when your home sells, Homes by Avi will pay the listing commission on your behalf*.
- For example, when a $400k home sells on a real estate website, the total commission paid is $16,000, but if you utilize our Free-List Service, you will save $8,000.
Incentive current as of October 5, 2026
Floor plans (13)
Compare home designs at Lewisburg. Open a plan to explore its layout, dimensions and recorded pricing.
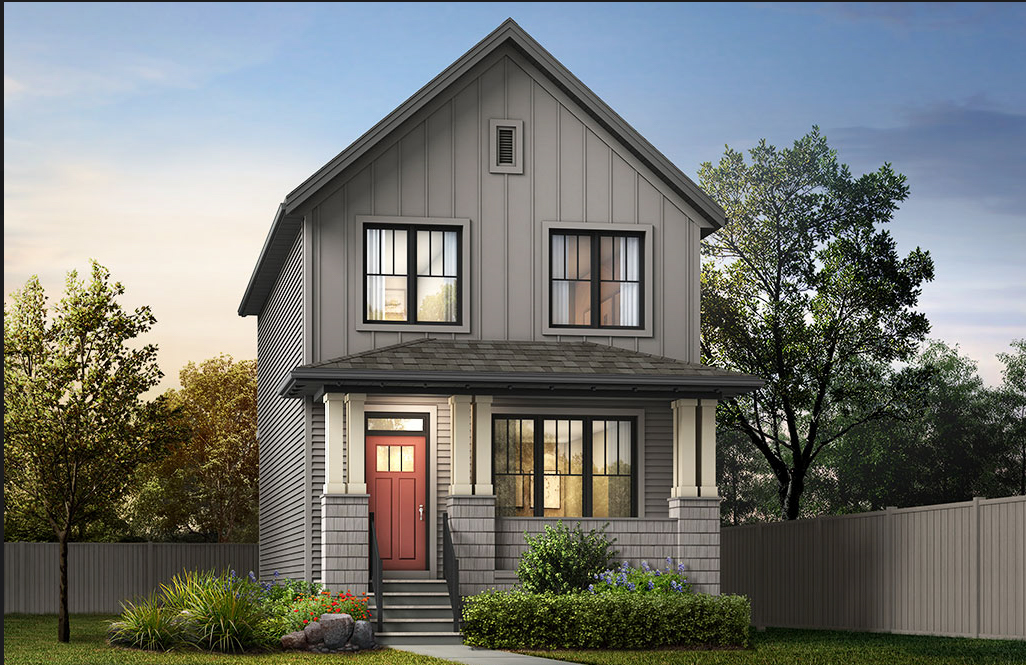
The Alexis
For sale- 3 beds
- 3 baths
- 1,468 ft²
From the high $500,000's
View floor plan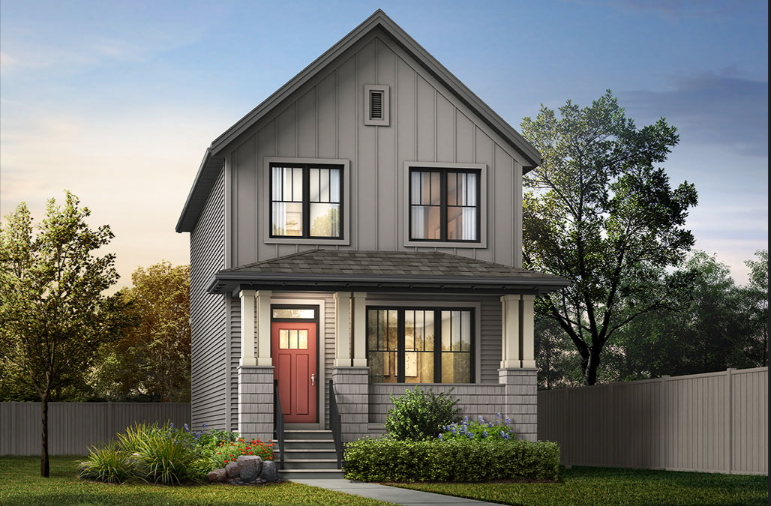
The Leonard
For sale- 3 beds
- 3 baths
- 1,608 ft²
From the high $500,000's
View floor plan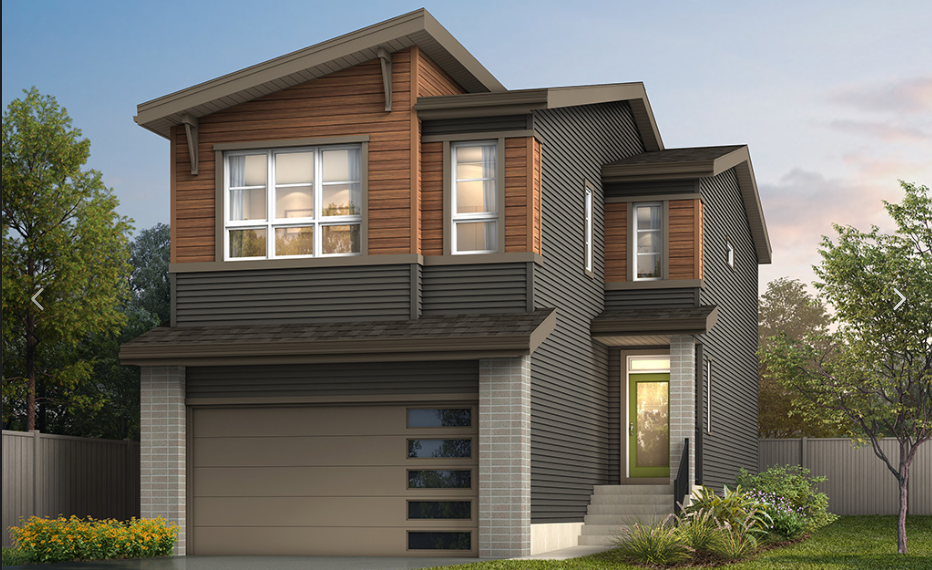
The Gabriel
For sale- 3 beds
- 2 baths
- 2,001 ft²
From the high $600,000's
View floor plan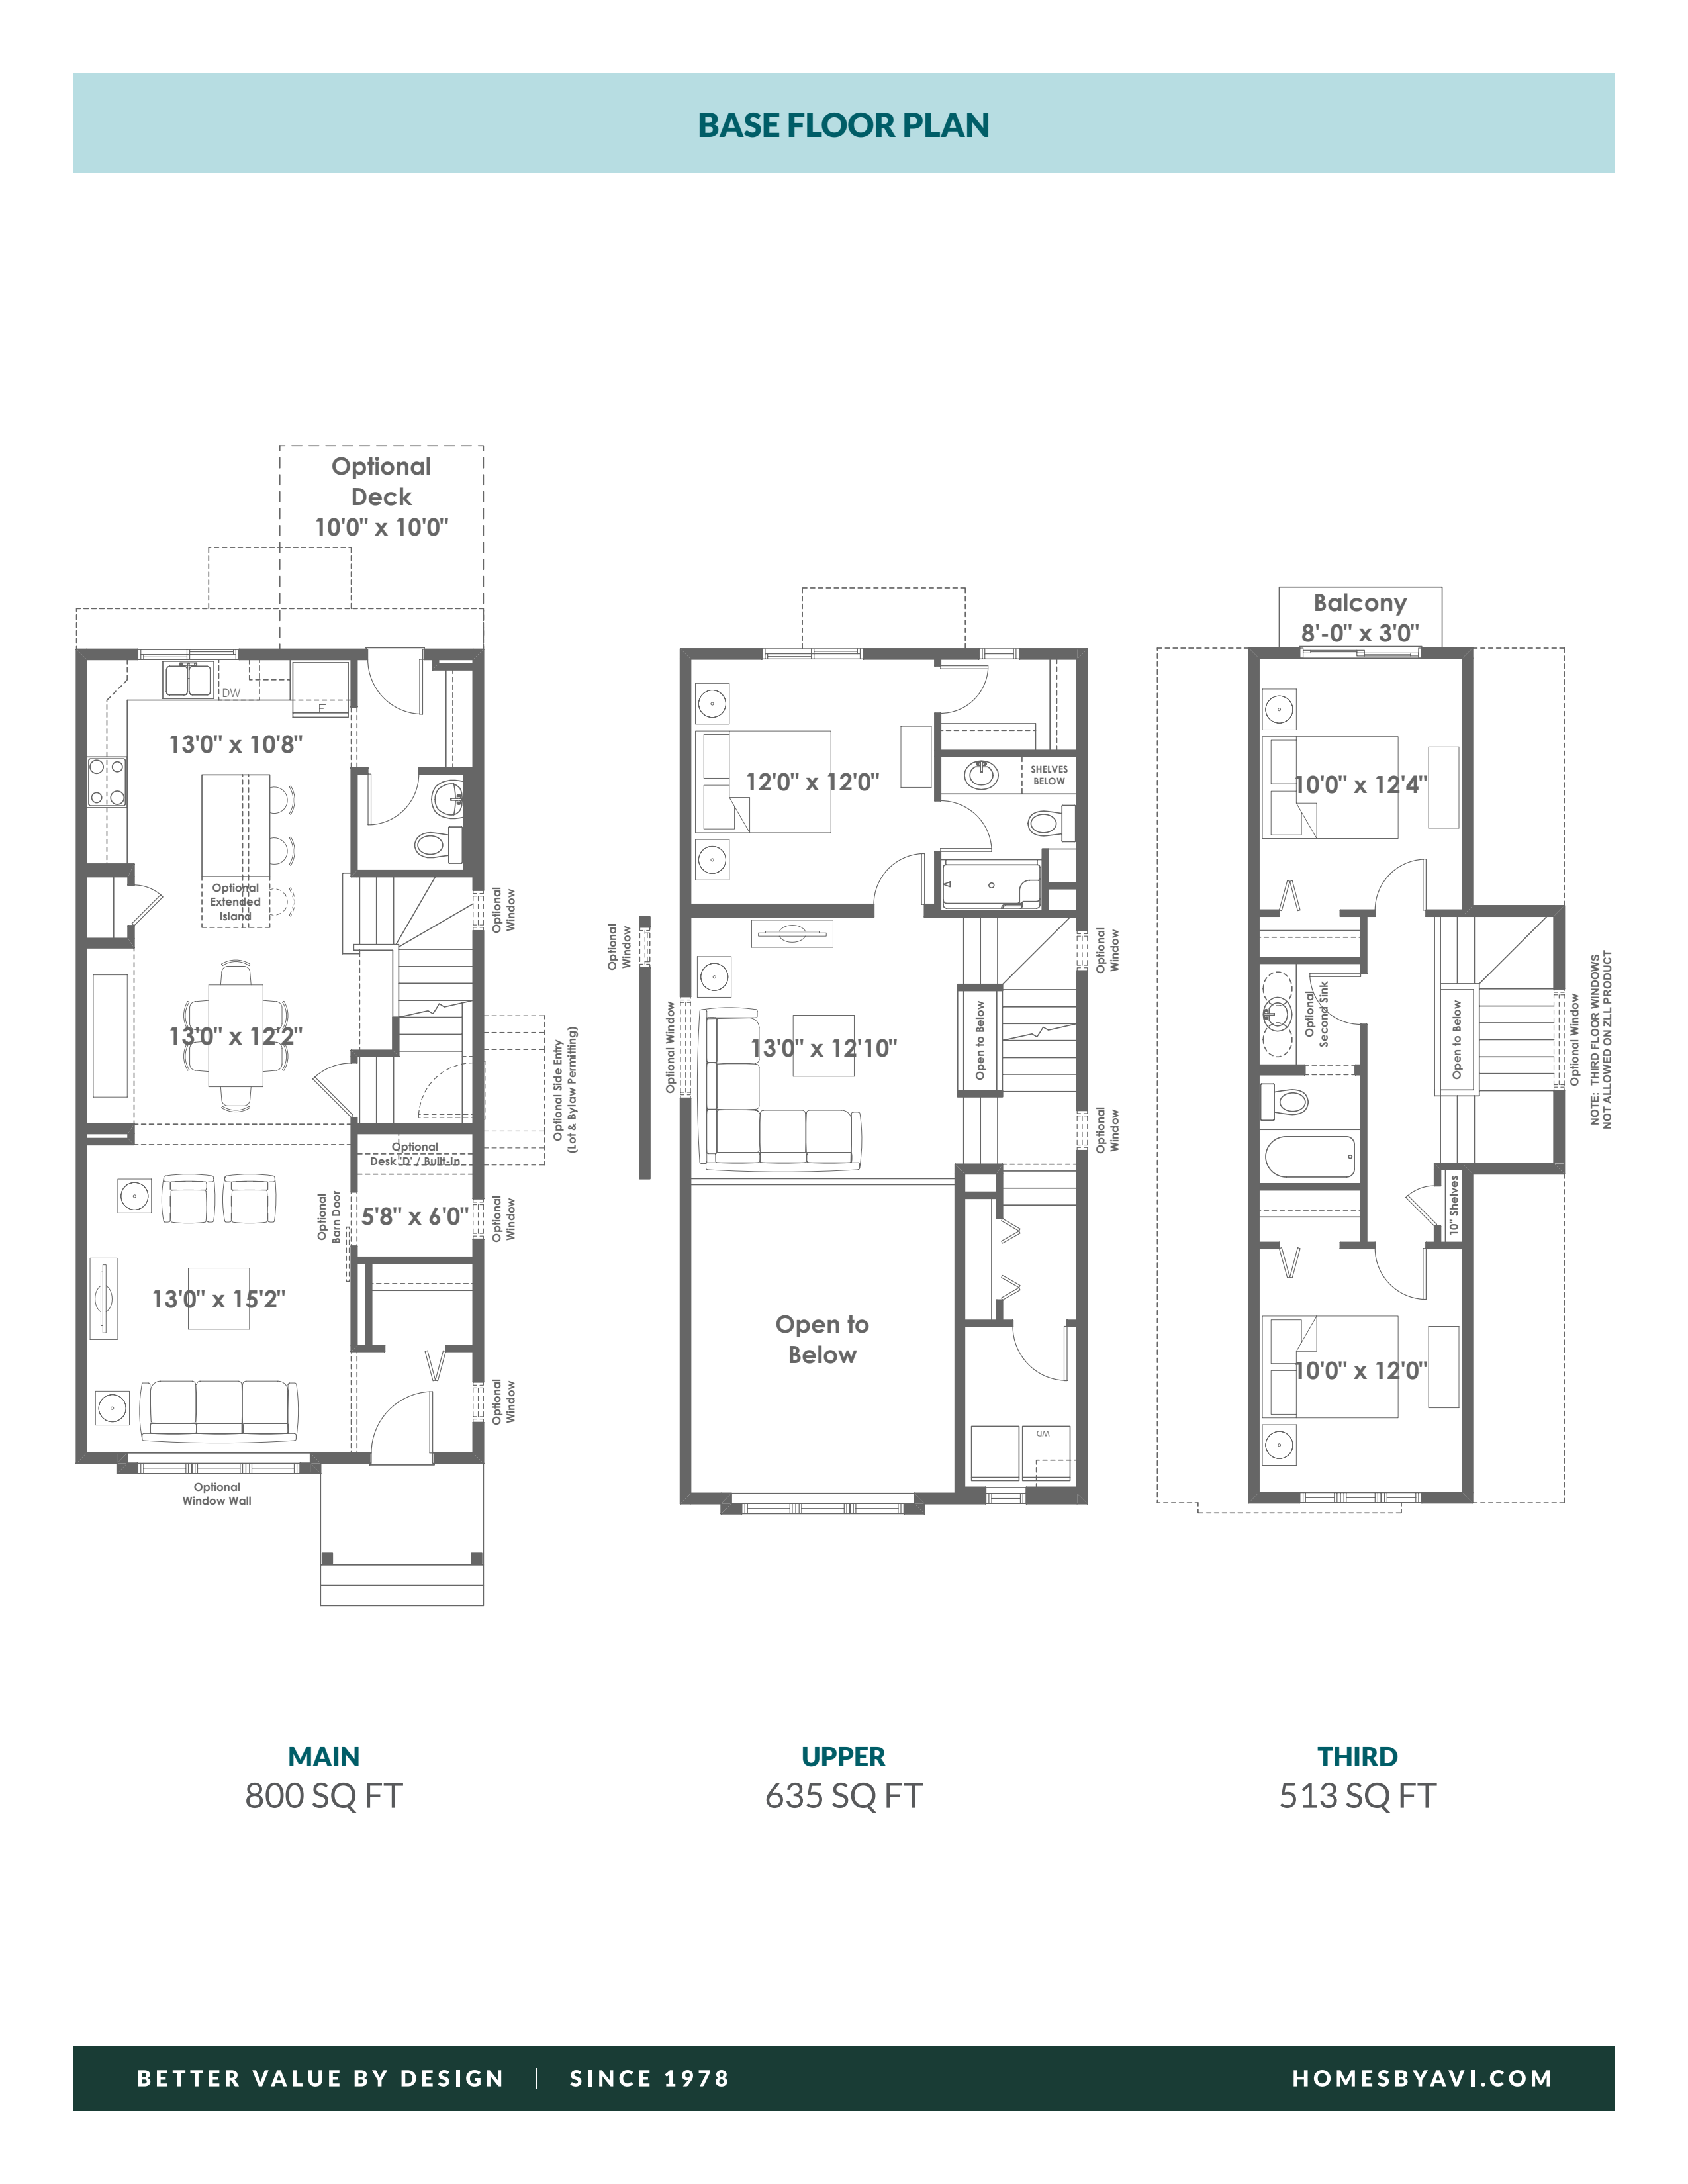
The Douglas
For sale- 3 beds
- 3 baths
- 1,948 ft²
From the mid $600,000's
View floor plan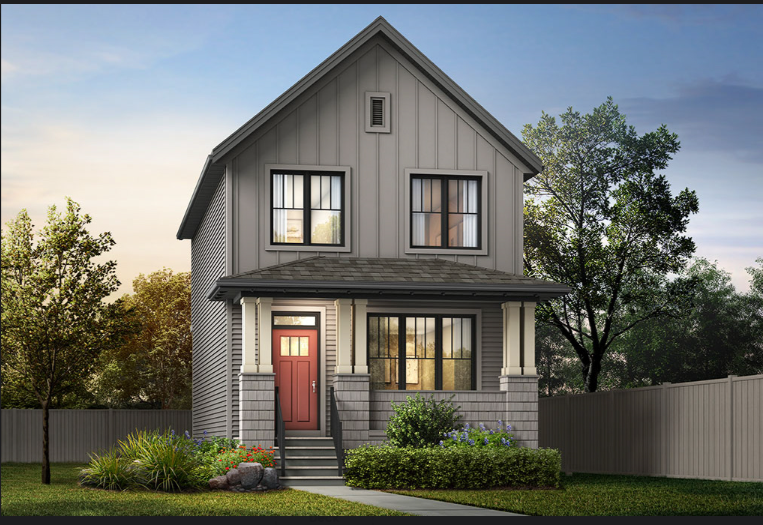
The Gregory
For sale- 3 beds
- 2 baths
- 1,705 ft²
From the low $600,000's
View floor plan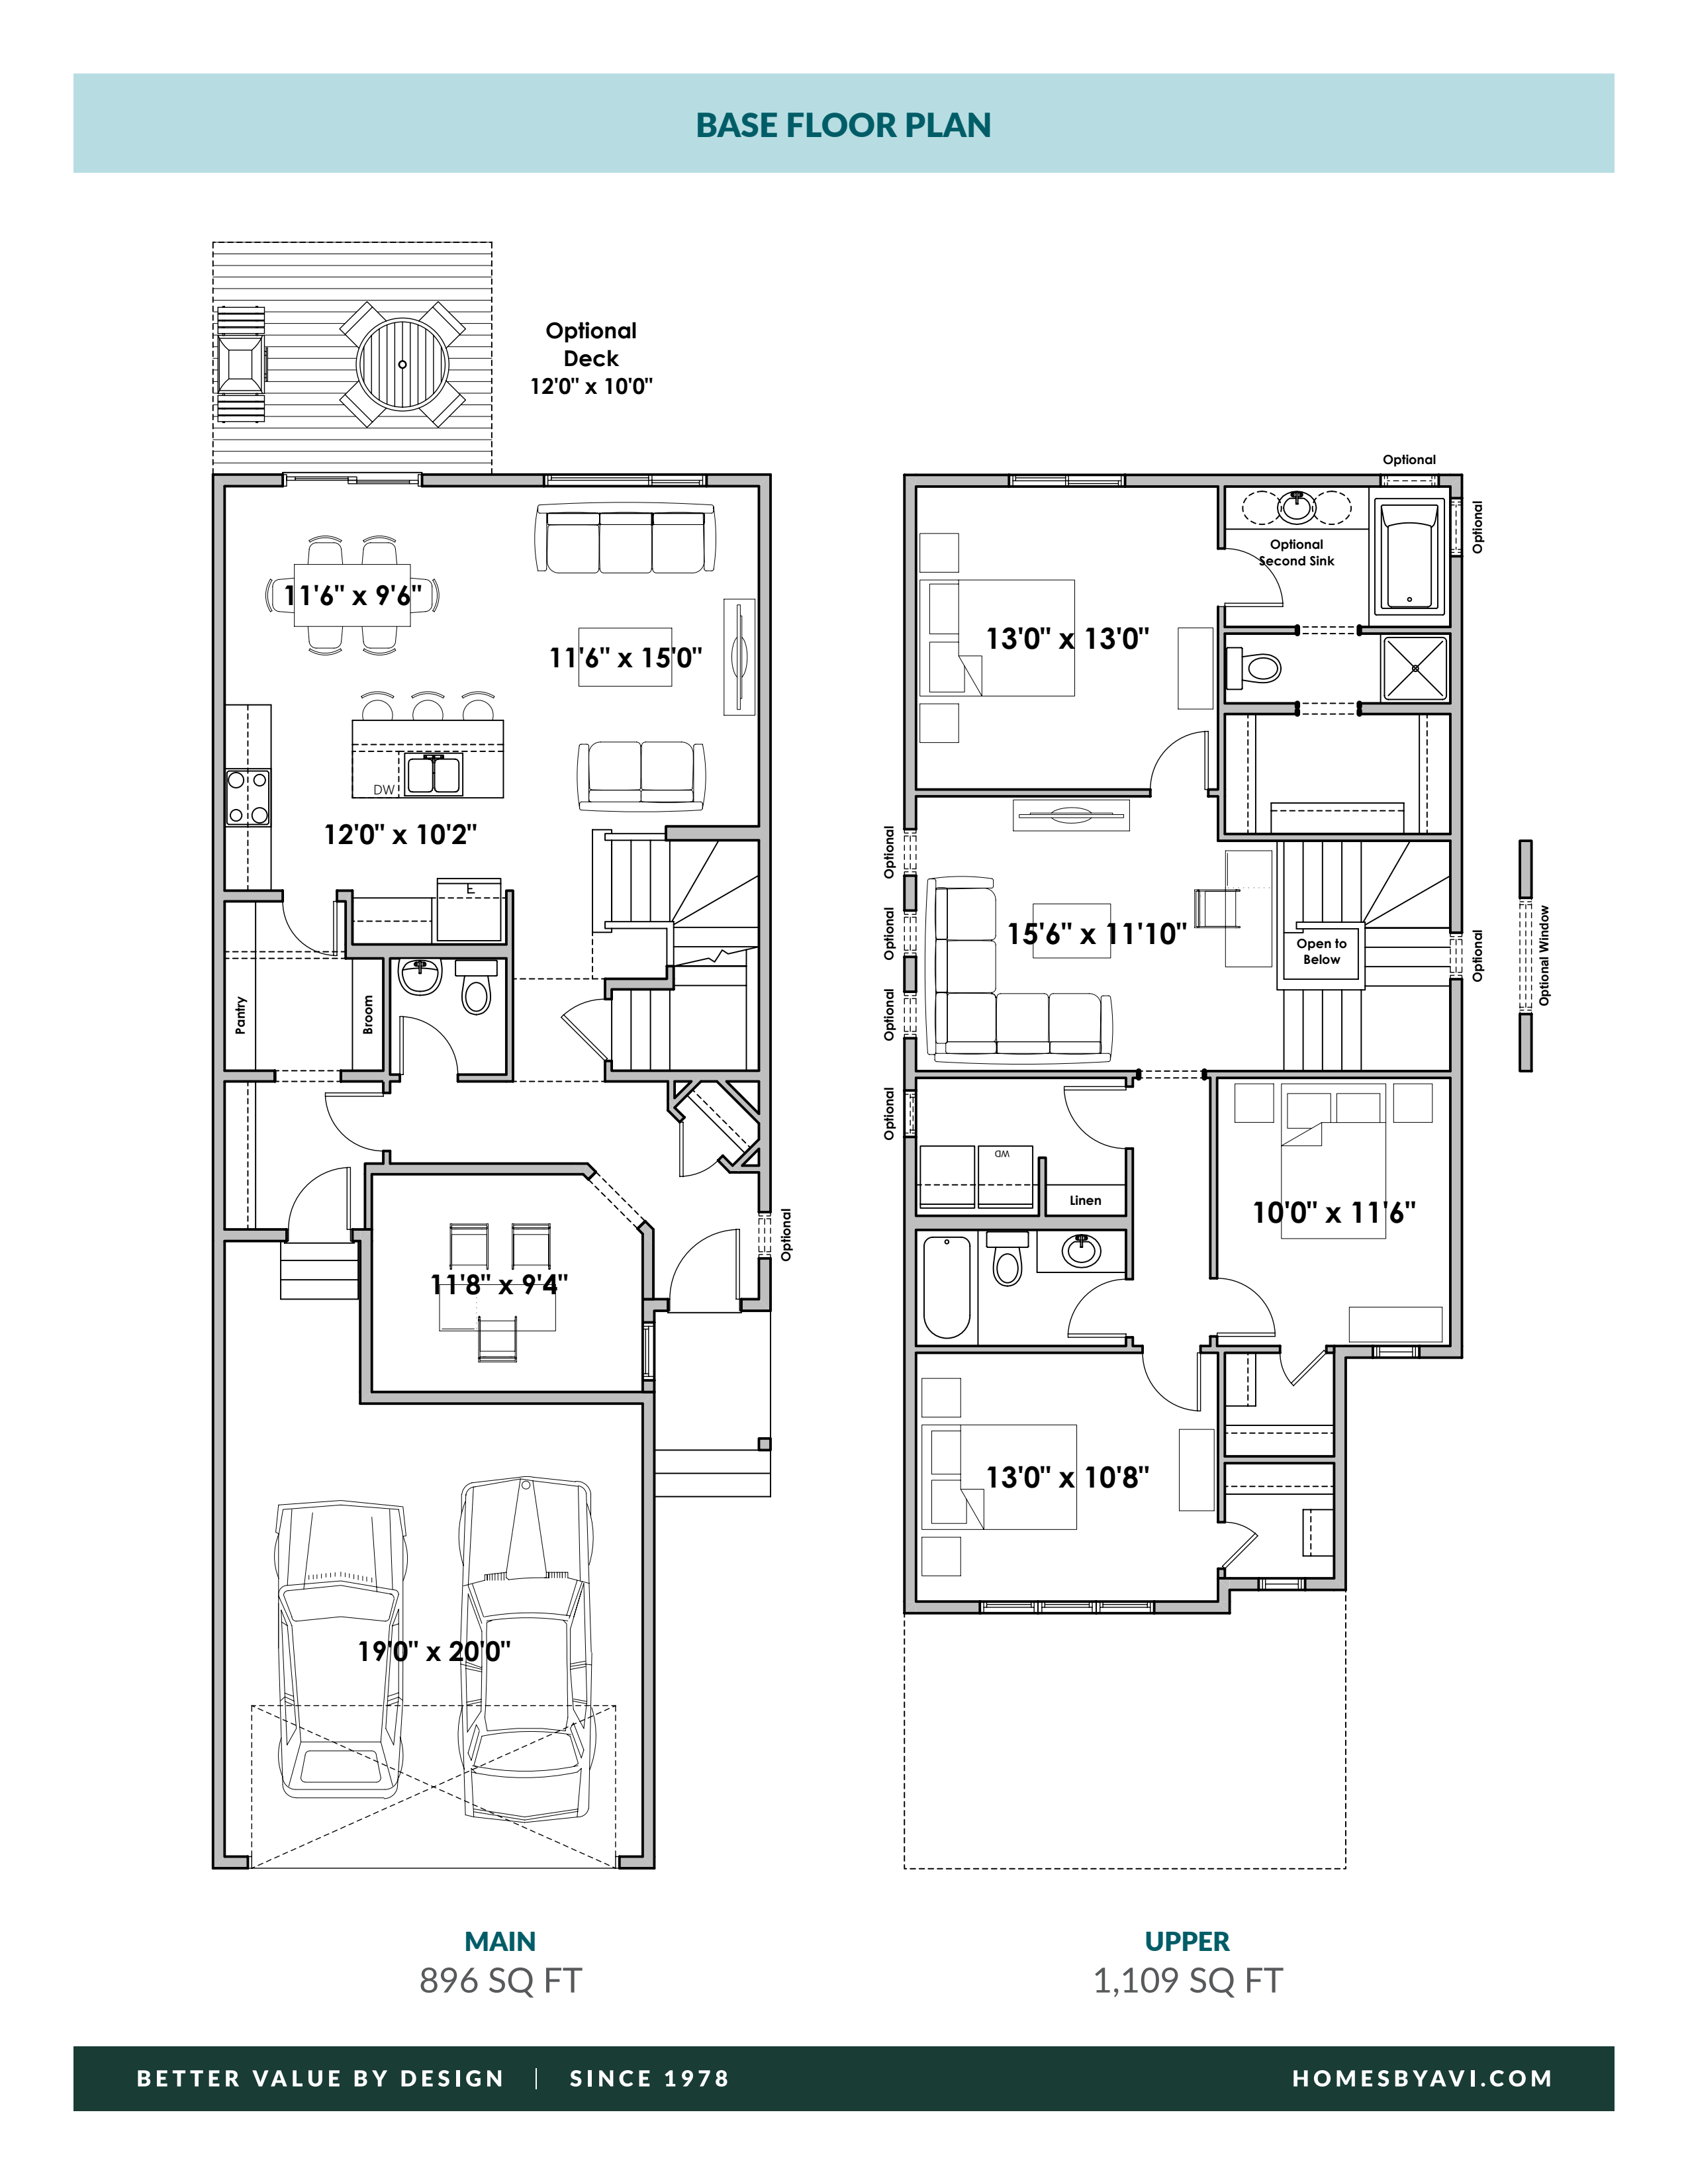
The Palliser
For sale- 3 beds
- 2 baths
- 2,005 ft²
From the mid $600,000's
View floor planFloor plans and pricing are set by the developer and subject to change without notice.
Amenities
2 recorded amenities
- Pathways
- Parks
Features & finishes
Explore the details by category. Features and inclusions vary by model; confirm the specifications for your selected home with the builder.
Lewisburg front drive homes
Discover a floor plan that provides the ideal combination of style and home size, bringing a personalized touch to quaint living. Featuring a single attached garage, rear fencing, front & rear sod and much much more!
Lewisburg laned homes
Explore our stylish laned homes, ideal for first-time homebuyers, downsizers and investors. With the perfect blend of affordability and space, our flexible floor plans are designed to grow with your lifestyle.
Location & neighbourhood
Explore the full location guide ↗Calgary|8 Lewisburg Cl NE, Calgary, AB T3P 0T7, Canada
Loading the neighbourhood guide…
LOCAL MARKET INSIGHTS · SEP 2026
The market around Calgary.
Understand the existing-home market alongside your new-home search. These completed-month observations cover the provider’s Calgary geography across all property types. Builder prices and availability need a separate, current quote.
- Median sold price
- $574,444 +1.7% year over year
- Recorded sales
- 1,664 -4.1% year over year
- Active listings
- 6,794 3,431 new sale listings that month
- Listing days
- 45 days Provider’s listing-days measure
Compare the home and ownership type
Single-family is a broad catalogue category. Detached and semi-detached figures are shown separately as references; confirm the project’s exact home type.
| Property type | Median sold | Annual change | Sales | Active listings | Monthly rent |
|---|---|---|---|---|---|
| Detached homes | $687,500 | -0.4% | 893 | 2,987 | Unavailable0 recorded rentals |
| Semi-detached homes | $585,000 | +1.7% | 163 | 605 | Unavailable0 recorded rentals |
What this means for your search. Compare a similar home type first, then account for floor area, age, parking, maintenance fees and the future closing date. Changes in a monthly median also reflect which homes sold; they do not measure same-home appreciation. Recorded rents are historical resale observations, not projected rent for this development.
Explore price and rental history, sales activity, property-type filters and community comparisons in the full market report.
HouseSigma supplied aggregate export, captured 2026-10-24. Latest completed month: Sep 2026. Sale medians and annual price comparisons require at least 5 sales in each relevant month; rents require 5 rentals. Missing observations stay unavailable. These are resale figures, not project sales, appraisals or forecasts. Sources & methodology
Project details
Building & property details
- Selling status
- Selling
- Construction status
- Construction
- Homes
- 12
- Floor plans
- 13
Launch & timeline information
- Avg. price / ft²
- $308/sq ft
Additional information & categories
- Ownership types
- Freehold
- Google Maps
- View on Map ↗
Developed by
Homes by Avi
Based in Calgary, Alberta
Explore the developers behind Lewisburg. Team Arora provides independent guidance to help you compare home designs and confirm current pricing, availability and purchase details.
Request pricing & availability
Our team is here to help
Ask Team Arora about pricing, availability and incentives at Lewisburg. We’ll help you compare the options and confirm the details with the builder.
Personalized help
Dedicated pre-construction experts to guide you, answer questions and help you choose the right plan.
Pricing & incentives
Understand recorded pricing, deposit schedules and the incentives to confirm with the builder.
Floor plans & brochures
Request available layouts and project materials to help you choose your next home.



