

Calgary, AB · Single Family Home
Lewisburg
Source snapshot compiled: Saved source data; confirm current pricing and availability with the builder.
Renderings and features may vary and are subject to change. Renderings are for illustrative purposes only.
A closer look at Lewisburg.
- Home type
- Single Family Home
- Price range
- From $530,000 to $740,000
- Bedrooms
- 3 – 7
- Bathrooms
- 2 – 6
- Interior size
- 1,420 – 2,507 ft²
Single-family and duplex homes for sale Calgary
Welcome to Lewisburg, a vibrant new community in Calgary. Cardel Homes, one of the premier Calgary home builders, is excited to be in this beautiful master-planned community featuring three neighbourhood parks, a shared gathering space and a multi-use pathway system. Whether you’re a first-time homebuyer in Calgary or looking for a new place for your growing family, explore our selection of single-family front-garage and paired homes, often called duplexes, to find your dream home.
Project information
20 Lewisburg Cl NE, Calgary, AB T3P 2N4, Canada
By Cardel Homes
Pricing, deposit & incentives
Pricing and fees
- Available unit price
- From $530,000 to $740,000
- Average price / ft²
- $337
Floor plans (10)
Compare home designs at Lewisburg. Open a plan to explore its layout, dimensions and recorded pricing.
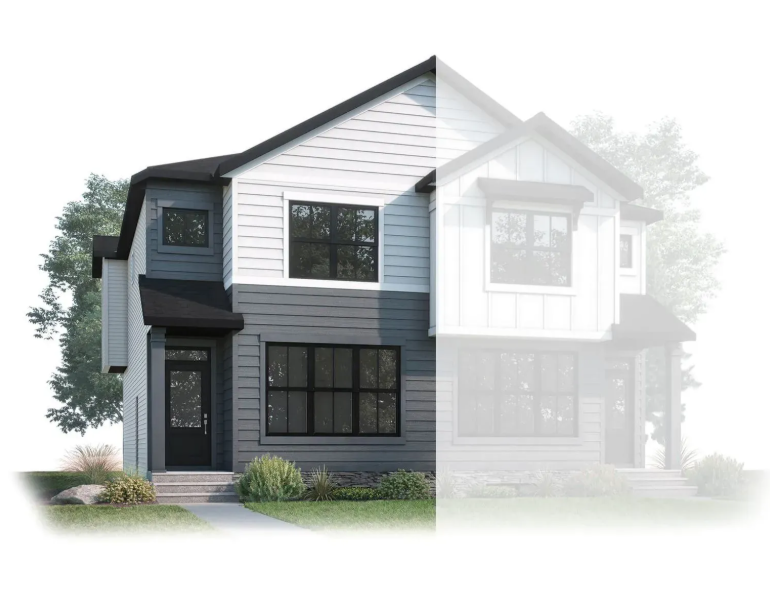
Midtown 1
For sale- 3 beds
- 3 baths
- 1,452 ft²
From the $530,000's
View floor plan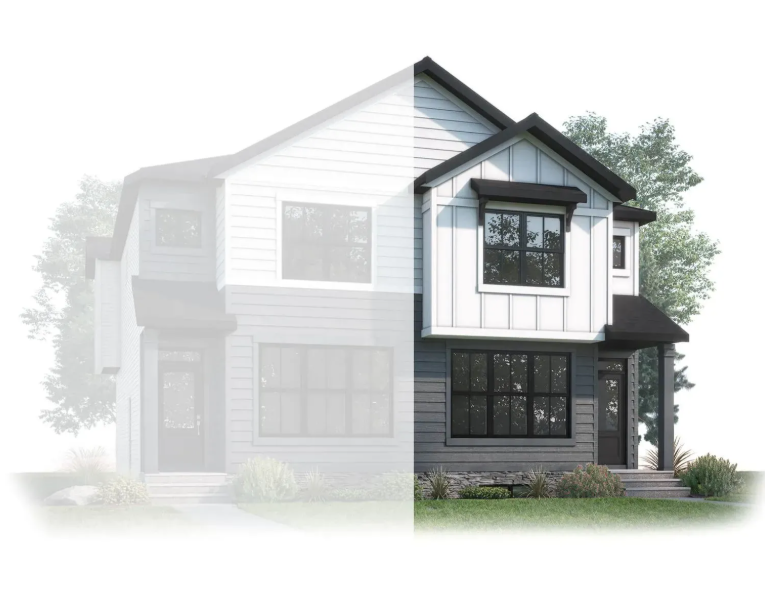
Midtown 2
For sale- 3 beds
- 3 baths
- 1,634 ft²
From the $550,000's
View floor plan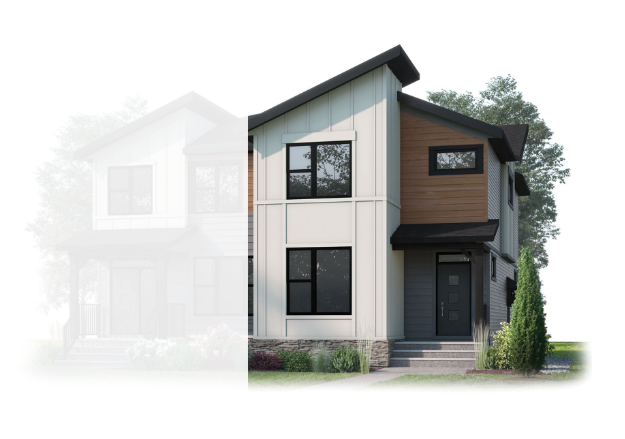
Eton
For sale- 3 beds
- 3 baths
- 1,420 ft²
From the $550,000's
View floor plan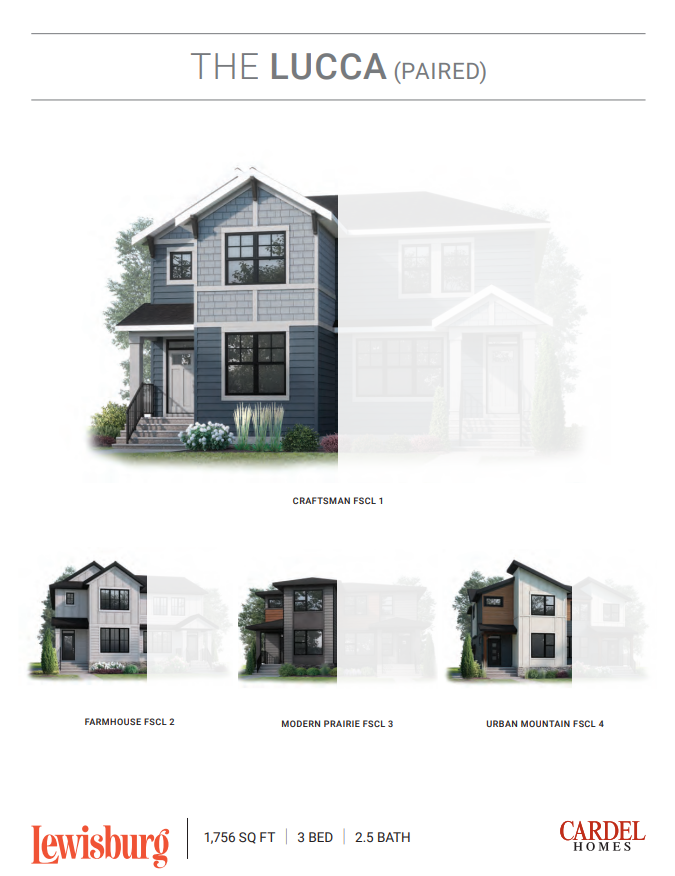
Lucca
For sale- 3 beds
- 2 baths
- 1,756 ft²
From the $580,000's
View floor plan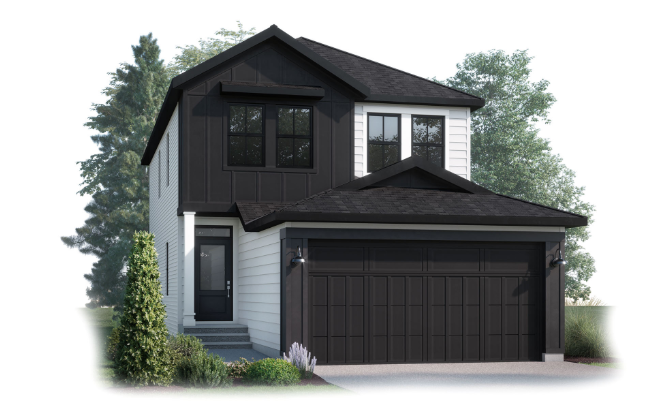
Tala
For sale- 3 beds
- 2 baths
- 2,073 ft²
From the $700,000's
View floor plan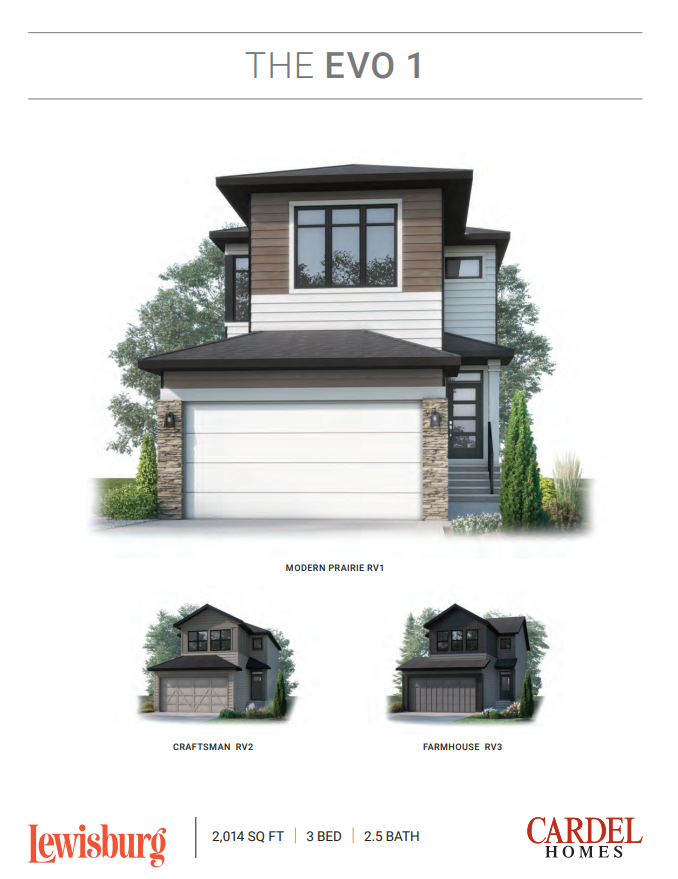
Evo 1
For sale- 3 beds
- 2 baths
- 2,014 ft²
From the $700,000's
View floor planFloor plans and pricing are set by the developer and subject to change without notice.
Amenities
3 recorded amenities
- Gathering Spaces
- Parks
- Multi-Use Pathways
Features & finishes
Explore the details by category. Features and inclusions vary by model; confirm the specifications for your selected home with the builder.
Premium construction quality
7 items
- Foundation wrap moisture protection system (DMX wrap)
- Engineered floor system with tongue and groove subfloor, glued and screwed
- Premium building envelope system, including elastomeric Envelope Seal around all windows
- 9-foot main floor ceilings
- Cardel super seal R50 attic insulation (spray foam and loose fill mix for reduced air leakage)
- Spray foam rim joist and cantilever insulation
- Full height, R20 insulated basement frost walls
Exterior doors and windows
4 items
- Fibreglass dent-resistant exterior doors
- Metal-clad door frame on all exterior swing doors
- Maintenance-free, high-performance, Low-E solar shield argon-filled dual glazed windows with white PVC interior jambs
- Exterior profiles in white vinyl or black vinyl Wrap Fusion Series as per elevation
Plumbing
7 items
- Showers and tubs as per model
- Moen Eva Series plumbing fixtures throughout
- Stainless steel undermount kitchen sink with Moen Method chrome faucet
- Bathroom vanity sinks, oval drop-in (white)
- Hot water tank: 48 US gallon power vent, gas
- Basement plumbing rough-in: 3-piece underground rough-in with sink vent, located as per model drawings
- Water line R/I for ice/water in fridge
Heating
6 items
- Active heat recovery ventilator (HRV)
- 96% high-efficiency furnace
- Premium air filtration: 4" MERV 11 Media Air Cleaner
- Drip humidifier
- Programmable digital thermostat
- Furnace and all ductwork professionally cleaned prior to possession
Electrical
9 items
- Lighting allowance as per model
- Decora switches and plugs throughout
- LED pot lights as per model
- Main bath and ensuite bath fans, Broan 110 CFM c/w timer switch
- Soffit plug and switch
- Garburator rough-in
- Solar Rough-in: Conduit run from mechanical room to attic for future wiring
- Electric Vehicle Rough-in: 1" PVC conduit run from mechanical room to garage location
- 1 USB kitchen outlet
Exterior finish
9 items
- Vinyl siding or Hardie board siding as per model elevation and community
- Stone as per model
- Stucco, if applicable, as per model
- Exposed aggregate concrete walkways from front sidewalk to front steps (as per plans)
- Exposed aggregate concrete driveway (front garage models)
- Exposed aggregate riser front step (as per model)
- Cambridge 30-year dimensional shingles
- Aluminum pre-finished soffit, minimum 6" aluminum or Smartboard fascia as per elevation, and 5" eavestroughs
- Garage door with opener and two controls
Cabinetry
7 items
- 1 set of pot drawers
- Dovetail drawer box construction
- Soft-close hardware on cabinet doors and drawers
- Numerous cabinetry choices available in maple, oak or rustic alder (6 door styles, 11 stain colours) or opaque HDF (6 door styles, 2 paint colours)
- 2" crown moulding in kitchen
- 40.5" high upper kitchen cabinets
- Drawers to bathroom vanity cabinets (as per model)
Countertops
2 items
- Kitchen: 3cm quartz tops, available in 6 standard colours
- Bathrooms (as per model): flat lay laminate countertops
Interior finishing
13 items
- Full-height kitchen backsplash tile
- Ceiling height tile above shower/tub unit in main bath (max. 9')
- MDF-capped stub walls, stair stringers and large profile MDF stair handrails
- 3" paint-grade casing and 4" paint-grade baseboard in white or antique white lacquered finish
- Paint grade railing as per model drawings if applicable
- Weiser interior door hardware, choice of 2 styles
- Smooth finish interior doors, selection of styles
- Premium quality Cloverdale interior paint
- Painted basement floor and stairs
- Counter width mirrors
- 6 mil shower glass and door with D handle and chrome ensuite shower frame
- Fireplace: as per model
- Knockdown Spantex ceilings
Flooring
2 items
- Beaulieu Peak Point carpet in multiple colours with 8lb underlay throughout
- Quest LVP (luxury vinyl plank) flooring throughout main floor (as per model). Tile flooring, in bathrooms and laundry areas (as per model)
Appliances
7 items
- Stainless steel appliance package:
- Samsung 3-door French door fridge with ice maker (27 cu. ft.)
- Samsung front-control slide-in range
- Samsung StormWash dishwasher with stainless steel tub and 3rd rack
- Samsung over-the-range microwave
- Samsung front load washer: white 5.2 cu. ft.
- Samsung front load dryer: white 7.5 cu. ft. capacity
Location & neighbourhood
Explore the full location guide ↗Calgary|20 Lewisburg Cl NE, Calgary, AB T3P 2N4, Canada
Loading the neighbourhood guide…
LOCAL MARKET INSIGHTS · SEP 2026
The market around Calgary.
Understand the existing-home market alongside your new-home search. These completed-month observations cover the provider’s Calgary geography across all property types. Builder prices and availability need a separate, current quote.
- Median sold price
- $574,444 +1.7% year over year
- Recorded sales
- 1,664 -4.1% year over year
- Active listings
- 6,794 3,431 new sale listings that month
- Listing days
- 45 days Provider’s listing-days measure
Compare the home and ownership type
Single-family is a broad catalogue category. Detached and semi-detached figures are shown separately as references; confirm the project’s exact home type.
| Property type | Median sold | Annual change | Sales | Active listings | Monthly rent |
|---|---|---|---|---|---|
| Detached homes | $687,500 | -0.4% | 893 | 2,987 | Unavailable0 recorded rentals |
| Semi-detached homes | $585,000 | +1.7% | 163 | 605 | Unavailable0 recorded rentals |
What this means for your search. Compare a similar home type first, then account for floor area, age, parking, maintenance fees and the future closing date. Changes in a monthly median also reflect which homes sold; they do not measure same-home appreciation. Recorded rents are historical resale observations, not projected rent for this development.
Explore price and rental history, sales activity, property-type filters and community comparisons in the full market report.
HouseSigma supplied aggregate export, captured 2026-10-24. Latest completed month: Sep 2026. Sale medians and annual price comparisons require at least 5 sales in each relevant month; rents require 5 rentals. Missing observations stay unavailable. These are resale figures, not project sales, appraisals or forecasts. Sources & methodology
Project details
Building & property details
- Selling status
- Selling
- Construction status
- Construction
- Floor plans
- 10
- Ceiling height
- Up to 9'0"
Launch & timeline information
- Avg. price / ft²
- $337/sq ft
Additional information & categories
- Ownership types
- Freehold
- Google Maps
- View on Map ↗
Developed by
Cardel Homes
Based in Calgary, Alberta
Explore the developers behind Lewisburg. Team Arora provides independent guidance to help you compare home designs and confirm current pricing, availability and purchase details.
Request pricing & availability
Our team is here to help
Ask Team Arora about pricing, availability and incentives at Lewisburg. We’ll help you compare the options and confirm the details with the builder.
Personalized help
Dedicated pre-construction experts to guide you, answer questions and help you choose the right plan.
Pricing & incentives
Understand recorded pricing, deposit schedules and the incentives to confirm with the builder.
Floor plans & brochures
Request available layouts and project materials to help you choose your next home.



