
Lewisburg · Calgary, AB
Nova floor plan.
Project information updated: Confirm current pricing and availability with the builder.
Explore the recorded layout, price and features, then confirm the configuration with the builder.
For sale
3 bd · 3 ba · 1,614 ft² · Single family - Semi-Detached Two Story
Nova at Lewisburg, 144 Ave NE & 1 St NE, Calgary, AB T4B 3P6, Canada
Call us at 416-910-8923Source floor plan. Confirm dimensions and available configurations.
The Nova features a spacious and open floor plan with a contemporary design. As you enter the home, you are greeted by a large foyer that leads to a versatile great room space, perfect for entertaining and relaxing. Further into the home, the main living area includes a bright, airy dining area and a gourmet kitchen with a large island and walk-in pantry. Upstairs are three additional bedrooms, each with a sizeable closet, a full bathroom, and a bonus room that can be used as a secondary living room or playroom. The primary bedroom suite is secluded giving complete privacy, and features a luxurious ensuite and a walk-in closet. An optional basement suite development can be added for extra living space for guests or for entertainment. Source: Excel Homes
Prices, dimensions and features may vary and are subject to change. Floor plans are for illustrative purposes only.
- Plan
- Nova
- Type
- Single family - Semi-Detached Two Story
- Status
- For sale
- Bedrooms
- 3
- Bathrooms
- 3
- Size
- 1,614 ft²
- Project
- Lewisburg
- Developer
- Excel Homes
Location
Calgary|Lewisburg|144 Ave NE & 1 St NE, Calgary, AB T4B 3P6, Canada
Interested in Nova at Lewisburg?
Nova at
Lewisburg
144 Ave NE & 1 St NE, Calgary, AB T4B 3P6, Canada
Welcome to Lewisburg! A brand new, 100-acre boutique community in Northeast Calgary designed to be greener, more complete, scaled to pedestrians and inclusive to everyone at all stages of life with a mix of housing diversity. Staying active…
Explore this project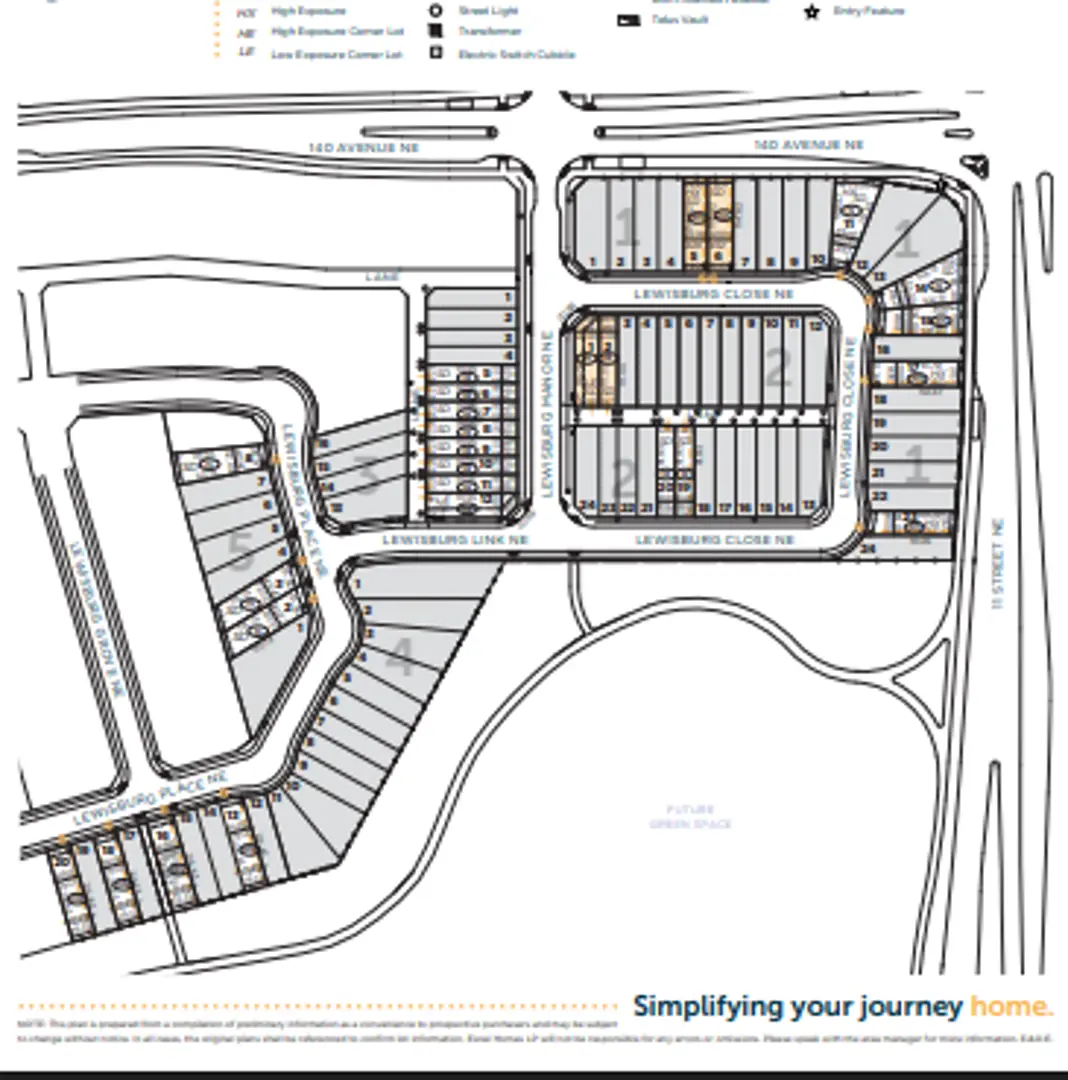
Other floor plans at Lewisburg
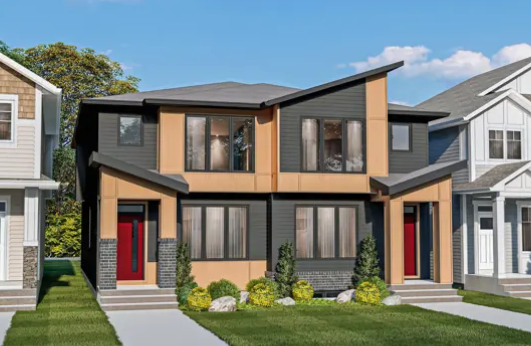
Wren
For sale- 3 beds
- 3 baths
- 1,529 ft²
From the mid $500,000's
View floor plan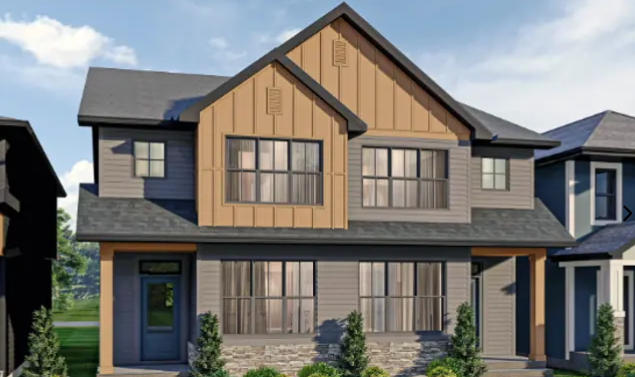
Lotus
For sale- 3 beds
- 2 baths
- 1,745 ft²
From the mid $500,000's
View floor plan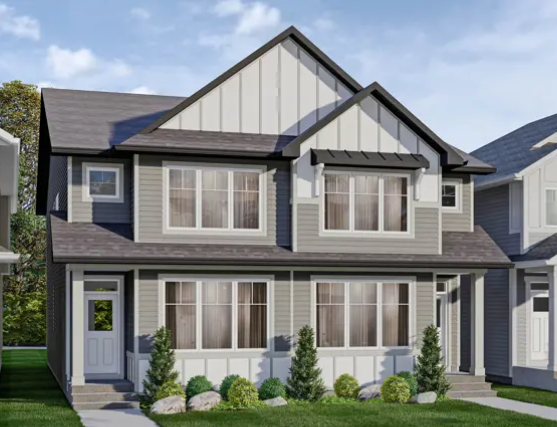
Cohen
For sale- 3 beds
- 2 baths
- 1,736 ft²
From the high $500,000's
View floor plan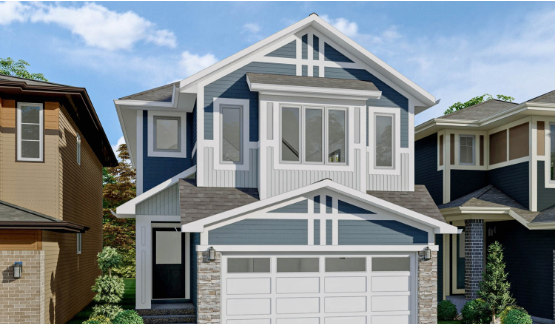
Grayson
For sale- 3 beds
- 3 baths
- 1,775 ft²
From the low $700,000's
View floor plan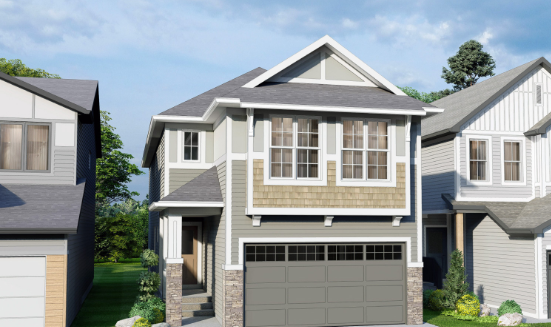
Oxford
For sale- 4 beds
- 3 baths
- 2,552 ft²
From the high $700,000's
View floor plan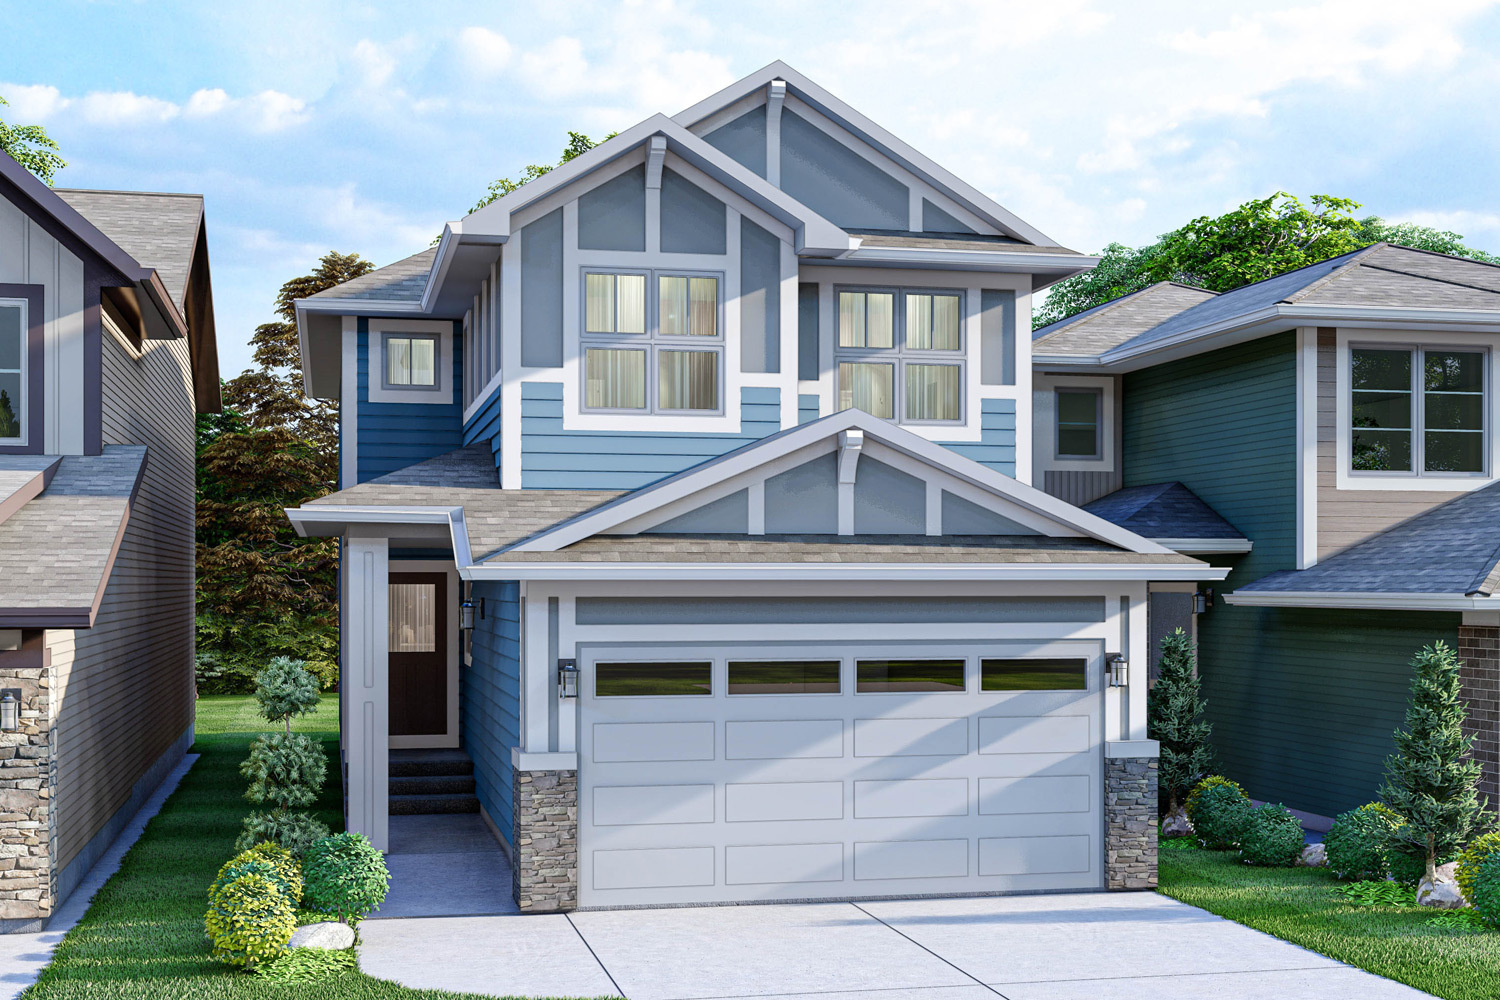
Bennett
For sale- 3 beds
- 3 baths
- 2,045 ft²
From the mid $700,000's
View floor plan