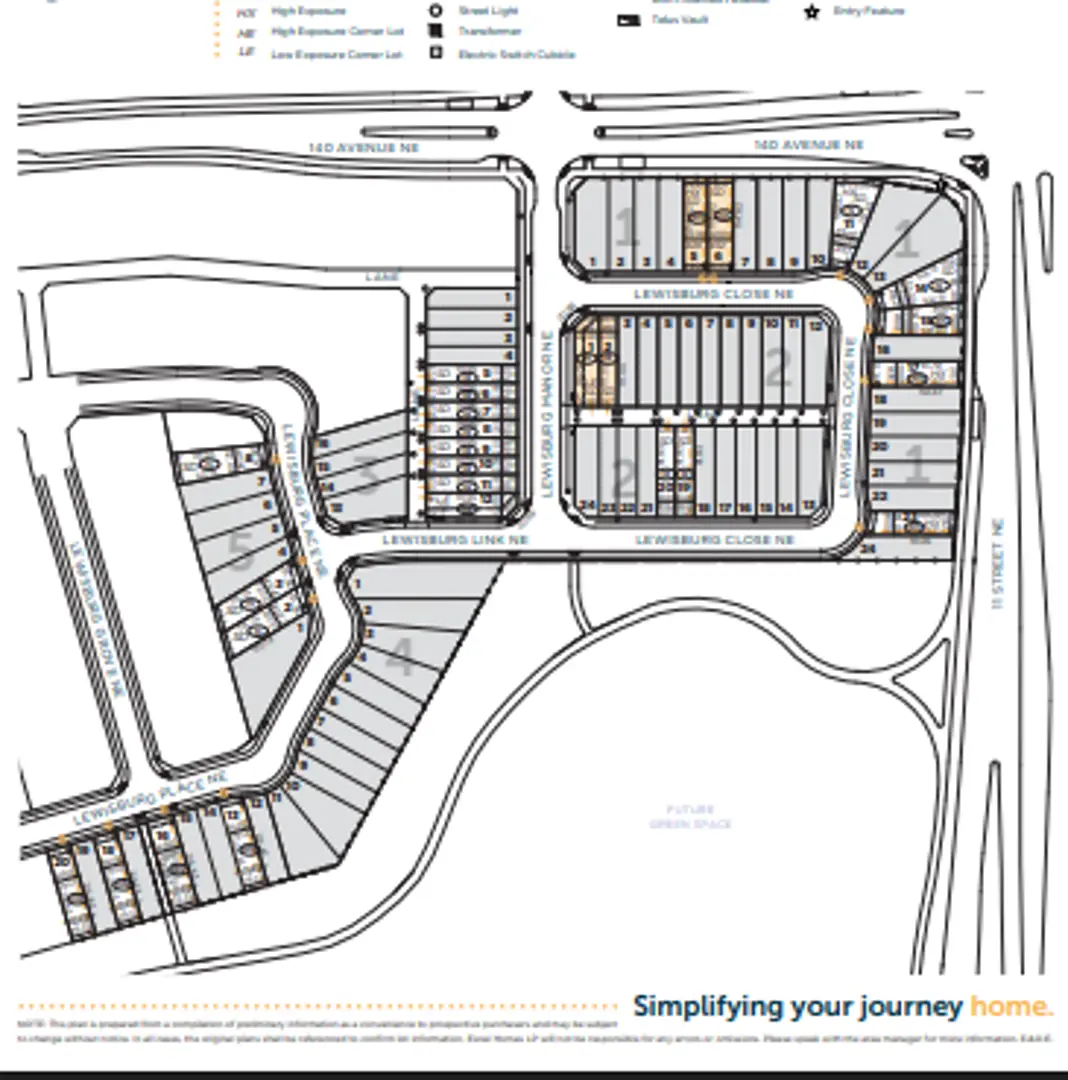
Calgary, AB · Single Family Home
Lewisburg
Project information updated: Confirm current pricing and availability with the builder.
Renderings and features may vary and are subject to change. Renderings are for illustrative purposes only.
A closer look at Lewisburg.
Incentives available- Home type
- Single Family Home
- Price range
- From $500,000 to $800,000
- Bedrooms
- 3 – 7
- Bathrooms
- 2 – 6
- Interior size
- 1,529 – 2,748 ft²
Welcome to Lewisburg! A brand new, 100-acre boutique community in Northeast Calgary designed to be greener, more complete, scaled to pedestrians and inclusive to everyone at all stages of life with a mix of housing diversity.
Staying active is easy with three neighbourhood parks, a central joint use site and multi-use pathway system that provides many recreational amenities. Get anywhere you need to be including downtown in 20 minutes, Airdrie in 15 minutes, Calgary International Airport in 15 minutes and the mountains in 45 minutes. Quick access to Stoney and Deerfoot Trail ensures you’re connected to your favourite places.
Project information
144 Ave NE & 1 St NE, Calgary, AB T4B 3P6, Canada
By Excel Homes
Find the home that's right for you
2 homes available at Lewisburg
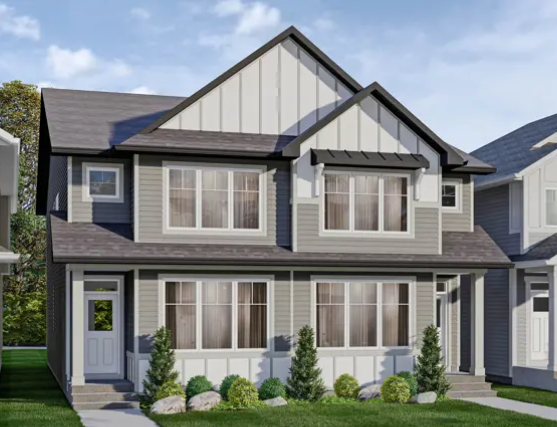
1049 140th Ave NE
For sale- 4 beds
- 3 baths
- 1,748 ft²
$584,900
941 140th Ave NE
For sale- 4 beds
- 3 baths
- 1,748 ft²
$659,900
For sale
Pricing, deposit & incentives
Pricing and fees
- Available unit price
- From $500,000 to $800,000
- Average price / ft²
- $327
Recorded incentives
Show Home Leaseback Program
- Make extra money with a show home leaseback.
- When you buy a brand new show home from us, you have the chance to earn money as we use it as a show home. It’s truly an ideal home investment opportunity for you and your family. Excel Homes will pay 6% per month of rental income while the show home is operational.
Incentive current as of August 4, 2026.
$5000 Referral Program
- Know a friend, family member, or coworker who would love living in one of our modern and stylish homes in a vibrant community in Alberta? Refer them and when they purchase a new home with Excel, you'll receive $5000 when they move in! Don't miss this amazing opportunity to earn today! Offer valid on all homes including new homes, show homes, and quick possession homes.
Incentive current as of August 4, 2026.
Summer Bonus Event!
- SAVE INSTANTLY WITH UP TO $20K OFF ON YOUR HOME LOT
- The heat is on this Summer with amazing lot promotions in select communities with $20k off on front garage homes and $15k off on laned homes.
Incentive current as of August 4, 2026.
Floor plans (13)
Compare home designs at Lewisburg. Open a plan to explore its layout, dimensions and recorded pricing.
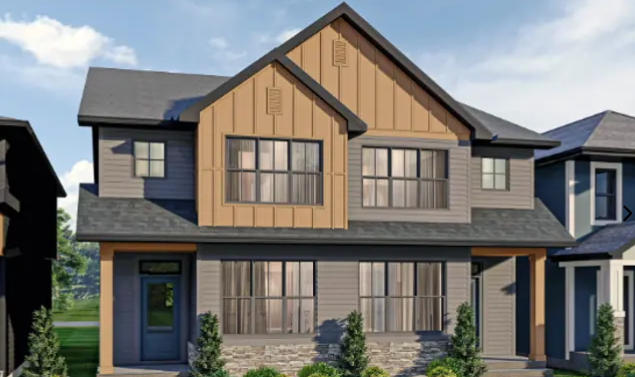
Lotus
For sale- 3 beds
- 2 baths
- 1,745 ft²
From the mid $500,000's
View floor plan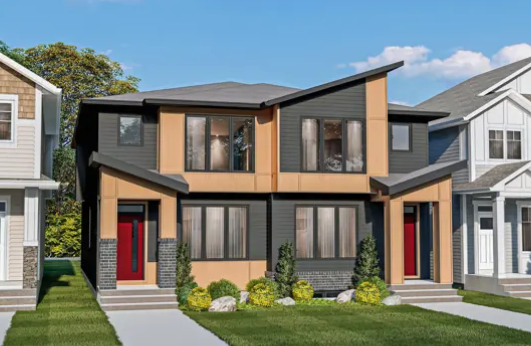
Wren
For sale- 3 beds
- 3 baths
- 1,529 ft²
From the mid $500,000's
View floor plan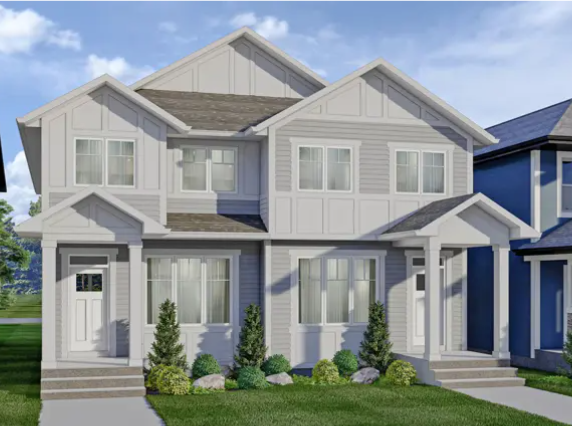
Nova
For sale- 3 beds
- 3 baths
- 1,614 ft²
From the mid $500,000's
View floor planCohen
For sale- 3 beds
- 2 baths
- 1,736 ft²
From the high $500,000's
View floor plan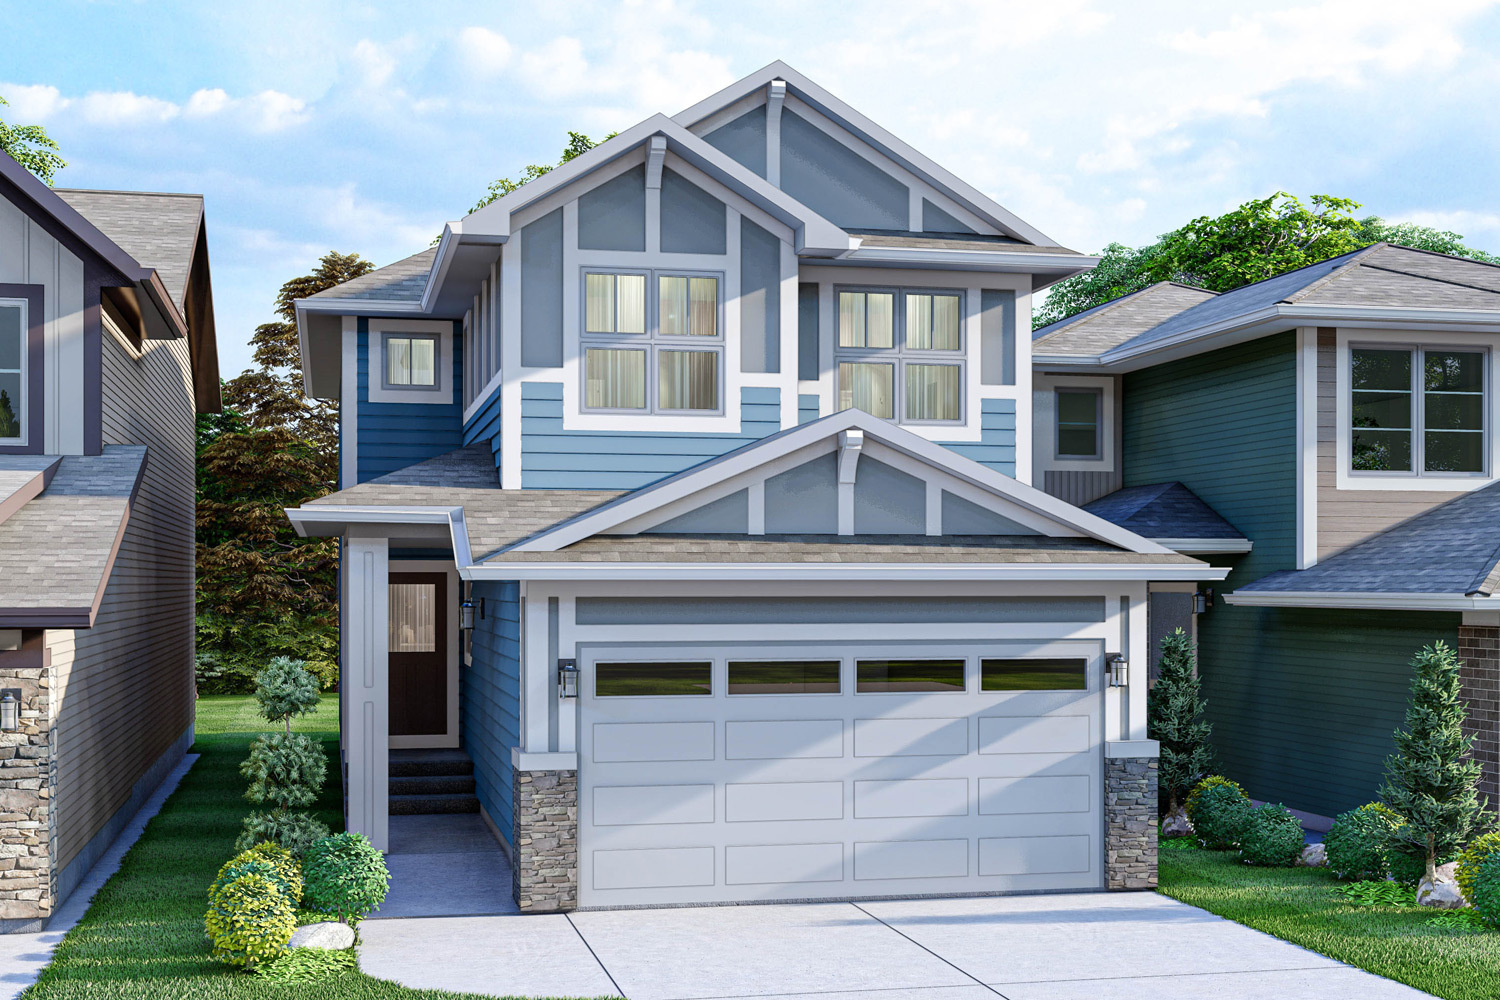
Bennett
For sale- 3 beds
- 3 baths
- 2,045 ft²
From the mid $700,000's
View floor plan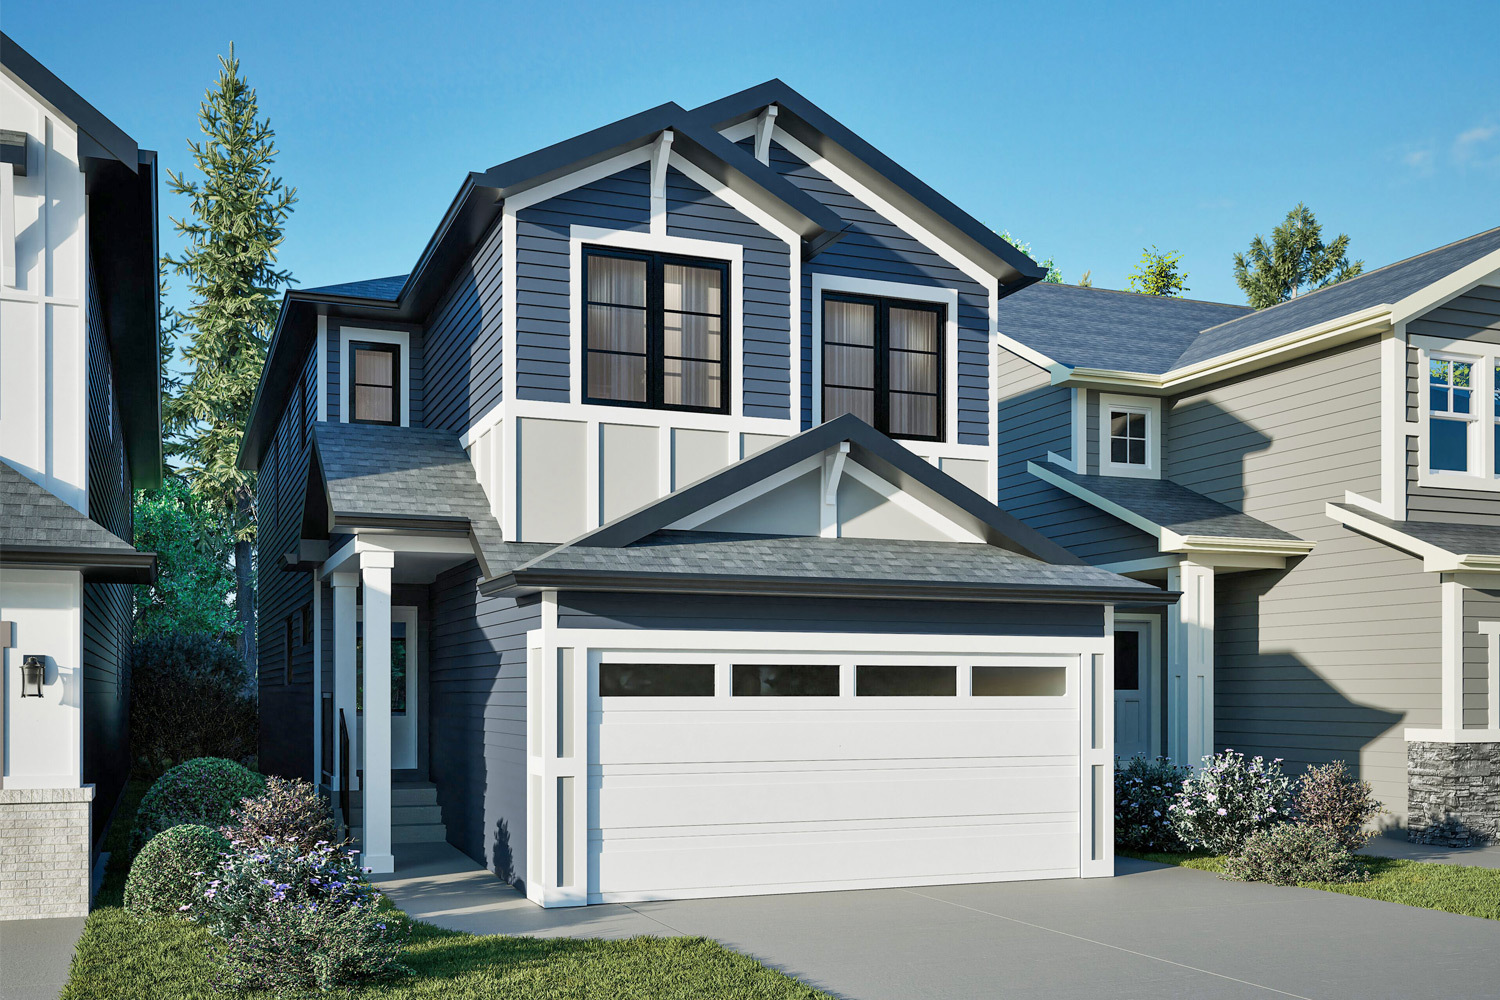
Fairfield
For sale- 4 beds
- 2 baths
- 2,000 ft²
From the low $700,000's
View floor planFloor plans and pricing are set by the developer and subject to change without notice.
Location & neighbourhood
Explore the full location guide ↗Calgary|144 Ave NE & 1 St NE, Calgary, AB T4B 3P6, Canada
Loading the neighbourhood guide…
LOCAL MARKET INSIGHTS · SEP 2026
The market around Calgary.
Understand the existing-home market alongside your new-home search. These completed-month observations cover the provider’s Calgary geography across all property types. Builder prices and availability need a separate, current quote.
- Median sold price
- $574,444 +1.7% year over year
- Recorded sales
- 1,664 -4.1% year over year
- Active listings
- 6,794 3,431 new sale listings that month
- Listing days
- 45 days Provider’s listing-days measure
Compare the home and ownership type
Single-family is a broad catalogue category. Detached and semi-detached figures are shown separately as references; confirm the project’s exact home type.
| Property type | Median sold | Annual change | Sales | Active listings | Monthly rent |
|---|---|---|---|---|---|
| Detached homes | $687,500 | -0.4% | 893 | 2,987 | Unavailable0 recorded rentals |
| Semi-detached homes | $585,000 | +1.7% | 163 | 605 | Unavailable0 recorded rentals |
What this means for your search. Compare a similar home type first, then account for floor area, age, parking, maintenance fees and the future closing date. Changes in a monthly median also reflect which homes sold; they do not measure same-home appreciation. Recorded rents are historical resale observations, not projected rent for this development.
Explore price and rental history, sales activity, property-type filters and community comparisons in the full market report.
HouseSigma supplied aggregate export, captured 2026-10-24. Latest completed month: Sep 2026. Sale medians and annual price comparisons require at least 5 sales in each relevant month; rents require 5 rentals. Missing observations stay unavailable. These are resale figures, not project sales, appraisals or forecasts. Sources & methodology
Project details
Building & property details
- Selling status
- Selling
- Construction status
- Construction
- Homes
- 6
- Floor plans
- 13
Launch & timeline information
- Avg. price / ft²
- $327/sq ft
Additional information & categories
- Ownership types
- Freehold
- Google Maps
- View on Map ↗
Developed by
Excel Homes
Based in Calgary, Alberta
Explore the developers behind Lewisburg. Team Arora provides independent guidance to help you compare home designs and confirm current pricing, availability and purchase details.
Request pricing & availability
Our team is here to help
Ask Team Arora about pricing, availability and incentives at Lewisburg. We’ll help you compare the options and confirm the details with the builder.
Personalized help
Dedicated pre-construction experts to guide you, answer questions and help you choose the right plan.
Pricing & incentives
Understand recorded pricing, deposit schedules and the incentives to confirm with the builder.
Floor plans & brochures
Request available layouts and project materials to help you choose your next home.