
Lewisburg · Calgary, AB
The Arley floor plan.
Explore the recorded layout, price and features, then confirm the configuration with the builder.
For sale
3 bd · 3 ba · 1,300 ft² · Single family - Detached Two+ Story
The Arley at Lewisburg, 25 Lewisburg Cl NE, Calgary, AB T3P 2N4, Canada
Call us at 416-910-8923Source floor plan. Confirm dimensions and available configurations.
The Arley floor plan included 620 sq.ft of open main floor space and 680 sq.ft. on the upper floor. This plan features a 3-bedroom layout with upstairs laundry and 2.5 bathrooms. Source: Truman Homes
Prices, dimensions and features may vary and are subject to change. Floor plans are for illustrative purposes only.
- Plan
- The Arley
- Type
- Single family - Detached Two+ Story
- Status
- For sale
- Bedrooms
- 3
- Bathrooms
- 3
- Size
- 1,300 ft²
- Project
- Lewisburg
- Developer
- Truman
Location
Calgary|Lewisburg|25 Lewisburg Cl NE, Calgary, AB T3P 2N4, Canada
Interested in The Arley at Lewisburg?
The Arley at
Lewisburg
25 Lewisburg Cl NE, Calgary, AB T3P 2N4, Canada
Welcome to Lewisburg, a blend of modern living with convenience and natural beauty. The 100 acre master planned community will hold three neighbourhood parks, a central joint-use site and multi-use pathway system that provides recreational…
Explore this project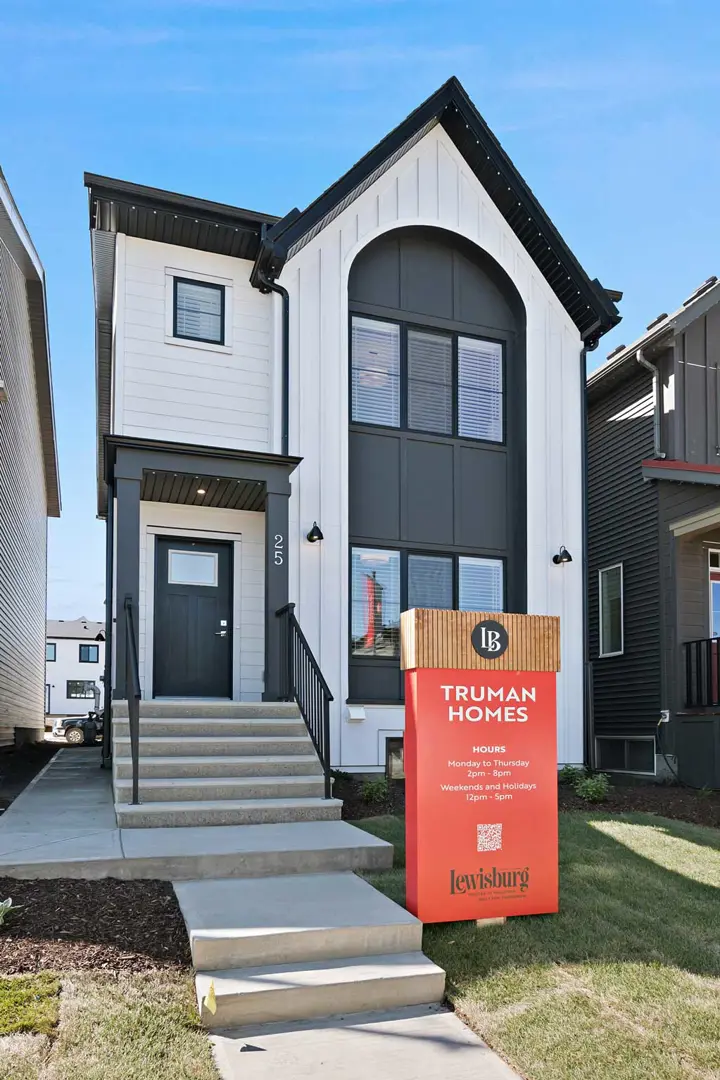
Other floor plans at Lewisburg
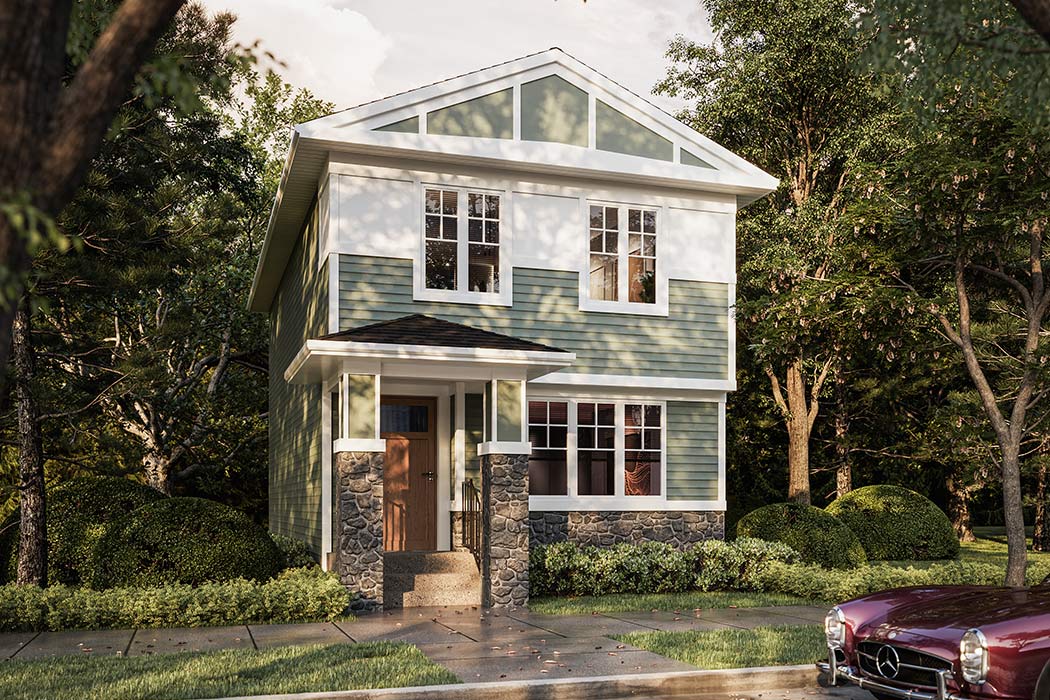
The Olive III
For sale- 3 beds
- 3 baths
- 1,522 ft²
From $564,900
View floor plan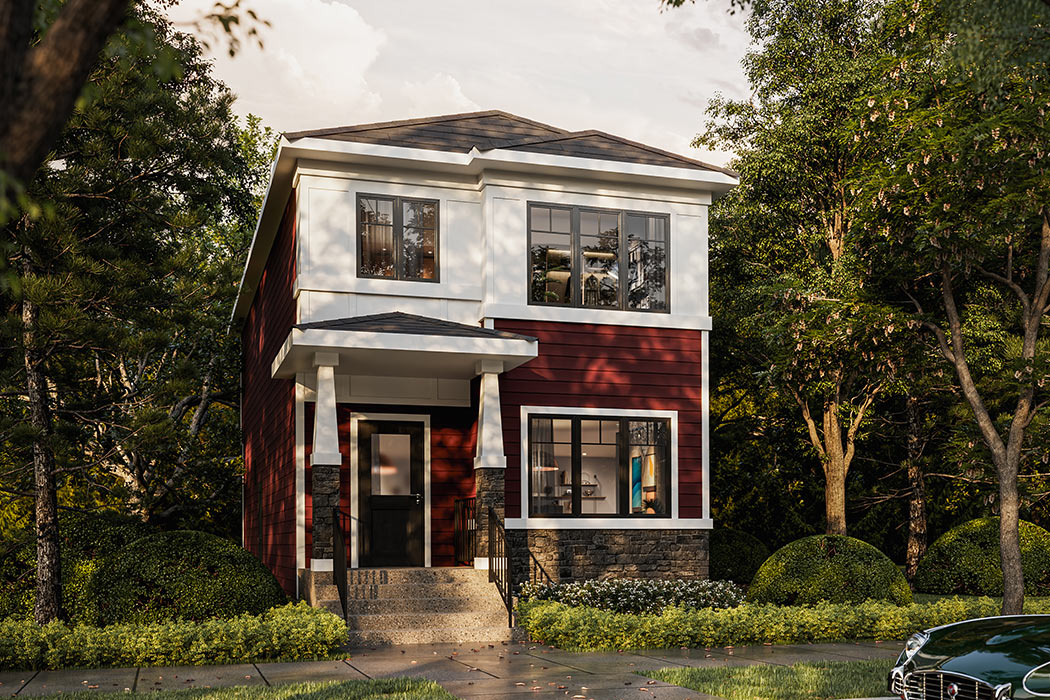
The Highline III
For sale- 3 beds
- 3 baths
- 1,634 ft²
From $579,900
View floor plan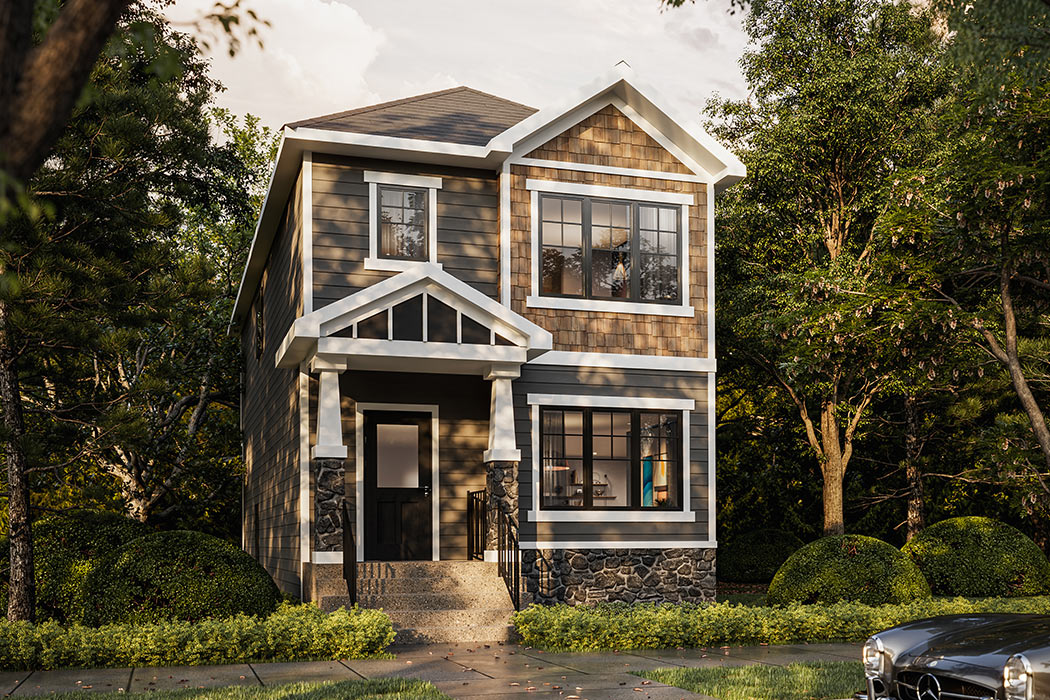
The Alpine
For sale- 3 beds
- 3 baths
- 1,883 ft²
Pricing coming soon
View floor plan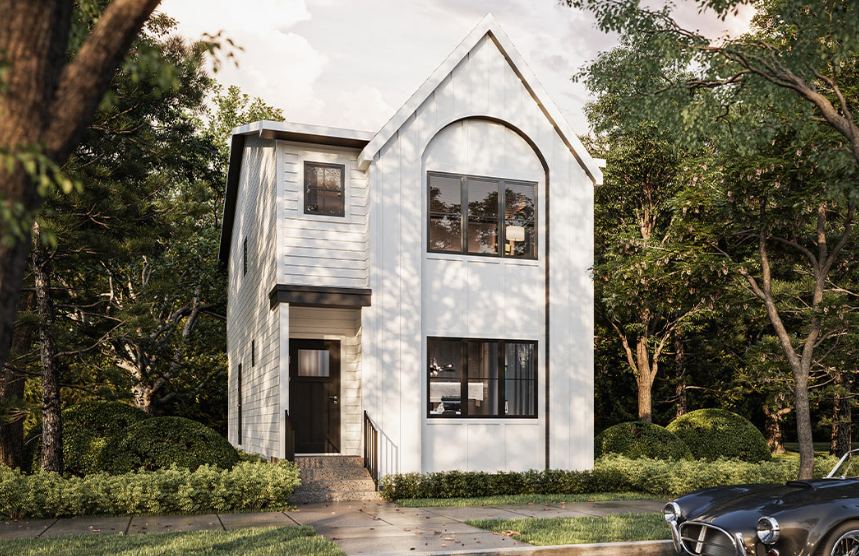
The Highline
For sale- 3 beds
- 3 baths
- 1,806 ft²
Pricing coming soon
View floor plan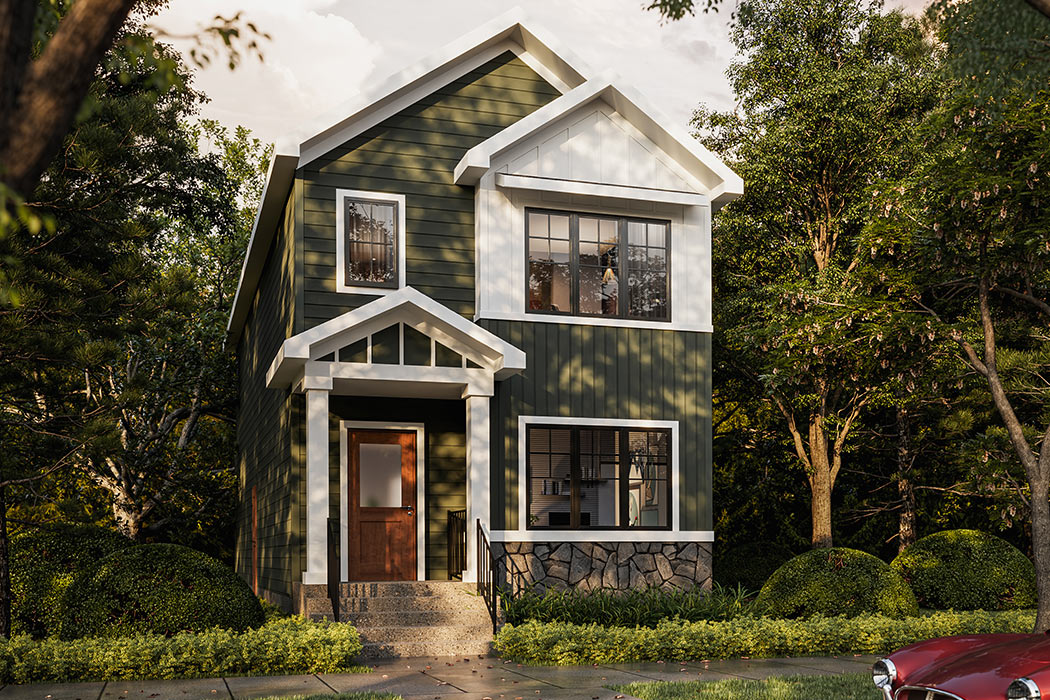
The Fern
For sale- 3 beds
- 3 baths
- 1,464 ft²
Pricing coming soon
View floor plan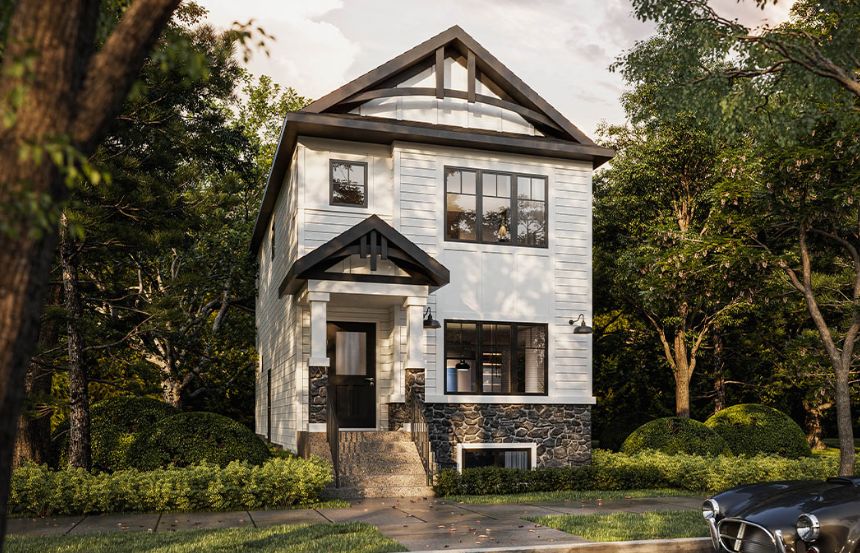
The Orchid
For sale- 3 beds
- 3 baths
- 1,793 ft²
Pricing coming soon
View floor plan