
Lewisburg · Calgary, AB
The Highline III floor plan.
Explore the recorded layout, price and features, then confirm the configuration with the builder.
For sale
3 bd · 3 ba · 1,634 ft² · Single family - Detached Two+ Story
The Highline III at Lewisburg, 25 Lewisburg Cl NE, Calgary, AB T3P 2N4, Canada
Call us at 416-910-8923Source floor plan. Confirm dimensions and available configurations.
The Highline III is a single family - detached two+ story home at Lewisburg in Calgary, AB. Register for details to receive the full floor plan, pricing and availability.
Prices, dimensions and features may vary and are subject to change. Floor plans are for illustrative purposes only.
- Plan
- The Highline III
- Type
- Single family - Detached Two+ Story
- Status
- For sale
- Size
- 1,634 ft²
- Project
- Lewisburg
- Developer
- Truman
Location
Calgary|Lewisburg|25 Lewisburg Cl NE, Calgary, AB T3P 2N4, Canada
Interested in The Highline III at Lewisburg?
The Highline III at
Lewisburg
25 Lewisburg Cl NE, Calgary, AB T3P 2N4, Canada
Welcome to Lewisburg, a blend of modern living with convenience and natural beauty. The 100 acre master planned community will hold three neighbourhood parks, a central joint-use site and multi-use pathway system that provides recreational…
Explore this project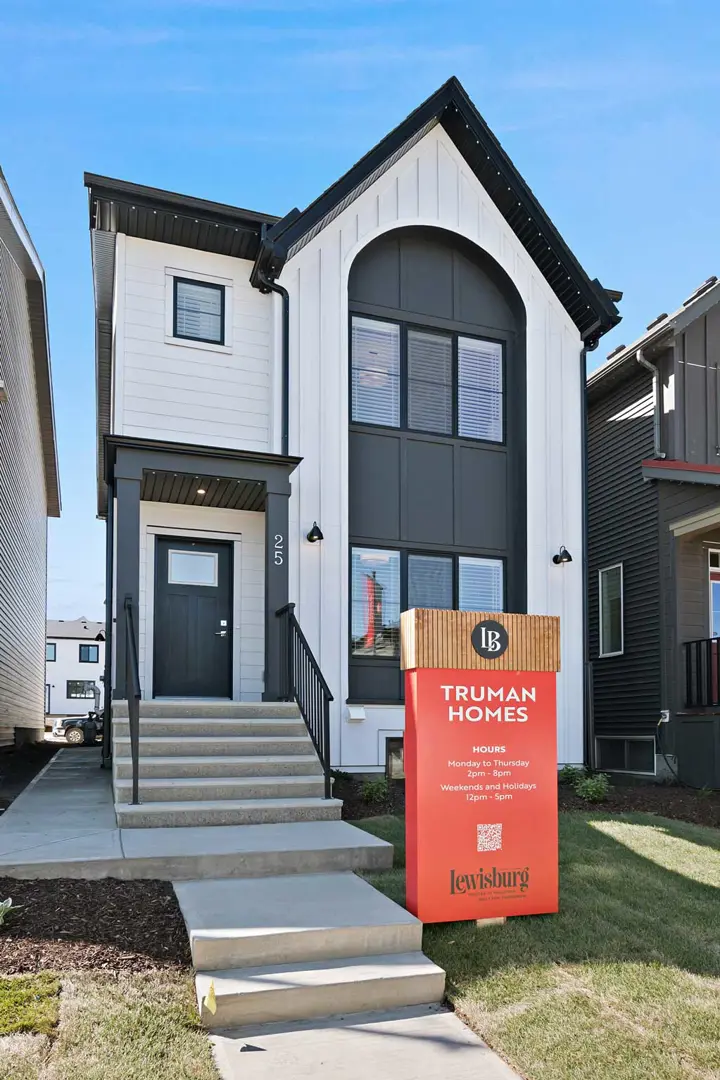
Other floor plans at Lewisburg
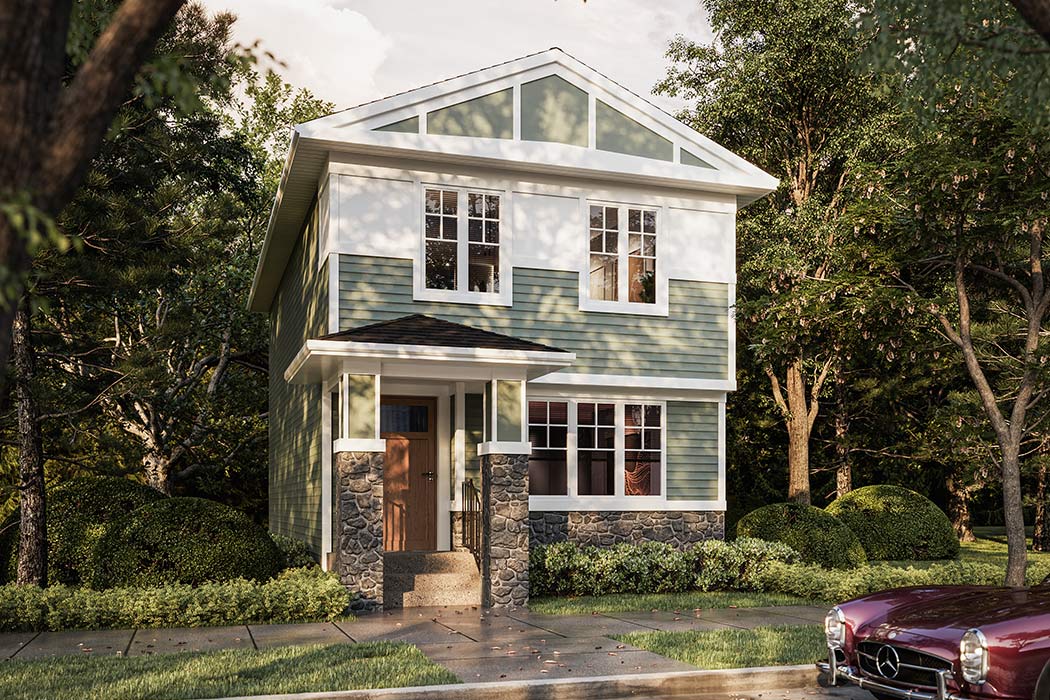
The Olive III
For sale3 bd · 3 ba · 1,522 ft²
From $564,900
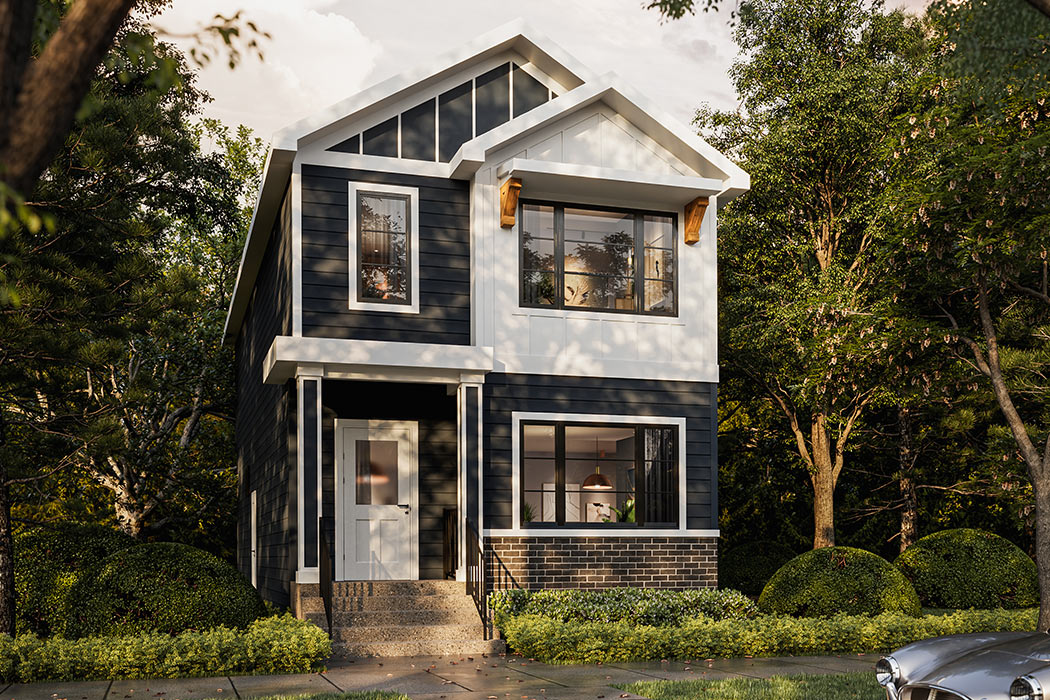
The Bluestem II
For sale3 bd · 3 ba · 1,790 ft²
Pricing coming soon
The Arley
For sale3 bd · 3 ba · 1,300 ft²
Pricing coming soon
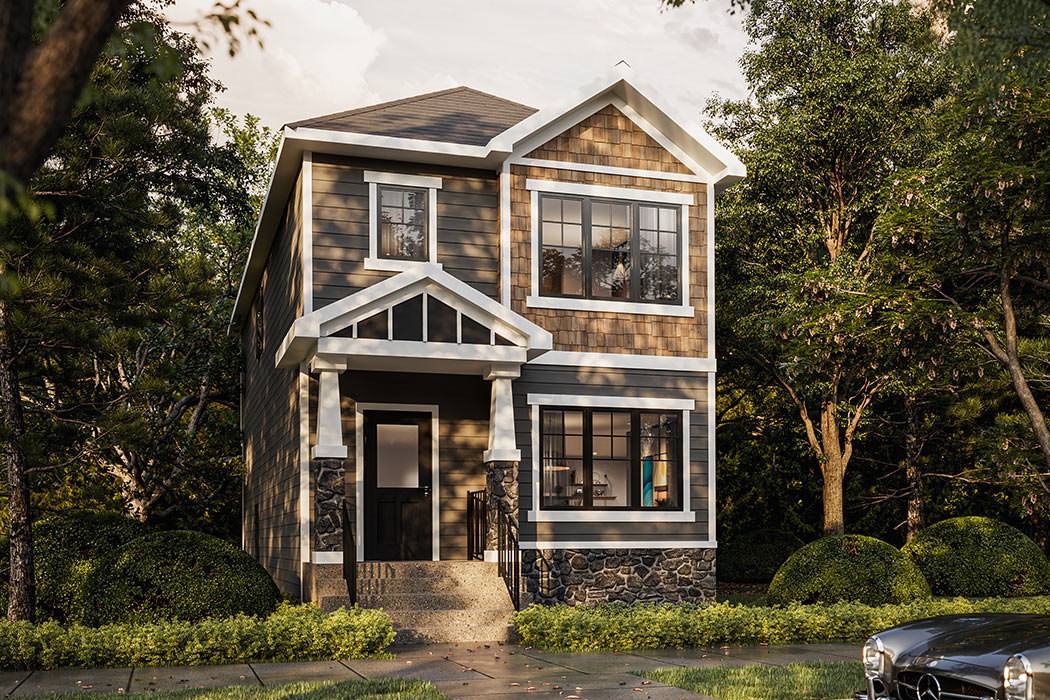
The Alpine
For sale3 bd · 3 ba · 1,883 ft²
Pricing coming soon
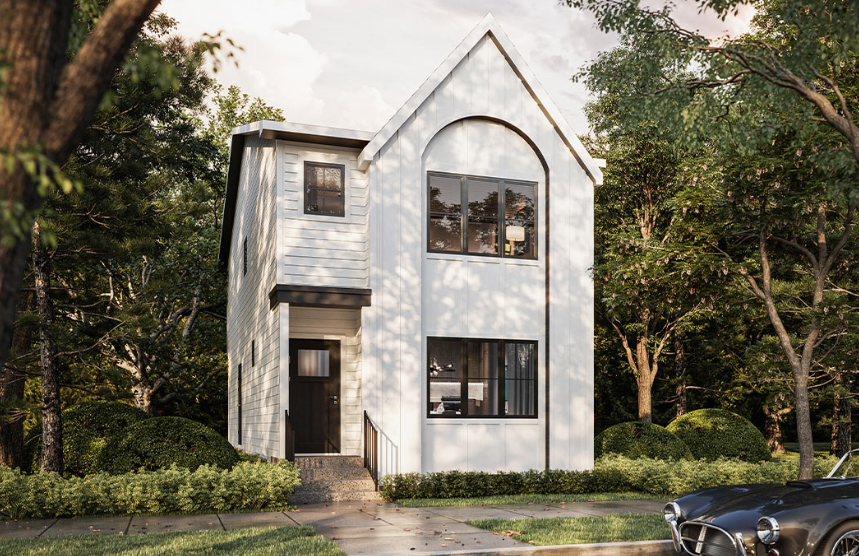
The Highline
For sale3 bd · 3 ba · 1,806 ft²
Pricing coming soon
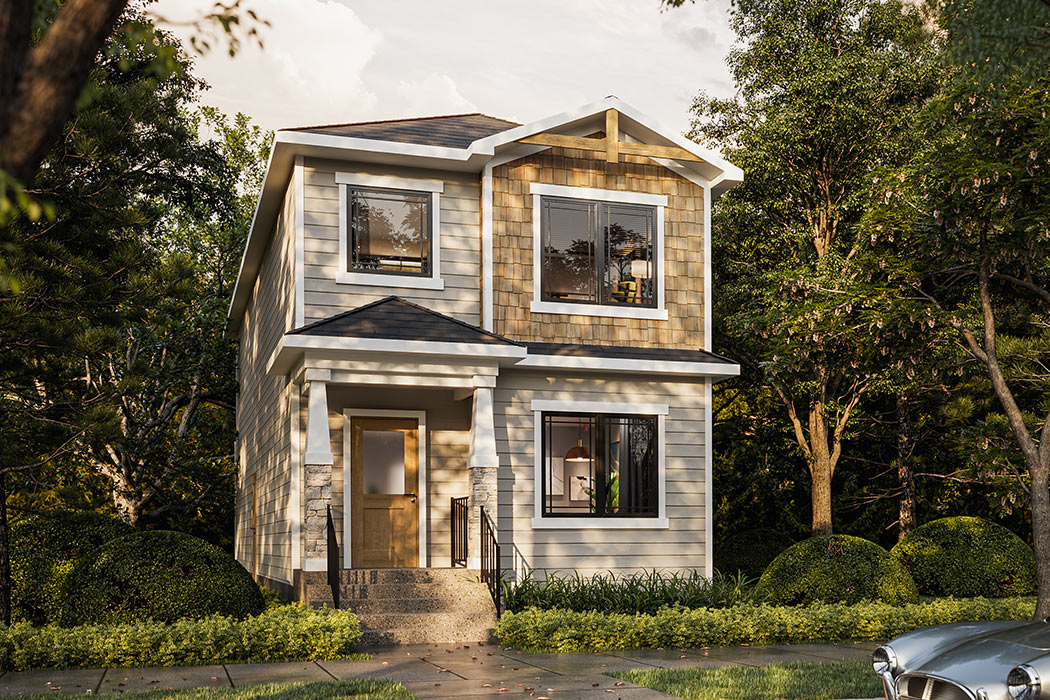
The Bellflower
For sale3 bd · 3 ba · 1,701 ft²
Pricing coming soon