
Lewiston · Calgary, AB
Stoneyford N floor plan.
Project information updated: Confirm current pricing and availability with the builder.
Explore the recorded layout, price and features, then confirm the configuration with the builder.
For sale
3 bd · 2 ba · 2,269 ft² · Single family - Detached Two+ Story
Stoneyford N at Lewiston, 240 Lewiston Dr NE, Calgary, AB T3P 0T7, Canada
Call us at 416-910-8923Source floor plan. Confirm dimensions and available configurations.
Stoneyford N is a 3-bedroom, 2-bathroom, single family - detached two+ story floor plan (2,269 sq ft) at Lewiston in Calgary, AB. Register for details to receive the full floor plan package, current pricing and availability.
Prices, dimensions and features may vary and are subject to change. Floor plans are for illustrative purposes only.
- Plan
- Stoneyford N
- Type
- Single family - Detached Two+ Story
- Status
- For sale
- Bedrooms
- 3
- Bathrooms
- 2
- Size
- 2,269 ft²
- Project
- Lewiston
- Developer
- McKee Homes
Location
Calgary|Lewiston|240 Lewiston Dr NE, Calgary, AB T3P 0T7, Canada
Interested in Stoneyford N at Lewiston?
Stoneyford N at
Lewiston
240 Lewiston Dr NE, Calgary, AB T3P 0T7, Canada
A Nature-Rich Community with Urban Convenience. Lewiston is a thoughtfully designed community in northeast Calgary, offering a harmonious blend of natural beauty and modern amenities. With over 130 acres of residential development and 30 ac…
Explore this project
Other floor plans at Lewiston
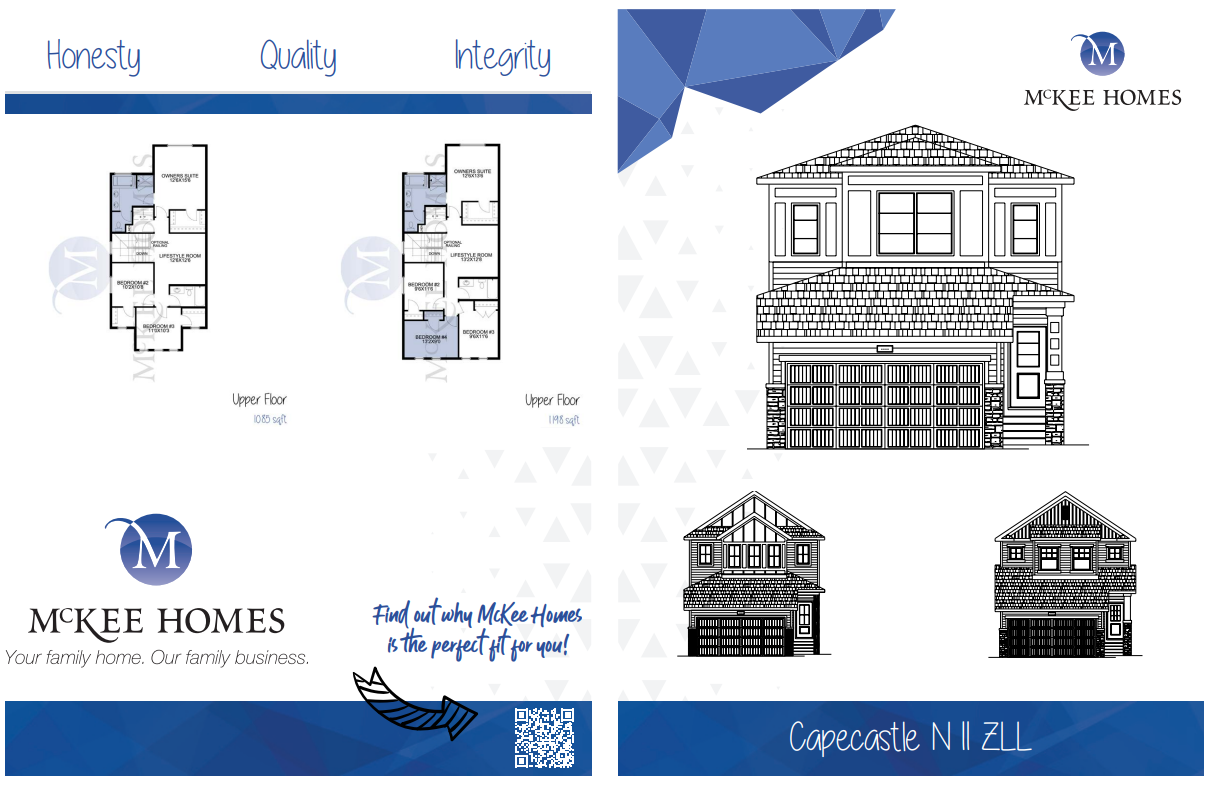
Capecastle N II ZLL
For sale- 3 beds
- 2 baths
- 1,984 ft²
Pricing coming soon
View floor plan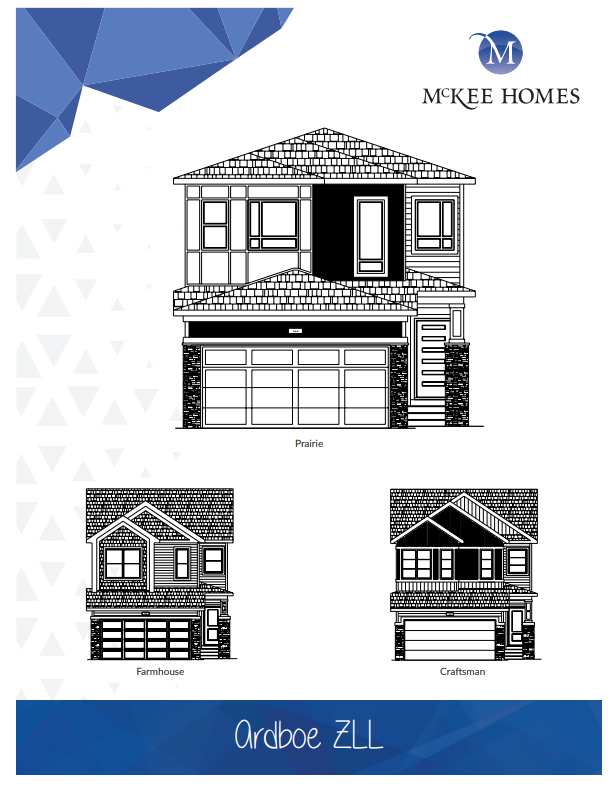
Ardboe N ZLL
For sale- 3 beds
- 3 baths
- 1,799 ft²
Pricing coming soon
View floor plan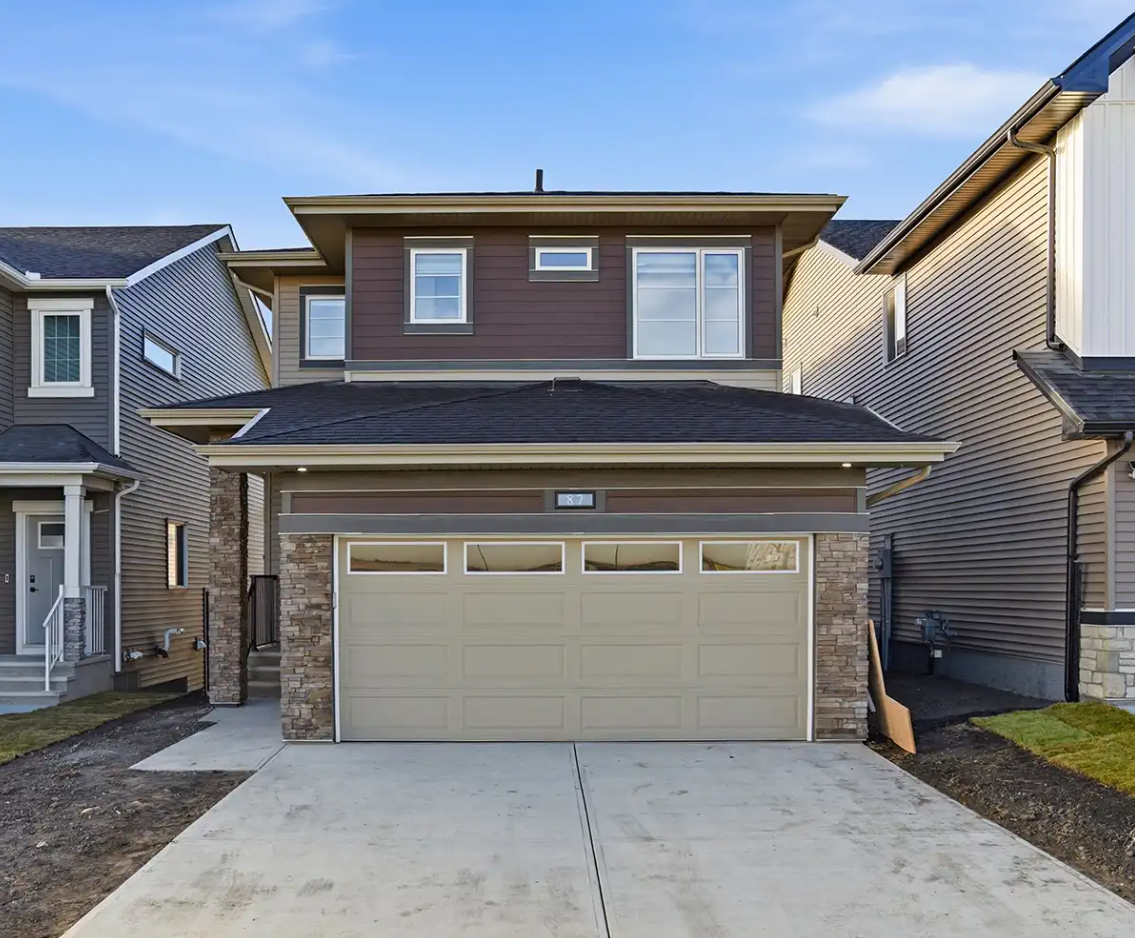
Millstreet N ZLL
For sale- 4 beds
- 3 baths
- 2,251 ft²
Pricing coming soon
View floor plan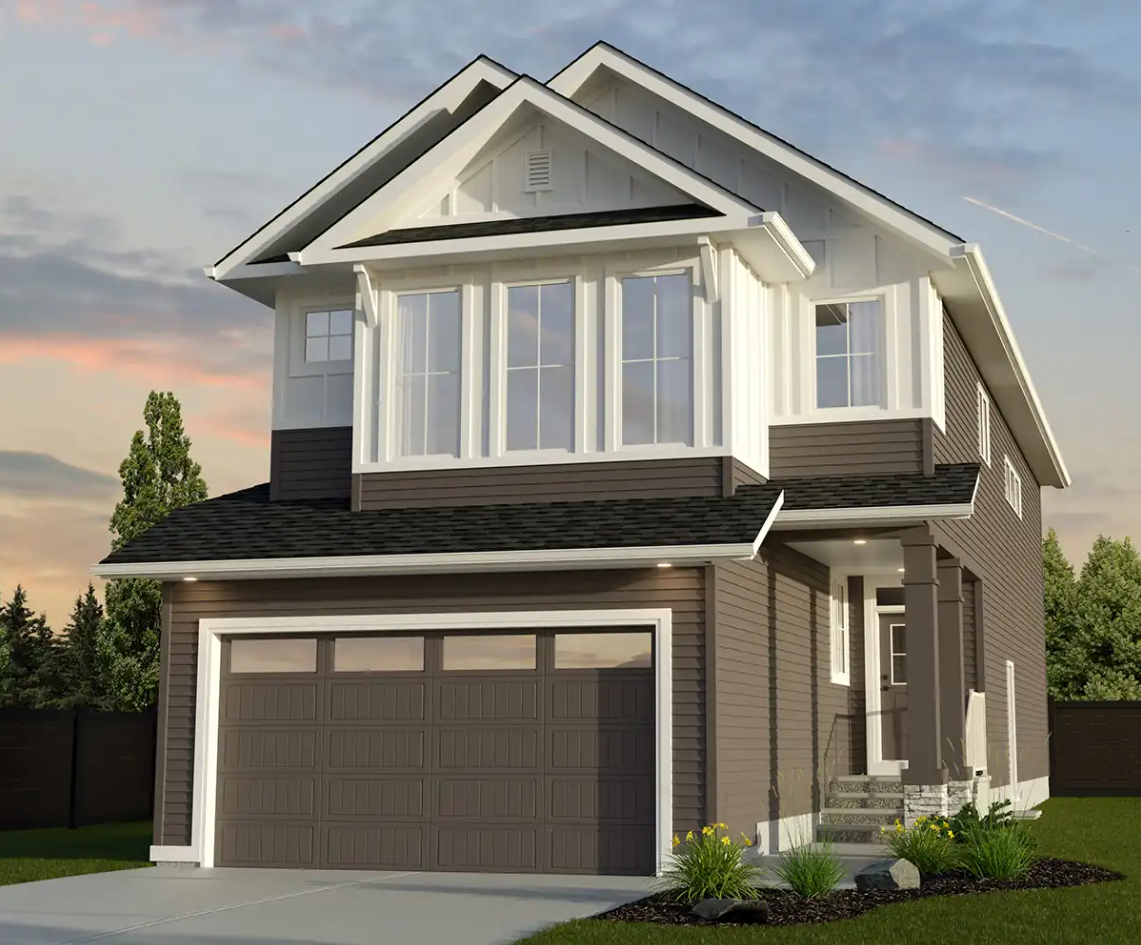
Cavehill N ZLL
For sale- 3 beds
- 2 baths
- 2,249 ft²
Pricing coming soon
View floor plan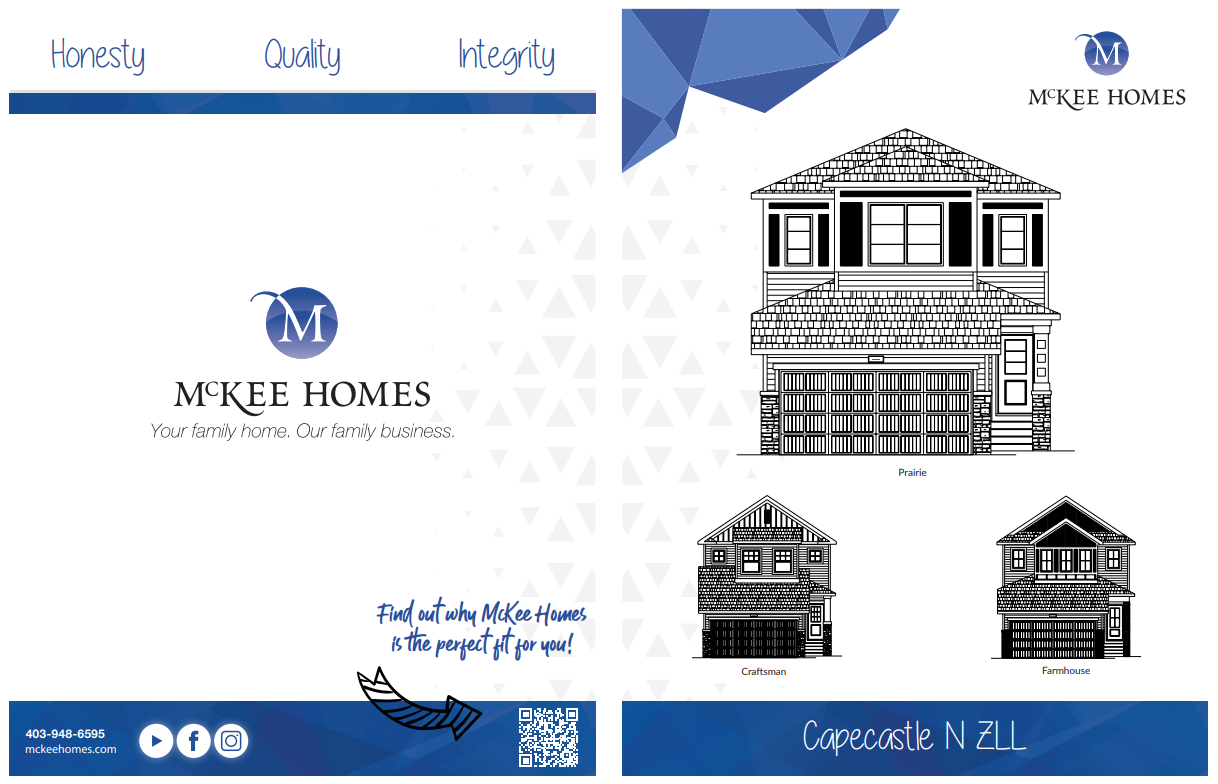
Capecastle N ZLL
For sale- 3 beds
- 2 baths
- 2,148 ft²
Pricing coming soon
View floor plan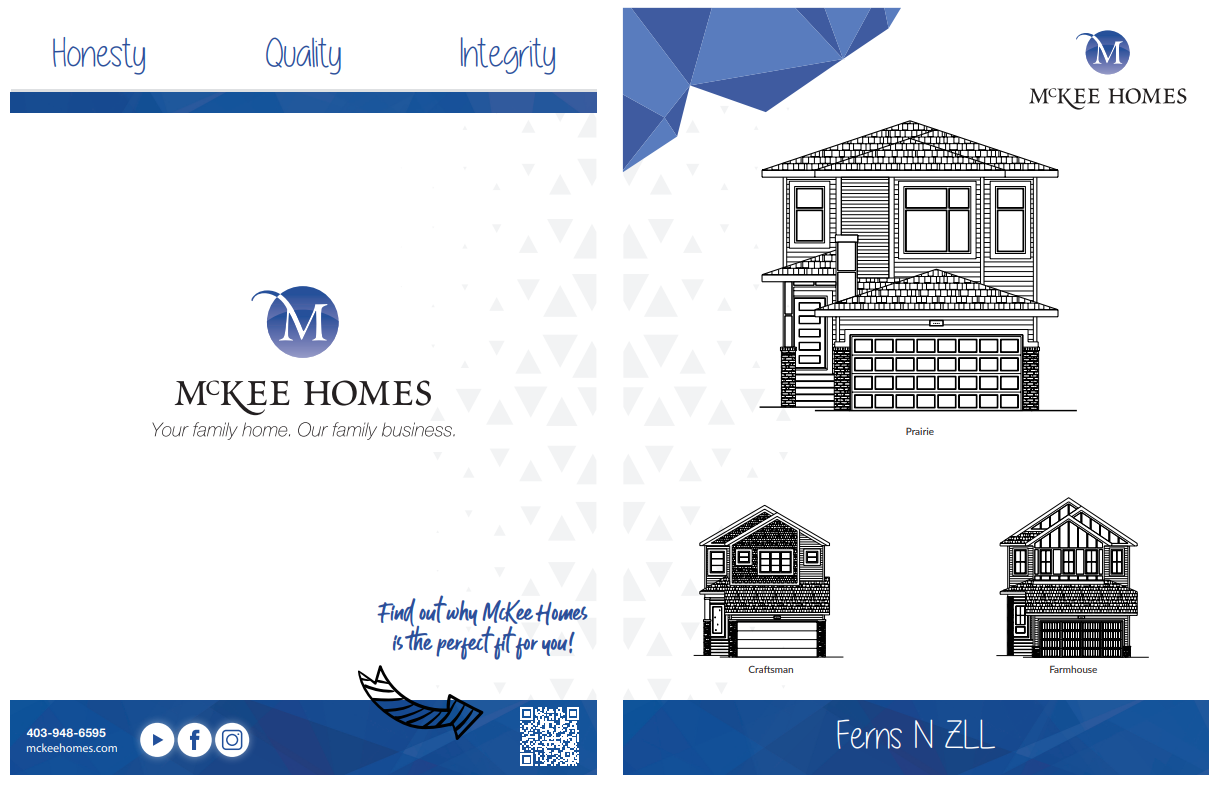
Ferns N ZLL
For sale- 3 beds
- 2 baths
- 2,089 ft²
Pricing coming soon
View floor plan