

Calgary, AB · Single Family Home
Lewiston
Project information updated: Confirm current pricing and availability with the builder.
Renderings and features may vary and are subject to change. Renderings are for illustrative purposes only.
A closer look at Lewiston.
- Home type
- Single Family Home
- Price range
- From $543,000 to $938,000
- Bedrooms
- 3 – 7
- Bathrooms
- 2 – 6
- Interior size
- 1,500 – 2,529 ft²
A Nature-Rich Community with Urban Convenience
Lewiston is a thoughtfully designed community in northeast Calgary, offering a harmonious blend of natural beauty and modern amenities. With over 130 acres of residential development and 30 acres dedicated to wetlands, the community emphasizes sustainability and environmental stewardship.
Residents can enjoy a network of pathways, lush greenspaces, and a naturalized stream corridor, providing ample opportunities for outdoor activities and relaxation. The community is planned to accommodate approximately 915 homes, fostering a close-knit neighborhood atmosphere.
Strategically located, Lewiston offers quick access to major roadways like Stoney Trail and Deerfoot Trail, making downtown Calgary, the airport, and nearby amenities easily reachable. With a variety of housing options, including front-drive, laned, and duplex homes, Lewiston caters to diverse lifestyles and preferences.
Project information
240 Lewiston Dr NE, Calgary, AB T3P 0T7, Canada
By McKee Homes
Find the home that's right for you
10 homes available at Lewiston
Quick move-in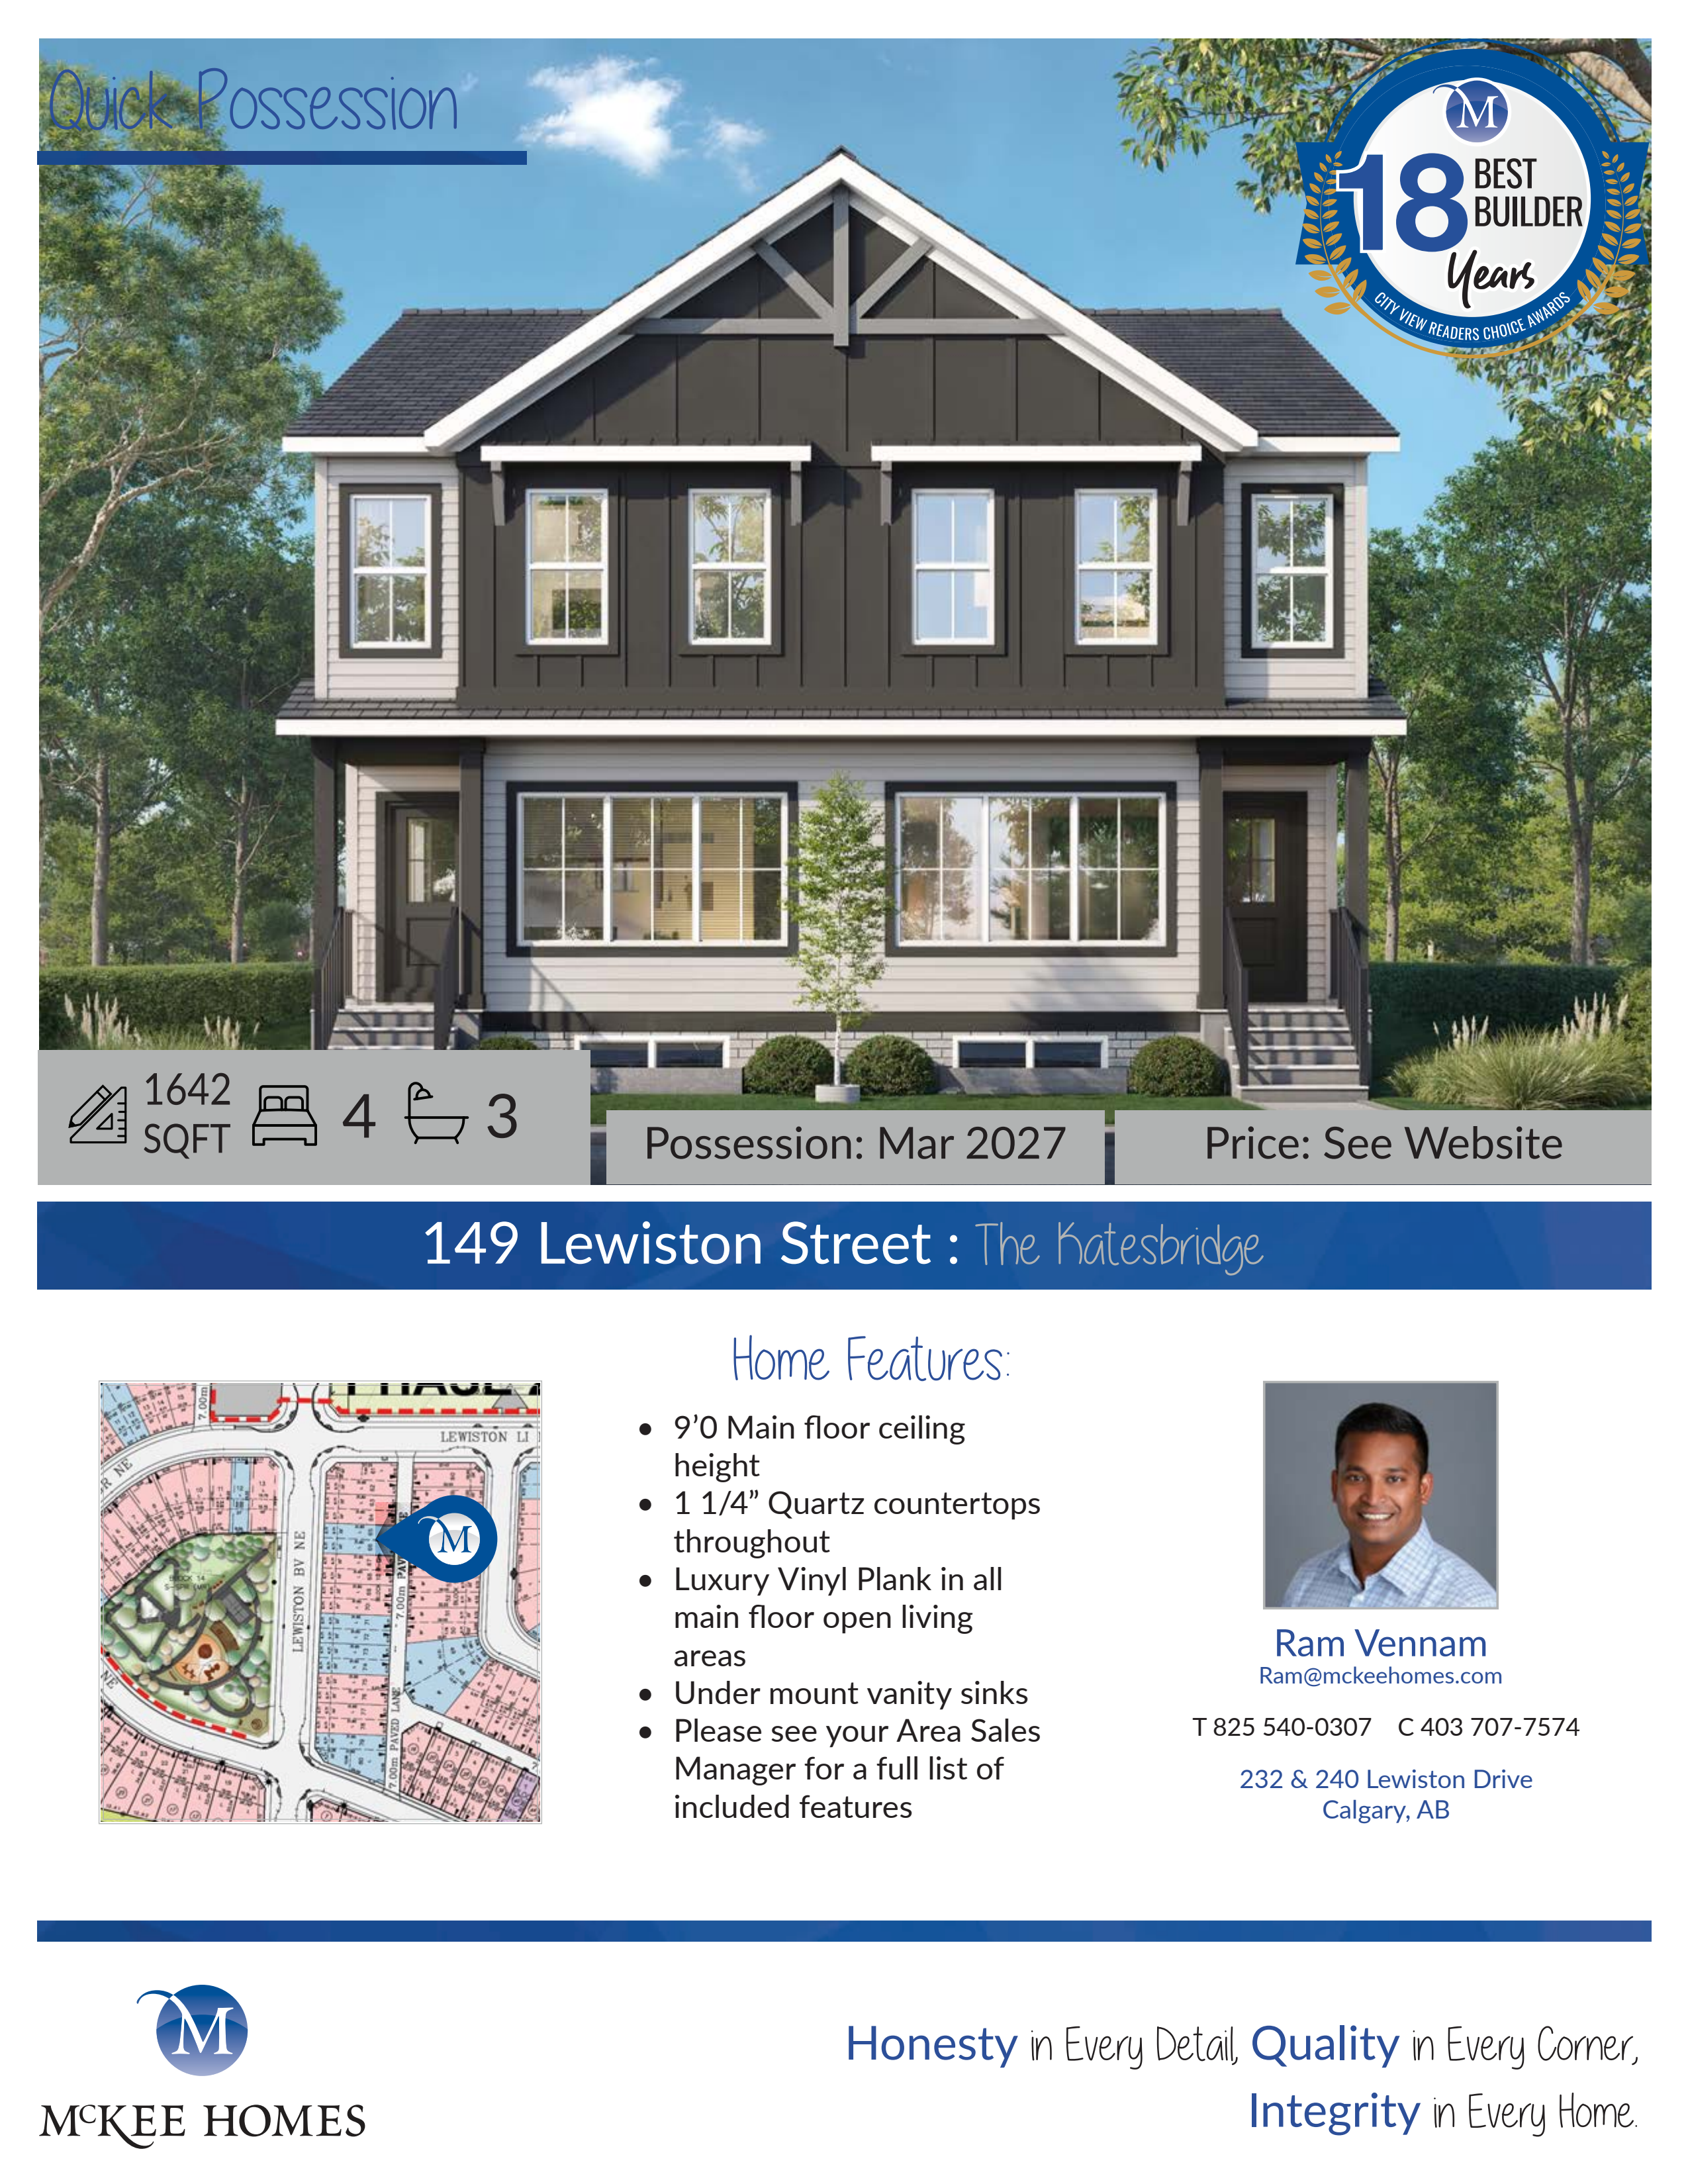
149 Lewiston Street
For sale- 4 beds
- 3 baths
- 1,642 ft²
$543,000
Quick move-in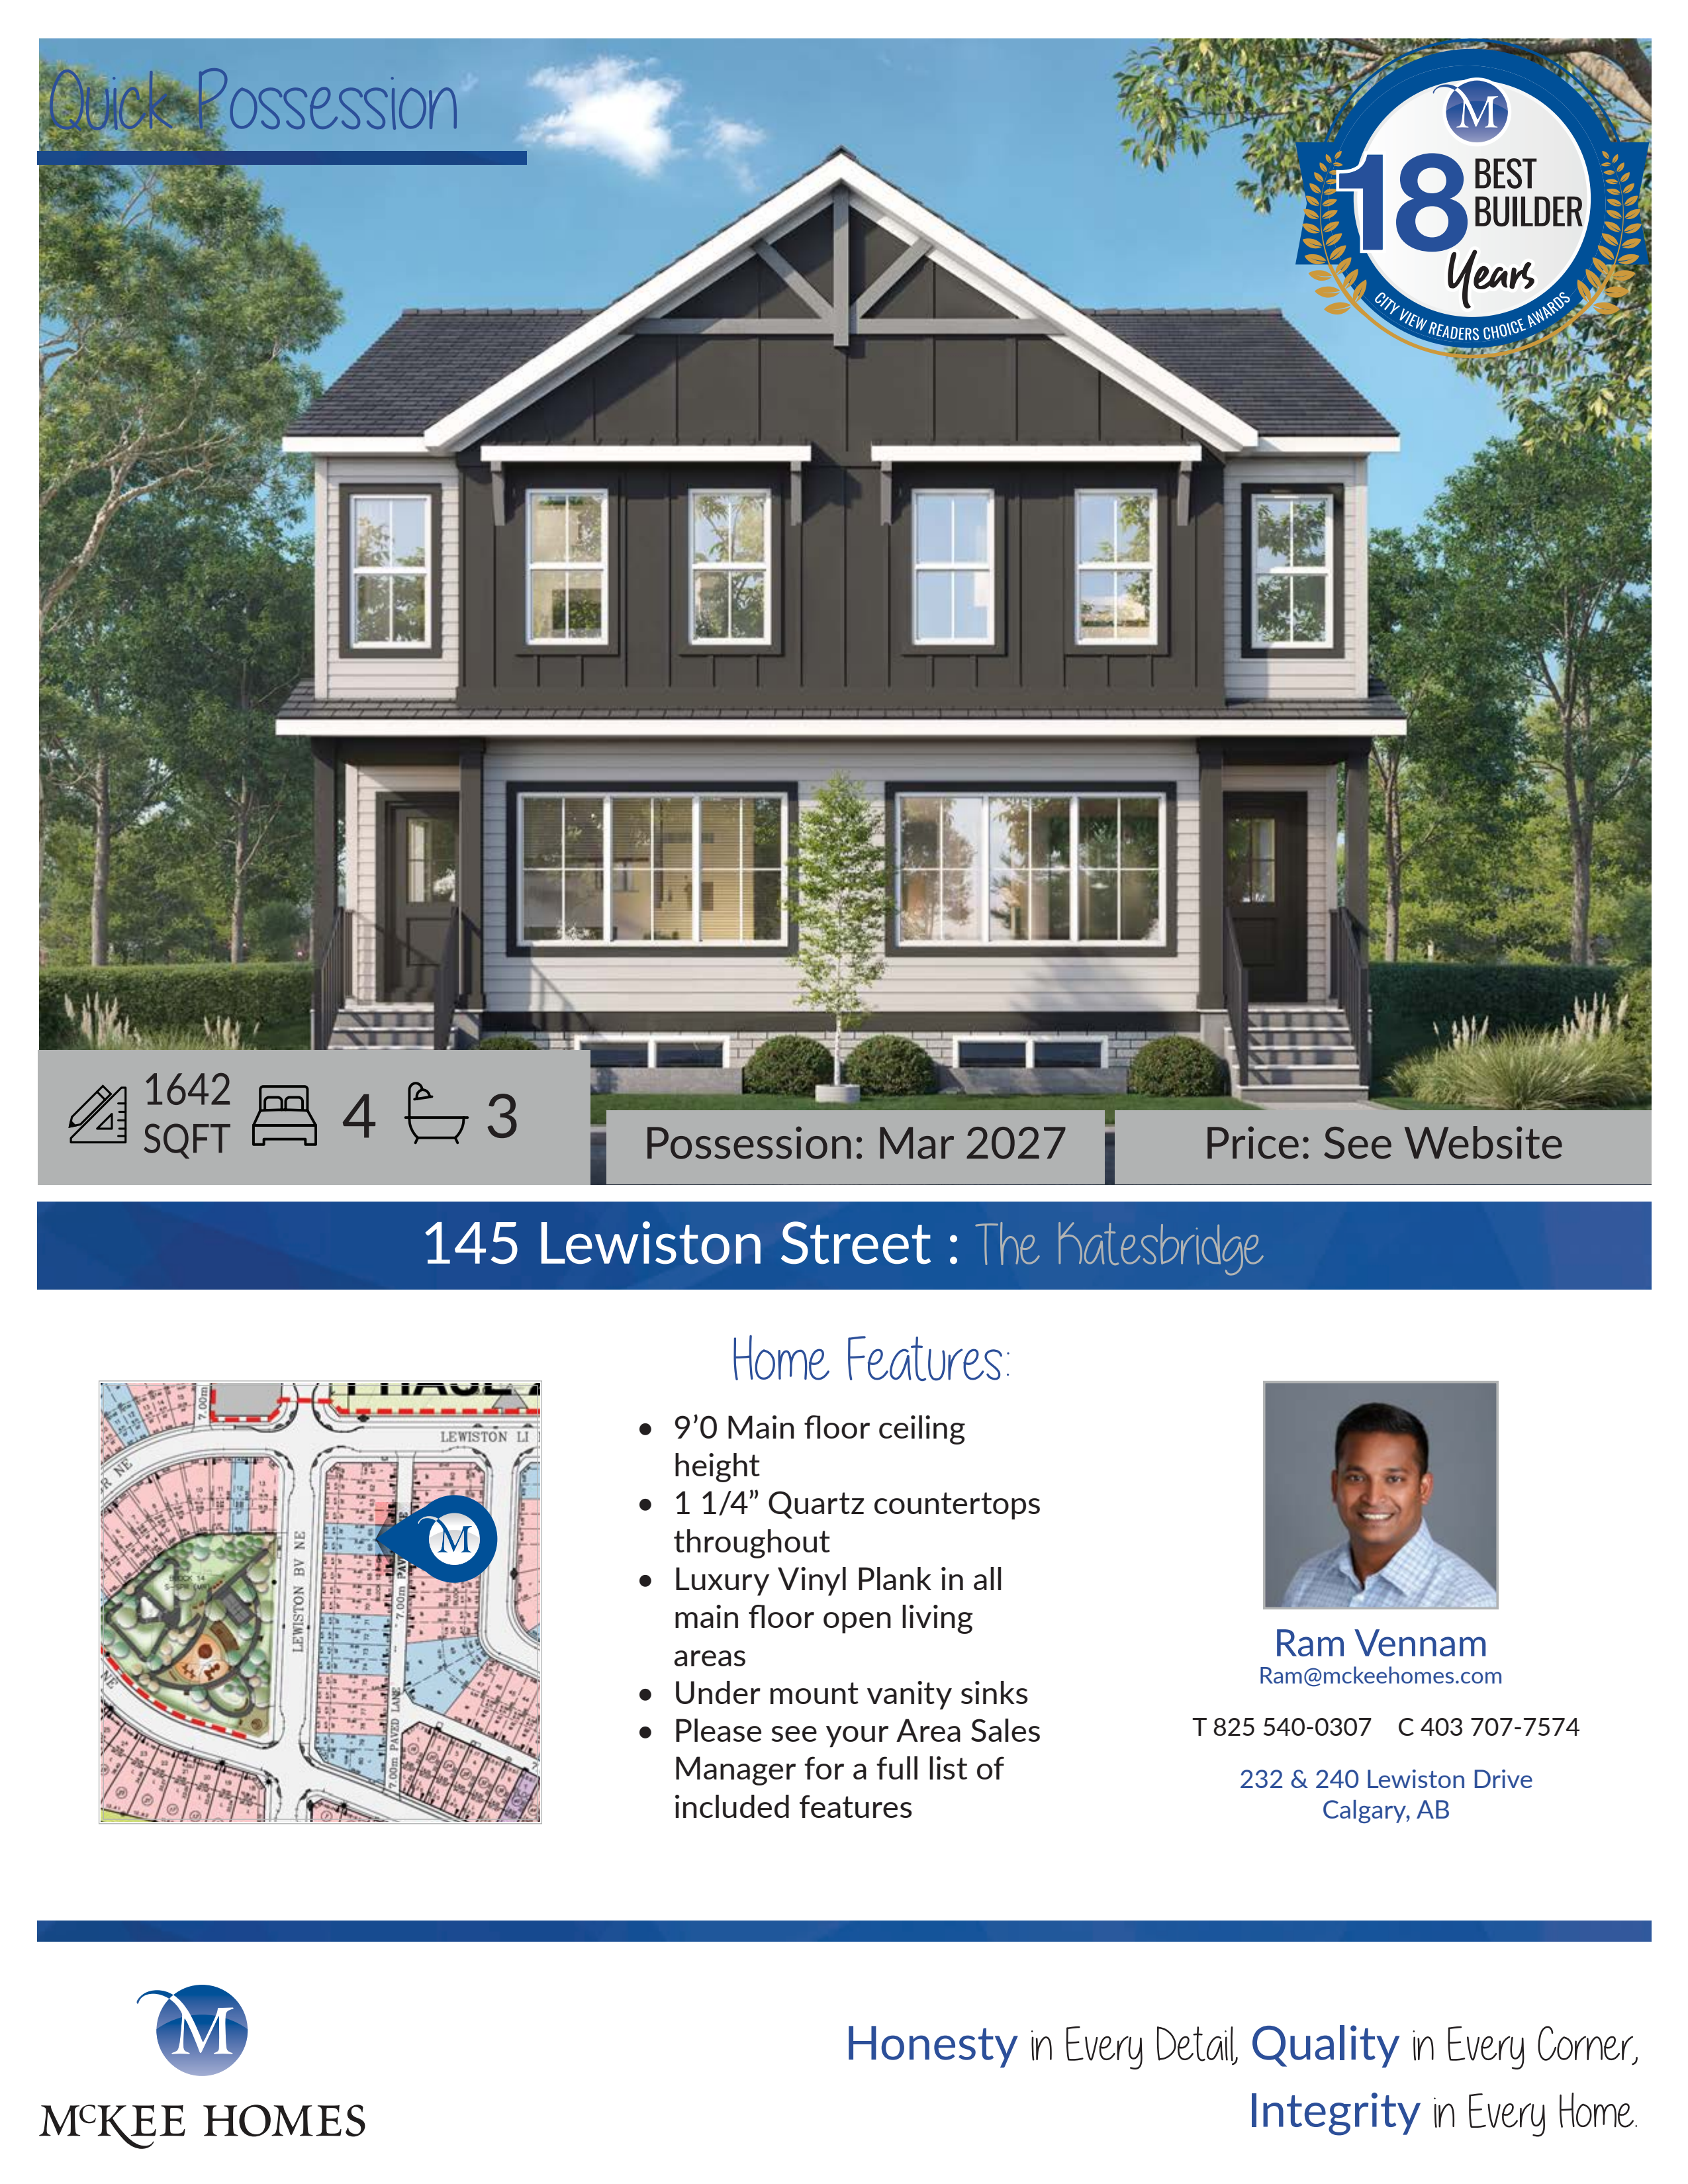
145 Lewiston Street
For sale- 4 beds
- 3 baths
- 1,642 ft²
$548,000
Quick move-in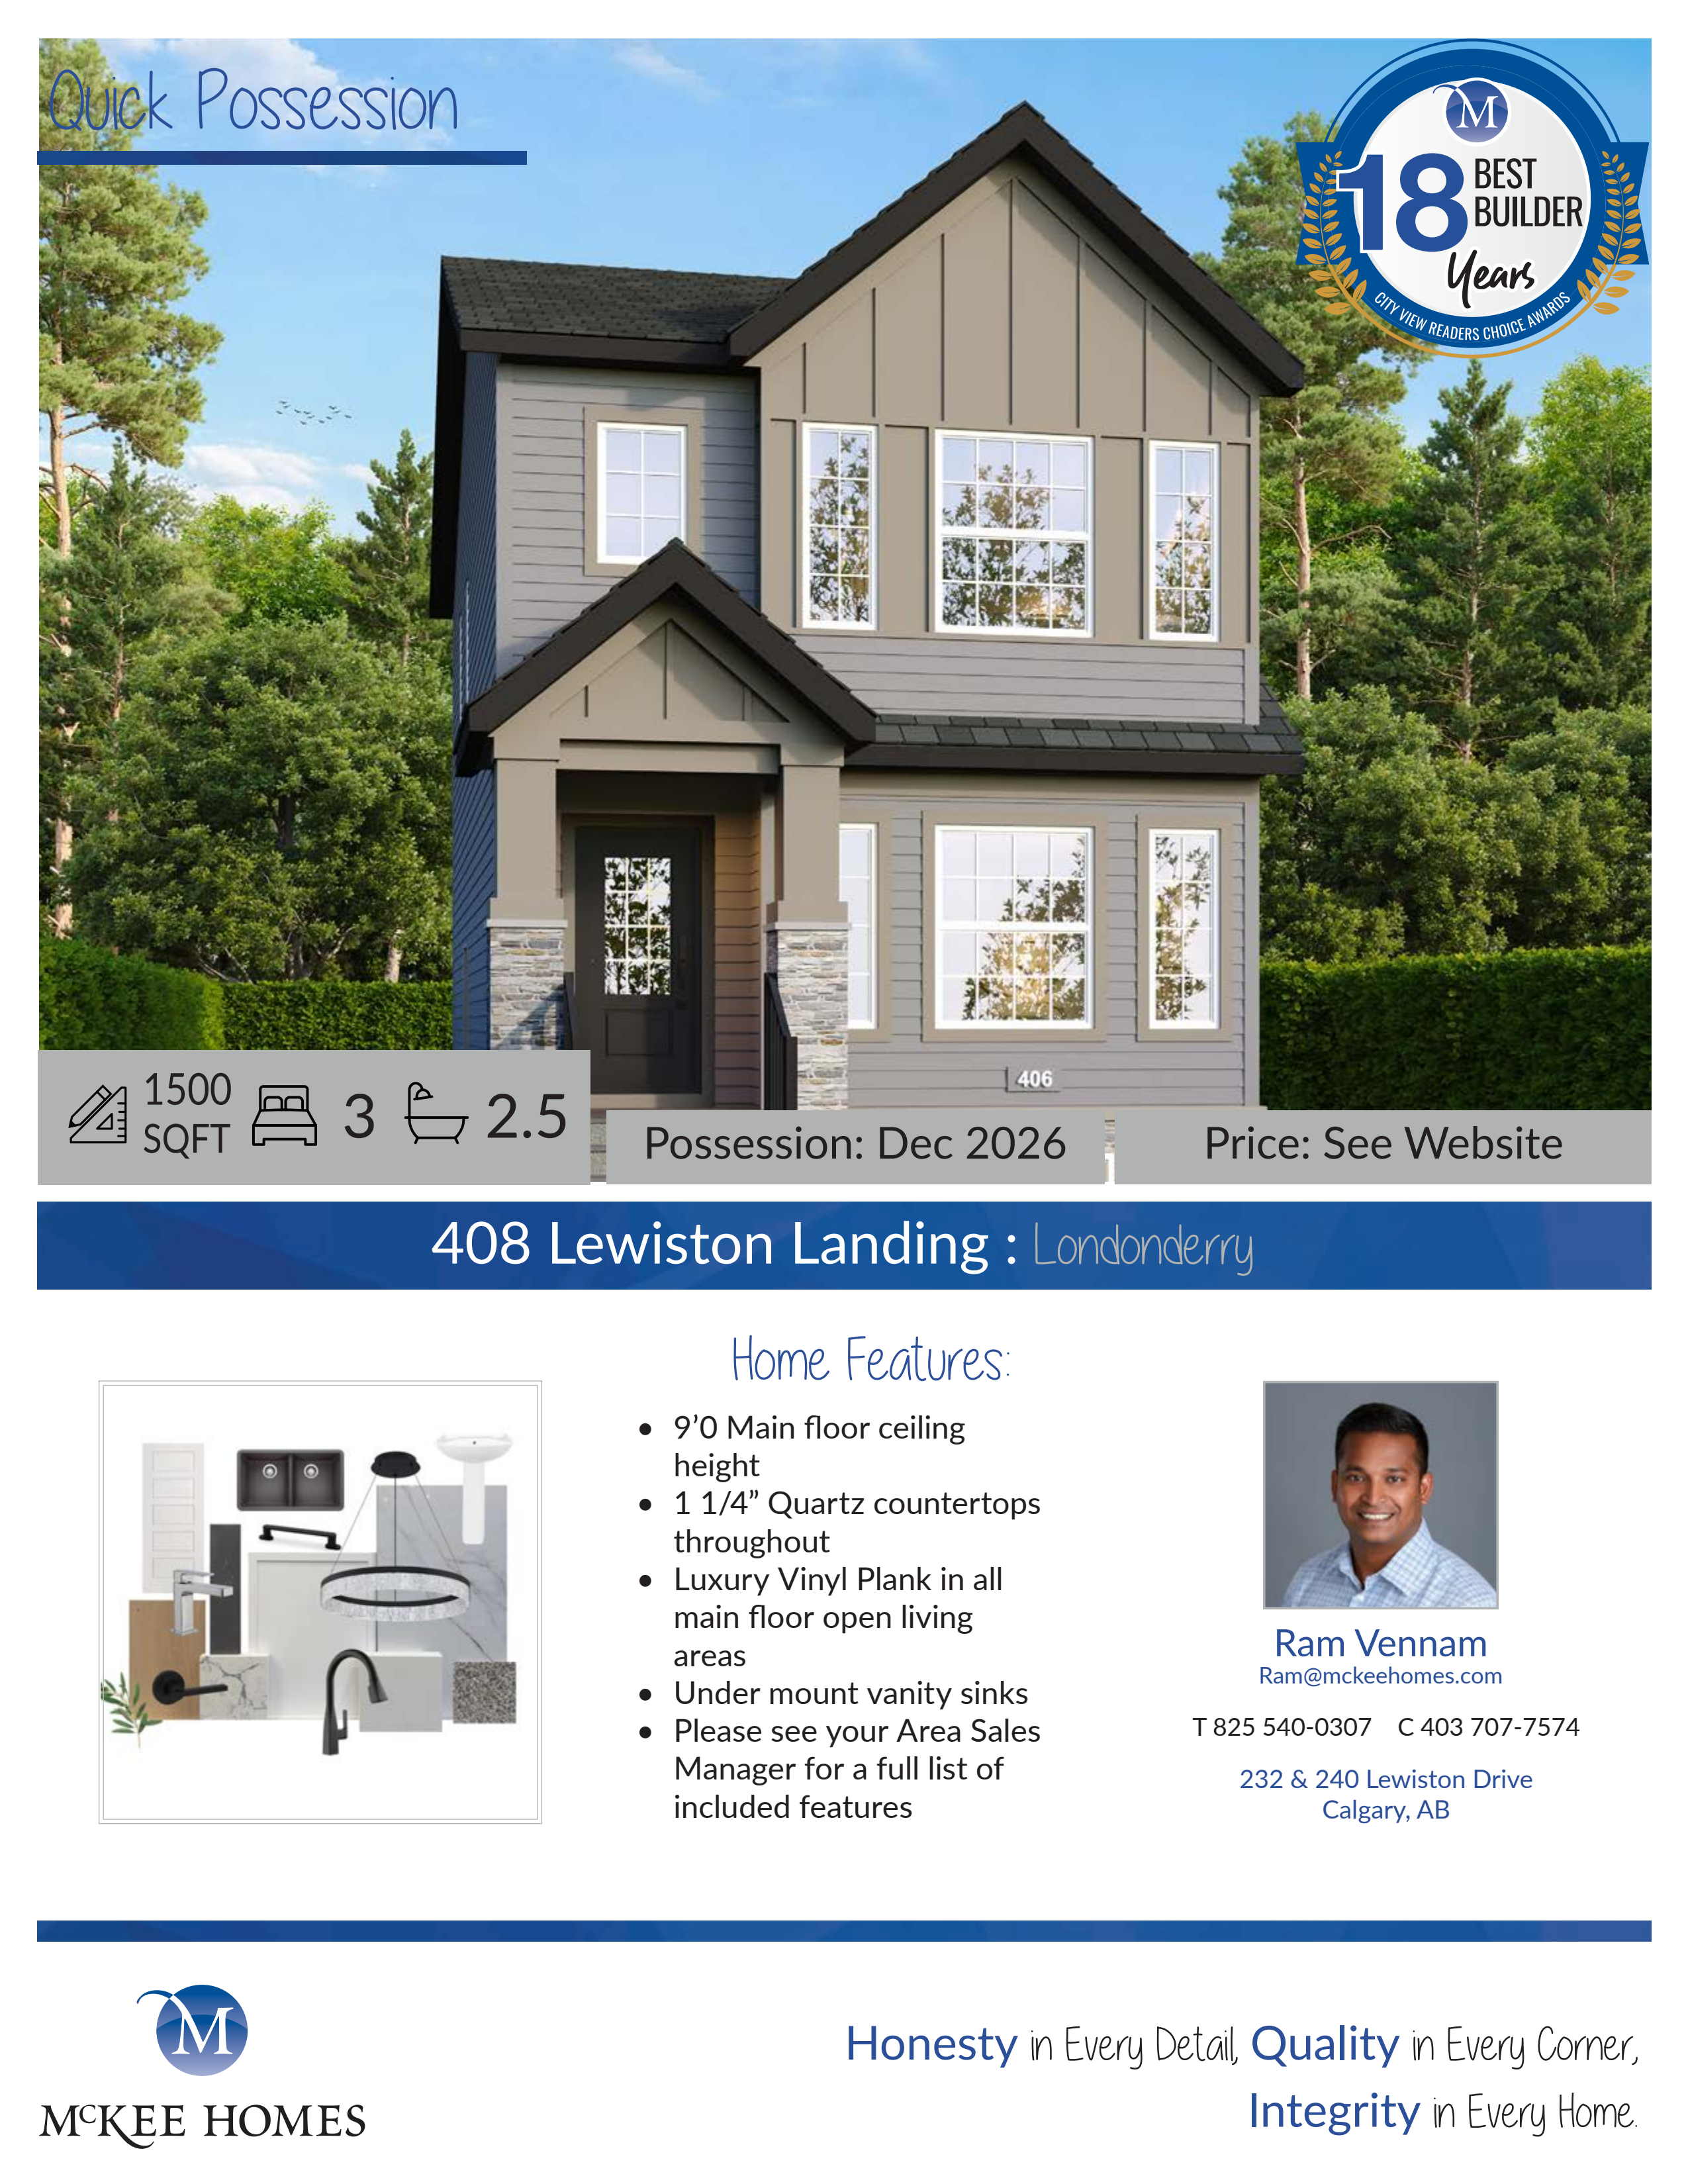
408 Lewiston Landing
For sale- 3 beds
- 3 baths
- 1,500 ft²
$586,000
Quick move-in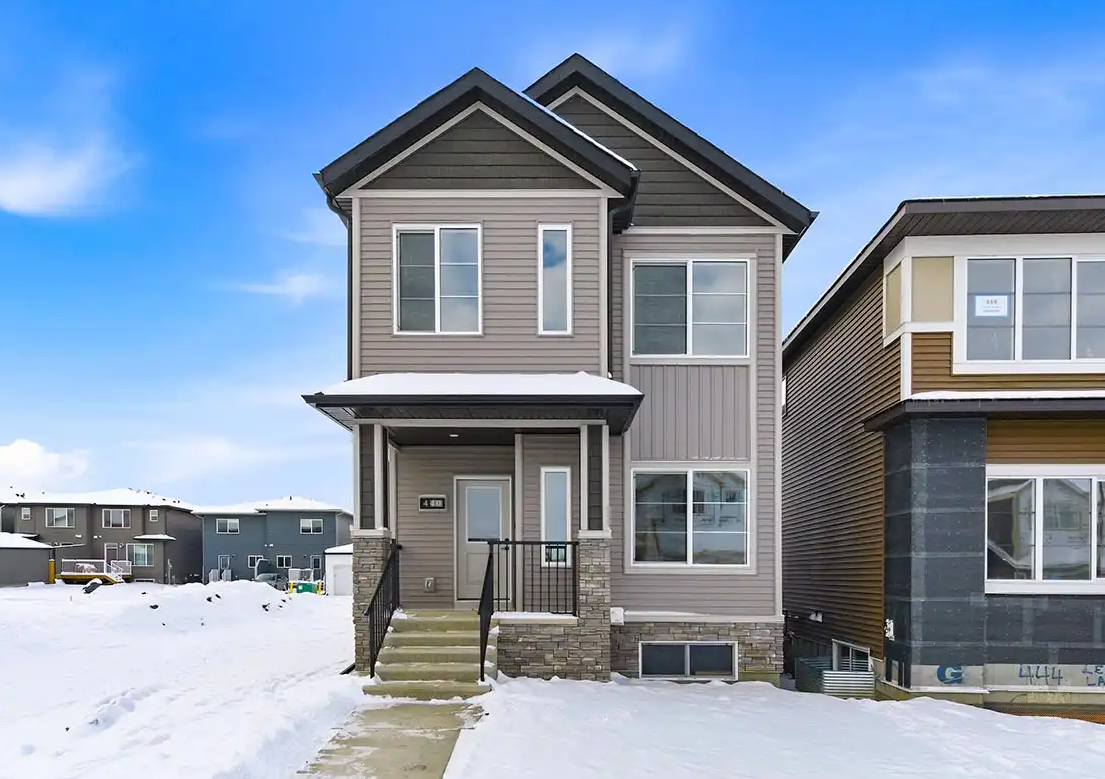
440 Lewiston Landing
For sale- 4 beds
- 3 baths
- 1,621 ft²
$599,000
Quick move-in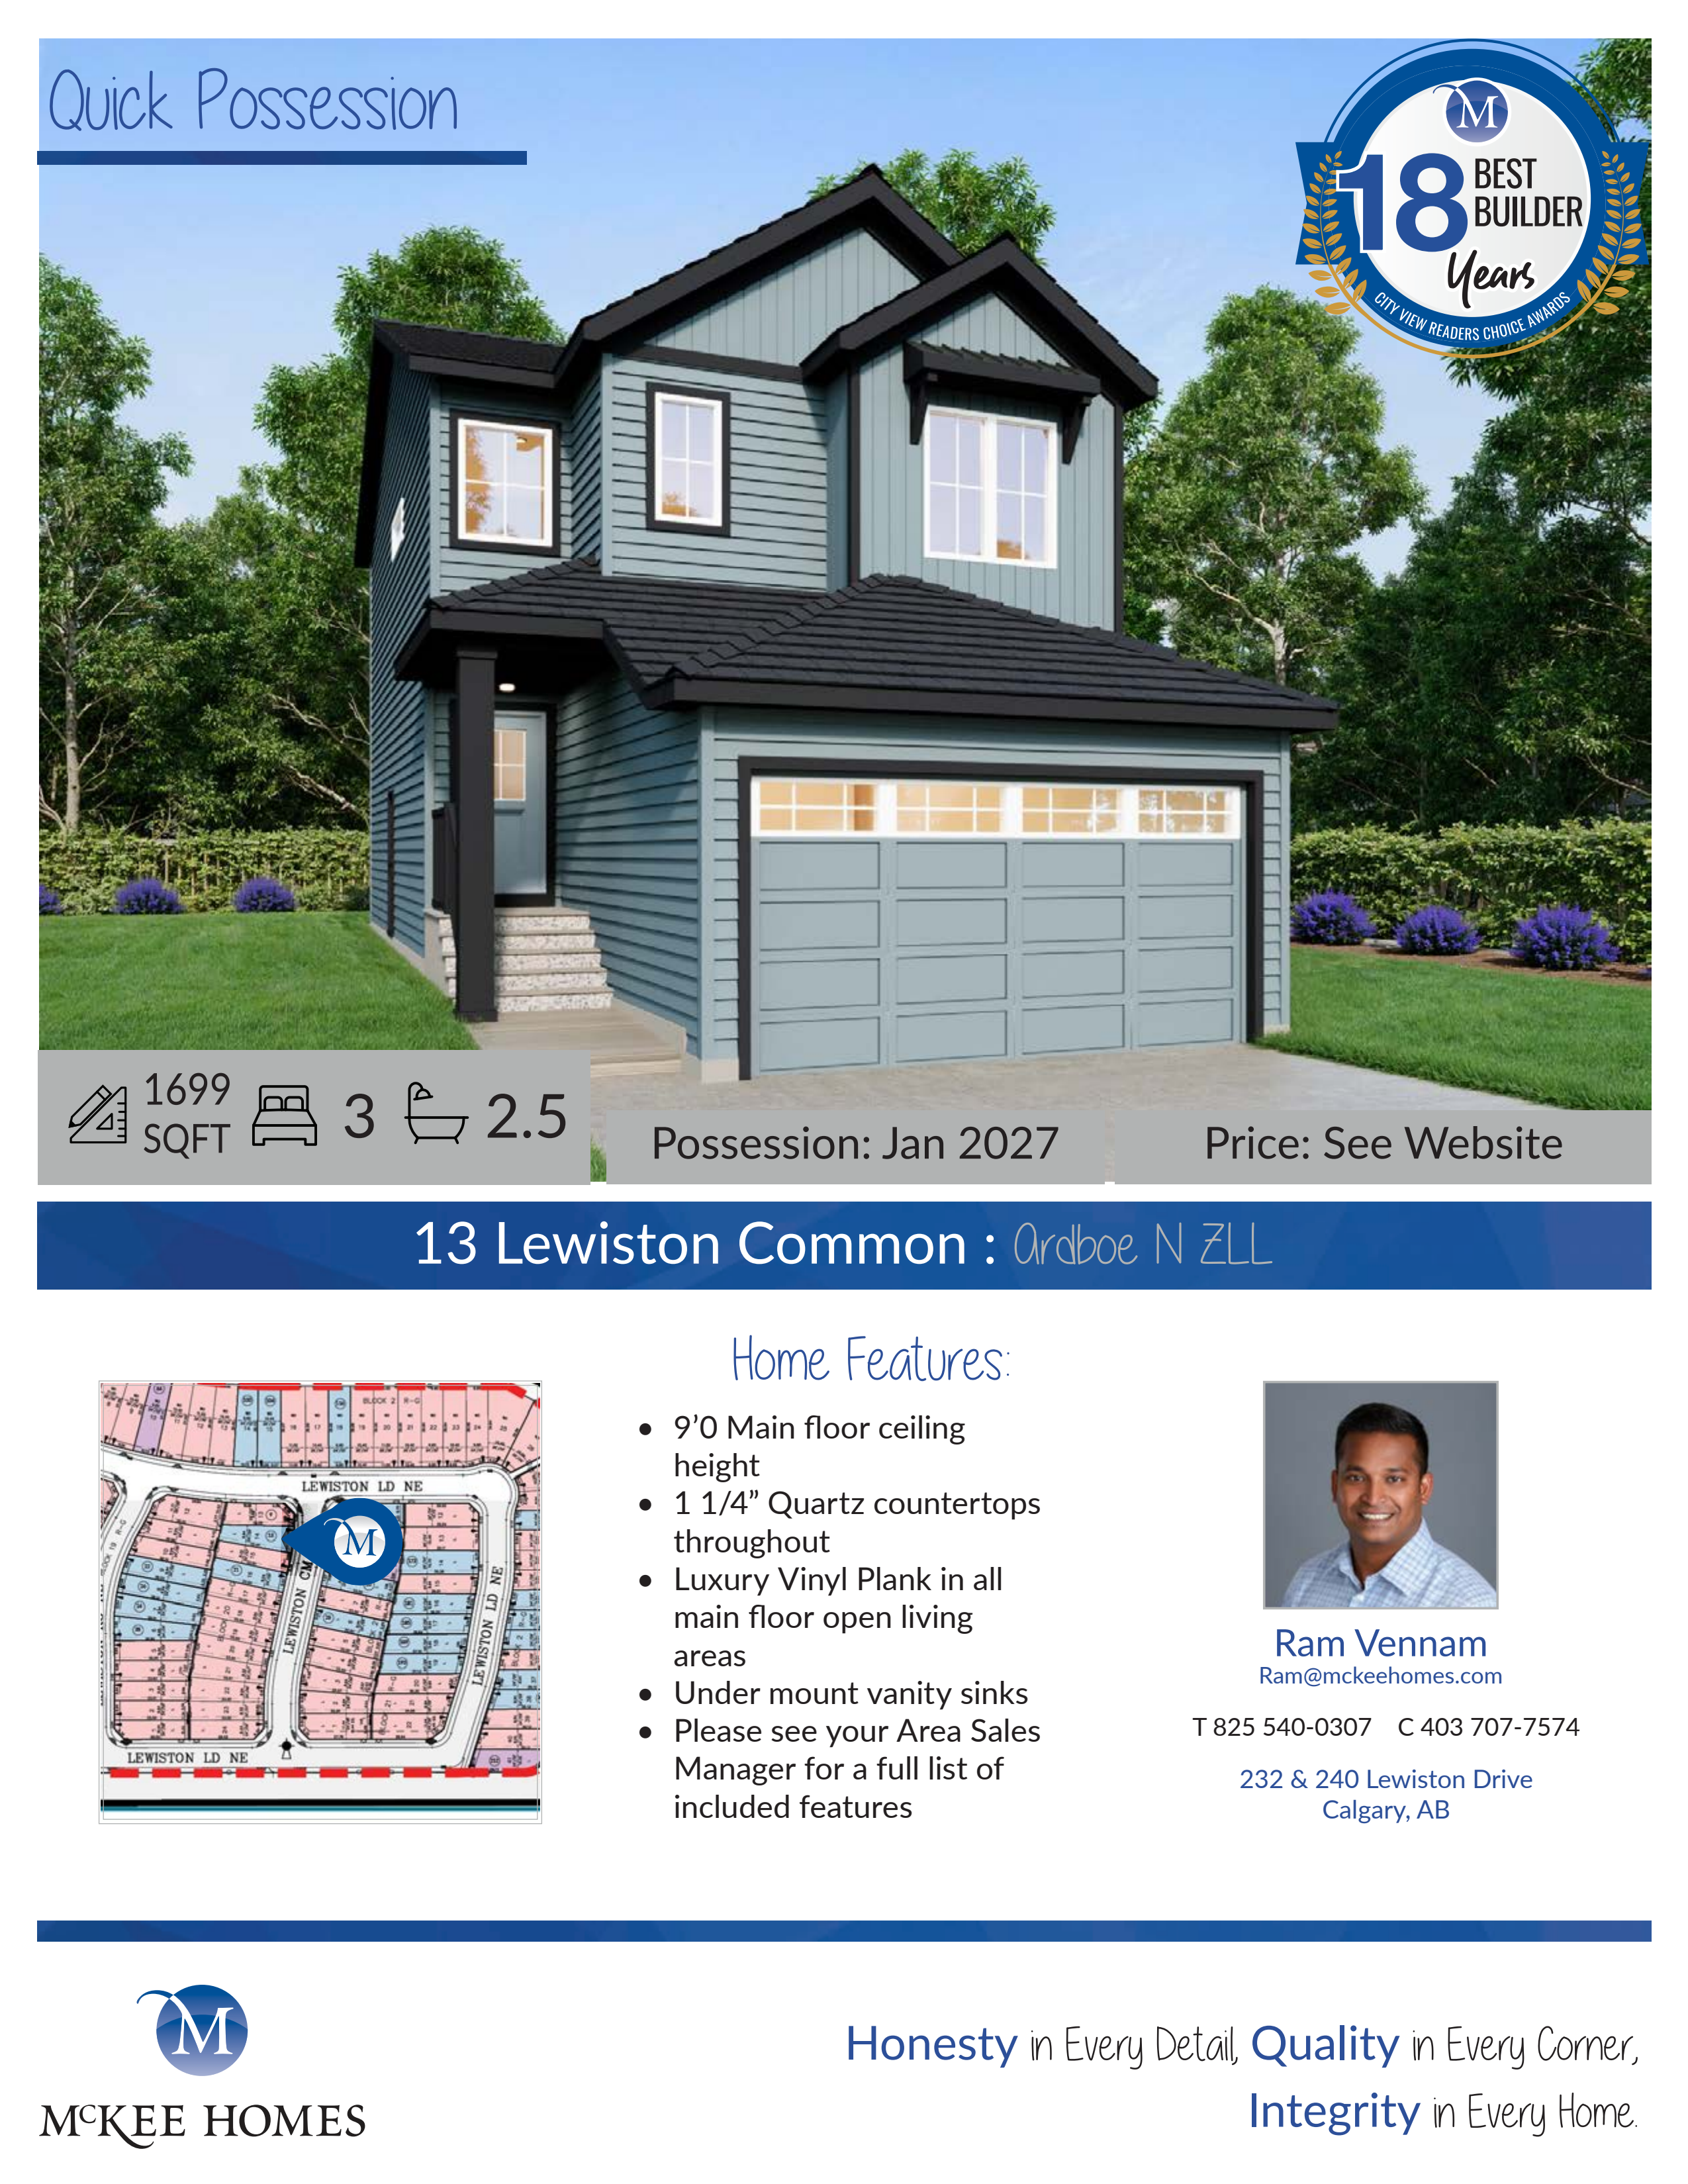
13 Lewiston Common
For sale- 3 beds
- 3 baths
- 1,699 ft²
$667,000
Quick move-in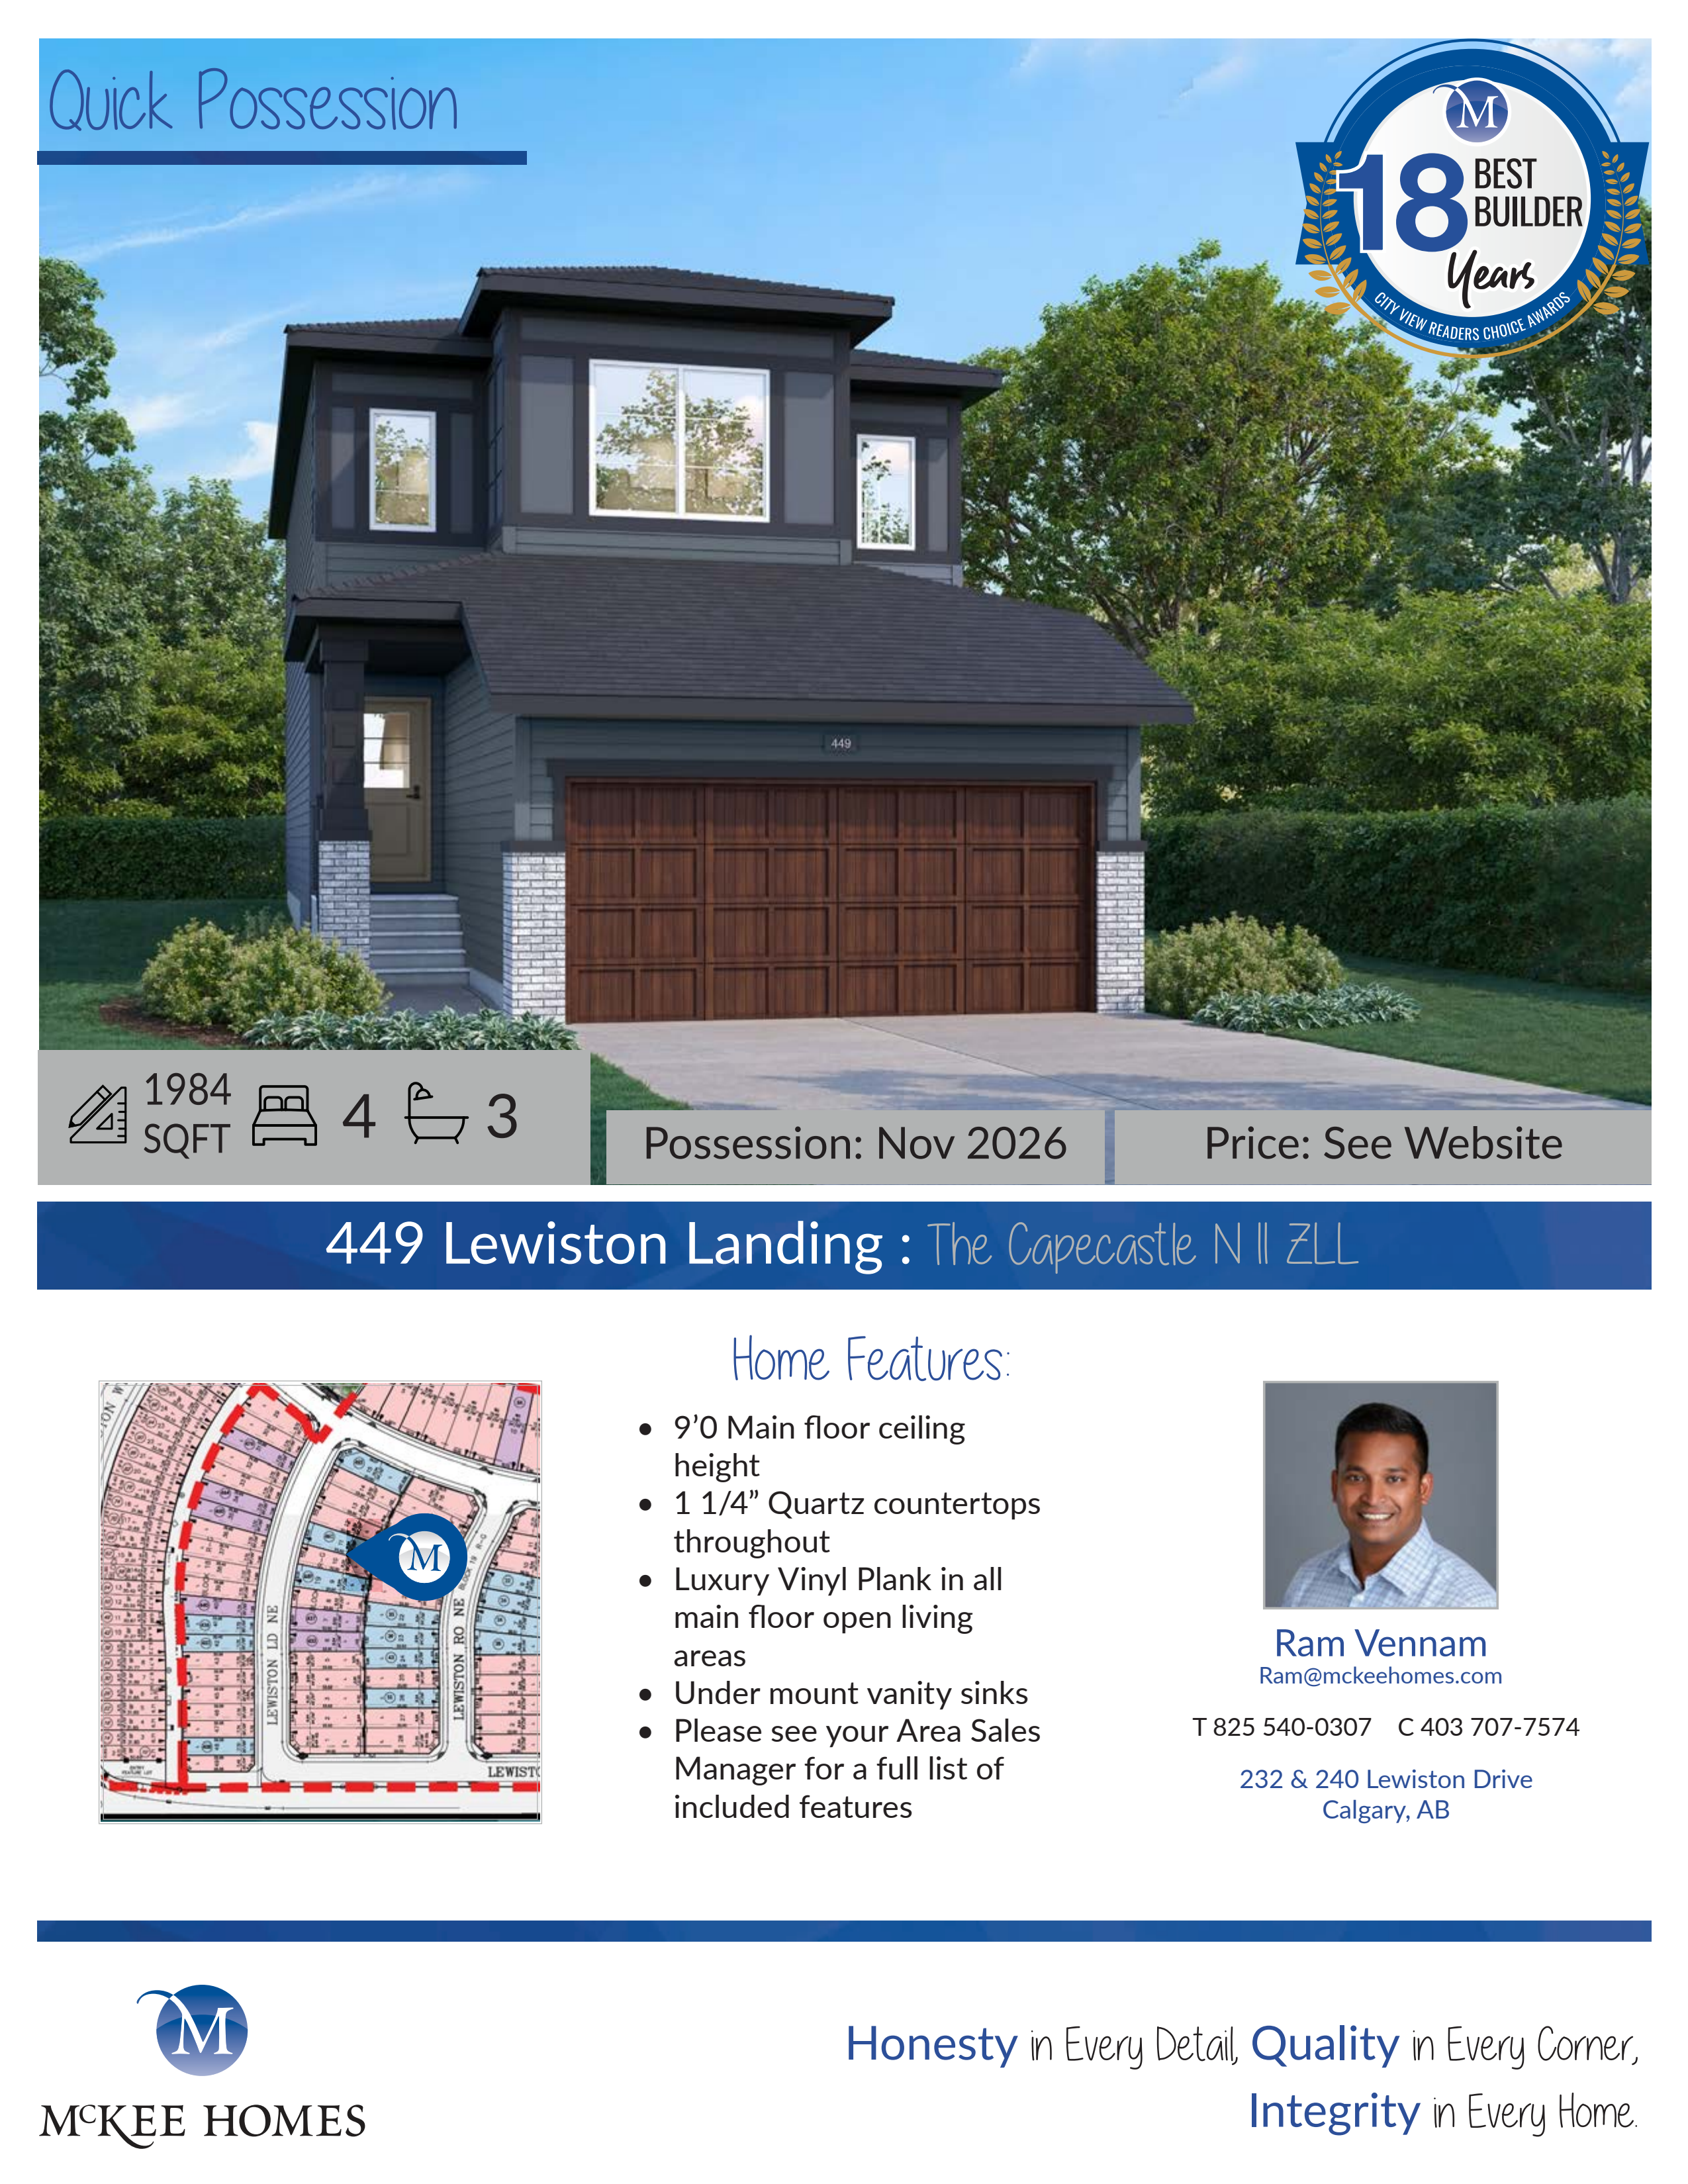
449 Lewiston Landing
For sale- 4 beds
- 3 baths
- 1,984 ft²
$735,000
Quick move-in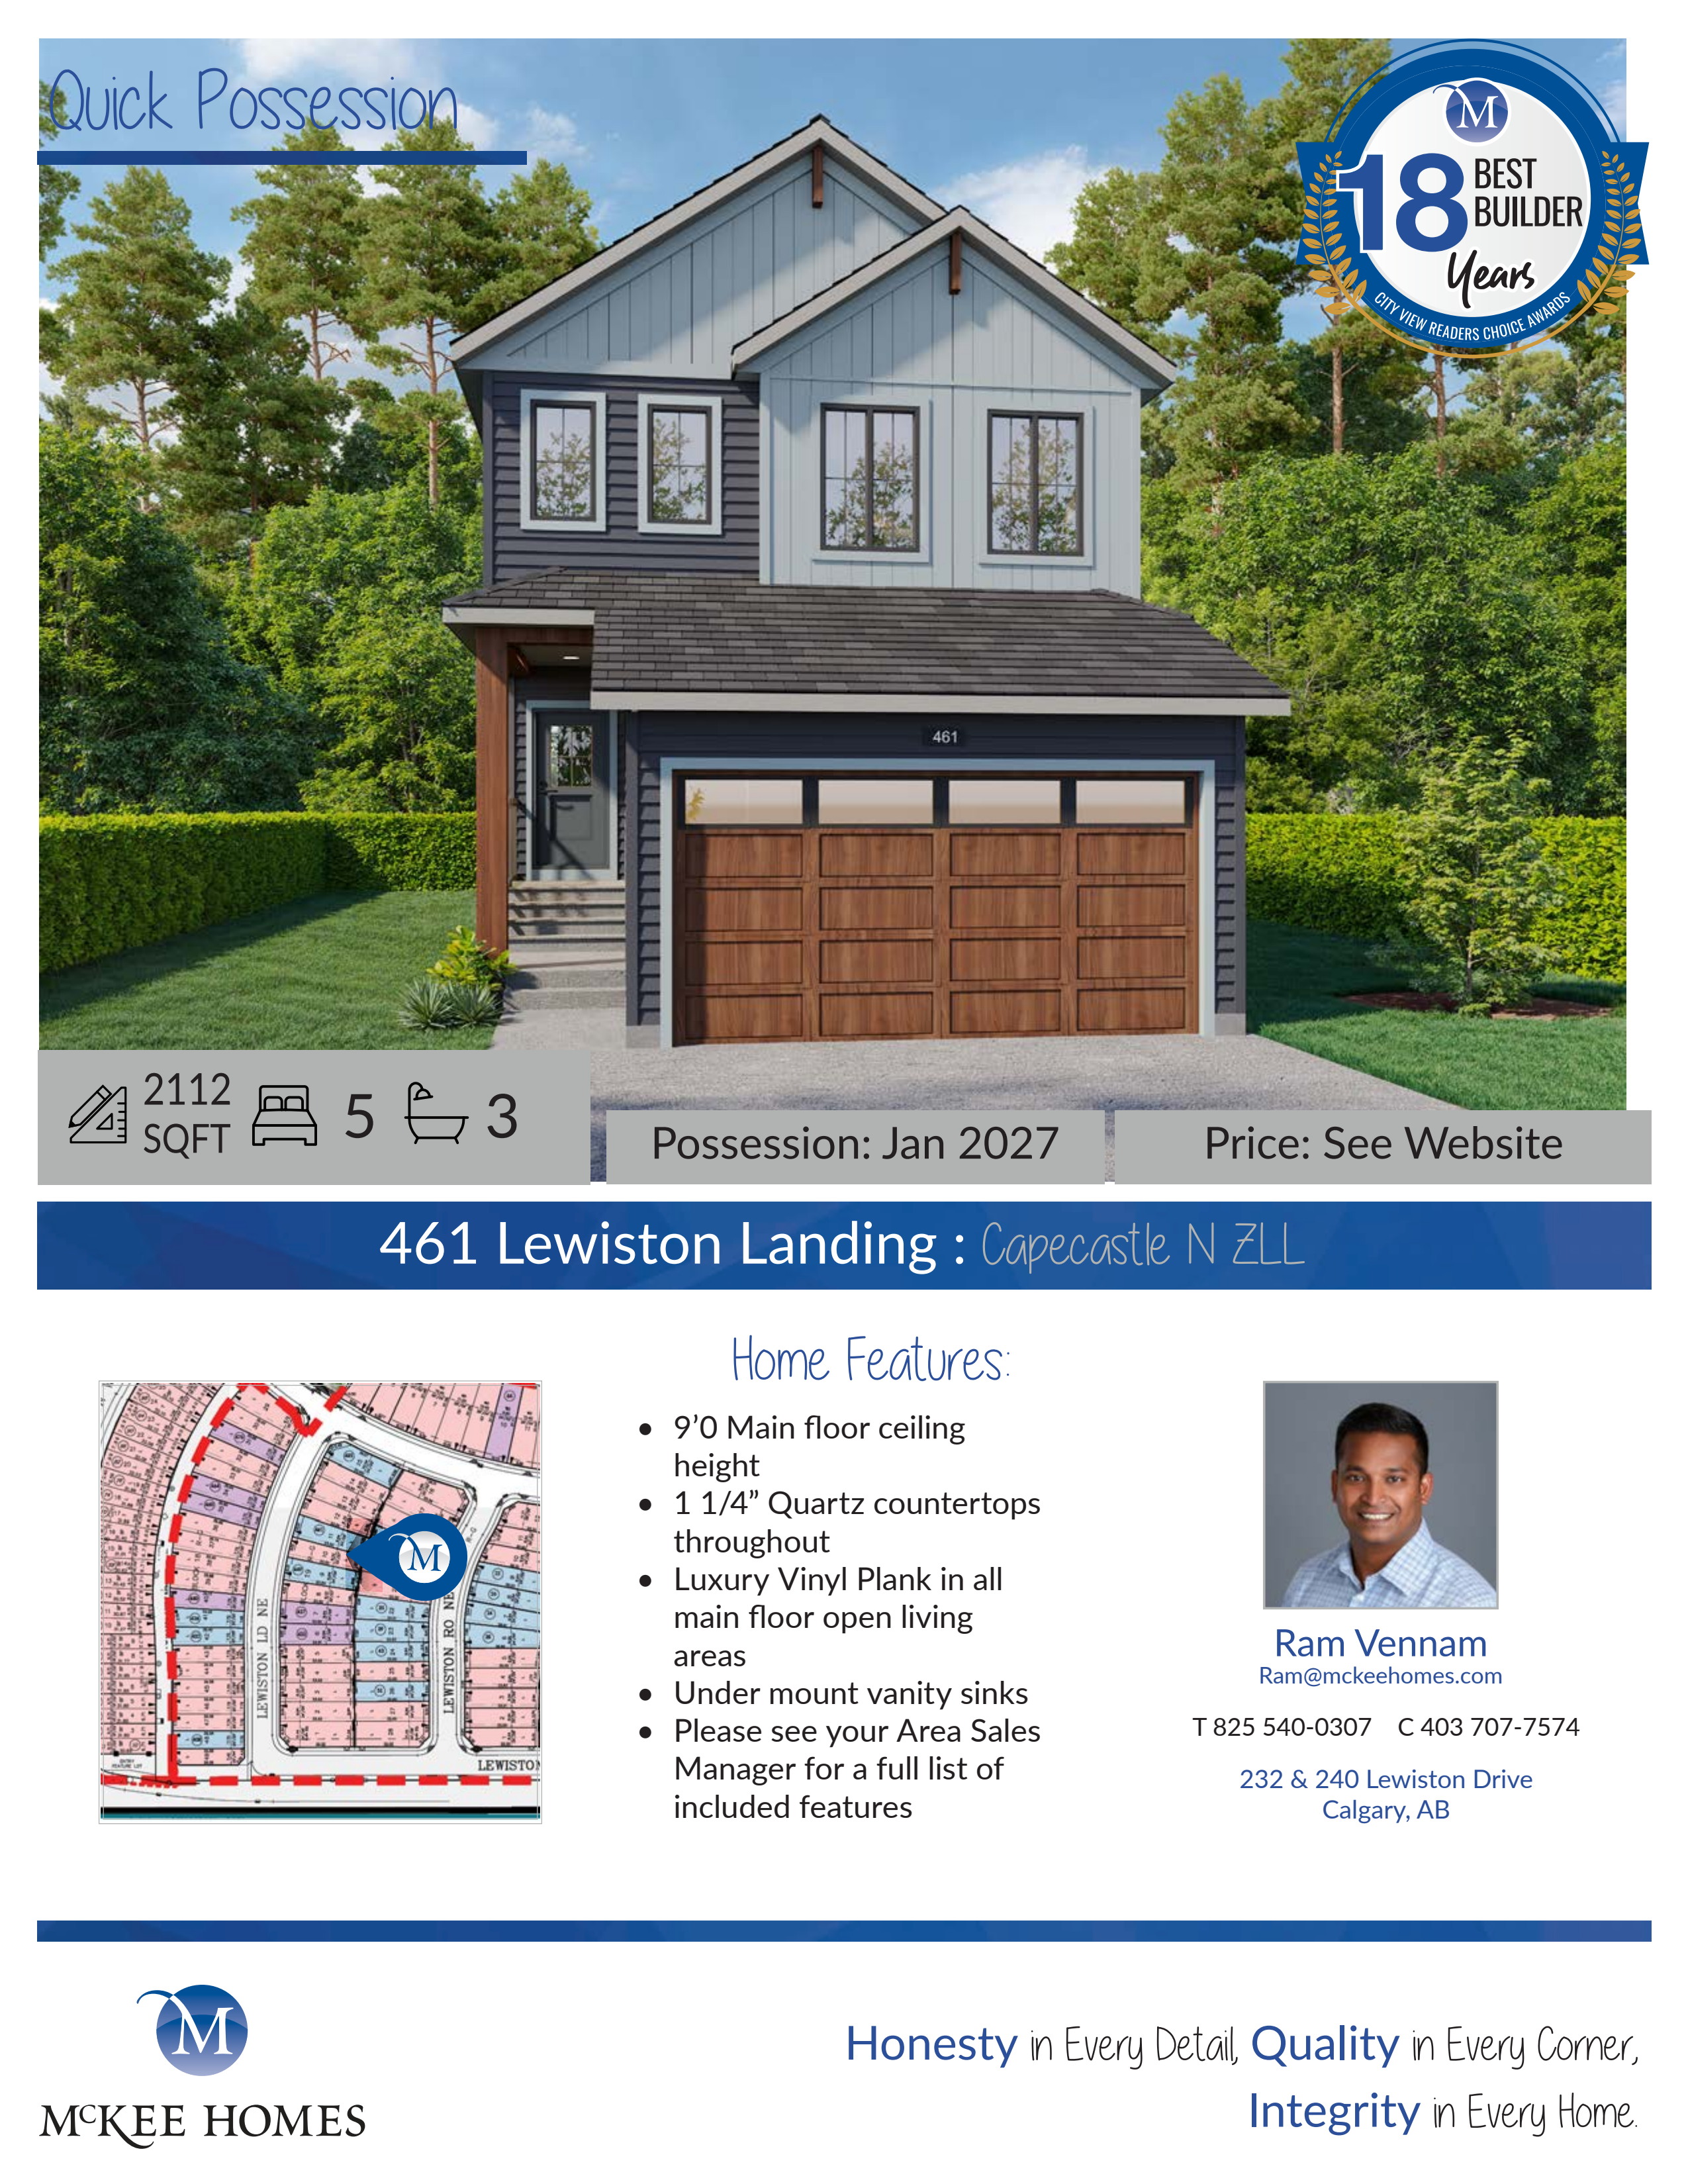
461 Lewiston Landing
For sale- 5 beds
- 3 baths
- 2,110 ft²
$736,000
Quick move-in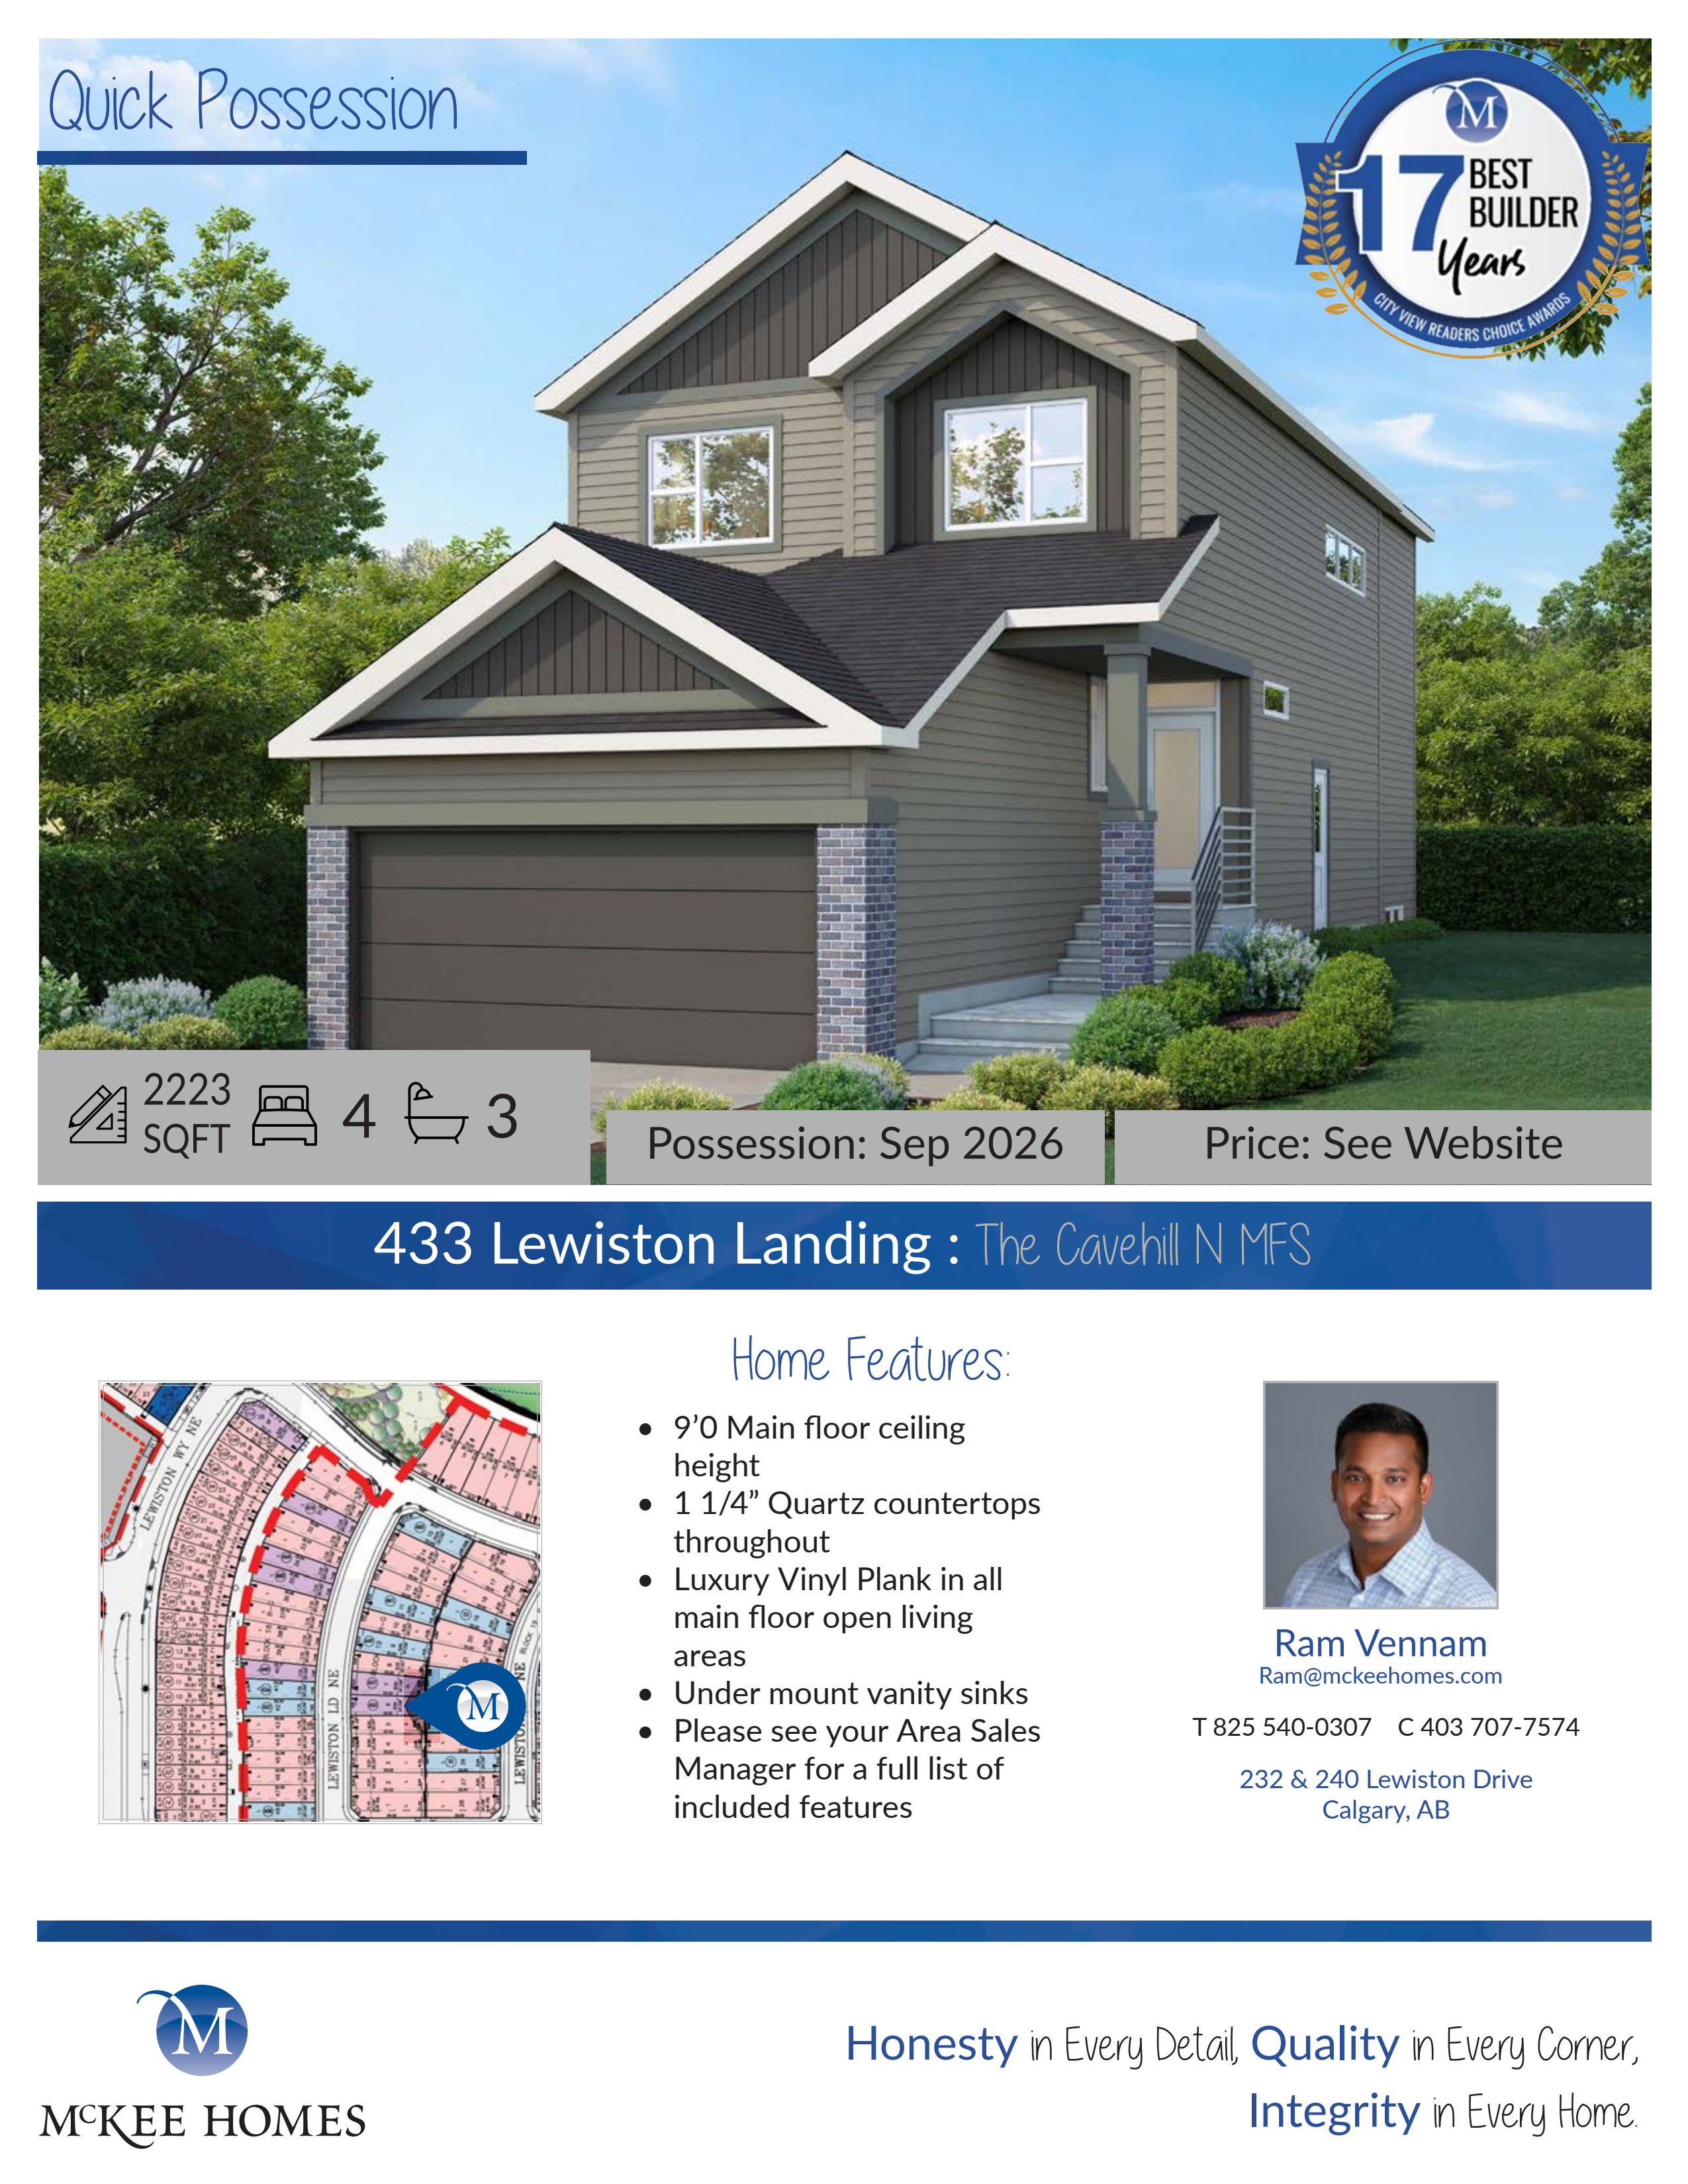
433 Lewiston Landing
For sale- 4 beds
- 3 baths
- 2,223 ft²
$749,000
Quick move-in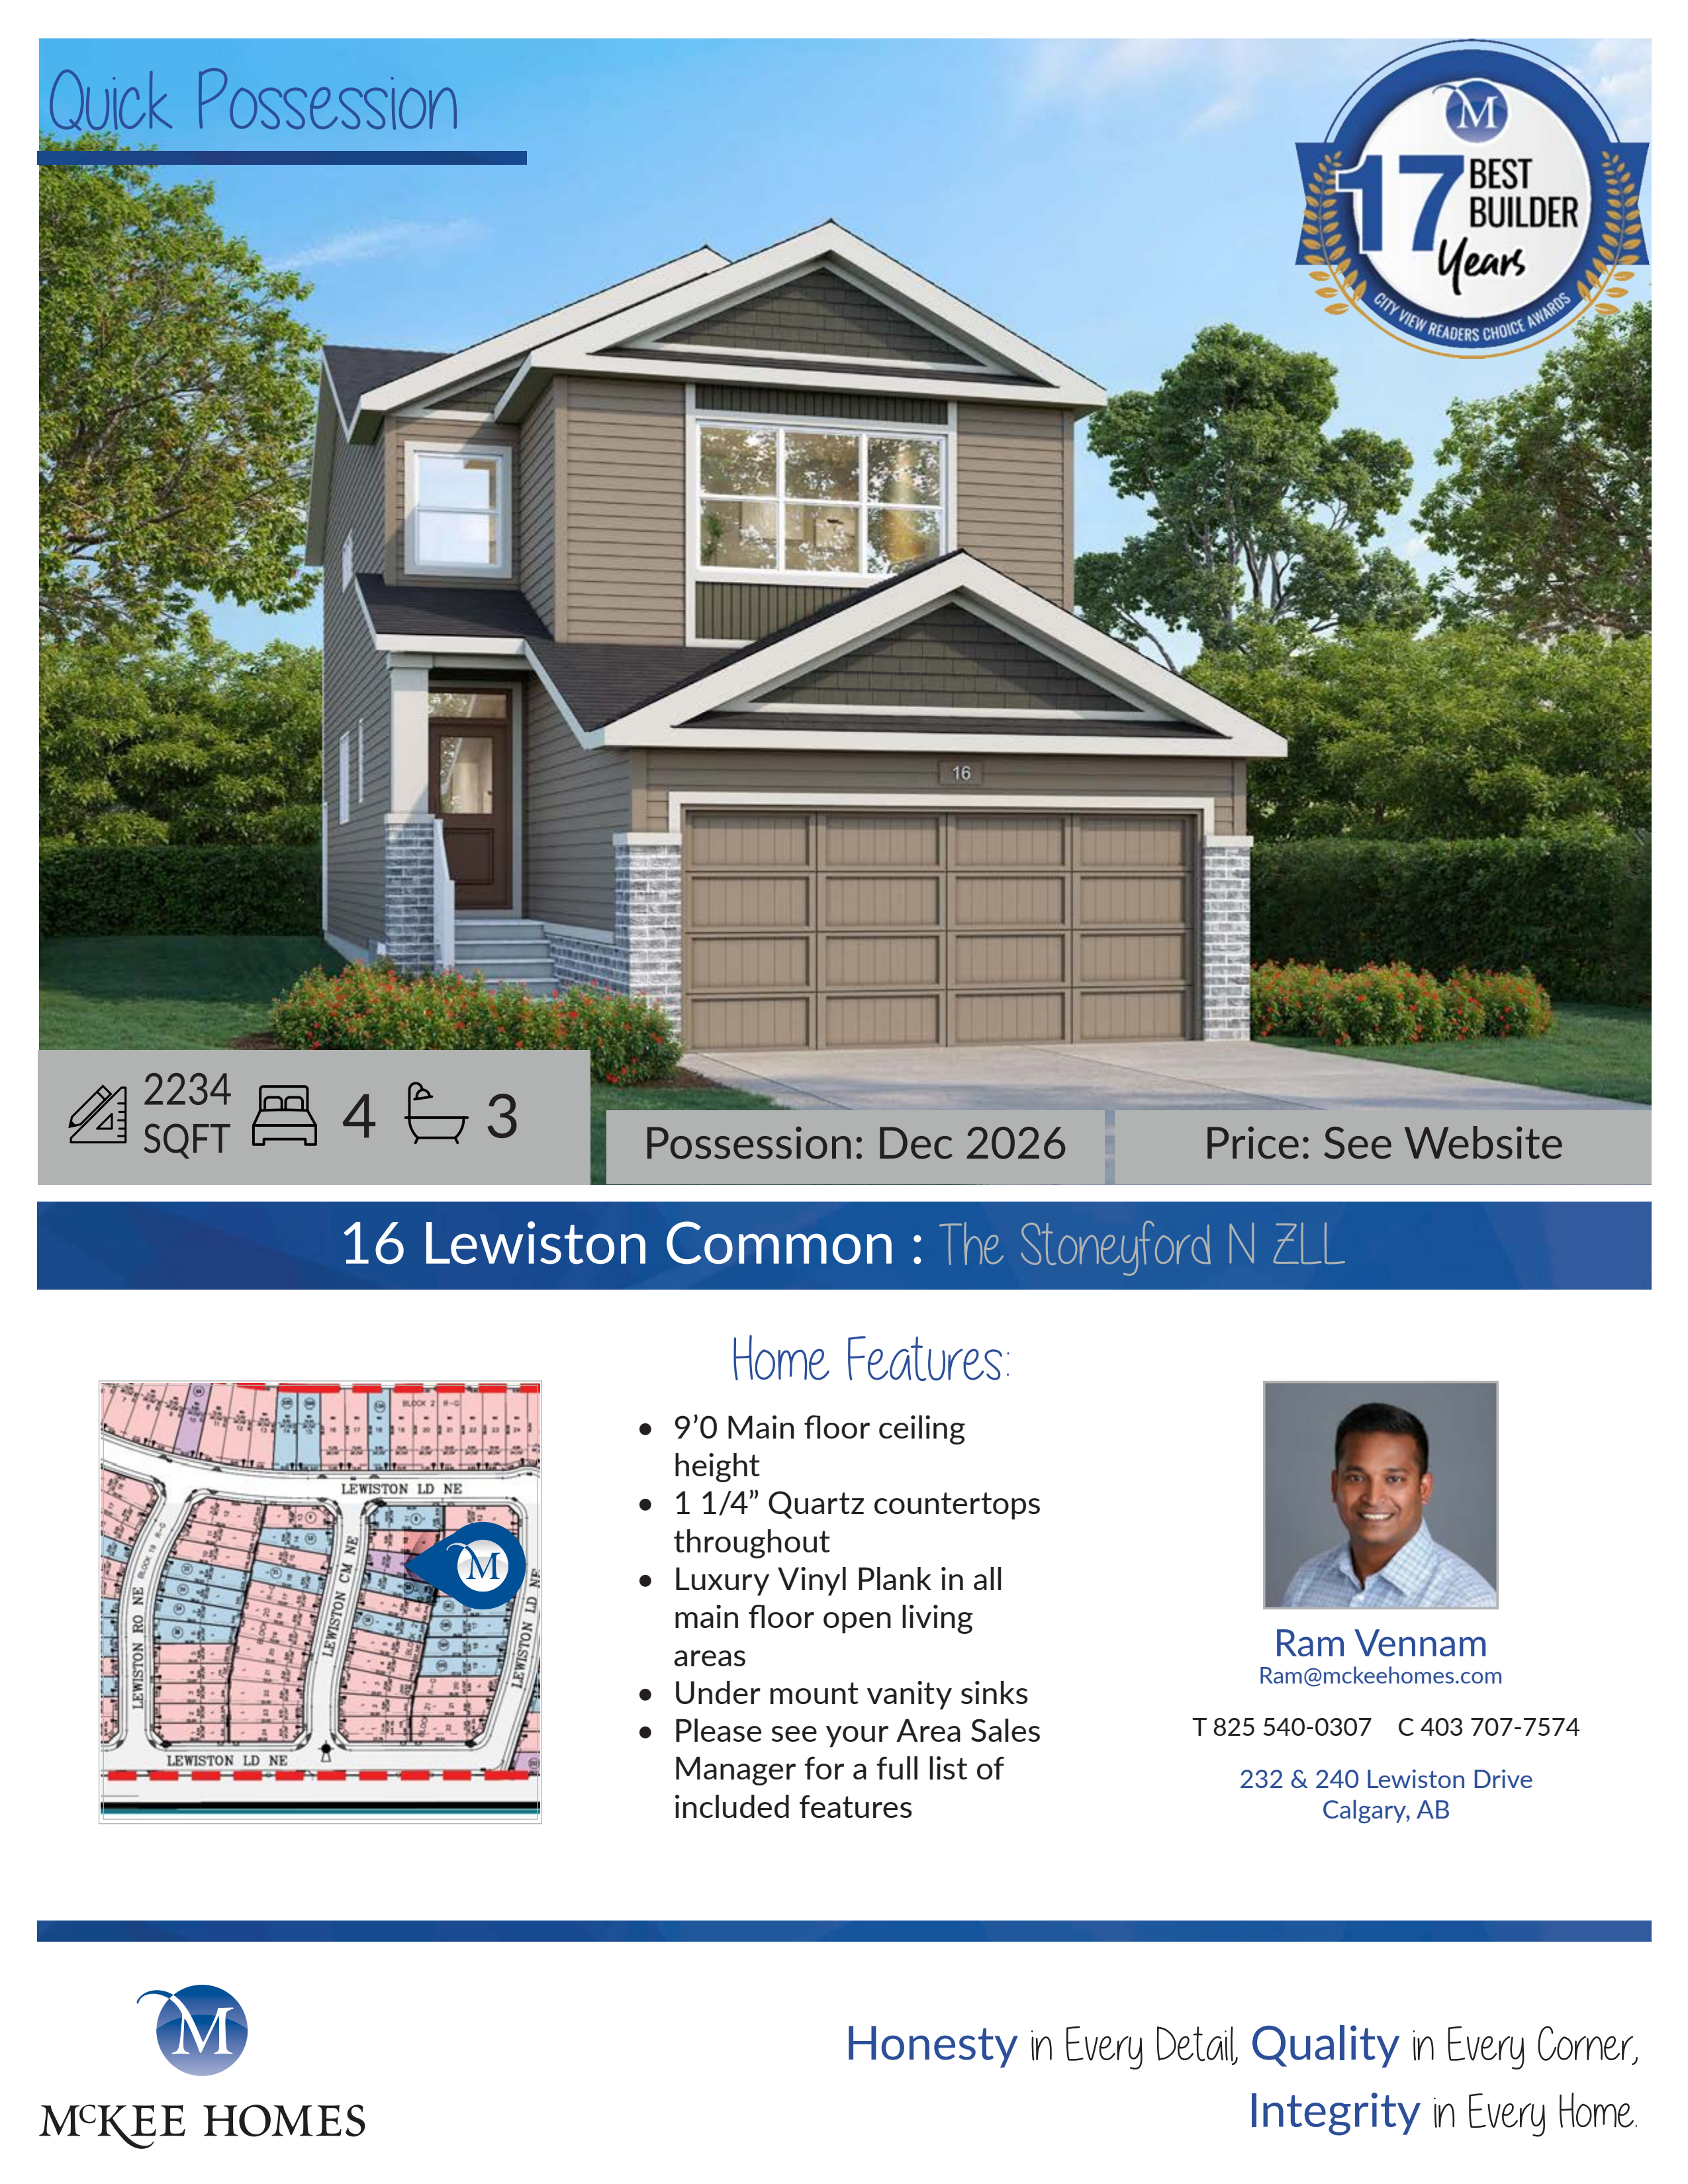
16 Lewiston Common
For sale- 4 beds
- 3 baths
- 2,234 ft²
$768,000
Quick move-in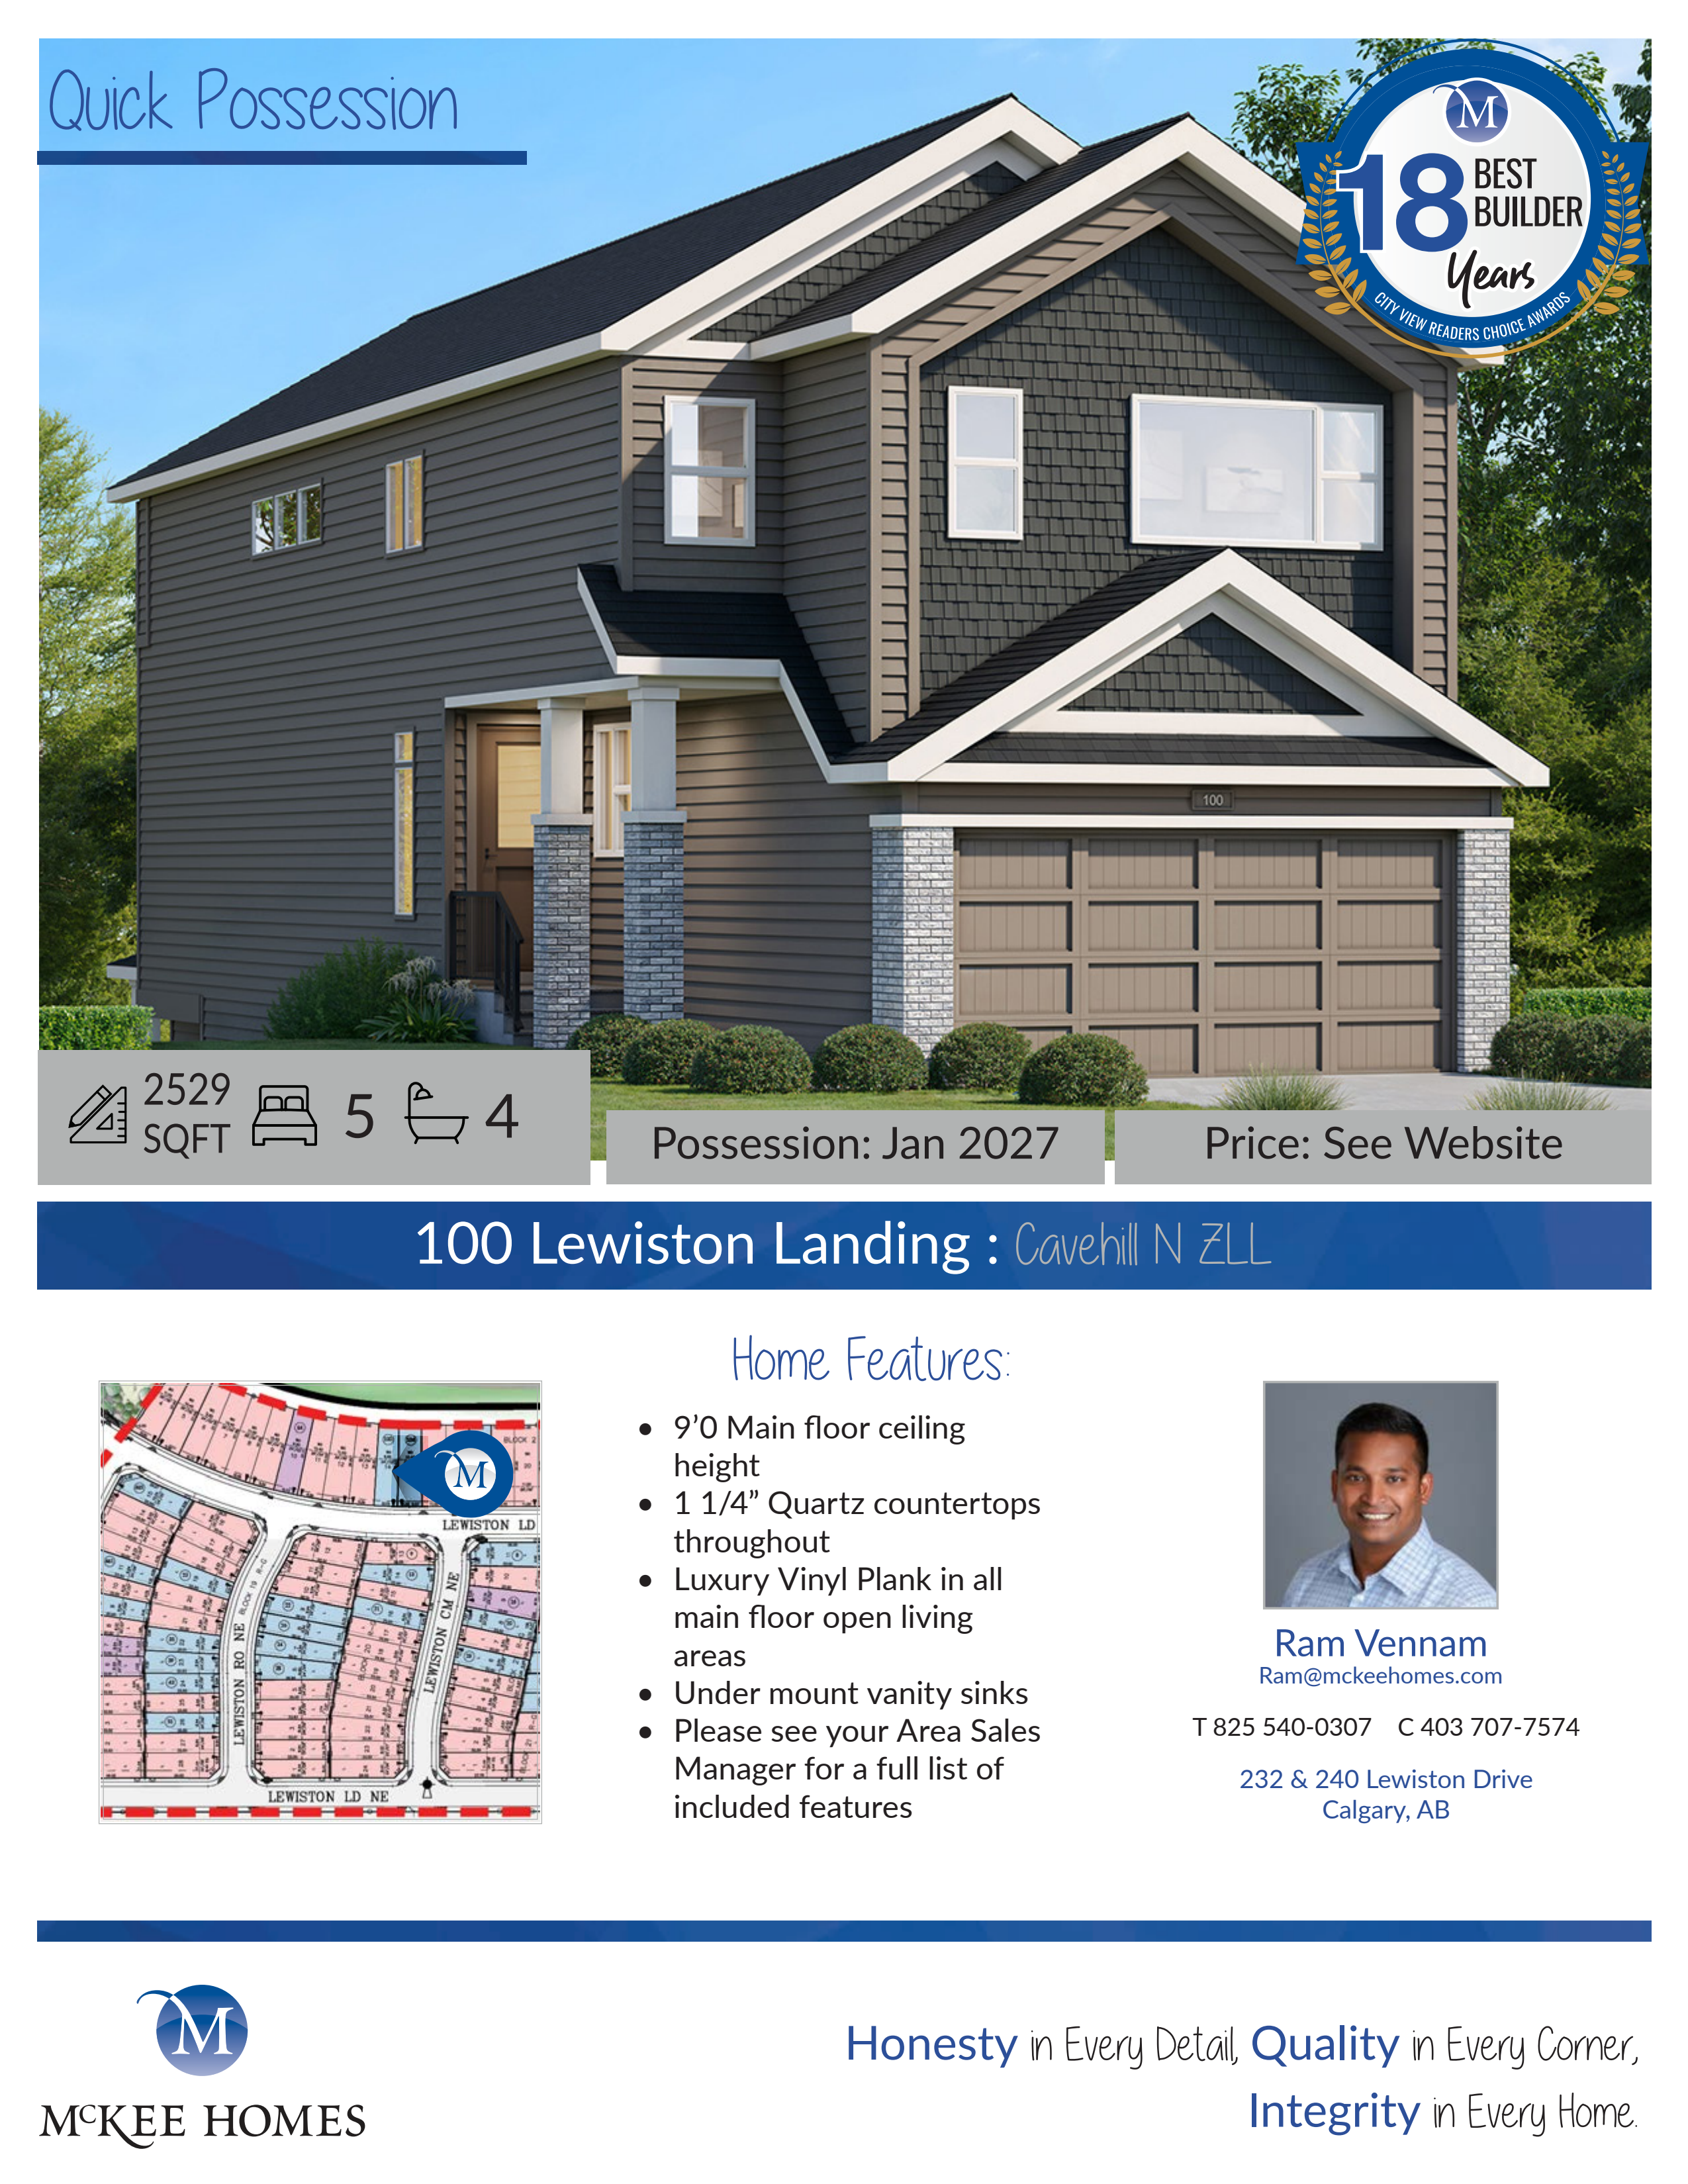
100 Lewiston Landing
For sale- 5 beds
- 4 baths
- 2,529 ft²
$938,000
For sale
Pricing, deposit & incentives
Pricing and fees
- Available unit price
- From $543,000 to $938,000
- Average price / ft²
- $359
Floor plans (9)
Compare home designs at Lewiston. Open a plan to explore its layout, dimensions and recorded pricing.
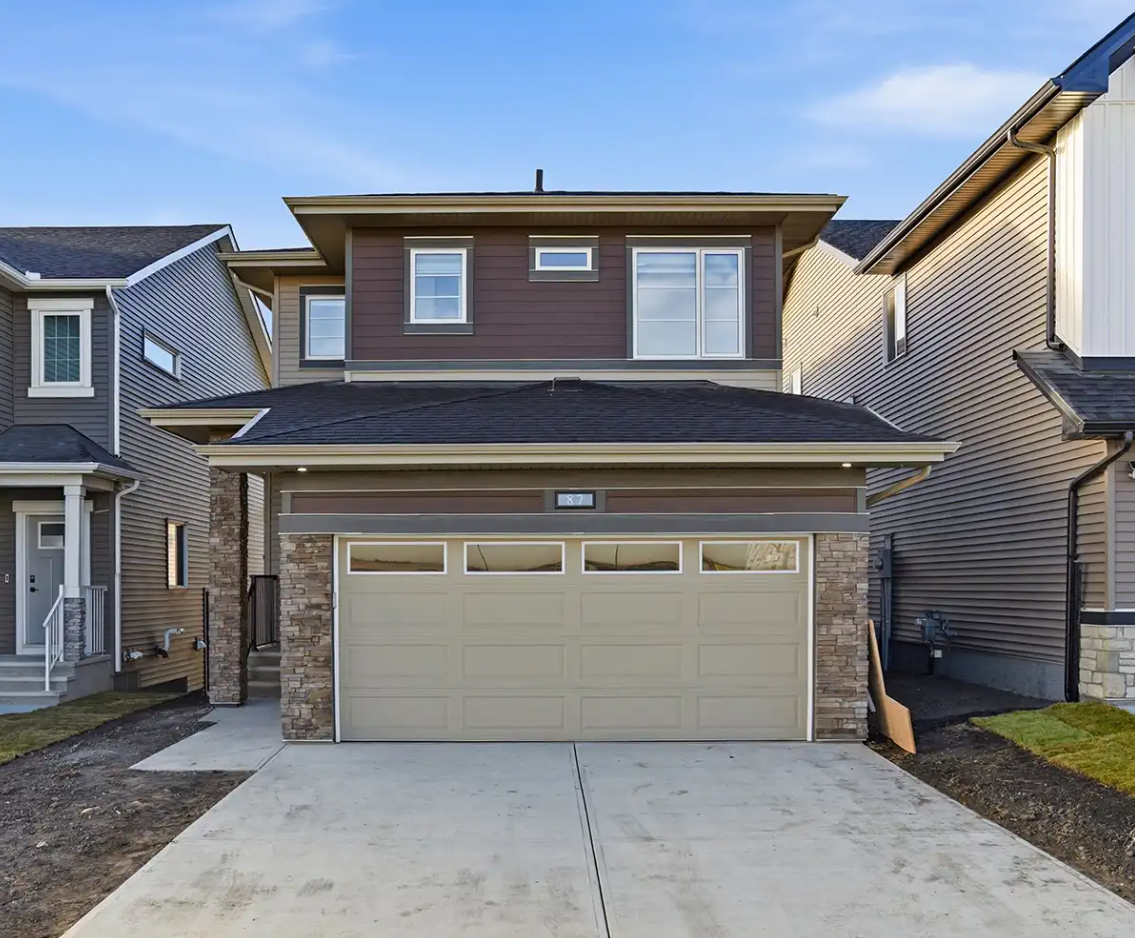
Millstreet N ZLL
For sale- 4 beds
- 3 baths
- 2,251 ft²
Pricing coming soon
View floor plan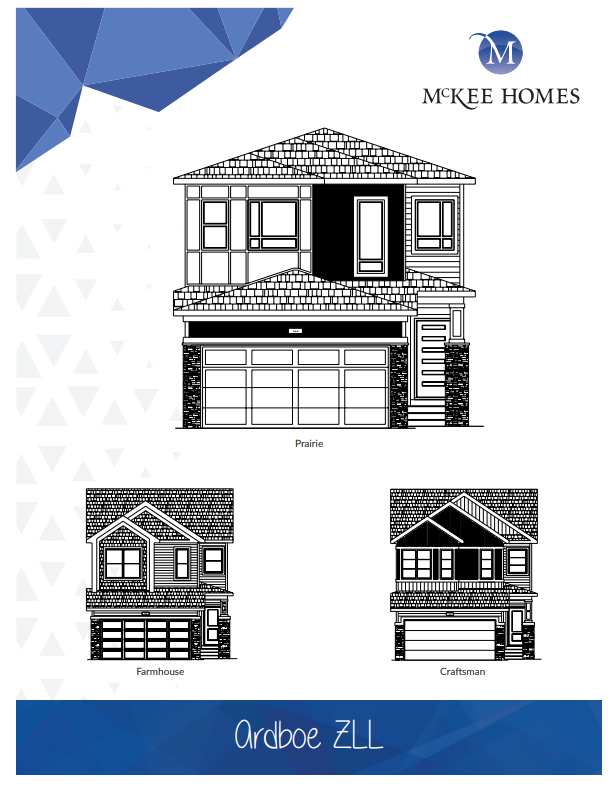
Ardboe N ZLL
For sale- 3 beds
- 3 baths
- 1,799 ft²
Pricing coming soon
View floor plan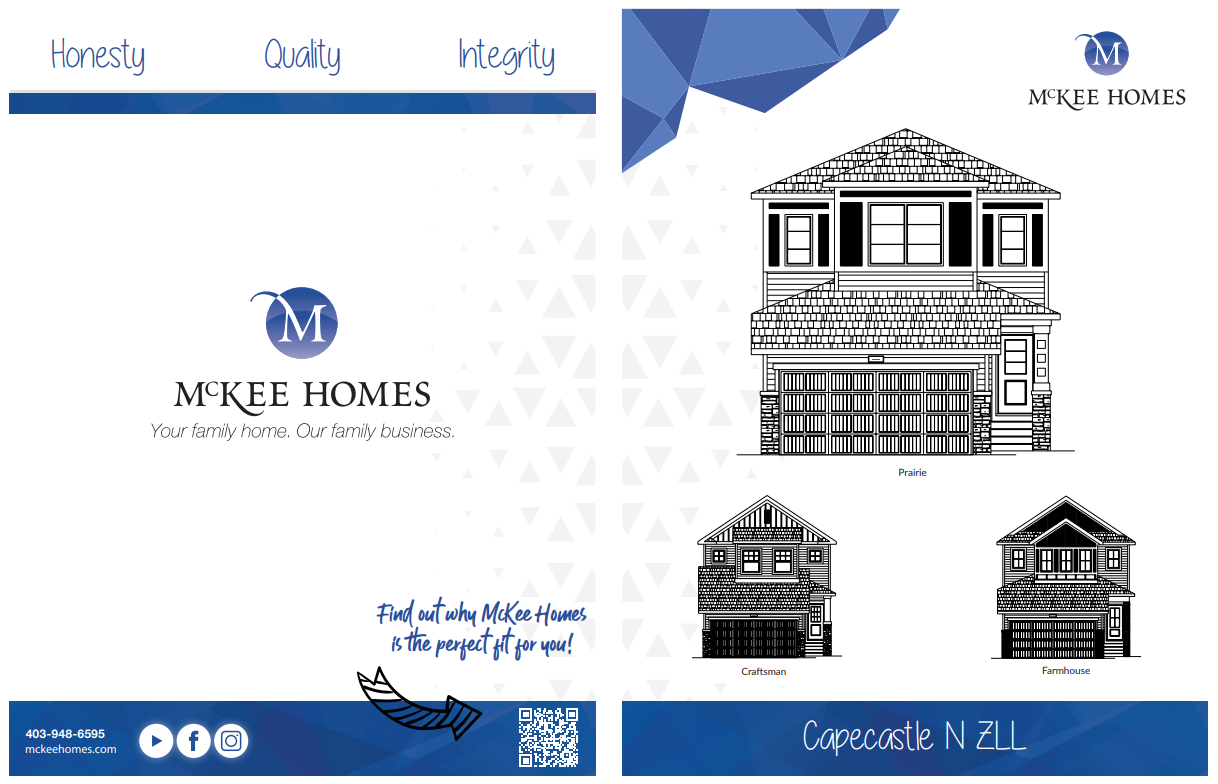
Capecastle N ZLL
For sale- 3 beds
- 2 baths
- 2,148 ft²
Pricing coming soon
View floor plan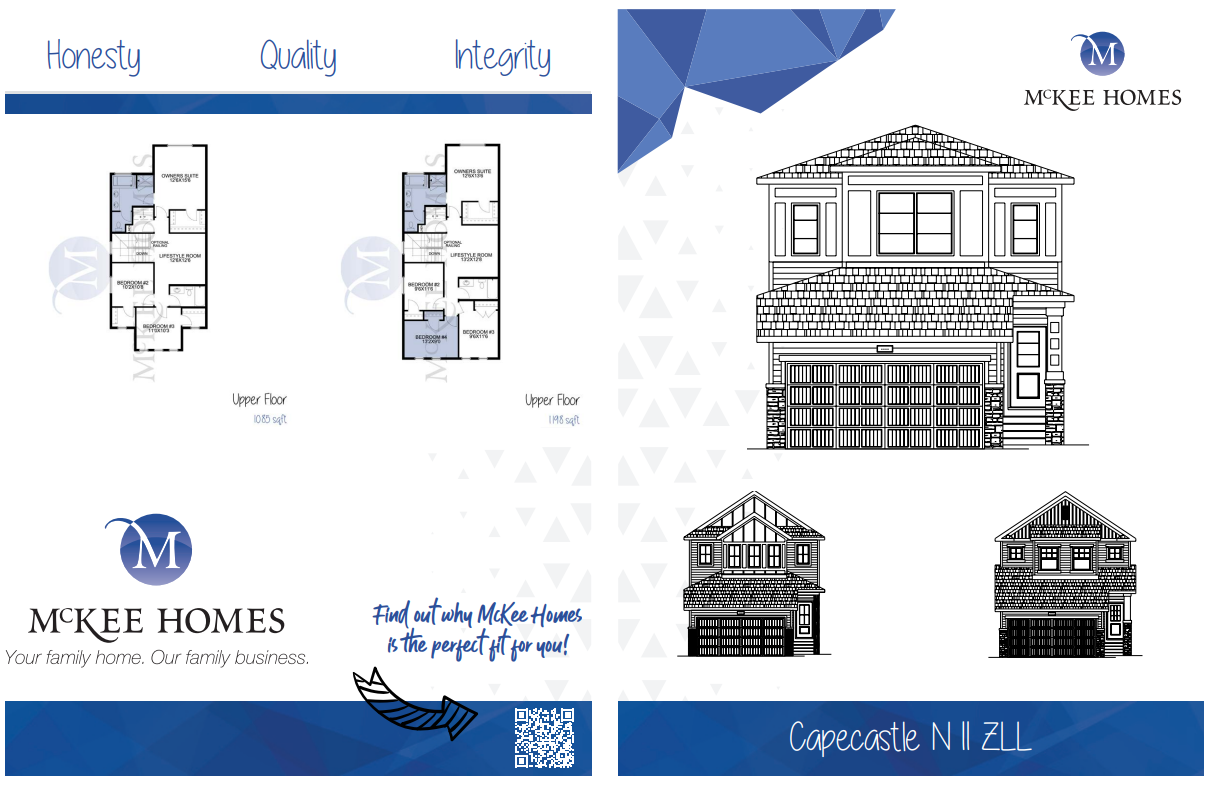
Capecastle N II ZLL
For sale- 3 beds
- 2 baths
- 1,984 ft²
Pricing coming soon
View floor plan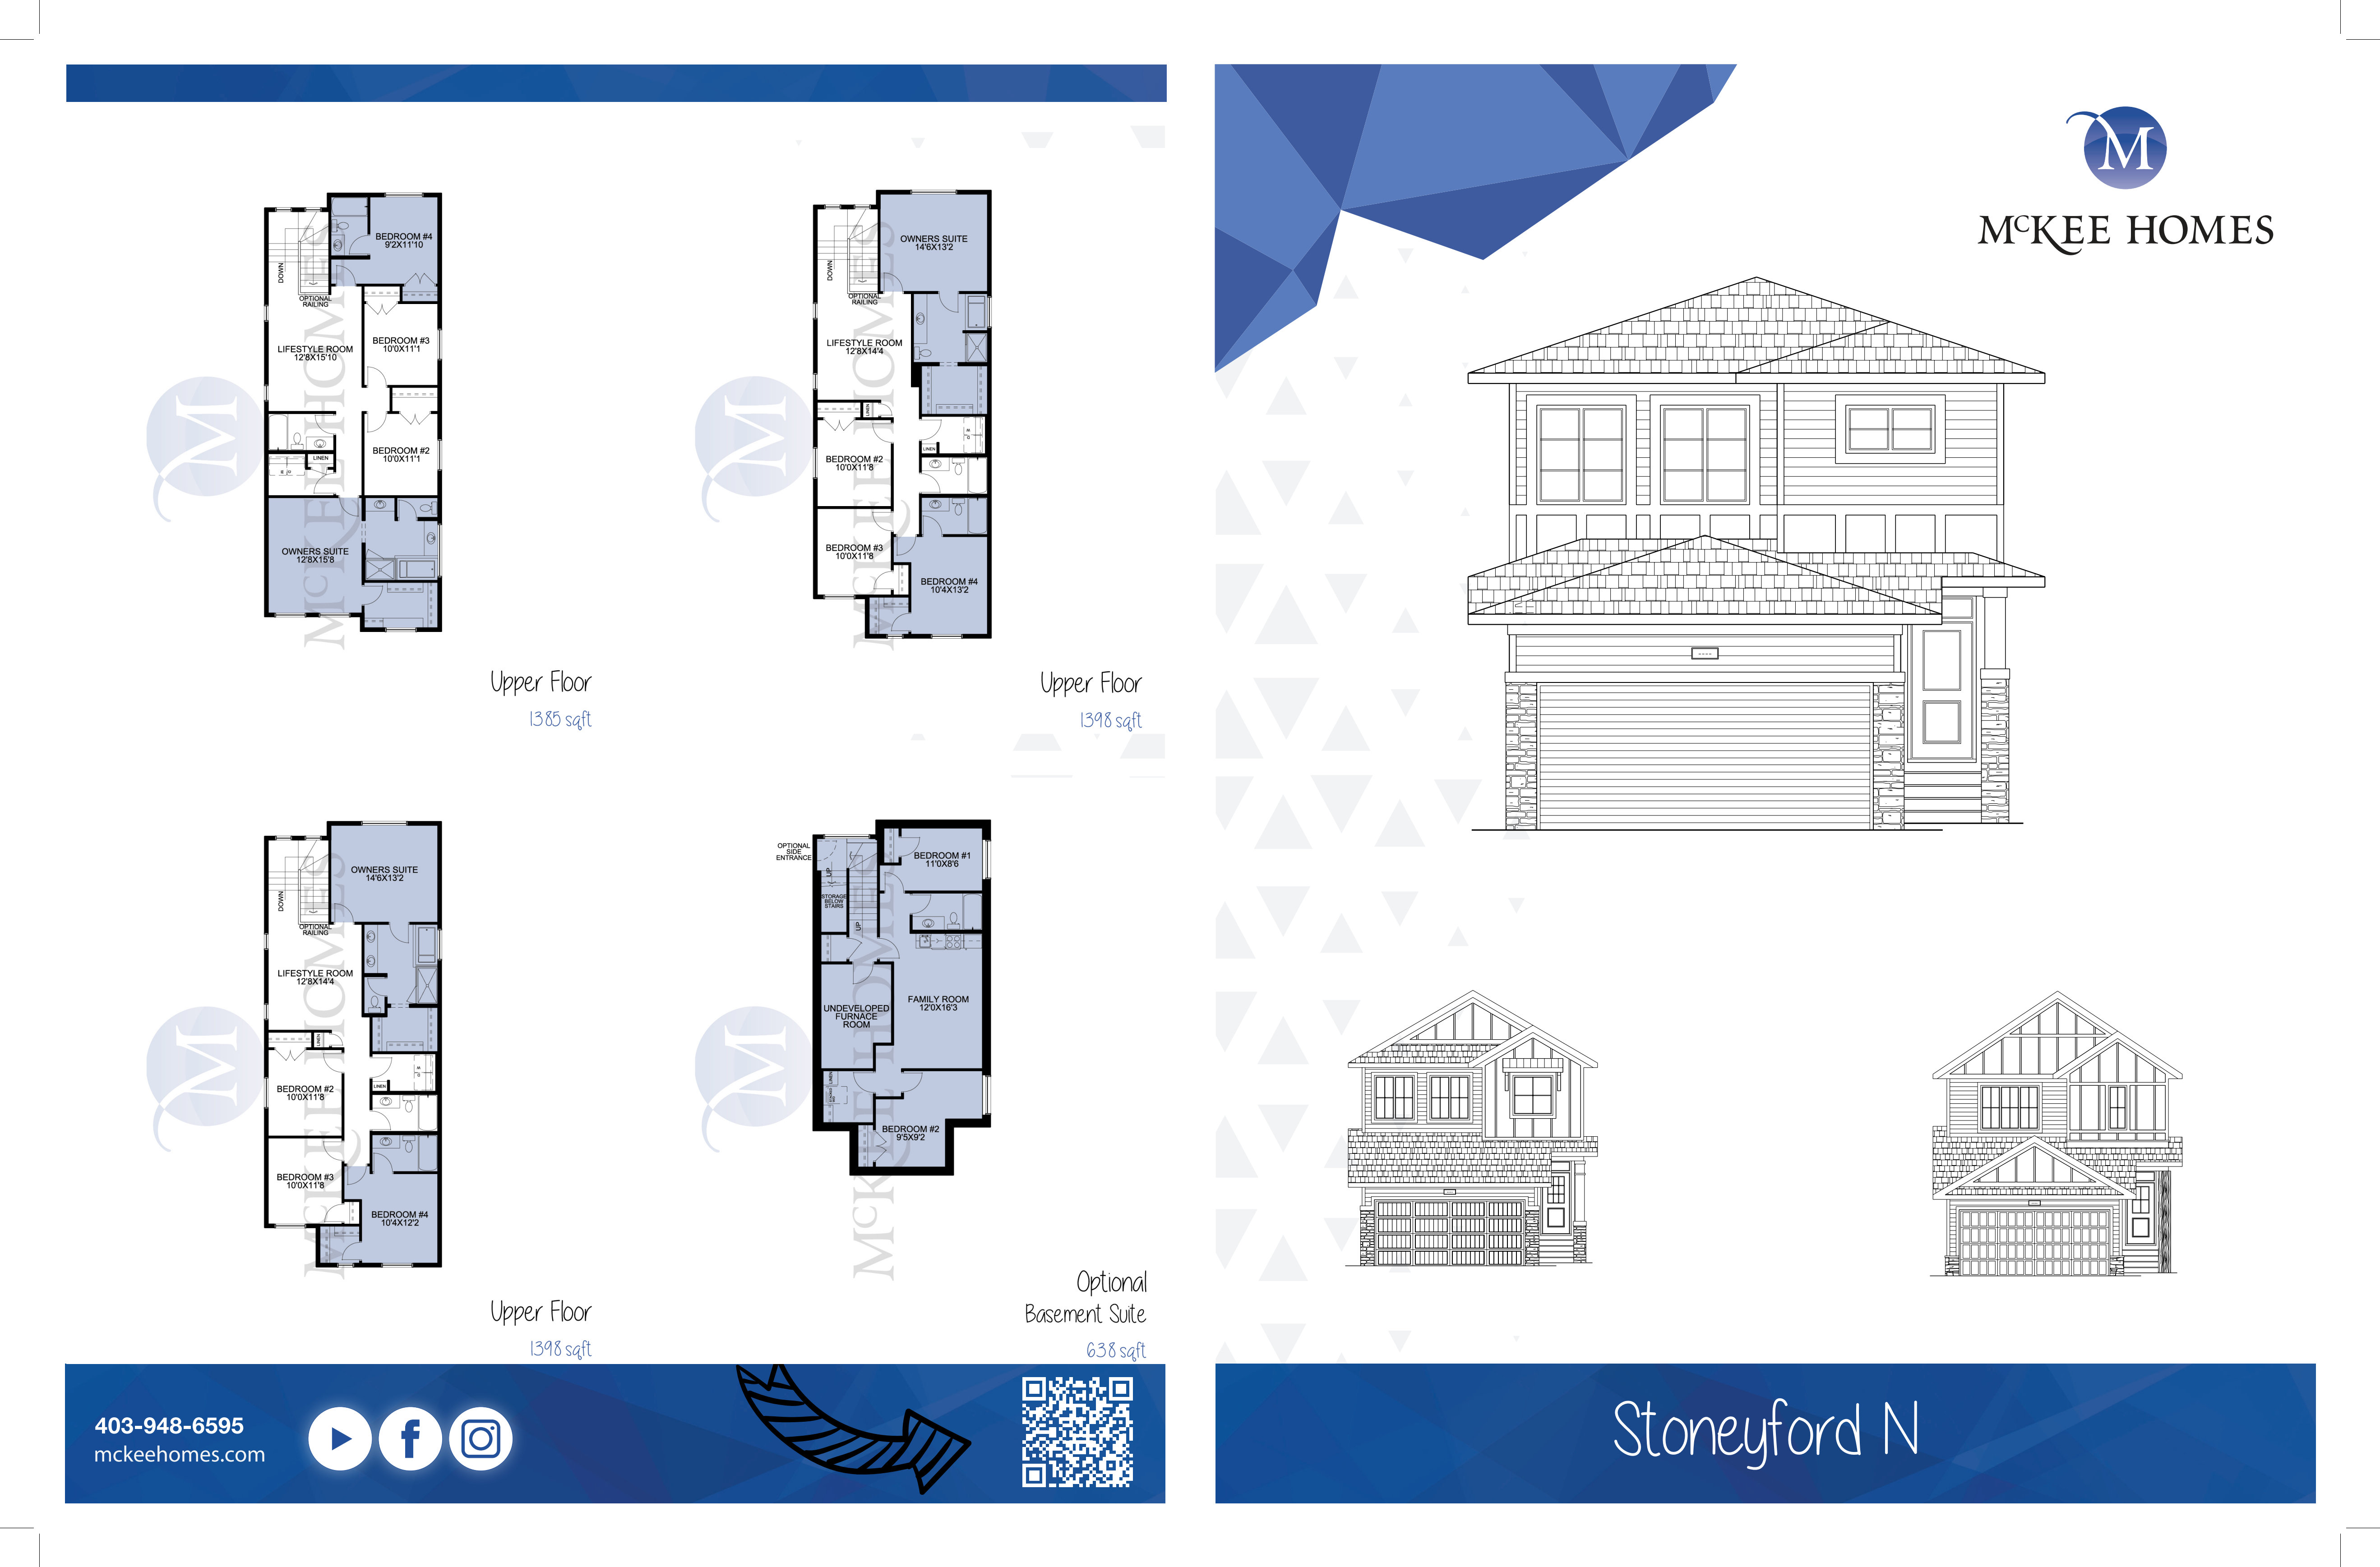
Stoneyford N
For sale- 3 beds
- 2 baths
- 2,269 ft²
Pricing coming soon
View floor plan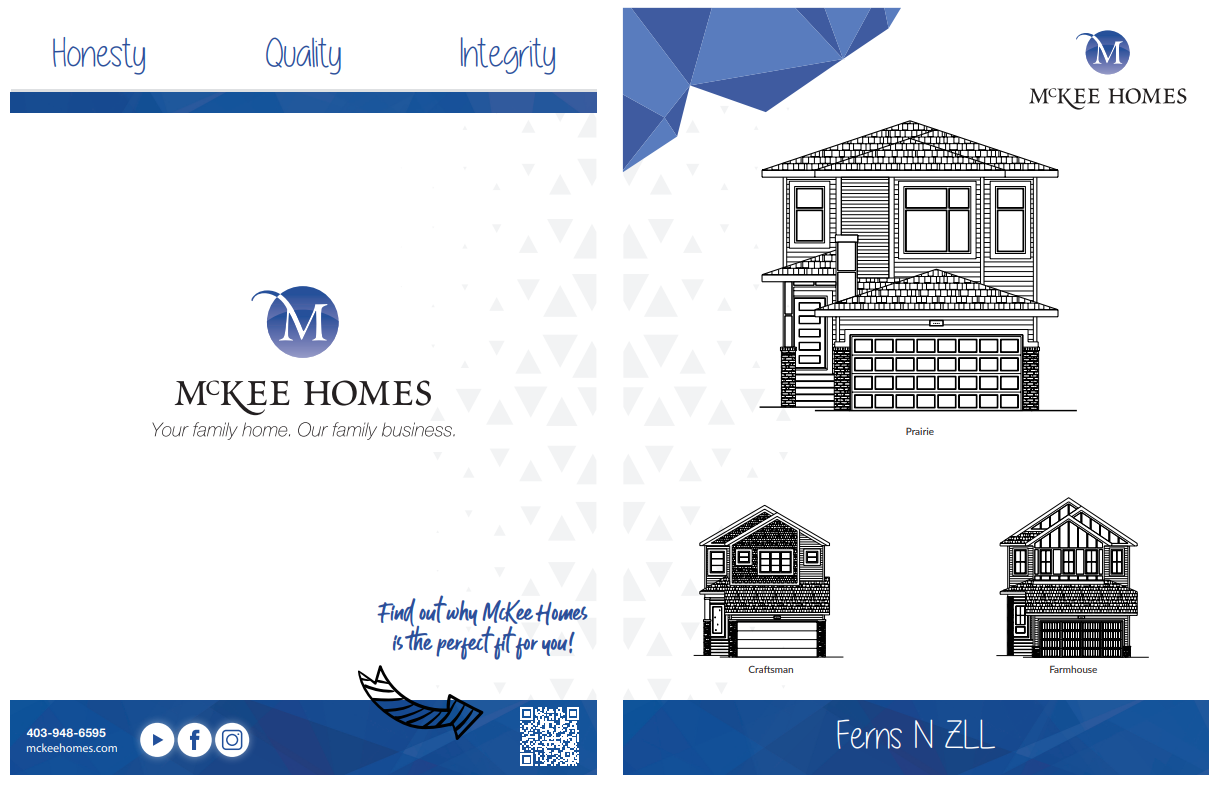
Ferns N ZLL
For sale- 3 beds
- 2 baths
- 2,089 ft²
Pricing coming soon
View floor planFloor plans and pricing are set by the developer and subject to change without notice.
Amenities
4 recorded amenities
- Sports Fields
- Green Spaces
- Pathways
- Playgrounds
Features & finishes
Explore the details by category. Features and inclusions vary by model; confirm the specifications for your selected home with the builder.
Exterior
10 items
- 2" x 6" exterior wall construction; 24" on center with 3/8" OSB
- 18" x 6' footings with 8” thick concrete foundation walls
- Delta MS foundation wrap
- Tyvek house wrap
- Envelope sealant membrane around windows and doors
- R20 exterior wall insulation (PROPEL), R22 exterior wall insulation (SIGNATURE)
- 4" thick floating slab garage floor
- Ice dam protection on perimeter of roof with galvanized steel drip edge
- Pre finished aluminum eavestroughs and downspouts
- Pre finished concrete front step with aluminum picket
Interior
5 items
- Vinyl TRIPLE glazed windows, ENERGY STAR rated; upper floor, main floor, walkout basement
- Vinyl double glazed windows; basement
- Low expansion foam insulation on joist ends, around windows and bonus room floors that are over a garage
- R50 loose fill ceiling insulation
- The Energy Heel: 14" high heel roof trusses (allows attic insulation to reach R50 at the walls)
All homes are constructed to Energy code 9.36 under the performance modeling guideline. Each home we build is modelled to the site it is built on, and after constructed, is individually tested and certified with Built Green.
Every home is BUILT GREEN and Energuide Certified.
Duplex homes in Lewiston offer an affordable entry into homeownership without compromising on quality or space. These residences feature modern designs, open-concept layouts, and private yards, making them suitable for families, first-time buyers, or those looking to downsize. Located within a community that values connectivity and nature, duplex homes provide both comfort and convenience.
Laned homes in Lewiston combine traditional charm with contemporary design. Featuring optional rear-laned garages, these homes maintain an inviting streetscape while offering efficient and functional interiors. Ideal for those seeking a balance between aesthetics and practicality, laned homes provide a cozy living environment within a community rich in green spaces and recreational opportunities.
Front drive homes in Lewiston are designed for families seeking spacious living with modern conveniences. These homes feature attached garages, open-concept layouts, and high-quality finishes, providing both functionality and style. Situated on generously sized lots, they offer ample space for outdoor activities and personalization. With easy access to the community's parks, pathways, and nearby amenities, front drive homes in Lewiston provide a comfortable and connected lifestyle.
Location & neighbourhood
Explore the full location guide ↗Calgary|240 Lewiston Dr NE, Calgary, AB T3P 0T7, Canada
Loading the neighbourhood guide…
LOCAL MARKET INSIGHTS · SEP 2026
The market around Calgary.
Understand the existing-home market alongside your new-home search. These completed-month observations cover the provider’s Calgary geography across all property types. Builder prices and availability need a separate, current quote.
- Median sold price
- $574,444 +1.7% year over year
- Recorded sales
- 1,664 -4.1% year over year
- Active listings
- 6,794 3,431 new sale listings that month
- Listing days
- 45 days Provider’s listing-days measure
Compare the home and ownership type
Single-family is a broad catalogue category. Detached and semi-detached figures are shown separately as references; confirm the project’s exact home type.
| Property type | Median sold | Annual change | Sales | Active listings | Monthly rent |
|---|---|---|---|---|---|
| Detached homes | $687,500 | -0.4% | 893 | 2,987 | Unavailable0 recorded rentals |
| Semi-detached homes | $585,000 | +1.7% | 163 | 605 | Unavailable0 recorded rentals |
What this means for your search. Compare a similar home type first, then account for floor area, age, parking, maintenance fees and the future closing date. Changes in a monthly median also reflect which homes sold; they do not measure same-home appreciation. Recorded rents are historical resale observations, not projected rent for this development.
Explore price and rental history, sales activity, property-type filters and community comparisons in the full market report.
HouseSigma supplied aggregate export, captured 2026-10-24. Latest completed month: Sep 2026. Sale medians and annual price comparisons require at least 5 sales in each relevant month; rents require 5 rentals. Missing observations stay unavailable. These are resale figures, not project sales, appraisals or forecasts. Sources & methodology
Project details
Building & property details
- Selling status
- Selling
- Construction status
- Construction
- Homes
- 35
- Floor plans
- 9
Launch & timeline information
- Avg. price / ft²
- $359/sq ft
Additional information & categories
- Ownership types
- Freehold
- Google Maps
- View on Map ↗
Developed by
McKee Homes
Based in Airdrie, Alberta
Explore the developers behind Lewiston. Team Arora provides independent guidance to help you compare home designs and confirm current pricing, availability and purchase details.
Request pricing & availability
Our team is here to help
Ask Team Arora about pricing, availability and incentives at Lewiston. We’ll help you compare the options and confirm the details with the builder.
Personalized help
Dedicated pre-construction experts to guide you, answer questions and help you choose the right plan.
Pricing & incentives
Understand recorded pricing, deposit schedules and the incentives to confirm with the builder.
Floor plans & brochures
Request available layouts and project materials to help you choose your next home.



