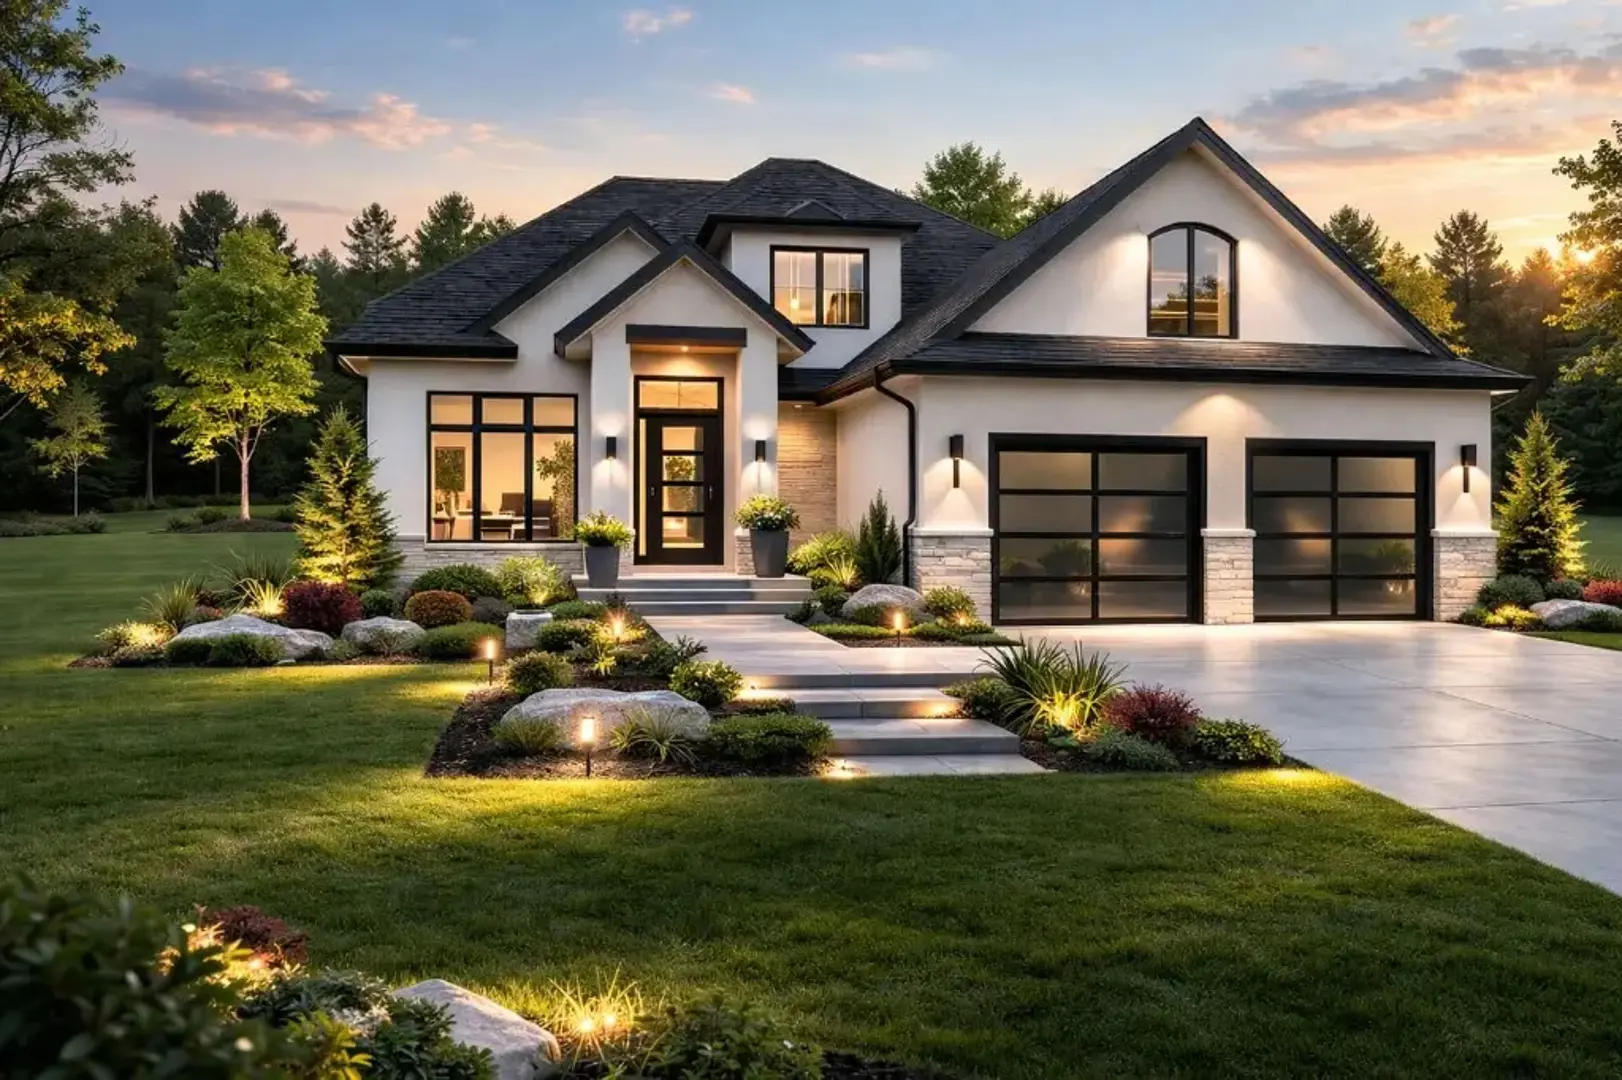
London, ON · Single Family Home
Liberty Crossing
Source snapshot compiled: Saved source data; confirm current pricing and availability with the builder.
Renderings and features may vary and are subject to change. Renderings are for illustrative purposes only.
A closer look at Liberty Crossing.
- Home type
- Single Family Home
- Price range
- From $893,980 to $979,800
- Bedrooms
- 2 – 4
- Bathrooms
- 2 – 5
- Interior size
- 1,562 – 2,655 ft²
LUX LIVING IS WITHIN REACH
Exceptional homes
Thoughtfully crafted with a range of floor plans and elevations, each home boasts high-quality construction, open-concept layouts, and premium finishes. From spacious kitchens with quartz countertops to elegant living areas bathed in natural light, your new home is designed for modern living.
A location like no other
Just One Minute From Highway 402, Liberty Crossing Provides Easy Access For Commuters And Frequent Travelers. Whether You’re Heading To Work, School, Or Leisure Activities, Everything Is Within Reach.
Project information
Hamlyn St & Wonderland Rd S, London, ON N6P 1H2, Canada
By Lux Homes Design Build
Find the home that's right for you
4 homes available at Liberty Crossing
Plan image coming soon
4383 Green Bend
For sale- 2 beds
- 2 baths
- 1,562 ft²
$893,980
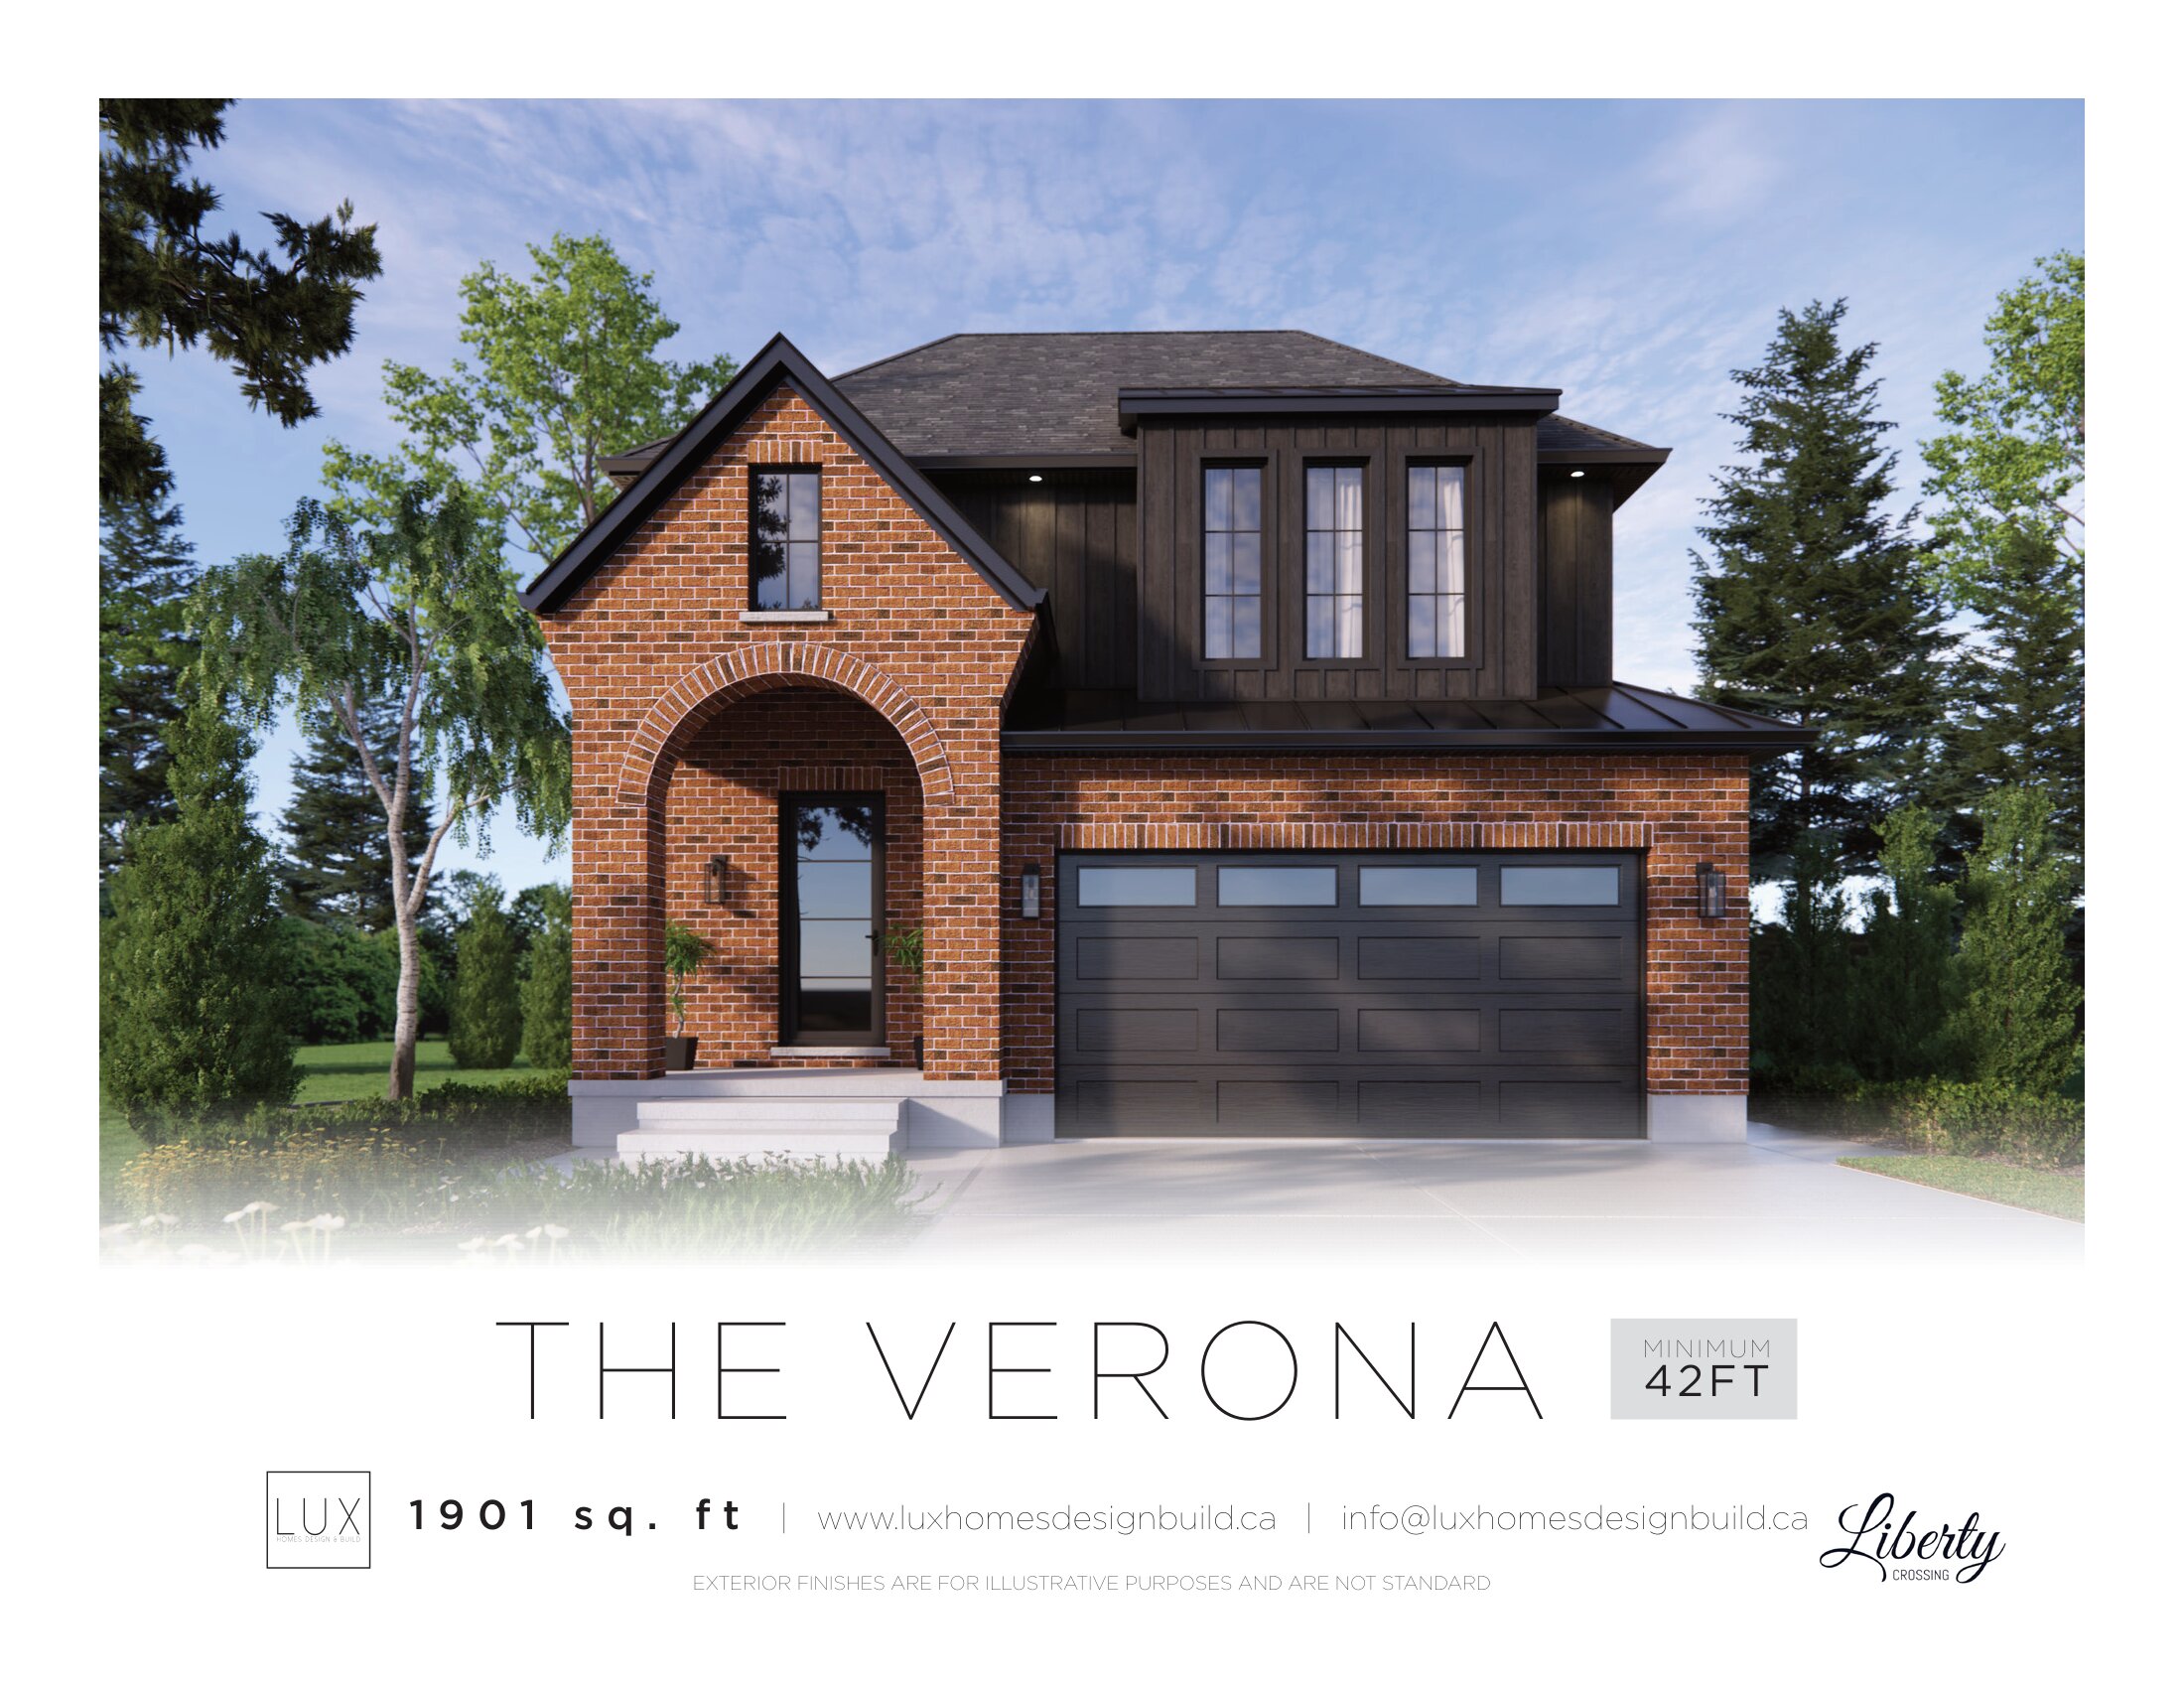
4387 Green Bend
For sale- 3 beds
- 3 baths
- 1,901 ft²
$898,980
Plan image coming soon
4395 Green Bend
For sale- 3 beds
- 3 baths
- 2,040 ft²
$948,980
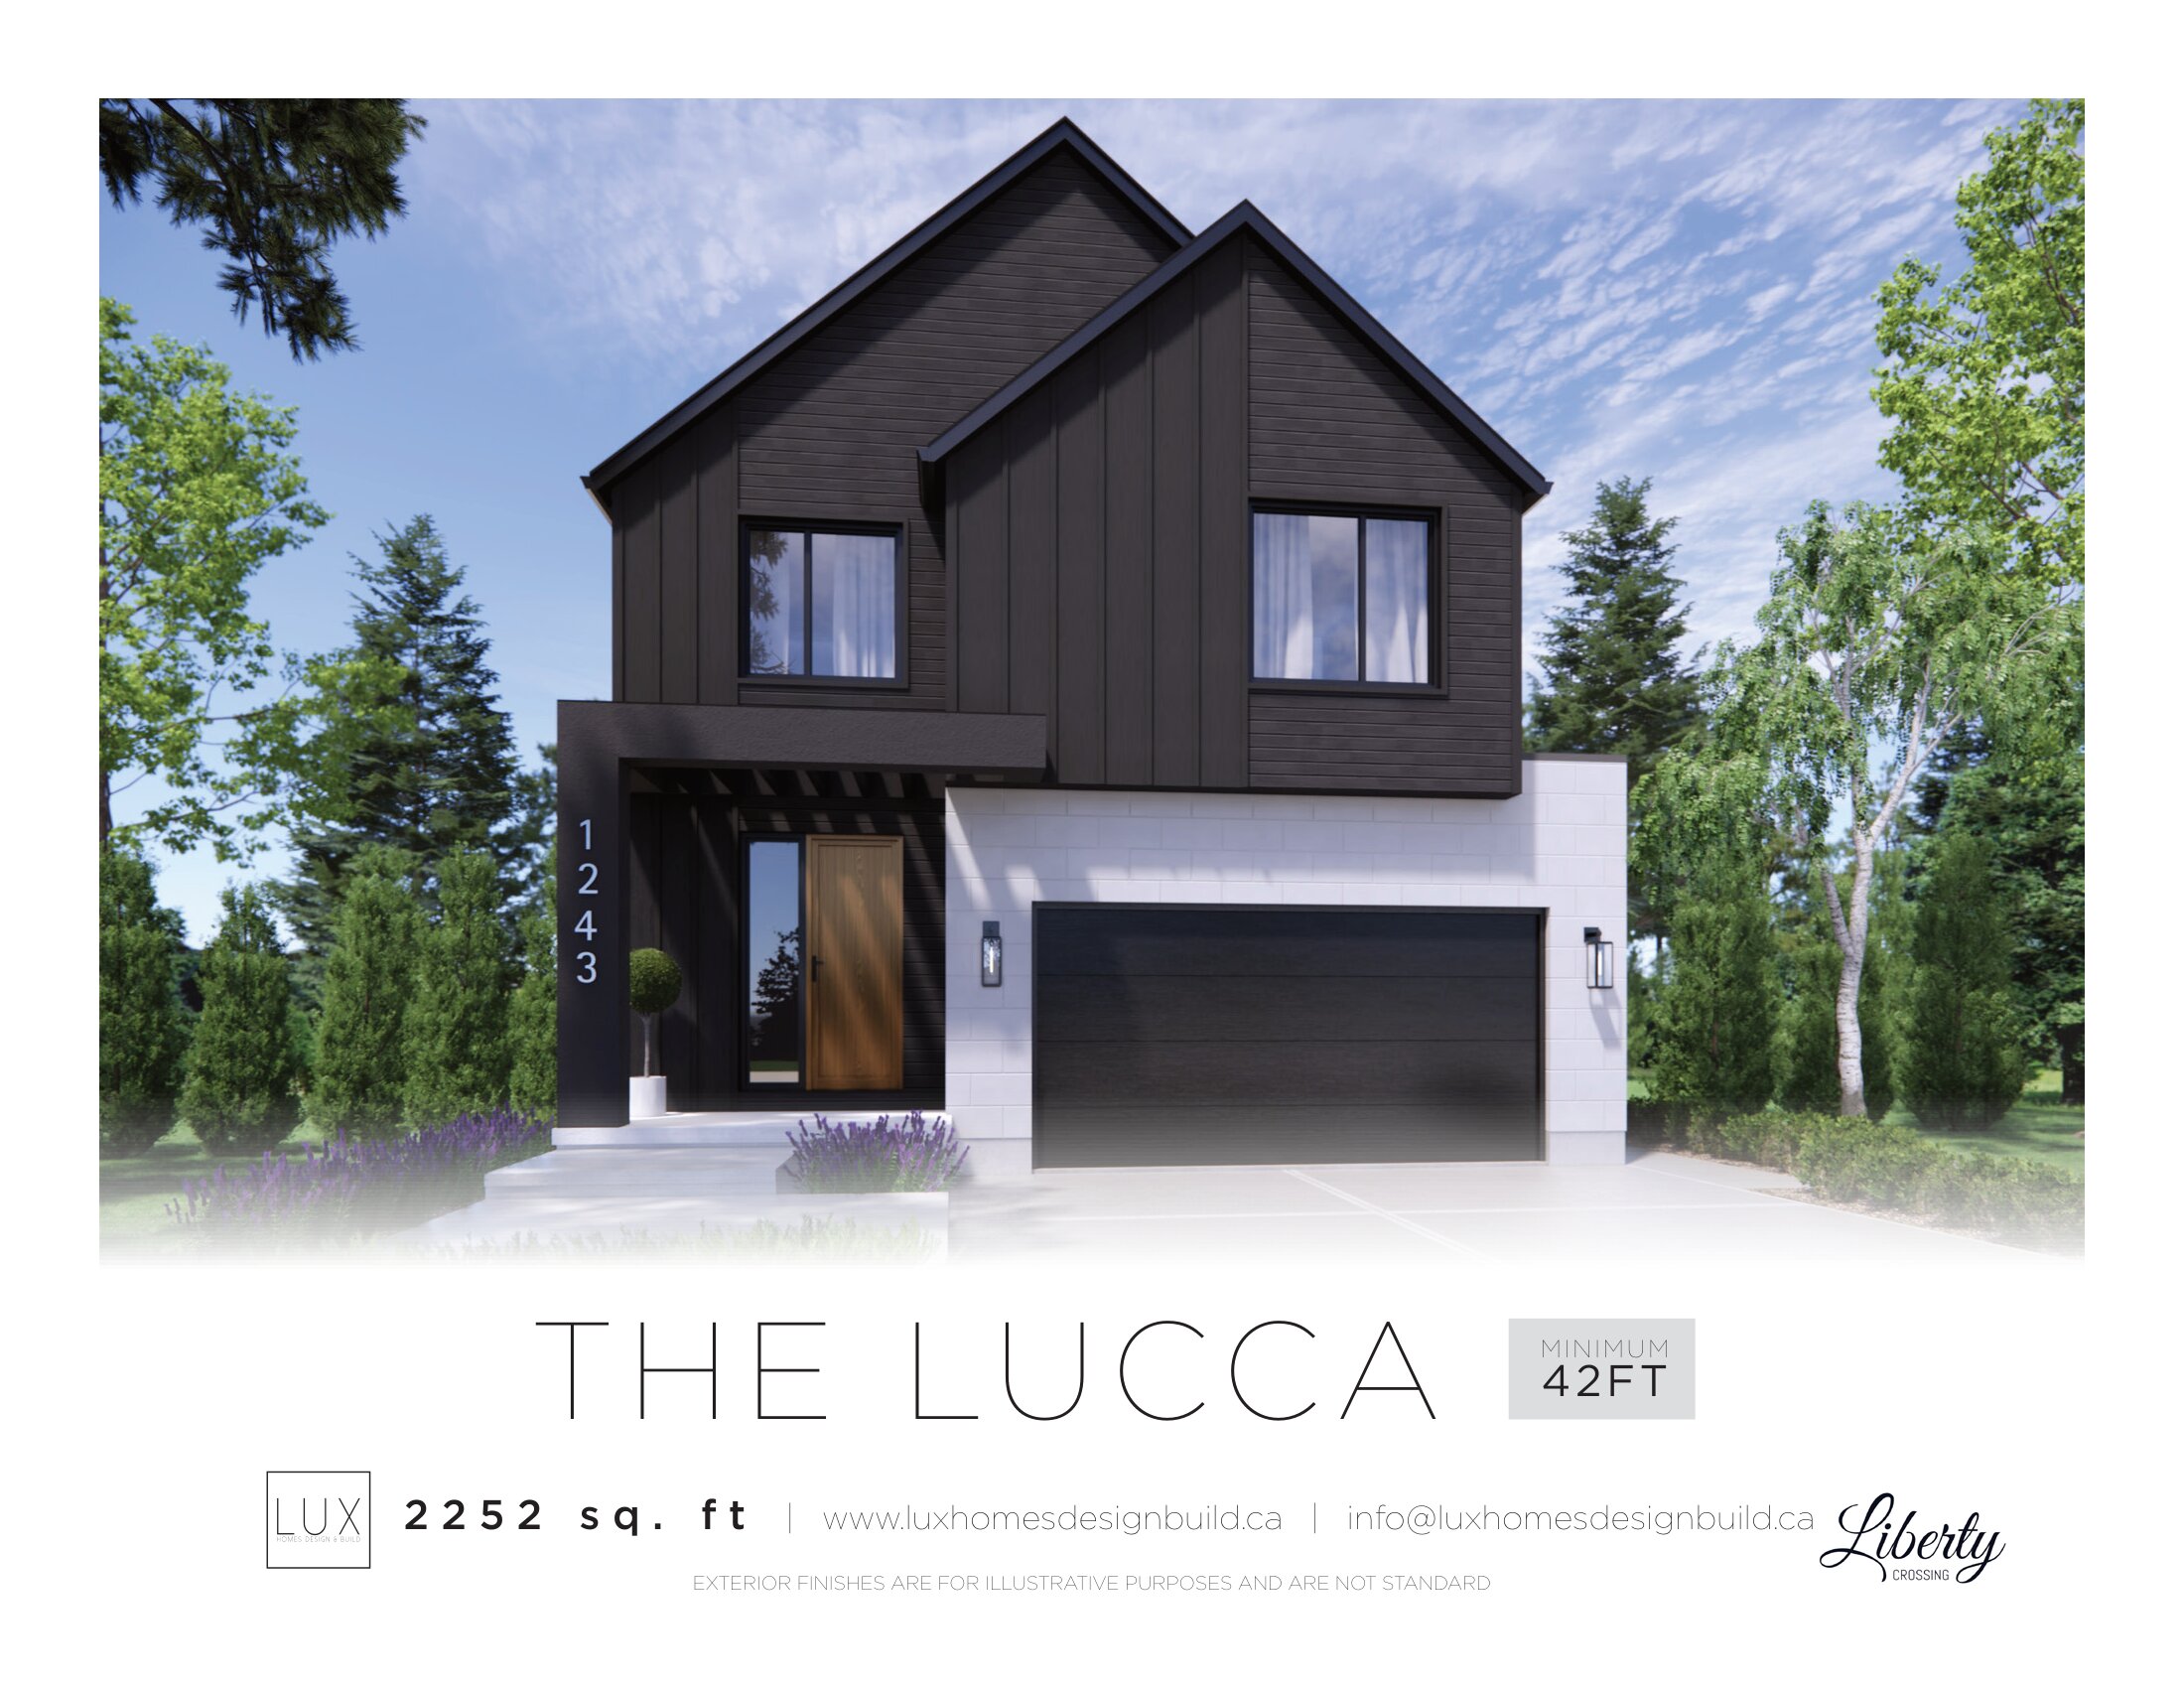
4344 Green Bend
For sale- 4 beds
- 3 baths
- 2,252 ft²
$979,800
For sale
Pricing, deposit & incentives
Pricing and fees
- Available unit price
- From $893,980 to $979,800
- Average price / ft²
- $469
Floor plans (7)
Compare home designs at Liberty Crossing. Open a plan to explore its layout, dimensions and recorded pricing.
The Verona
For sale- 3 beds
- 3 baths
- 1,901 ft²
Pricing coming soon
View floor planThe Lucca
For sale- 4 beds
- 3 baths
- 2,252 ft²
Pricing coming soon
View floor plan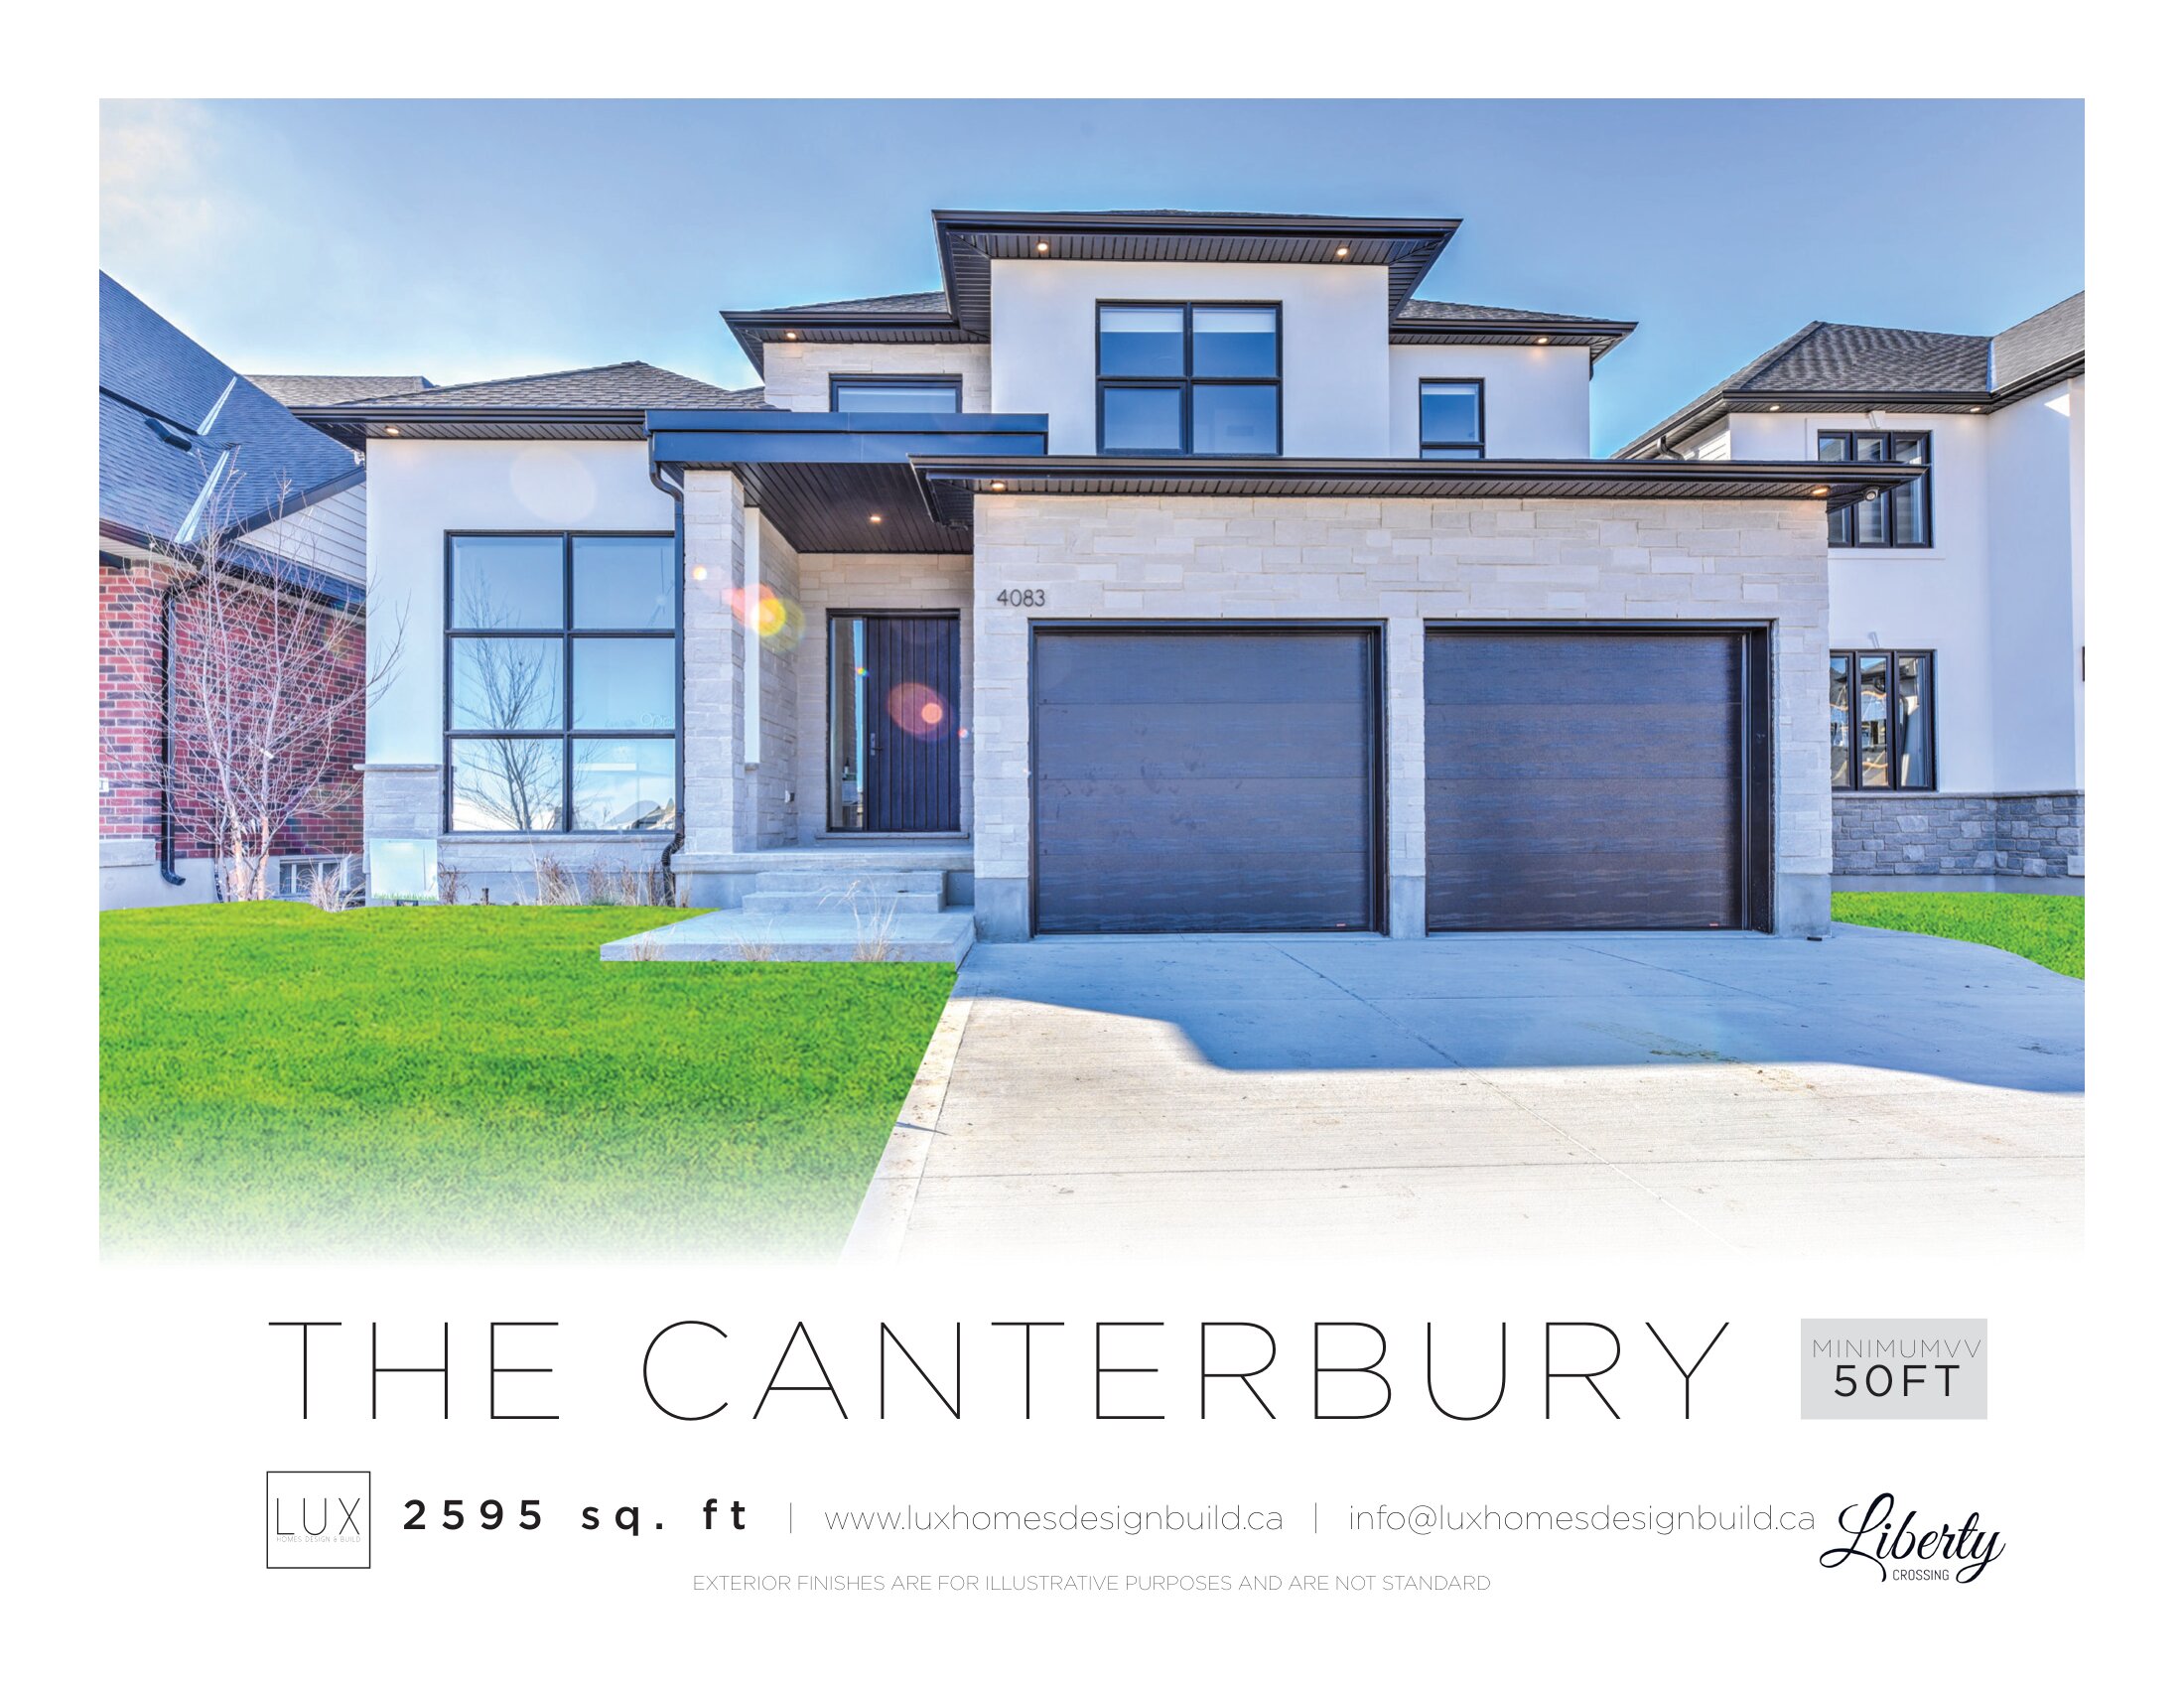
The Canterbury
For sale- 4 beds
- 4 baths
- 2,595 ft²
Pricing coming soon
View floor plan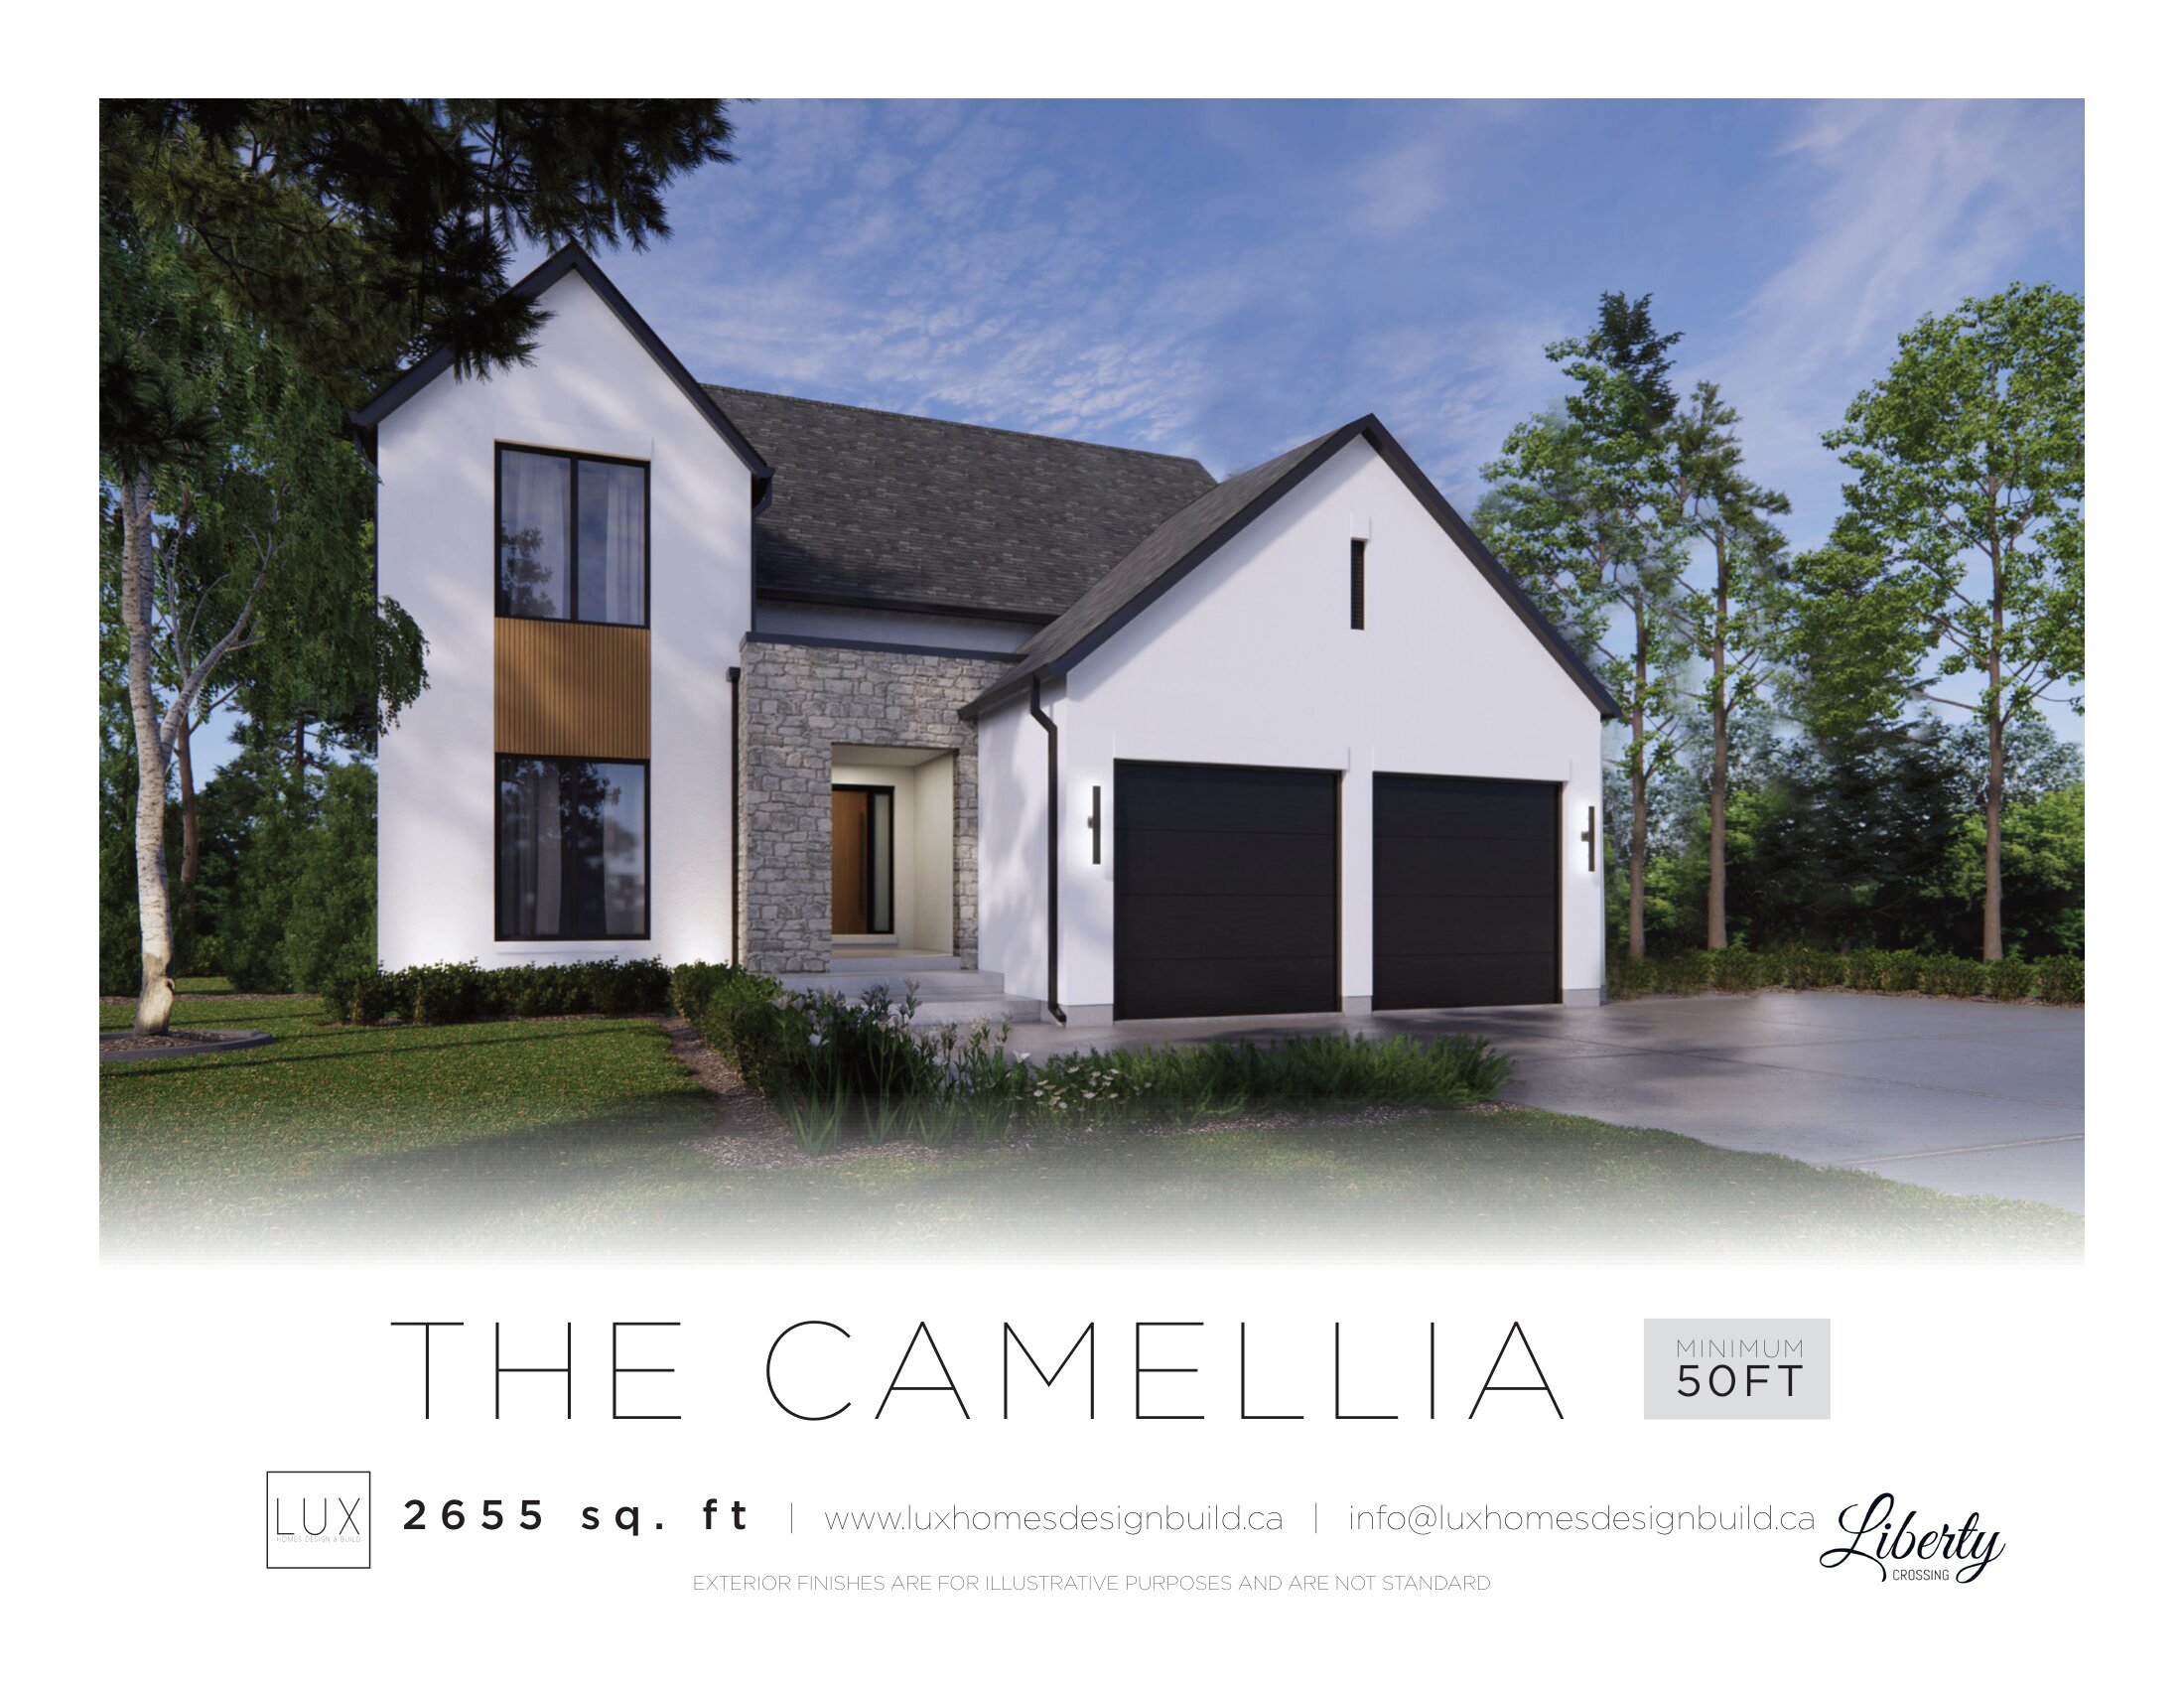
The Camellia
For sale- 4 beds
- 3 baths
- 2,655 ft²
Pricing coming soon
View floor plan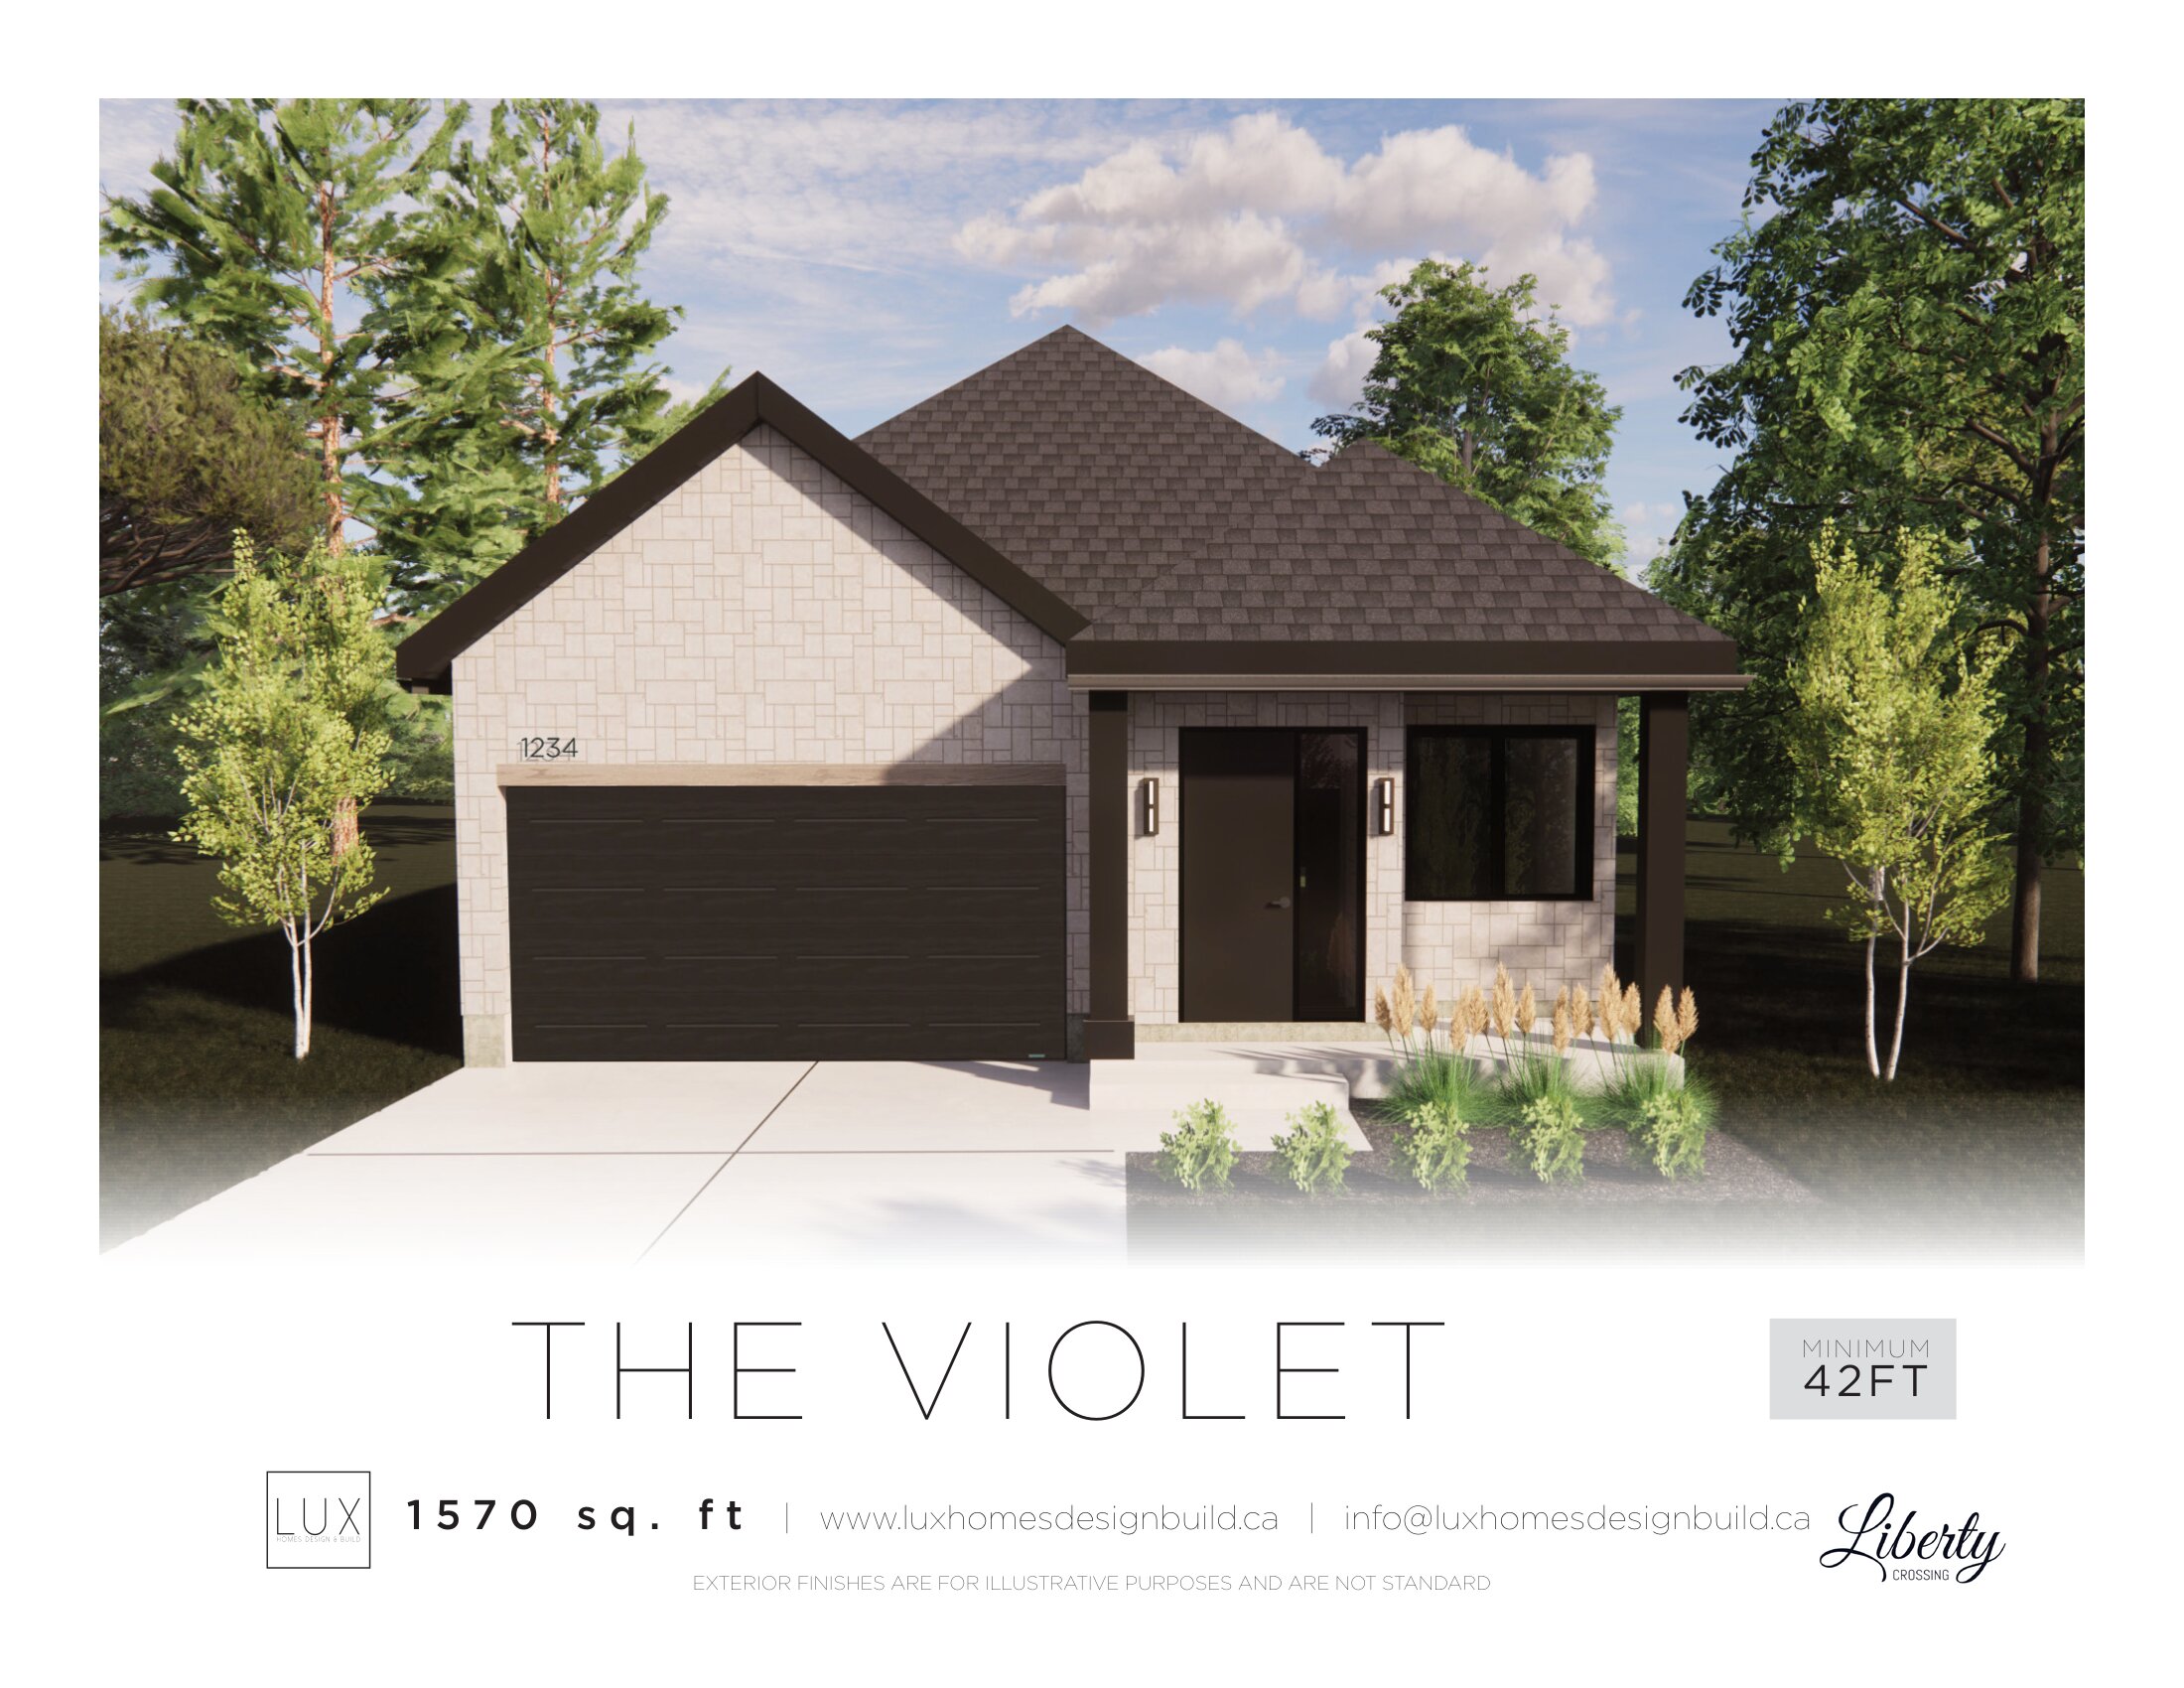
The Violet
For sale- 2 beds
- 2 baths
- 1,570 ft²
Pricing coming soon
View floor plan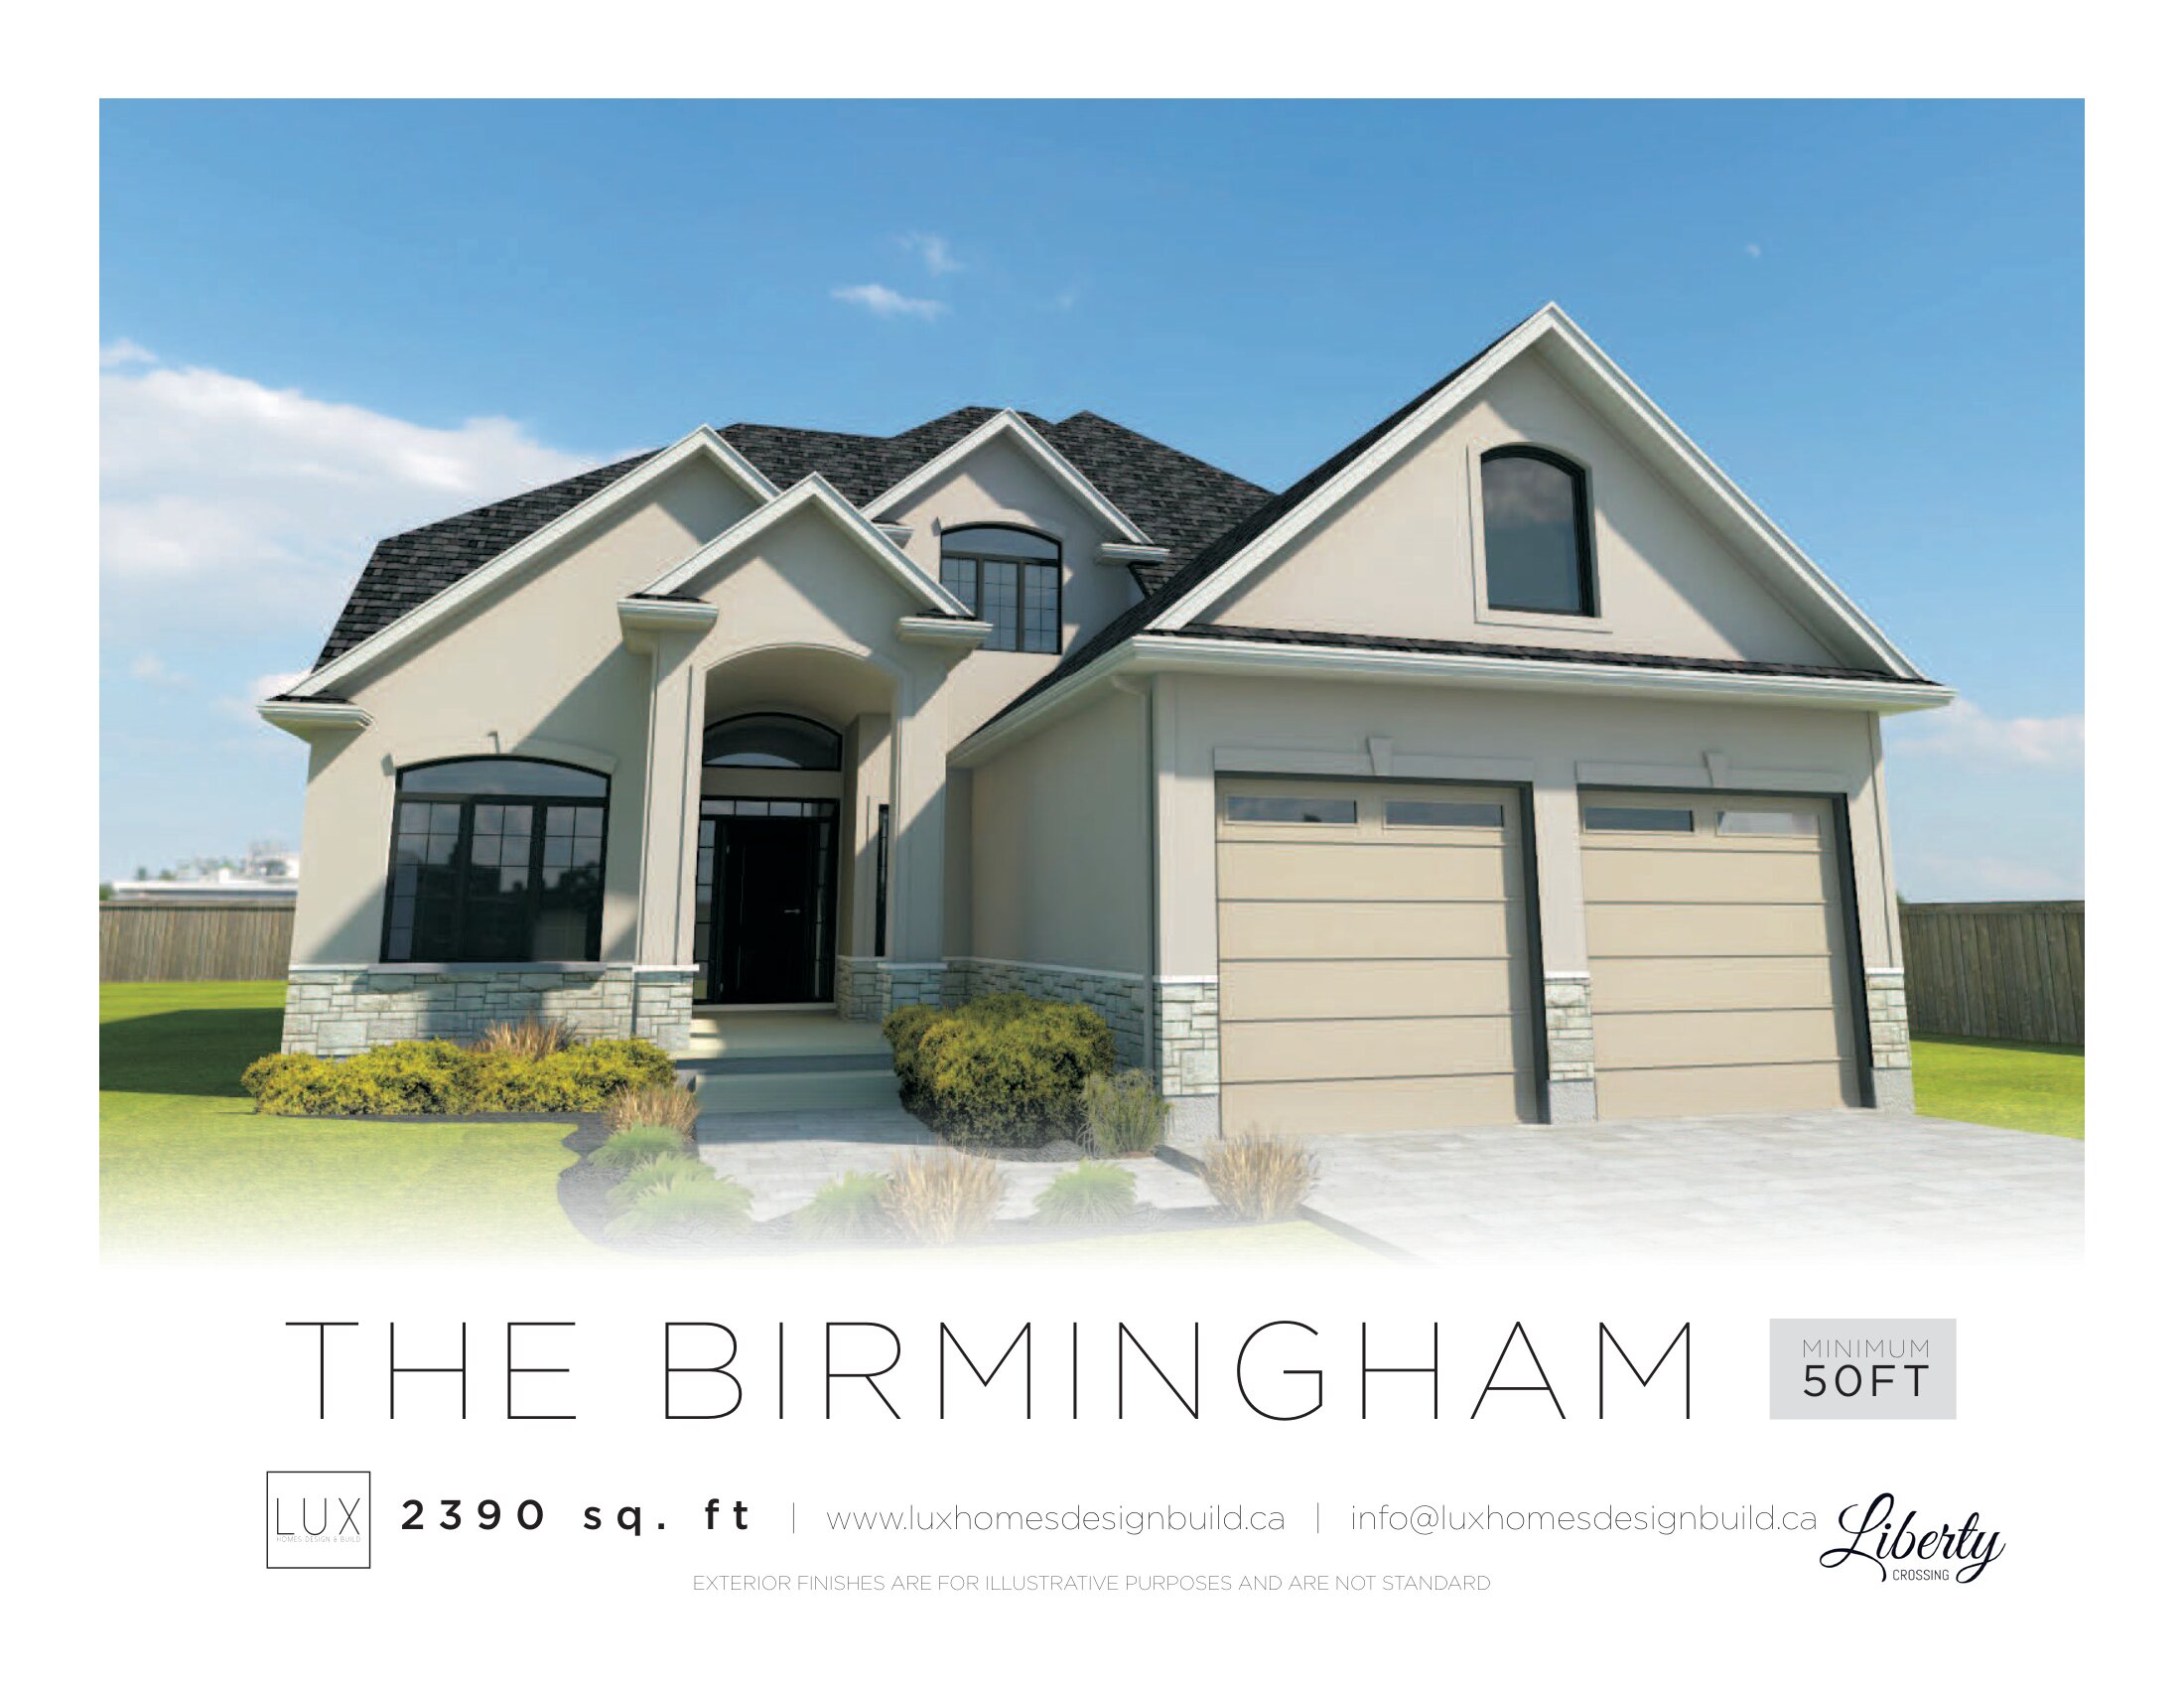
The Birmingham
For sale- 4 beds
- 3 baths
- 2,390 ft²
Pricing coming soon
View floor planFloor plans and pricing are set by the developer and subject to change without notice.
Features & finishes
Explore the details by category. Features and inclusions vary by model; confirm the specifications for your selected home with the builder.
Site work
6 items
- Excavate for foundation, backfill foundation and rough grade
- Install sanitary sewer, plus water, plus hydro service
- Entire lot to be graded and sodded
- Handy Paver Driveway 12" x 12" and sidewalk from driveway to front porch
- Survey supplied and building permit provided
- Tarion Warranty included
Foundation
4 items
- 9-inch foundation walls
- Brick ledge around foundation walls where applicable
- Concrete basement floor, garage floor and front porch
- Delta MS wrap around exterior foundation walls
Framing
7 items
- 2 x 6 exterior walls
- 2 x 4 in interior walls
- 3/4" tongue and groove gold edge
- Engineered roof trusses
- 7/16" OSB on the roof
- Architectural asphalt shingles installed with starter strip - Lifetime Warranty
- 9-foot ceilings on main floor
Masonary
2 items
- Clay brick CSR size, builder samples
- One-piece stone sills at windows and doors
Windows and doors
4 items
- High-quality vinyl clad windows
- 8' tall- front door, garage to house and rear single slider
- R-12 Insulated garage doors
- 8' tall tall front door, garage to house and rear house door to be double panel with single operating door as standard.
Heating and cooling
4 items
- High efficiency forced air gas heating and central air conditioning with smart thermostat
- Heat Recovery Ventilator Unit (HRV) included
- Gas meter installed by Enbridge Gas according to Enbridge Gas Policy
- Tankless Hot Water Heater: Reliance rental
Electrical
10 items
- 200-amp electrical service with breaker panel Location to comply with London Hydro
- All wiring according to electrical building code
- Two waterproof exterior electrical outlets with ground fault detector
- Freezer outlet in basement
- Hood fan supplied by homeowner in coordination with kitchen supplier
- Smoke/CO2/strobe detectors included
- Light fixtures allowance 1500.00
- 10 LED Pot Lights included-each additional LED
- pot light $170.00
- Wiring for future garage doors opener (openers are extra)
Plumbing
8 items
- Plumbing fixtures in all bathrooms from builder’s standard
- Toilets and sinks installed from builder standard
- Free Standing Tub in ensuite and glass tile shower
- Double stainless-steel sink in kitchen
- Plumbing and wiring for owner’s dishwasher
- Sump pump supplied and installed
- Rough in for future 3 pc. washroom in basement
- Water meter installed by City of London according to their policy
Fireplace
1 item
- 60” electric fireplace included in family room
Insulation and drywall
5 items
- Exterior walls R20 plus R5 code board.
- R 50 insulation in the ceiling
- California textured ceilings, except for bathrooms and laundry area
- All basement exterior walls to be studded and insulated with R12 insulation and R5 Comfort Board
- Garage to be dry walled, one coat of taping compound
Trim, doors and hardware
4 items
- 3 ½" casing plus 5 ¼" baseboards
- 800 series doors included. Main floor interior only 8' doors included
- Quality hardware from builder samples
- Vinyl coated, wire shelving in all closets, 2 shelves in master bedroom, 4 shelves in linen closets and 1 shelf in all other closets
Stairs & railings
1 item
- Oak tread stairs to bedroom area with iron spindles & matching handrail. Landing is hardwood
Painting
6 items
- Pearl paint used throughout on trim and Regal flat washable paint on walls.
- Three colours included plus standard white trim color
- Deep based colours $350.00 per room. $300.00 for each additional colour over the standard (3 colors).
- Paint colors selected from Benjamin Moore
- Stain where applicable
- Builder not responsible for variation in stain colors and shade due to grain variation in wood
Flooring
3 items
- Hardwood flooring from builder samples on main floor except for any bedrooms located on main floor or where tile is included.
- Quality carpet flooring from builder samples.
- Tile only included in ensuite bath, upper main bath and laundry.
Kitchen, bathrooms and laundry
1 item
- Kitchen cabinets, bathroom vanities and countertops supplied and installed - allowance is $10.00 per sq ft. Quartz group 1 included in kitchen, main bath, powder, ensuite and island 30 sq ft.
Mirrors
1 item
- Standard mirrors in bathrooms the full length of vanities
Miscellaneous
3 items
- Alarm basic install included
- Central vacuum included and installed
- 7 outlets installed in total - cat/tv/telephone
Location & neighbourhood
Explore the full location guide ↗London|Hamlyn St & Wonderland Rd S, London, ON N6P 1H2, Canada
Loading the neighbourhood guide…
LOCAL MARKET INSIGHTS · SEP 2026
The market around London.
Understand the existing-home market alongside your new-home search. These completed-month observations cover the provider’s London geography across all property types. Builder prices and availability need a separate, current quote.
- Median sold price
- $536,000 -7.3% year over year
- Recorded sales
- 386 +6.3% year over year
- Active listings
- 2,301 1,203 new sale listings that month
- Listing days
- 42 days Provider’s listing-days measure
Compare the home and ownership type
Single-family is a broad catalogue category. Detached and semi-detached figures are shown separately as references; confirm the project’s exact home type.
| Property type | Median sold | Annual change | Sales | Active listings | Monthly rent |
|---|---|---|---|---|---|
| Detached homes | $610,000 | -2.8% | 252 | 1,331 | $2,47565 recorded rentals |
| Semi-detached homes | $400,000 | -14.9% | 16 | 62 | Unavailable1 recorded rentals |
What this means for your search. Compare a similar home type first, then account for floor area, age, parking, maintenance fees and the future closing date. Changes in a monthly median also reflect which homes sold; they do not measure same-home appreciation. Recorded rents are historical resale observations, not projected rent for this development.
Explore price and rental history, sales activity, property-type filters and community comparisons in the full market report.
HouseSigma supplied aggregate export, captured 2026-10-24. Latest completed month: Sep 2026. Sale medians and annual price comparisons require at least 5 sales in each relevant month; rents require 5 rentals. Missing observations stay unavailable. These are resale figures, not project sales, appraisals or forecasts. Sources & methodology
Project details
Building & property details
- Selling status
- Selling
- Construction status
- Construction
- Homes
- 99
- Storeys
- 0
- Floor plans
- 7
- Ceiling height
- From 9'0"
Launch & timeline information
- Avg. price / ft²
- $469/sq ft
Additional information & categories
- Ownership types
- Freehold
- Google Maps
- View on Map ↗
Developed by
Lux Homes Design Build
Based in London, Ontario
Explore the developers behind Liberty Crossing. Team Arora provides independent guidance to help you compare home designs and confirm current pricing, availability and purchase details.
Request pricing & availabilityOur team is here to help
Ask Team Arora about pricing, availability and incentives at Liberty Crossing. We’ll help you compare the options and confirm the details with the builder.
Personalized help
Dedicated pre-construction experts to guide you, answer questions and help you choose the right plan.
Pricing & incentives
Understand recorded pricing, deposit schedules and the incentives to confirm with the builder.
Floor plans & brochures
Request available layouts and project materials to help you choose your next home.
Other projects in London
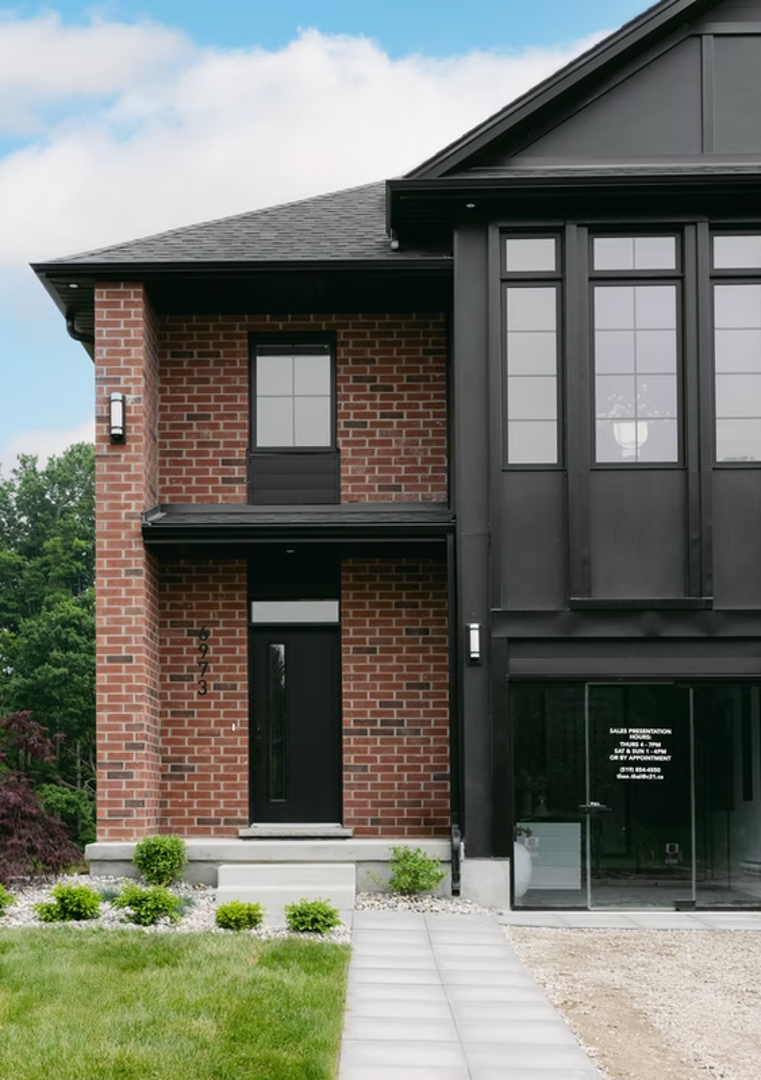
London, ON
The Heathwoods at Lambeth
From $547,700
3–4 bedsTownhouse / Single Family Home
By Ridgeview Homes