
Liberty Crossing · London, ON
The Camellia floor plan.
Source snapshot compiled: Saved source data; confirm current pricing and availability with the builder.
Explore the recorded layout, price and features, then confirm the configuration with the builder.
For sale
4 bd · 3 ba · 2,655 ft² · Single family - Detached Two+ Story
The Camellia at Liberty Crossing, Hamlyn St & Wonderland Rd S, London, ON N6P 1H2, Canada
Call us at 416-910-8923Source floor plan. Confirm dimensions and available configurations.
The Camellia is a 4-bedroom, 3-bathroom, single family - detached two+ story floor plan (2,655 sq ft) at Liberty Crossing in London, ON. Register for details to receive the full floor plan package, current pricing and availability.
Prices, dimensions and features may vary and are subject to change. Floor plans are for illustrative purposes only.
- Plan
- The Camellia
- Type
- Single family - Detached Two+ Story
- Status
- For sale
- Bedrooms
- 4
- Bathrooms
- 3
- Size
- 2,655 ft²
- Project
- Liberty Crossing
- Developer
- Lux Homes Design Build
Location
London|Liberty Crossing|Hamlyn St & Wonderland Rd S, London, ON N6P 1H2, Canada
Interested in The Camellia at Liberty Crossing?
The Camellia at
Liberty Crossing
Hamlyn St & Wonderland Rd S, London, ON N6P 1H2, Canada
LUX LIVING IS WITHIN REACH Thoughtfully crafted with a range of floor plans and elevations, each home boasts high-quality construction, open-concept layouts, and premium finishes. From spacious kitchens with quartz countertops to elegant li…
Explore this project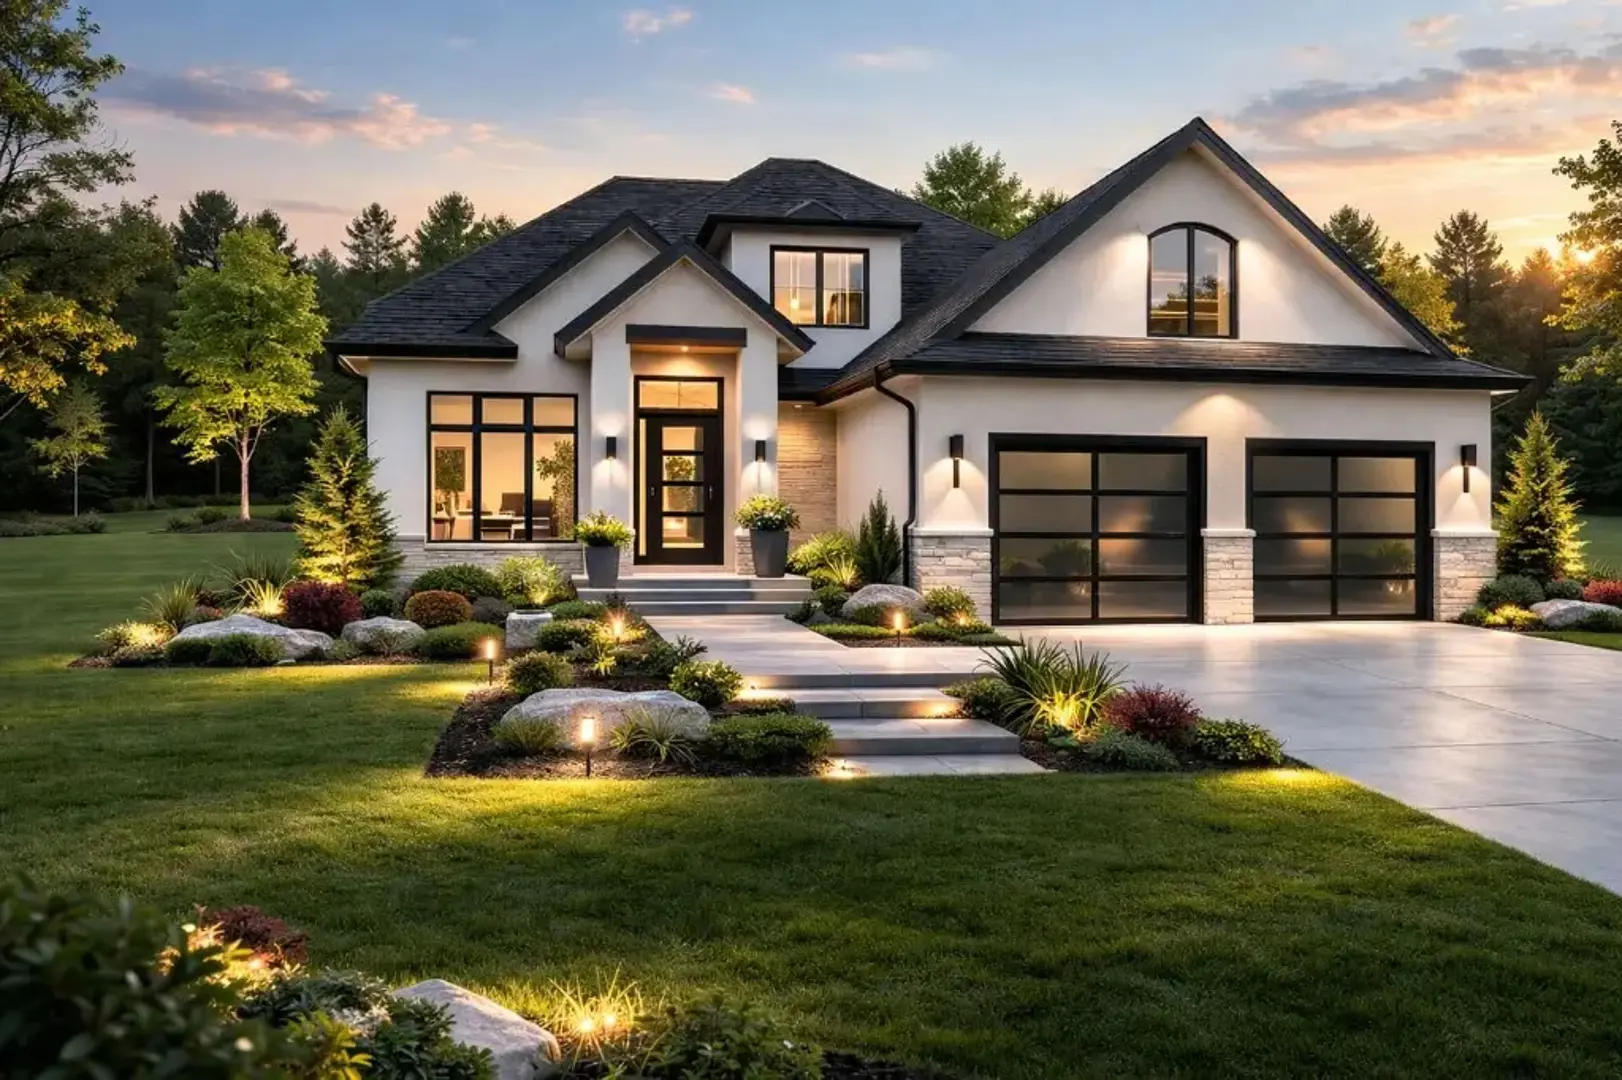
Other floor plans at Liberty Crossing
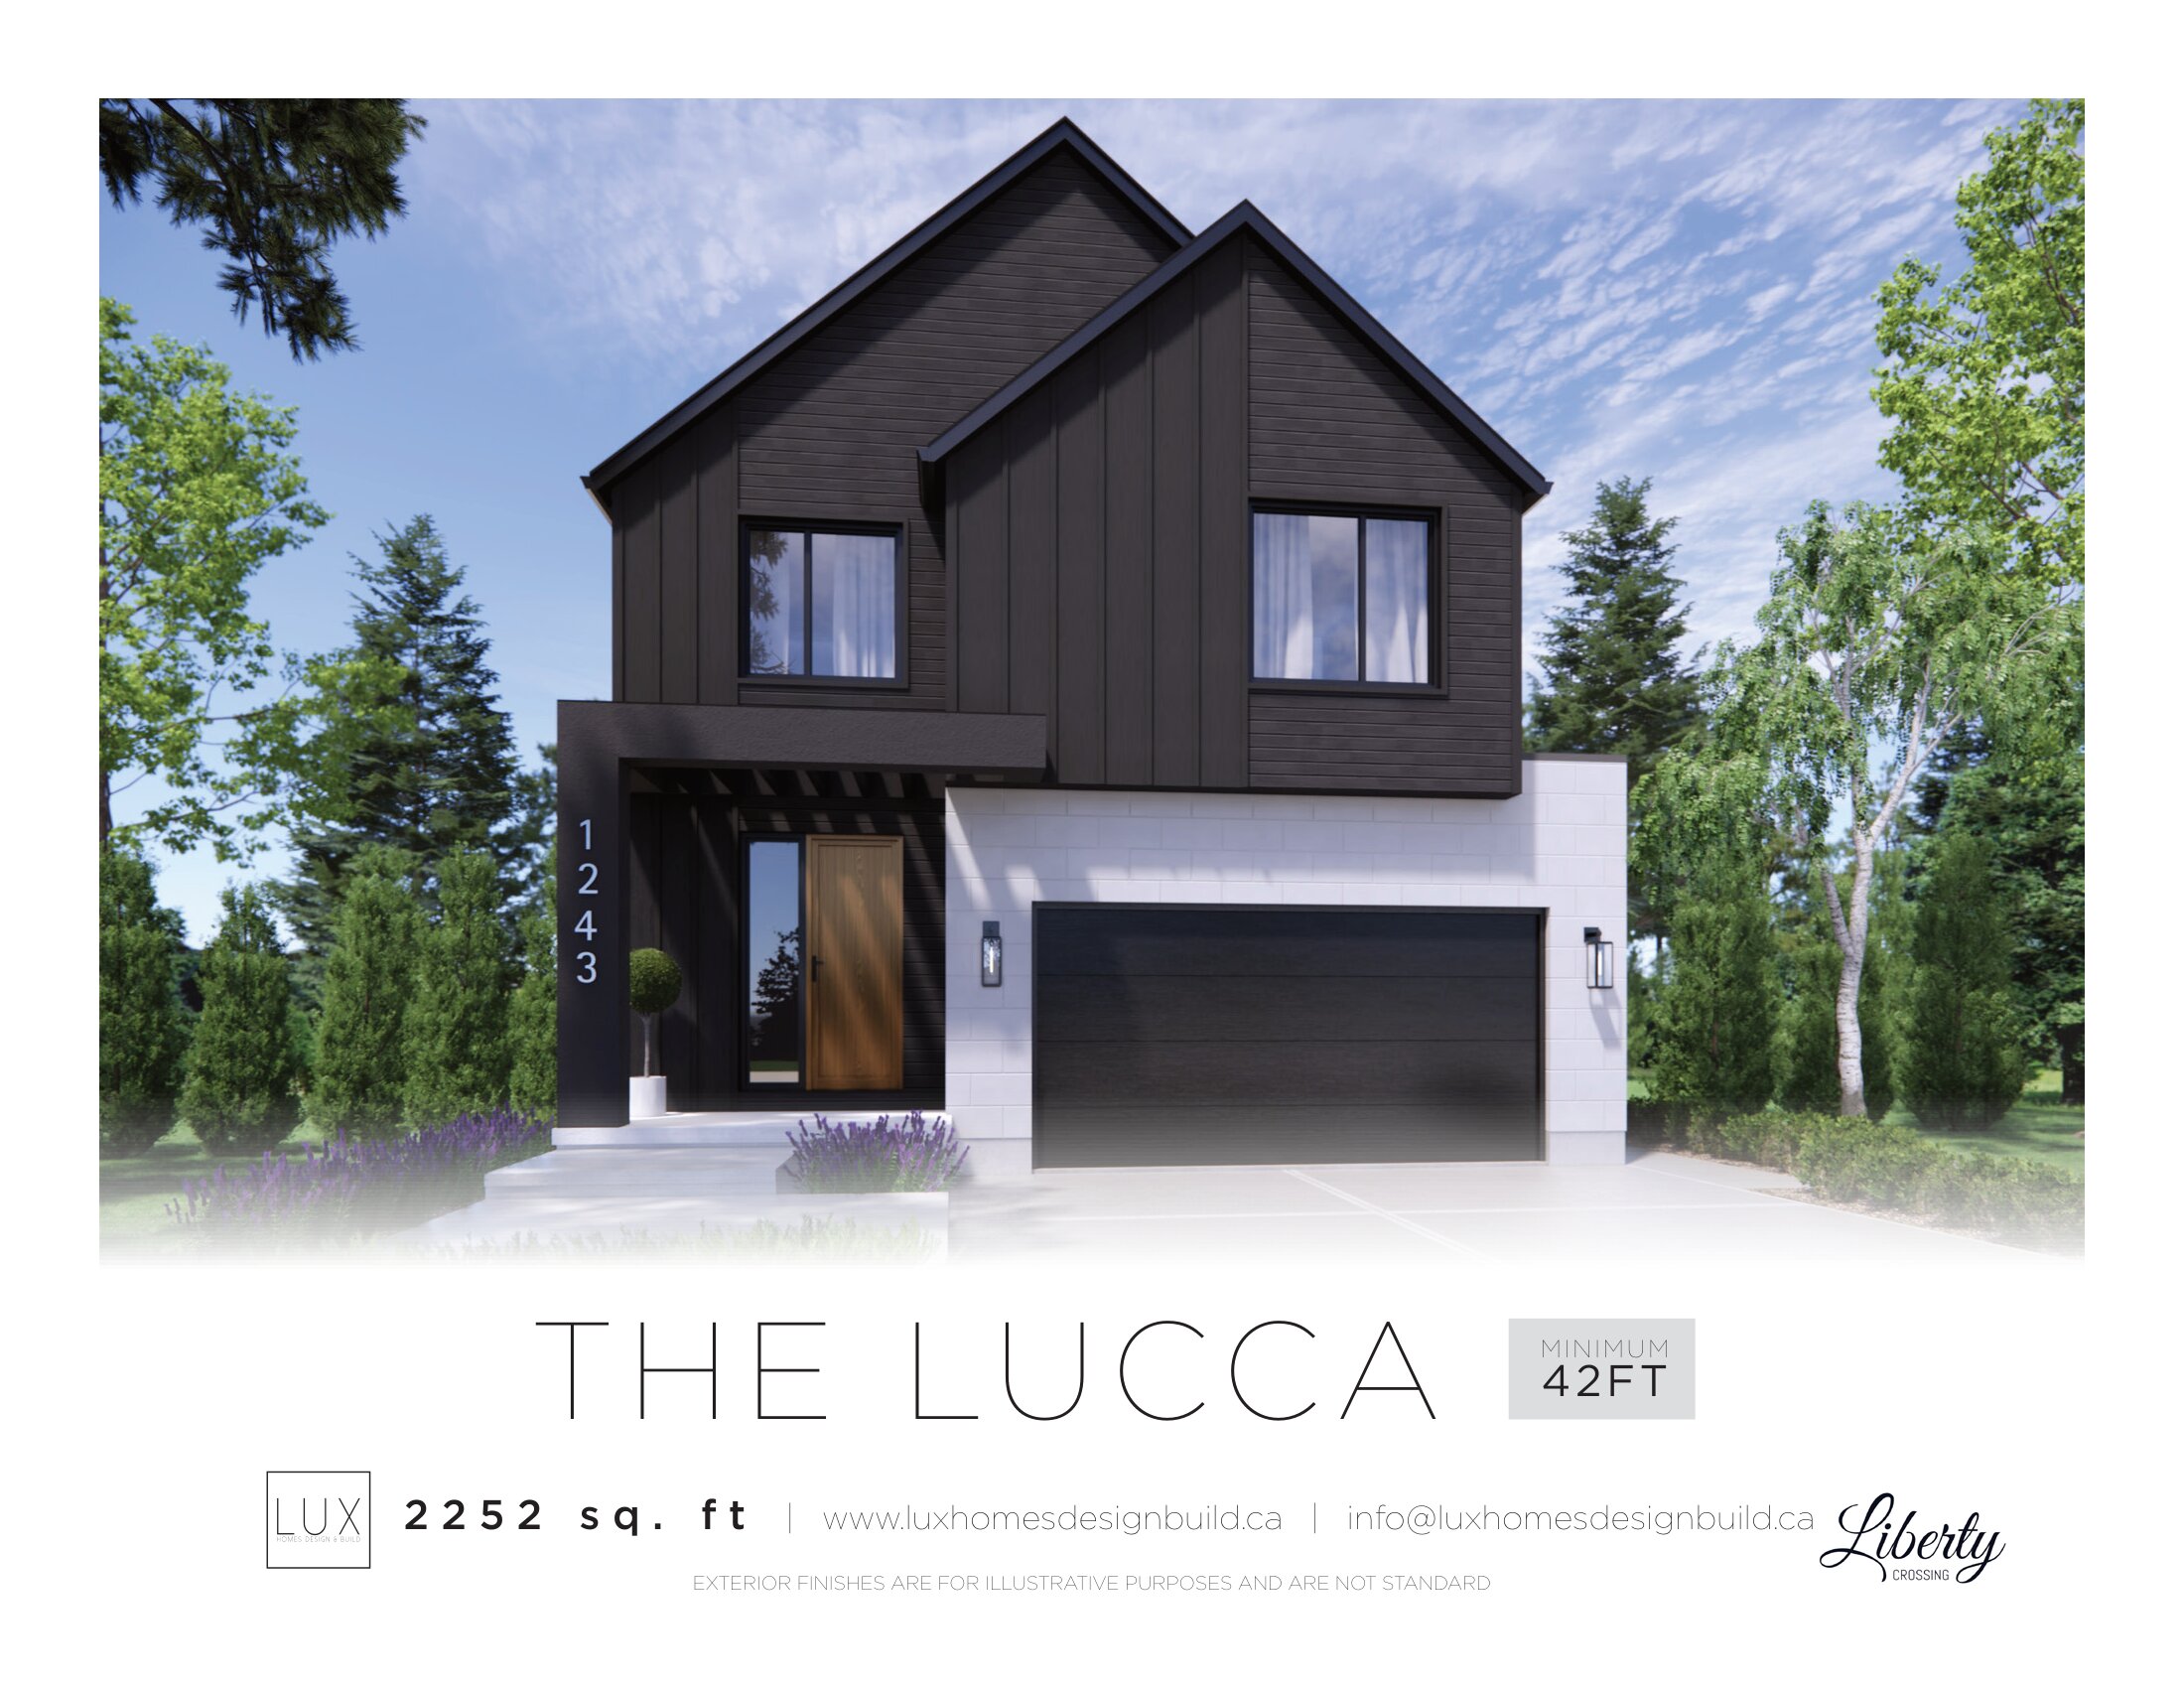
The Lucca
For sale- 4 beds
- 3 baths
- 2,252 ft²
Pricing coming soon
View floor plan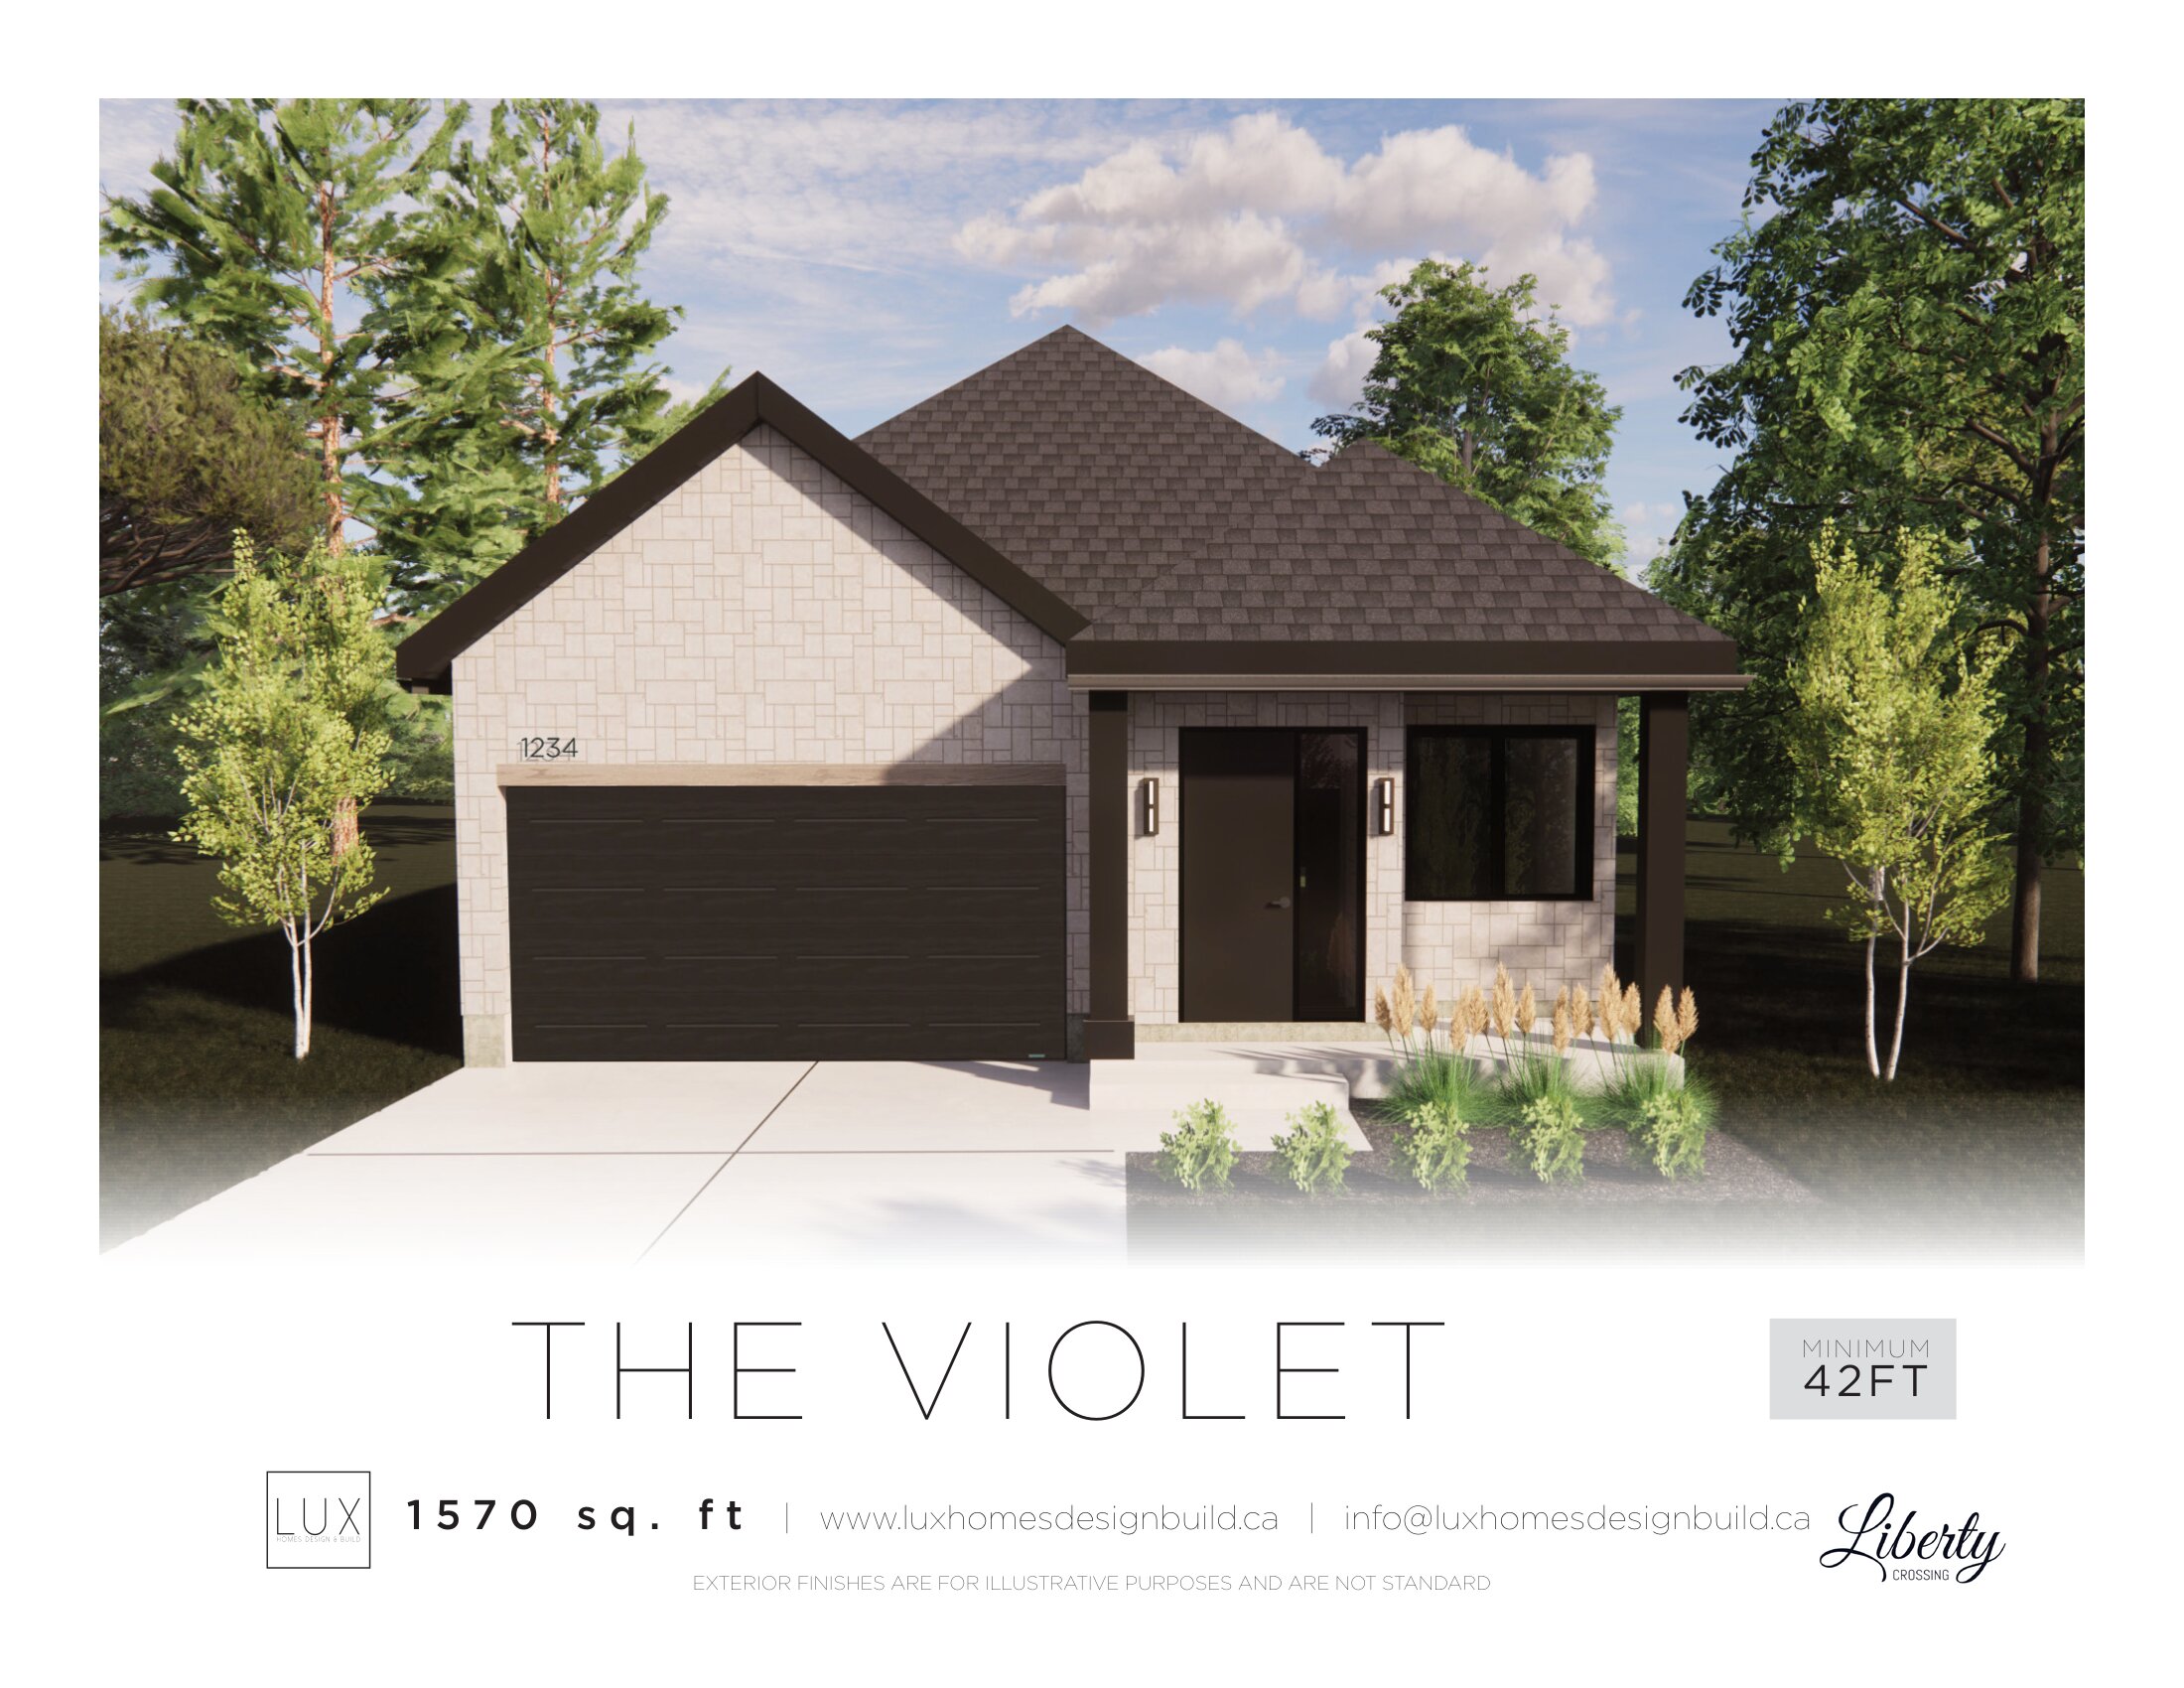
The Violet
For sale- 2 beds
- 2 baths
- 1,570 ft²
Pricing coming soon
View floor plan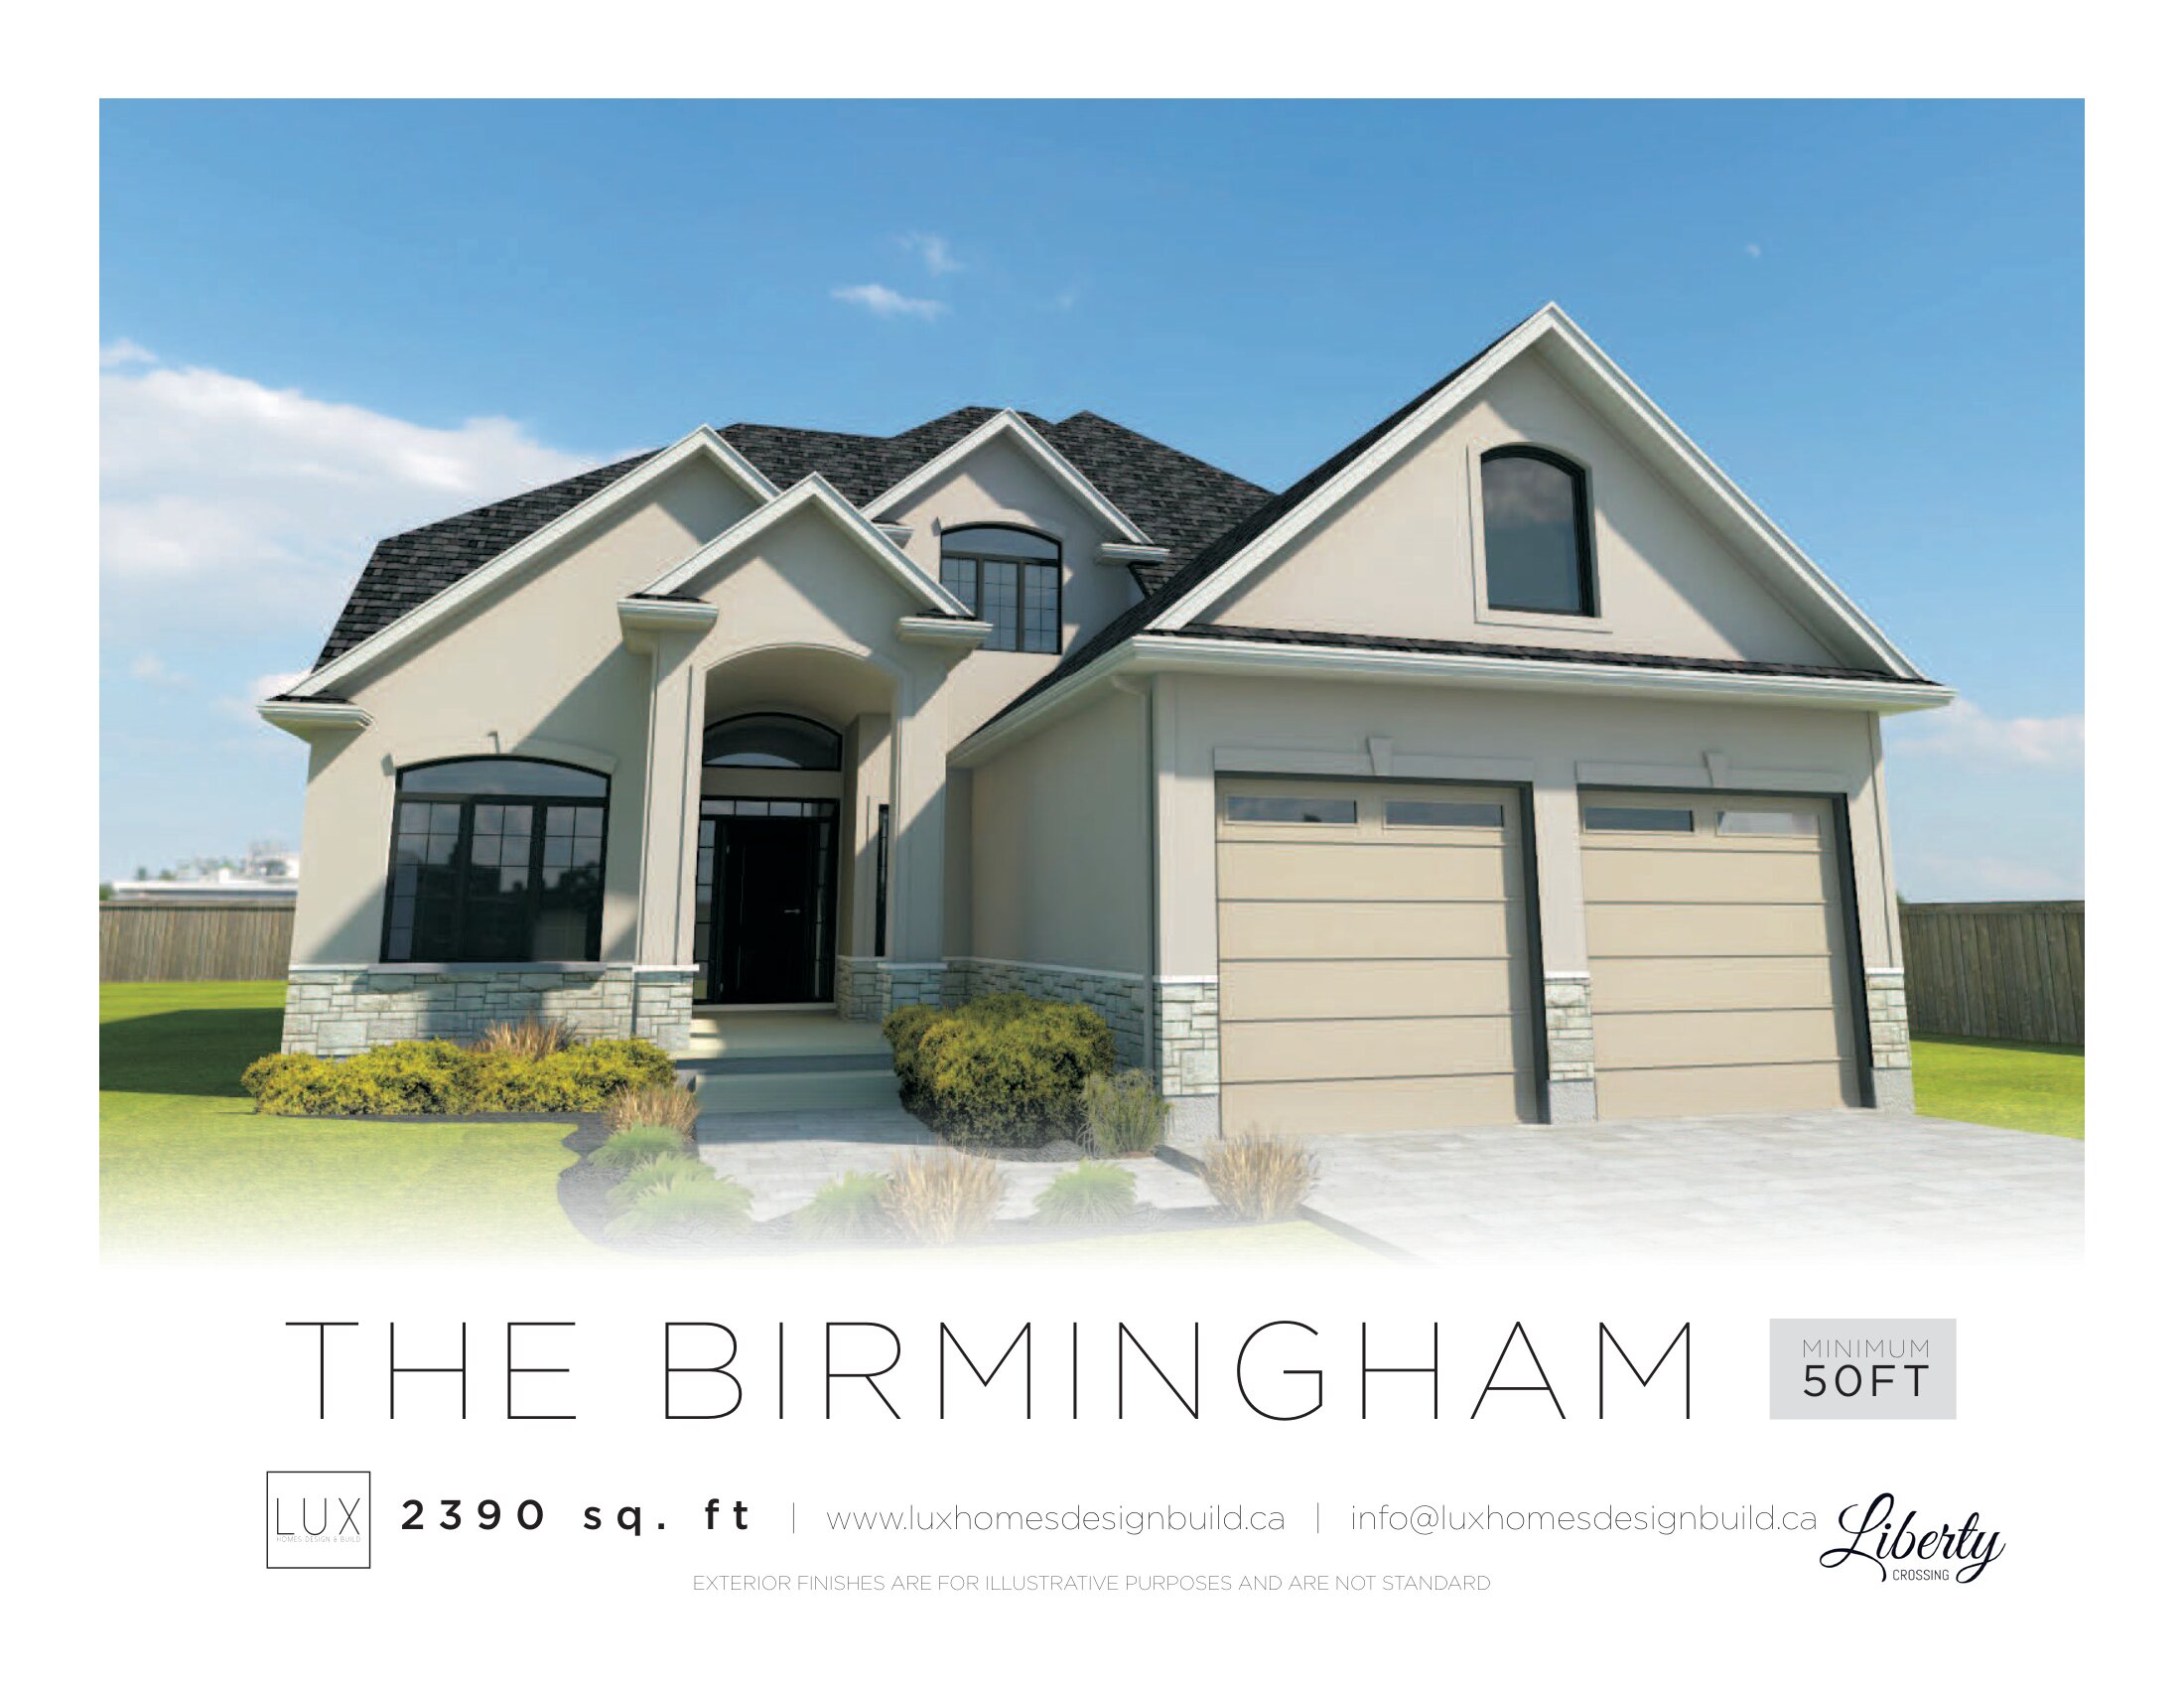
The Birmingham
For sale- 4 beds
- 3 baths
- 2,390 ft²
Pricing coming soon
View floor plan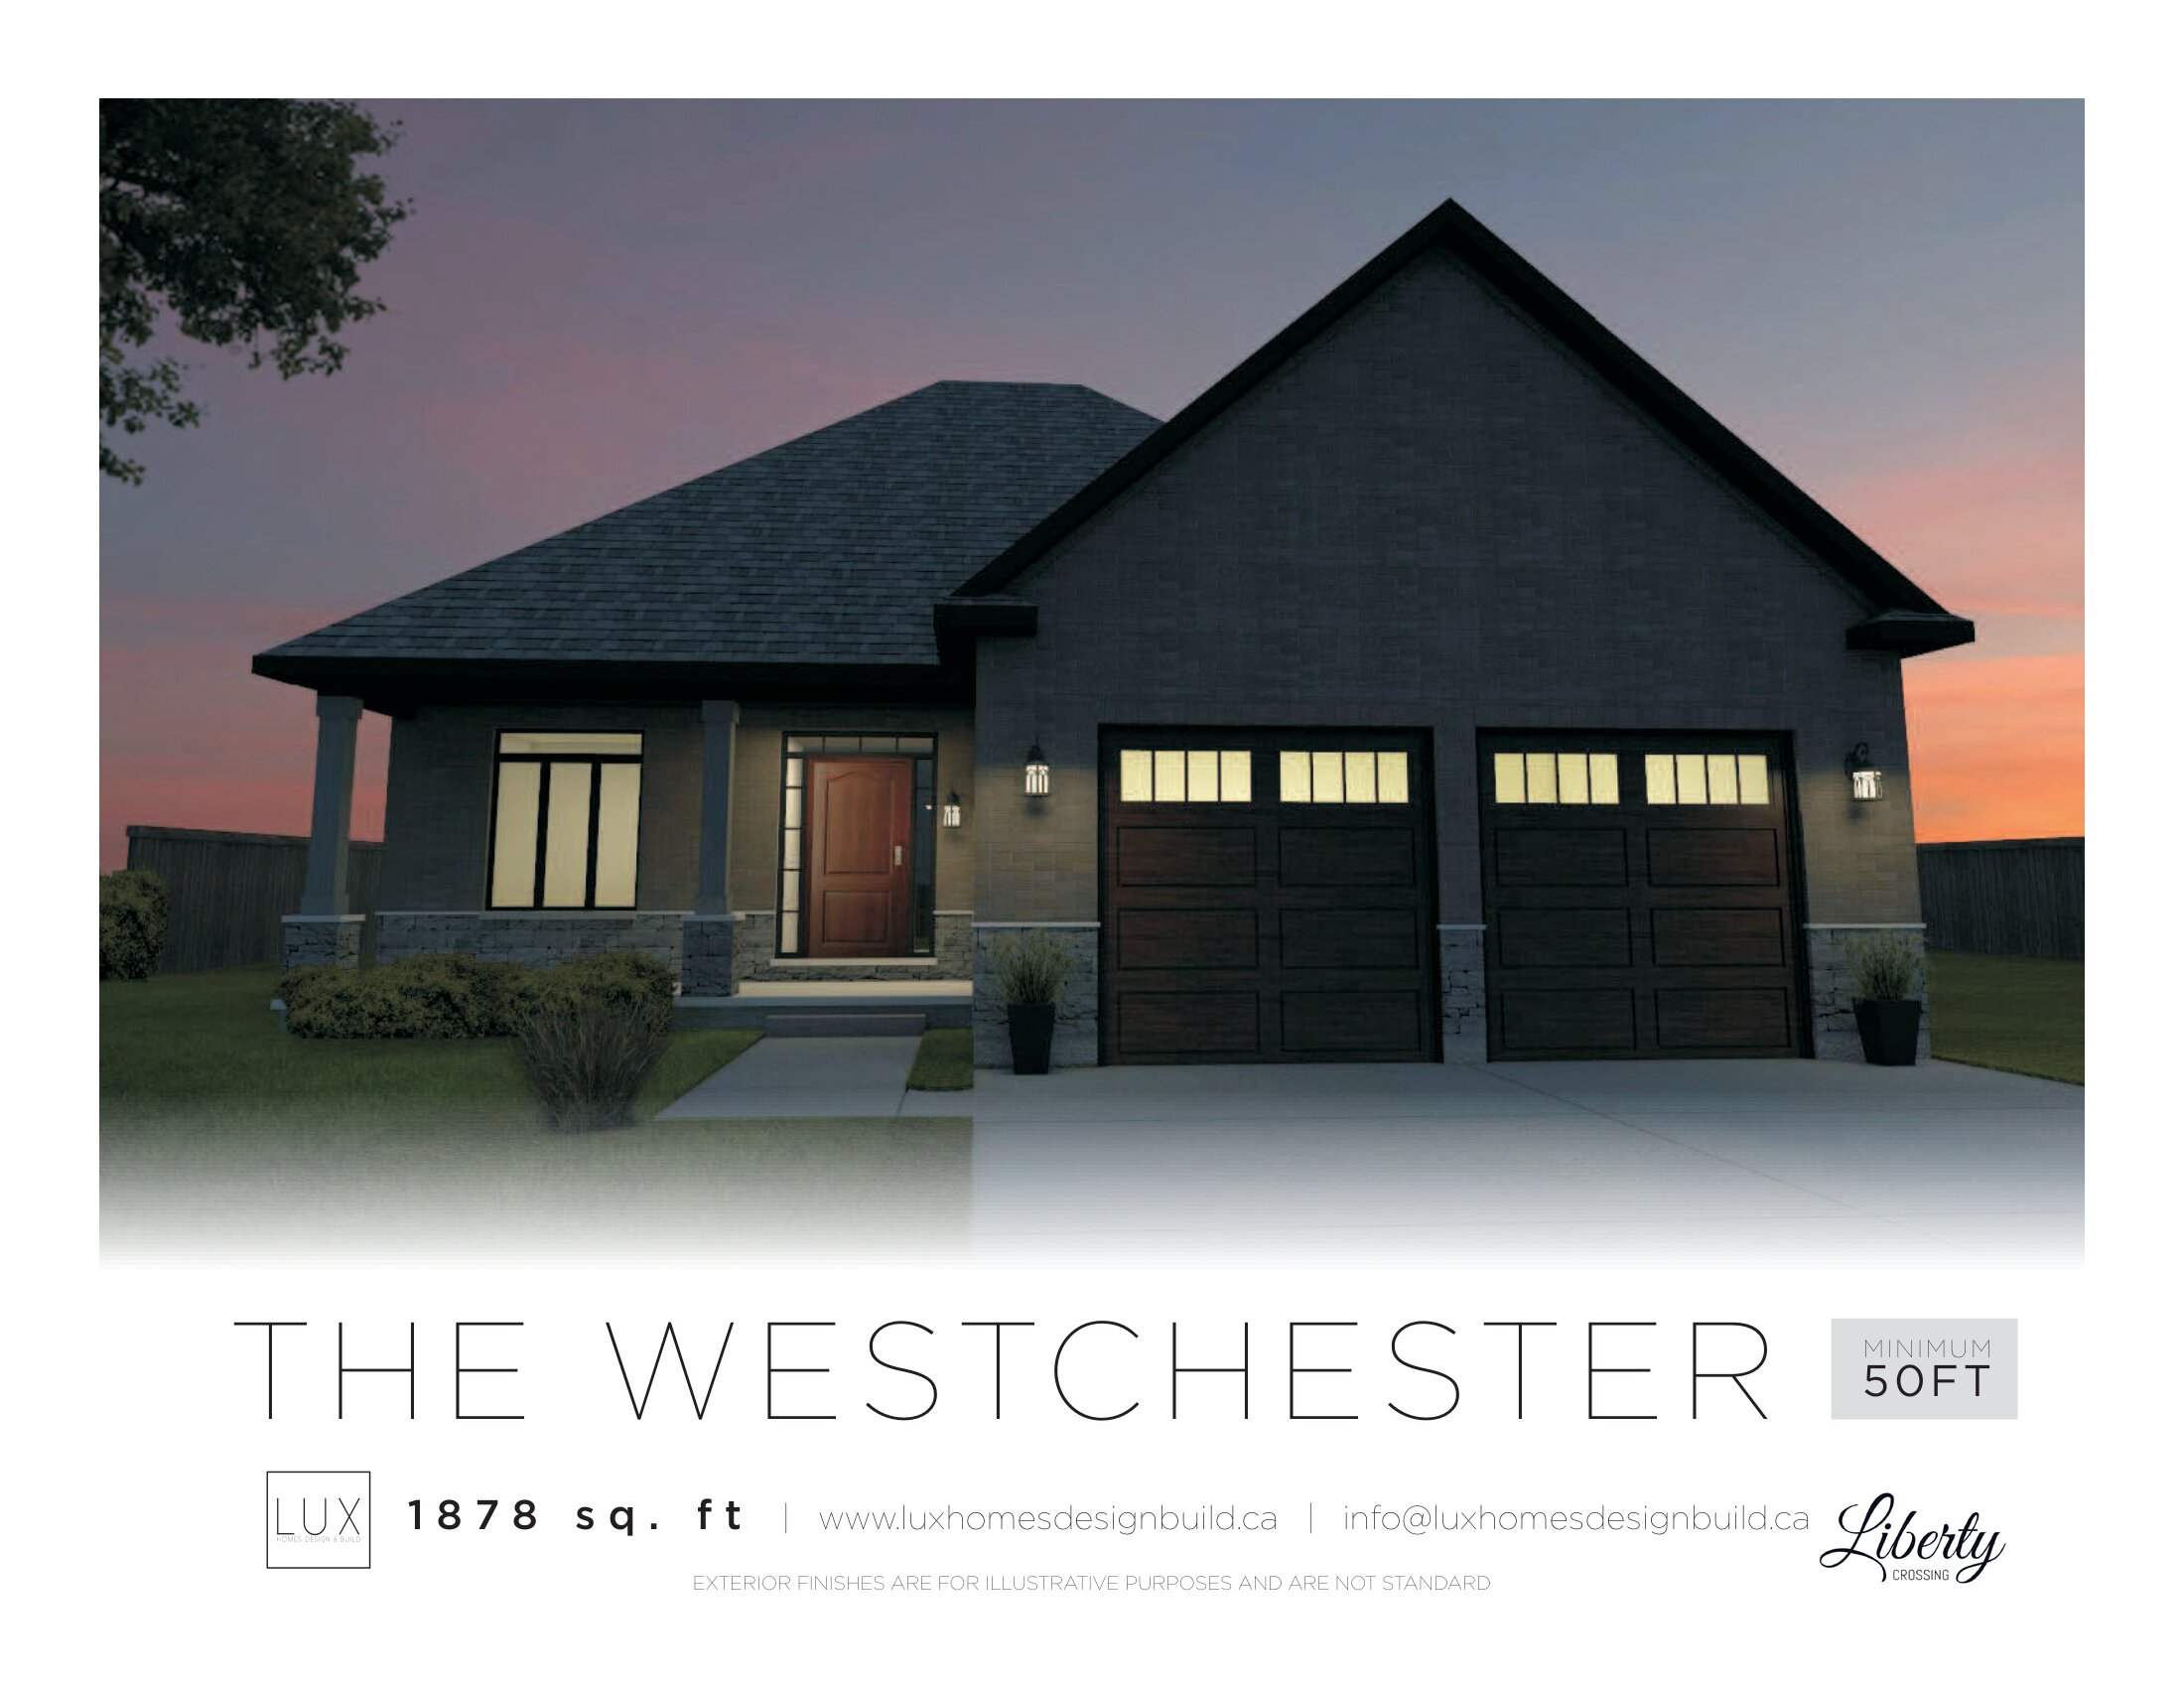
The Westchester
For sale- 2 beds
- 2 baths
- 1,878 ft²
Pricing coming soon
View floor plan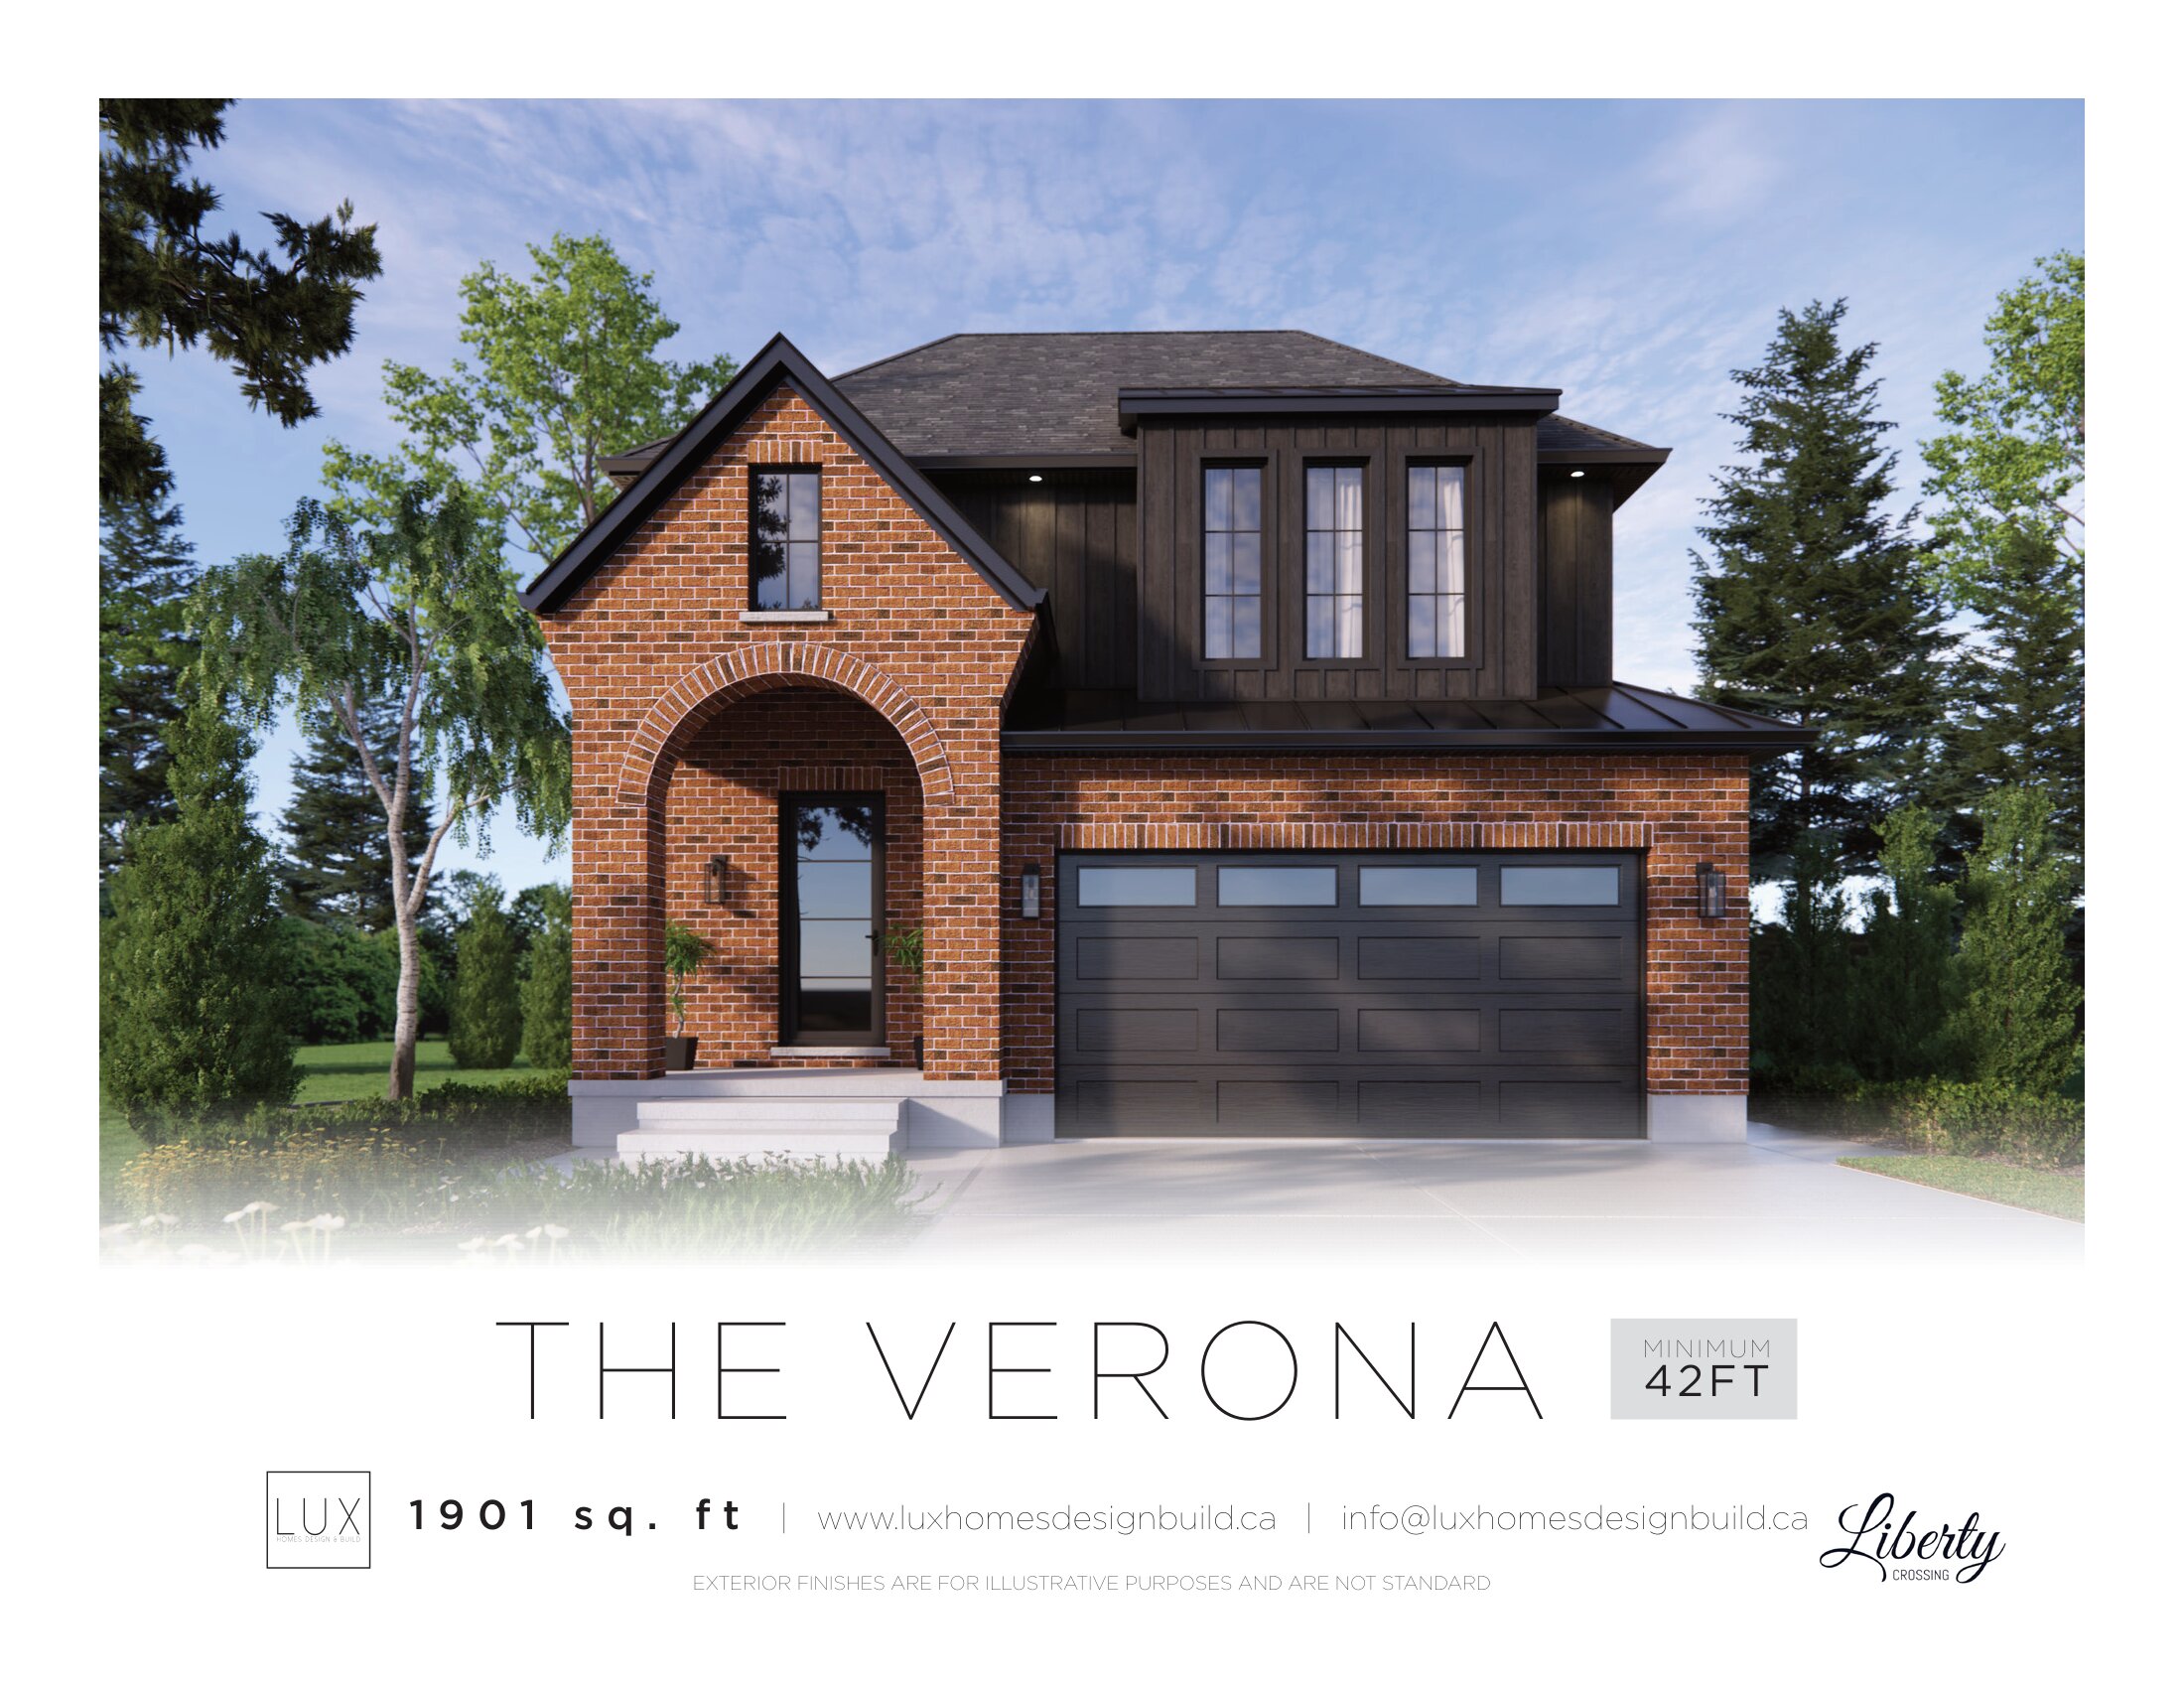
The Verona
For sale- 3 beds
- 3 baths
- 1,901 ft²
Pricing coming soon
View floor plan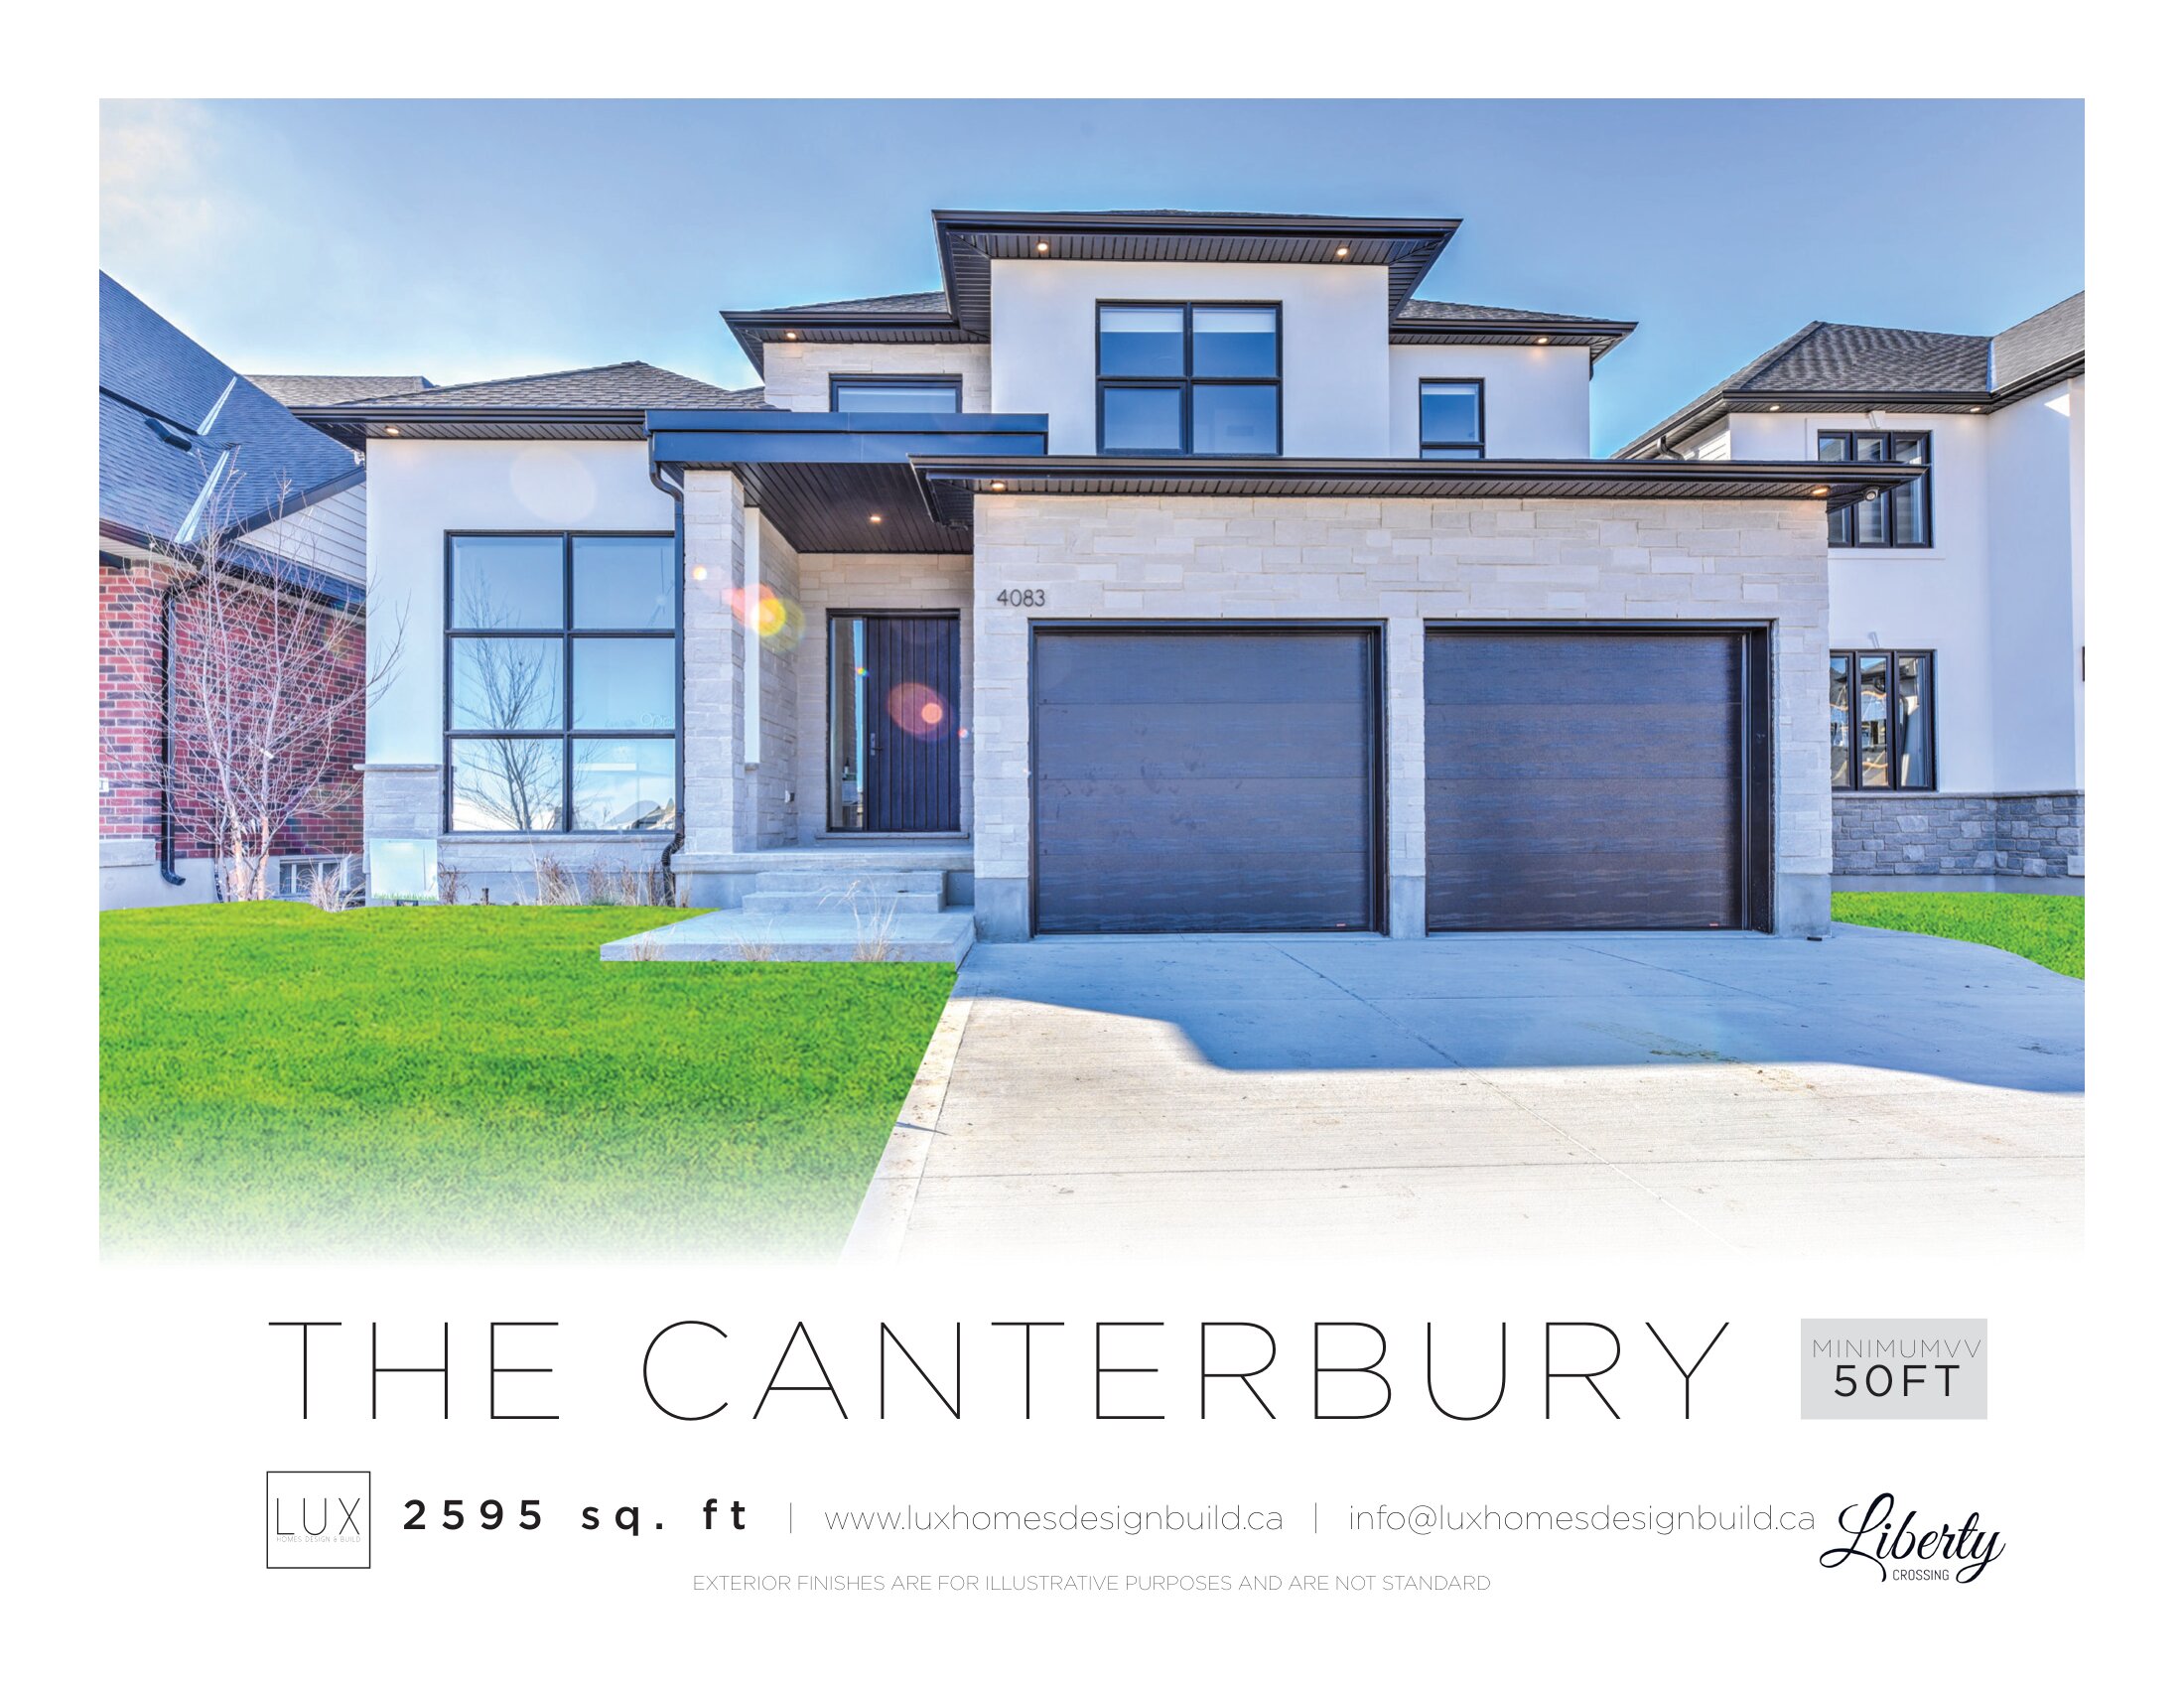
The Canterbury
For sale- 4 beds
- 4 baths
- 2,595 ft²
Pricing coming soon
View floor plan