
Lilythorne - Single-Family Homes · Ottawa, ON
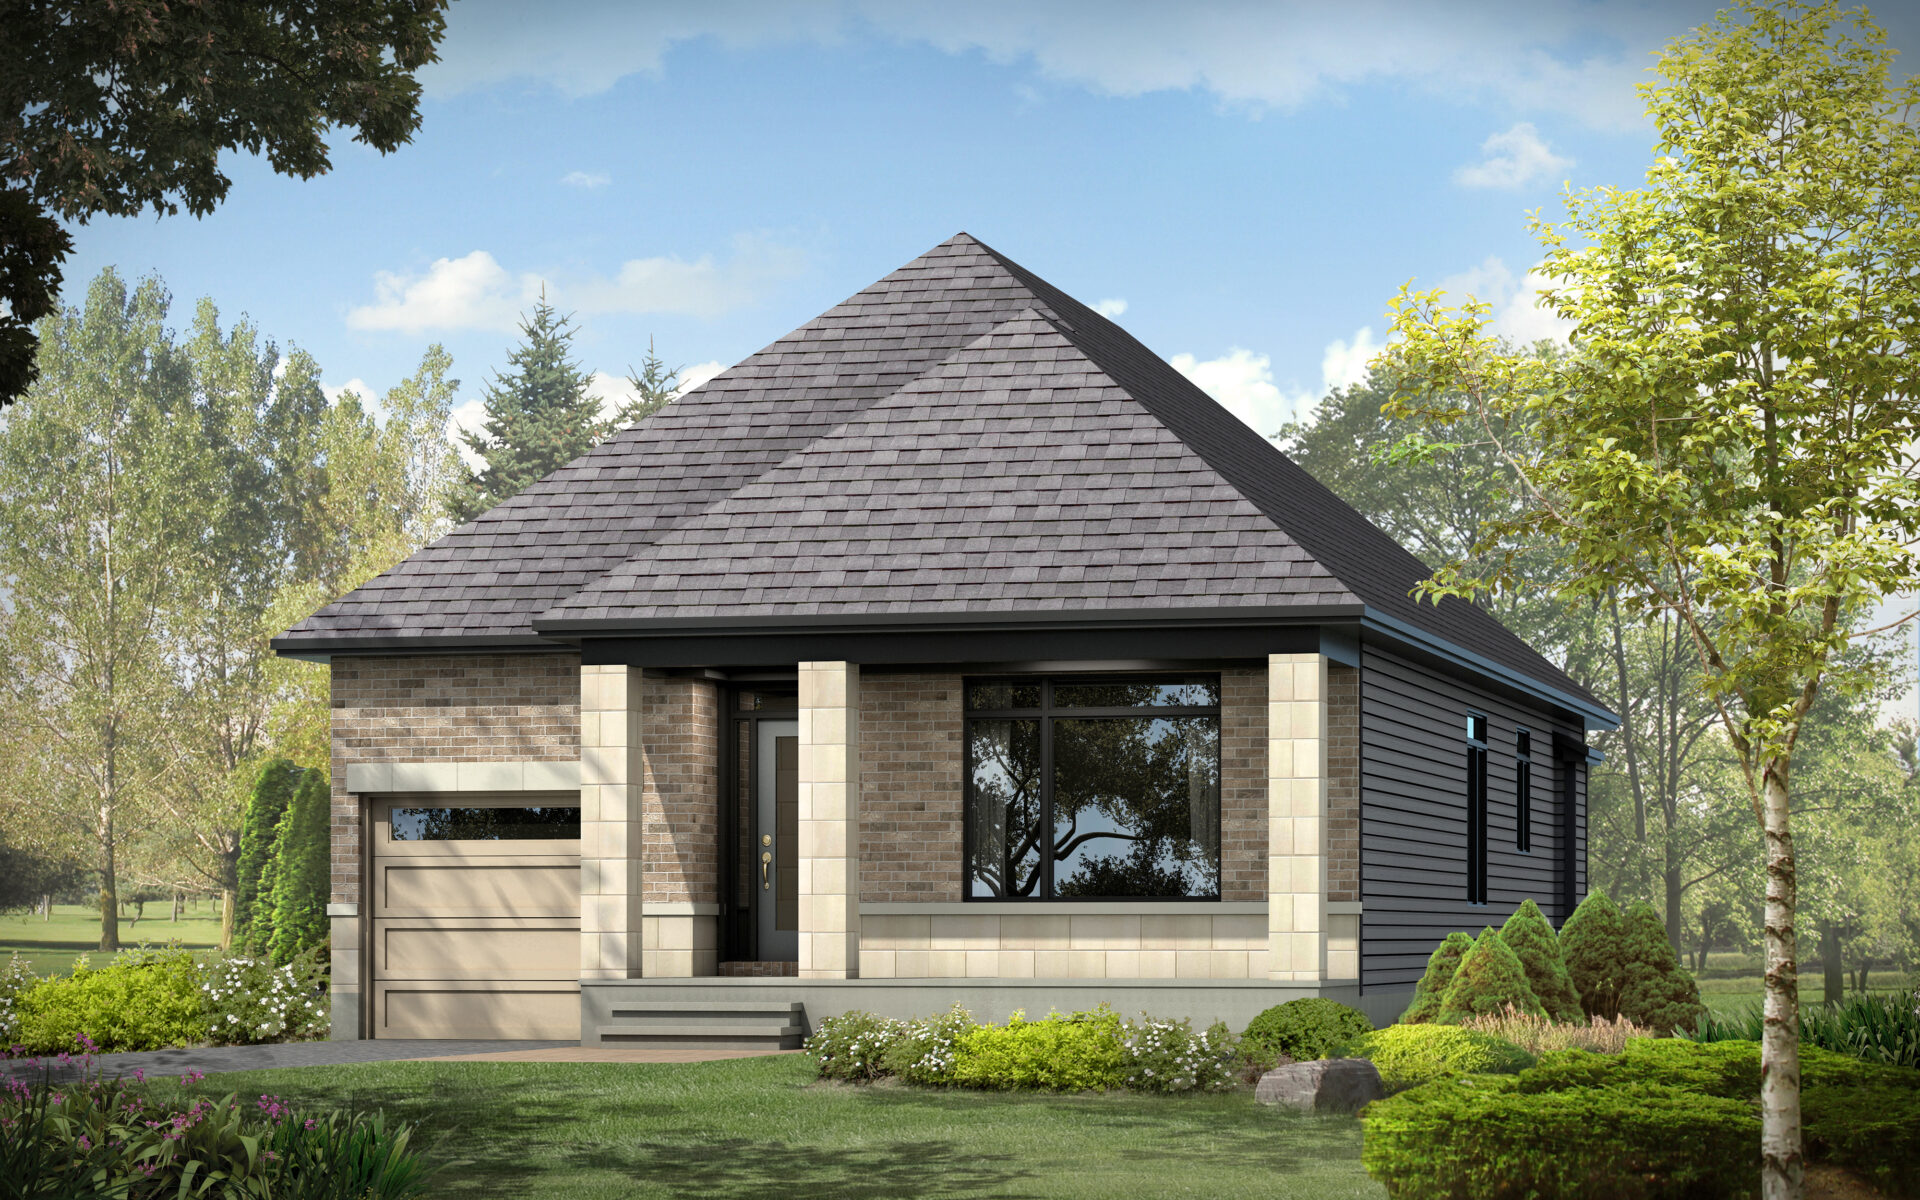
Valderrama - Craftsman floor plan.
Source snapshot compiled: Saved source data; confirm current pricing and availability with the builder.
Explore the recorded layout, price and features, then confirm the configuration with the builder.
For sale
2 bd · 2 ba · 1,535 ft² · Single family - Bungalow
Valderrama - Craftsman at Lilythorne - Single-Family Homes, 3275 Findlay Creek Dr, Ottawa, ON K1T 0A9, Canada
Call us at 416-910-8923Source floor plan. Confirm dimensions and available configurations.
Valderrama - Craftsman is a 2-bedroom, 2-bathroom, single family - bungalow floor plan (1,535 sq ft) at Lilythorne - Single-Family Homes in Ottawa, ON. Register for details to receive the full floor plan package, current pricing and availability.
Prices, dimensions and features may vary and are subject to change. Floor plans are for illustrative purposes only.
- Plan
- Valderrama - Craftsman
- Type
- Single family - Bungalow
- Status
- For sale
- Bedrooms
- 2
- Bathrooms
- 2
- Size
- 1,535 ft²
- Project
- Lilythorne - Single-Family Homes
- Developer
- Claridge Homes
Location
Ottawa|Lilythorne - Single-Family Homes|3275 Findlay Creek Dr, Ottawa, ON K1T 0A9, Canada
Interested in Valderrama - Craftsman at Lilythorne - Single-Family Homes?
Valderrama - Craftsman at
Lilythorne - Single-Family Homes
3275 Findlay Creek Dr, Ottawa, ON K1T 0A9, Canada
Discover Lilythorne – Homes in Findlay Creek. Discover the Lilythorne community in Findlay Creek, where our homes are surrounded by the best of nature and city living. Enjoy scenic surroundings with a beautiful pond and two parks at your do…
Explore this project
Other floor plans at Lilythorne - Single-Family Homes
Valderrama - Contemporary
For sale- 2 beds
- 2 baths
- 1,535 ft²
From $779,900
View floor plan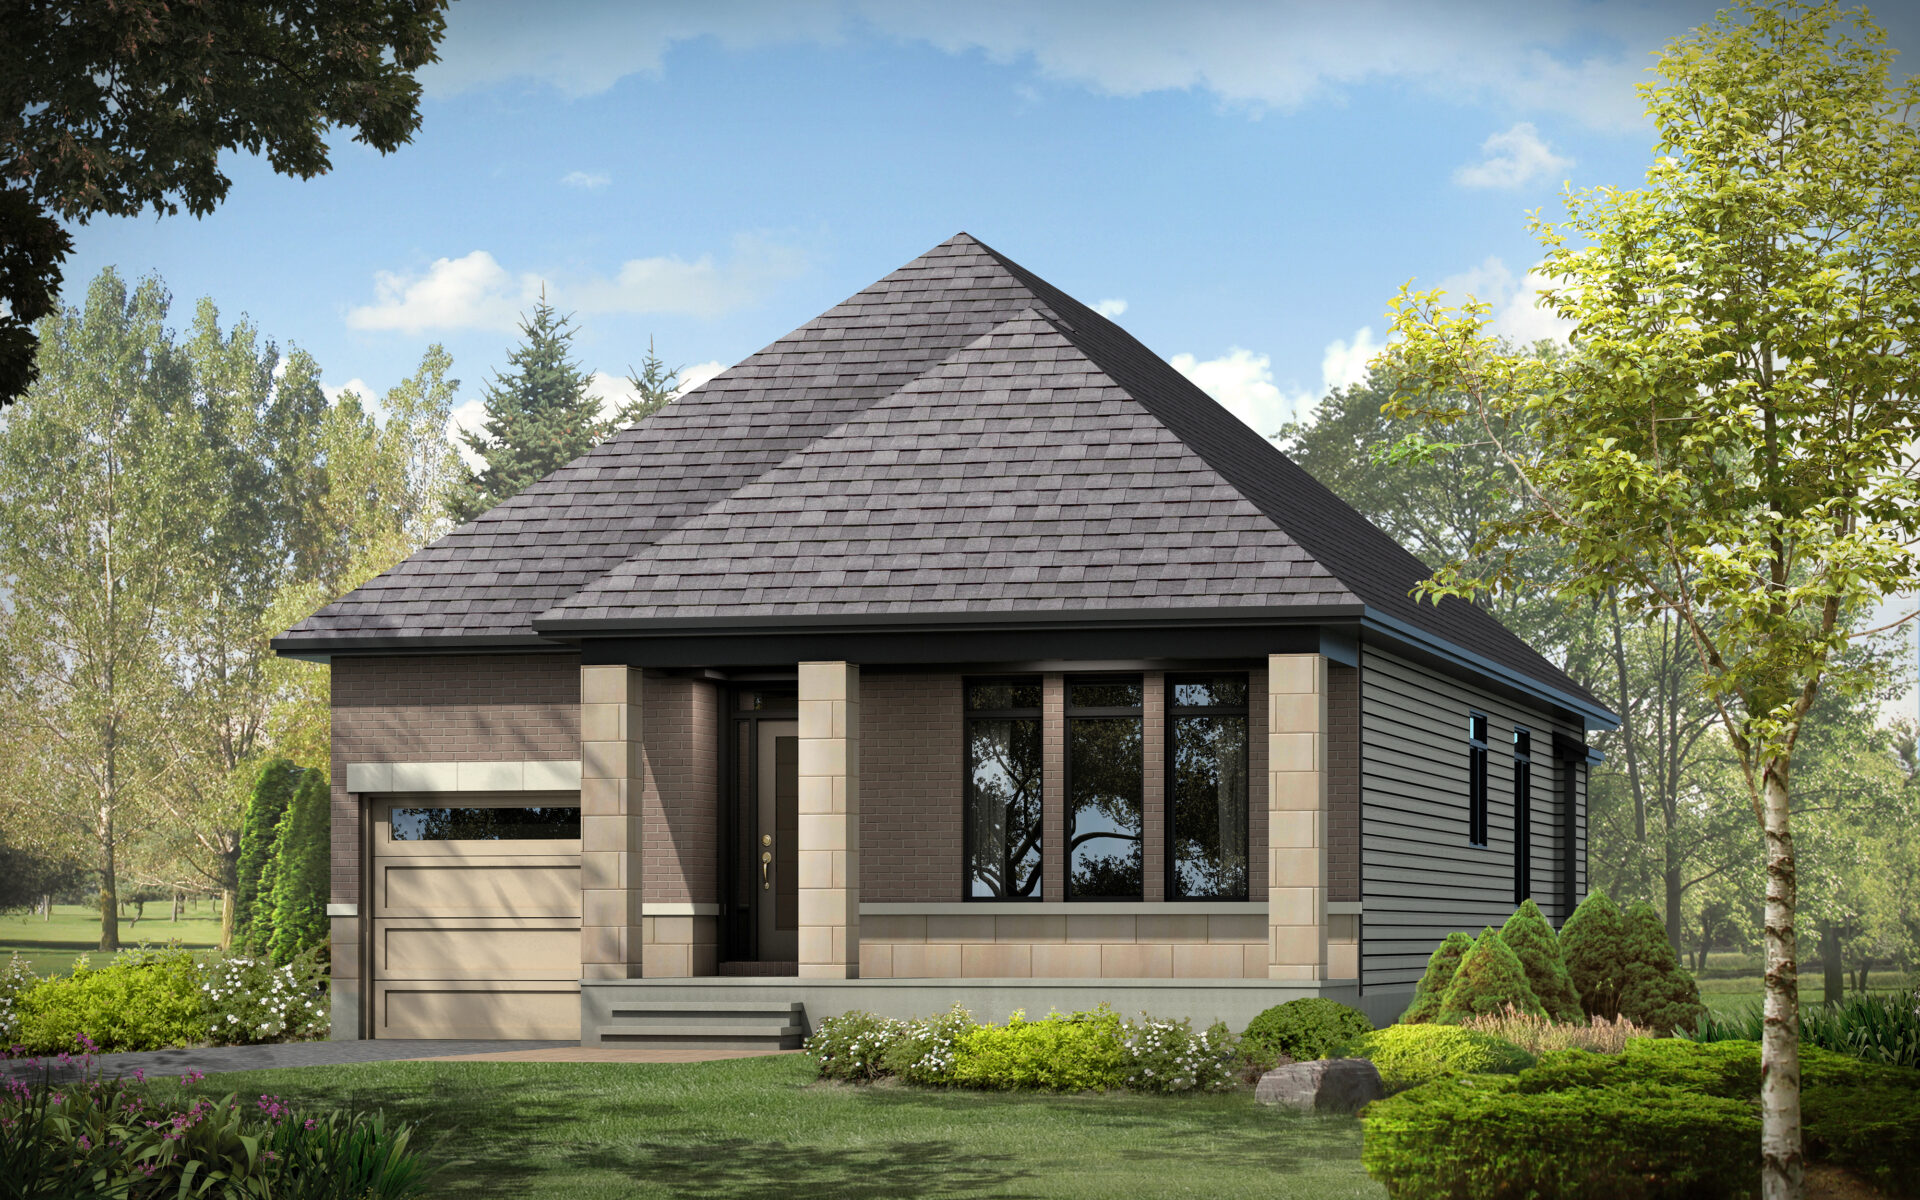
Sotogrande - Contemporary
For sale- 2 beds
- 2 baths
- 1,645 ft²
From $789,900
View floor plan
Sotogrande - Craftsman
For sale- 2 beds
- 2 baths
- 1,645 ft²
From $792,900
View floor plan
Lahinch - Craftsman
For sale- 4 beds
- 3 baths
- 2,020 ft²
From $830,900
View floor plan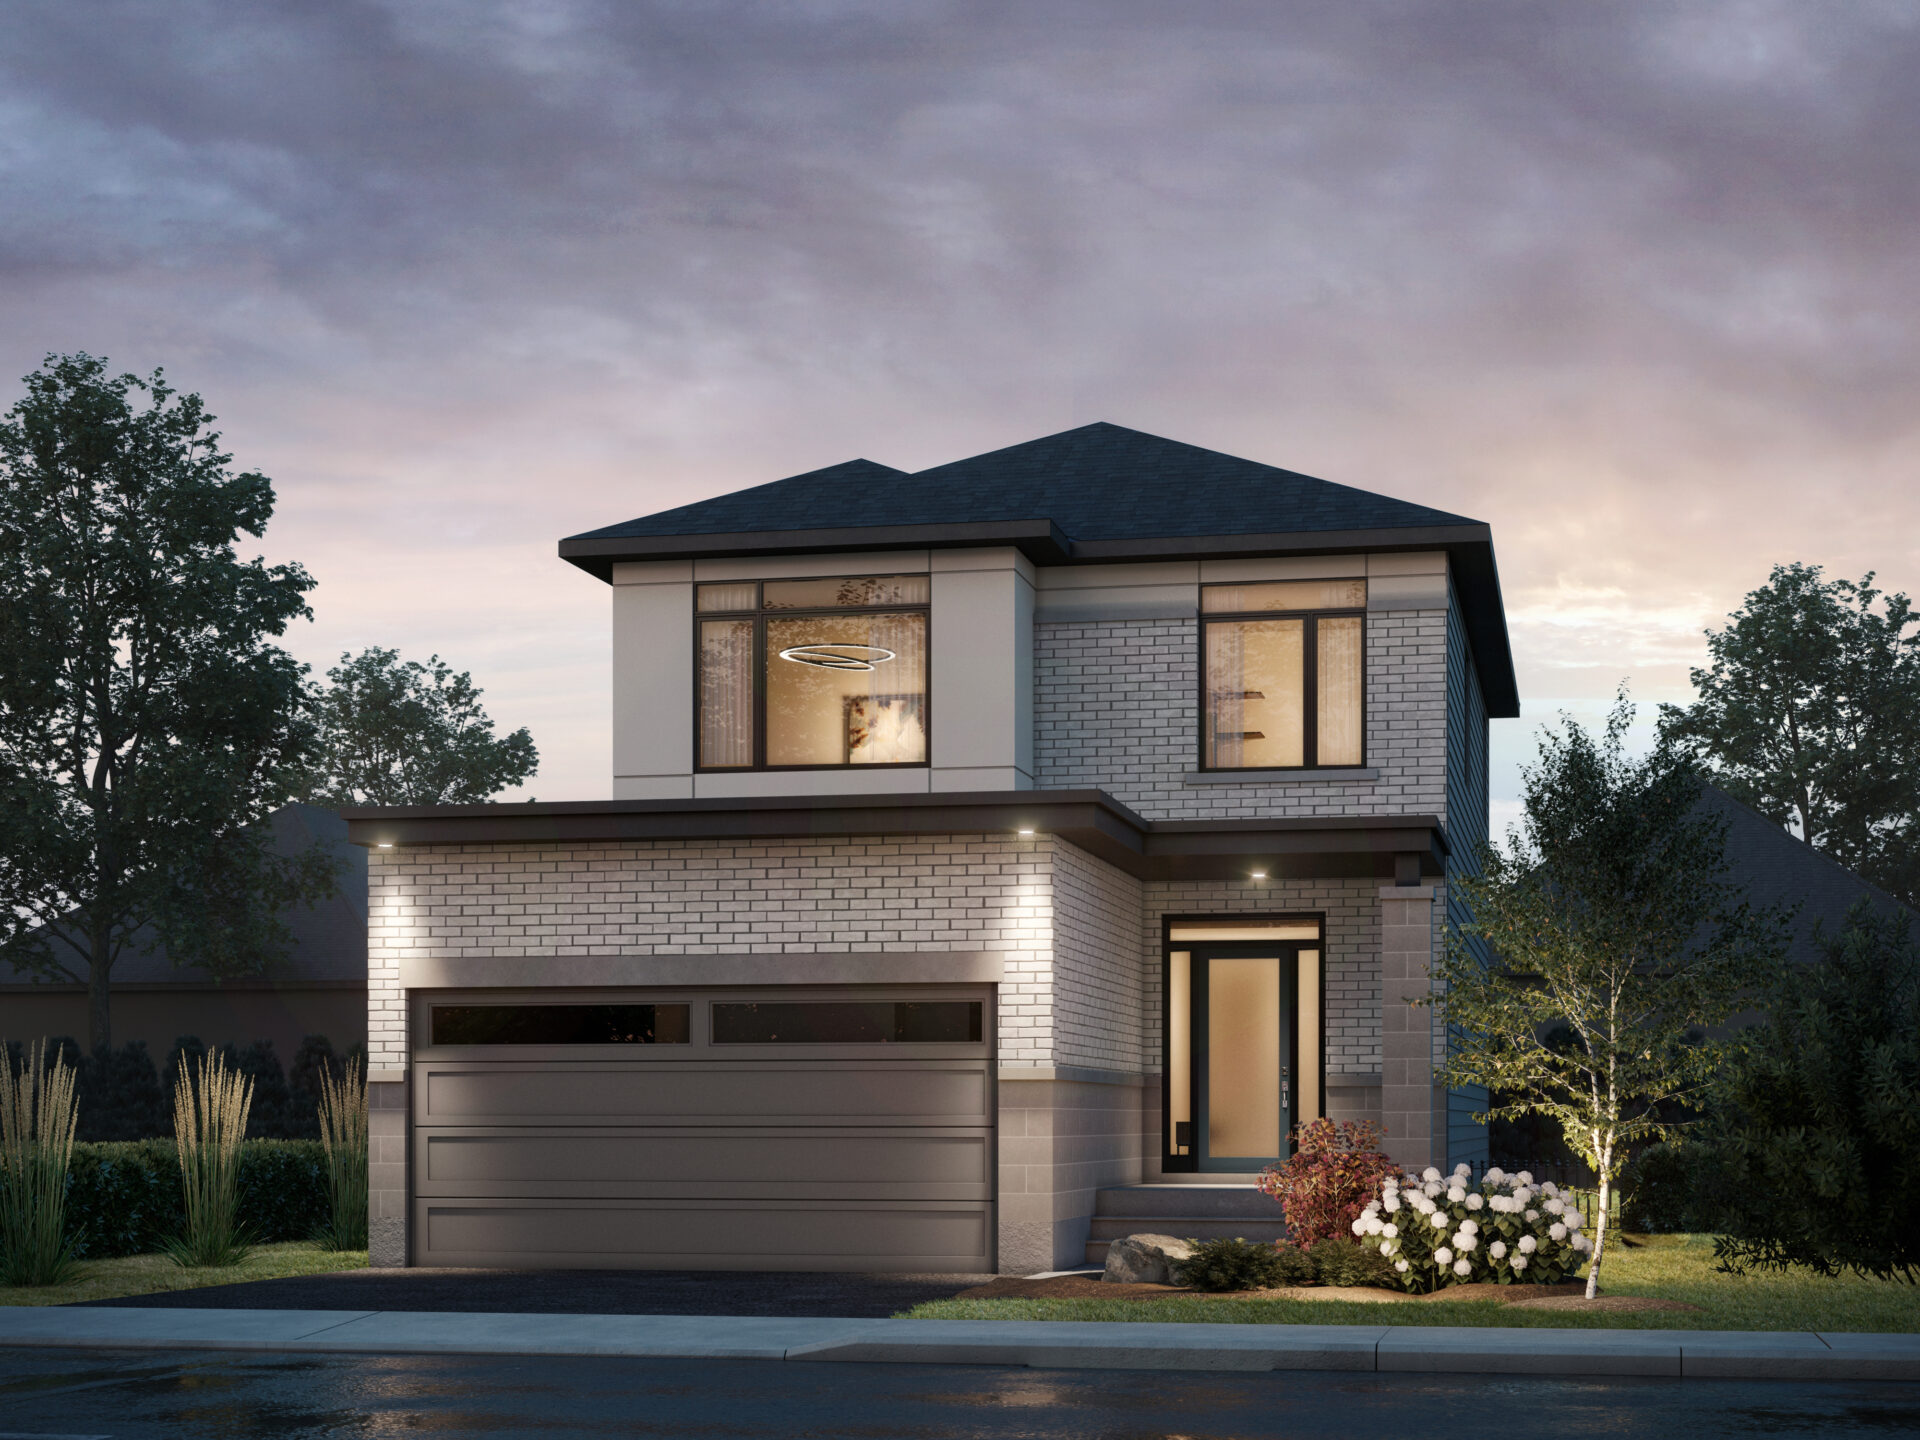
Lahinch - Contemporary
For sale- 4 beds
- 3 baths
- 2,020 ft²
From $833,900
View floor plan
Waterville - Craftsman
For sale- 3 beds
- 3 baths
- 2,145 ft²
From $843,900
View floor plan