
Renderings and features may vary and are subject to change. Renderings are for illustrative purposes only.
Lilythorne - Single-Family Homes
Selling|From $778,900 to $1,140,900|Incentives available
- Home type
- Single Family Home
- Price
- From $778,900 to $1,140,900
- Bedrooms
- 1 – 7
- Bathrooms
- 1 – 6
- Size
- 1,410 – 3,420 ft²
- Homes
- 239
- Storeys
- 0
- Avg. price / ft²
- $394
Discover Lilythorne – Homes in Findlay Creek Discover the Lilythorne community in Findlay Creek, where our homes are surrounded by the best of nature and city living. Enjoy scenic surroundings with a beautiful pond and two parks at your doorstep, and the Findlay Creek boardwalk and Leitrim wetlands only a short walk from home. This family-oriented suburb provides easy access to every amenity, including schools, shops, and places of worship. Close proximity to the 417, OC Transpo, and upcoming LRT station provide a quick commute to downtown Ottawa and other parts of the city. With a new school planned, and future developments like the Hardrock Casino, this attractive community is in high-demand. Source: Claridge Homes
Project information
3275 Findlay Creek Dr, Ottawa, ON K1T 0A9, Canada
By Claridge Homes
Request informationFind the home that's right for you
18 homes available at Lilythorne - Single-Family Homes

Lot 111
For sale4 bd · 3 ba · 2,795 ft²
$$905,900

Lot 93
For sale4 bd · 3 ba · 2,545 ft²
$$906,900

1101 Rotary Way
Sold4 bd · 3 ba · 2,505 ft²
Last listed at $919,900

Lot 112
For sale4 bd · 4 ba · 3,000 ft²
$$936,900
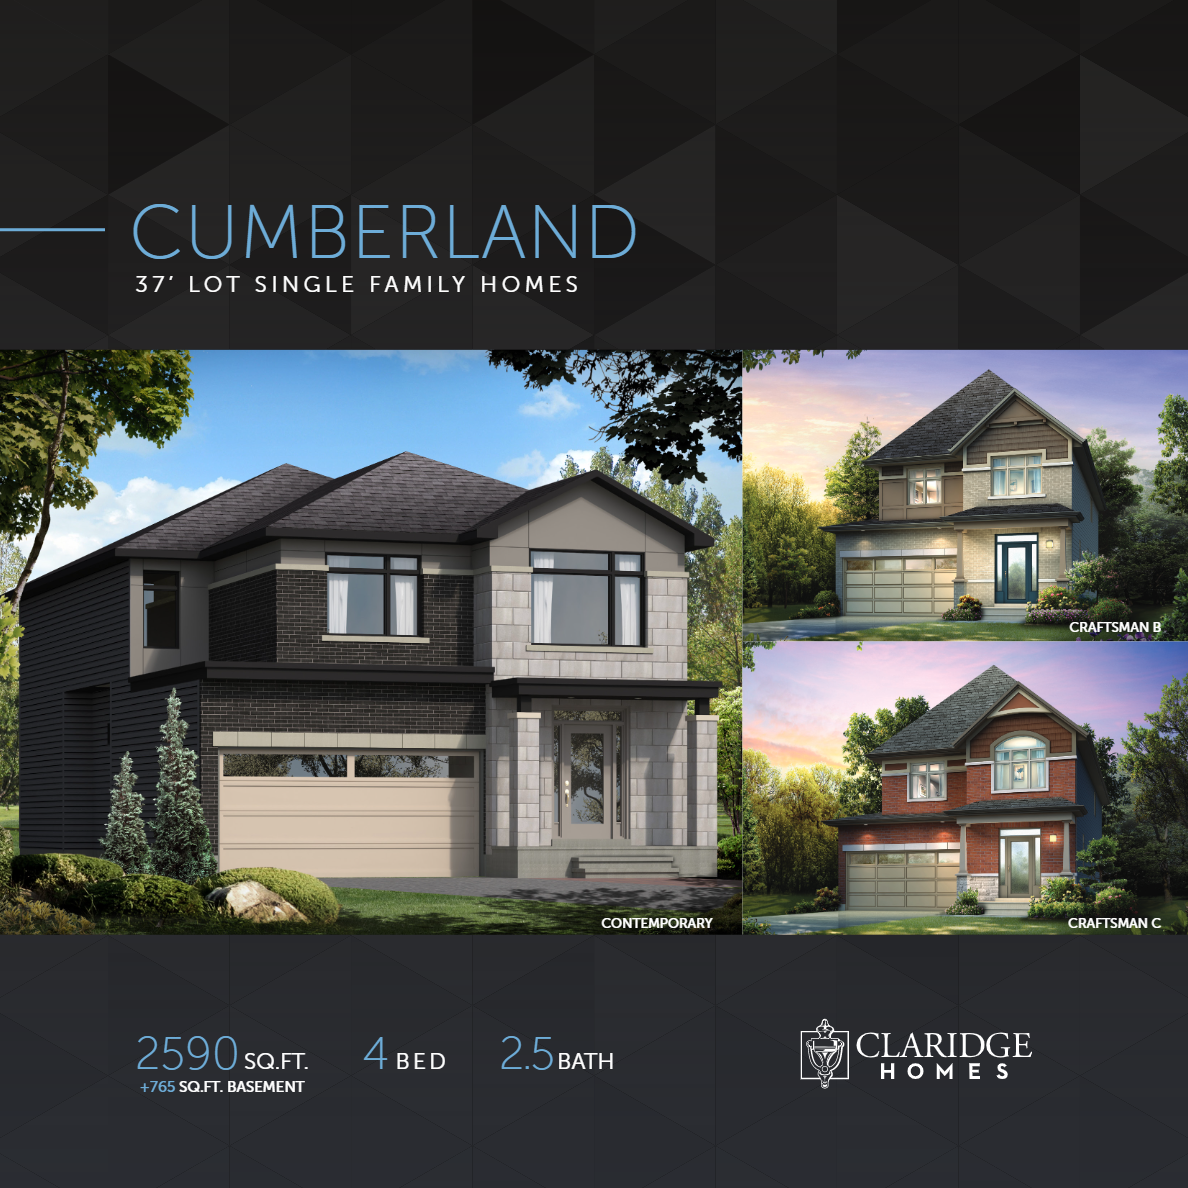
Lot 29
Sold4 bd · 3 ba · 2,590 ft²
Last listed at $938,900
Lot 200
Sold4 bd · 4 ba · 2,590 ft²
Last listed at $950,900

3364 Findlay Creek Dr
Sold4 bd · 3 ba · 2,385 ft²
Last listed at $966,900

Lot 31 - Cumberland
Sold4 bd · 3 ba · 2,590 ft²
Last listed at $967,900
Lot 46
Sold4 bd · 3 ba · 2,590 ft²
Last listed at $979,900

543 Tahoe Hts
Sold4 bd · 3 ba · 2,385 ft²
Last listed at $991,900

LOT 18
Sold4 bd · 3 ba · 2,545 ft²
Last listed at $1,001,900
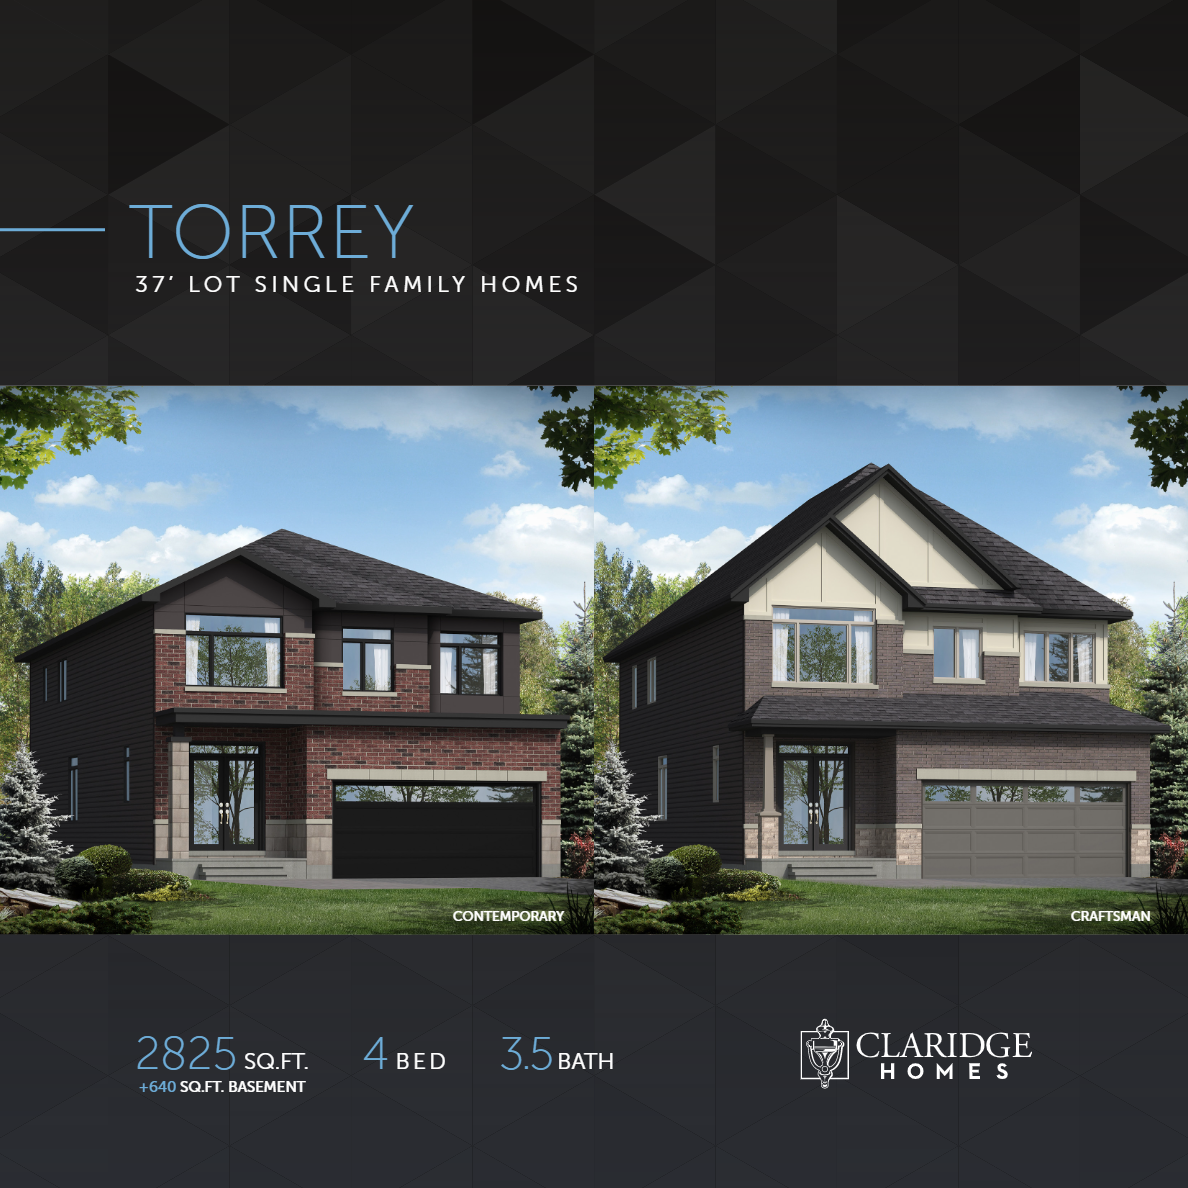
Lot 201
Sold4 bd · 4 ba · 2,825 ft²
Last listed at $1,009,900
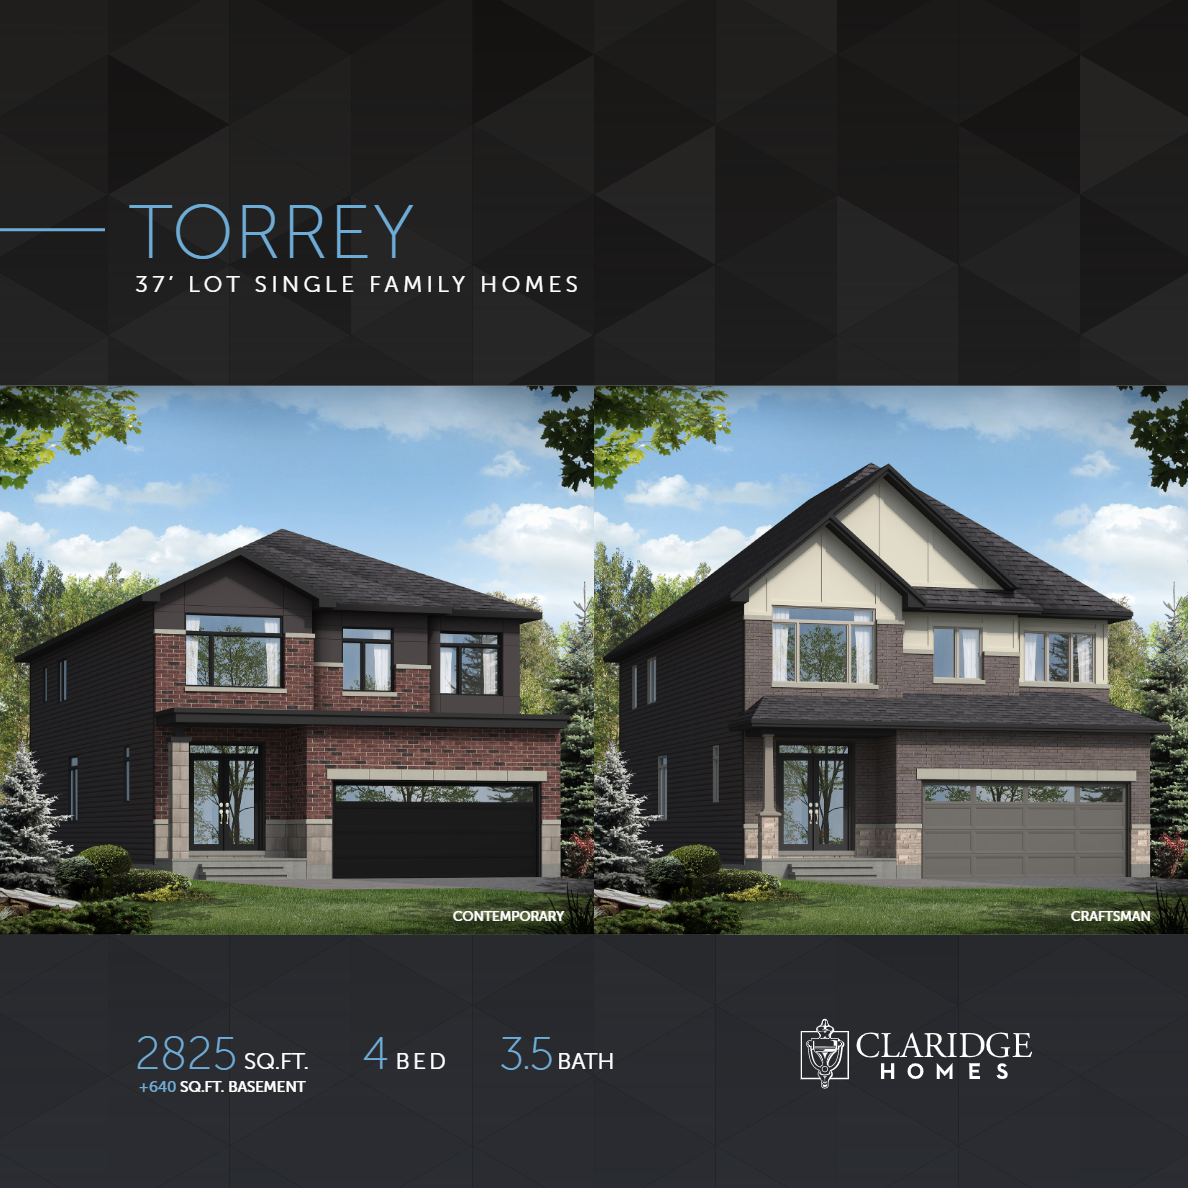
Lot 65
Sold4 bd · 4 ba · 2,825 ft²
Last listed at $1,009,900
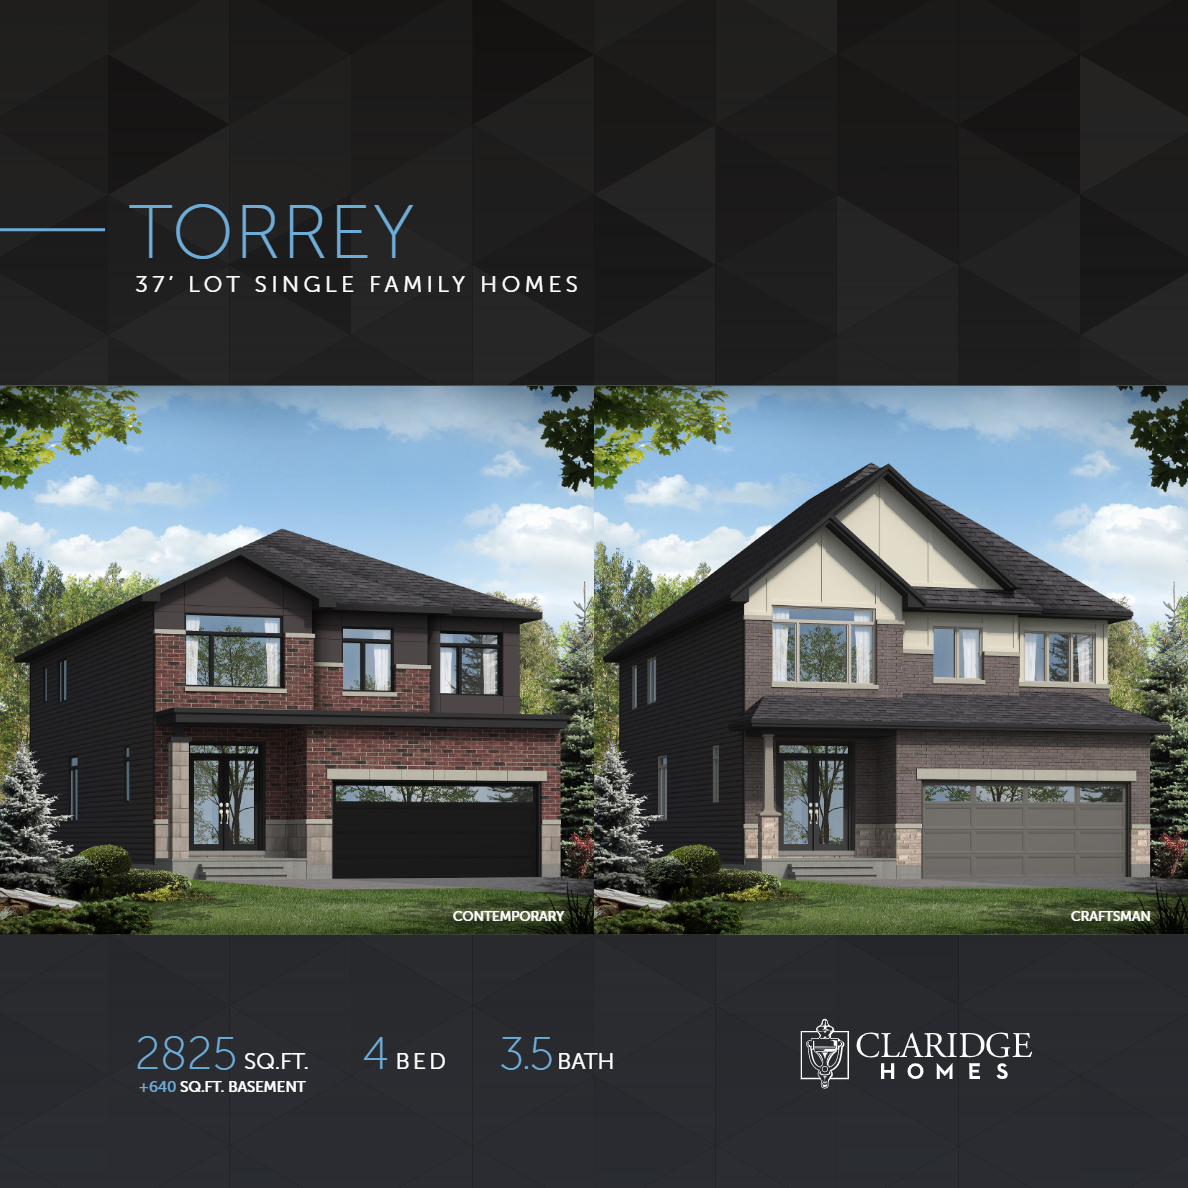
Lot 18
Sold4 bd · 4 ba · 2,825 ft²
Last listed at $1,009,900

Lot 221
Sold4 bd · 3 ba · 2,795 ft²
Last listed at $1,014,900
Lot 201
Sold4 bd · 3 ba · 2,795 ft²
Last listed at $1,014,900
181 Shelleright St
Sold4 bd · 3 ba · 2,795 ft²
Last listed at $1,036,900

150 Highgarden Ter
Sold4 bd · 4 ba · 3,000 ft²
Last listed at $1,073,900
Pricing, deposit & incentives
Pricing and fees
- Available unit price
- From $778,900 to $1,140,900
- Average price / ft²
- $394
Deposit structure
31' LOT $25,000 at time of signing $25,000 in 60 days $25,000 in 120 days 37' LOT $30,000 at time of signing $30,000 in 60 days $20,000 in 120 days 45' LOT $30,000 at time of signing $30,000 in 60 days $30,000 in 120 days QUICK CLOSING HOMES 37’: $30,000 on signing 45’: $40,000 on signing
Current incentives
SINGLE FAMILY HOME BONUS
31’ + 37’ LOTS: $10,000 DESIGN CENTRE BONUS 45’ LOTS: $15,000 DESIGN CENTRE BONUS FINISHED BASEMENT REC ROOM VALUE ADDED FEATURES: • Quartz countertops throughout (kitchen, bathrooms, and laundry room as per plan) • Air conditioner and humidifier included • Pre-finished oak hardwood flooring in ground floor living areas • Soft close hardware on all cabinet doors and drawers • Three-piece basement bathroom rough-in • Garage door opener with keyless entry and remote • Interior LED potlights throughout main floor (as per plan) *Incentive current as of June 4, 2026
BUNGALOWS BONUS
31’ + 37’ LOTS: $10,000 DESIGN CENTRE BONUS 45’ LOTS: $15,000 DESIGN CENTRE BONUS FINISHED BASEMENT REC ROOM Value Added Features: • Quartz countertops throughout (kitchen, bathrooms, and laundry room as per plan) • Air conditioner and humidifier included • Pre-finished oak hardwood flooring on ground floor living and bedrooms • Soft close hardware on all cabinet doors and drawers • Three-piece basement bathroom rough-in • Garage door opener with keyless entry and remote • Interior LED potlights throughout main floor (as per plan) *Incentive current as of June 4, 2026
LOT 152
5 STAINLESS STEEL APPLIANCES+ INCLUDED WITH PURCHASE INCLUDES HW MAIN STAIRS! *Incentive current as of June 4, 2026
Amenities
- Playground
- Parks
- Sports Fields
Features & finishes
$18
Our team is here to help
Register to receive the latest updates on pricing, availability and incentives at Lilythorne - Single-Family Homes — before they reach the public.
Personalized help
Dedicated pre-construction experts to guide you, answer questions and help you choose the right plan.
VIP pricing & incentives
First access to launch pricing, deposit structures and developer incentives.
Floor plans & brochures
Get the full plan set, pricing sheets and project brochure delivered to your inbox.
Floor plans (62)
Plans available at Lilythorne - Single-Family Homes. Register for the full plan set with current pricing.
Valderrama - Craftsman
For sale2 bd · 2 ba · 1,535 ft²
From $778,900

Valderrama - Contemporary
For sale2 bd · 2 ba · 1,535 ft²
From $779,900

Sotogrande - Contemporary
For sale2 bd · 2 ba · 1,645 ft²
From $789,900

Sotogrande - Craftsman
For sale2 bd · 2 ba · 1,645 ft²
From $792,900
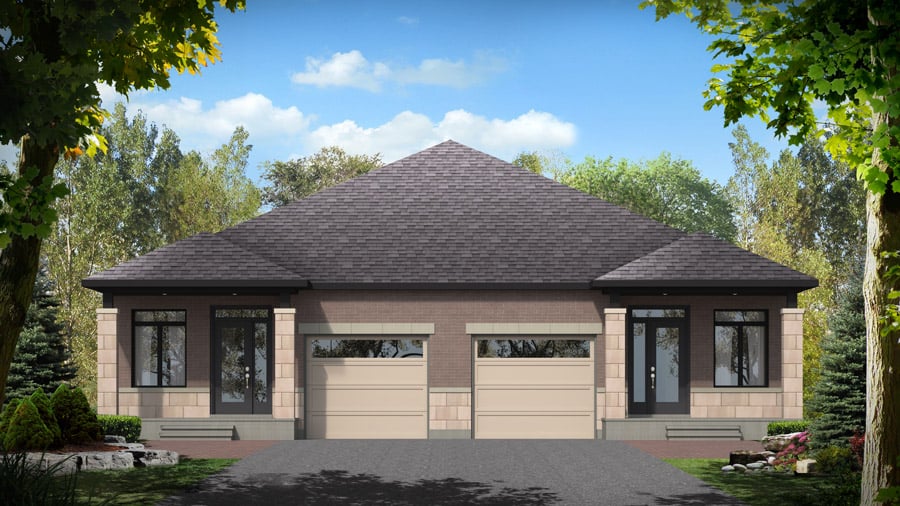
Pasadena
Not available2 bd · 2 ba · 2,170 ft²
From $805,900
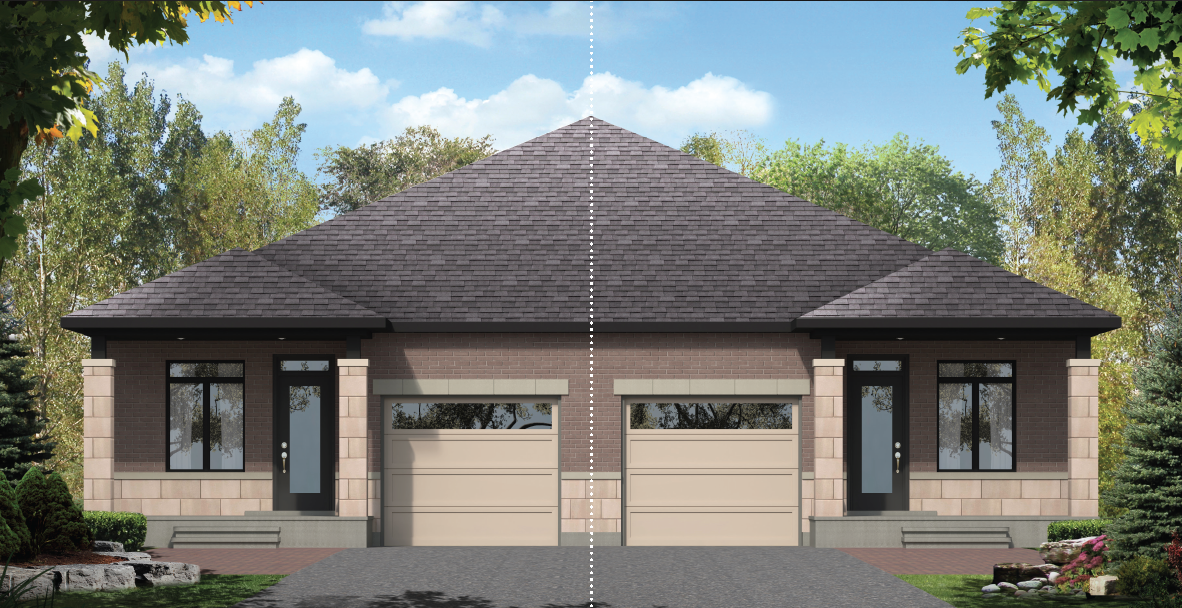
Pearson
Not available2 bd · 3 ba · 2,130 ft²
From $823,900
Floor plans and pricing are set by the developer and subject to change without notice.
Location
Ottawa|3275 Findlay Creek Dr, Ottawa, ON K1T 0A9, Canada
Project details
- Selling status
- Selling
- Construction status
- Construction
- Ownership
- Freehold
- Homes
- 239
- Storeys
- 0
- Floor plans
- 56
- Ceiling height
- From 8'0" to 9'0"
- Avg. price / ft²
- $394
Developed by
Claridge Homes
Based in Ottawa, Ontario
Our pre-construction team works directly with the developer to give registered buyers first access to floor plans, pricing and incentives at Lilythorne - Single-Family Homes.
Get VIP access
Other projects in Ottawa

The Evergreen On Blackburn
From $299,900 · Ottawa, ON
1–3 bd · Condo · Move in 2028
By Windmill Developments

Summit Series at Orleans Village
From $342,196 · Ottawa, ON
2–3 bd · Townhouse · Move in 2026
By Caivan
Traditions II
From $369,990 · Ottawa, ON
2–3 bd · Townhouse · Single Family Home
By Mattamy Homes Canada
Summit Series at The Conservancy
From $373,119 · Ottawa, ON
2–3 bd · Townhouse · Move in NOW
By Caivan