
Lindsay Heights · Kawartha Lakes, ON
The Riley C floor plan.
Explore the recorded layout, price and features, then confirm the configuration with the builder.
For sale
4 bd · 3 ba · 2,044 ft² · Single family - Detached Two+ Story
The Riley C at Lindsay Heights, 460 Thunder Bridge Rd, Kawartha Lakes, ON K9V 4R1, Canada
Call us at 416-910-8923Source floor plan. Confirm dimensions and available configurations.
Opt. Den - $3,000
Prices, dimensions and features may vary and are subject to change. Floor plans are for illustrative purposes only.
- Plan
- The Riley C
- Type
- Single family - Detached Two+ Story
- Status
- For sale
- Bedrooms
- 4
- Bathrooms
- 3
- Size
- 2,044 ft²
- Project
- Lindsay Heights
- Developer
- Greybrook Realty Partners
Location
Kawartha Lakes|Lindsay Heights|460 Thunder Bridge Rd, Kawartha Lakes, ON K9V 4R1, Canada
Interested in The Riley C at Lindsay Heights?
The Riley C at
Lindsay Heights
460 Thunder Bridge Rd, Kawartha Lakes, ON K9V 4R1, Canada
Introducing Lindsay Heights, a new home community of freehold townhomes & semis, 30', 36', 40' detached designs at Highway 35 and Thunder Bridge Road. With a range of lot sizes, and house styles, this master planned community will be a plac…
Explore this project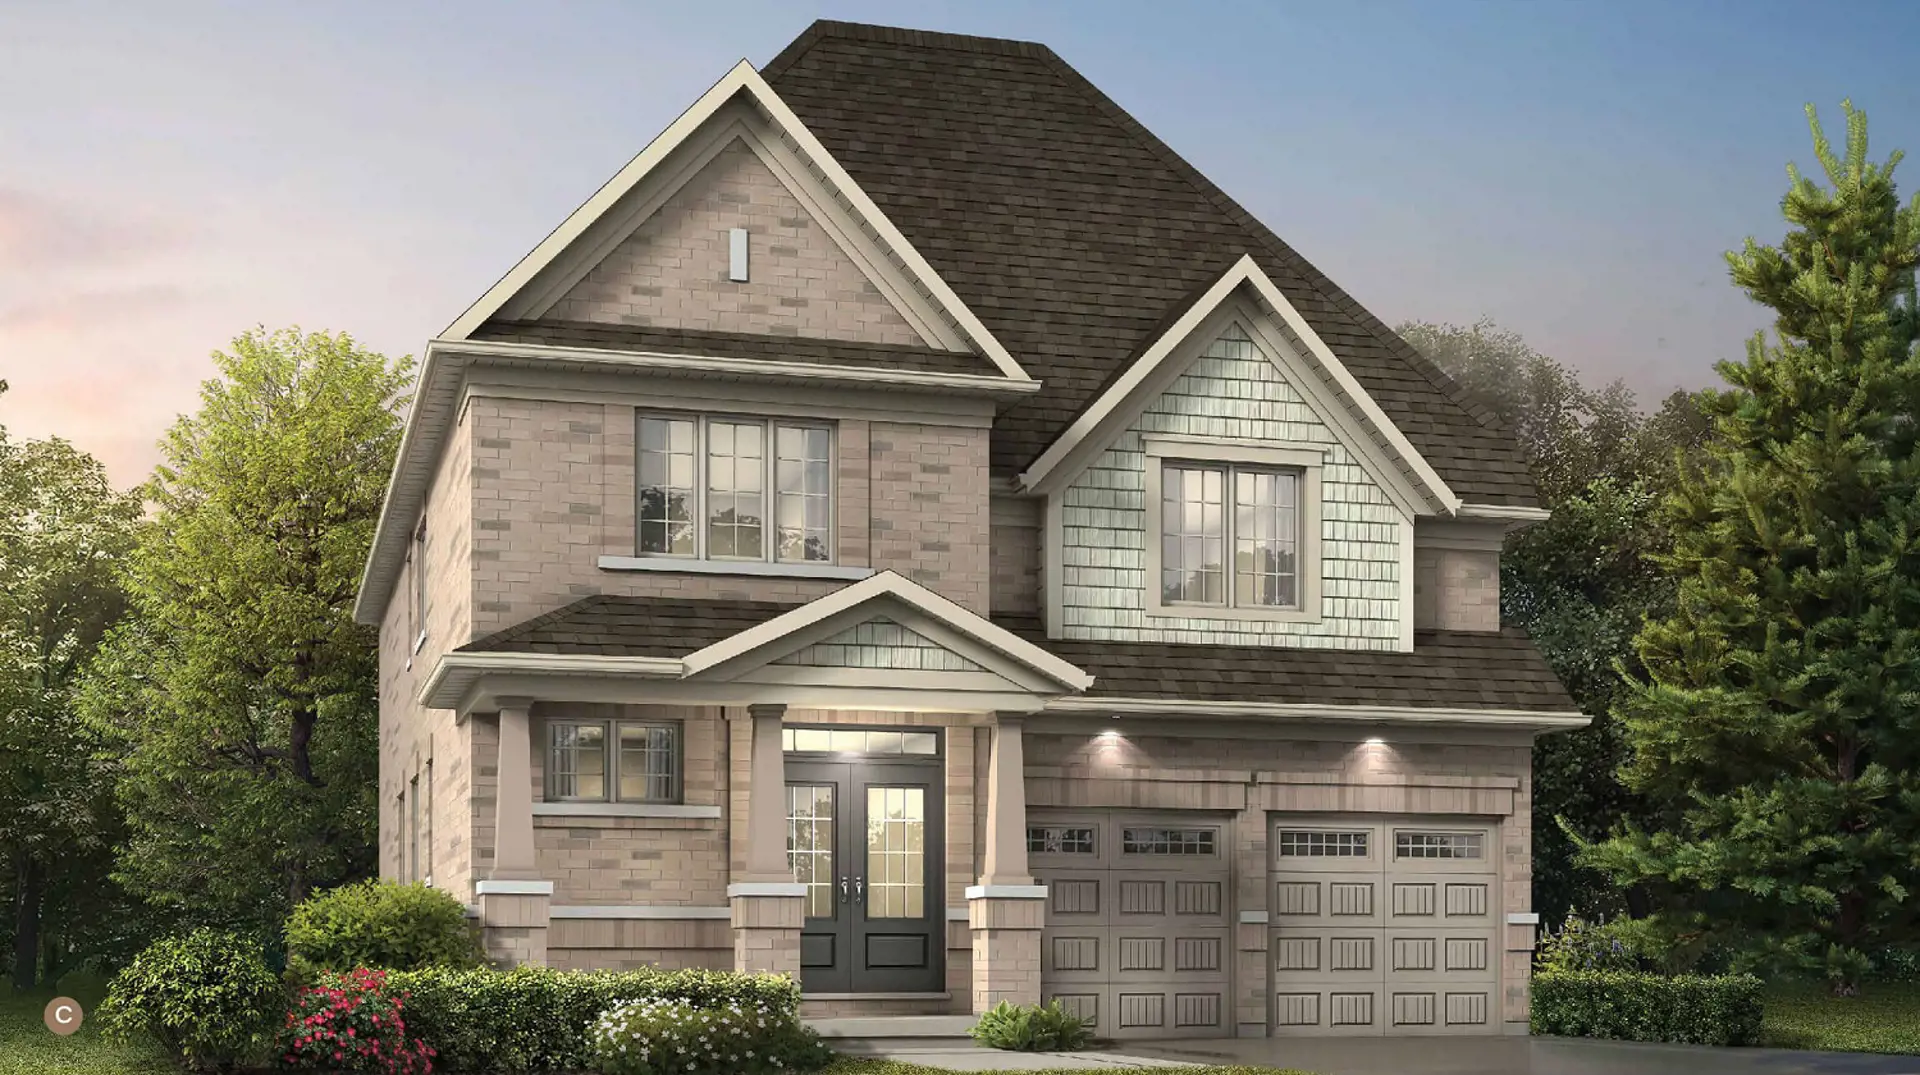
Other floor plans at Lindsay Heights

The Auden A
For sale- 3 beds
- 3 baths
- 1,360 ft²
From $565,478
View floor plan
The Rivera A
For sale- 3 beds
- 3 baths
- 1,402 ft²
From $569,903
View floor plan
The Auden B
For sale- 3 beds
- 3 baths
- 1,339 ft²
From $574,327
View floor plan
The Rivera B
For sale- 3 beds
- 3 baths
- 1,381 ft²
From $578,752
View floor plan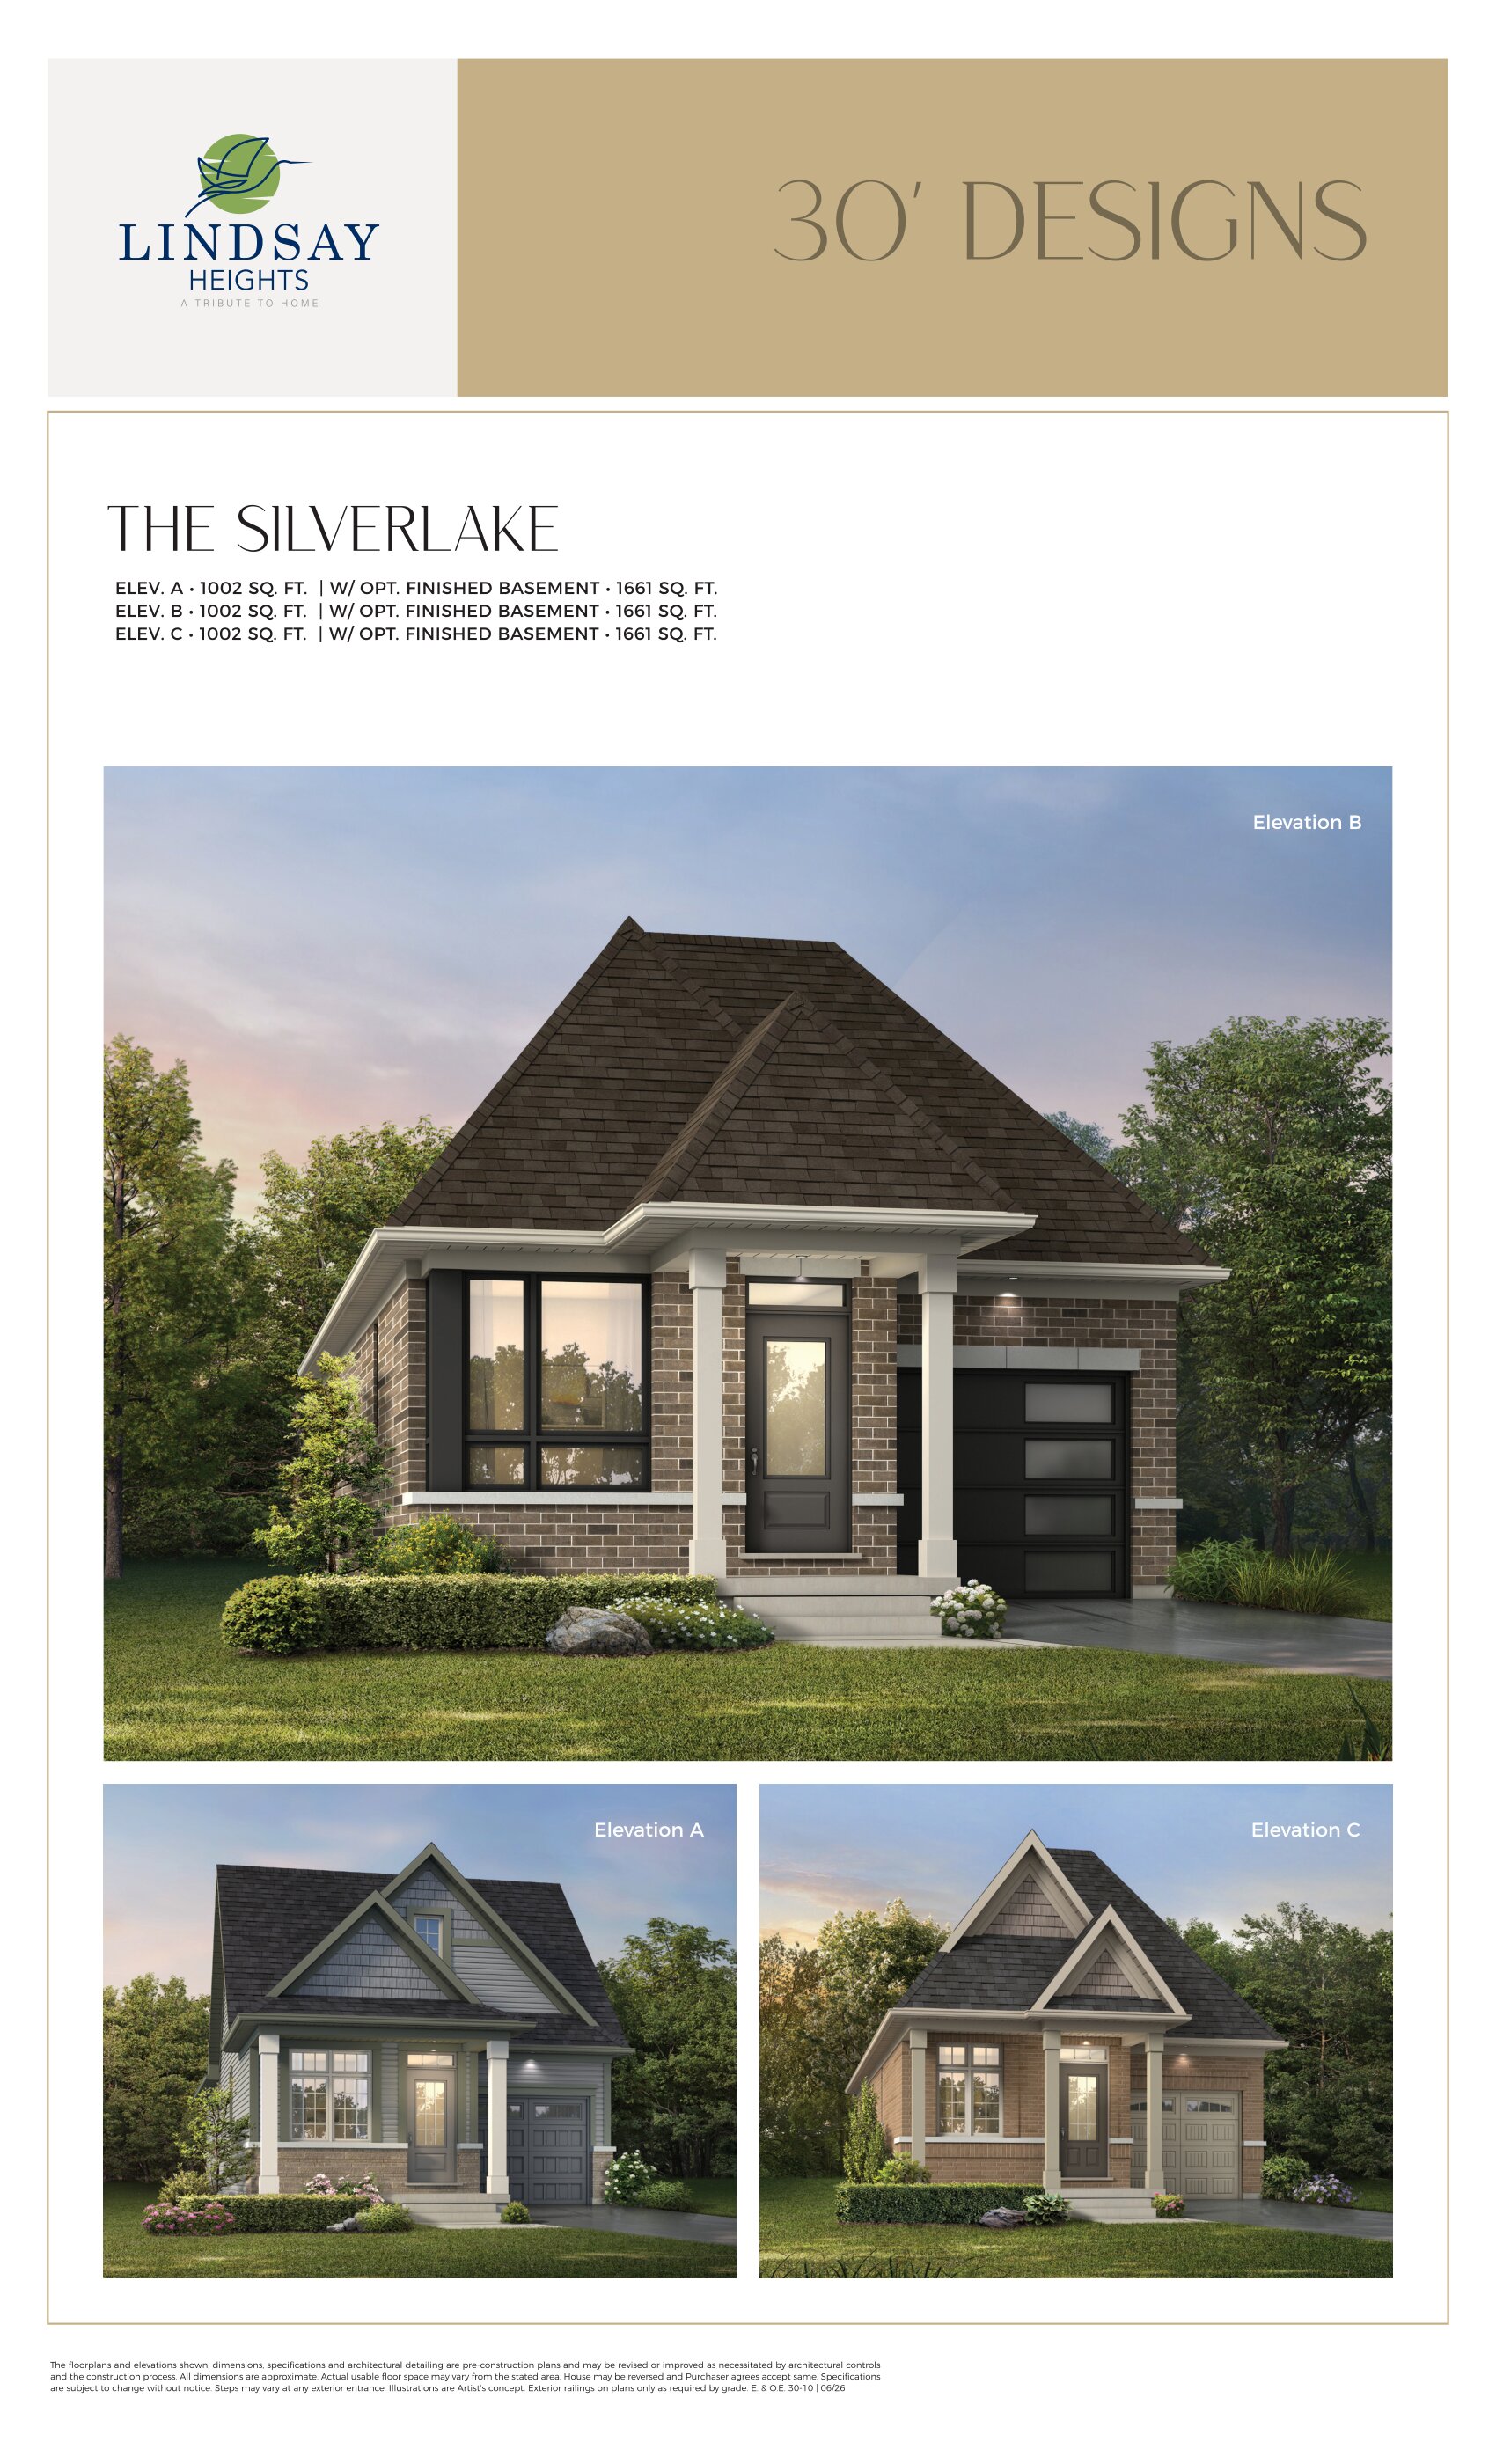
The Silverlake A
For sale- 2 beds
- 2 baths
- 1,002 ft²
From $578,752
View floor plan
The Northlin A
For sale- 3 beds
- 3 baths
- 1,615 ft²
From $587,602
View floor plan