
Lindsay Heights · Kawartha Lakes, ON
The Silvermaple A floor plan.
Explore the recorded layout, price and features, then confirm the configuration with the builder.
For sale
3 bd · 3 ba · 1,459 ft² · Single family - Detached Two+ Story
The Silvermaple A at Lindsay Heights, 460 Thunder Bridge Rd, Kawartha Lakes, ON K9V 4R1, Canada
Call us at 416-910-8923Source floor plan. Confirm dimensions and available configurations.
The Silvermaple A is a single family - detached two+ story home at Lindsay Heights in Kawartha Lakes, ON. Register for details to receive the full floor plan, pricing and availability.
Prices, dimensions and features may vary and are subject to change. Floor plans are for illustrative purposes only.
- Plan
- The Silvermaple A
- Type
- Single family - Detached Two+ Story
- Status
- For sale
- Size
- 1,459 ft²
- Project
- Lindsay Heights
- Developer
- Greybrook Realty Partners
Location
Kawartha Lakes|Lindsay Heights|460 Thunder Bridge Rd, Kawartha Lakes, ON K9V 4R1, Canada
Interested in The Silvermaple A at Lindsay Heights?
The Silvermaple A at
Lindsay Heights
460 Thunder Bridge Rd, Kawartha Lakes, ON K9V 4R1, Canada
Introducing Lindsay Heights, a new home community of freehold townhomes & semis, 30', 36', 40' detached designs at Highway 35 and Thunder Bridge Road. With a range of lot sizes, and house styles, this master planned communit…
Explore this project
Other floor plans at Lindsay Heights
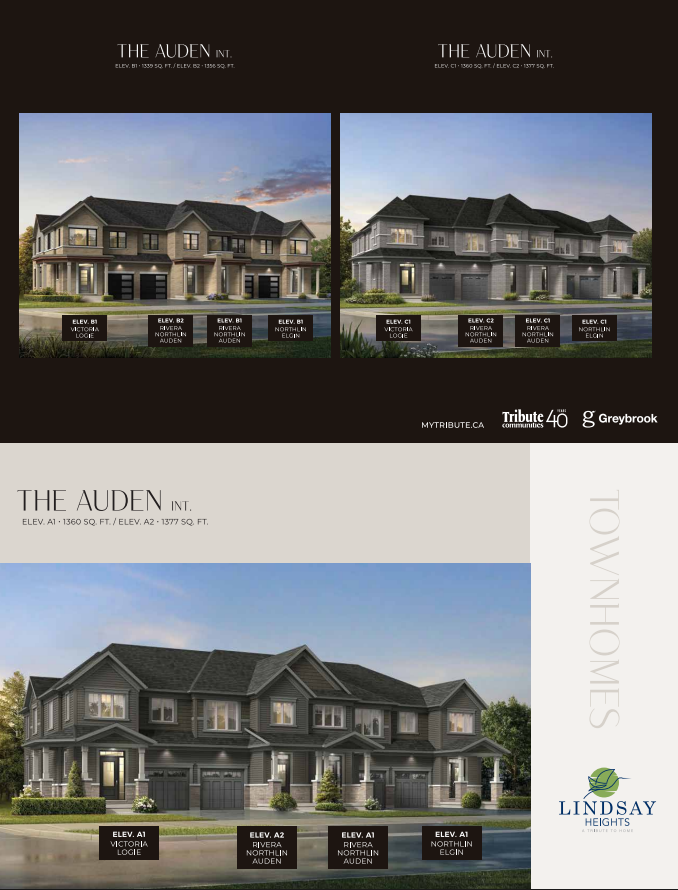
The Auden A
For sale3 bd · 3 ba · 1,360 ft²
From $565,478

The Rivera A
For sale3 bd · 3 ba · 1,402 ft²
From $569,903
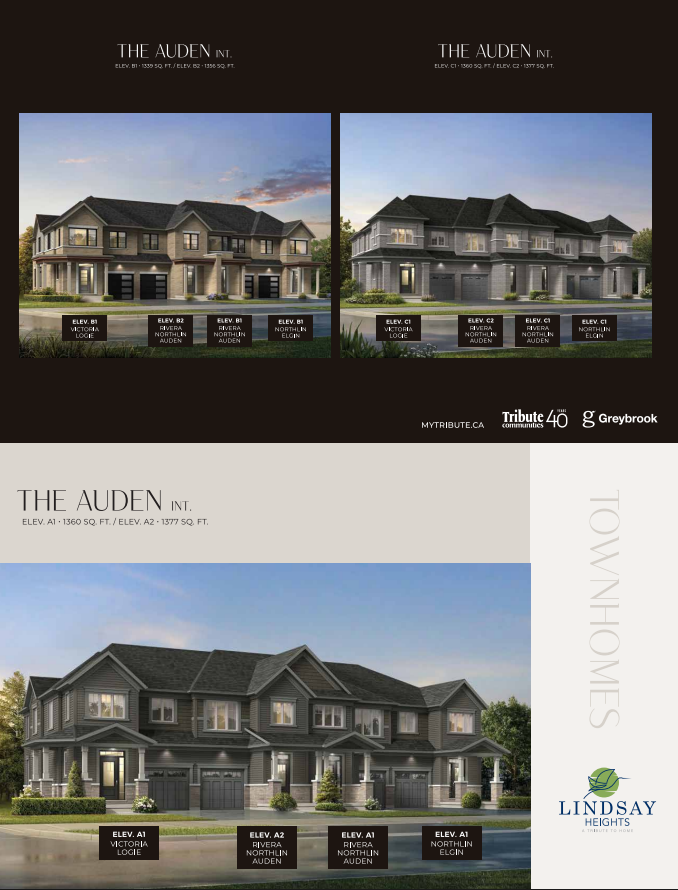
The Auden B
For sale3 bd · 3 ba · 1,339 ft²
From $574,327

The Rivera B
For sale3 bd · 3 ba · 1,381 ft²
From $578,752
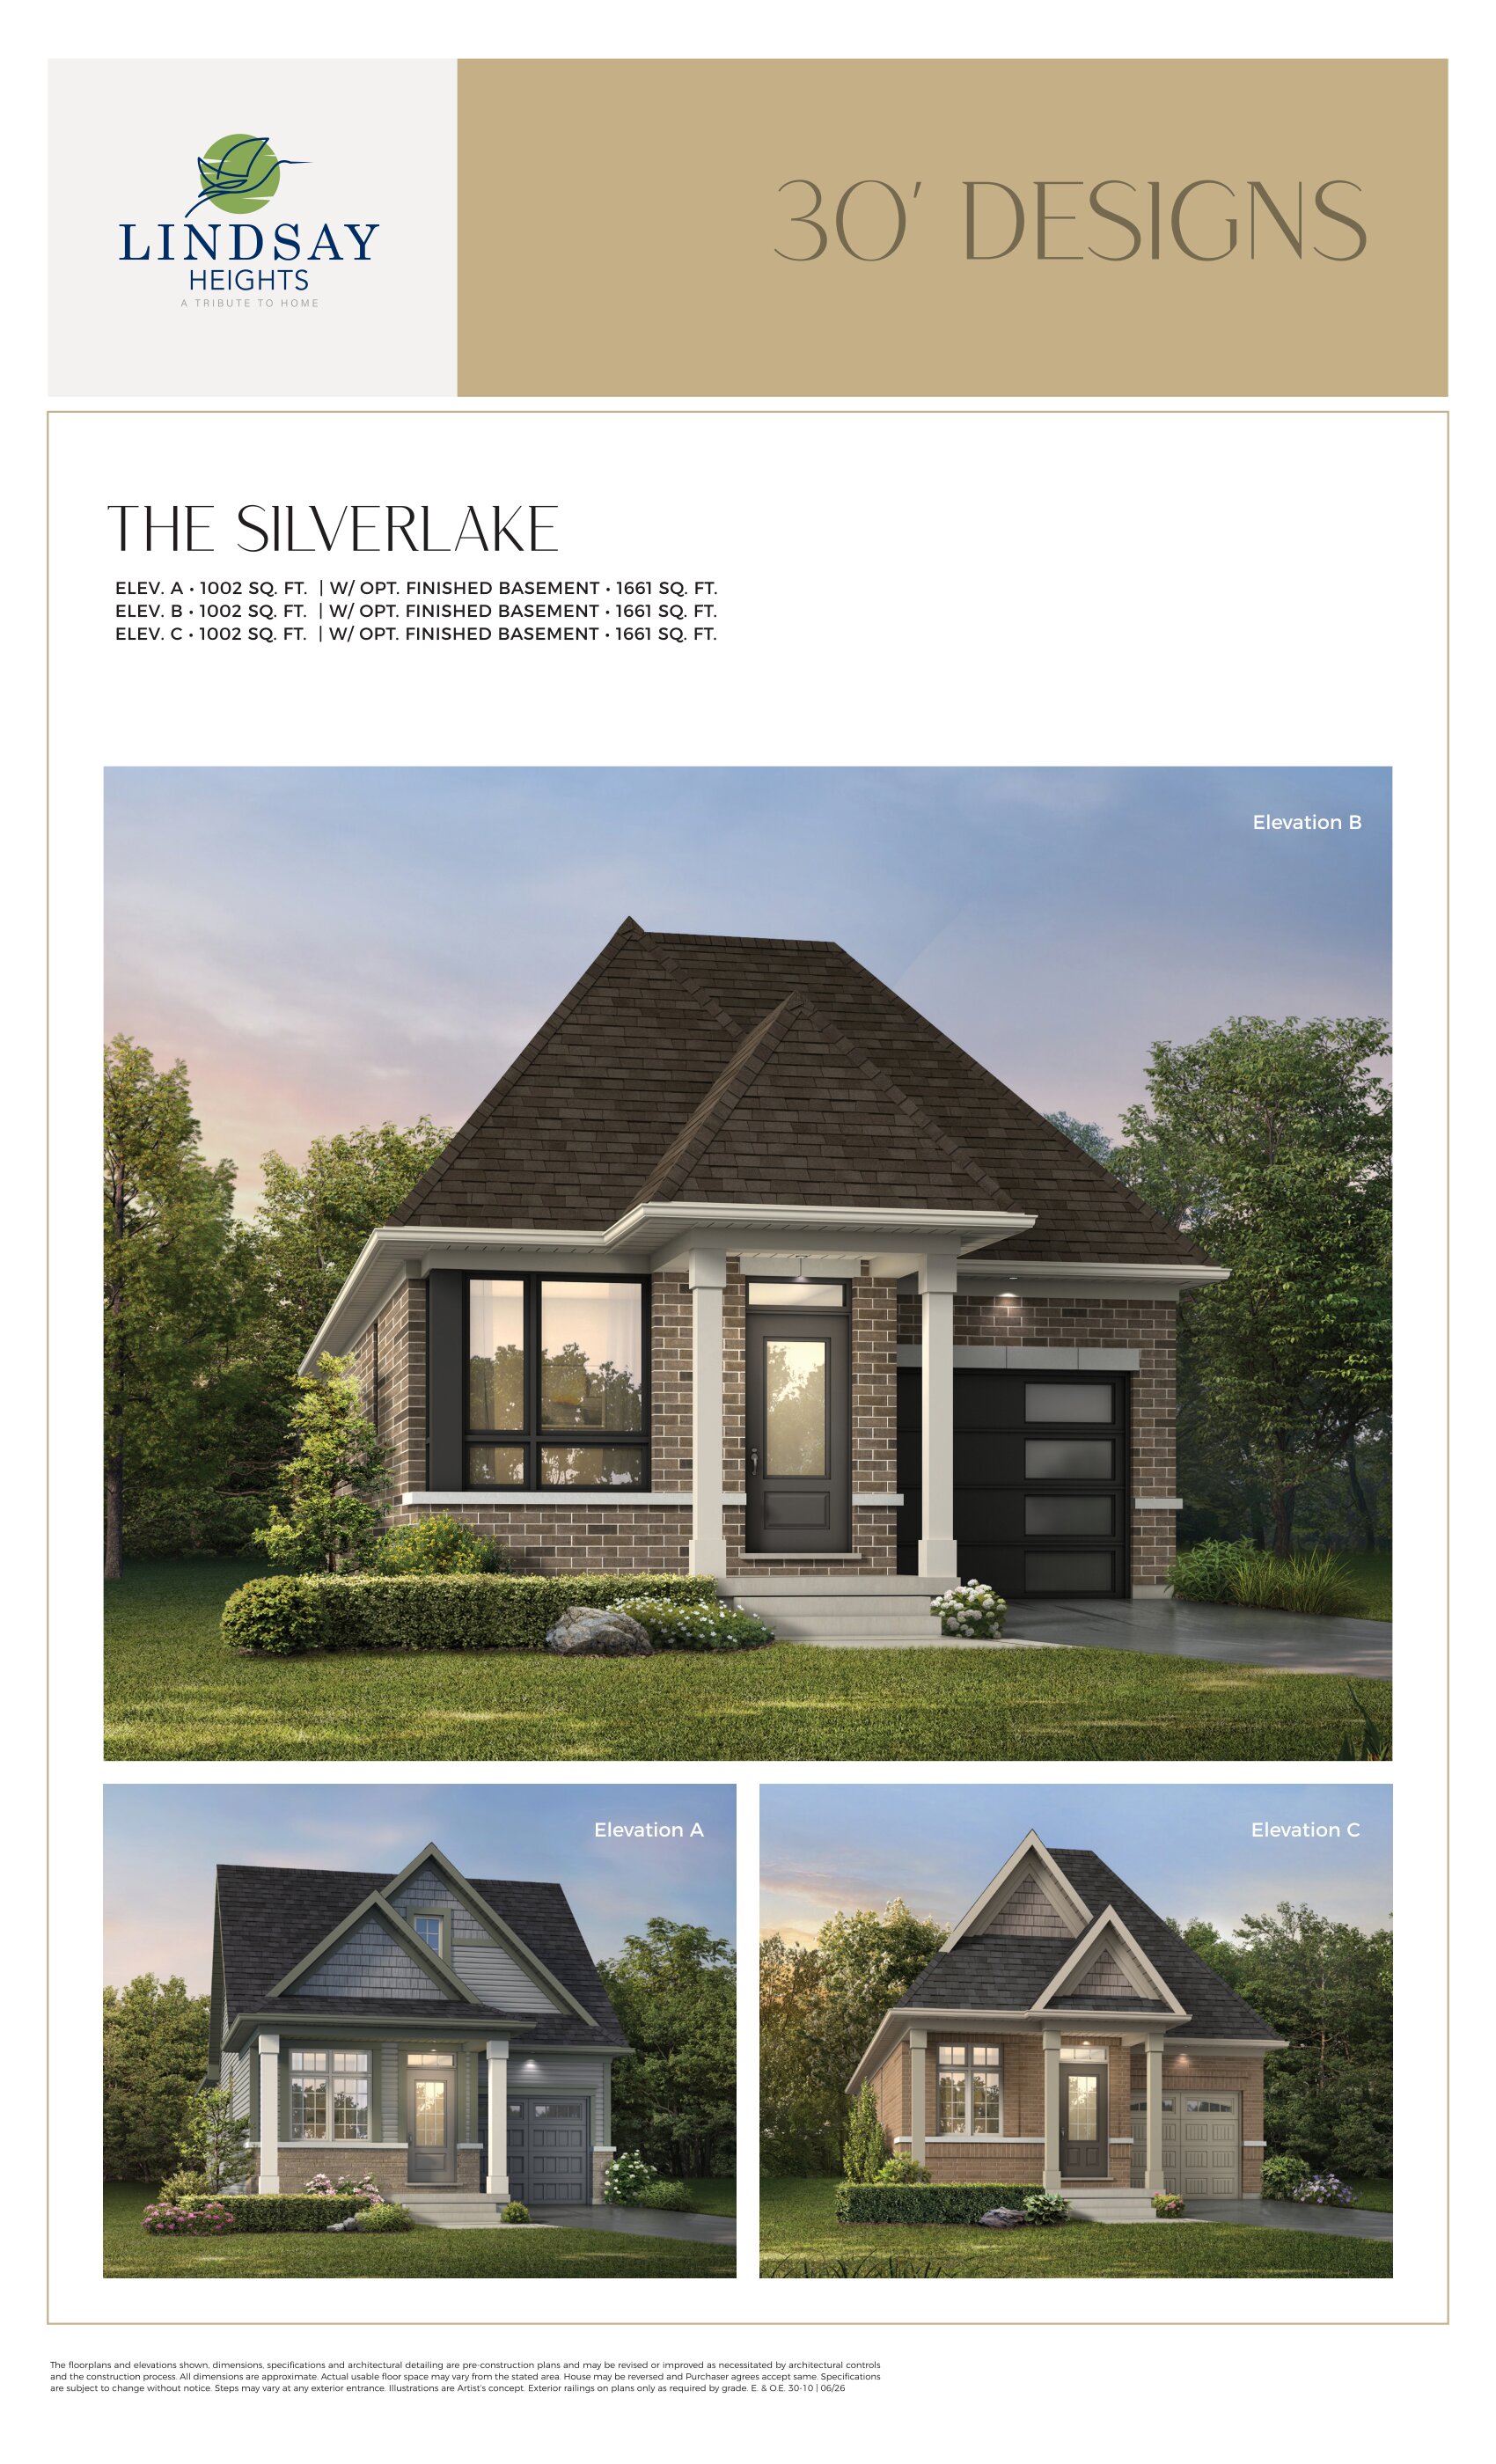
The Silverlake A
For sale2 bd · 2 ba · 1,002 ft²
From $578,752
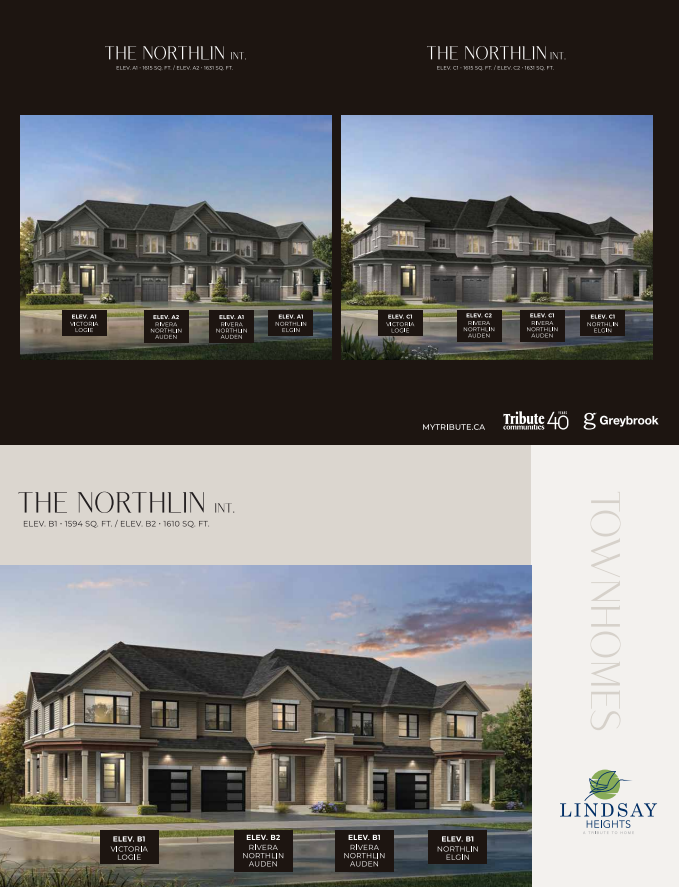
The Northlin A
For sale3 bd · 3 ba · 1,615 ft²
From $587,602