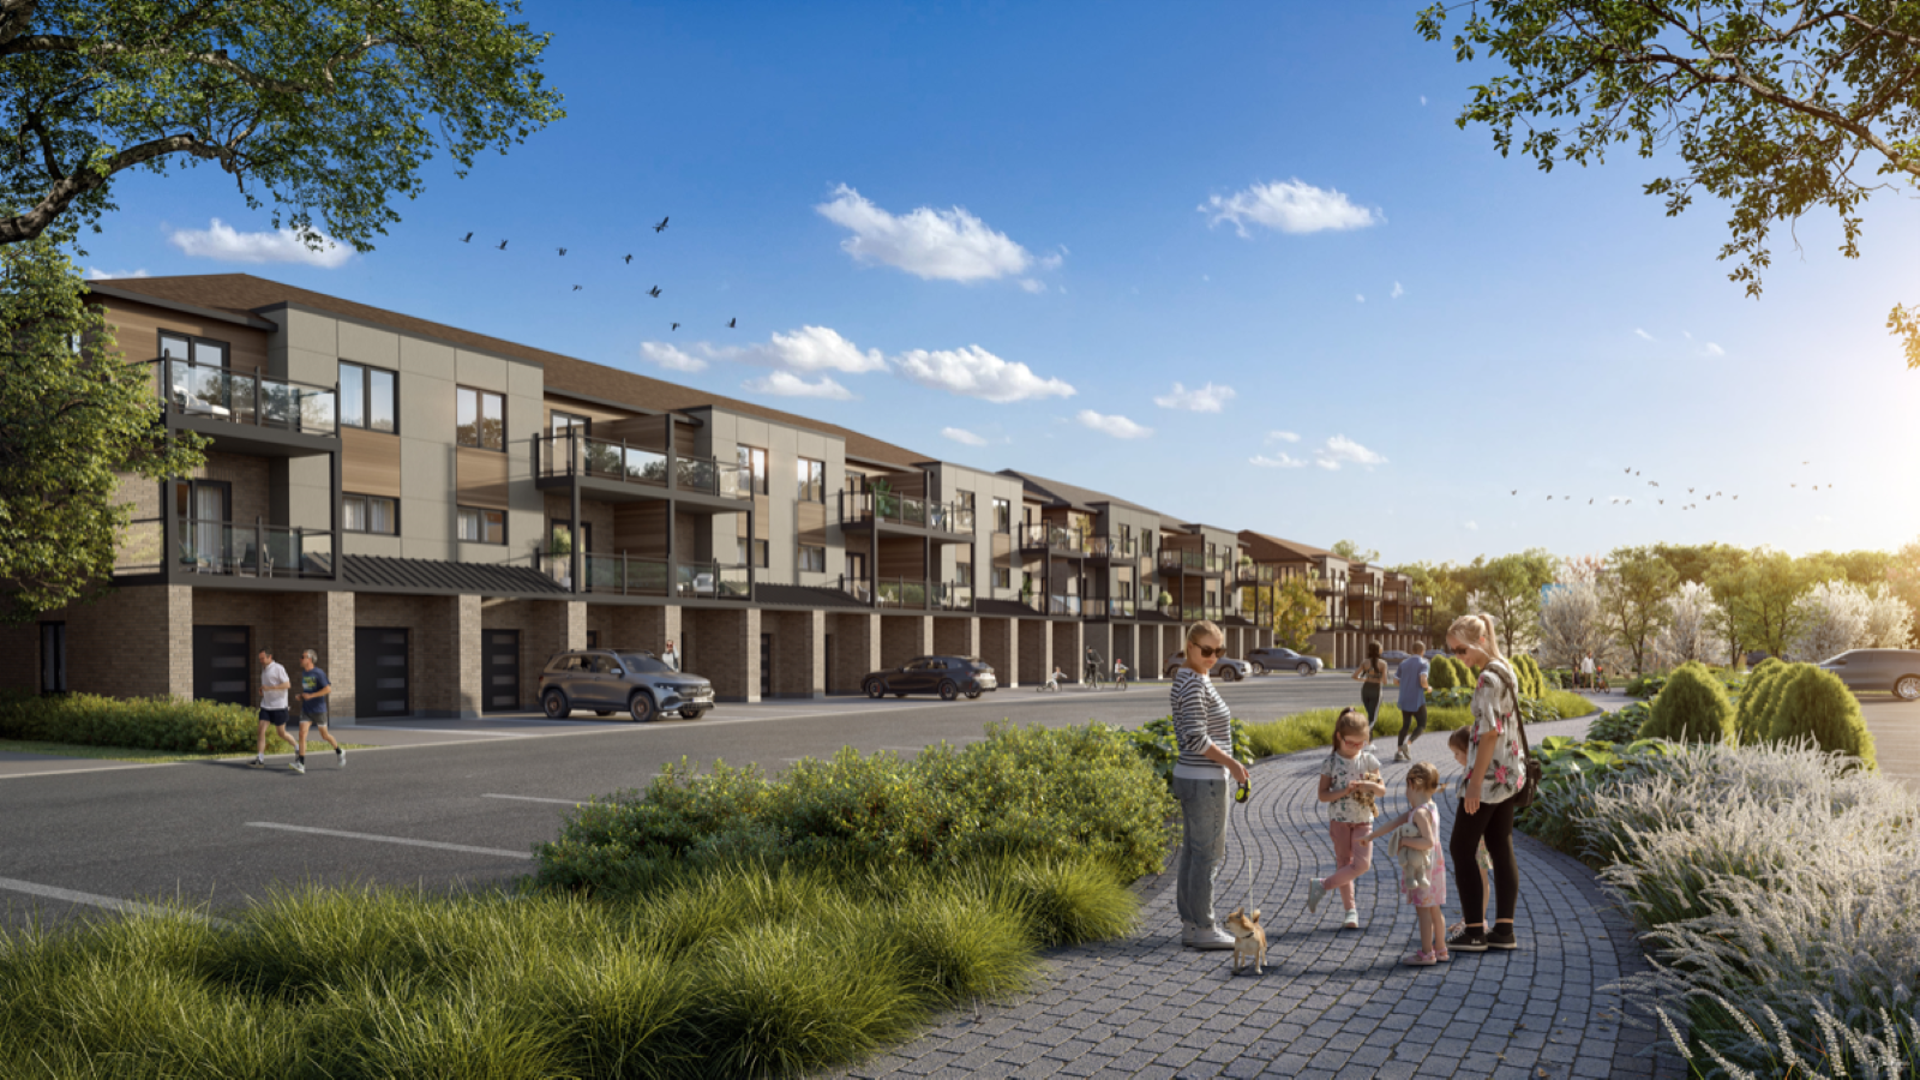
Guelph, ON · Townhouse
Live by the Lake: Condos
Renderings and features may vary and are subject to change. Renderings are for illustrative purposes only.
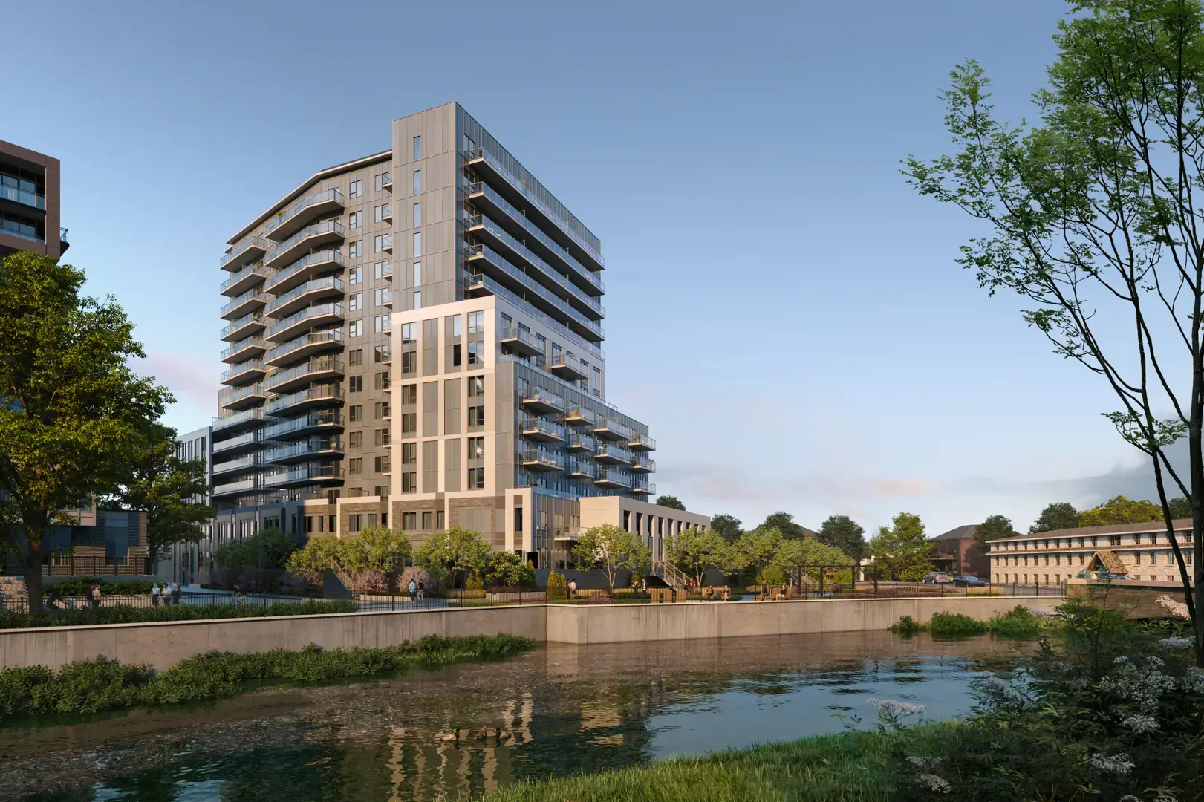
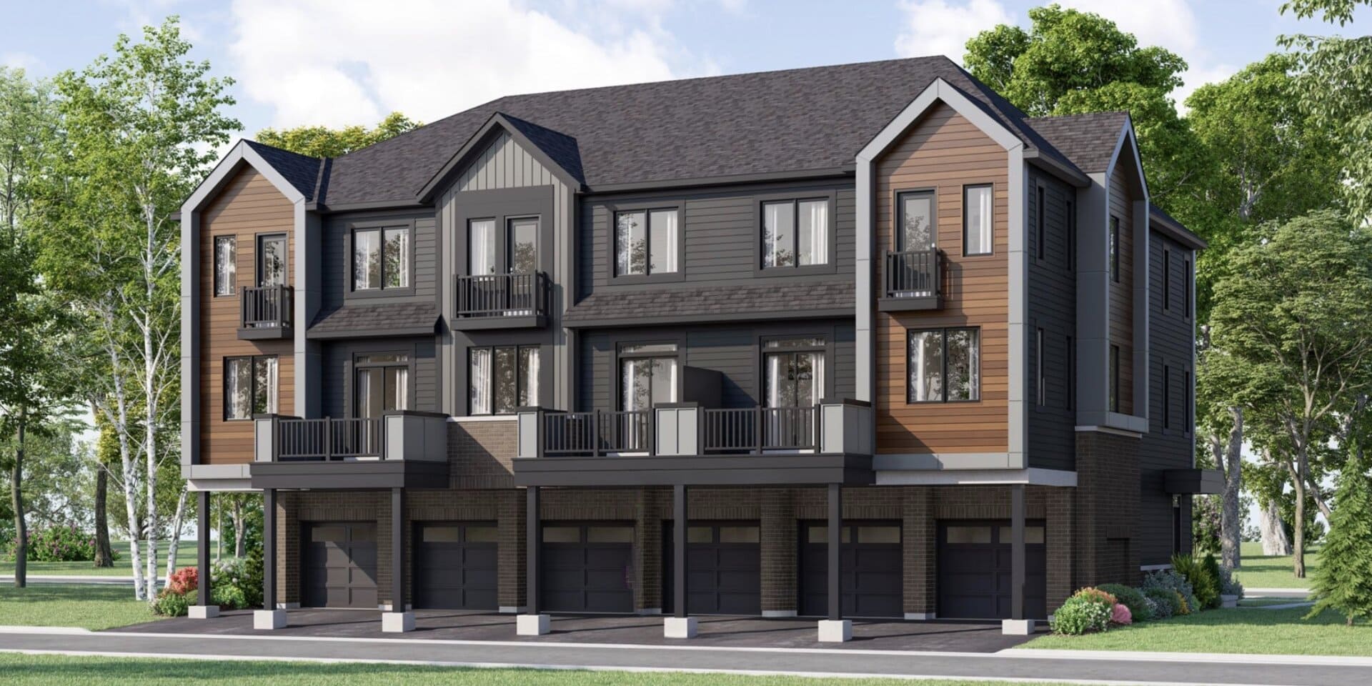
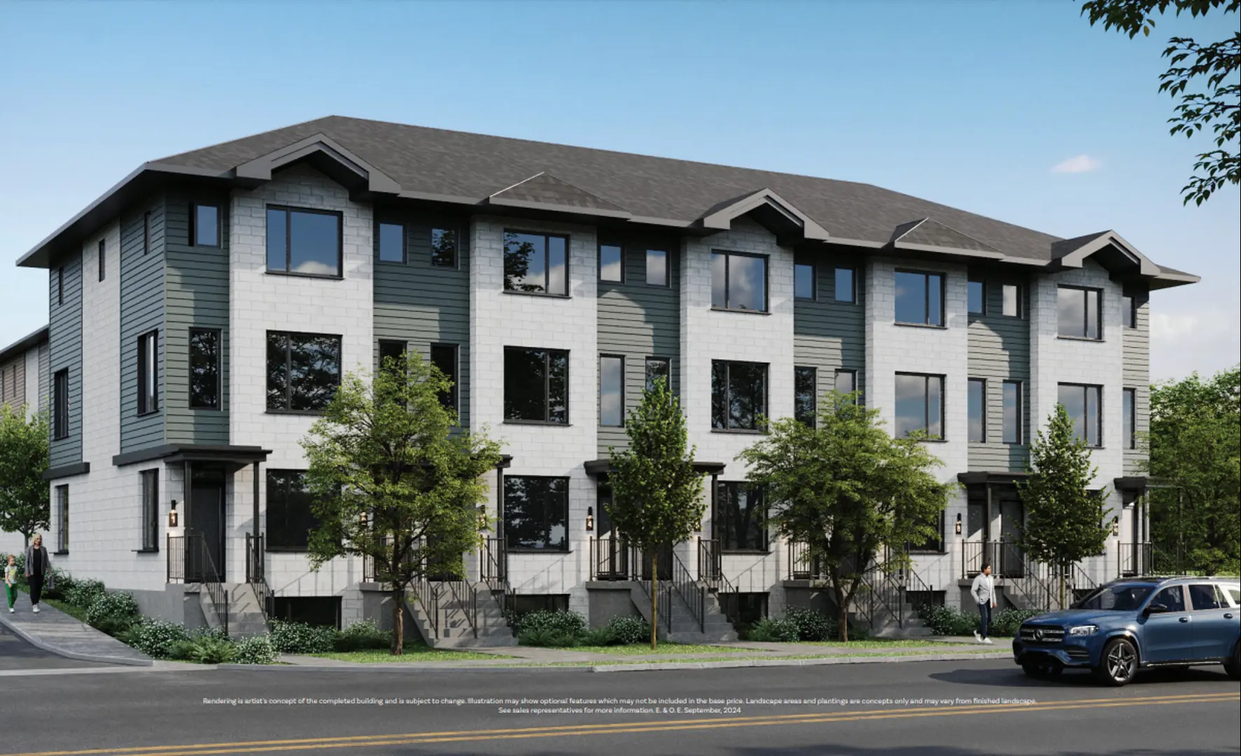
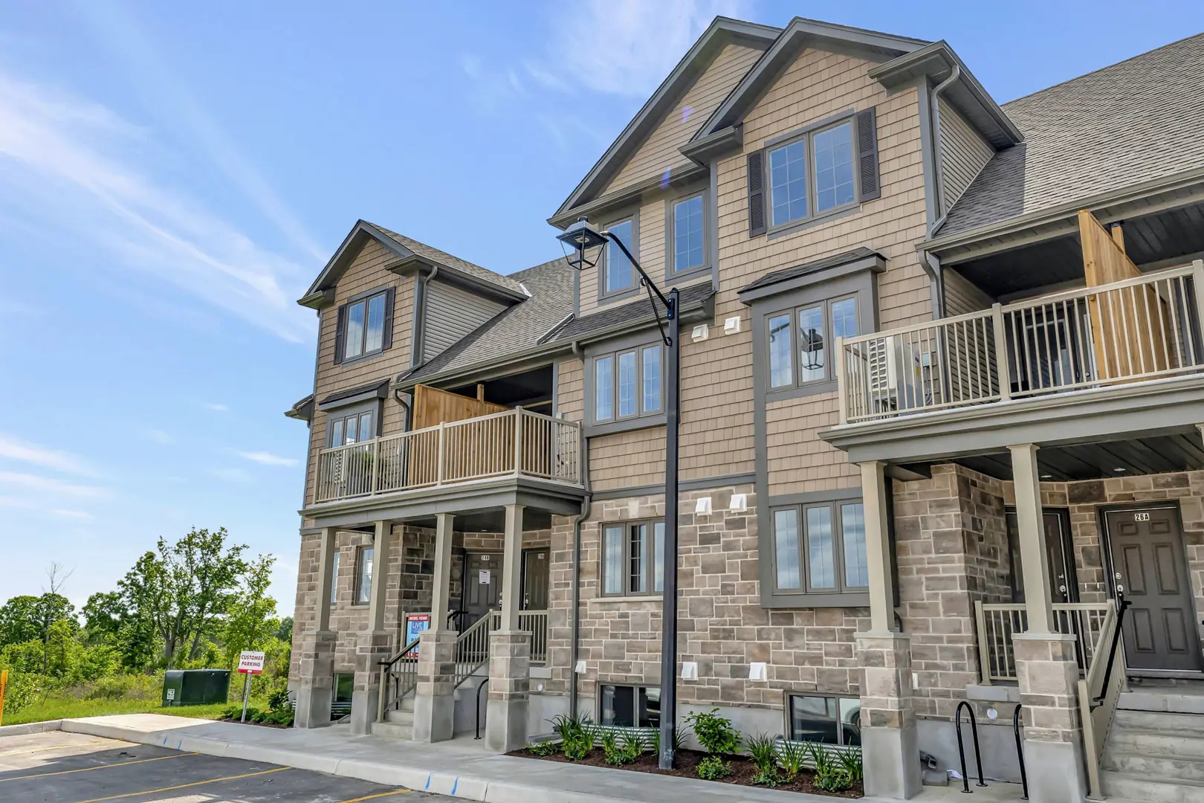
A closer look at Live by the Lake: Condos.
- Home type
- Townhouse
- Price range
- From $389,000
- Estimated occupancy
- 2021
Live by the Lake: Condos is a condominium development under construction at 85 Mullin Drive in Guelph. The project contains 55 suites. Suites start at 1,300 sq. ft. Current prices start at $389,000. The location has a Walk Score of 27 and a Transit Score of 31.
Project information
85 Mullin DriveWellington County
2021
By Reid Homes
Pricing, deposit & incentives
Pricing and fees
- Available unit price
- From $389,000
Features & finishes
Explore the details by category. Features and inclusions vary by model; confirm the specifications for your selected home with the builder.
Exterior finishes
7 items
- One (1) exterior hose faucet, lower level only
- Lot graded and fully sodded
- Self sealing asphalt roof shingles - Timberline Limited Lifetime
- Maintenance free sofit, fascia, eavestrough and downspouts
- Screens on all patio door(s) and all windows
- All exterior hardware pre-selected by Vendor
- Stone & Brick all around first level, remainder maintenance free siding
Interior finishes
12 items
- All interior hardware pre-selected by Vendor
- Mirrors in all Bathrooms and Powder Rooms
- Double Stainless Steel Sink in Kitchen
- Towel Bars and Paper Holders in Bathrooms
- Interior walls painted purchasers choice of one (1) of four (4) standard colours
- White Bathroom fixtures
- Heritage Colonial Doors throughout
- Oak handrails standard as per plan, stain extra
- The following can be chosen from the Vendor’s samples provided they have not yet been ordered or installed and the colours and materials are available:
- Ceramic flooring in Kitchen and Bathrooms in a wide variety of colours
- Quality broadloom. You may choose from a wide variety of dècor shades
- Quality finished Kitchen and Bathroom vanity cabinets with laminated countertops
Energy
6 items
- All windows are ENERGY STAR rated
- Insulated glass patio doors where shown
- Metal clad insulated front door
- All windows and exterior door frames caulked
- House fully insulated to Ontario Building Code Standards
- Insulation on basement walls per Ontario Building Code
Electrical
8 items
- 100 Amp electrical service with Breaker Panel and copper wiring
- Heavy duty outlet for electric Dryer
- Heavy duty outlet for electric Stove
- Smoke and CO2 detectors on all levels
- Electric doorbell
- All underground utilities
- Two (2) CAD, one (1) phone and Two (2) cable outlet locations
- Vanity lights in all Bedrooms
Mechanical
6 items
- Forced Air gas heating
- Tankless water heater rental by Reliance
- Taps for automatic washer
- Dishwasher rough in
- Dryer vent
- Exhaust Hood Fan combo in Kitchen vented to outside
Structural
2 items
- Poured concrete Basement floor
- Steps and deck are included from patio doors
Warranty
1 item
- Tarion Warranty in accordance with the Ontario New Home Warranties Act specifications
Location & neighbourhood
Explore the full location guide ↗Guelph|85 Mullin Drive
Loading the neighbourhood guide…
LOCAL MARKET INSIGHTS · SEP 2026
The market around Guelph.
Understand the existing-home market alongside your new-home search. These completed-month observations cover the provider’s Guelph geography across all property types. Builder prices and availability need a separate, current quote.
- Median sold price
- $755,000 -0.9% year over year
- Recorded sales
- 141 -4.7% year over year
- Active listings
- 641 382 new sale listings that month
- Listing days
- 42 days Provider’s listing-days measure
Compare the home and ownership type
Use the matching resale category as context for size, location and ownership costs.
| Property type | Median sold | Annual change | Sales | Active listings | Monthly rent |
|---|---|---|---|---|---|
| Condo townhomes | $520,000 | -16.8% | 22 | 140 | $2,65023 recorded rentals |
What this means for your search. Compare a similar home type first, then account for floor area, age, parking, maintenance fees and the future closing date. Changes in a monthly median also reflect which homes sold; they do not measure same-home appreciation. Recorded rents are historical resale observations, not projected rent for this development.
Explore price and rental history, sales activity, property-type filters and community comparisons in the full market report.
HouseSigma supplied aggregate export, captured 2026-10-24. Latest completed month: Sep 2026. Sale medians and annual price comparisons require at least 5 sales in each relevant month; rents require 5 rentals. Missing observations stay unavailable. These are resale figures, not project sales, appraisals or forecasts. Sources & methodology
Project details
Building & property details
- Selling status
- Selling
- Construction status
- Construction
- Units
- 55
Launch & timeline information
- Estimated completion
- 2021
Additional information & categories
- Ownership types
- Condominium
- Low rise types
- Townhouse
- Region / district
- Wellington County
- Mobility scores
- Walk Score 27 · Transit Score 31
- Google Maps
- View on Map ↗
Developed by
Reid Homes
Based in Cambridge, Ontario
Explore the developers behind Live by the Lake: Condos. Team Arora provides independent guidance to help you compare home designs and confirm current pricing, availability and purchase details.
Request pricing & availability
Our team is here to help
Ask Team Arora about pricing, availability and incentives at Live by the Lake: Condos. We’ll help you compare the options and confirm the details with the builder.
Personalized help
Dedicated pre-construction experts to guide you, answer questions and help you choose the right plan.
Pricing & incentives
Understand recorded pricing, deposit schedules and the incentives to confirm with the builder.
Floor plans & brochures
Request available layouts and project materials to help you choose your next home.