
Livingston · Calgary, AB
Empress floor plan.
Explore the recorded layout, price and features, then confirm the configuration with the builder.
For sale
5 bd · 4 ba · 2,496 ft² · Single family - Detached Two+ Story
Empress at Livingston, 15341 1 St NW, Calgary, AB T3P 2B3, Canada
Call us at 416-910-8923Source floor plan. Confirm dimensions and available configurations.
AVAILABLE FOR A LIMITED TIME ONLY! Elevate your everyday with the Empress – Cedarglen Homes’ newest feature model. This model includes a unique set of specifications that was designed to create value and affordability in each home. Thoughtfully designed with input from our Sales Team and inspired by the evolving needs of today’s homebuyers, the Empress SSY 24 is a stunning 2,496 sq.ft. front-drive home. that delivers exceptional flexibility, functionality and value. Featuring 5 bedrooms, 4 full bathrooms and a spacious bonus room, this model offers room for every model of the family – and every moment that matters. Source: Cedarglen Homes
Prices, dimensions and features may vary and are subject to change. Floor plans are for illustrative purposes only.
- Plan
- Empress
- Type
- Single family - Detached Two+ Story
- Status
- For sale
- Size
- 2,496 ft²
- Project
- Livingston
- Developer
- Cedarglen Homes
Location
Calgary|Livingston|15341 1 St NW, Calgary, AB T3P 2B3, Canada
Interested in Empress at Livingston?
Empress at
Livingston
15341 1 St NW, Calgary, AB T3P 2B3, Canada
LIVINGSTON - CALGARY'S NEW NORTH Cedarglen Homes is now selling laned homes and front drive garage homes in the bustling new community of Livingston! This master-planned community by Brookfield Residential will boast a future populatio…
Explore this project
Other floor plans at Livingston
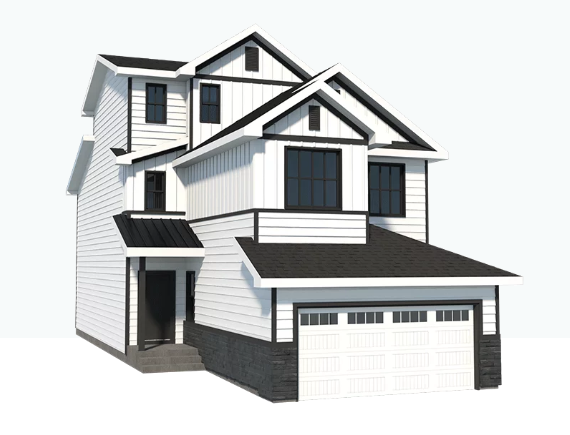
Clairmont 3ST
For sale3 bd · 4 ba · 2,847 ft²
Pricing on request
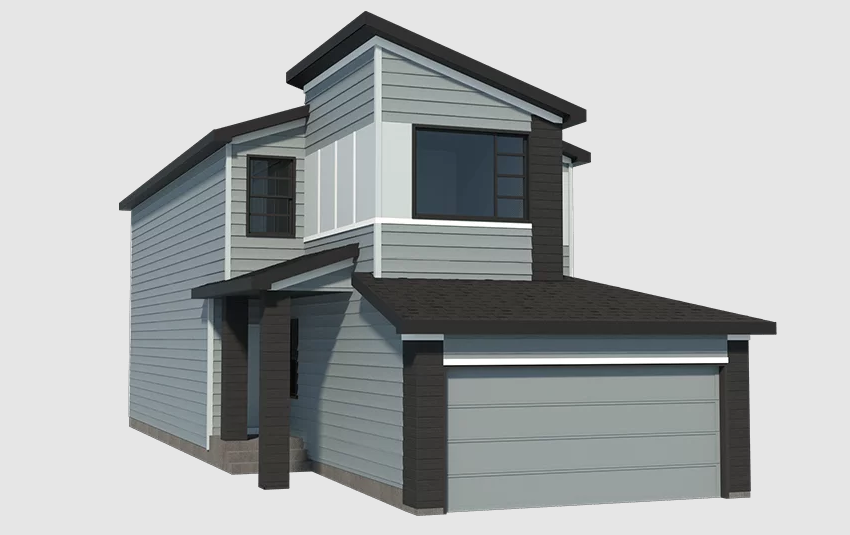
Champion
For sale3 bd · 2 ba · 2,117 ft²
Pricing on request
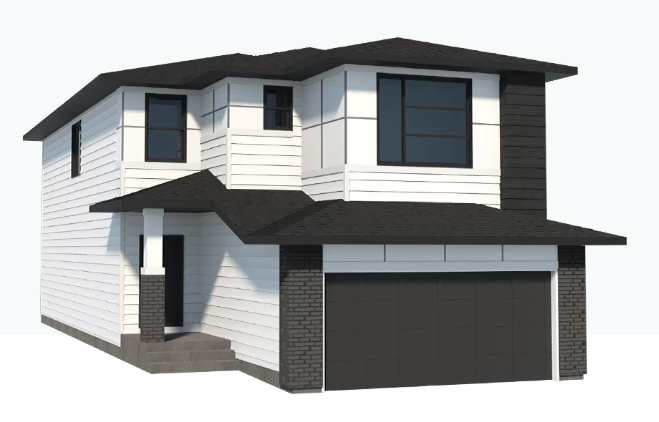
Glenbow
For sale3 bd · 2 ba · 2,415 ft²
Pricing on request
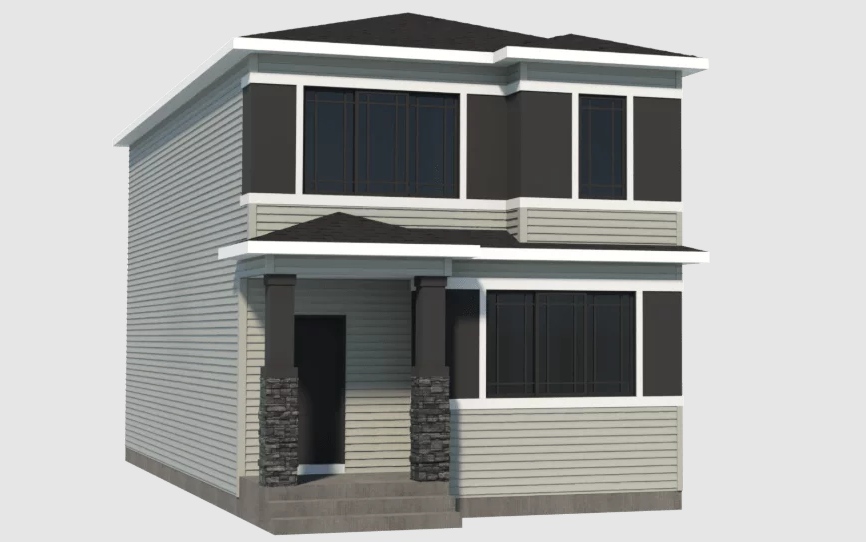
Diamond
For sale3 bd · 3 ba · 1,724 ft²
Pricing on request
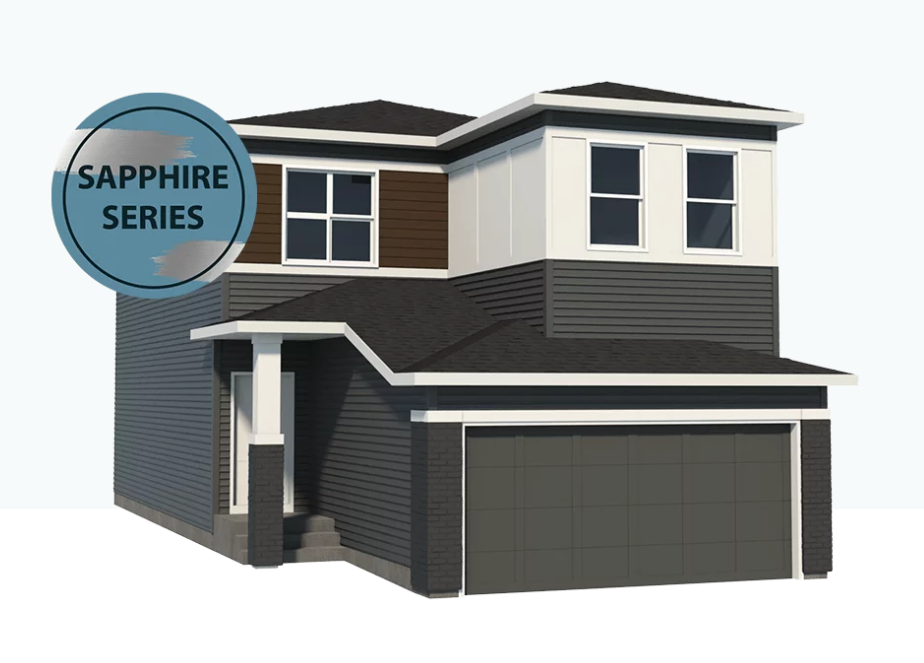
Victoria
For sale3 bd · 3 ba · 1,839 ft²
Pricing on request
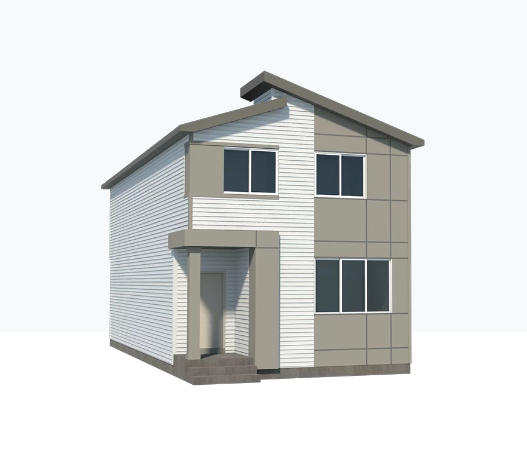
Glenmore
For sale3 bd · 2 ba · 1,837 ft²
Pricing on request