

Calgary, AB · Single Family Home
Livingston
Renderings and features may vary and are subject to change. Renderings are for illustrative purposes only.
A closer look at Livingston.
Selling|From $500,000 to $990,000
- Home type
- Single Family Home
- Price
- From $500,000 to $990,000
- Bedrooms
- 1 – 7
- Bathrooms
- 2 – 6
- Size
- 1,128 – 2,907 ft²
- Homes
- 57
LIVINGSTON - CALGARY'S NEW NORTH Cedarglen Homes is now selling laned homes and front drive garage homes in the bustling new community of Livingston! This master-planned community by Brookfield Residential will boast a future population of 30,000 residents upon its completion. Livingston is incredibly well-connected, with quick access to Stoney Trail and Deerfoot Trail, making transportation in and out of the community easier than ever. Source: Cedarglen Homes
Find the home that's right for you
5 homes available at Livingston
Quick move-in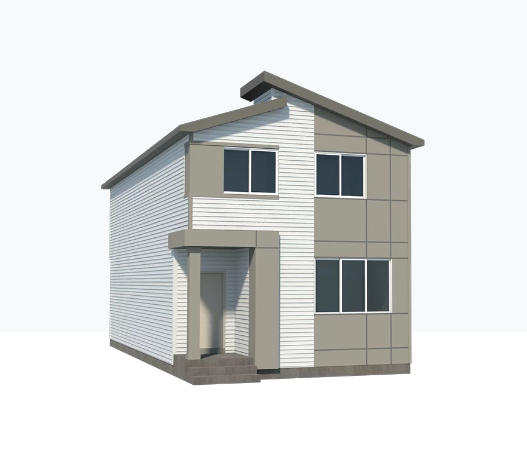
51 Lucas Square NW
For sale4 bd · 3 ba · 1,837 ft²
Pricing coming soon
Quick move-in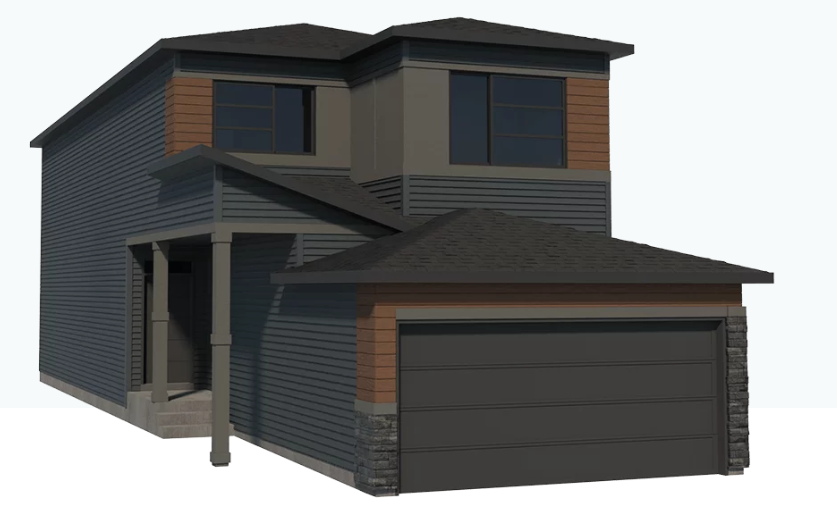
197 Lucas Heath NW
For sale3 bd · 3 ba · 2,108 ft²
Pricing coming soon
Quick move-in
40 Lucas Green NW
For sale4 bd · 3 ba · 1,837 ft²
Pricing coming soon
Quick move-in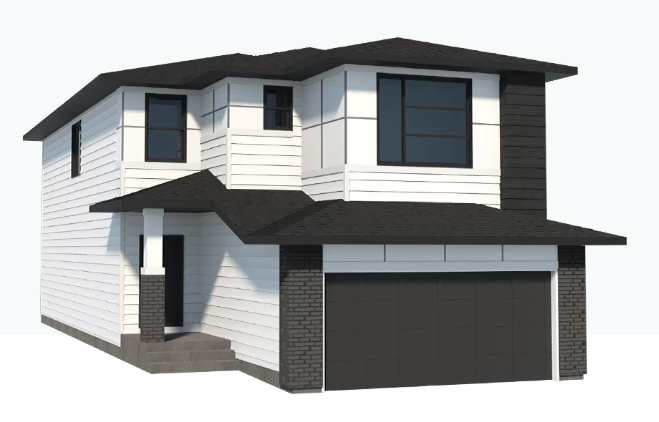
408 Herron Landing NE
For sale4 bd · 3 ba · 2,467 ft²
Pricing coming soon
Quick move-in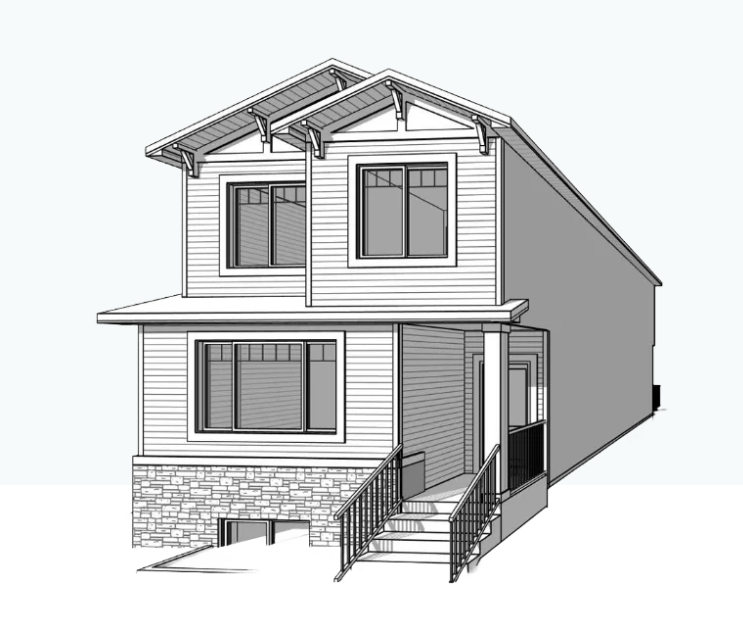
48 Lucas Green NW
For sale4 bd · 3 ba · 1,818 ft²
Pricing coming soon
For sale
Pricing, deposit & incentives
Pricing and fees
- Available unit price
- From $500,000 to $990,000
Amenities
- The Hub
- Skating Rink
- Commercial Kitchen
- Gymnasium
- Tennis Courts
- Playgrounds
- Splash Park
- Banquet Rooms
- Parks
- Dog Park
- Open Space
- Pathways
- Bike Pump Track
Our team is here to help
Register to receive the latest updates on pricing, availability and incentives at Livingston — before they reach the public.
Personalized help
Dedicated pre-construction experts to guide you, answer questions and help you choose the right plan.
VIP pricing & incentives
First access to launch pricing, deposit structures and developer incentives.
Floor plans & brochures
Get the full plan set, pricing sheets and project brochure delivered to your inbox.
Floor plans (37)
Plans available at Livingston. Register for the full plan set with current pricing.
Glenmore
For sale3 bd · 2 ba · 1,837 ft²
Pricing on request
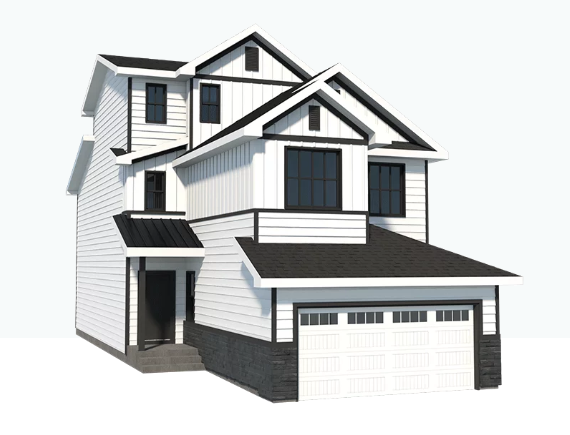
Clairmont 3ST
For sale3 bd · 4 ba · 2,847 ft²
Pricing on request
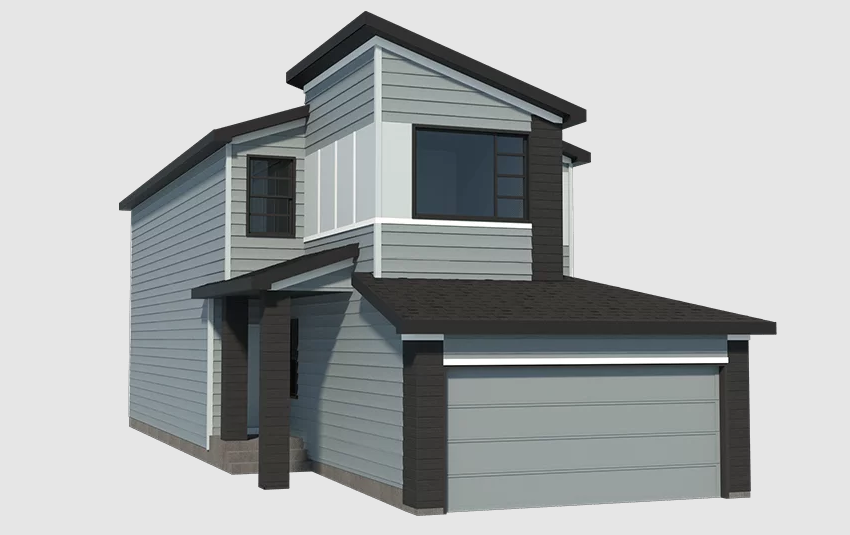
Champion
For sale3 bd · 2 ba · 2,117 ft²
Pricing on request
Glenbow
For sale3 bd · 2 ba · 2,415 ft²
Pricing on request
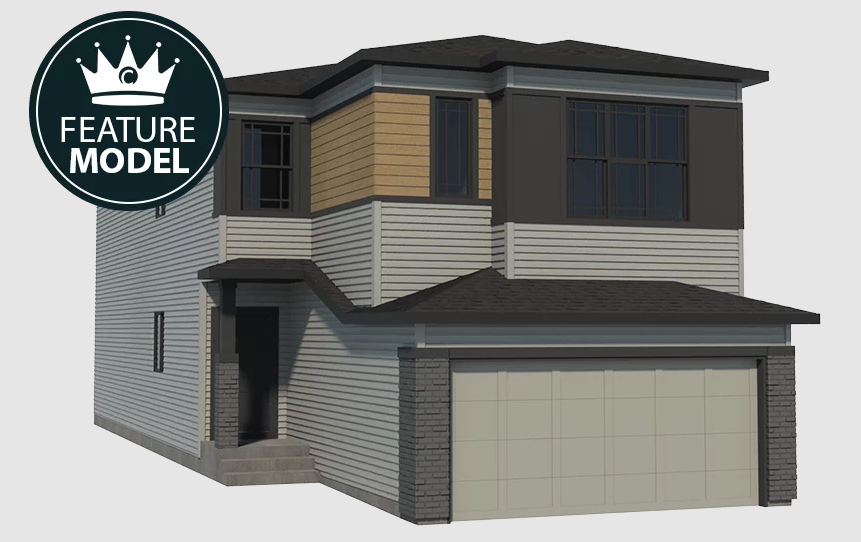
Empress
For sale5 bd · 4 ba · 2,496 ft²
Pricing on request
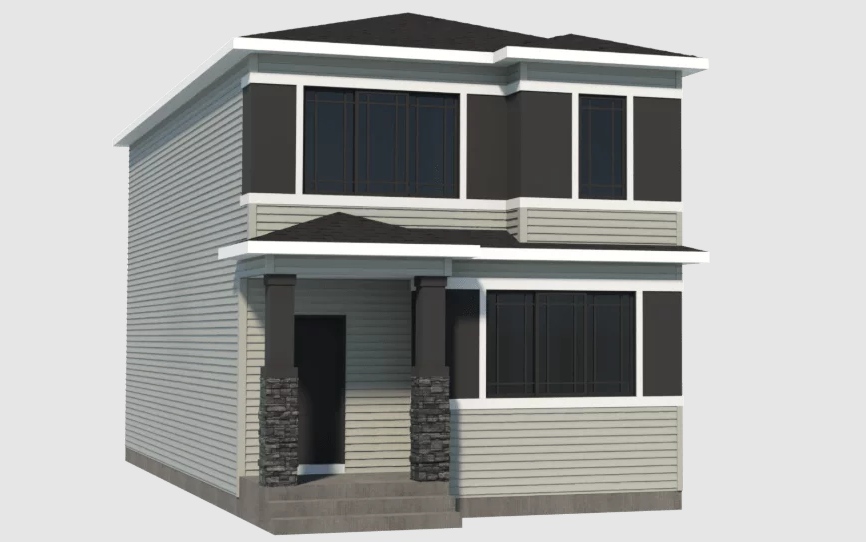
Diamond
For sale3 bd · 3 ba · 1,724 ft²
Pricing on request
Floor plans and pricing are set by the developer and subject to change without notice.
Location & neighbourhood
Explore the full location guide ↗Calgary|15341 1 St NW, Calgary, AB T3P 2B3, Canada
Loading the neighbourhood guide…
Project details
- Selling status
- Selling
- Construction status
- Construction
- Ownership
- Freehold
- Homes
- 57
- Floor plans
- 37
Developed by
Cedarglen Homes
Based in Calgary, Alberta
Our pre-construction team works directly with the developer to give registered buyers first access to floor plans, pricing and incentives at Livingston.
Get VIP access



