
Toronto, ON · Condo
LSQ1
Renderings and features may vary and are subject to change. Renderings are for illustrative purposes only.
A closer look at LSQ1.
Registration — launching soon|From $649,900 to $1,271,900|Incentives available
- Home type
- Condo
- Price
- From $649,900 to $1,271,900
- Bedrooms
- 1 – 3
- Bathrooms
- 1 – 3
- Size
- 488 – 1,134 ft²
- Units
- 462
- Storeys
- 43
- Avg. price / ft²
- $1,136
The first residential tower in the LSQ community LSQ1 sets the tone for city living at Sheppard Ave. East with a 43-storey condominium featuring residential units and world-class amenities. This first residential tower in the LSQ community offers a range of suite sizes to fit the modern lifestyle, from spacious one-bedroom layouts to an abundance of two and three-bedroom suites. Source: LSQ Living
Project information
2305 Sheppard Ave E, North York, ON M2J 1X1, Canada
Move in 2029
By Almadev
Request informationFind the home that's right for you
30 homes available at LSQ1
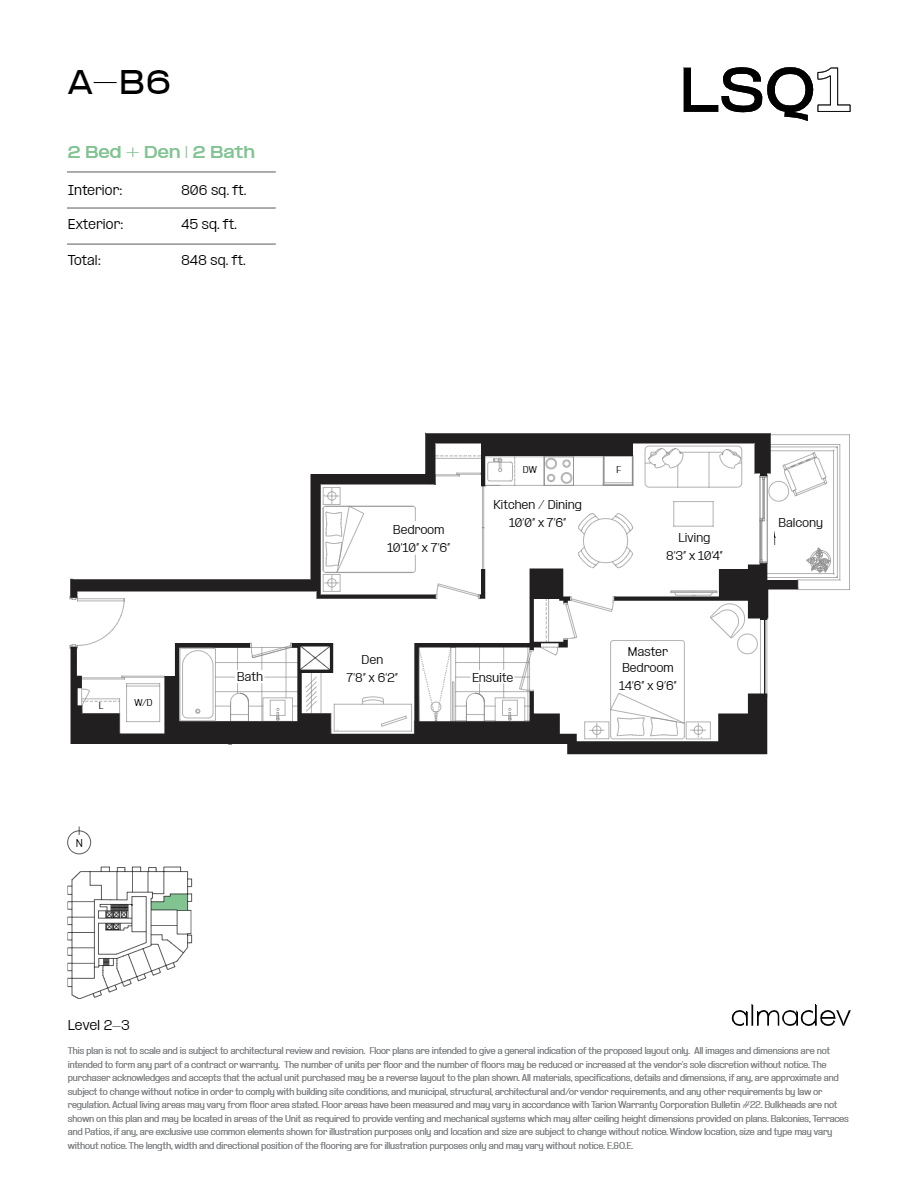
0305A
For sale2 bd · 2 ba · 806 ft²
Last listed at $953,900
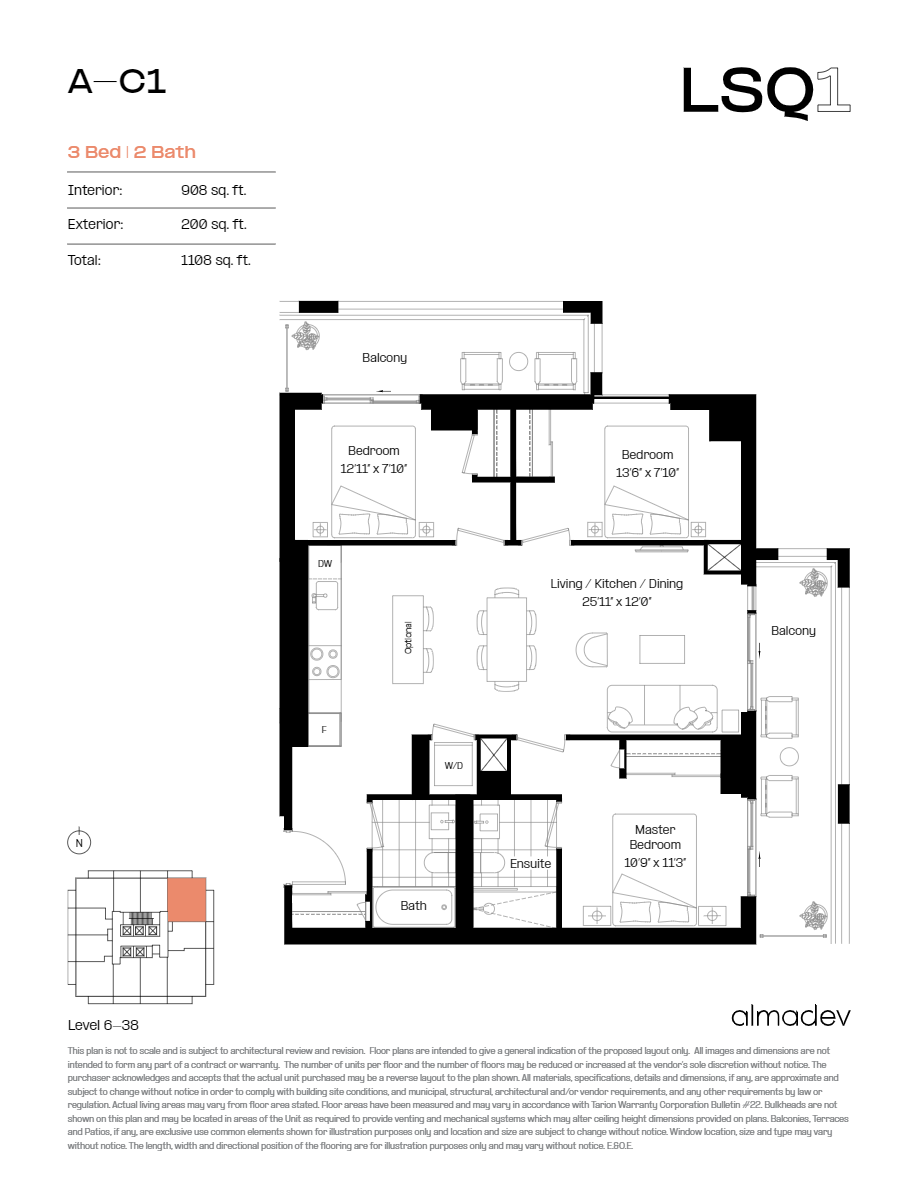
0802A
For sale3 bd · 2 ba · 908 ft²
Last listed at $1,100,900
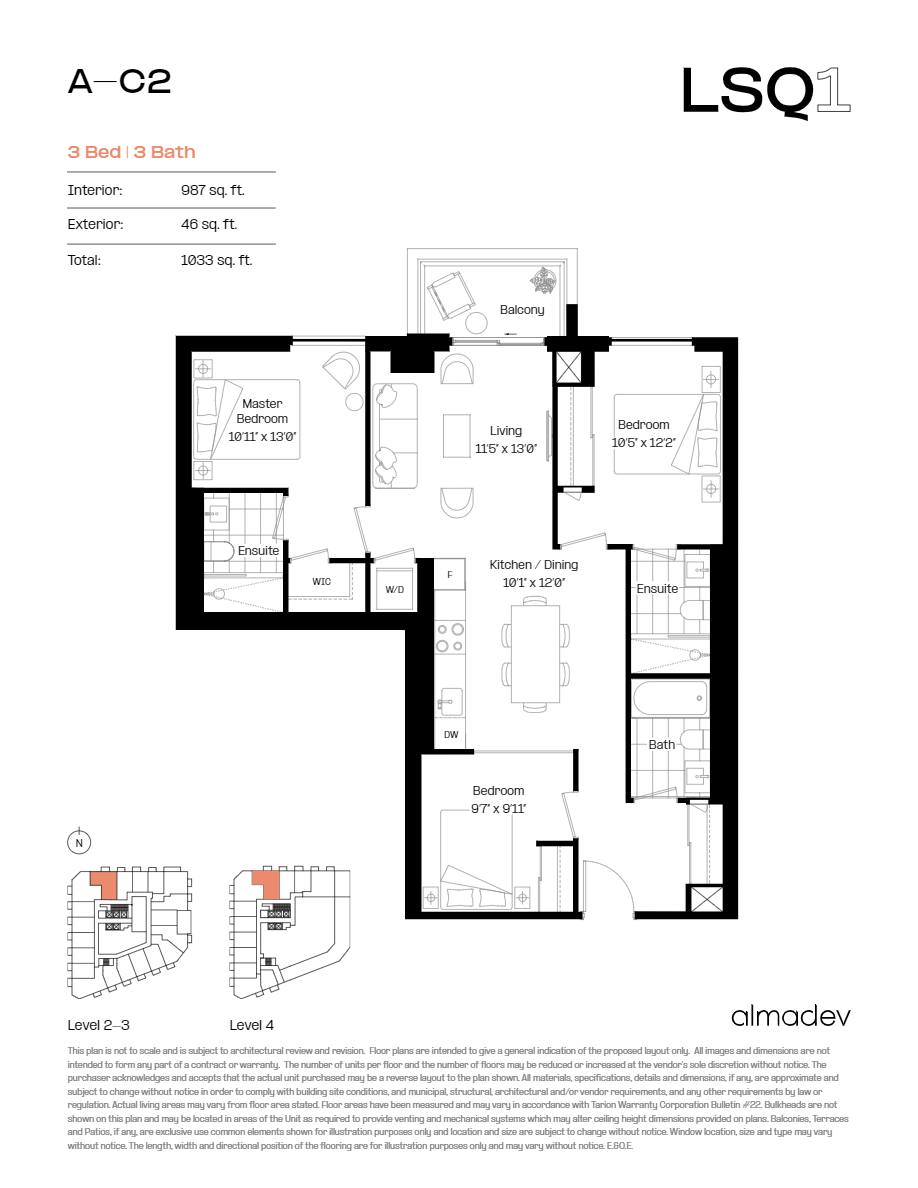
0319A
For sale3 bd · 3 ba · 987 ft²
Last listed at $1,141,900
0412A
For sale3 bd · 3 ba · 987 ft²
Last listed at $1,146,900
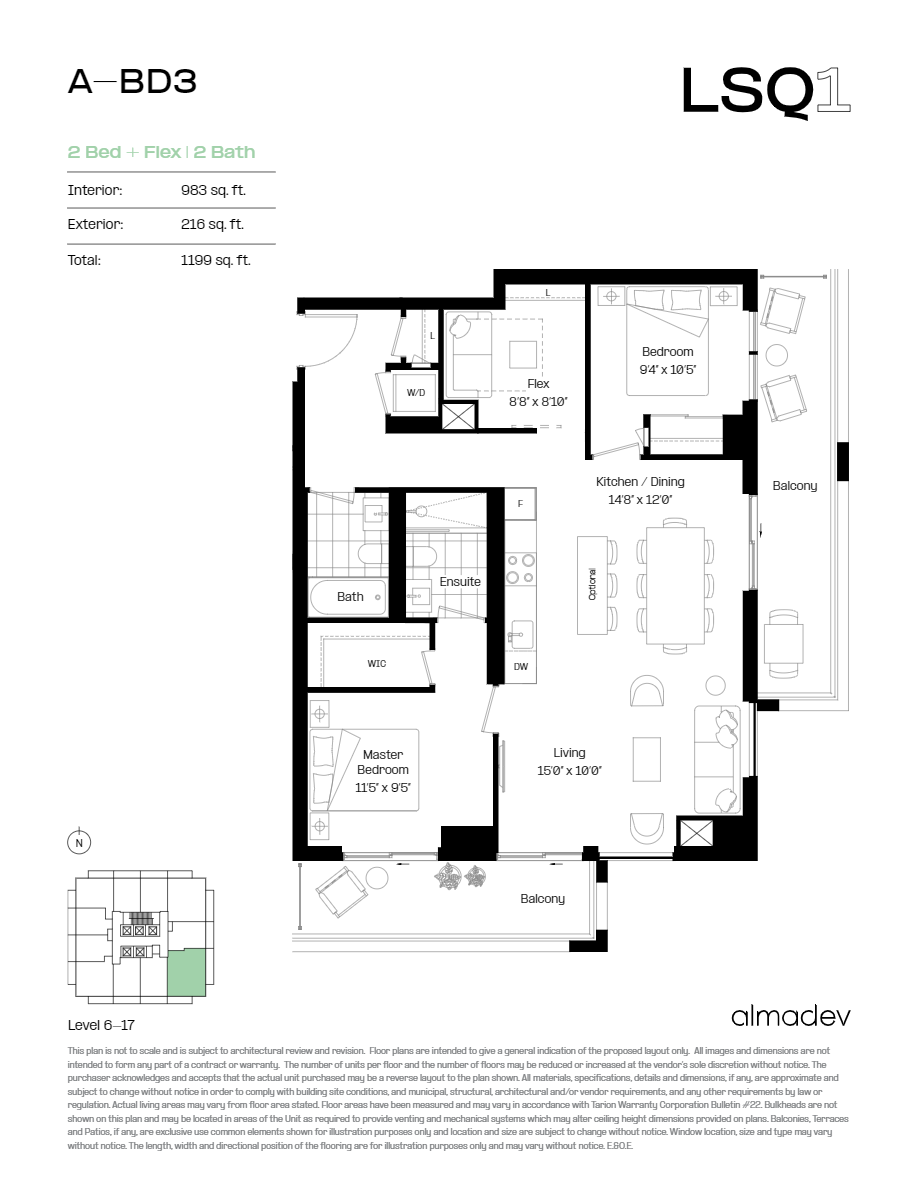
0904A
For sale2 bd · 2 ba · 983 ft²
Last listed at $1,159,900
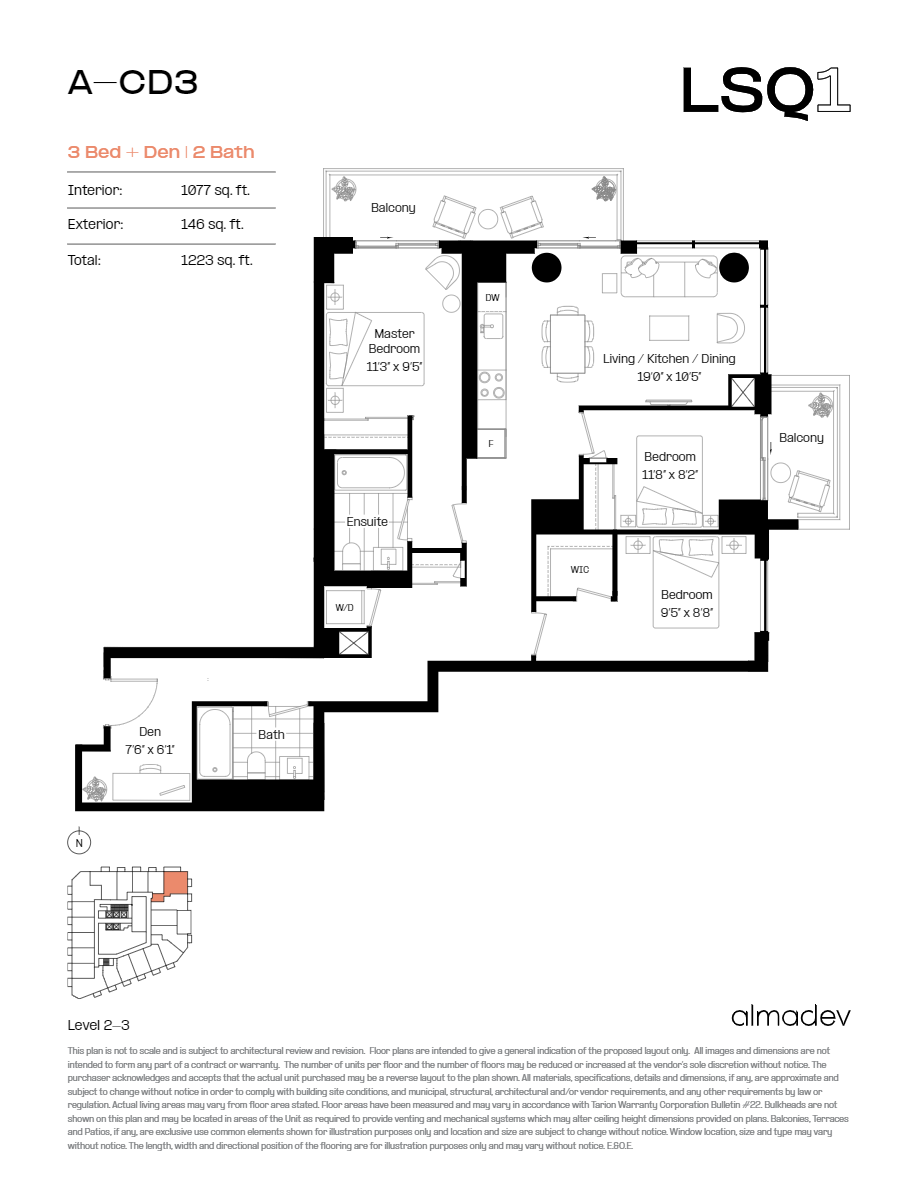
0304A
For sale3 bd · 2 ba · 1,077 ft²
Last listed at $1,201,900
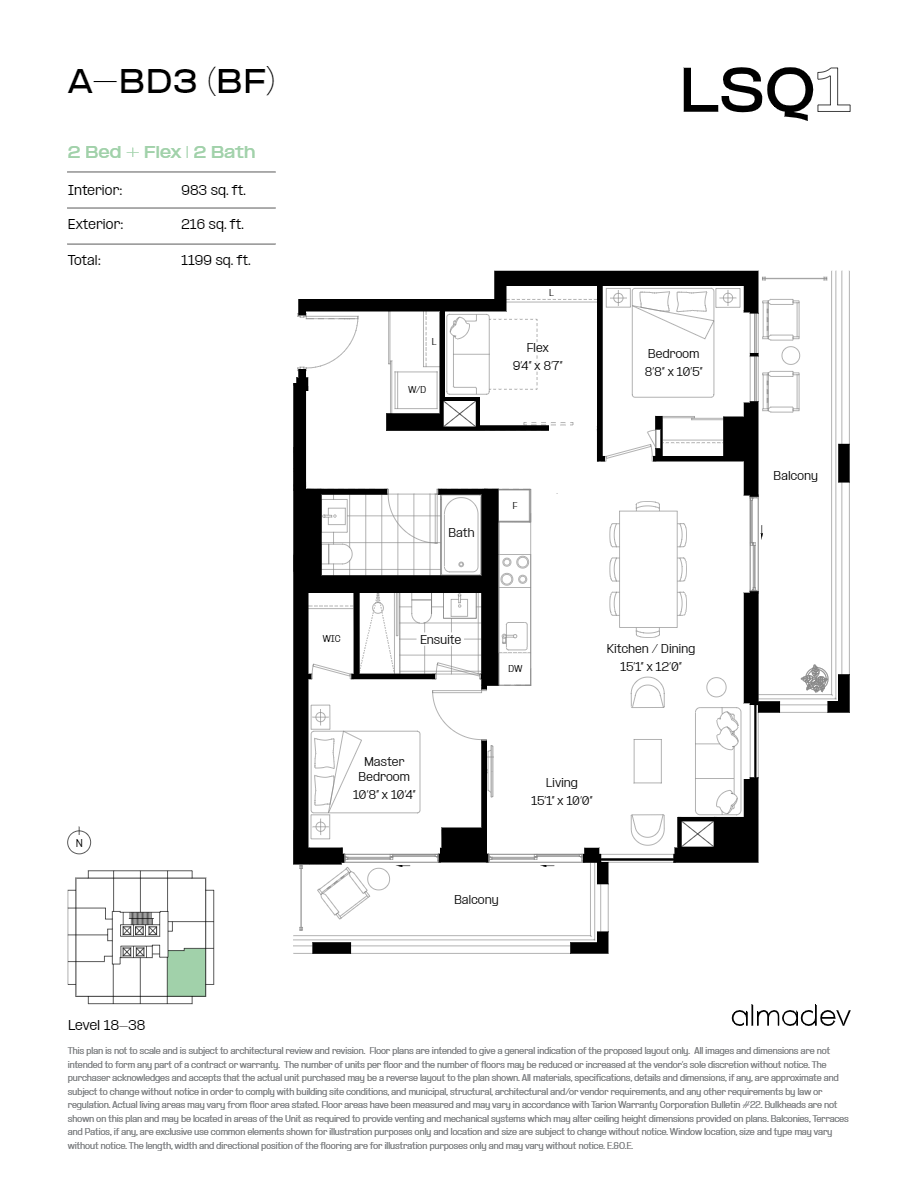
3304A
For sale2 bd · 2 ba · 983 ft²
Last listed at $1,215,900
2804A
For sale2 bd · 2 ba · 983 ft²
Last listed at $1,225,900
2104A
For sale2 bd · 2 ba · 983 ft²
Pricing coming soon
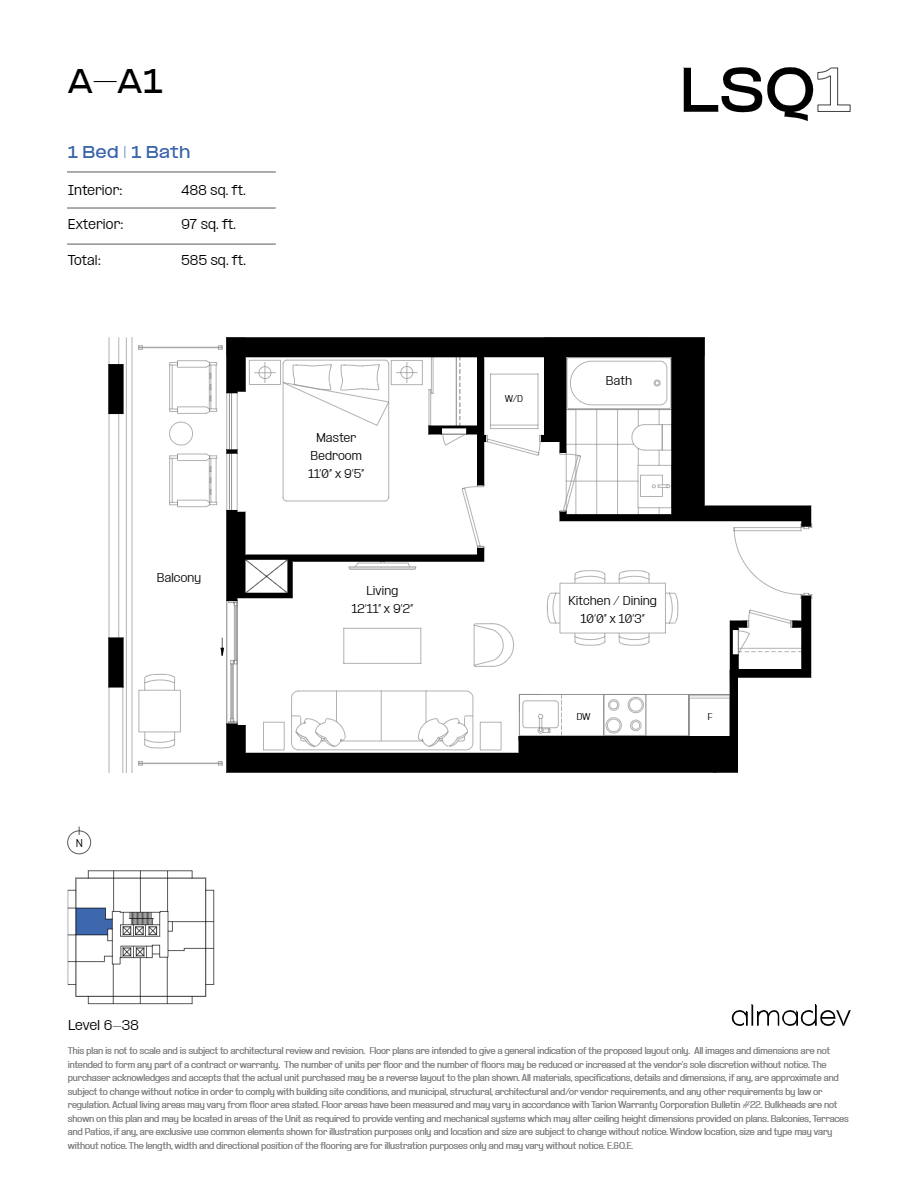
2909A
For sale1 bd · 1 ba · 488 ft²
Pricing coming soon
3204A
For sale2 bd · 2 ba · 983 ft²
Pricing coming soon
3004A
For sale2 bd · 2 ba · 983 ft²
Pricing coming soon
2604A
For sale2 bd · 2 ba · 983 ft²
Pricing coming soon
2304A
For sale2 bd · 2 ba · 983 ft²
Pricing coming soon
2204A
For sale2 bd · 2 ba · 983 ft²
Pricing coming soon
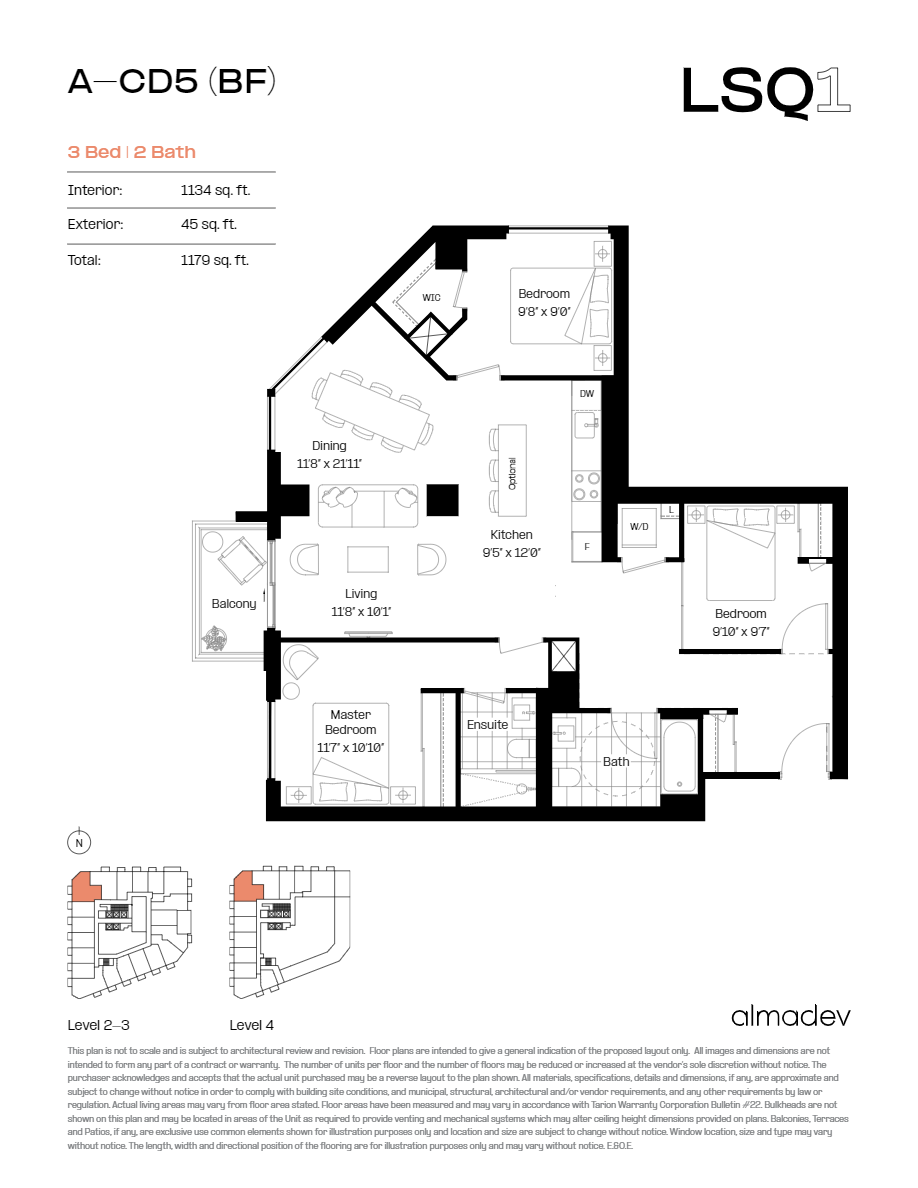
0411A
For sale3 bd · 2 ba · 1,134 ft²
Pricing coming soon
2704A
For sale2 bd · 2 ba · 983 ft²
Pricing coming soon
2402A
For sale3 bd · 2 ba · 908 ft²
Pricing coming soon
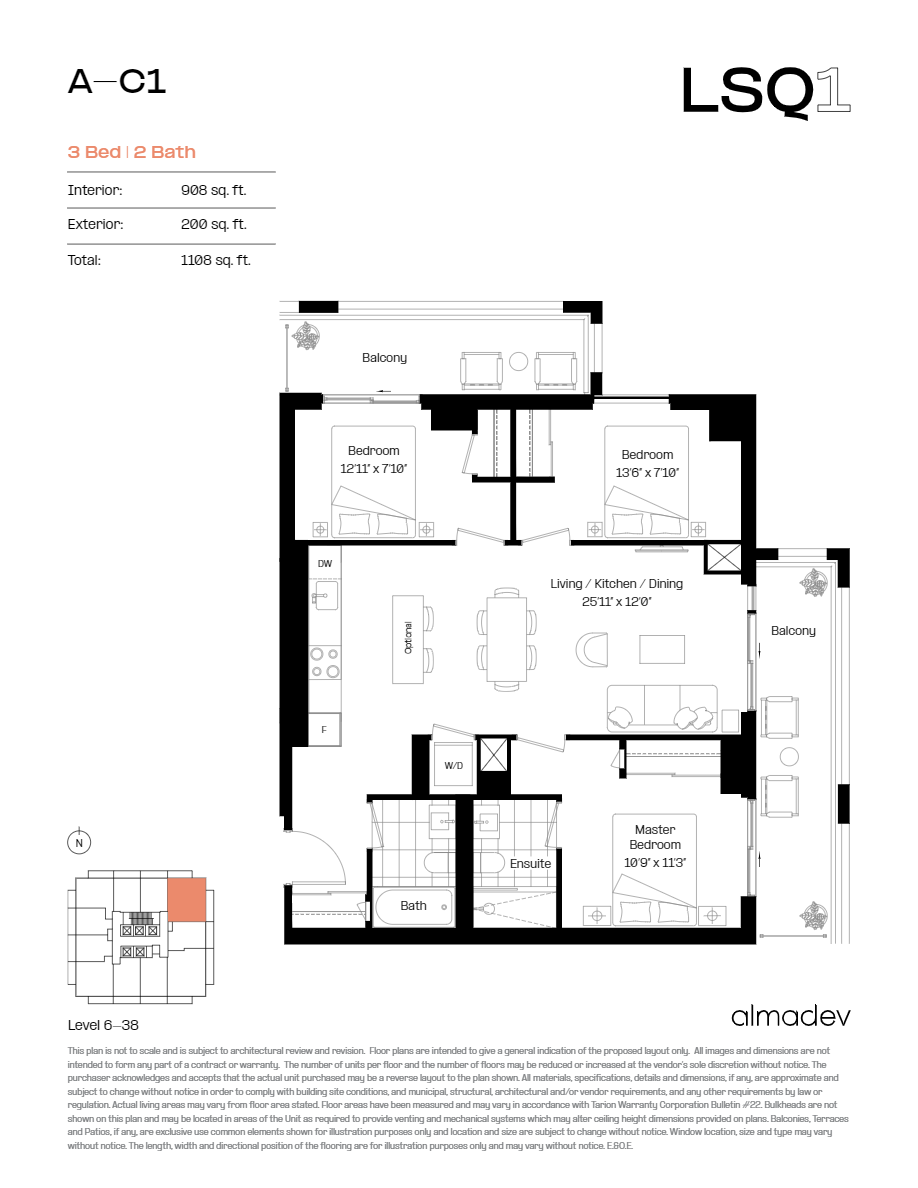
2902A
For sale3 bd · 2 ba · 908 ft²
Pricing coming soon
2904A
For sale2 bd · 2 ba · 983 ft²
Pricing coming soon
2404A
For sale2 bd · 2 ba · 983 ft²
Pricing coming soon
0318A
For sale3 bd · 2 ba · 1,134 ft²
Pricing coming soon
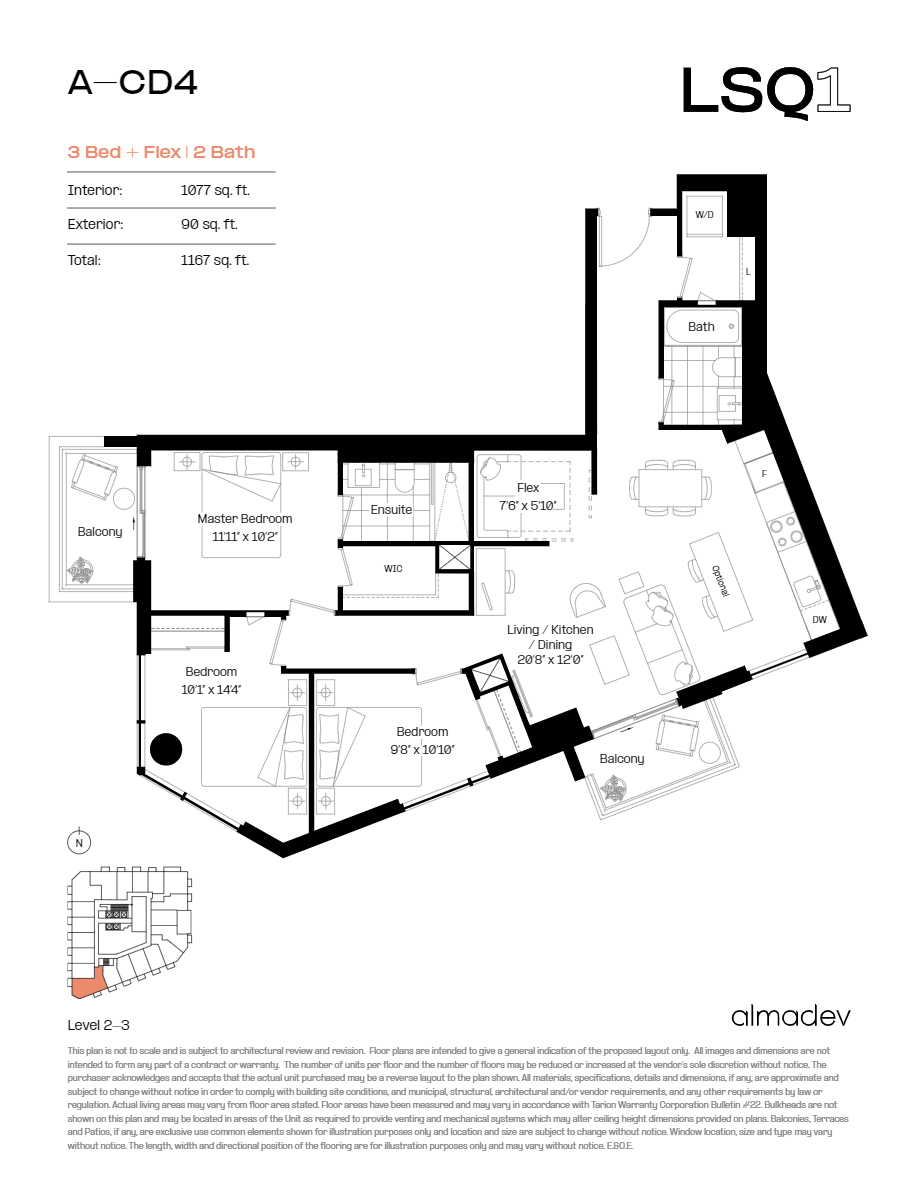
0312A
For sale3 bd · 2 ba · 1,077 ft²
Pricing coming soon
3104A
For sale2 bd · 2 ba · 983 ft²
Pricing coming soon
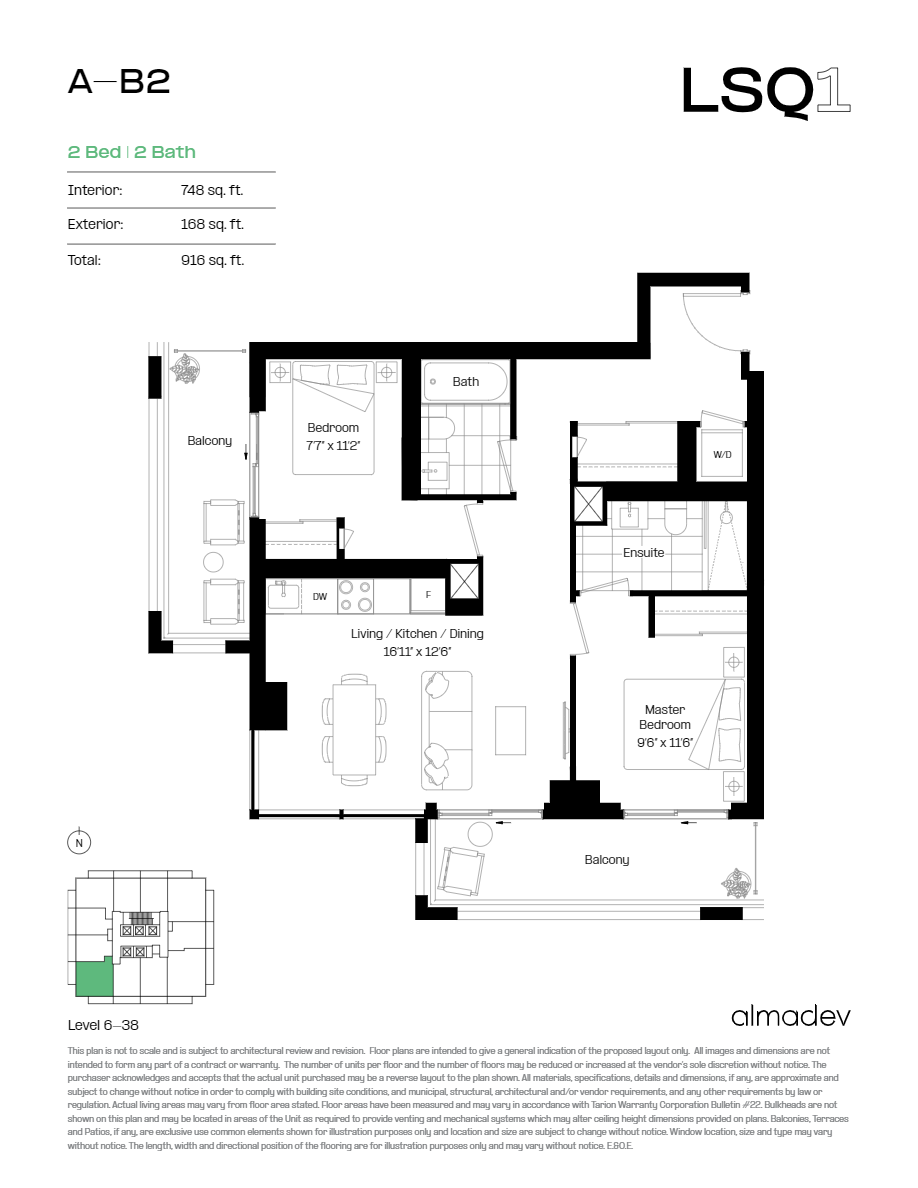
0707A
For sale2 bd · 2 ba · 748 ft²
Pricing coming soon
0213A
For sale3 bd · 2 ba · 1,077 ft²
Pricing coming soon
2004A
For sale2 bd · 2 ba · 983 ft²
Pricing coming soon
3404A
For sale2 bd · 2 ba · 983 ft²
Pricing coming soon
3504A
For sale2 bd · 2 ba · 983 ft²
Pricing coming soon
2504A
For sale2 bd · 2 ba · 983 ft²
Pricing coming soon
For sale
Pricing, deposit & incentives
Pricing and fees
- Available unit price
- From $649,900 to $1,271,900
- Average price / ft²
- $1,136
- Co-op agent commission
- 4%
Deposit structure
First deposit: 5%, Second deposit: 5%, Third deposit: 5%
Current incentives
Incentive 1
No current incentives (Q2-2026)
Features & finishes
Standard Suites • Smooth, painted high ceilings of approximately 9’, with select units having ceilings of 10’, excluding bulkhead areas, per plan** • Off-white paint throughout suite interiors • Solid core entry door, and painted interior doors with composite hollow core, including hardware • Sliding doors on closets where shown on plan • White decor style switches and outlets • Selection of vinyl flooring as per plan • Utilities such as hydro, water, heating, and cooling are individually metered • Balconies and terraces are included as per the floor plan Kitchen • Flat-paneled cabinets are included with a range of finishes to choose from • Countertops are available in a selection of quartz • Stainless steel undermount sink and a single lever faucet • Completed with a selection of ceramic tile backsplash In-Suite Laundry • Outfitted with a stacked washer and dryer • Pre-selected porcelain or ceramic tile flooring Electrical & Technical Features • Light fixtures in foyer, kitchen, den, flex room, washroom, bedroom(s), and walk-in closet as per plan • Bulk internet plan and connections as per plan • Power outlets are conveniently provided on balconies and terraces Appliances 1 bed, 1 + den, 1 + flex and 2 bedrooms suites: • Paneled 24” refrigerator • 24” built-in oven and 24” ceramic cooktop • Paneled 24” dishwasher • Full size over the range 30” microwave in selected suites Select 3 bedroom suites and up: • Paneled 30” refrigerator • 30” built-in oven and 30” ceramic cooktop • Paneled 24” dishwasher • Full size over the range 30” microwave in selected suites Bathrooms • En-suite bathrooms as per plan • Vanity with undermount sink • Porcelain tile flooring • Vanity mirror • Shower stall is designed as per plan, with a glass panel and acrylic or tile base • Soaker tub is provided where shown on the plan • Faucet and shower/tub fixtures are all finished in black Additional Features • Smart home capabilities throughout the building allow residents to control various aspects of their suite with ease, from home or away • Tarion Protection ensures that new home buyers are protected by Ontario’s new home warranty program Finishes: Almadev Link smart-home technology Selection of vinyl flooring Selection of flat paneled cabinets and finishes Selection of quartz countertops Kitchen stainless steel undermount sink and single lever faucet Selection of ceramic tile backsplash Bulk Internet plan Bathroom vanity with undermount sink Selection of porcelain tile flooring Vanity mirror Shower stall as per plan with glass panel and acrylic base or tile base Soaker tub where shown on plan Accessories in black finish Appliances include: Stacked washer/Dryer Studio, 1 bed, 1 + den, 1 + flex and 2 bedrooms suites Paneled 24” refrigerator 24” built-in oven and 24” ceramic cooktop Paneled 24” dishwasher Full-size Over the Range 30" microwave in selected suites 3 bed and up Paneled 30” refrigerator 30” built-in oven and 30” ceramic cooktop Paneled 24” dishwasher Full size over the range 30" microwave in selected suites
Our team is here to help
Register to receive the latest updates on pricing, availability and incentives at LSQ1 — before they reach the public.
Personalized help
Dedicated pre-construction experts to guide you, answer questions and help you choose the right plan.
VIP pricing & incentives
First access to launch pricing, deposit structures and developer incentives.
Floor plans & brochures
Get the full plan set, pricing sheets and project brochure delivered to your inbox.
Floor plans (11)
Plans available at LSQ1. Register for the full plan set with current pricing.
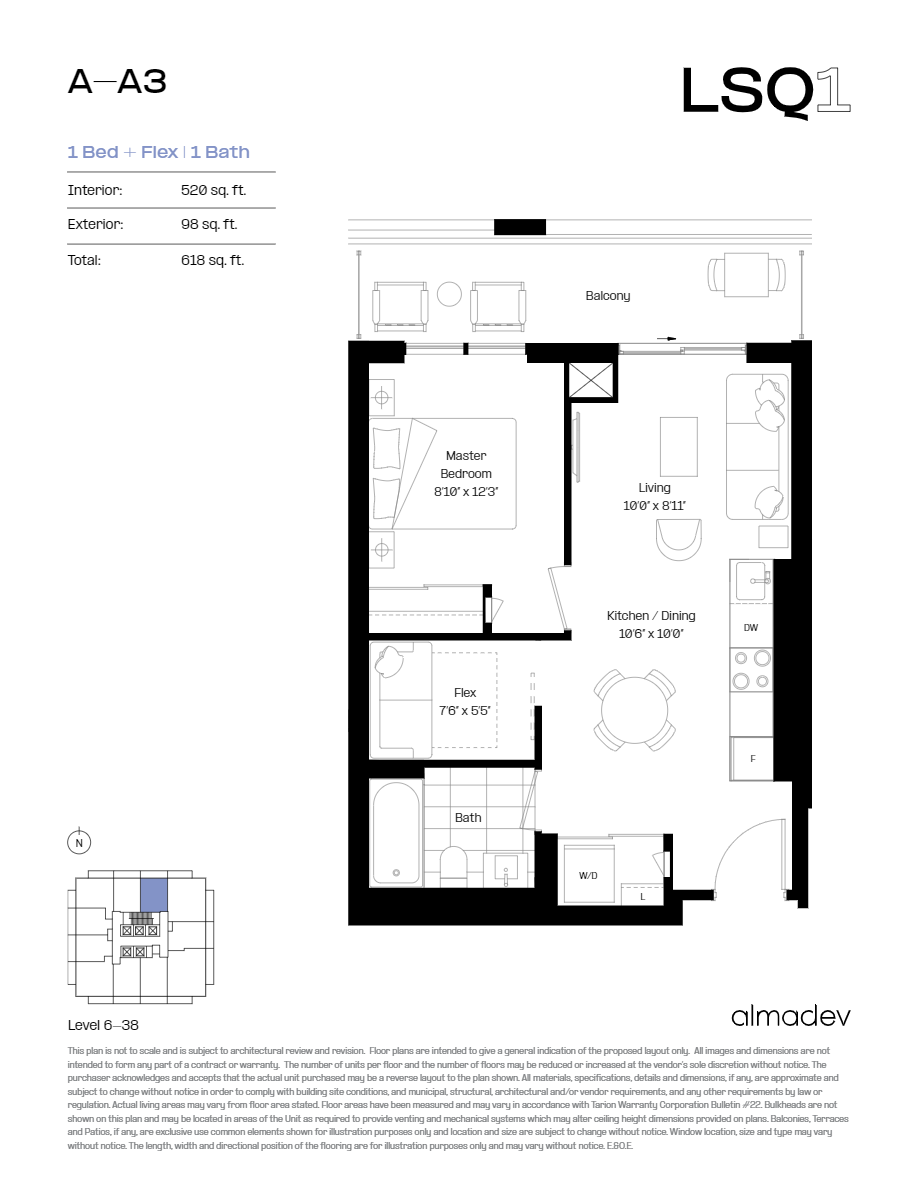
A-A3
For sale1 bd · 1 ba · 520 ft²
From $649,900
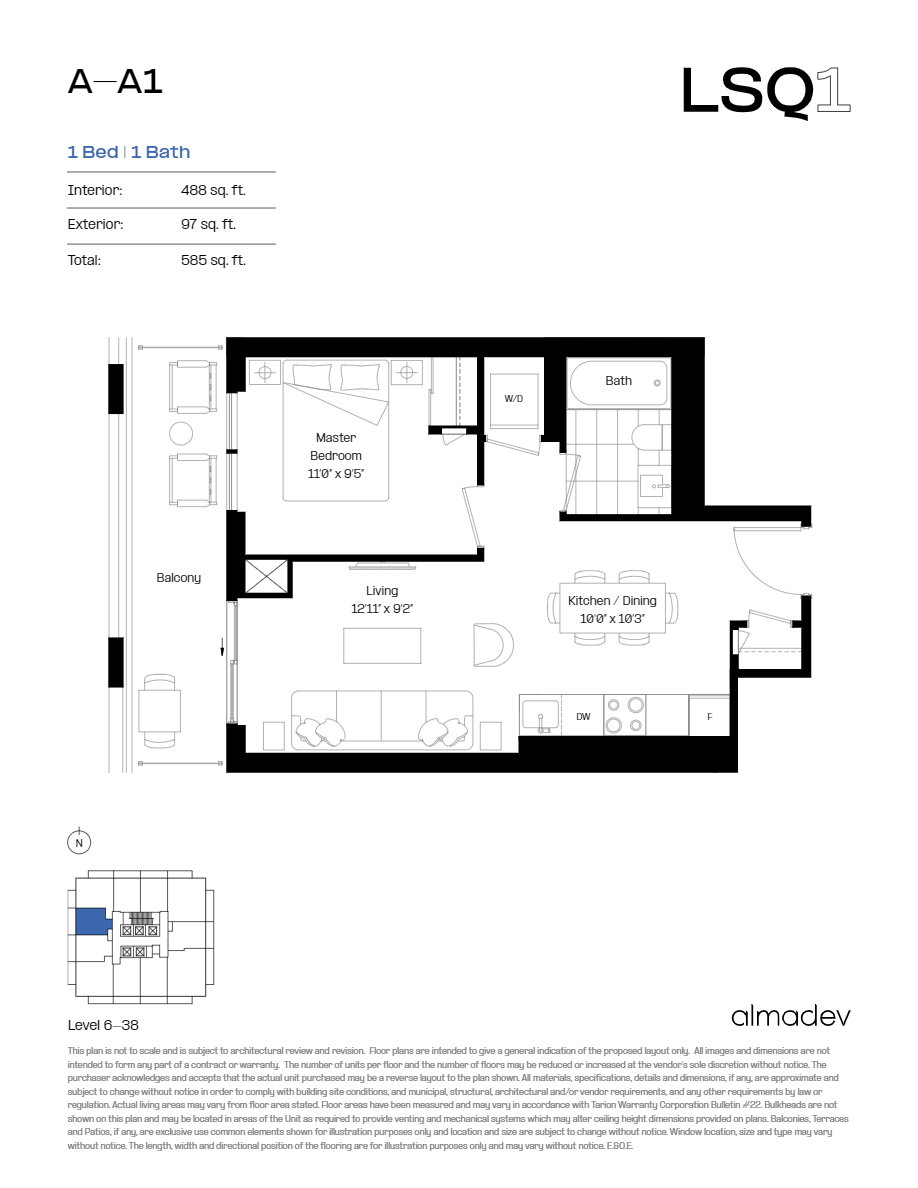
A-A1
For sale1 bd · 1 ba · 488 ft²
From $653,900
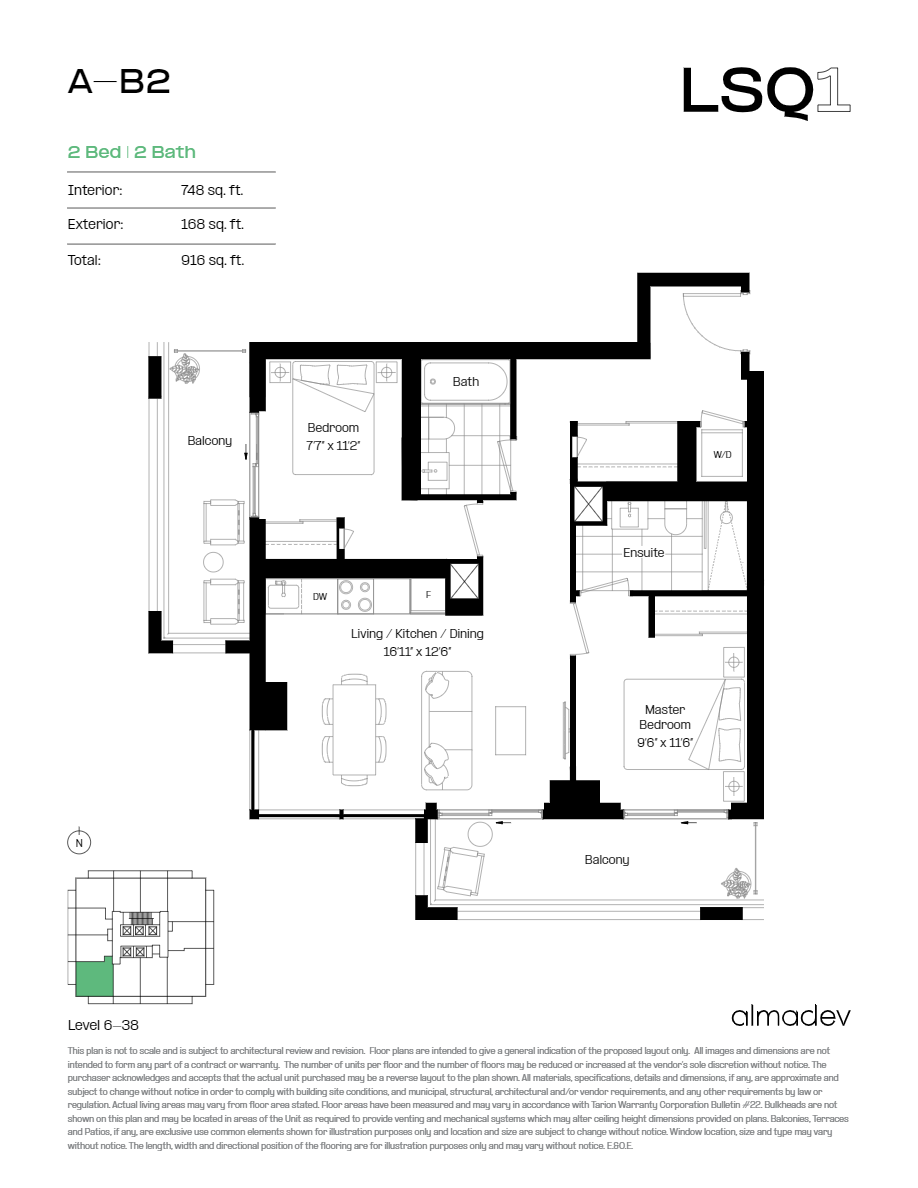
A-B2
For sale2 bd · 2 ba · 748 ft²
From $849,900
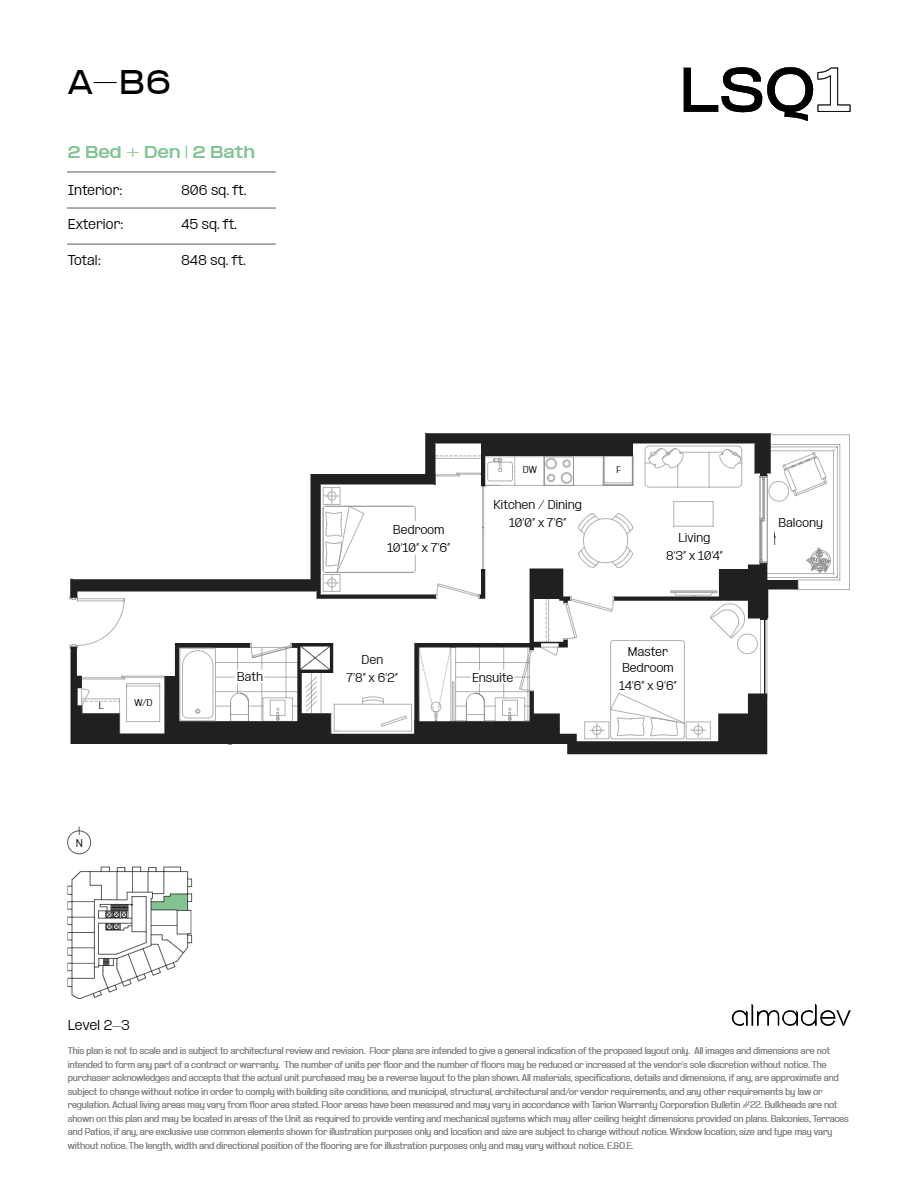
A-B6
For sale2 bd · 2 ba · 806 ft²
From $889,900
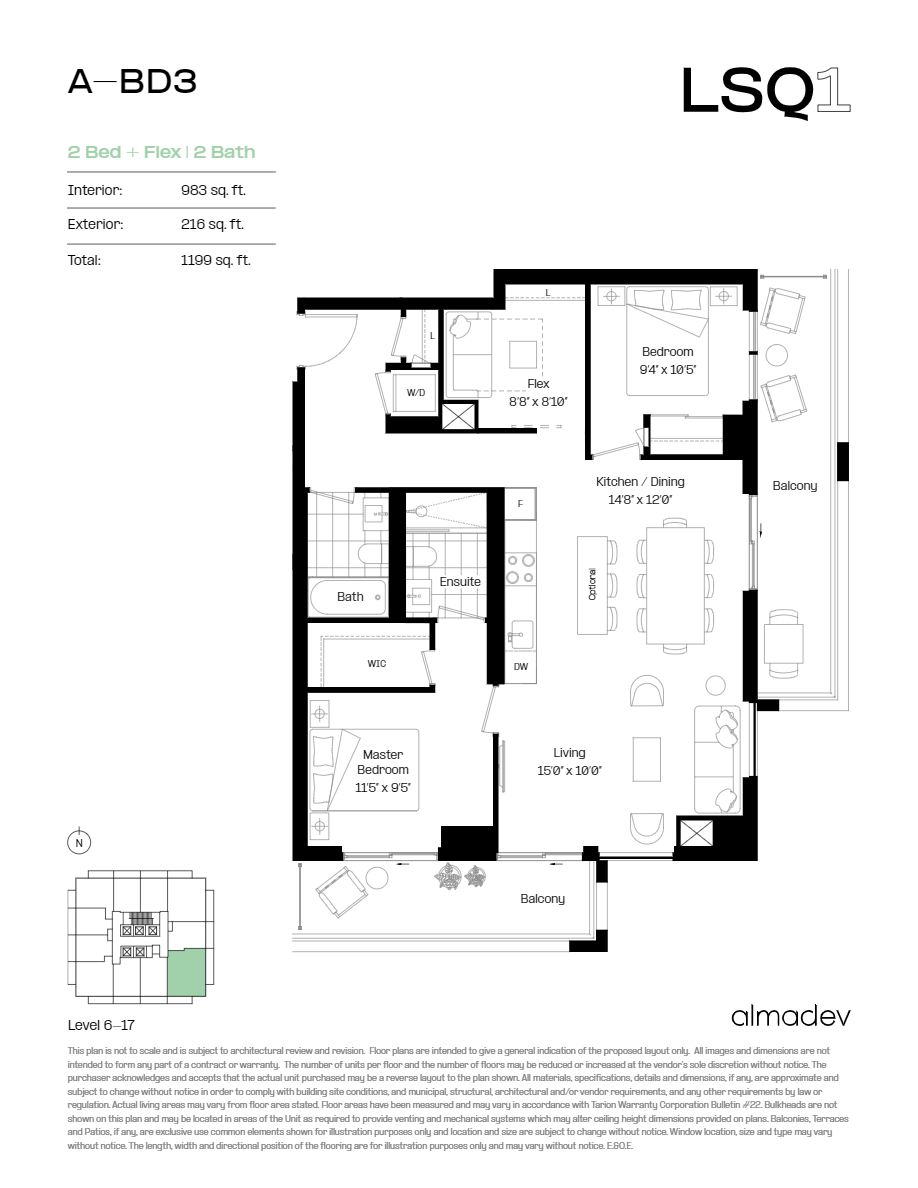
A-BD3
For sale2 bd · 2 ba · 983 ft²
From $1,009,900
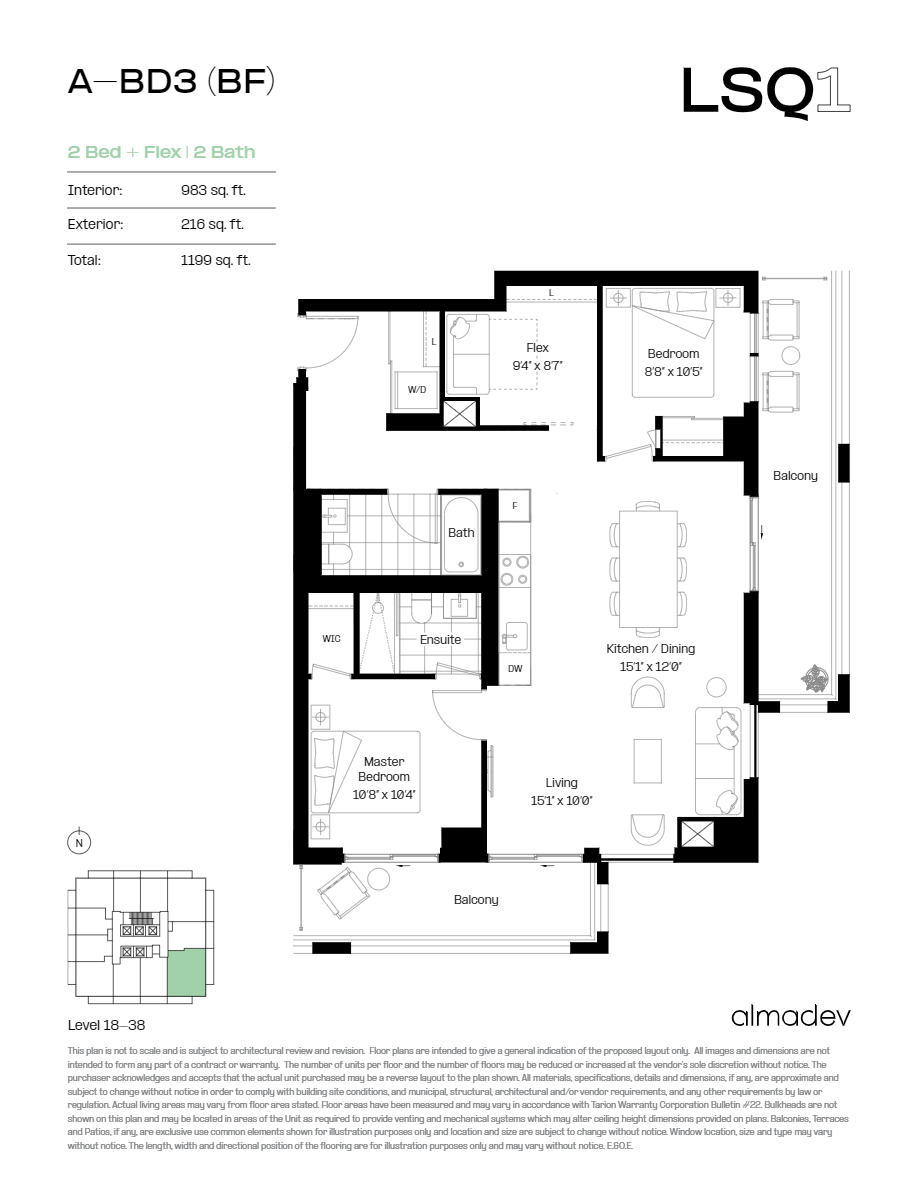
A-BD3 BF
For sale2 bd · 2 ba · 983 ft²
From $1,039,900
Floor plans and pricing are set by the developer and subject to change without notice.
Location
Toronto|2305 Sheppard Ave E, North York, ON M2J 1X1, Canada
Project details
- Selling status
- Registration
- Construction status
- Preconstruction
- Sales started
- Feb 28 2023
- Construction started
- Summer 2024
- Estimated completion
- Feb 2029
- Ownership
- Condominium
- Units
- 462
- Storeys
- 43
- Floor plans
- 11
- Ceiling height
- From 9'0"
- Avg. price / ft²
- $1,136
Developed by
Almadev
Based in Toronto, Ontario
Our pre-construction team works directly with the developer to give registered buyers first access to floor plans, pricing and incentives at LSQ1.
Get VIP access
Other projects in Toronto


Toronto, ON
The Winston
From $1,543,900
3 bedsTownhouse / Single Family HomeMove in 2028
By Insoho Developments
