
LSQ1 Condos · Toronto, ON
A-AD10 floor plan.
Project information updated: Confirm current pricing and availability with the builder.
Explore the recorded layout, price and features, then confirm the configuration with the builder.
Sold Out
1.5 bd · 2 ba · 626 ft²
A-AD10 at LSQ1 Condos, 2305 Sheppard Avenue East
Call us at 416-910-8923Source floor plan. Confirm dimensions and available configurations.
A-AD10 is a 1.5-bedroom, 2-bathroom, new floor plan (626 sq ft) at LSQ1 Condos in Toronto, ON. Register for details to receive the full floor plan package, current pricing and availability.
Prices, dimensions and features may vary and are subject to change. Floor plans are for illustrative purposes only.
- Plan
- A-AD10
- Status
- Sold Out
- Bedrooms
- 1.5
- Bathrooms
- 2
- Size
- 626 ft²
- Project
- LSQ1 Condos
- Developer
- Almadev
Location
Toronto|LSQ1 Condos|2305 Sheppard Avenue East
Interested in A-AD10 at LSQ1 Condos?
A-AD10 at
LSQ1 Condos
2305 Sheppard Avenue East
LSQ1 Condos is a condominium development under construction by Almadev at 2305 Sheppard Avenue East in the Henry Farm neighbourhood of Toronto. The project is 43 storeys tall and contains 462 suites. Architecture is by WZMH Architects & Wal…
Explore this project
Other floor plans at LSQ1 Condos
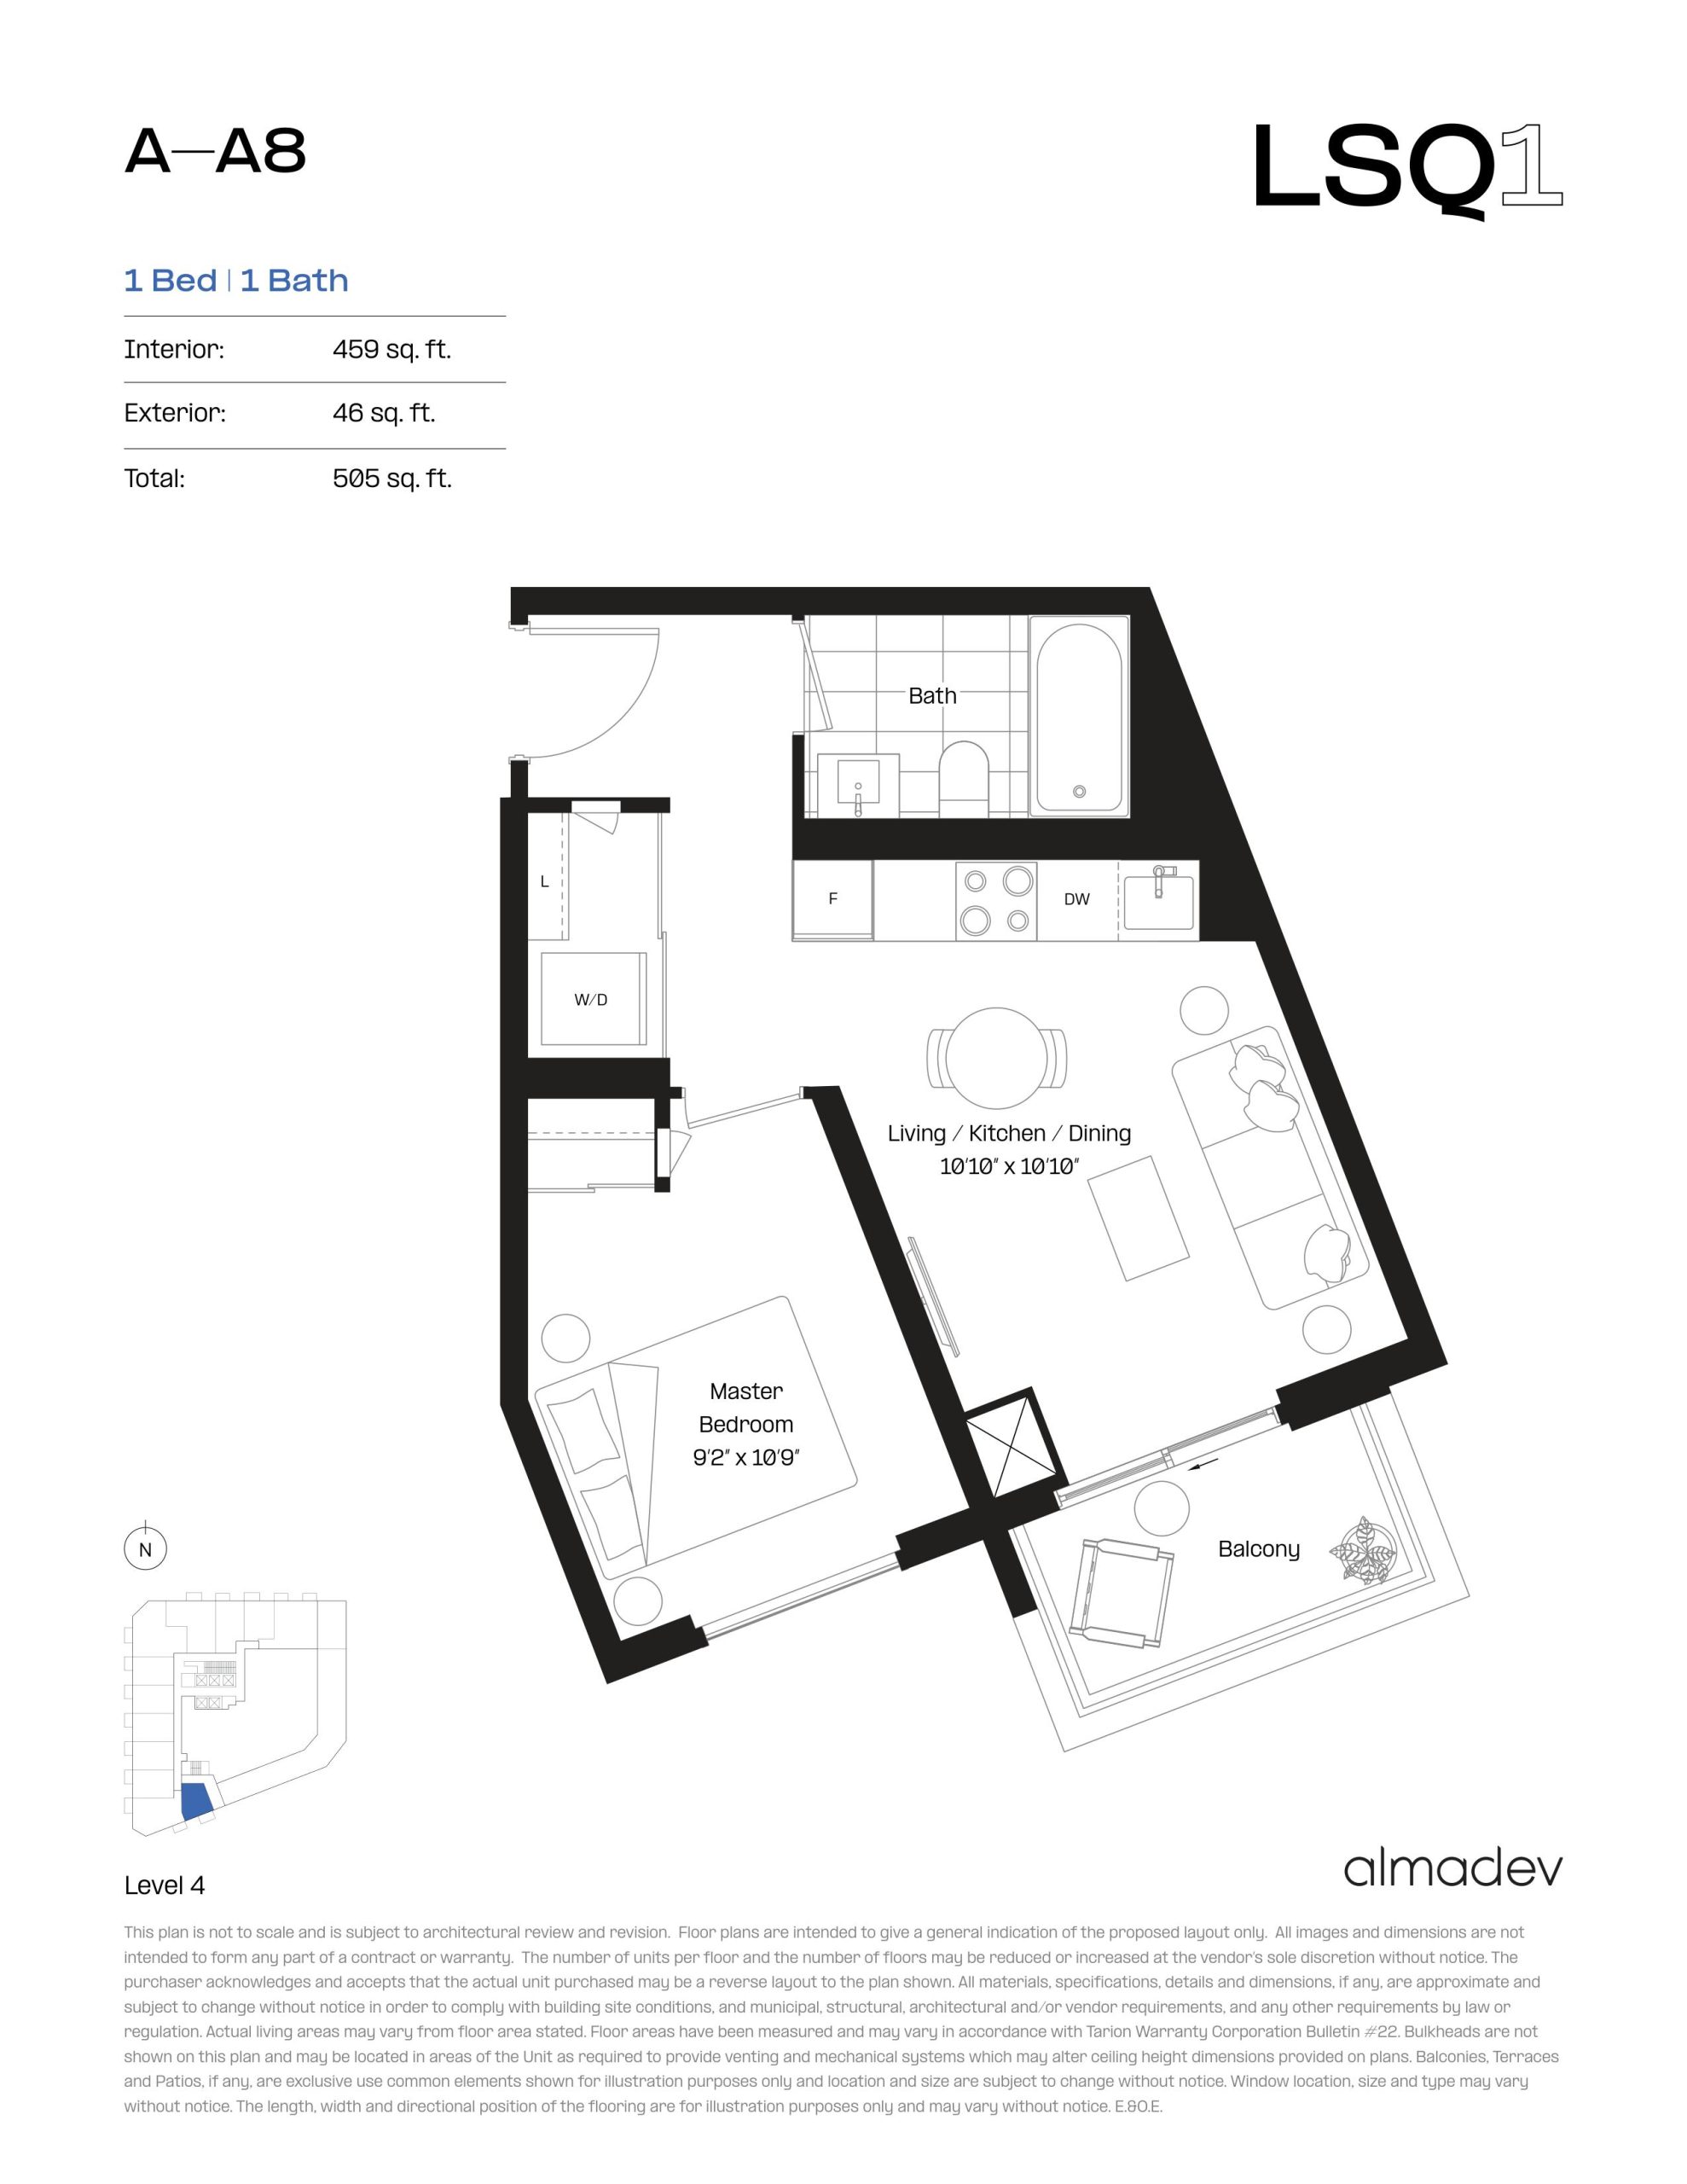
A-A8
Sold Out- 1 beds
- 1 baths
- 459 ft²
$559,900
View floor plan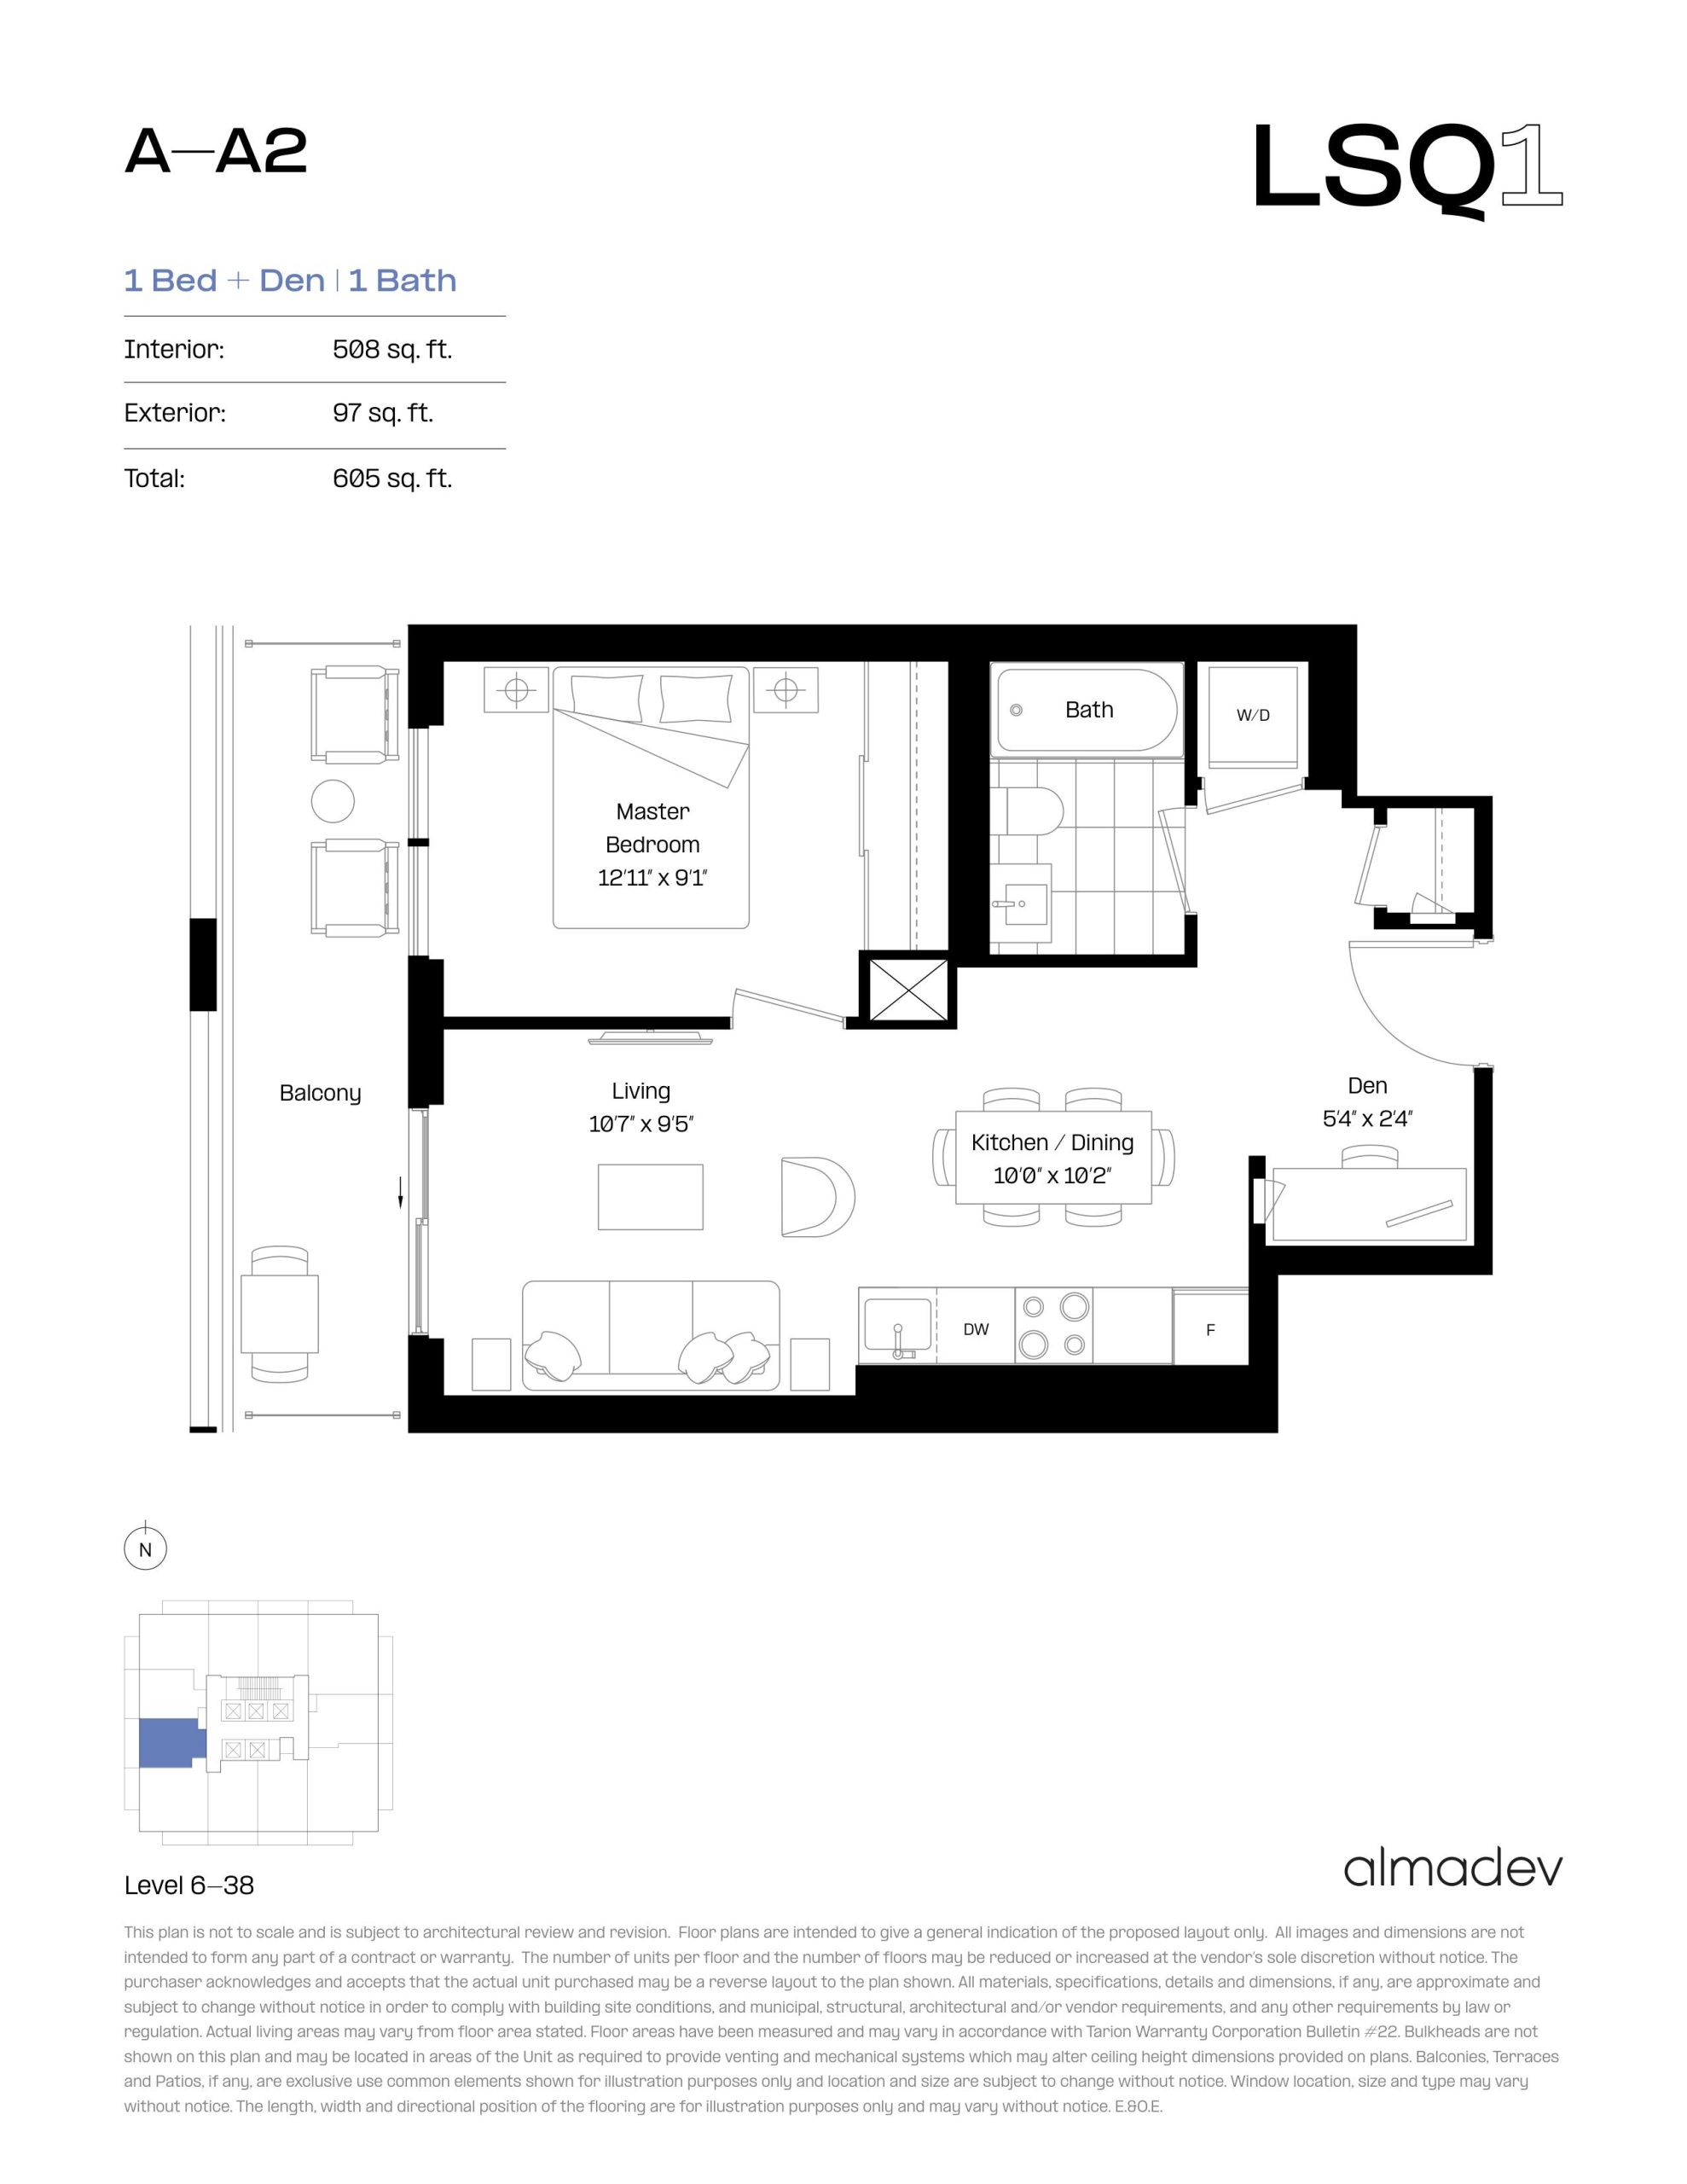
A-A2
Sold Out- 1.5 beds
- 1 baths
- 508 ft²
$624,900
View floor plan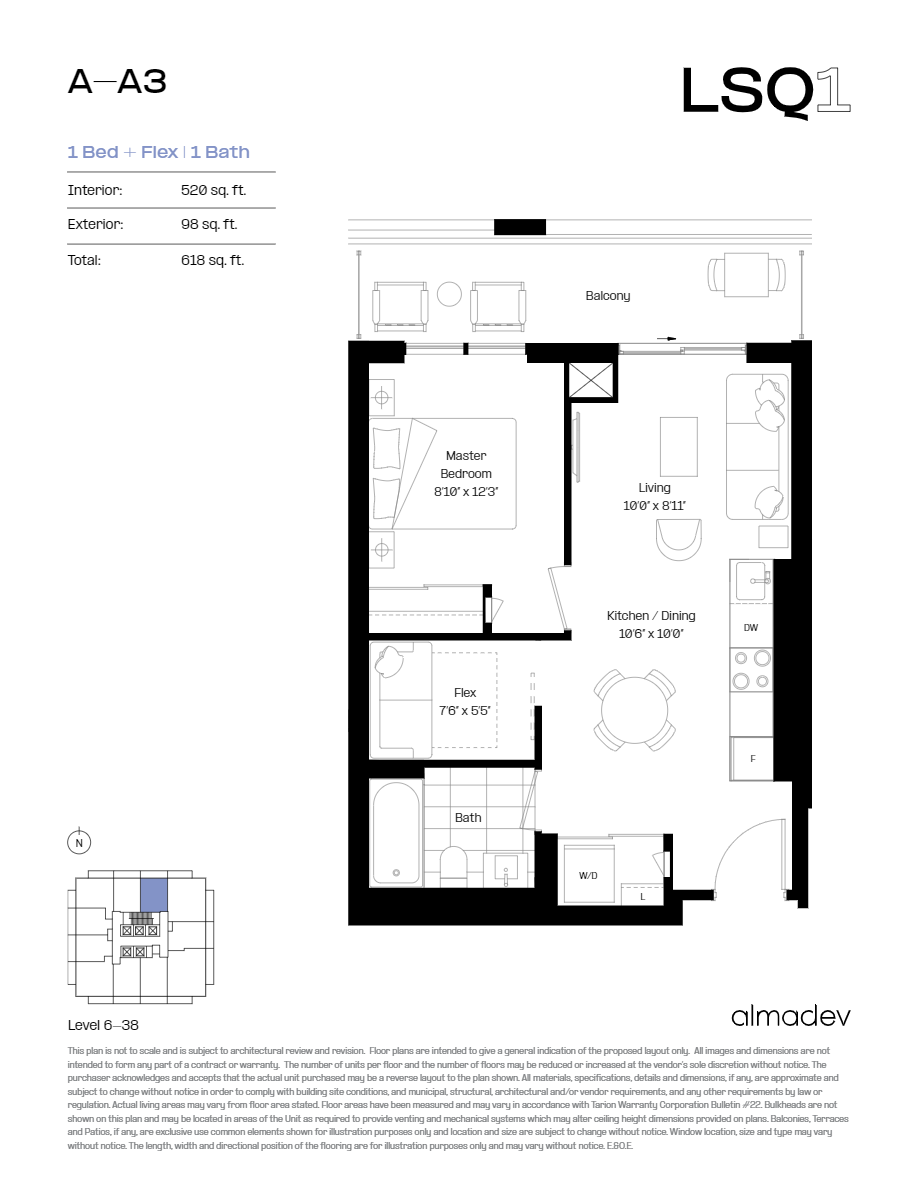
A-A3
For sale- 1 beds
- 1 baths
- 520 ft²
From $649,900
View floor plan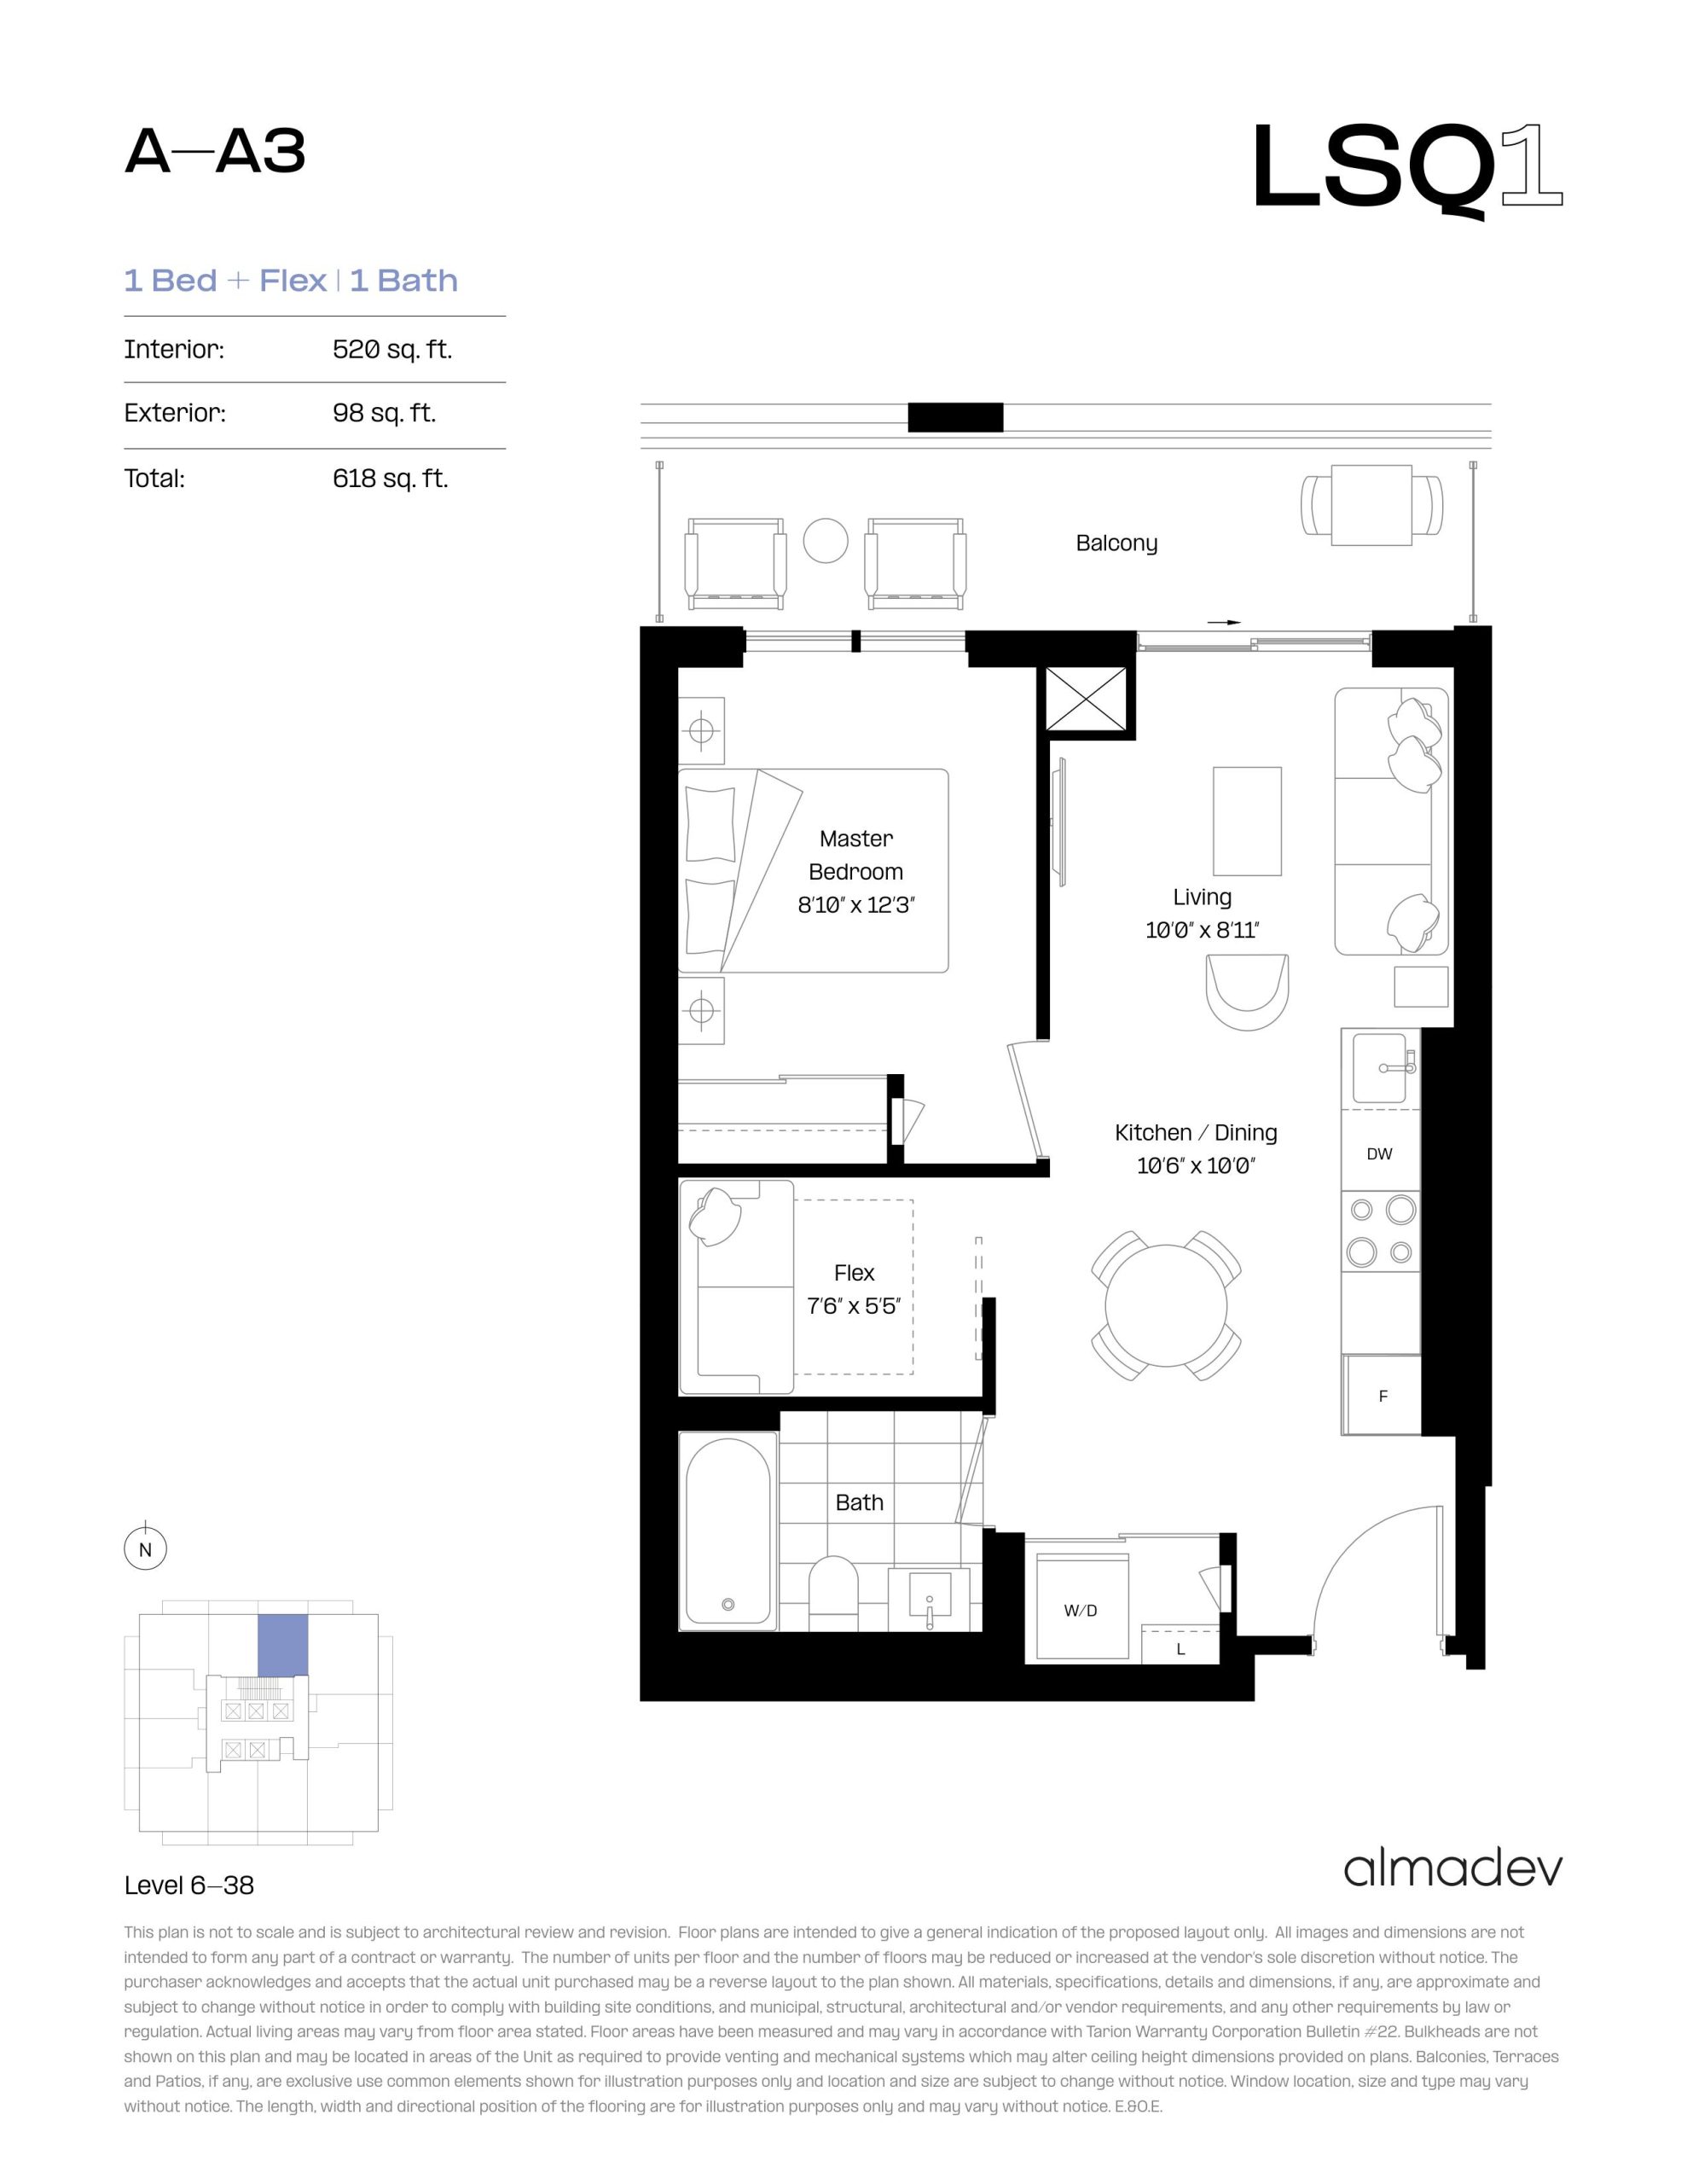
A-A3
Sold Out- 1.5 beds
- 1 baths
- 520 ft²
$649,900
View floor plan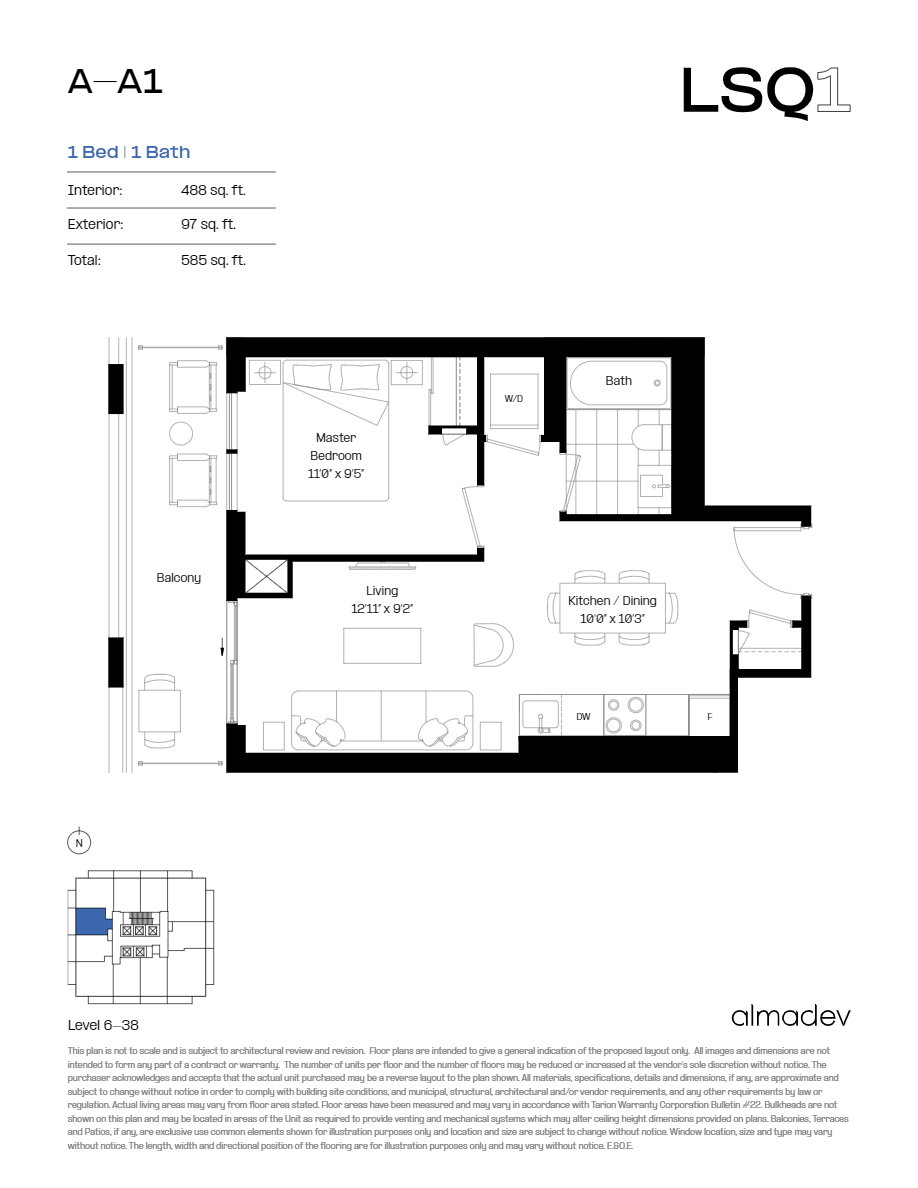
A-A1
For sale- 1 beds
- 1 baths
- 488 ft²
From $653,900
View floor plan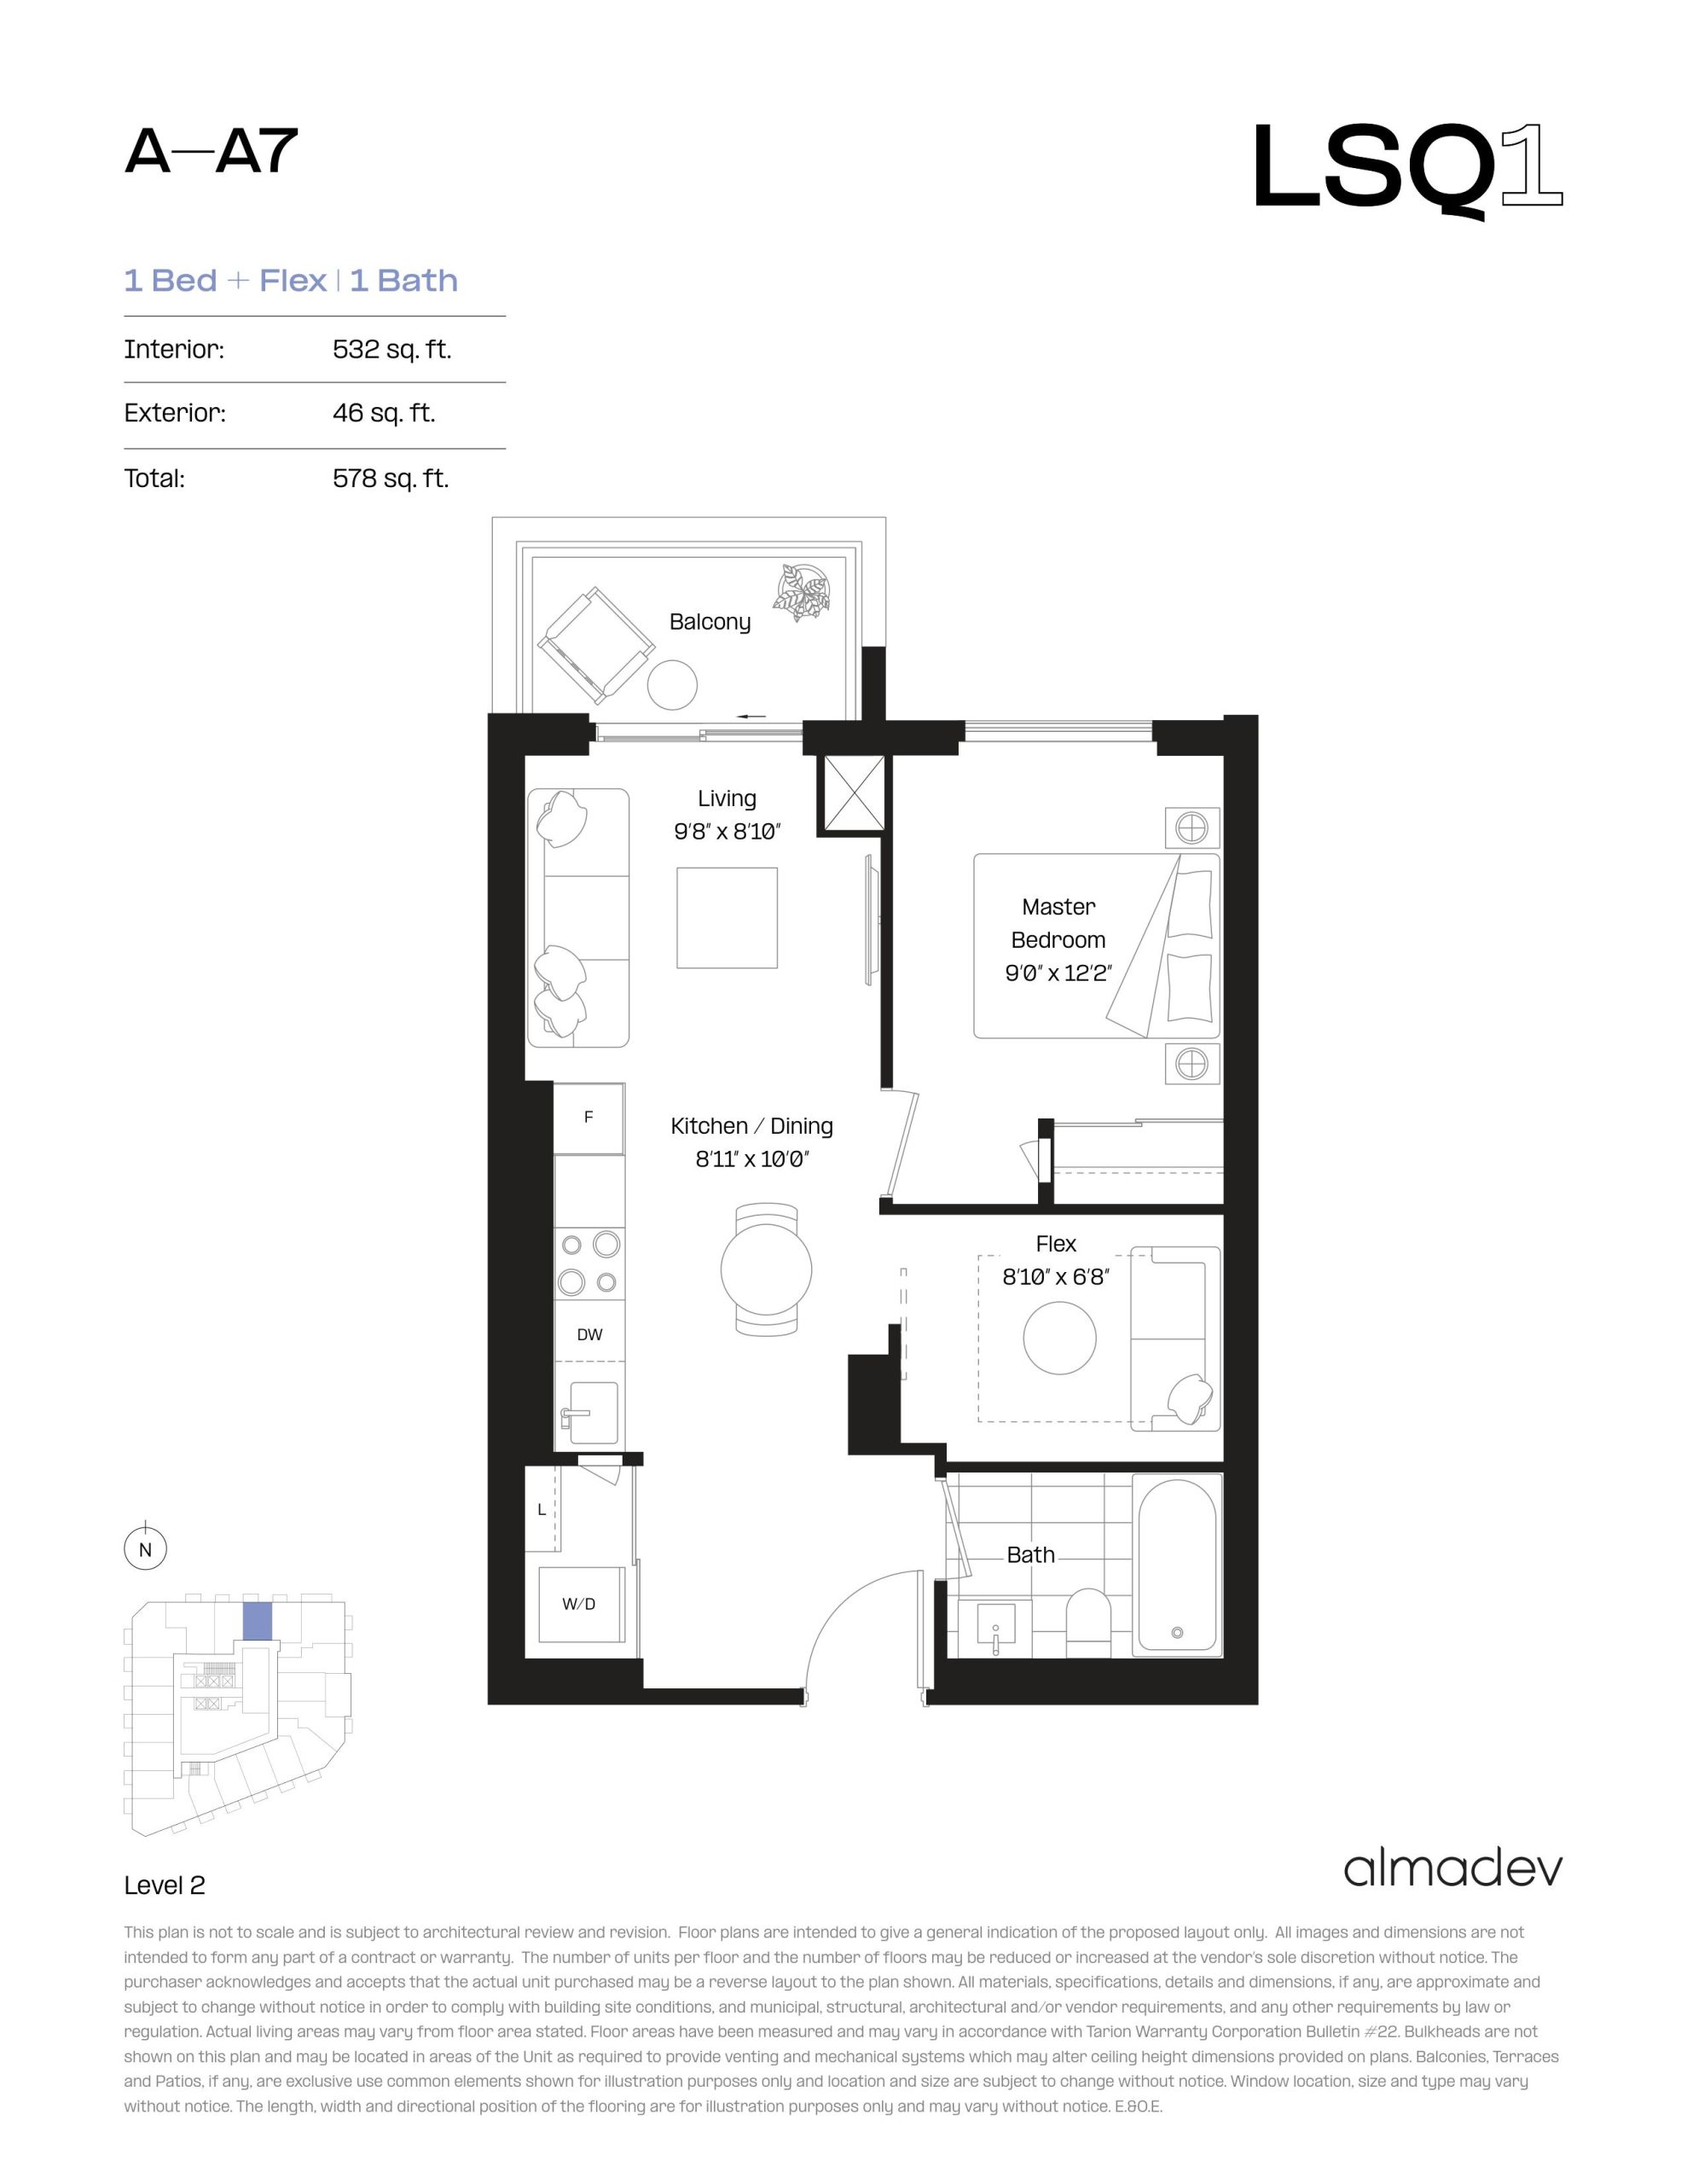
A-A7
Sold Out- 1.5 beds
- 1 baths
- 532 ft²
$659,900
View floor plan