
Toronto, ON · Condo
LSQ2
Renderings and features may vary and are subject to change. Renderings are for illustrative purposes only.
A closer look at LSQ2.
Selling|From $633,900 to $939,900|Incentives available
- Home type
- Condo
- Price
- From $633,900 to $939,900
- Bedrooms
- 1 – 3
- Bathrooms
- 1 – 2
- Size
- 545 – 864 ft²
- Units
- 258
- Storeys
- 30
- Avg. price / ft²
- $1,189
The second residential tower at LSQ featuring 1, 2 & 3 bedroom suites LSQ2 is the second residential tower in North York's best selling master-planned community. Featuring 30-storeys, LSQ2 offers a range of efficient 1, 2 & 3 bedroom suites, and features an abundance of wellness-inspired amenities, ground floor retail space, in a centrally located neighbourhood. Source: LSQ Living
Project information
2560 Victoria Park Ave, North York, ON M2J, Canada
Move in 2029
By Almadev
Request informationPricing, deposit & incentives
Pricing and fees
- Available unit price
- From $633,900 to $939,900
- Average price / ft²
- $1,189
- Maintenance / ft²
- $0.69
- Parking
- $80,000
- Co-op agent commission
- 5%
Deposit structure
$$10,000 upon signing, Balance to 5% in 30 days, 5% in 365 days, 5% in 720 days, 5% on closing
Current incentives
Incentive 1
2 yr maintenance fees
Incentive 2
No development charges
Incentive 3
No assignment fee
Incentive 4
Discounted $80,000 parking fee
Incentive 5
EV parking rough-in (Q2-2026)
Features & finishes
EVEN MORE RESIDENCES LSQ2 offers a range of efficient single bedroom suites as well as larger two and three bedroom suites catering to the needs of both young and established professionals, growing families, investors, downsizers, retirees, as well as shared tenants. Suites at LSQ2 offer ample room to grow, with incredible investment potential in the heart of a 24/7 master-planned community designed for residents of all ages. KITCHEN Host a dinner party or meal prep in your contemporary kitchen outfitted with full-sized appliances, stylish cabinets and sleek stone countertops. Consider it the chef's kiss of at home dining and entertaining. LIVING ROOM Sophistication and thoughtful design are considered in every detail. Bright and invition living rooms elevate your comfort at home. BEDROOM Bedrooms are spacious and designed to create calm, with a variety of sizes and suite offerings to accommodate every member of your household. SELECT SUITE FEATURES • 9' ceiling heights in all units • 10' ceilings in select units • Solid core entry door • Selection of vinyl flooring as per plan • Kitchen countertops available in a selection of quartz • Balconies and terraces are included as per the floor plan • Flat-panelled cabinets are included with a range of finishes to choose from • Kitchen countertops are available in a selection of quartz • Stainless steel undermount sink and a single lever faucet • Outfitted with a stacked washer and dryer • Light fixtures in foyer. kitchen, den, flex room, washroom, bedrooms), and walk-in closet as per plan • Bulk internet plan and connections as per plan • Power outlets are conveniently provided on balconies and terraces • 1-2 bedroom suites come with a panelled 24' refrigerator. • 24' built-in oven, 24' ceramic cooktop, panelled 24' dishwasher, and a full size over the range 30' microwave in selected suites • 3 bedroom suites and up come with a panelled 30° refrigerator, 30' built-in oven, 30' ceramic cooktop, panelled • 24 dishwasher, and a full size over the range 30' microwave in selected suites • Smart home capabilities throughout the building allow residents to control various aspects of their suite with ease, from home or away
Our team is here to help
Register to receive the latest updates on pricing, availability and incentives at LSQ2 — before they reach the public.
Personalized help
Dedicated pre-construction experts to guide you, answer questions and help you choose the right plan.
VIP pricing & incentives
First access to launch pricing, deposit structures and developer incentives.
Floor plans & brochures
Get the full plan set, pricing sheets and project brochure delivered to your inbox.
Floor plans (7)
Plans available at LSQ2. Register for the full plan set with current pricing.
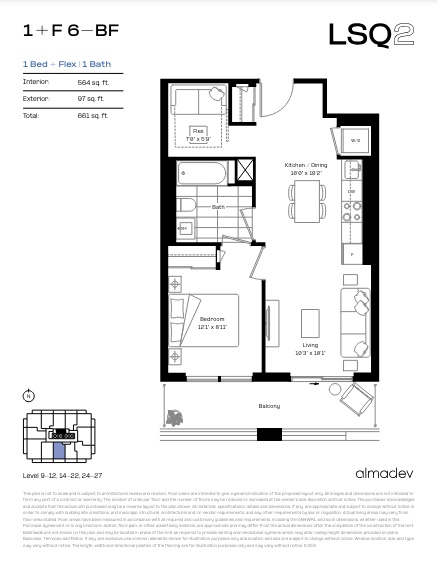
1+F6 (BF)
For sale1 bd · 1 ba · 564 ft²
From $633,900
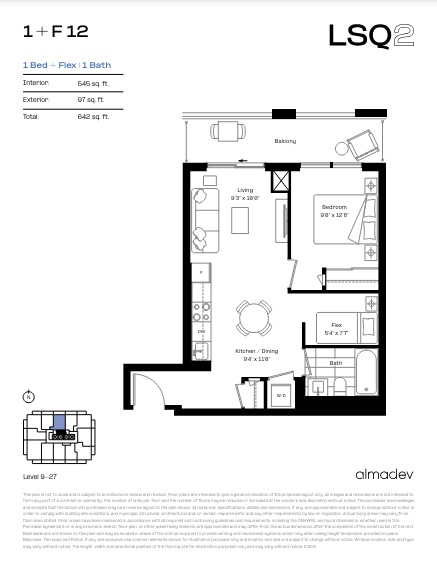
1+F12
For sale1 bd · 1 ba · 545 ft²
From $637,900
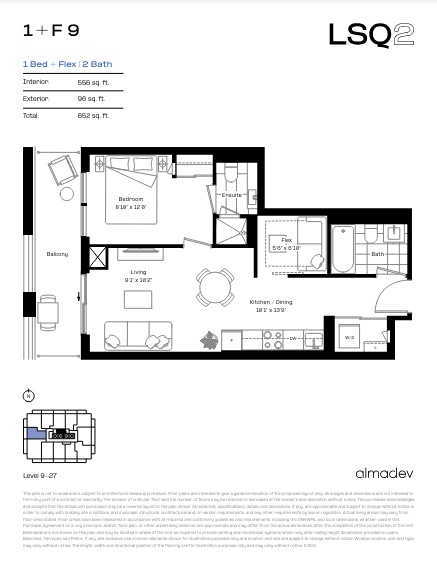
1+F9
For sale1 bd · 2 ba · 556 ft²
From $660,900
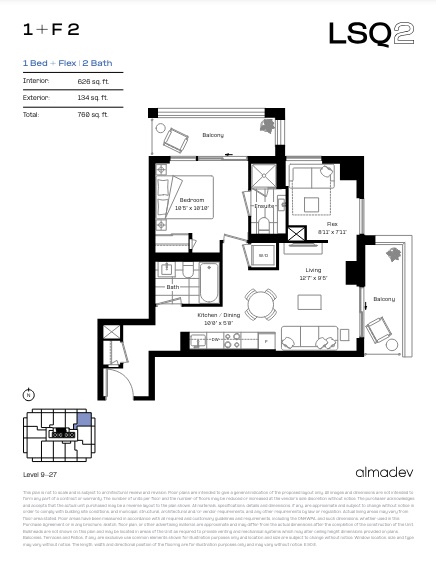
1+F2
For sale1 bd · 2 ba · 626 ft²
From $698,900
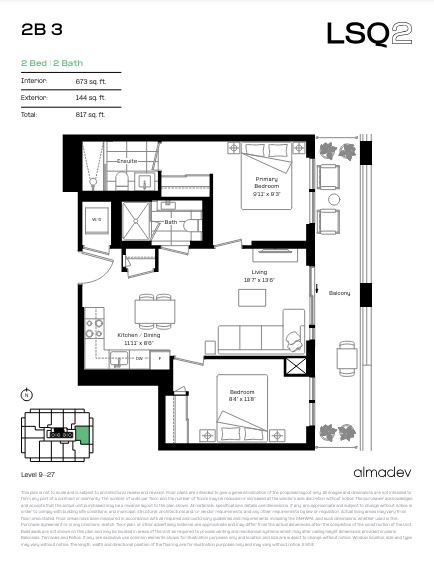
2B 3
For sale2 bd · 2 ba · 673 ft²
From $758,900
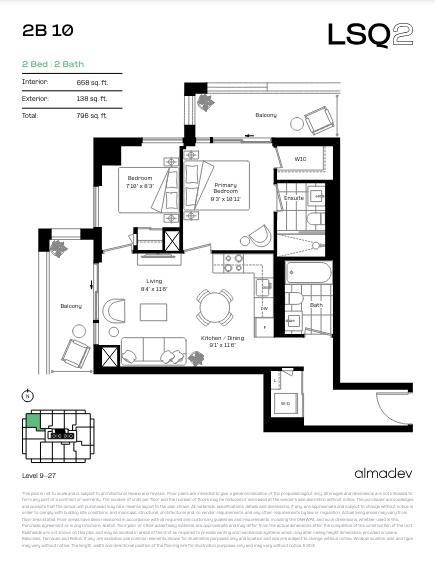
2B 10
For sale2 bd · 2 ba · 658 ft²
From $762,900
Floor plans and pricing are set by the developer and subject to change without notice.
Location
Toronto|2560 Victoria Park Ave, North York, ON M2J, Canada
Project details
- Selling status
- Selling
- Construction status
- Preconstruction
- Sales started
- Oct 20 2023
- Estimated completion
- Jun 2029
- Ownership
- Condominium
- Units
- 258
- Storeys
- 30
- Floor plans
- 7
- Ceiling height
- From 9'0"
- Avg. price / ft²
- $1,189
Developed by
Almadev
Based in Toronto, Ontario
Our pre-construction team works directly with the developer to give registered buyers first access to floor plans, pricing and incentives at LSQ2.
Get VIP access
Other projects in Toronto


Toronto, ON
The Winston
From $1,543,900
3 bedsTownhouse / Single Family HomeMove in 2028
By Insoho Developments
