
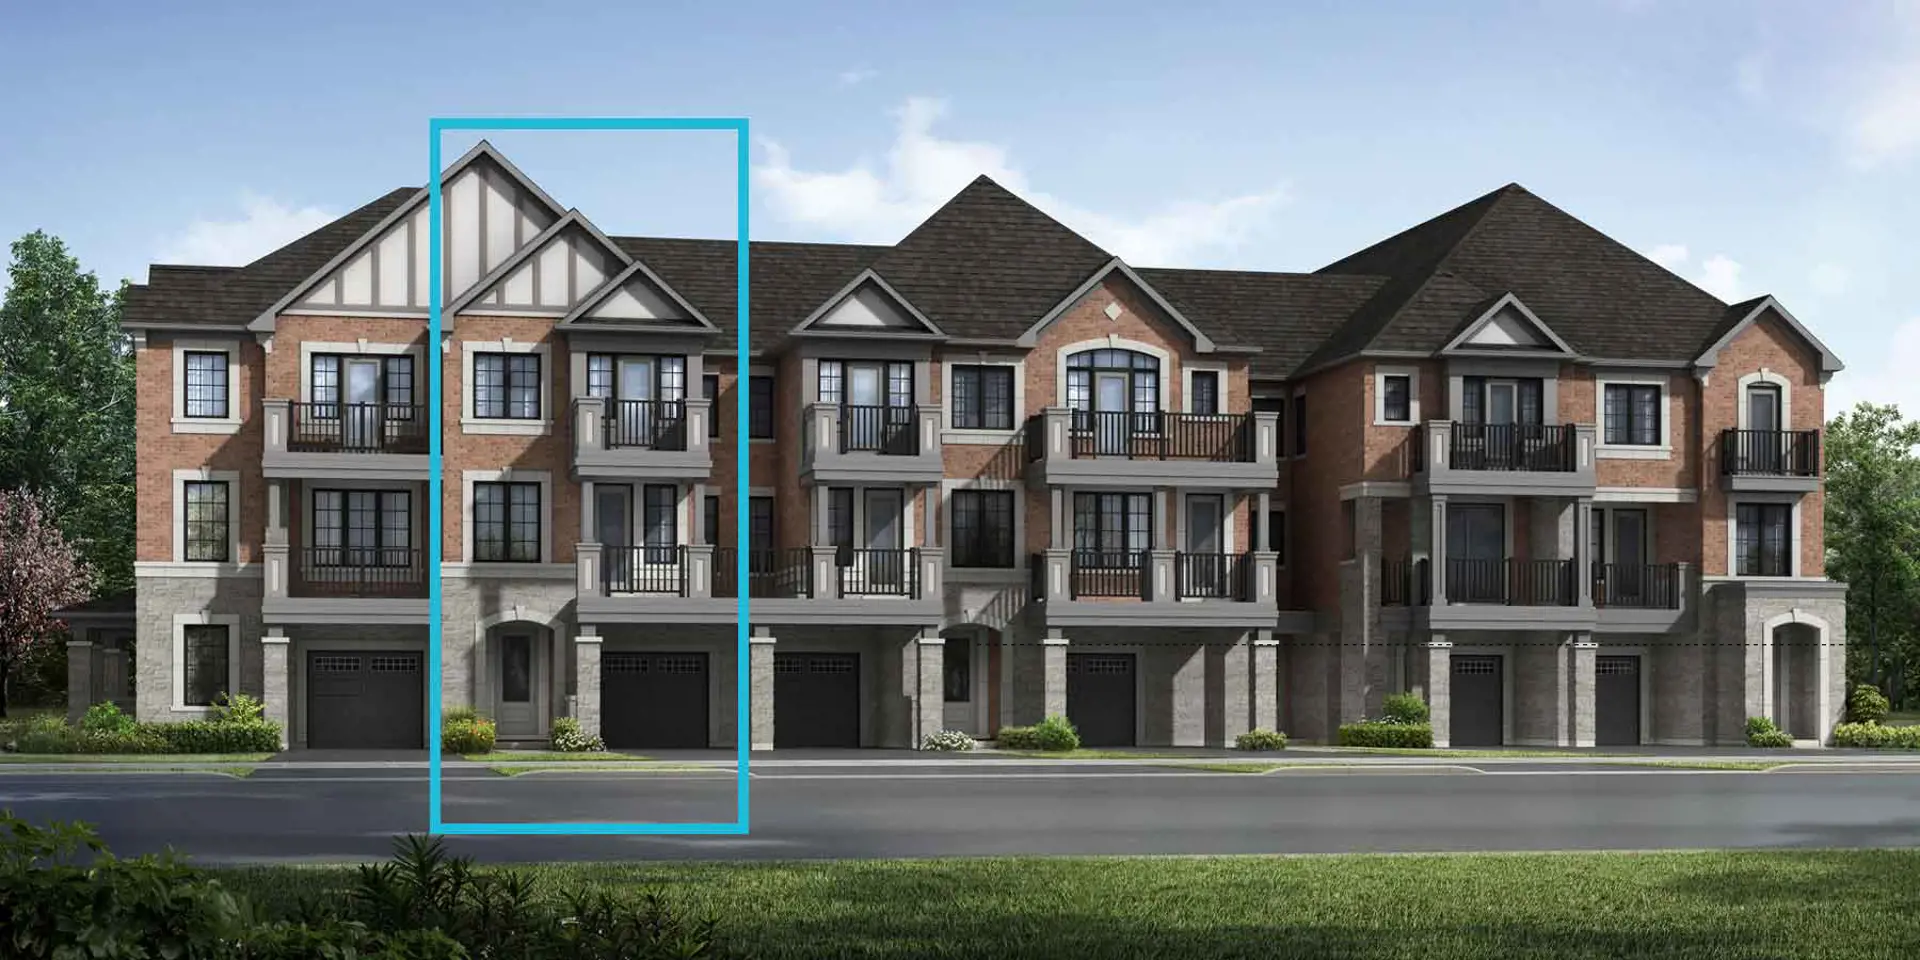
Mississauga, ON
Hawthorne East Village
From $658,398
2–5 bedsTownhouse / Single Family Home
By Mattamy Homes Canada
Mississauga, ON · Condo
Renderings and features may vary and are subject to change. Renderings are for illustrative purposes only.
Selling|Pricing coming soon|Incentives available
Form and function stacked to perfection. A single tower made up of four slender ‘towerettes,’ M4 eschews the typical built form. Defined by a collection of simple elegant vertical expressions that rise out of a dynamic podium and terminate at different heights in the sky. The iconic podium is an assembly of building blocks that initiate a sense of perpetual movement. These stacked rectilinear boxes add drama to the overall composition as they appear at times to collide with an architectural energy, while seeming to float peacefully in cooperation. The linear silhouette, lightness of mass and clear glass walls lend an ageless modernity. An architectural expression that will define the landscape of Mississauga for years to come. Source: M City Condos
3981 Redmond Rd, Mississauga, ON L5B 4M6, Canada
Move in 2027
By Rogers Real Estate Development Limited, Urban Capital
Request informationFirst deposit: 5%, Second deposit: 5%, Third deposit: 5%
Incentive 1
Extended deposit structure
Incentive 2
No assignment fee
Incentive 3
Capped development levies at $12,000 (1B/1BD) and $15,000 (2B+) (Q2-2026)
Suite Details - Cecconi Simone custom designed suites with choice of finishes from designer’s curated selections - Floor-to-ceiling height of approximately 9 feet in principal rooms excluding mechanical system bulkheads - Smooth ceiling finish - Pre-finished vinyl flooring in all living areas and bedrooms, from designer’s curated selections - Custom designed suite entry doors with contemporary hardware and smart door lock integrated with Rogers Smart Community - Stacked 24” washer and dryer laundry centre - Floor tile in laundry area - Satin nickel finish hardware on interior swing doors Kitchens - Cecconi Simone custom designed kitchen cabinetry with undercabinet lighting - Quartz countertop with square edge profile, and porcelain tile backsplash - Under-mount stainless steel sink and single lever chrome faucet with pull-down spray head - All suites with 24” integrated fridge, 24” integrated dishwasher, 24” stainless steel slide-in range, range vent, and stainless-steel microwave Bathrooms - Cecconi Simone custom designed vanity and medicine cabinet with mirror and under-cabinet lighting - Quartz countertop with square edge profile - Under-mount sink with contemporary single-lever faucet - Floor and wall tiles as per plans - Frameless glass shower enclosure and full-height wall tile for separate showers as per plans - Acrylic shower pan as per plan - Rectangular-design white acrylic soaker tub with full-height tile tub surround as per plans - Contemporary low-flush toilets - Pressure balanced valve(s) for tub and/or shower - Recessed lighting - Exterior vented exhaust fan - Contemporary low flush toilet - Accessory package including towel bar and toilet paper holder, where applicable. Technology, Communication, and Electrical Features - Rogers Smart Community entry console in lobby vestibule with smartphone video calling, opt-in facial recognition, parcel delivery scanner, contactless building access and additional features - Pre-installed Rogers Smart Community package in every suite, including smart door lock on suite entry door, smart thermostat, and integration with 1VALET App - Rogers Ignite™ Gigabit 1.5Gbps internet service including advanced wi-fi modem and unlimited data usage - Advanced fibre-powered WiFi network offering seamless internet connectivity throughout the building and amenity areas - Distributed Antenna System (DAS) for increased Rogers wireless network connectivity throughout the building for reliable coverage to make calls, access data, stream music, and more. - All suites are pre-wired for video, voice and internet by way of one (1) hardwired outlet in main living area - Fibre feed to each suite, with 4K and IPTV capability - Electrical service panel with breakers in all suites - Switch controlled receptacles in living areas and bedrooms, down-lighting in foyer, track lighting in kitchen Safety and Security Features - Rogers Smart Community entry console in lobby vestibule with smartphone video calling, opt-in facial recognition, parcel delivery scanner, contactless building access and additional features - Electric fob-based access system at main building entry points and amenity areas - Closed circuit cameras at strategically located entry points 24 hr. front desk concierge service - Alerts and property management messages and news sent directly to your smartphone with 1VALET App - Fully sprinklered for fire protection - Smoke detectors in every suite and all common areas - Garage is painted white and brightly lit - Secured storage locker rooms Environmental Features - Energy efficient HVAC system with energy recovery ventilator (ERV) reduces heating and cooling costs and brings fresh air directly into the suite - Individually controlled heating and cooling - Smart thermostat can be adjusted remotely with Rogers Smart Community powered by 1Valet app - Individual suite metering of utility consumption - Exterior glazing with Low E glass - Energy Star™ rated Appliances where applicable - Low flush toilets - Systems commissioning to ensure building energy systems are properly installed and calibrated Homeowner Warranty Protection - Tarion Warranty Corporation New Home Warranty Protection - One-Year, Two-Year and Seven-Year Warranty Protection as per Tarion Construction Performance Guidelines - Manufacturer’s warranty on appliances
Register to receive the latest updates on pricing, availability and incentives at M4 - M City 4 — before they reach the public.
Personalized help
Dedicated pre-construction experts to guide you, answer questions and help you choose the right plan.
VIP pricing & incentives
First access to launch pricing, deposit structures and developer incentives.
Floor plans & brochures
Get the full plan set, pricing sheets and project brochure delivered to your inbox.
Mississauga|3981 Redmond Rd, Mississauga, ON L5B 4M6, Canada
Loading the neighbourhood guide…
Developed by
Based in Mississauga, Ontario
Our pre-construction team works directly with the developer to give registered buyers first access to floor plans, pricing and incentives at M4 - M City 4.
Get VIP accessMississauga, ON
From $658,398
By Mattamy Homes Canada


A NEIGHBOURHOOD IN CONTEXT
Core is a neighbourhood within Mississauga, Ontario, which is located in the Greater Toronto Area metropolitan area.
Schools · Nearby places · Scores · Demographics
Local Logic data, where available. Sources and notes in the full guide.