
Magnolia Fields · London, ON
Sutton II floor plan.
Explore the recorded layout, price and features, then confirm the configuration with the builder.
For sale
3 bd · 3 ba · 1,479 ft² · Single family - Detached Two+ Story
Sutton II at Magnolia Fields, 3493 Colonel Talbot Rd, London, ON N6P 1H6, Canada
Call us at 416-910-8923Source floor plan. Confirm dimensions and available configurations.
Sutton II is a 3-bedroom, 3-bathroom, single family - detached two+ story floor plan (1,479 sq ft) at Magnolia Fields in London, ON. Register for details to receive the full floor plan package, current pricing and availability.
Prices, dimensions and features may vary and are subject to change. Floor plans are for illustrative purposes only.
- Plan
- Sutton II
- Type
- Single family - Detached Two+ Story
- Status
- For sale
- Bedrooms
- 3
- Bathrooms
- 3
- Size
- 1,479 ft²
- Project
- Magnolia Fields
- Developer
- Birchwood Homes
Location
London|Magnolia Fields|3493 Colonel Talbot Rd, London, ON N6P 1H6, Canada
Interested in Sutton II at Magnolia Fields?
Sutton II at
Magnolia Fields
3493 Colonel Talbot Rd, London, ON N6P 1H6, Canada
Homes Designed for Modern Family Living in Magnolia Fields. Offering the perfect blend of comfort, connection, and convenience, every home in Magnolia Fields is crafted with modern architecture, open-concept layouts and premium finishes to…
Explore this project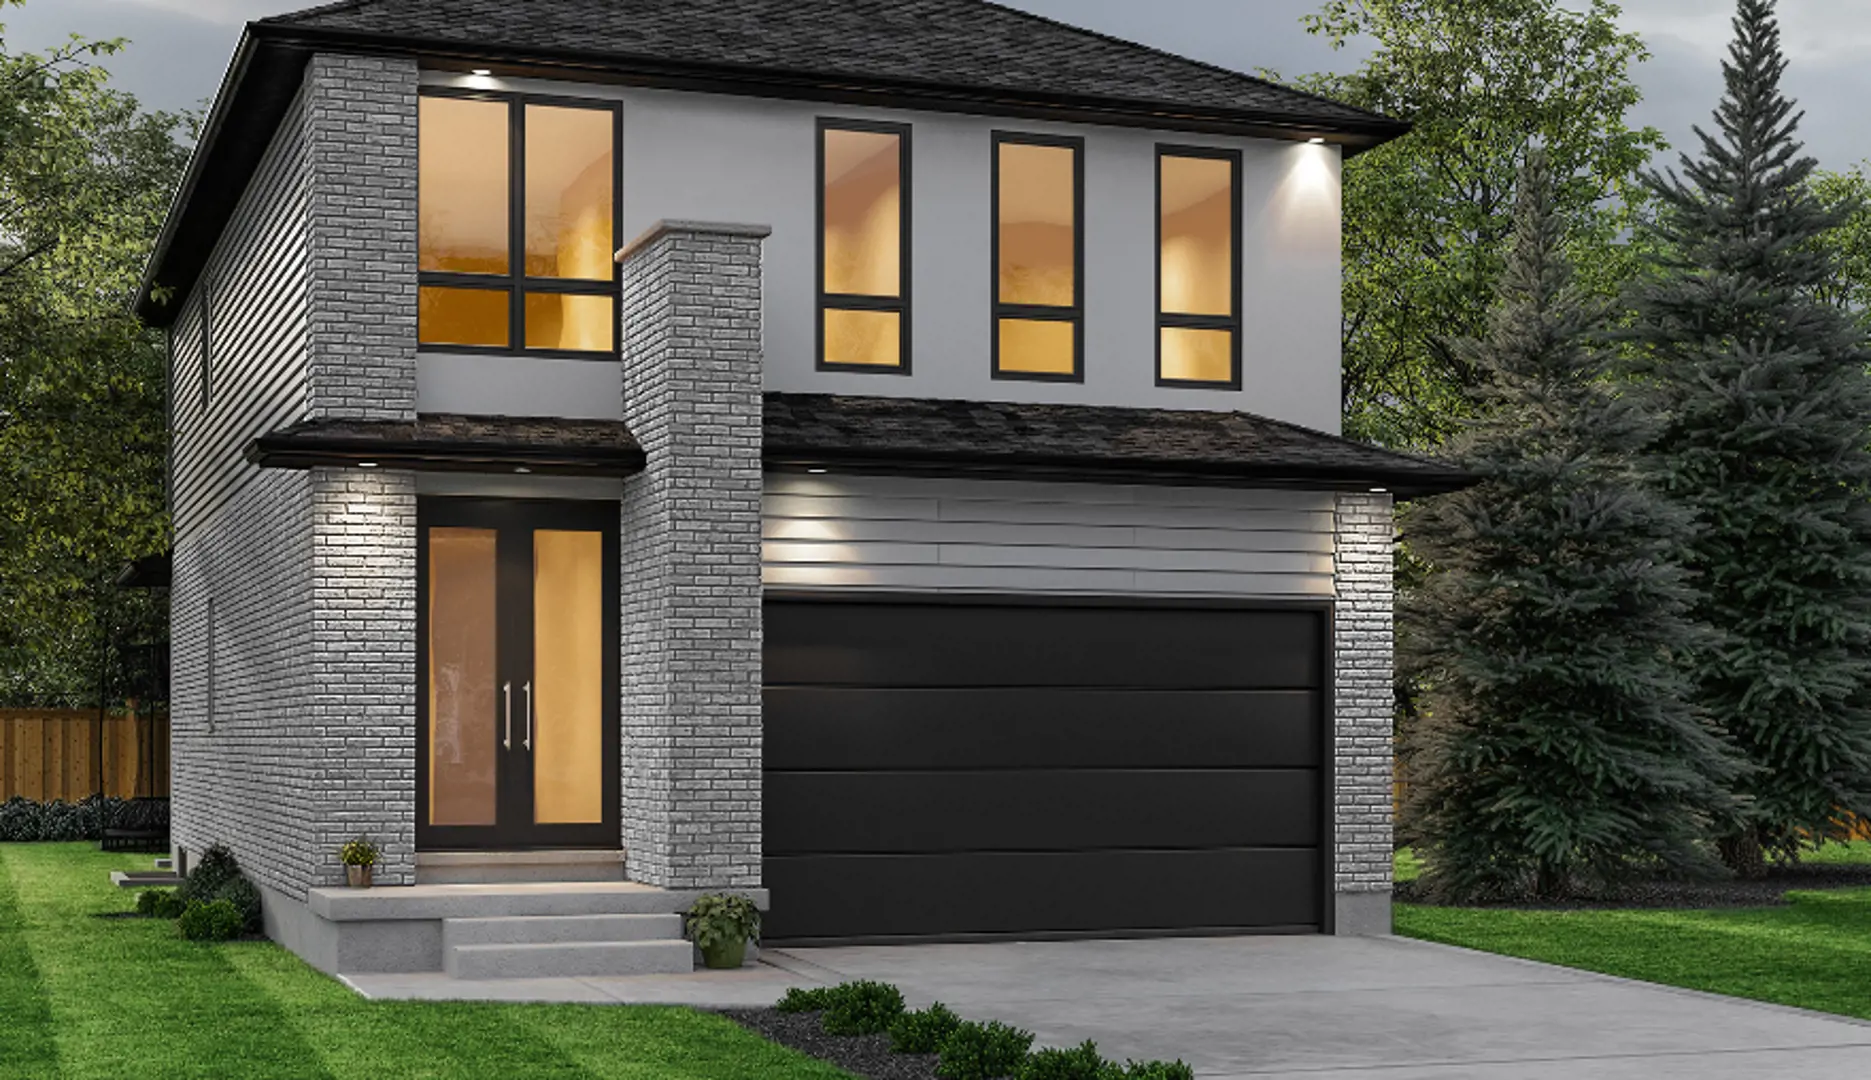
Other floor plans at Magnolia Fields
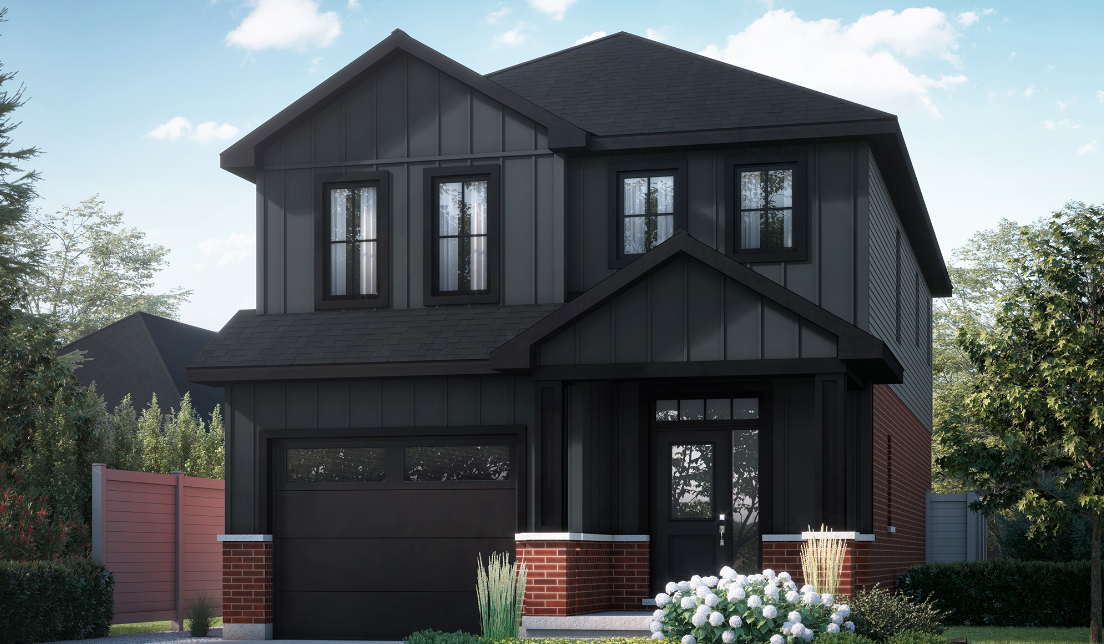
Easton
For sale- 3 beds
- 3 baths
- 1,786 ft²
Pricing coming soon
View floor plan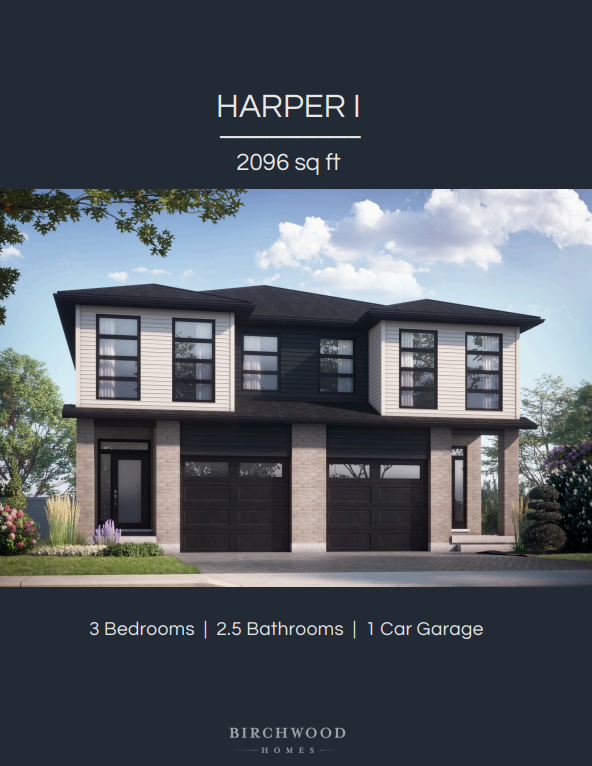
The Harper I
For sale- 3 beds
- 3 baths
- 2,096 ft²
Pricing coming soon
View floor plan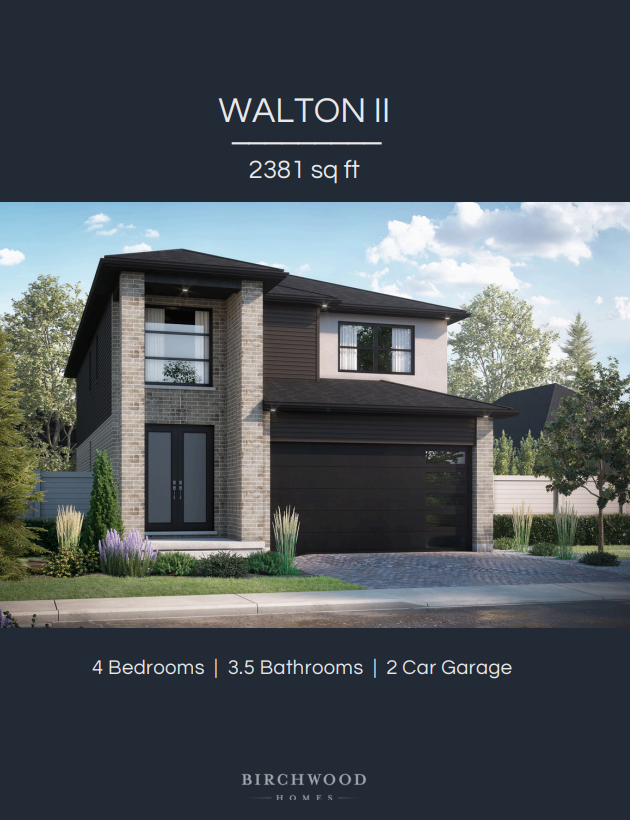
Walton II
For sale- 4 beds
- 4 baths
- 2,381 ft²
Pricing coming soon
View floor plan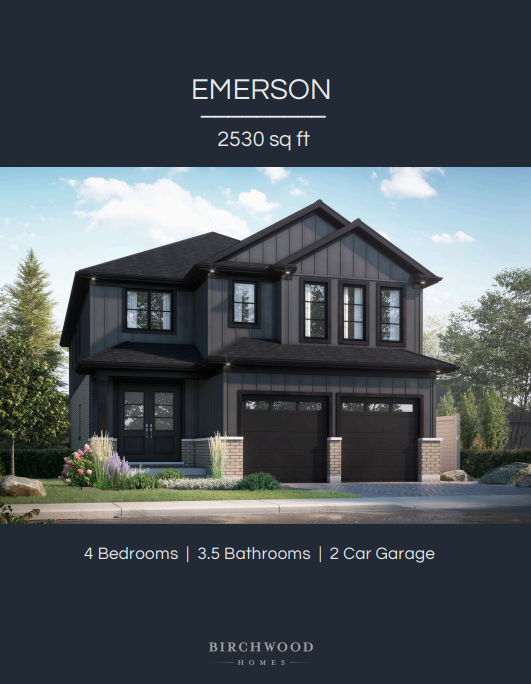
Emerson
For sale- 4 beds
- 4 baths
- 2,530 ft²
Pricing coming soon
View floor plan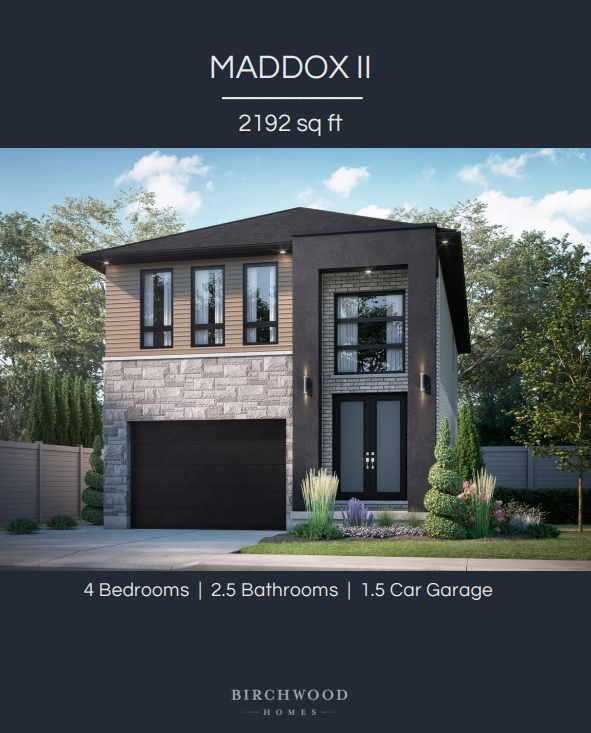
Maddox II
For sale- 4 beds
- 3 baths
- 2,192 ft²
Pricing coming soon
View floor plan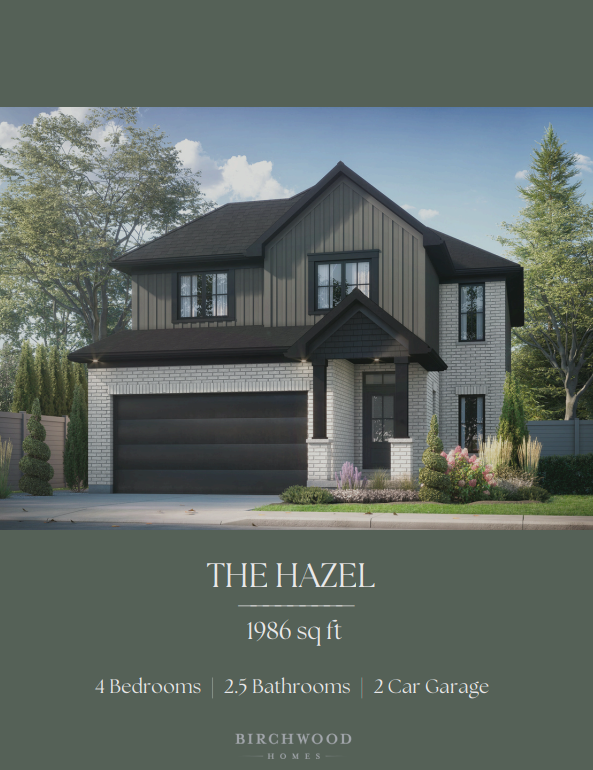
The Hazel
For sale- 4 beds
- 3 baths
- 1,986 ft²
Pricing coming soon
View floor plan