

London, ON · Single Family Home
Magnolia Fields
Renderings and features may vary and are subject to change. Renderings are for illustrative purposes only.
A closer look at Magnolia Fields.
Selling|From $614,999 to $1,009,999
- Home type
- Single Family Home
- Price
- From $614,999 to $1,009,999
- Bedrooms
- 3 – 5
- Bathrooms
- 3 – 5
- Size
- 1,479 – 2,530 ft²
- Homes
- 18
- Avg. price / ft²
- $399
Homes Designed for Modern Family Living in Magnolia Fields Offering the perfect blend of comfort, connection, and convenience, every home in Magnolia Fields is crafted with modern architecture, open-concept layouts and premium finishes to complement your families lifestyle. Enjoy a peaceful setting surrounded by parks and walking all while having quick access to shopping, schools and highways 401 & 402. For new and growing families alike, Magnolia Fields is the ideal place to call home. Source: Birchwood Homes
Project information
3493 Colonel Talbot Rd, London, ON N6P 1H6, Canada
By Birchwood Homes
Request informationFind the home that's right for you
7 homes available at Magnolia Fields
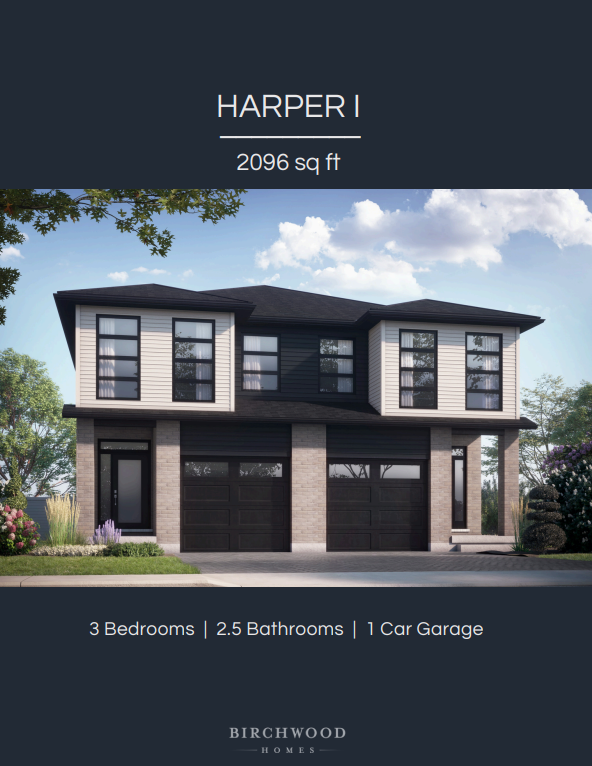
6386 Royal Magnolia Avenue
For sale3 bd · 3 ba · 2,096 ft²
$614,999
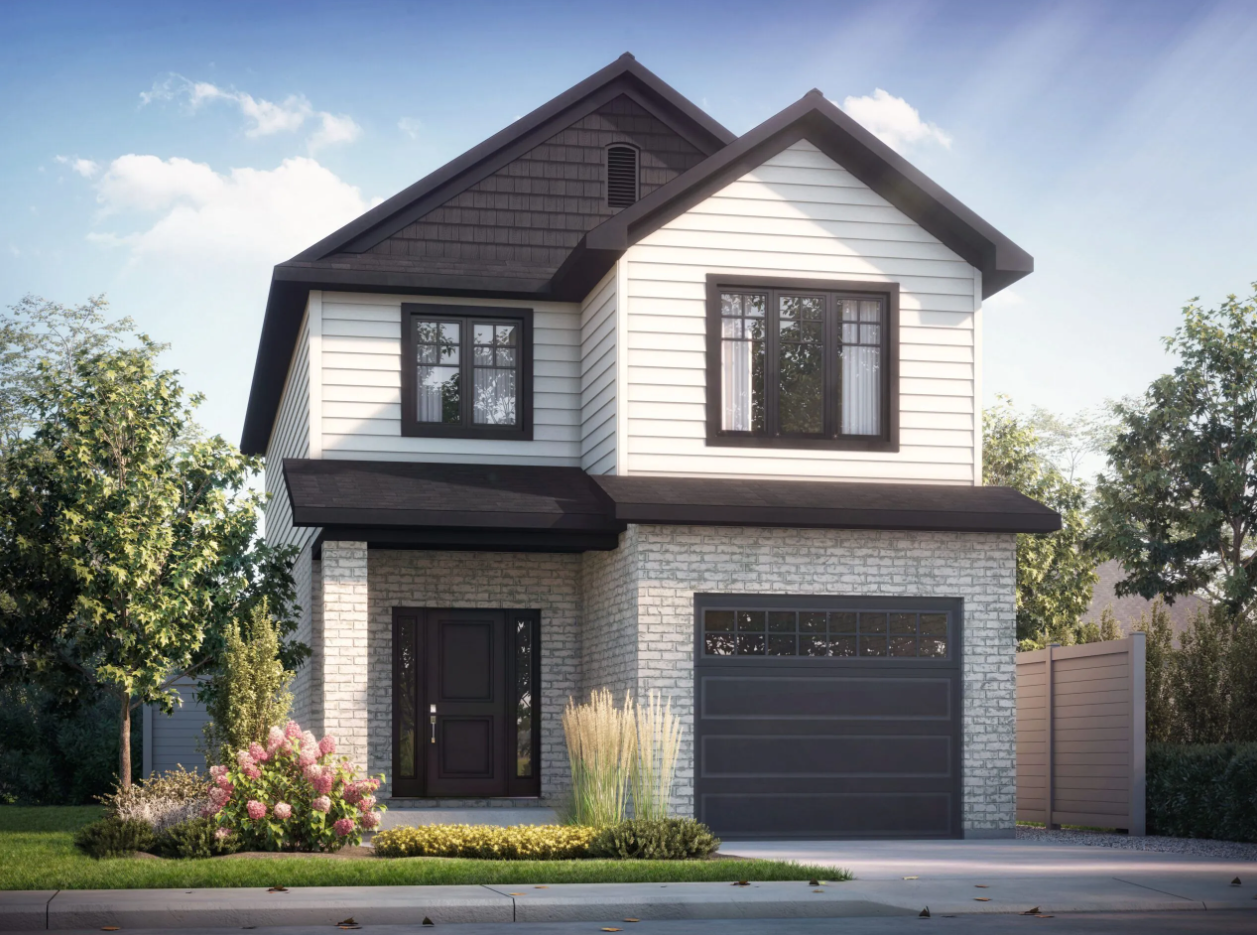
6275 Royal Magnolia Avenue
For sale3 bd · 3 ba · 1,479 ft²
$699,999
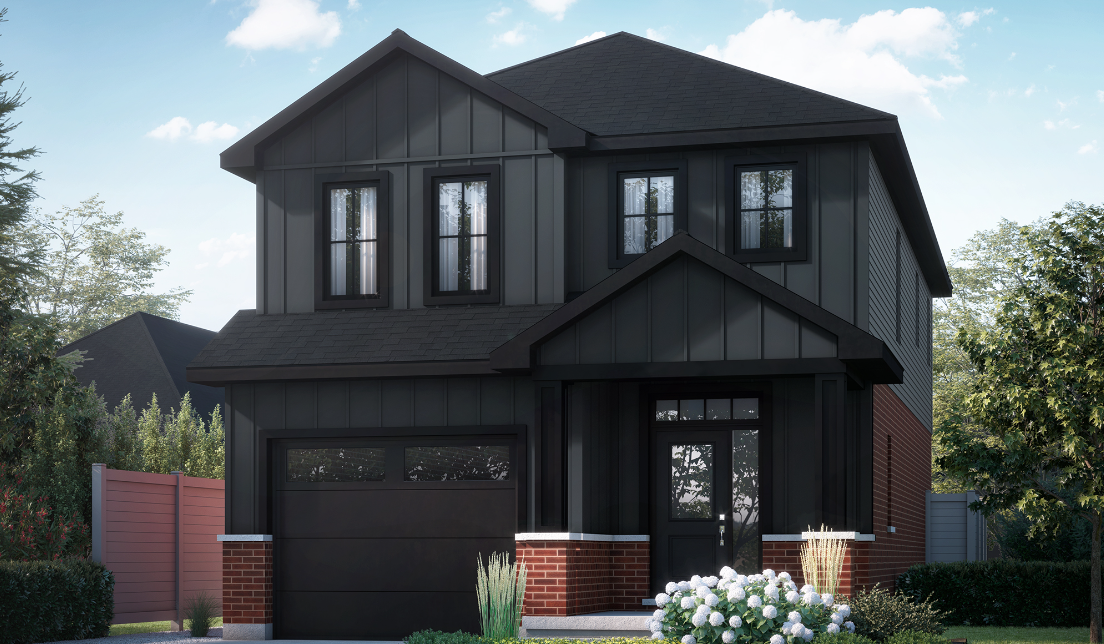
6271 Royal Magnolia Avenue
For sale3 bd · 3 ba · 1,786 ft²
$729,999
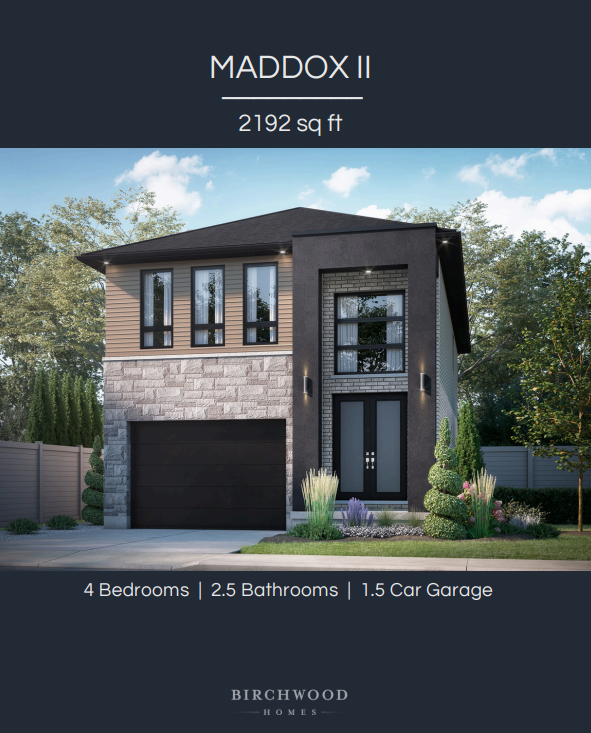
6263 Royal Magnolia Avenue
For sale4 bd · 3 ba · 2,192 ft²
$789,999
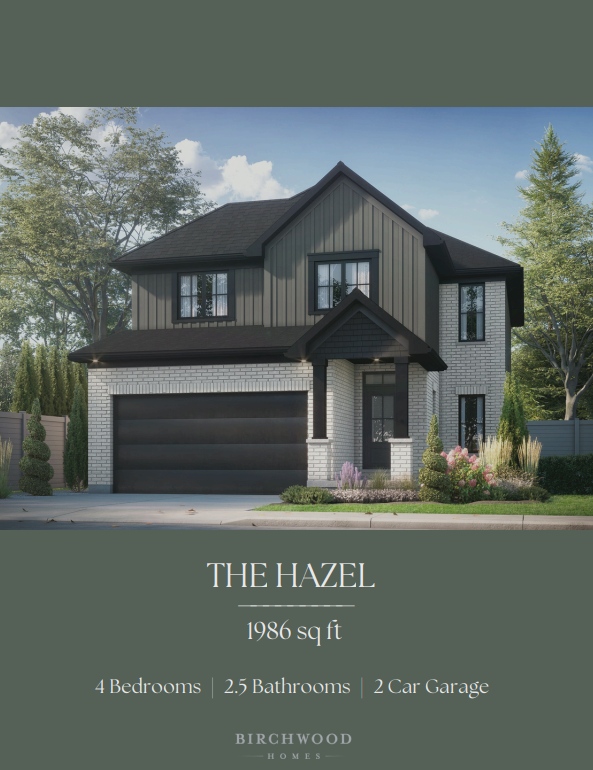
2299 Darwin Crescent
For sale4 bd · 3 ba · 1,986 ft²
$849,999
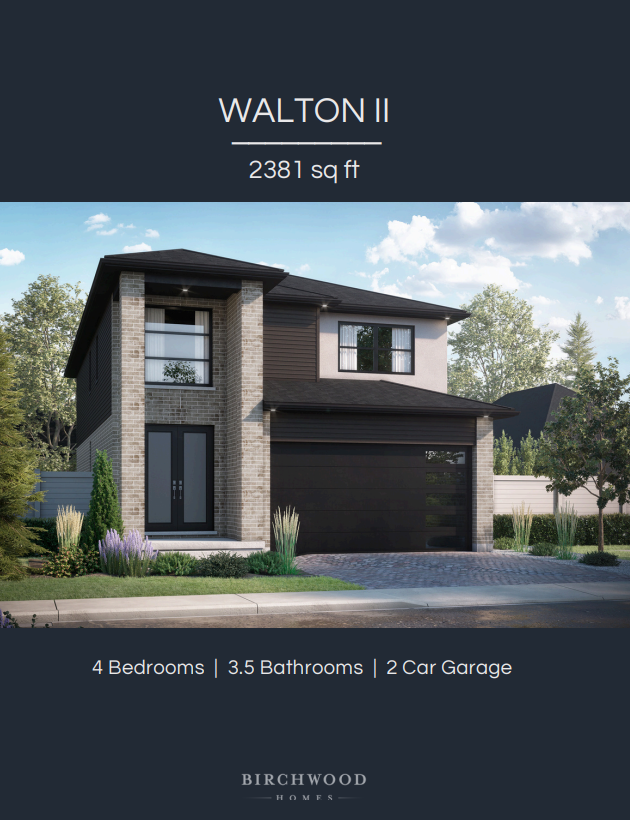
2287 Darwin Crescent
For sale4 bd · 4 ba · 2,381 ft²
$909,999
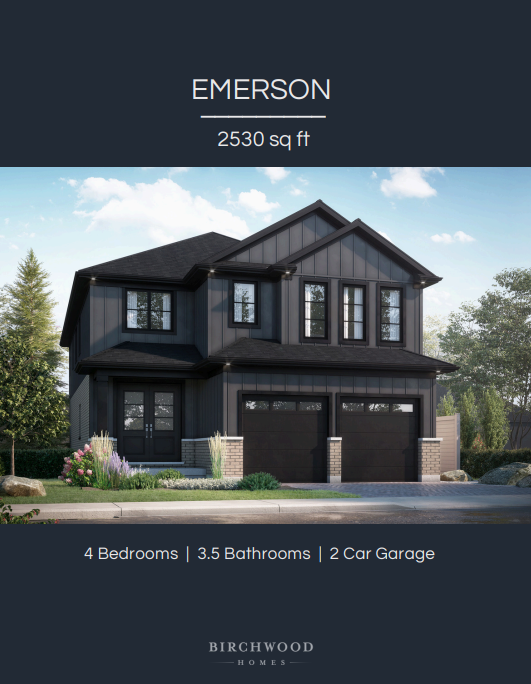
2283 Darwin Crescent
For sale4 bd · 4 ba · 2,530 ft²
$1,009,999
For sale
Pricing, deposit & incentives
Pricing and fees
- Available unit price
- From $614,999 to $1,009,999
- Average price / ft²
- $399
Amenities
- Parks
- Green Spaces
- Paths
Our team is here to help
Register to receive the latest updates on pricing, availability and incentives at Magnolia Fields — before they reach the public.
Personalized help
Dedicated pre-construction experts to guide you, answer questions and help you choose the right plan.
VIP pricing & incentives
First access to launch pricing, deposit structures and developer incentives.
Floor plans & brochures
Get the full plan set, pricing sheets and project brochure delivered to your inbox.
Floor plans (10)
Plans available at Magnolia Fields. Register for the full plan set with current pricing.
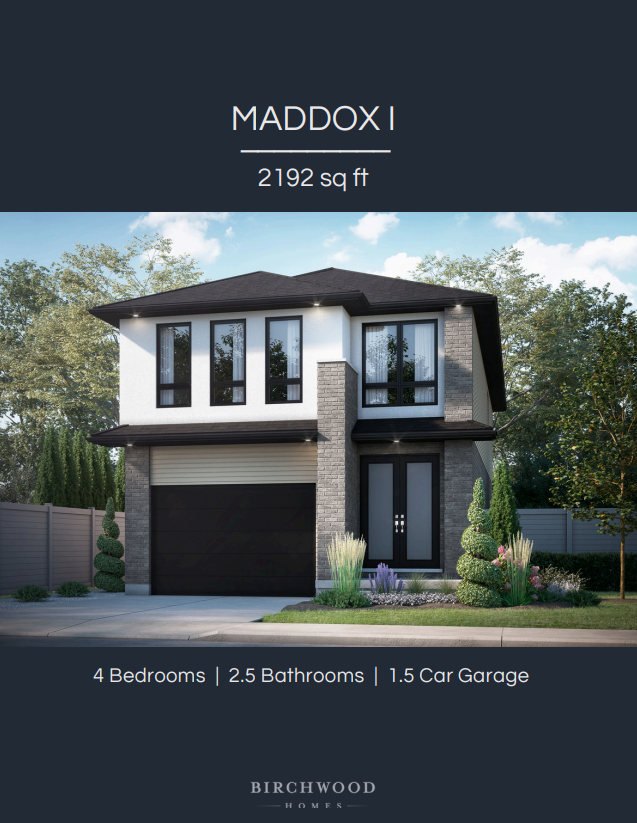
Maddox I
For sale4 bd · 3 ba · 2,192 ft²
Pricing coming soon
Easton
For sale3 bd · 3 ba · 1,786 ft²
Pricing coming soon
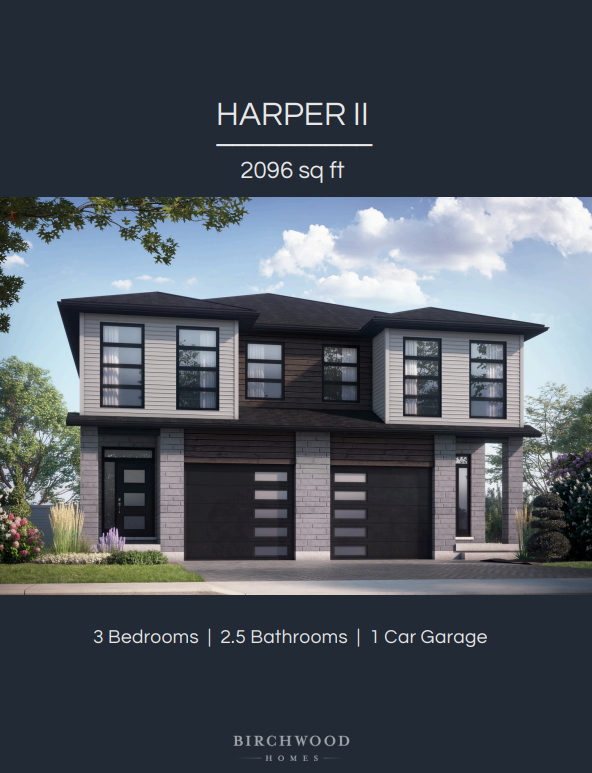
The Harper II
For sale3 bd · 3 ba · 2,096 ft²
Pricing coming soon
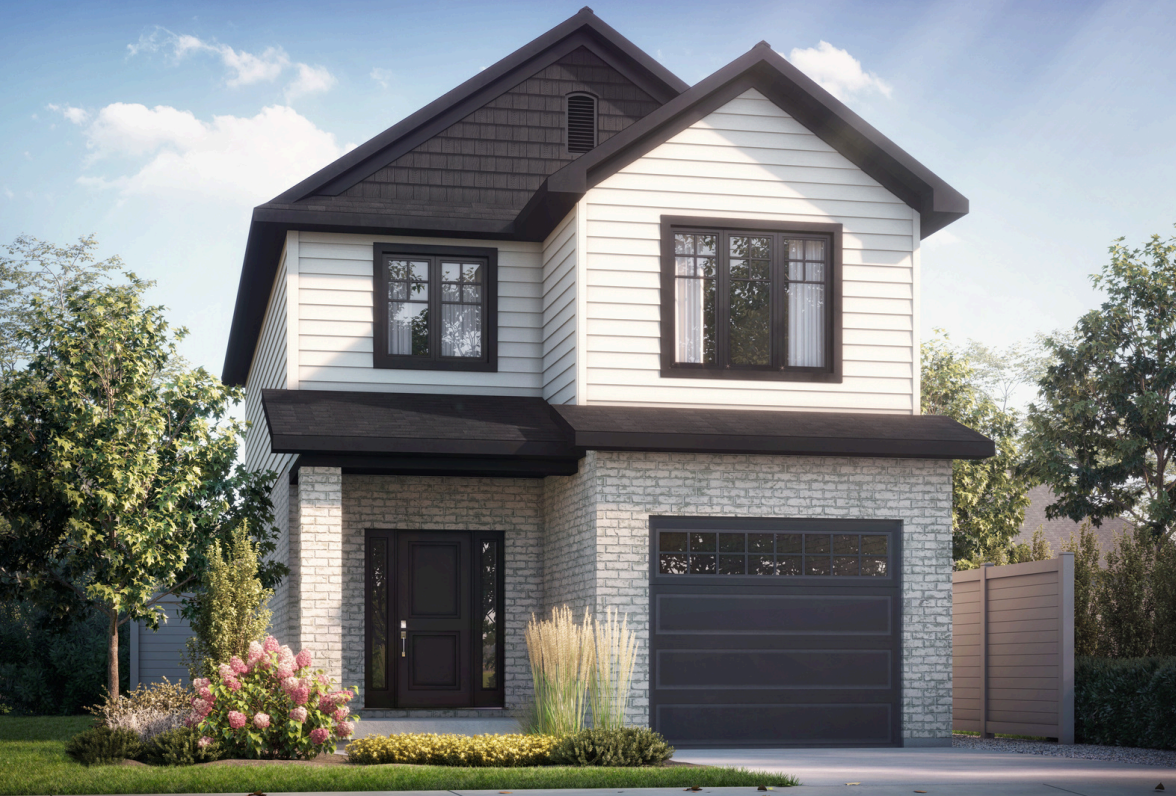
Sutton II
For sale3 bd · 3 ba · 1,479 ft²
Pricing coming soon
The Harper I
For sale3 bd · 3 ba · 2,096 ft²
Pricing coming soon
Walton II
For sale4 bd · 4 ba · 2,381 ft²
Pricing coming soon
Floor plans and pricing are set by the developer and subject to change without notice.
Location & neighbourhood
Explore the full location guide ↗London|3493 Colonel Talbot Rd, London, ON N6P 1H6, Canada
Loading the neighbourhood guide…
Project details
- Selling status
- Selling
- Construction status
- Construction
- Ownership
- Freehold
- Homes
- 18
- Floor plans
- 10
- Avg. price / ft²
- $399
Developed by
Birchwood Homes
Based in London, Ontario
Our pre-construction team works directly with the developer to give registered buyers first access to floor plans, pricing and incentives at Magnolia Fields.
Get VIP access
Other projects in London
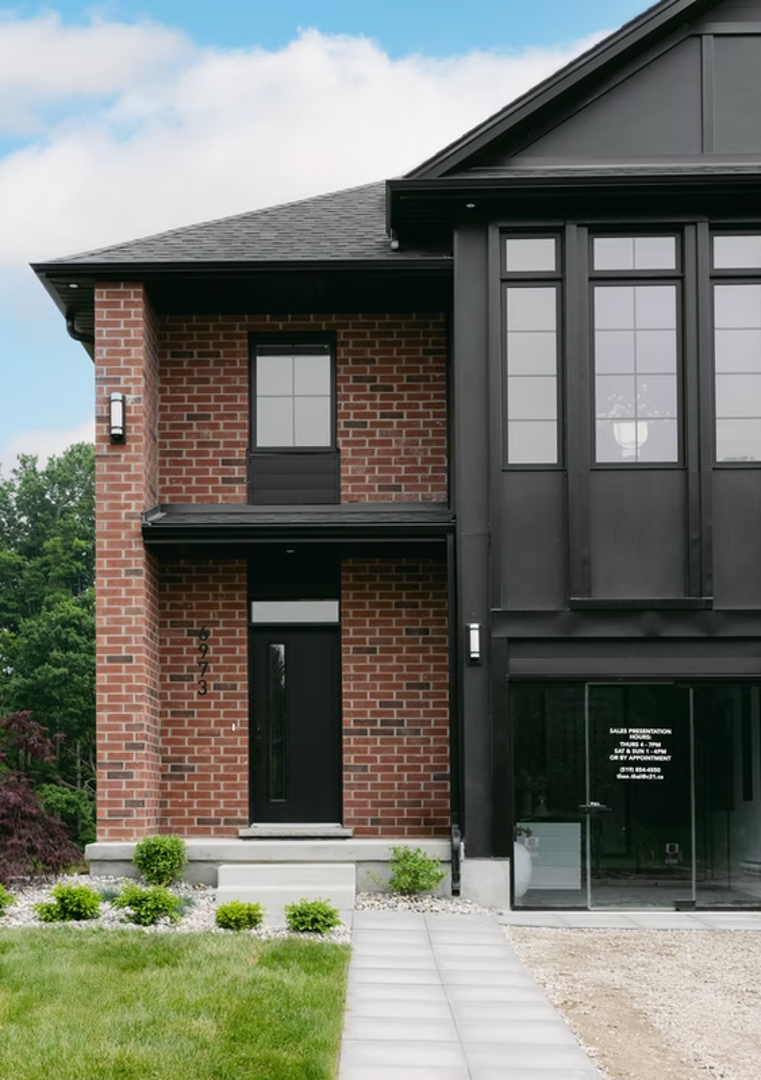
London, ON
The Heathwoods at Lambeth
From $547,700
3–4 bedsTownhouse / Single Family Home
By Ridgeview Homes

