

Ottawa, ON · Townhouse / Single Family Home
Mahogany
Project information updated: Confirm current pricing and availability with the builder.
Renderings and features may vary and are subject to change. Renderings are for illustrative purposes only.
A closer look at Mahogany.
Incentives available- Home type
- Townhouse · Single Family Home
- Price range
- From $669,900 to $1,489,900
- Bedrooms
- 1 – 5
- Bathrooms
- 1 – 5
- Interior size
- 1,260 – 3,540 ft²
Discover more of what you love in Mahogany. The newest phase of the community brings you new Single Family Home designs, revamped floorplans, Estate Lots, woodlots, and the return of our popular Bungalow Townhomes. Plus access to a six-acre park and a preserved woodlot, making it easier than ever to enjoy the great outdoors.
Take advantage of Mahogany's existing features, like the abundance of green space, the interwoven pathways, the existing parks, and the Mahogany Pond. In Mahogany, you're also steps away from charming Manotick Village, where you're treated to quaint shops, delicious dining options, scenic views, and family-friendly streetscapes.
Modern, established living awaits.
Project information
108 Moretto Ct, Manotick, ON K4M 1J8, Canada
By Minto Group
Pricing, deposit & incentives
Pricing and fees
- Available unit price
- From $669,900 to $1,489,900
- Average price / ft²
- $362
- Percent sold
- 50%
Deposit structure
| When | Amount |
|---|---|
| On signing, in 30 days, in 60 days | $10,000 |
| In 90, 120, 150 days | $15,000 |
| On signing, and in 30 days | $10,000 |
| In 60, 90, 120, 150 days | $15,000 |
| On signing, in 30, 60, 90, 120, 150 days | $15,000 |
| On signing | $15,000 |
| In 30, 60, 90 days | $15,000 |
| In 120 days | $10,000 |
38' 45’ 52’ Bungalow Townhomes N/A 150 days
Recorded incentives
- For a limited time, we're offering $50,000 Design Centre Bonus on select 38' and 45' lots.
- 38'
- Additional Incentives include: $50,000 Design Centre Bonus (On Select Lots), Hardwood Flooring on Main Floor, Quartz Countertop in Kitchen, Smooth Ceilings, Minto Smarter Home Starter Package, and 9' Ceilings on Main Floor.
- 45'
- Additional Incentives include: $50,000 Design Centre Bonus (On Select Lots), Hardwood Flooring on Main Floor, Quartz Countertop in Kitchen, Smooth Ceilings, Minto Smarter Home Starter Package, and 9' Ceilings on Main Floor.
Incentive current as of December 9, 2022
- 52' Single Family Homes
- Additional Incentives include: $15,000 Design Centre Bonus, Oak Staircase, Hardwood Flooring on Main Floor, Quartz Countertop in Kitchen and Ensuite, Smooth Ceilings, Minto Smarter Home Starter Package, and 9' Ceilings on Main Floor.
Incentive current as of December 9, 2022
- Bungalow Townhomes
- Additional Incentives include: $7,500 Design Centre Bonus, Hardwood Flooring on Main Floor, Quartz Countertop in Kitchen, Smooth Ceilings, Minto Smarter Home Starter Package.
Incentive current as of December 9, 2022
- 52' Bungalows
- Additional Incentives include: $15,000 Design Centre Bonus, Oak Staircase, Hardwood Flooring on Main Floor, Quartz Countertop in Kitchen and Ensuite, Smooth Ceilings, Minto Smarter Home Starter Package, and 9' Ceilings on Main Floor.
Incentive current as of December 9, 2022
- 45' Bungalows
- Additional Incentives include: $50,000 Design Centre Bonus (On Select Lots), Hardwood Flooring on Main Floor, Quartz Countertop in Kitchen, Smooth Ceilings, Minto Smarter Home Starter Package, and 9' Ceilings on Main Floor.
Incentive current as of December 9, 2022
Floor plans (38)
Compare home designs at Mahogany. Open a plan to explore its layout, dimensions and recorded pricing.
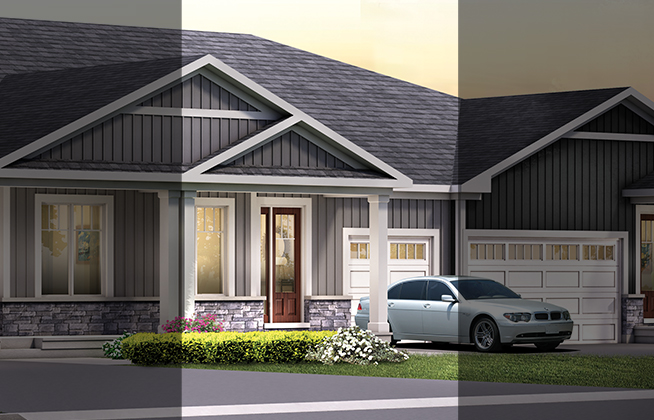
Collins
For sale- 2 beds
- 2 baths
- 1,260 ft²
From $669,900
View floor plan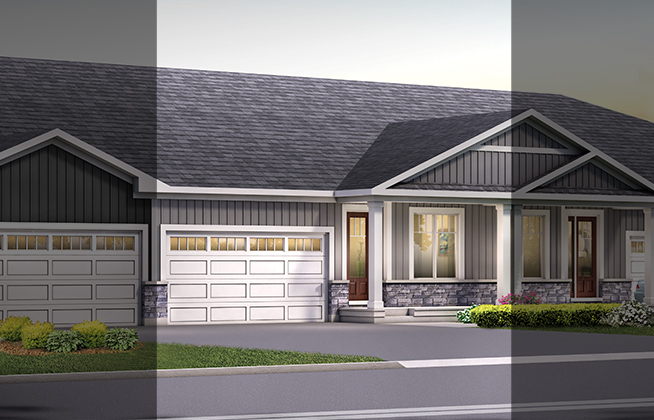
Pratt
For sale- 2 beds
- 2 baths
- 1,379 ft²
From $719,900
View floor plan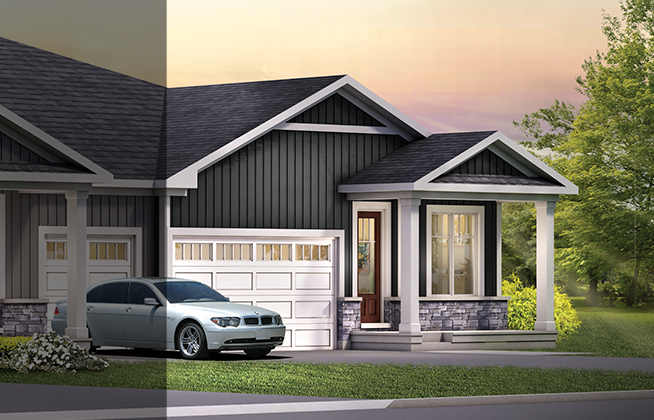
Pratt End
For sale- 2 beds
- 2 baths
- 1,386 ft²
From $739,900
View floor plan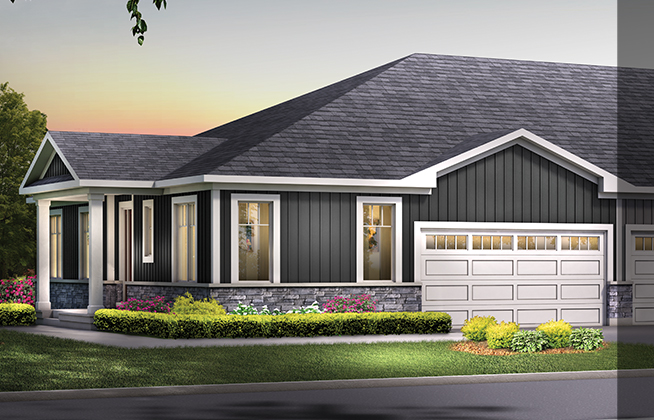
Weaver Corner
For sale- 2 beds
- 2 baths
- 1,414 ft²
From $798,490
View floor plan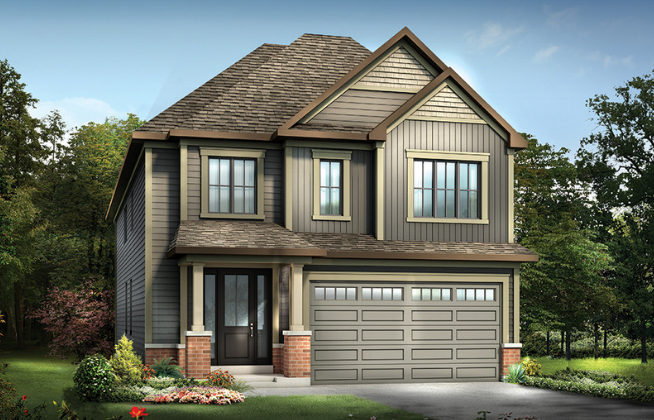
Brierwood
For sale- 4 beds
- 3 baths
- 2,096 ft²
From $839,900
View floor plan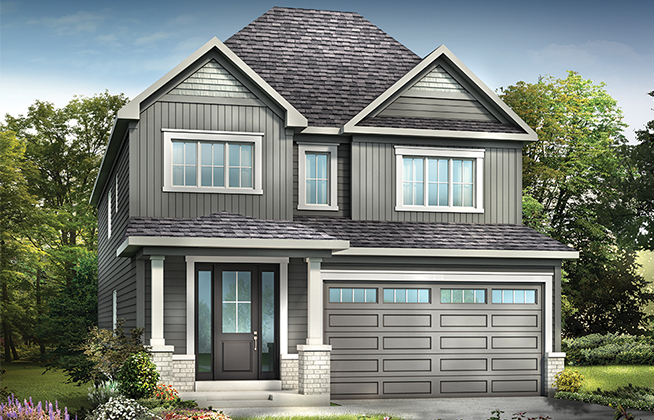
Fuchsia
For sale- 4 beds
- 3 baths
- 2,311 ft²
From $854,900
View floor planFloor plans and pricing are set by the developer and subject to change without notice.
Features & finishes
Explore the details by category. Features and inclusions vary by model; confirm the specifications for your selected home with the builder.
38' Single Family Homes
With a range of traditional and contemporary exterior elevations, gorgeous interiors with hardwood and ceramic flooring, open-concept layouts and large windows, a new 38' Single Family Home in Mahogany, Manotick is the perfect blend of style and space.
Additional Incentives include: $50,000 Design Centre Bonus (On Select Lots), Hardwood Flooring on Main Floor, Quartz Countertop in Kitchen, Smooth Ceilings, Minto Smarter Home Starter Package, and 9' Ceilings on Main Floor.
45' Single Family Homes
2-storey Single Family Homes for sale in Ottawa on extra deep lots are available in beautiful Mahogany, Manotick. Choose from 3-bedroom, 4-bedroom, and 5-bedroom detached homes with traditional and contemporary exterior elevations and open-concept floorplans that create a beautiful interior flow from room to room.
Additional Incentives include: $50,000 Design Centre Bonus (On Select Lots), Hardwood Flooring on Main Floor, Quartz Countertop in Kitchen, Smooth Ceilings, Minto Smarter Home Starter Package, and 9' Ceilings on Main Floor.
52' Single Family Homes
Discover spacious and elegant home designs on 52' lots in Manotick, Ontario. New 3-bedroom, 4-bedroom, and 5-bedroom Single Family Homes are designed to create beautiful streetscapes, inspired by Manotick's classic village charm, and built for lasting family memories.
Additional Incentives include: $15,000 Design Centre Bonus, Oak Staircase, Hardwood Flooring on Main Floor, Quartz Countertop in Kitchen and Ensuite, Smooth Ceilings, Minto Smarter Home Starter Package, and 9' Ceilings on Main Floor.
Bungalow Townhomes
Only available for sale in Mahogany, our new Bungalow Townhomes offer low maintenance and ultimate convenience with everything you need all on one floor. Discover bright open concept layouts with 2 Bedrooms, 2 Bathrooms, and select units with Double-Car Garage!
Additional Incentives include: $7,500 Design Centre Bonus, Hardwood Flooring on Main Floor, Quartz Countertop in Kitchen, Smooth Ceilings, Minto Smarter Home Starter Package.
52' Bungalows
Find a Bungalow in Mahogany with room for the entire family on a 52' lot, and enjoy the latest designer-selected features and finishes inspired by Manotick's village charm and selected by you.
Additional Incentives include: $15,000 Design Centre Bonus, Oak Staircase, Hardwood Flooring on Main Floor, Quartz Countertop in Kitchen and Ensuite, Smooth Ceilings, Minto Smarter Home Starter Package, and 9' Ceilings on Main Floor.
45' Bungalows
Spacious design and the convenience of single-floor living come together in our collection of 45' Bungalow homes for sale in Manotick, Ontario. Find the 2-bedroom or 3-bedroom home that's right for your family in Mahogany. Designed on large, extra deep lots, Bungalows in Mahogany bring an impressive grandeur to the community.
Additional Incentives include: $50,000 Design Centre Bonus (On Select Lots), Hardwood Flooring on Main Floor, Quartz Countertop in Kitchen, Smooth Ceilings, Minto Smarter Home Starter Package, and 9' Ceilings on Main Floor.
Location & neighbourhood
Explore the full location guide ↗Ottawa|108 Moretto Ct, Manotick, ON K4M 1J8, Canada
Loading the neighbourhood guide…
LOCAL MARKET INSIGHTS · SEP 2026
The market around Ottawa.
Understand the existing-home market alongside your new-home search. These completed-month observations cover the provider’s Ottawa geography across all property types. Builder prices and availability need a separate, current quote.
- Median sold price
- $642,345 +2.0% year over year
- Recorded sales
- 283 -6.0% year over year
- Active listings
- 1,613 958 new sale listings that month
- Listing days
- 37 days Provider’s listing-days measure
Compare the home and ownership type
Single-family is a broad catalogue category. Detached and semi-detached figures are shown separately as references; confirm the project’s exact home type.
| Property type | Median sold | Annual change | Sales | Active listings | Monthly rent |
|---|---|---|---|---|---|
| Freehold townhomes | $610,000 | -1.6% | 30 | 99 | $2,89825 recorded rentals |
| Detached homes | $850,000 | +9.3% | 107 | 394 | $3,50021 recorded rentals |
| Semi-detached homes | $765,000 | +4.8% | 17 | 112 | $3,20012 recorded rentals |
What this means for your search. Compare a similar home type first, then account for floor area, age, parking, maintenance fees and the future closing date. Changes in a monthly median also reflect which homes sold; they do not measure same-home appreciation. Recorded rents are historical resale observations, not projected rent for this development.
Explore price and rental history, sales activity, property-type filters and community comparisons in the full market report.
HouseSigma supplied aggregate export, captured 2026-10-24. Latest completed month: Sep 2026. Sale medians and annual price comparisons require at least 5 sales in each relevant month; rents require 5 rentals. Missing observations stay unavailable. These are resale figures, not project sales, appraisals or forecasts. Sources & methodology
Project details
Building & property details
- Selling status
- Selling
- Construction status
- Construction
- Homes
- 1
- Storeys
- 2
- Floor plans
- 38
- Ceiling height
- Up to 9'0"
Launch & timeline information
- Avg. price / ft²
- $362/sq ft
Additional information & categories
- Ownership types
- Freehold
- Google Maps
- View on Map ↗
Developed by
Minto Group
Based in Toronto, Ontario
Explore the developers behind Mahogany. Team Arora provides independent guidance to help you compare home designs and confirm current pricing, availability and purchase details.
Request pricing & availability
Our team is here to help
Ask Team Arora about pricing, availability and incentives at Mahogany. We’ll help you compare the options and confirm the details with the builder.
Personalized help
Dedicated pre-construction experts to guide you, answer questions and help you choose the right plan.
Pricing & incentives
Understand recorded pricing, deposit schedules and the incentives to confirm with the builder.
Floor plans & brochures
Request available layouts and project materials to help you choose your next home.
Other projects in Ottawa


Ottawa, ON
Half Moon Bay
From $369,232
2–5 bedsCondo / Townhouse / Single Family Home
By Mattamy Homes Canada

Ottawa, ON
Richmond Meadows
From $503,531
2–6 bedsTownhouse / Single Family Home
By Mattamy Homes Canada
