
Mahogany · Ottawa, ON
Sugarplum floor plan.
Explore the recorded layout, price and features, then confirm the configuration with the builder.
For sale
4 bd · 3 ba · 2,459 ft² · Single family - Detached Two+ Story
Sugarplum at Mahogany, 108 Moretto Ct, Manotick, ON K4M 1J8, Canada
Call us at 416-910-8923Source floor plan. Confirm dimensions and available configurations.
The Sugarplum's elegant staircase greets you as you walk in. There is a cozy den, perfect for a home office, and a dining room for family events. The primary bedroom features a walk-in closet, with a Flex Plan Option for an additional walk-in. There is also a Flex Plan to add walk-in closets to bedrooms 2 and 3. Enjoy hardwood flooring on the main floor, and smooth ceilings on the main and second floors.
Prices, dimensions and features may vary and are subject to change. Floor plans are for illustrative purposes only.
- Plan
- Sugarplum
- Type
- Single family - Detached Two+ Story
- Status
- For sale
- Size
- 2,459 ft²
- Project
- Mahogany
- Developer
- Minto Group
Location
Ottawa|Mahogany|108 Moretto Ct, Manotick, ON K4M 1J8, Canada
Interested in Sugarplum at Mahogany?
Sugarplum at
Mahogany
108 Moretto Ct, Manotick, ON K4M 1J8, Canada
Discover more of what you love in Mahogany. The newest phase of the community brings you new Single Family Home designs, revamped floorplans, Estate Lots, woodlots, and the return of our popular Bungalow Townhomes. Plus access to a six-acre…
Explore this project
Other floor plans at Mahogany
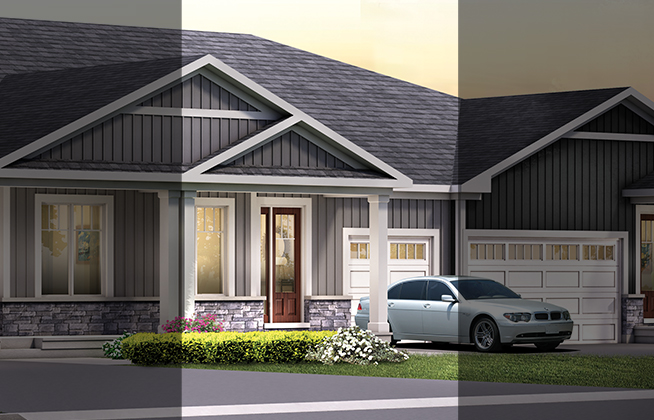
Collins
For sale2 bd · 2 ba · 1,260 ft²
From $669,900
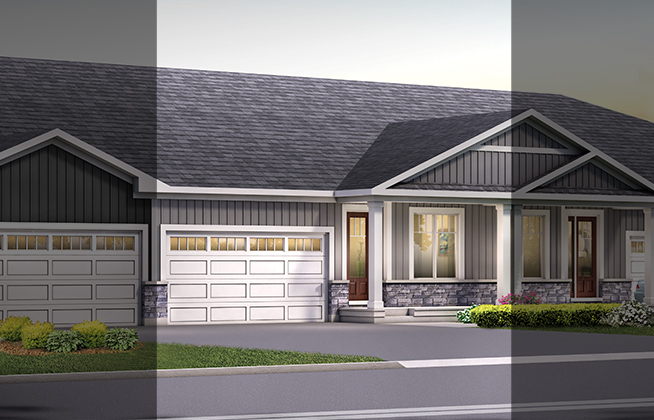
Pratt
For sale2 bd · 2 ba · 1,379 ft²
From $719,900
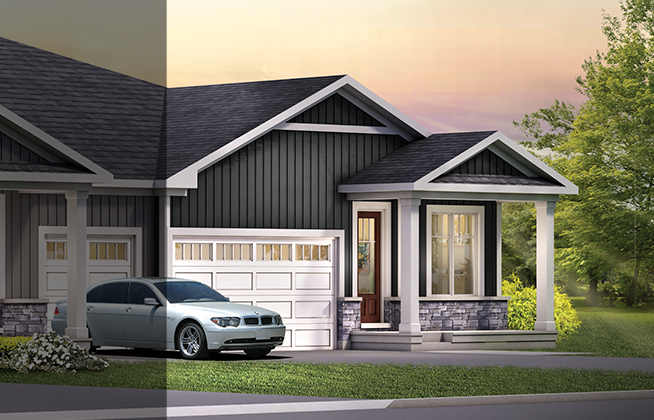
Pratt End
For sale2 bd · 2 ba · 1,386 ft²
From $739,900
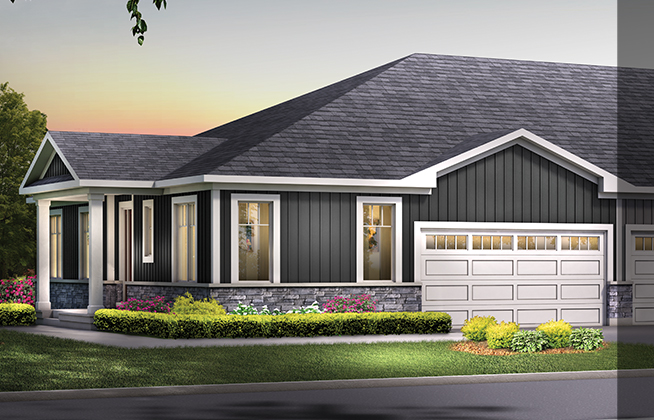
Weaver Corner
For sale2 bd · 2 ba · 1,414 ft²
From $798,490
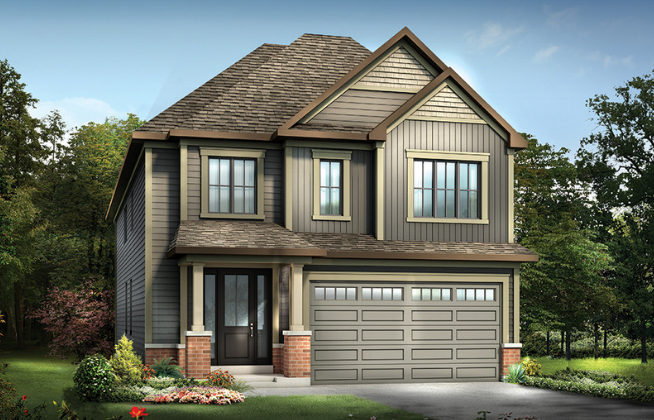
Brierwood
For sale4 bd · 3 ba · 2,096 ft²
From $839,900
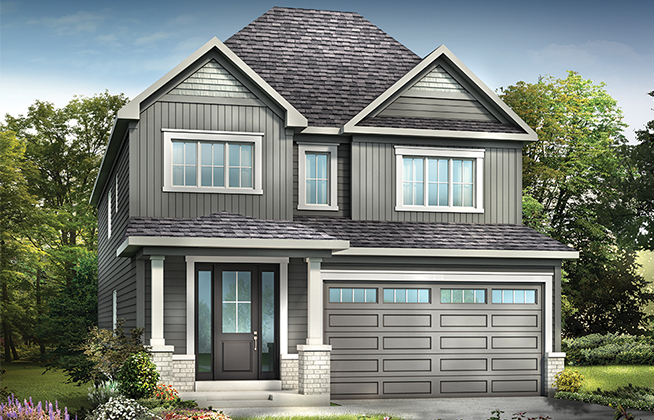
Fuchsia
For sale4 bd · 3 ba · 2,311 ft²
From $854,900