
Mahogany · Calgary, AB
Seabrook floor plan.
Explore the recorded layout, price and features, then confirm the configuration with the builder.
For sale
3 bd · 3 ba · 2,602 ft² · Single family - Detached Two+ Story
Seabrook at Mahogany, 72 Magnolia Green SE, Calgary, AB T3M 3X8, Canada
Call us at 416-910-8923Source floor plan. Confirm dimensions and available configurations.
If you love to cook, the Seabrook is the perfect choice. With its central island, the impressive open-concept kitchen is truly the heart of this home. A convenient mudroom and front flex room, which can be used as an office or den, are great additions to the main floor. Upstairs, every bedroom features a walk-in closet, and the primary retreat includes a luxurious ensuite. A large laundry room and cozy multi-purpose bonus room complete the home. Source: Excel Homes
Prices, dimensions and features may vary and are subject to change. Floor plans are for illustrative purposes only.
- Plan
- Seabrook
- Type
- Single family - Detached Two+ Story
- Status
- For sale
- Size
- 2,602 ft²
- Project
- Mahogany
- Developer
- Excel Homes
Location
Calgary|Mahogany|72 Magnolia Green SE, Calgary, AB T3M 3X8, Canada
Interested in Seabrook at Mahogany?
Seabrook at
Mahogany
72 Magnolia Green SE, Calgary, AB T3M 3X8, Canada
Featuring the city’s largest freshwater lake with a private beach club, the award-winning community of Mahogany in southeast Calgary offers authentic year-round lakeside living. With over 265-acres of open space, extensive trails and two vi…
Explore this project
Other floor plans at Mahogany
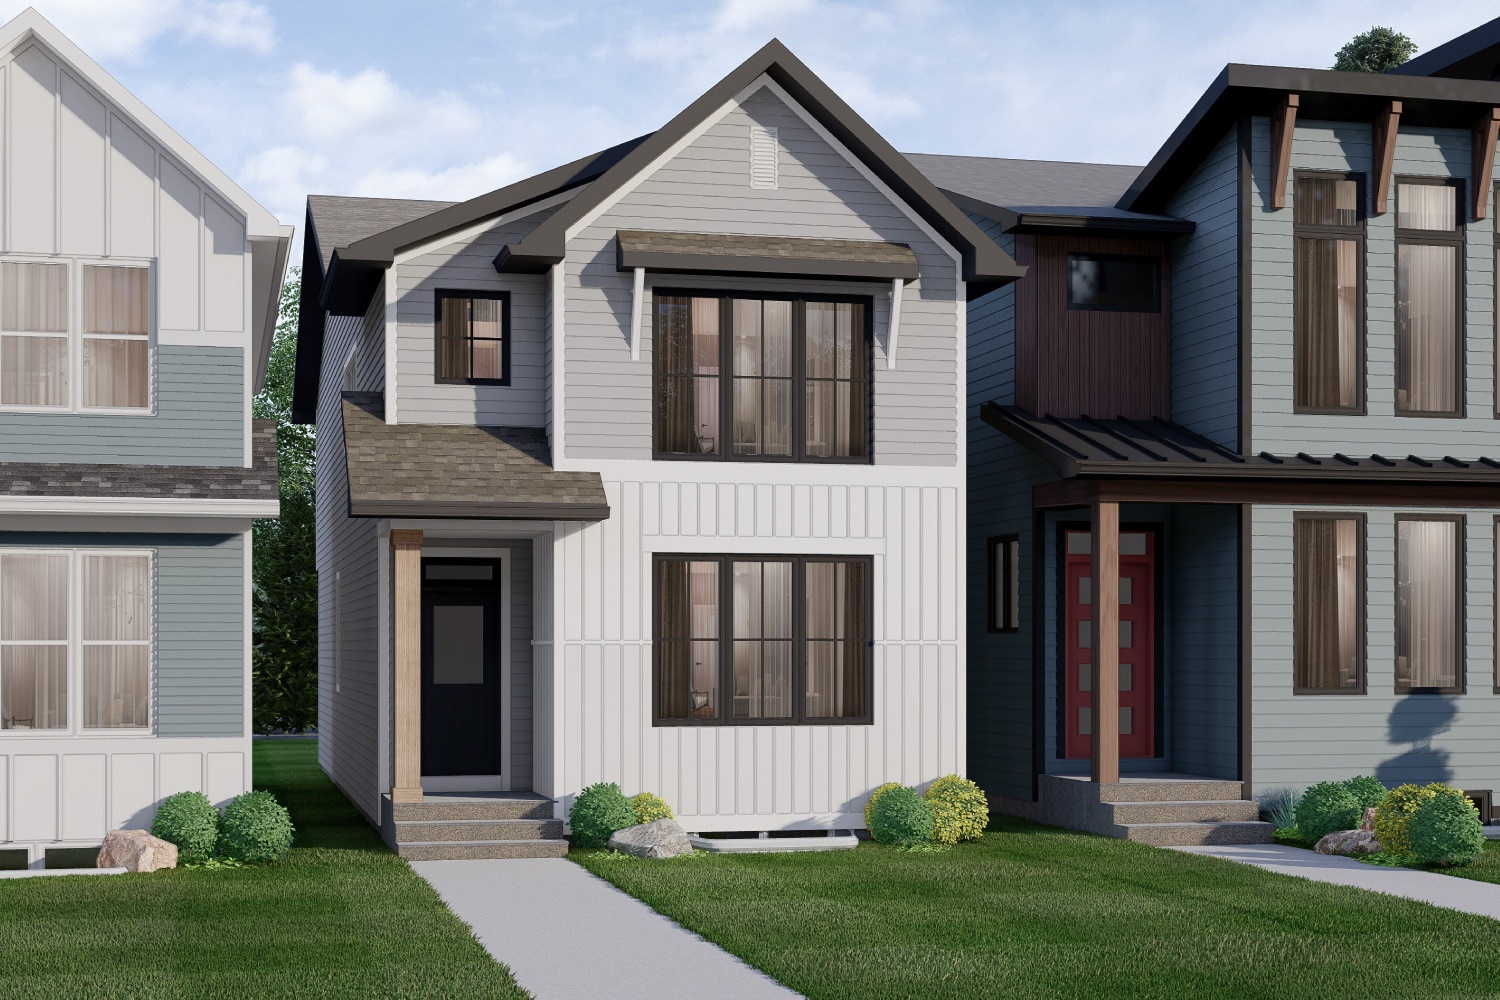
Berkley
For sale3 bd · 2 ba · 1,880 ft²
From the mid $600,000's
Stanley
For sale3 bd · 3 ba · 1,870 ft²
From the high $600,000's
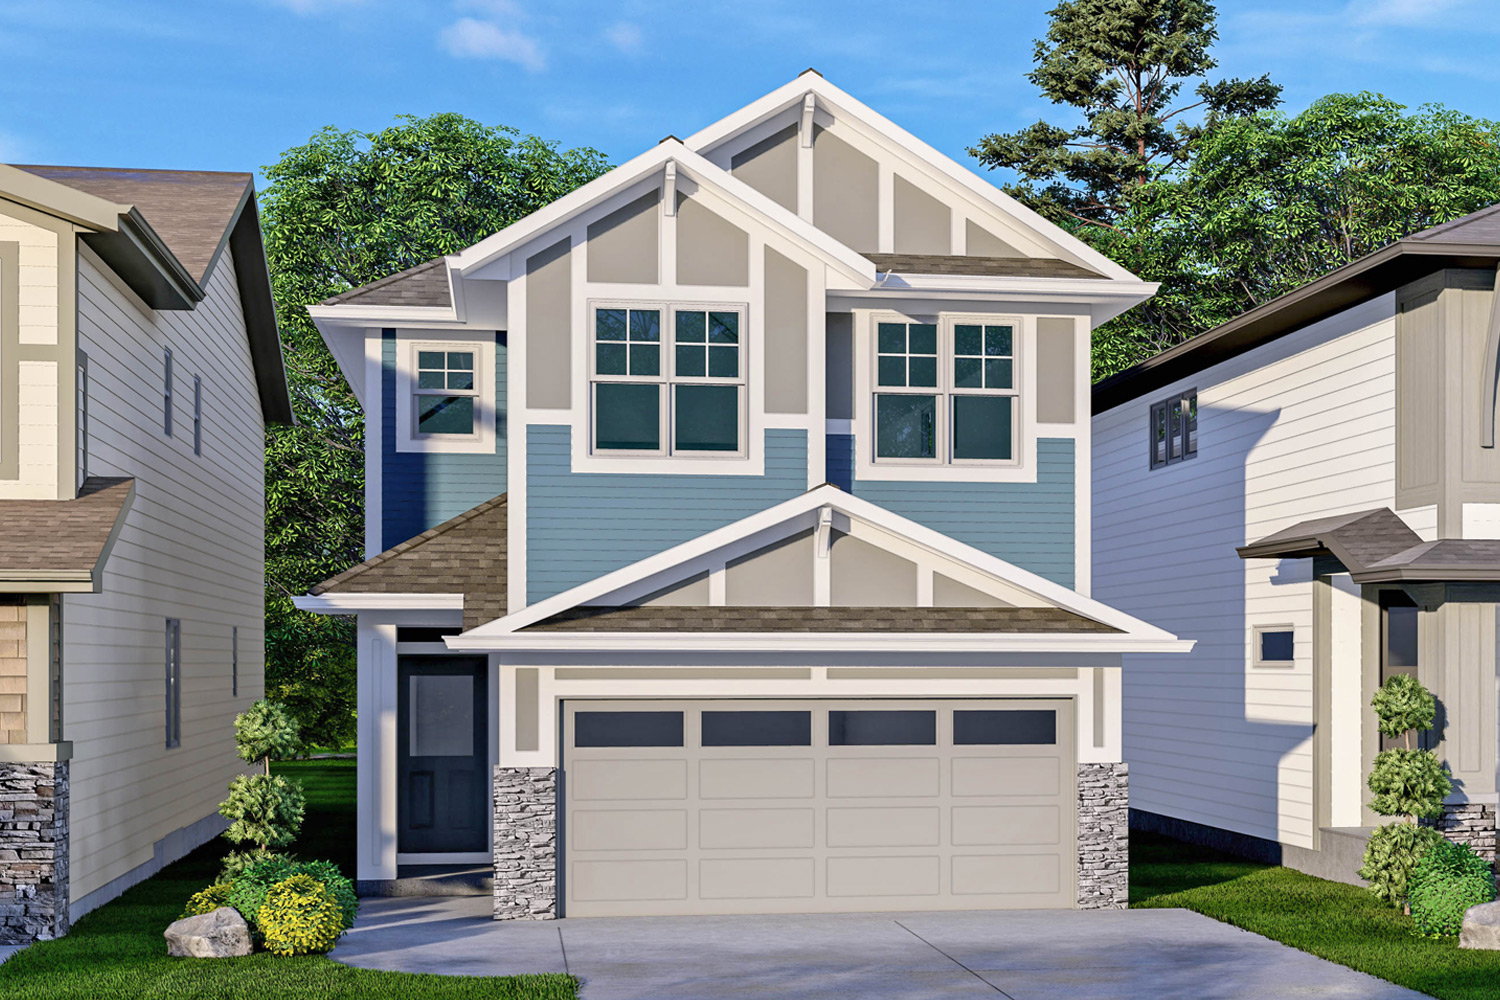
Newbrook
For sale4 bd · 3 ba · 2,274 ft²
From the low $700,000's
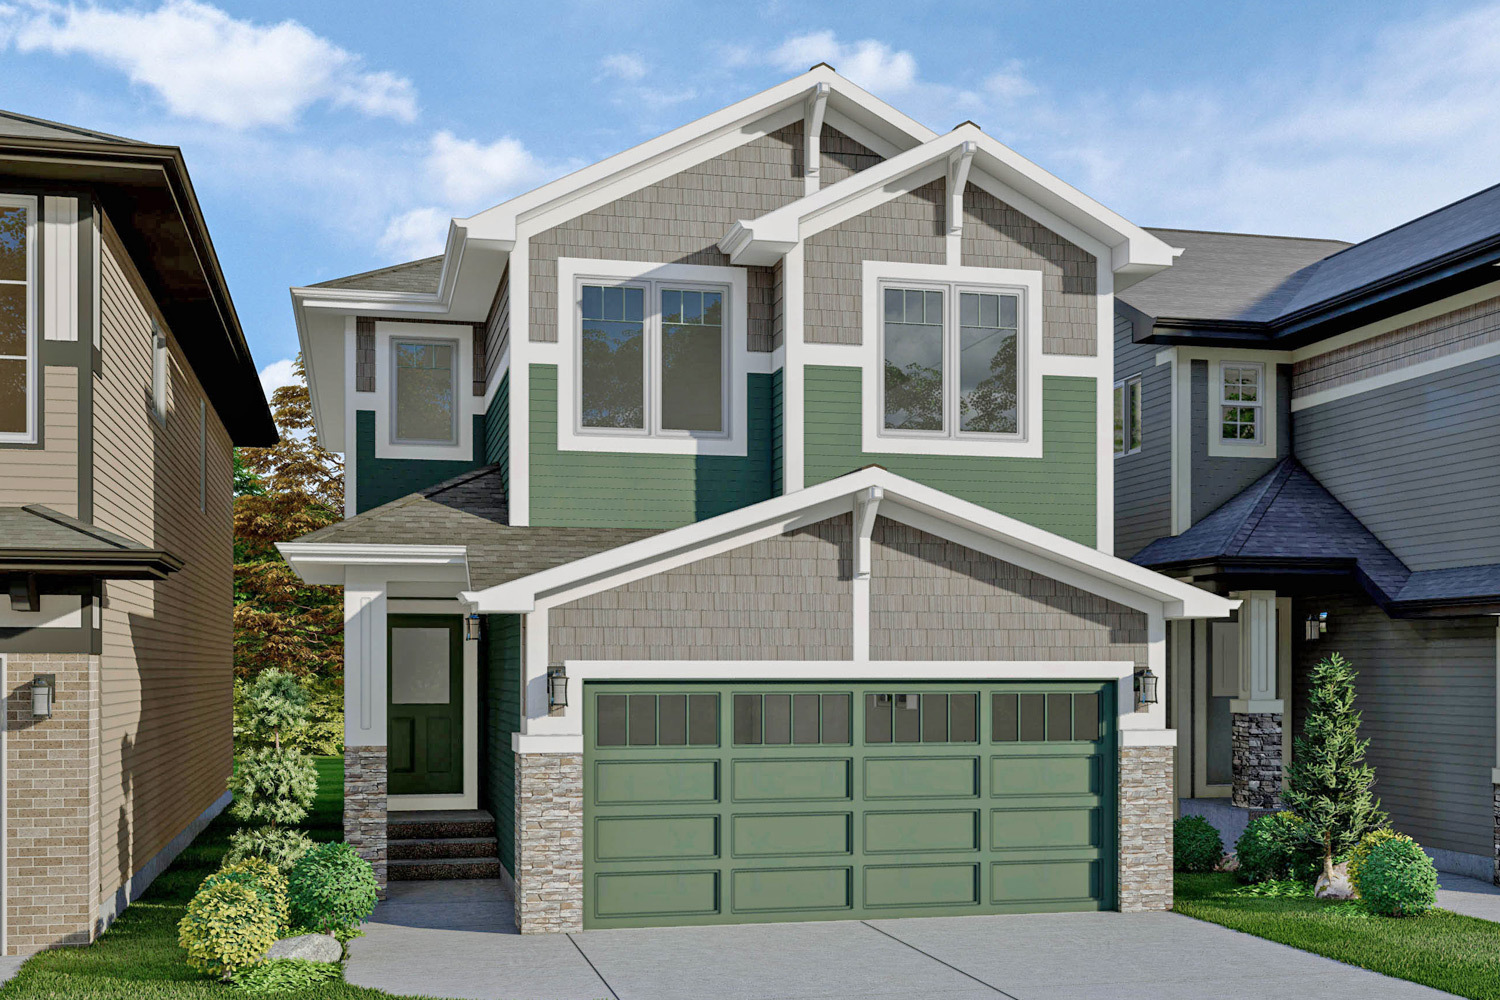
Collingwood II
For sale4 bd · 2 ba · 2,428 ft²
From the mid $700,000's
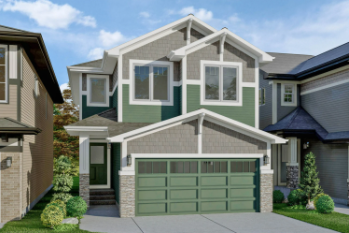
Collingwood
For sale4 bd · 3 ba · 2,235 ft²
From the low $700,000's
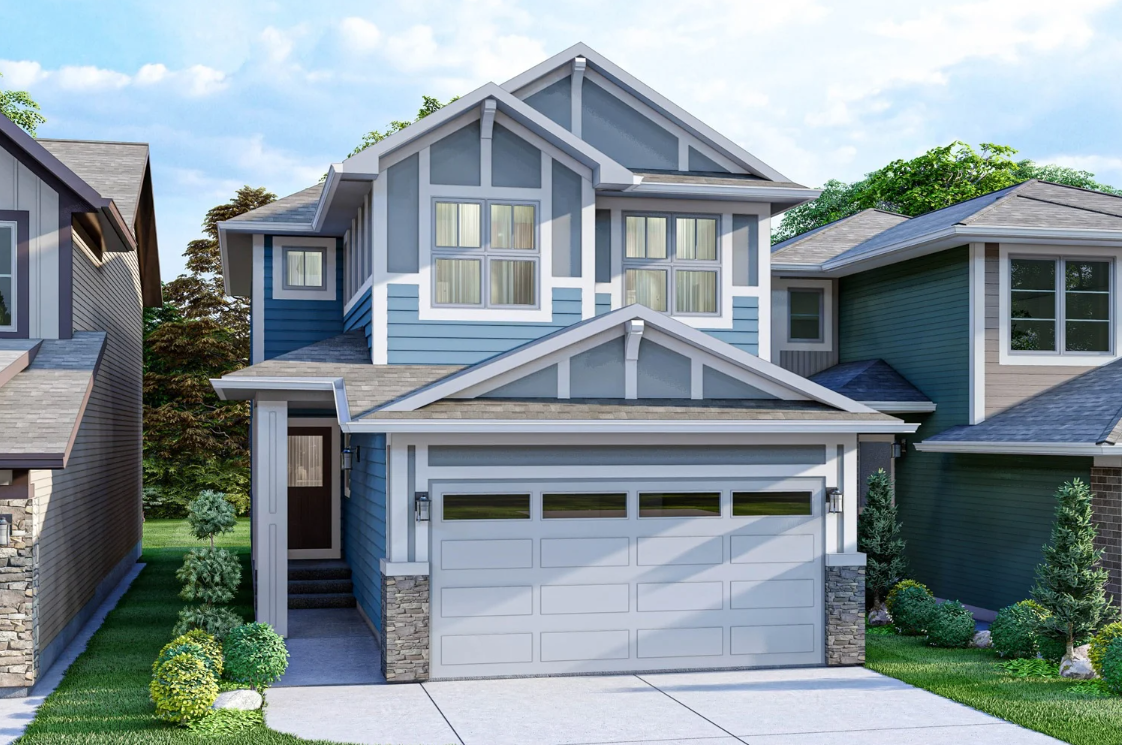
Bennett
For sale4 bd · 3 ba · 2,045 ft²
From the low $700,000's