Mainhaven · Ottawa, ON
Fern floor plan.
Explore the recorded layout, price and features, then confirm the configuration with the builder.
For sale
3 bd · 3 ba · 1,396 ft² · Townhouse - Two+ Story
Fern at Mainhaven, Kanata, ON K2K 2M5, Canada
Call us at 416-910-8923Source floor plan. Confirm dimensions and available configurations.
The Fern is one of our newest Townhome floorplans. A 3-bedroom, 2.5-bathroom Townhome on a 20' lot with a single car garage. A quaint front porch welcomes you into the foyer, where youll find a closet and a powder room. Continue down the open hallway to the dining room that leads directly into open kitchen and great room. The open-concept kitchen features an island where youll love enjoying your morning coffee, while the spacious great room is perfect for entertaining friends and family. The entrance to the garage is tucked away into the basement stairwell. Upstairs, discover a full bathroom, with the linen closet directly across the hall, conveniently close to all three bedrooms. The second and third bedrooms offer front-facing windows and individual closets, while the primary bedroom features a walk-in closet with double-hanging storage and an ensuite where youll love to get ready for the day. The Fern gives you the option to finish the basement with a bathroom, recreation room and large storage area, as well as upgrading the Primary Ensuite with our Bath Oasis option if a soaker tub is the way relax at the end of the day.
Prices, dimensions and features may vary and are subject to change. Floor plans are for illustrative purposes only.
- Plan
- Fern
- Type
- Townhouse - Two+ Story
- Status
- For sale
- Size
- 1,396 ft²
- Project
- Mainhaven
- Developer
- Mattamy Homes Canada
Location
Ottawa|Mainhaven|Kanata, ON K2K 2M5, Canada
Interested in Fern at Mainhaven?
Fern at
Mainhaven
Kanata, ON K2K 2M5, Canada
Welcome to Mainhaven, a new Mattamy community just steps from the charm of Stittsville Main Street. Offering thoughtfully designed Townhomes and Detached Homes, Mainhaven brings the home youve pictured to a place you already love. Enjoy loc…
Explore this project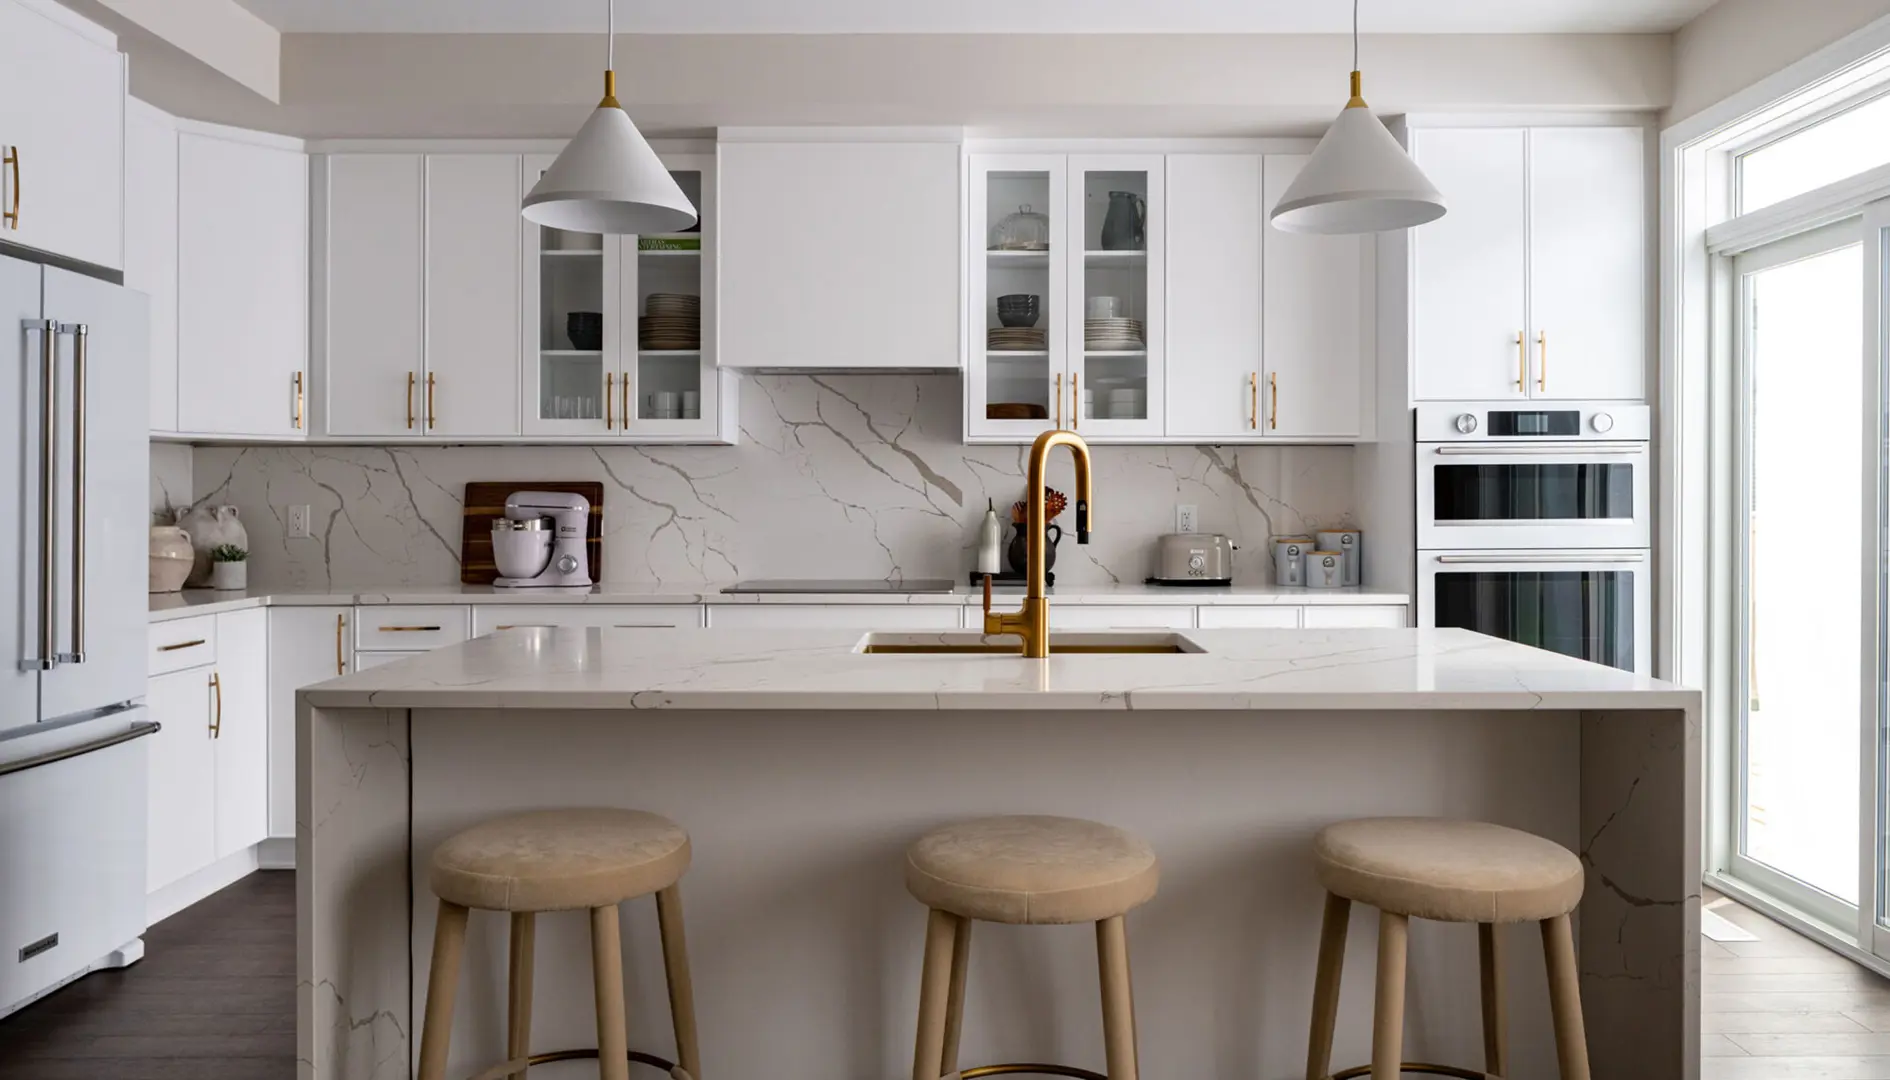
Other floor plans at Mainhaven

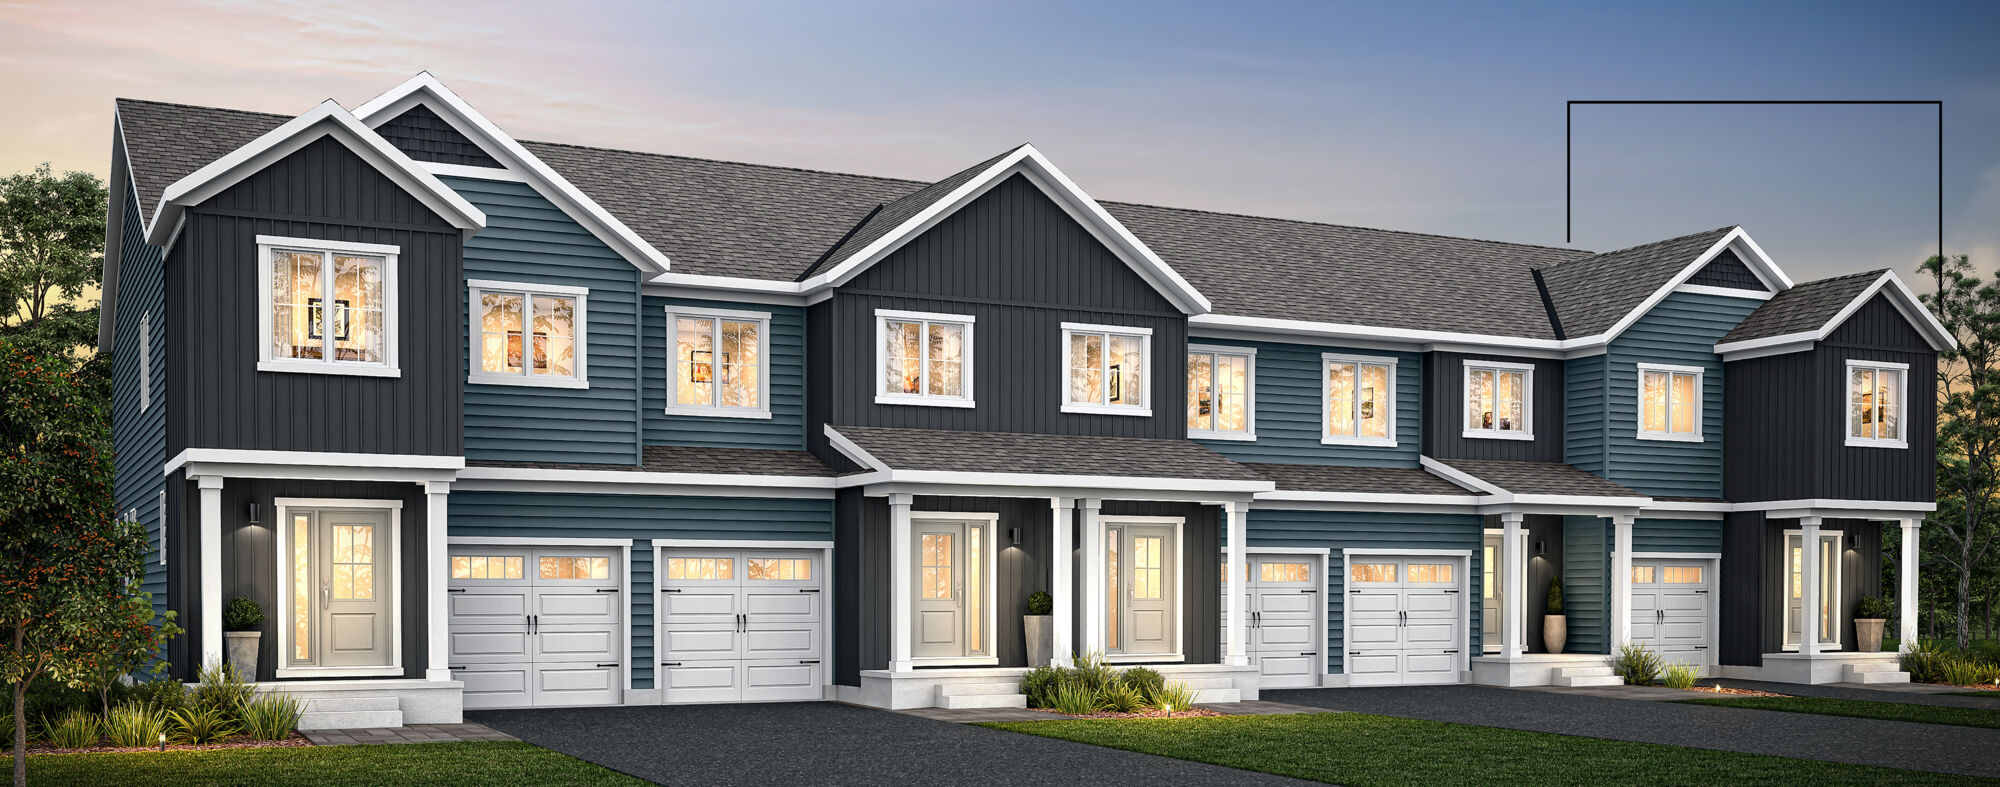
Flora
For sale3 bd · 3 ba · 1,497 ft²
From $552,204
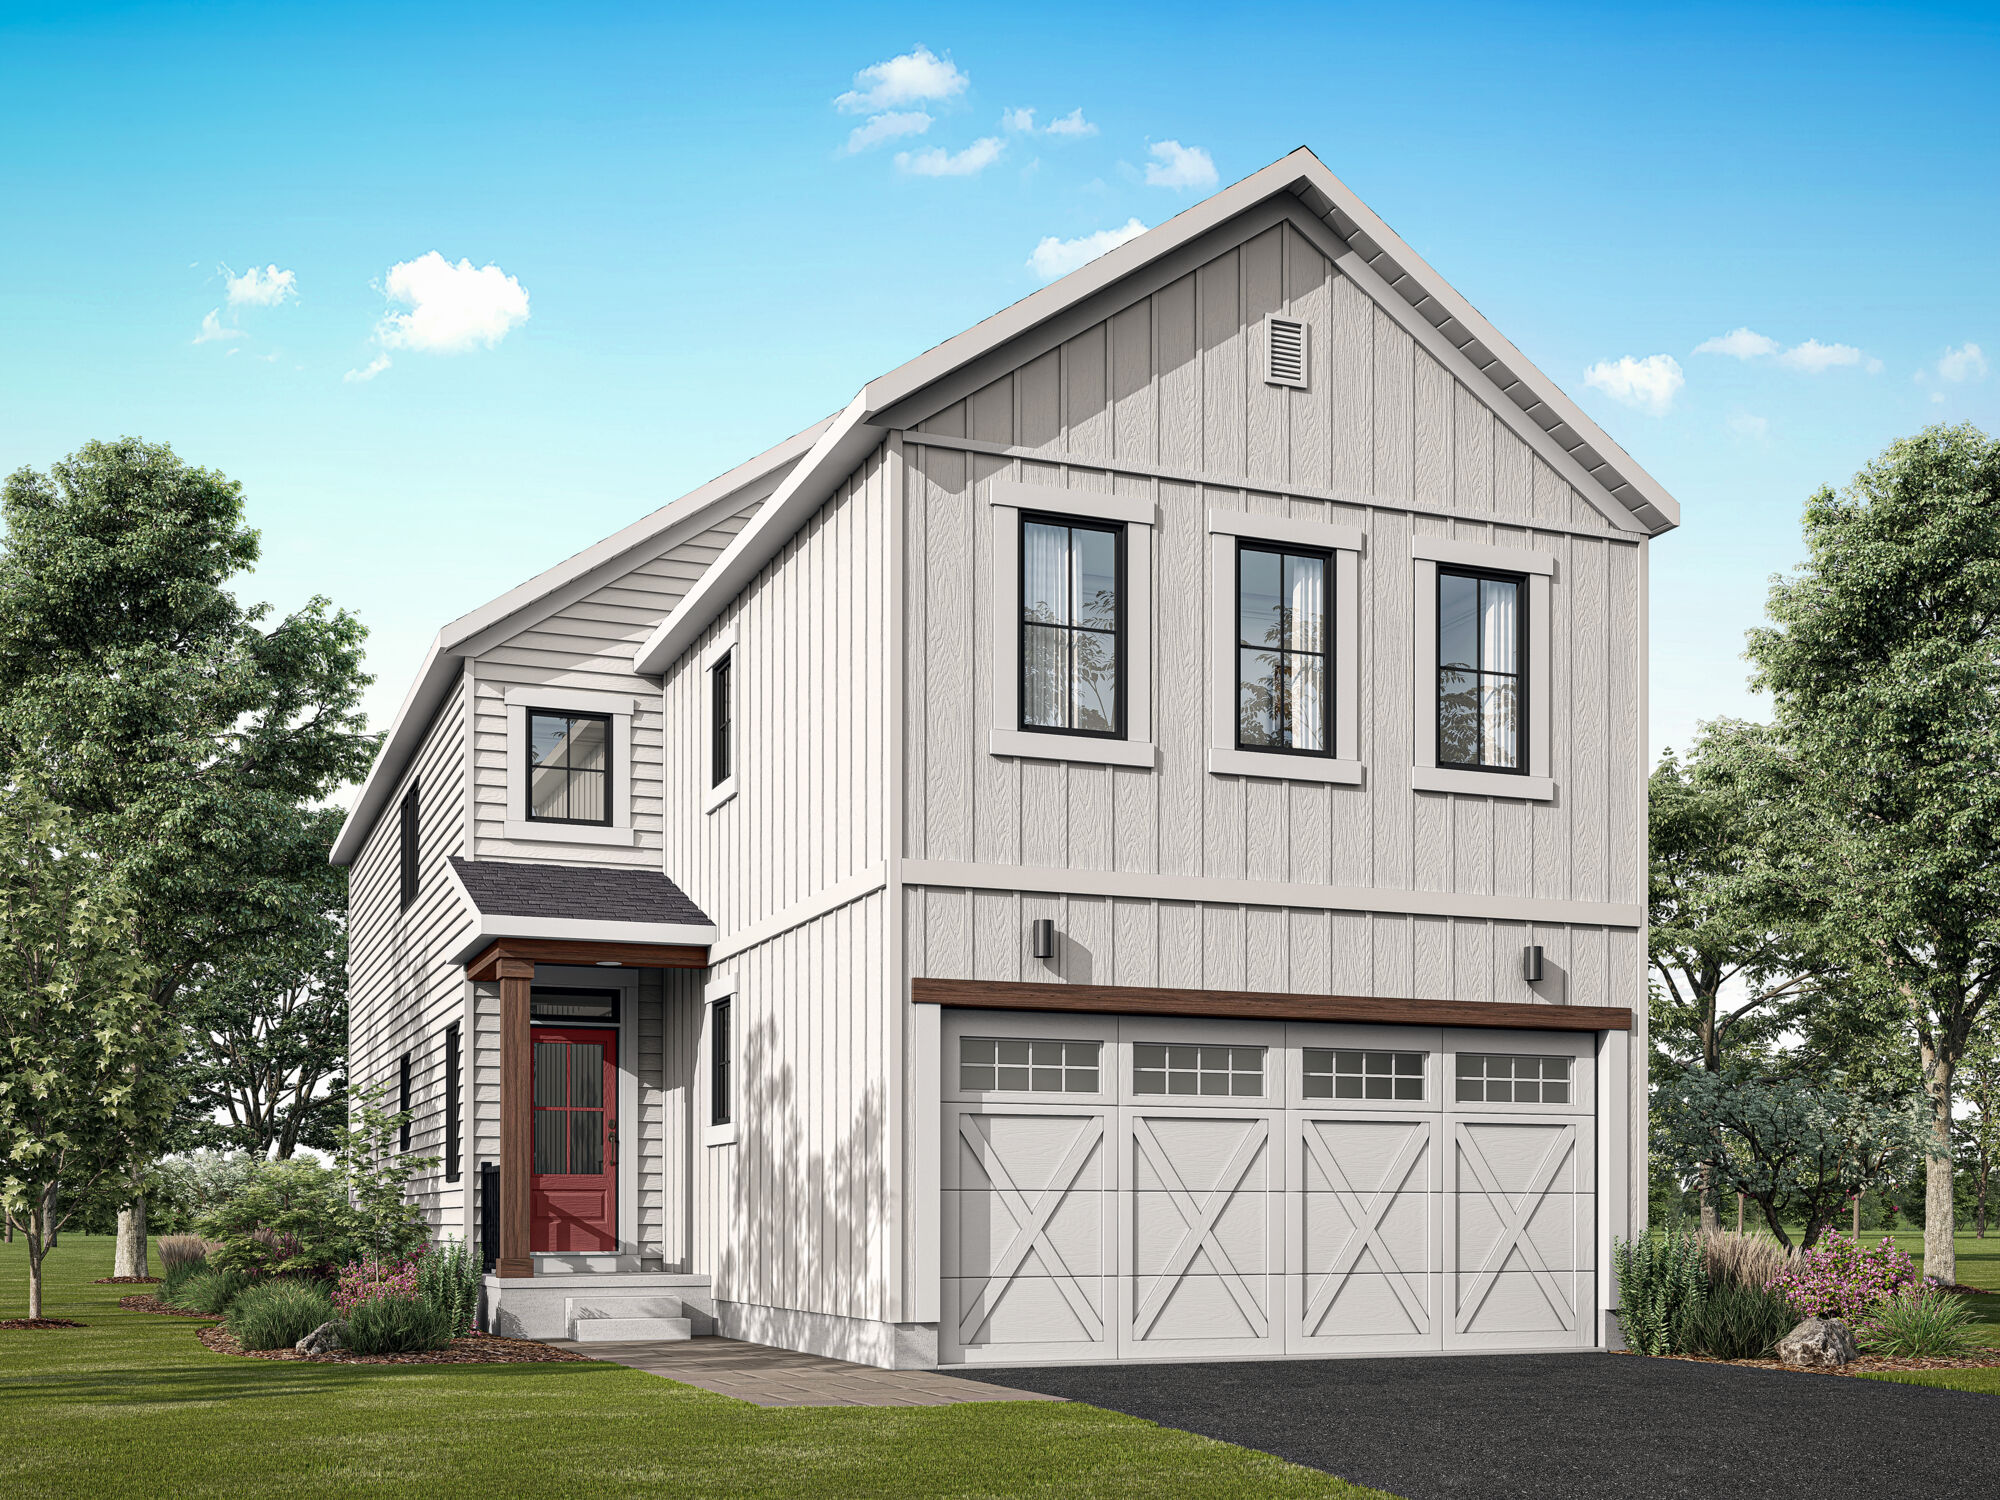
Sage
For sale3 bd · 3 ba · 1,642 ft²
From $592,027
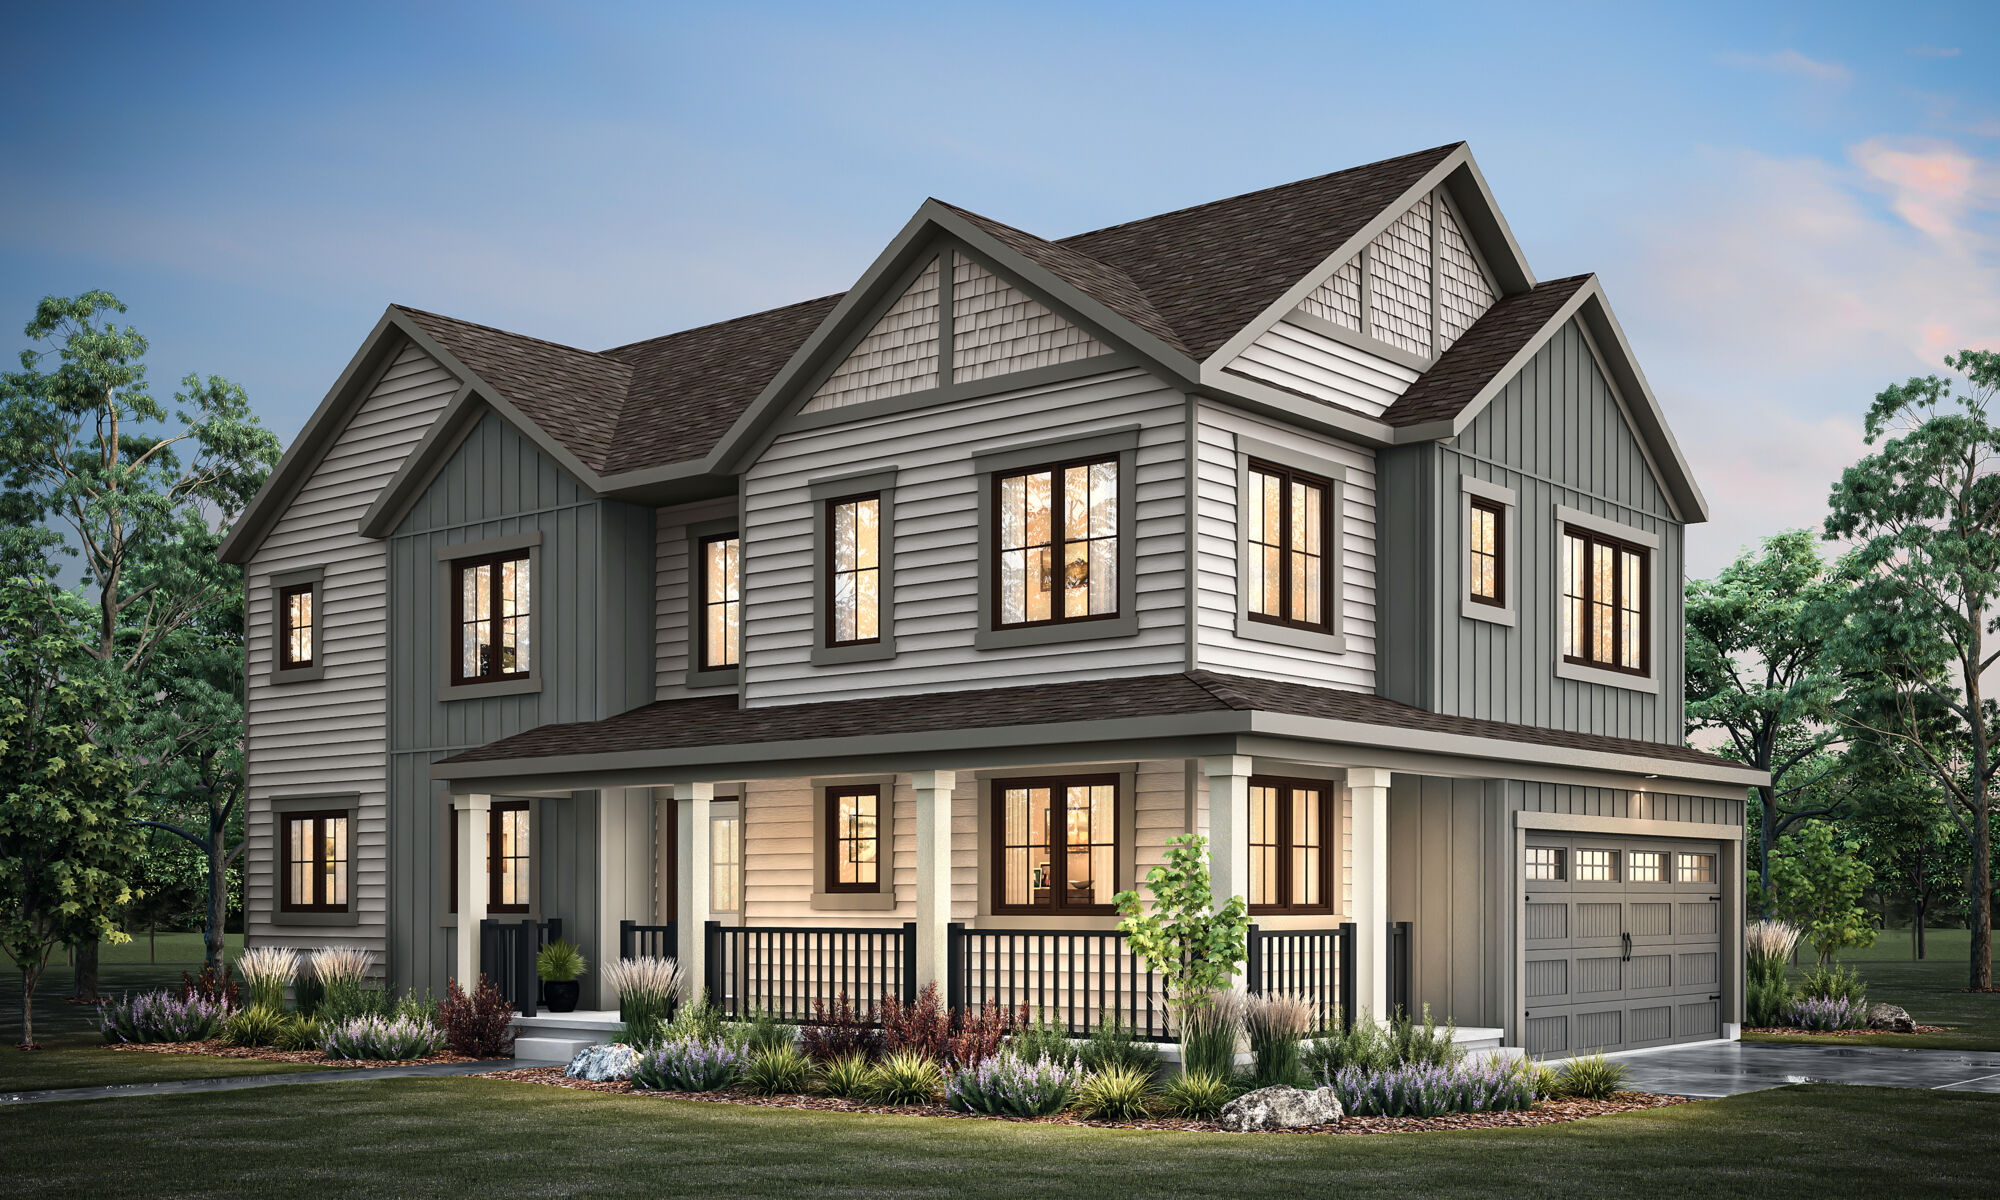
Vibrance
For sale3 bd · 3 ba · 2,144 ft²
From $693,796
Aurora Corner
For sale3 bd · 3 ba · 2,329 ft²
From $738,044
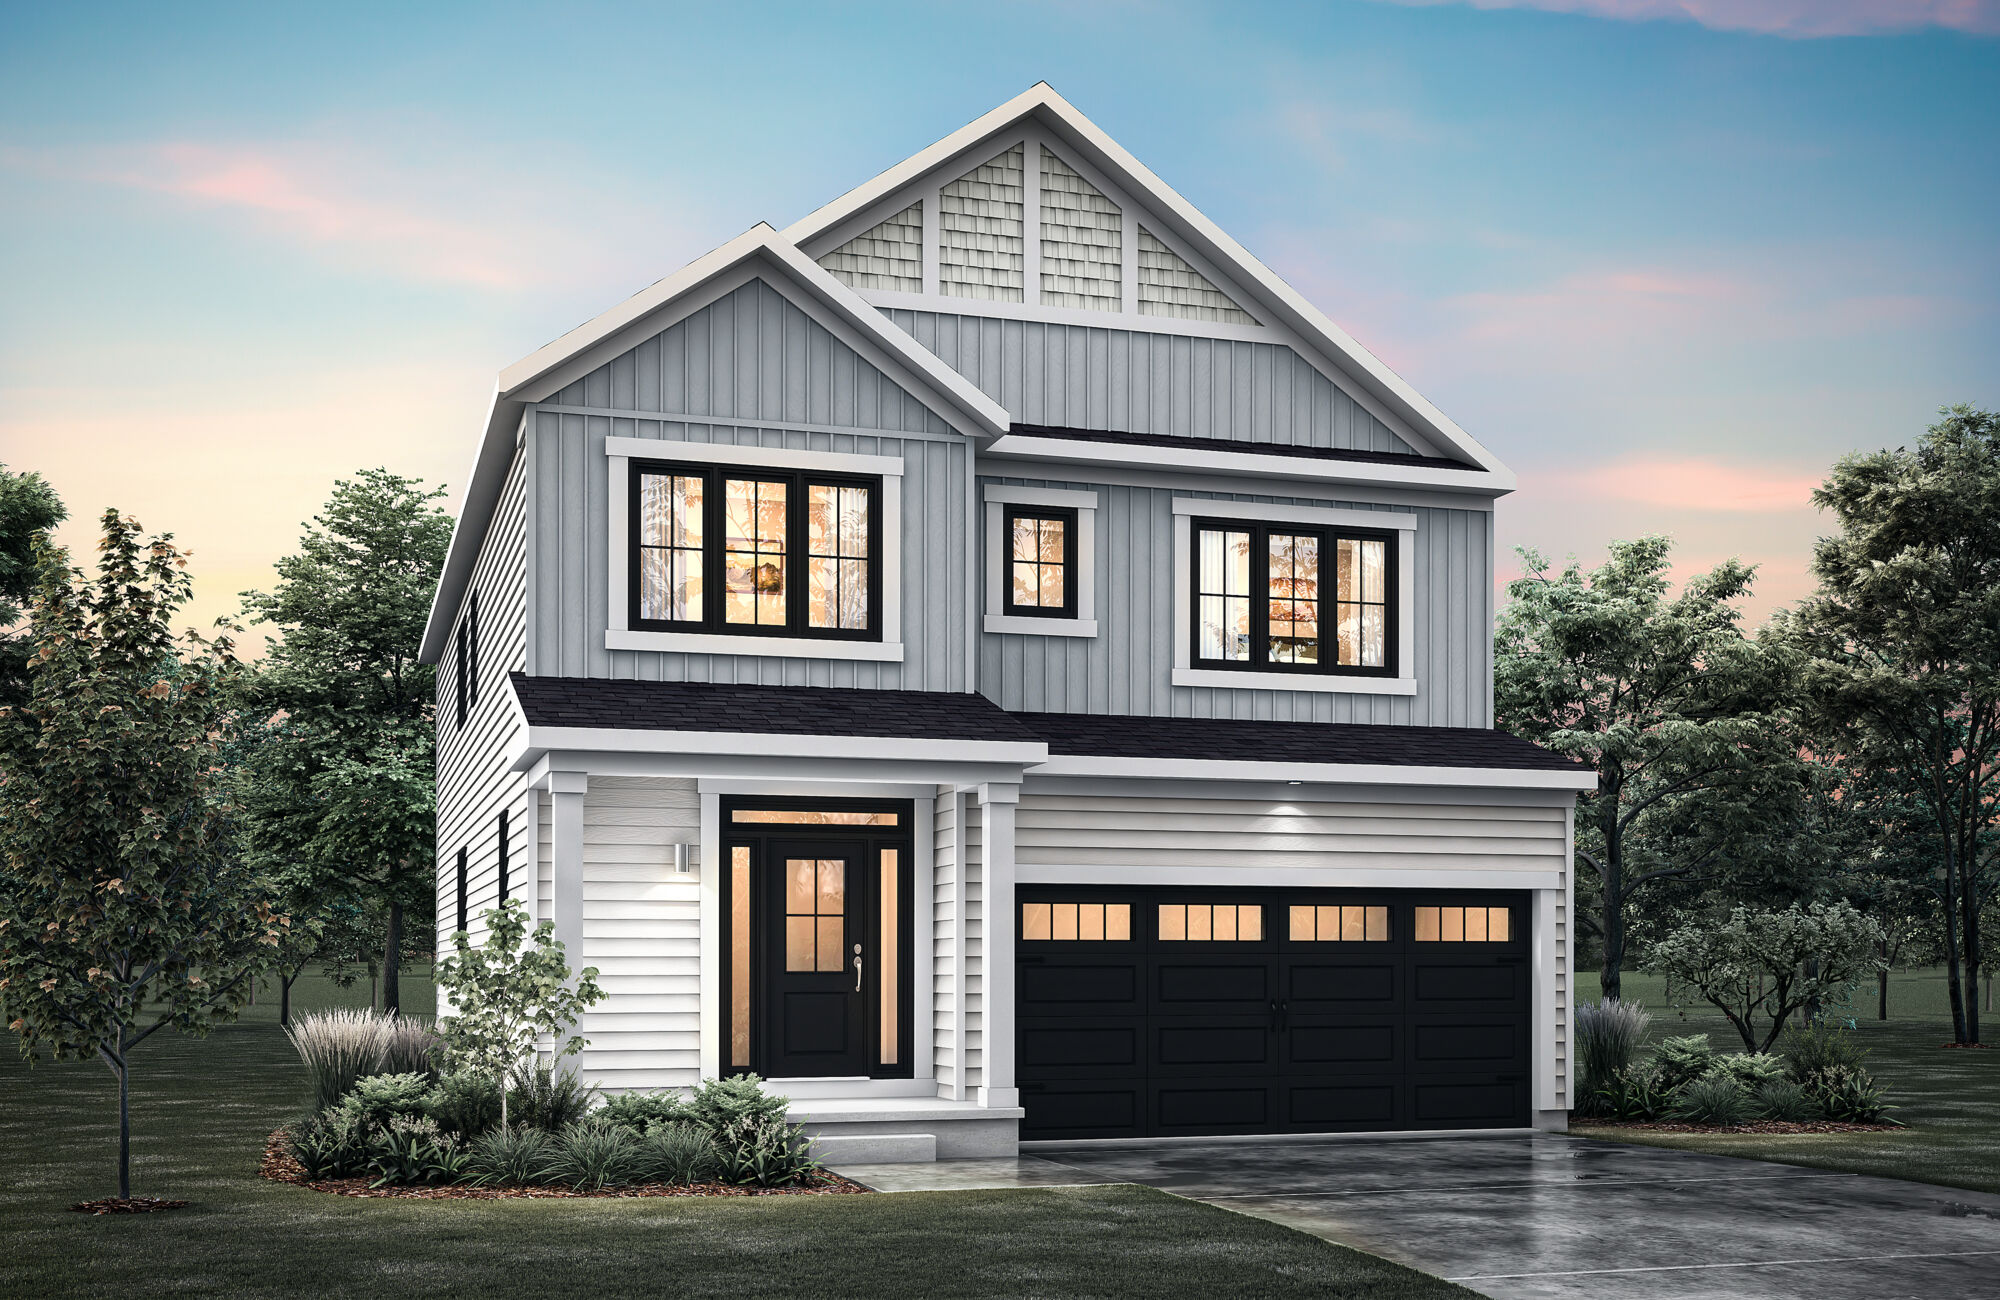
Radiant II
For sale4 bd · 3 ba · 2,542 ft²
From $769,018
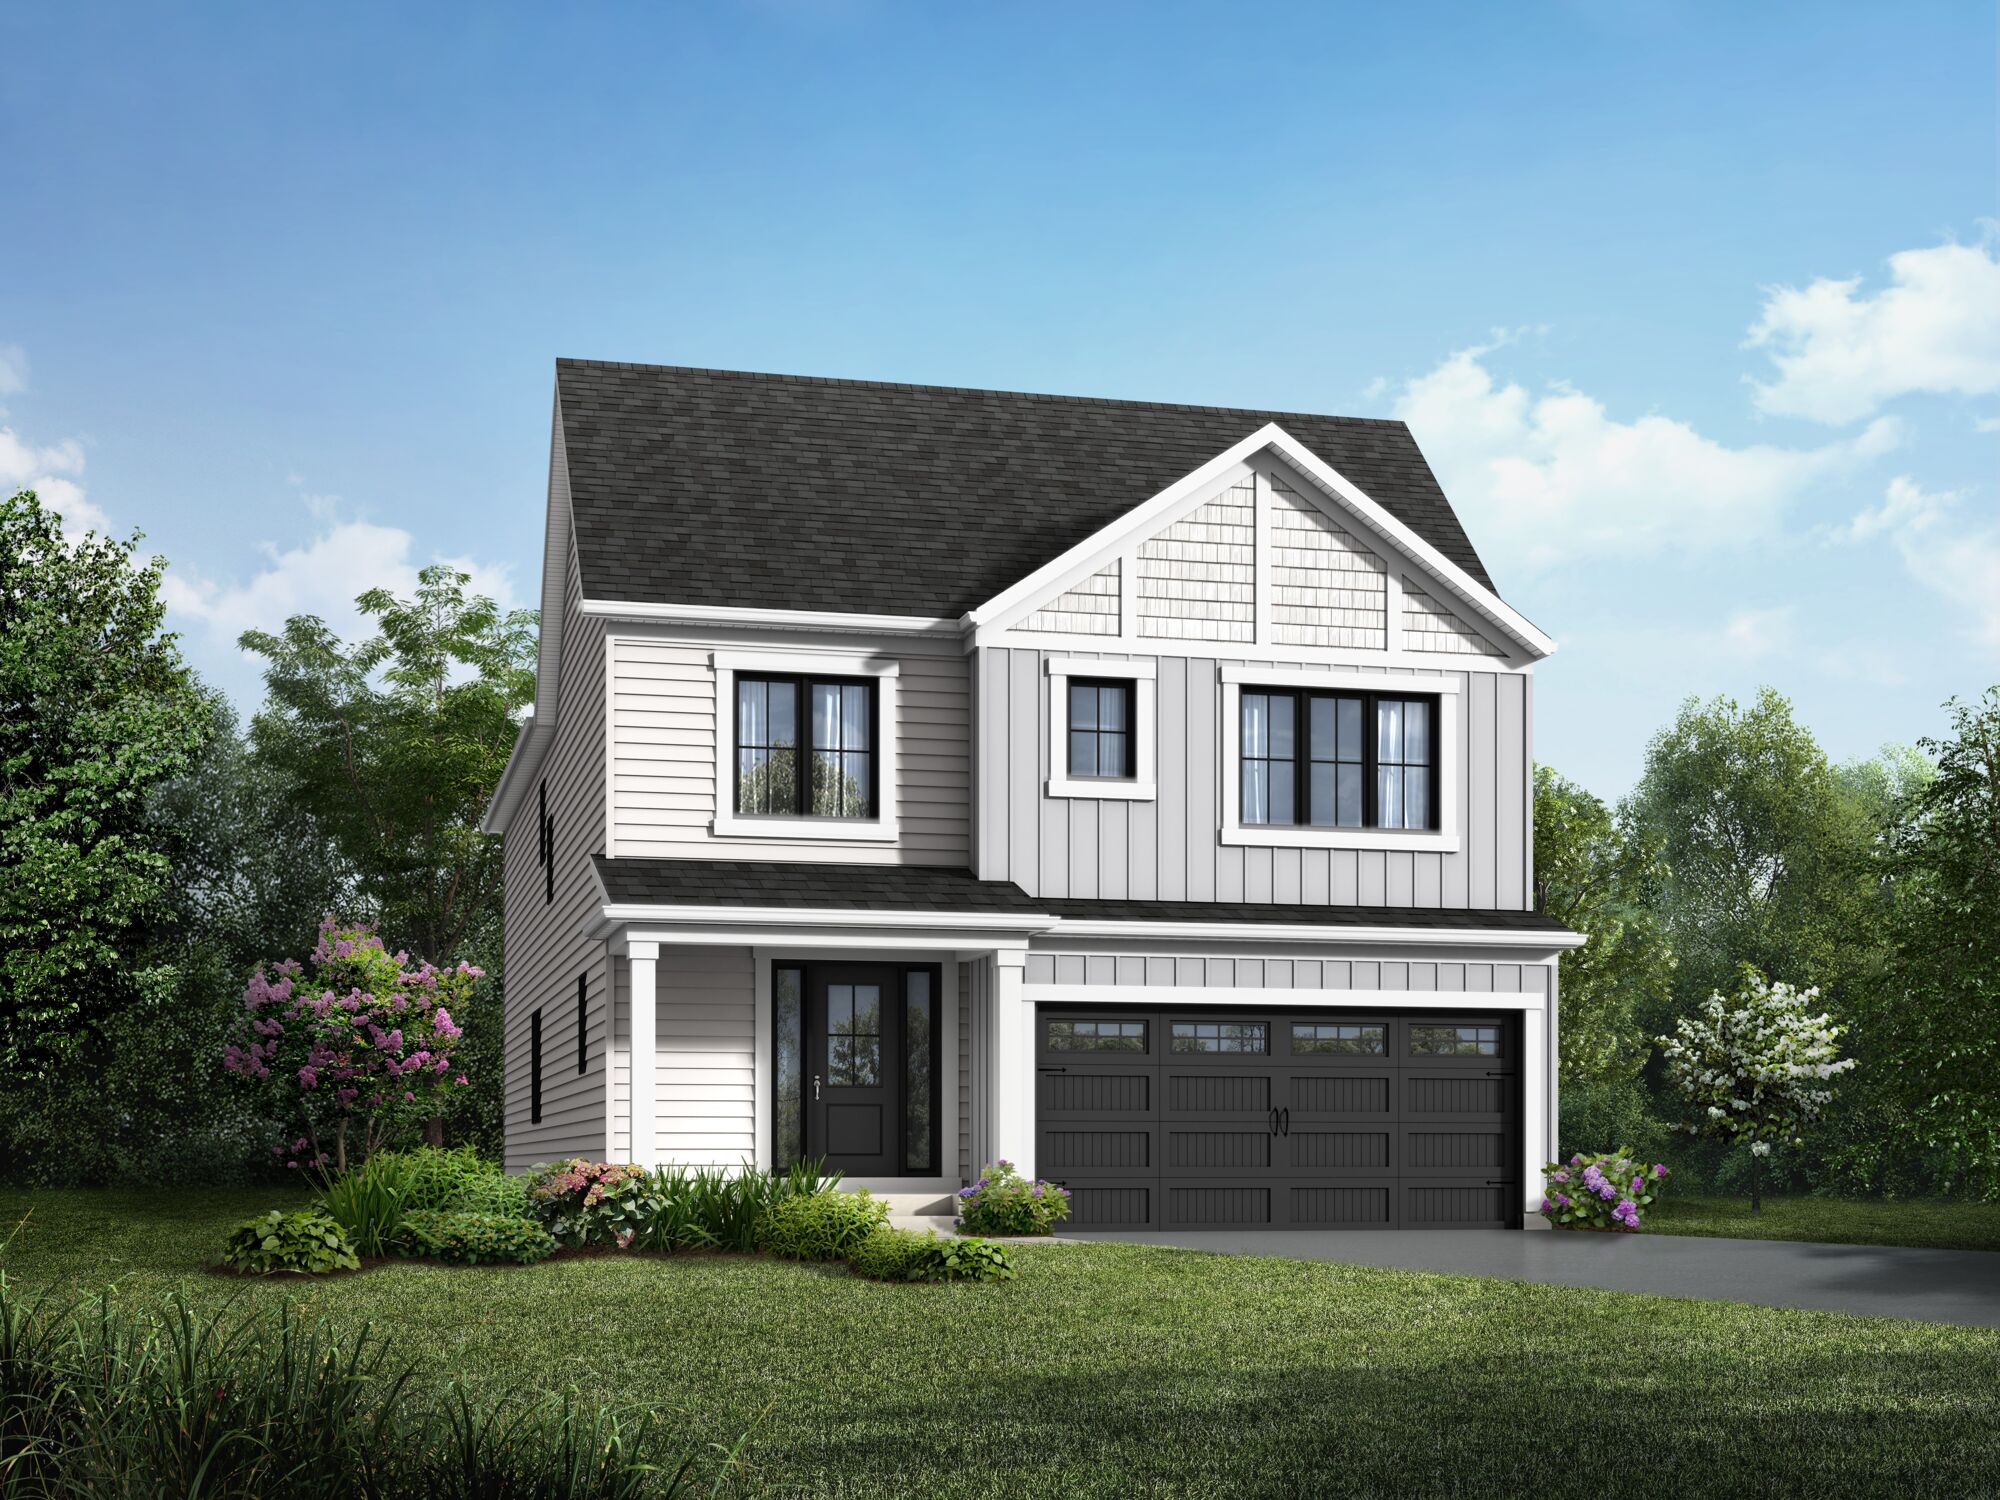
Harmony
For sale3 bd · 3 ba · 2,744 ft²
From $786,717