Mainhaven · Ottawa, ON
Sage floor plan.
Explore the recorded layout, price and features, then confirm the configuration with the builder.
For sale
3 bd · 3 ba · 1,642 ft² · Townhouse - Two+ Story
Sage at Mainhaven, Kanata, ON K2K 2M5, Canada
Call us at 416-910-8923Source floor plan. Confirm dimensions and available configurations.
Sage is a townhouse - two+ story home at Mainhaven in Ottawa, ON. Register for details to receive the full floor plan, pricing and availability.
Prices, dimensions and features may vary and are subject to change. Floor plans are for illustrative purposes only.
- Plan
- Sage
- Type
- Townhouse - Two+ Story
- Status
- For sale
- Size
- 1,642 ft²
- Project
- Mainhaven
- Developer
- Mattamy Homes Canada
Location
Ottawa|Mainhaven|Kanata, ON K2K 2M5, Canada
Interested in Sage at Mainhaven?
Sage at
Mainhaven
Kanata, ON K2K 2M5, Canada
Welcome to Mainhaven, a new Mattamy community just steps from the charm of Stittsville Main Street. Offering thoughtfully designed Townhomes and Detached Homes, Mainhaven brings the home youve pictured to a place you already love. Enjoy loc…
Explore this project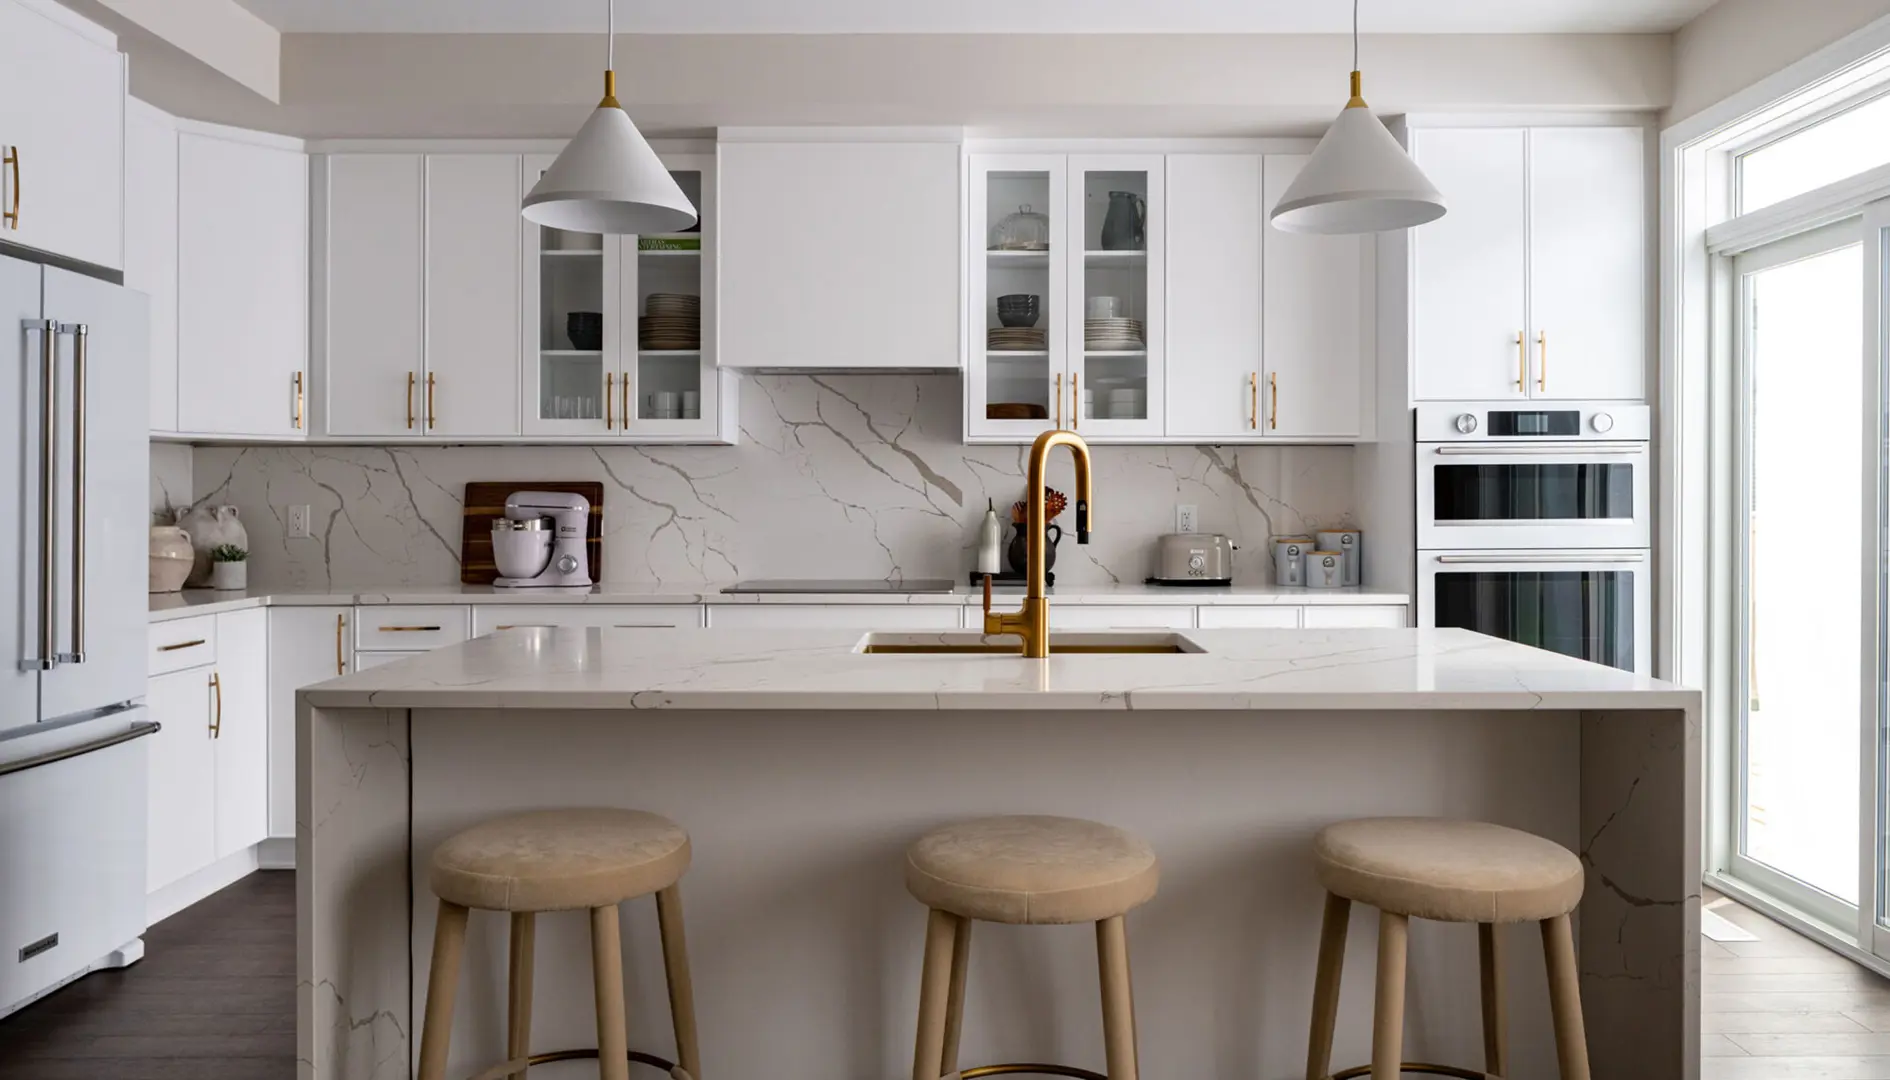
Other floor plans at Mainhaven
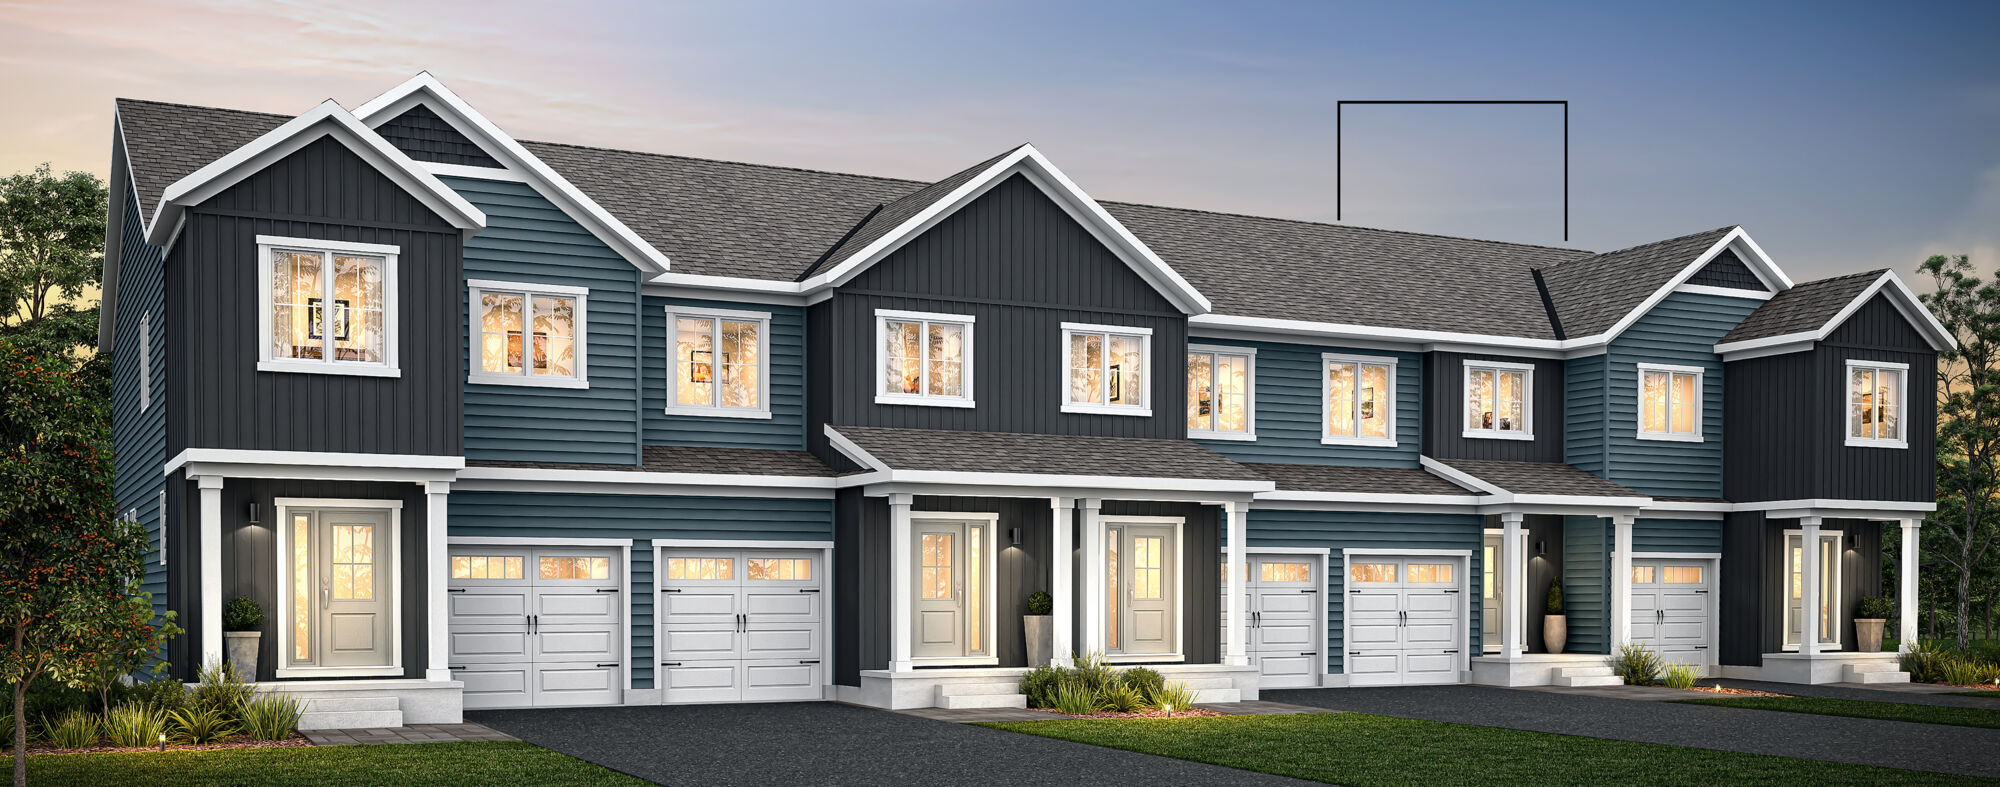
Fern
For sale3 bd · 3 ba · 1,396 ft²
From $547,779

Flora
For sale3 bd · 3 ba · 1,497 ft²
From $552,204
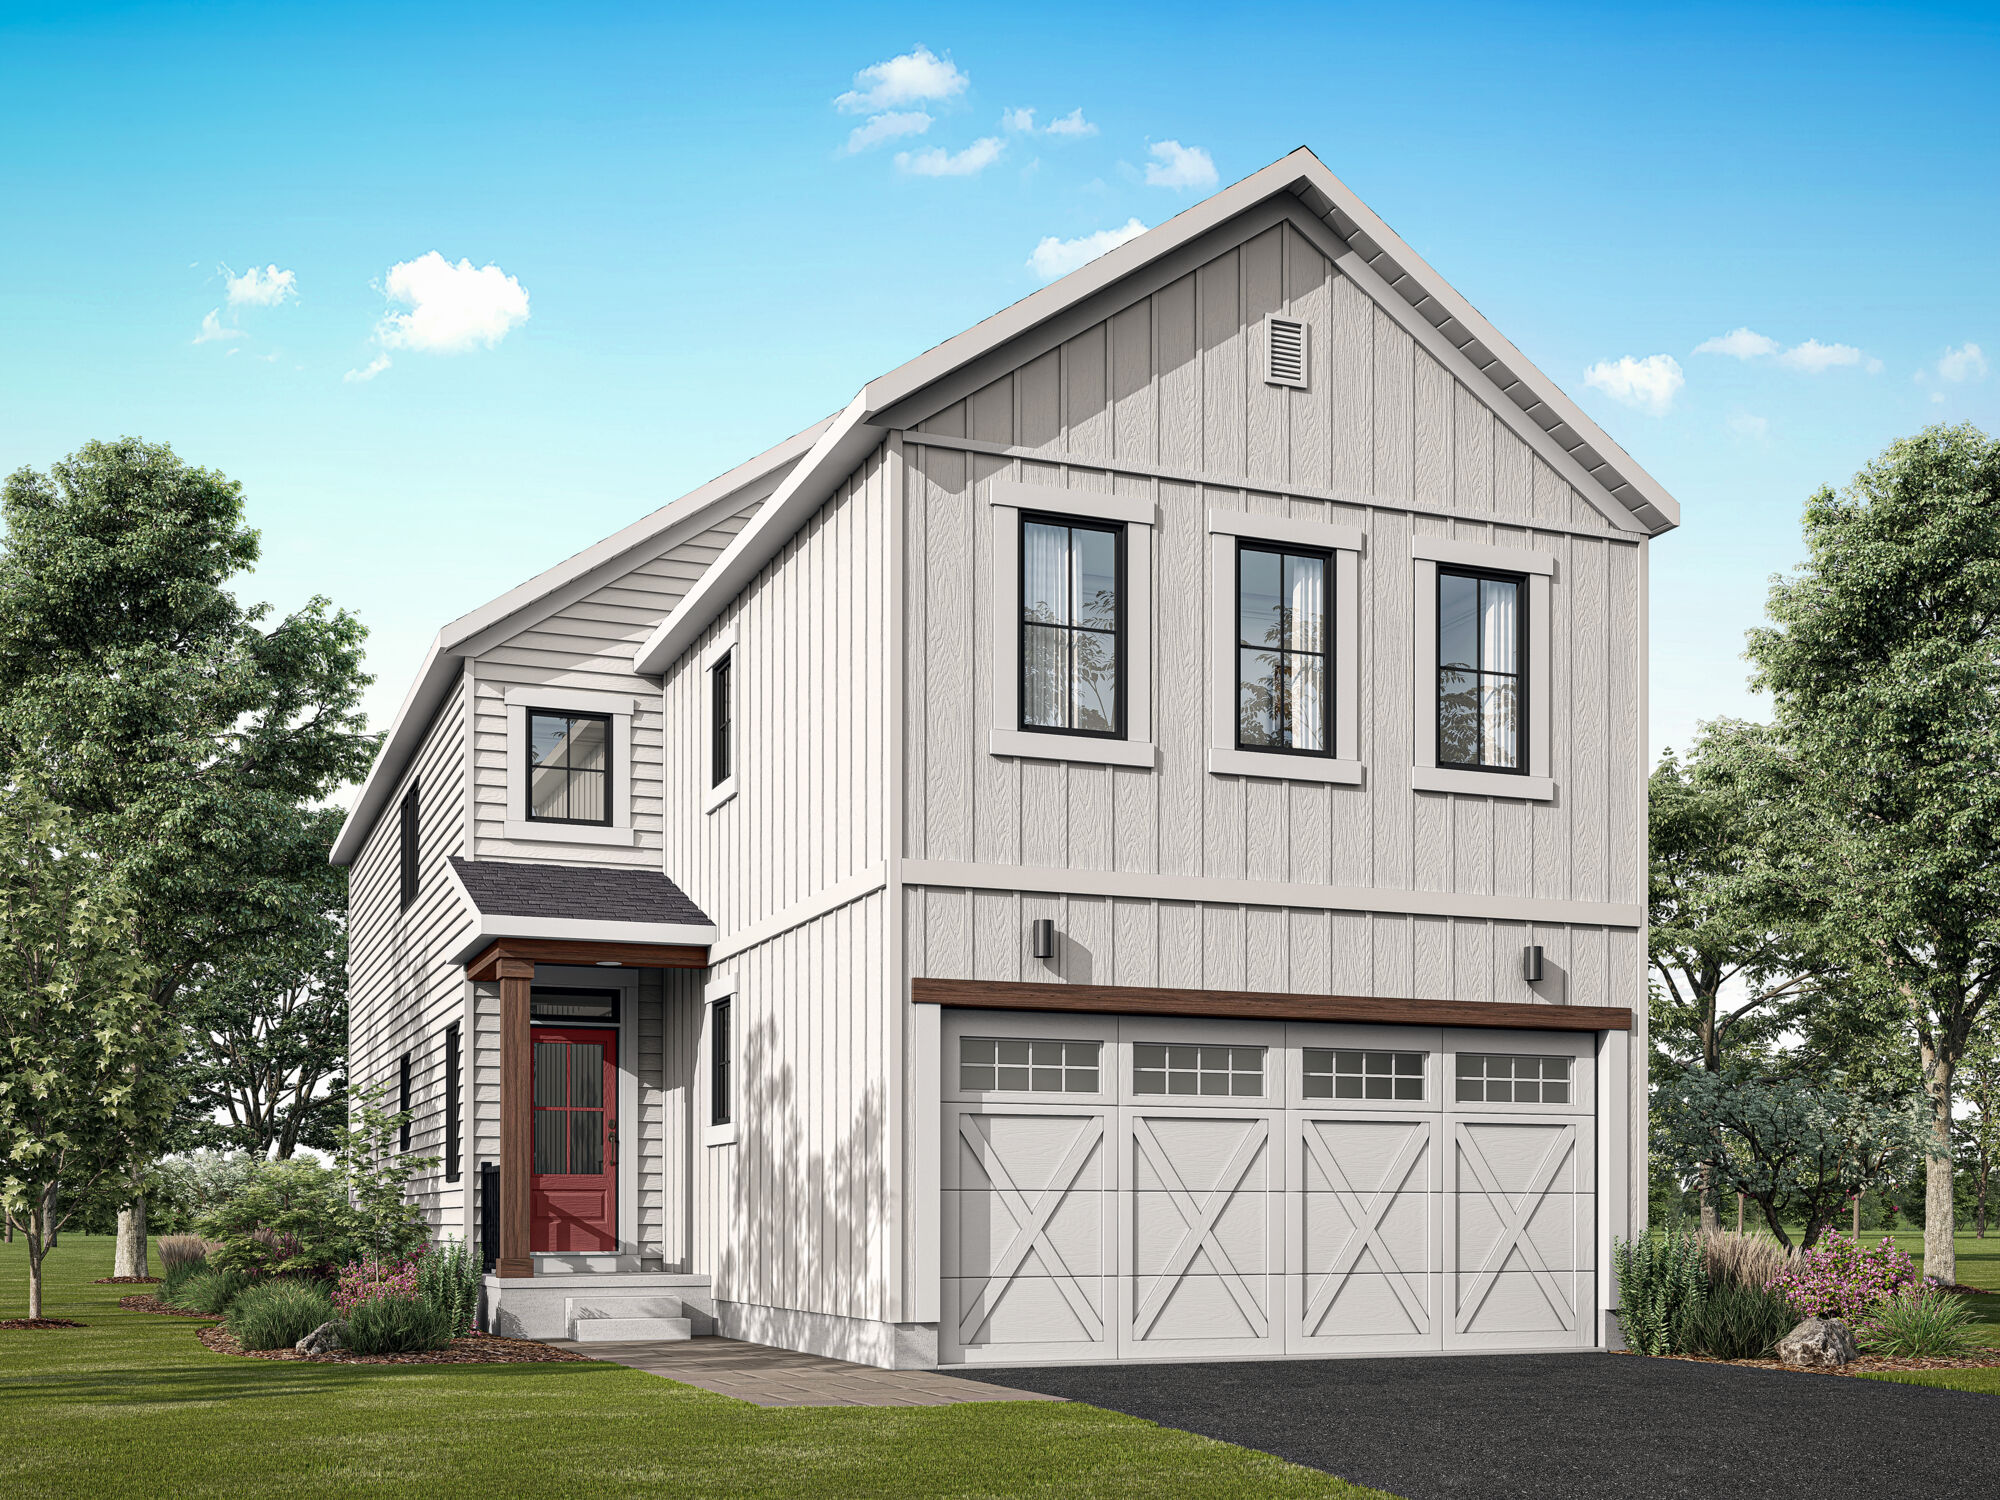
Vibrance
For sale3 bd · 3 ba · 2,144 ft²
From $693,796
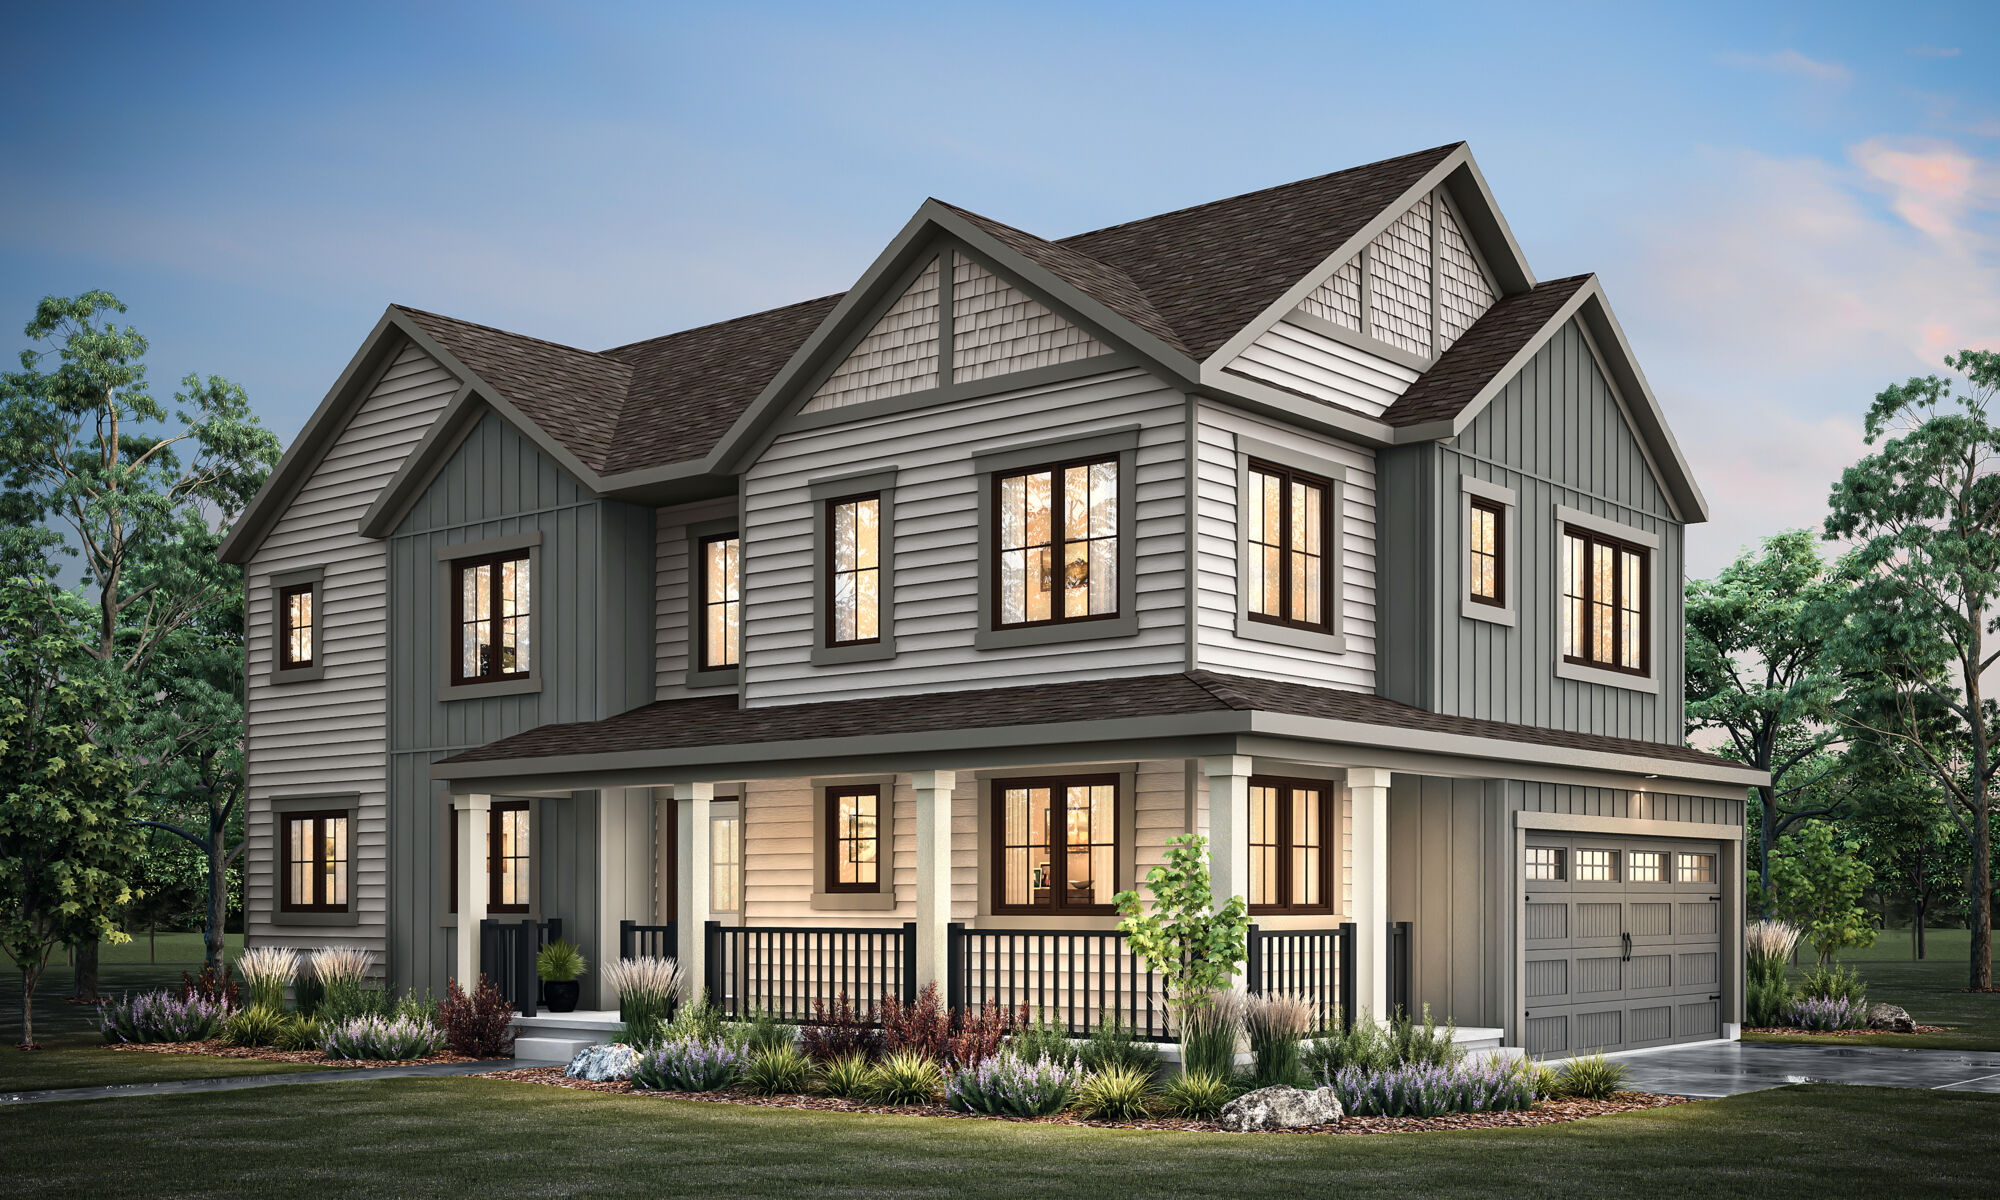
Aurora Corner
For sale3 bd · 3 ba · 2,329 ft²
From $738,044
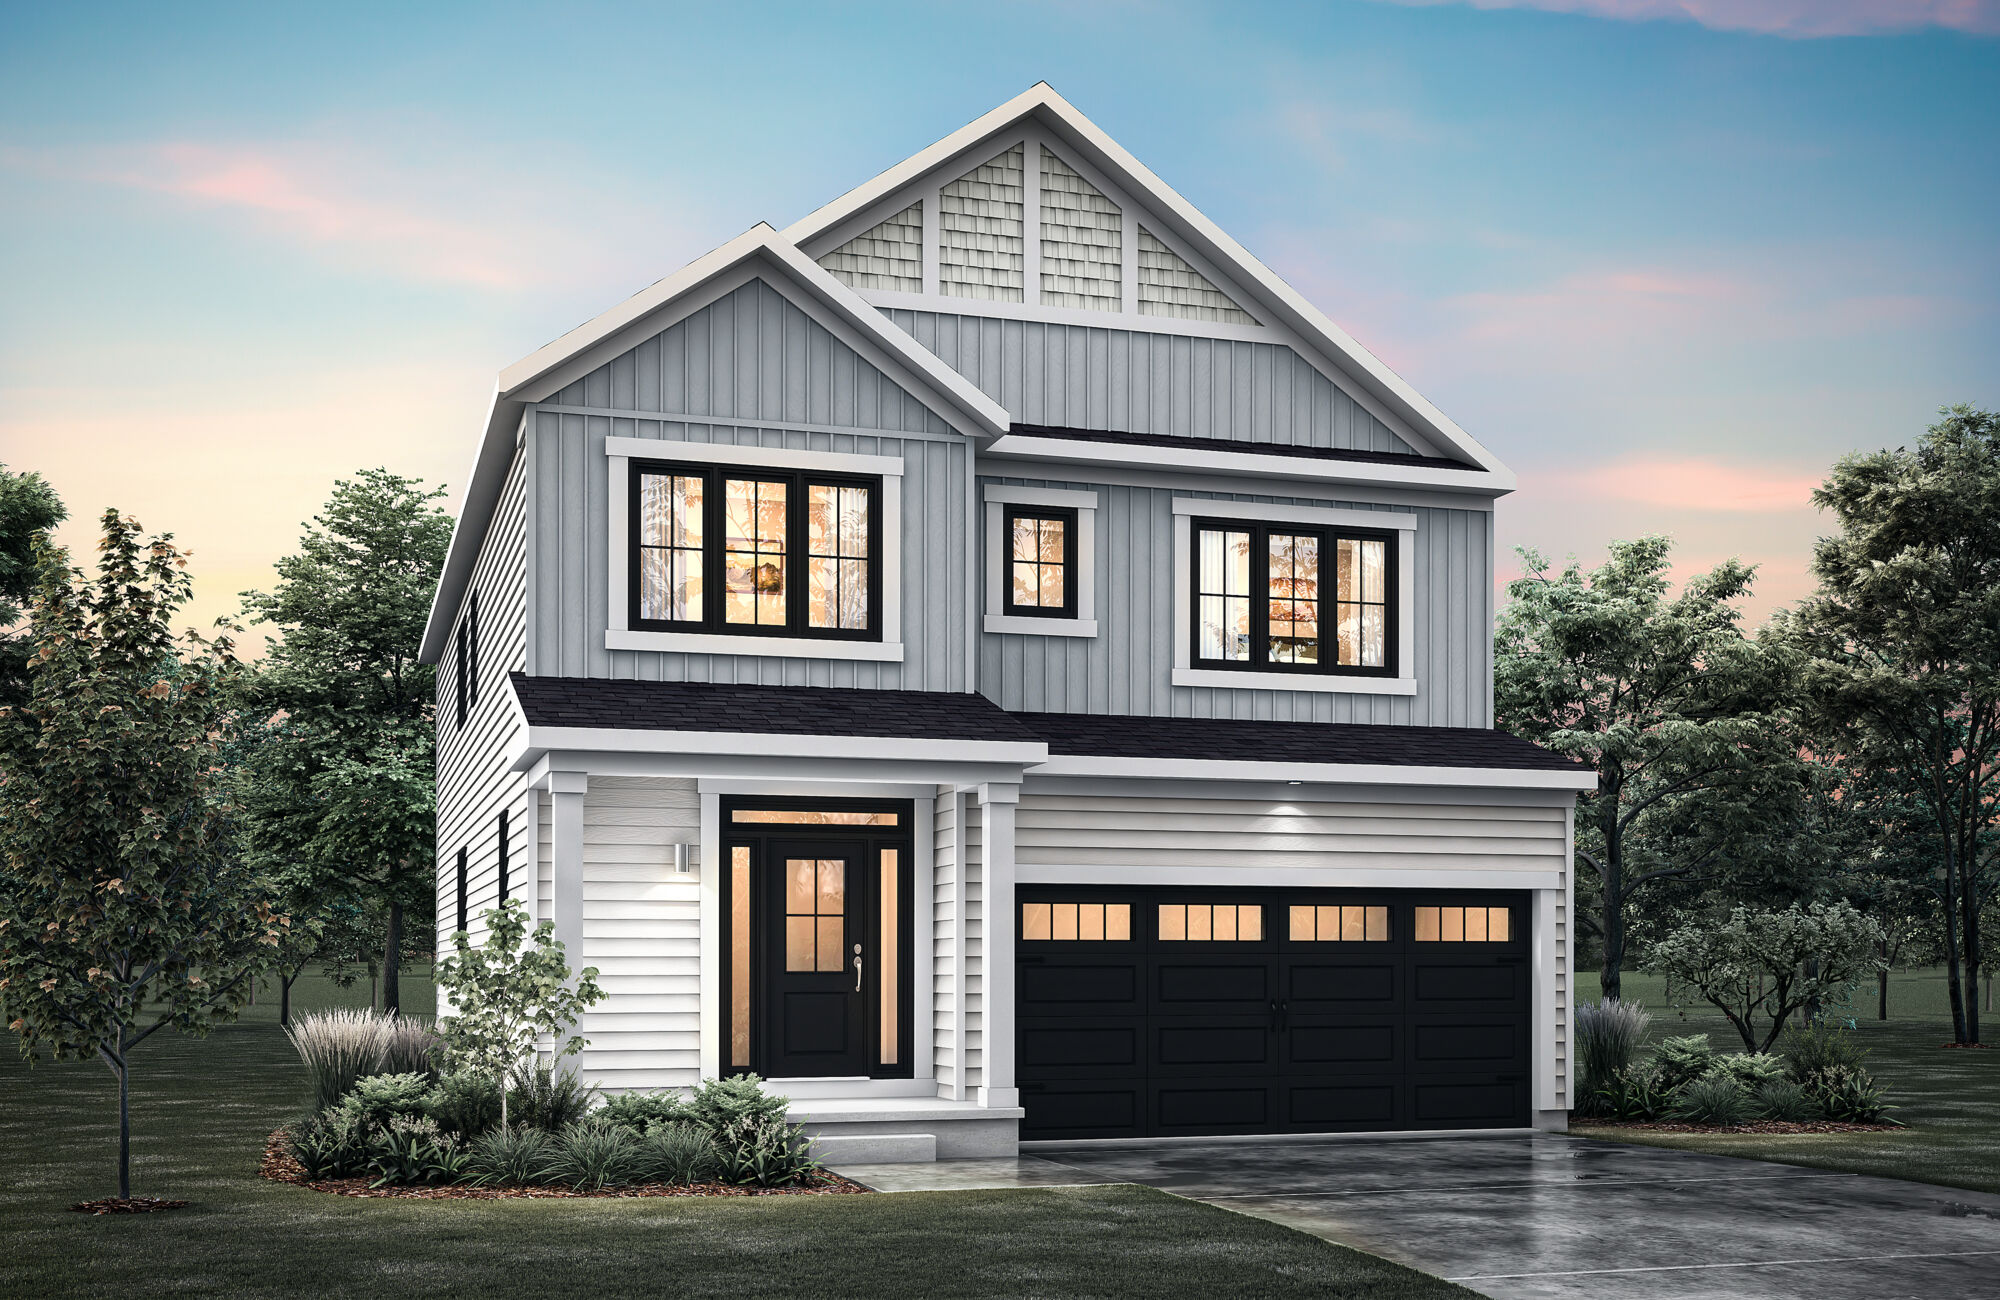
Radiant II
For sale4 bd · 3 ba · 2,542 ft²
From $769,018
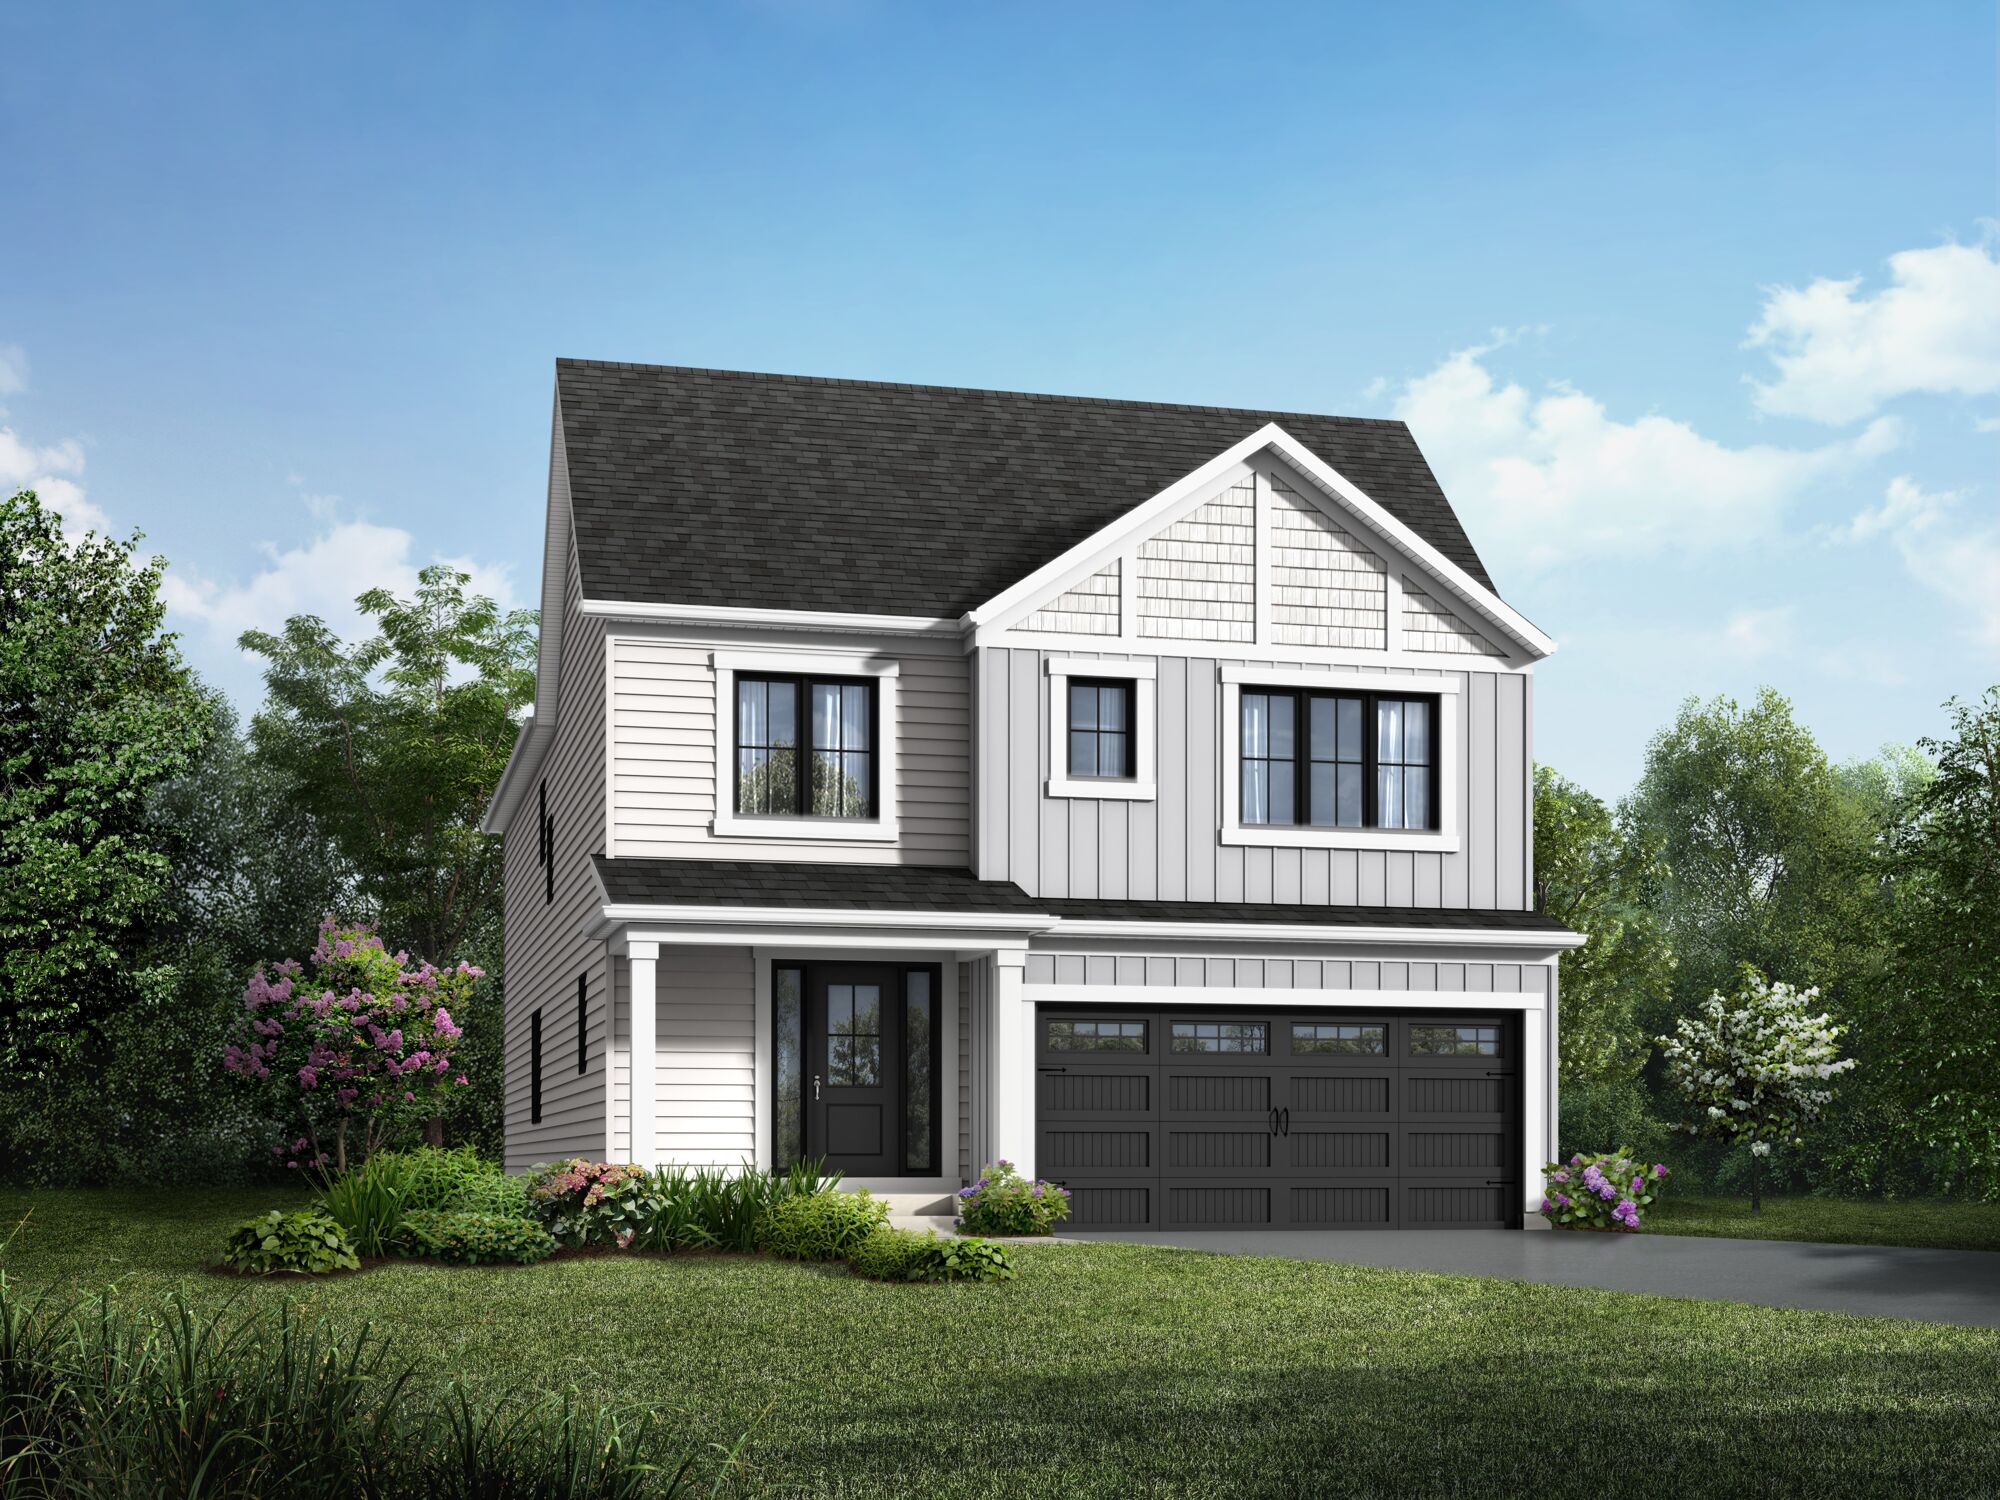
Harmony
For sale3 bd · 3 ba · 2,744 ft²
From $786,717