Mainhaven · Ottawa, ON
Flora floor plan.
Explore the recorded layout, price and features, then confirm the configuration with the builder.
For sale
3 bd · 3 ba · 1,497 ft² · Townhouse - Two+ Story
Flora at Mainhaven, Kanata, ON K2K 2M5, Canada
Call us at 416-910-8923Source floor plan. Confirm dimensions and available configurations.
The Flora is one of our newest Townhome floorplans. A 3-bedroom, 2.5-bathroom Townhome on a 20' lot with a single car garage. A quaint front porch welcomes you into the foyer, where youll find a closet and a powder room. Continue down the hallway to the great room that leads directly into open kitchen and dining room. The open-concept kitchen features an island where youll love enjoying your morning coffee, while the spacious great room is perfect for entertaining friends and family. Upstairs, discover a full bathroom, with the linen closet and laundry room conveniently close to all three bedrooms. The second and third bedrooms offer front-facing windows and individual closets, while the primary bedroom features a walk-in closet with double-hanging storage and an ensuite where youll love to get ready for the day. The Flora gives you the option to finish the basement with a bathroom, recreation room and large storage area, as well as upgrading the Primary Ensuite with our Bath Oasis option if a soaker tub is the way relax at the end of the day.
Prices, dimensions and features may vary and are subject to change. Floor plans are for illustrative purposes only.
- Plan
- Flora
- Type
- Townhouse - Two+ Story
- Status
- For sale
- Size
- 1,497 ft²
- Project
- Mainhaven
- Developer
- Mattamy Homes Canada
Location
Ottawa|Mainhaven|Kanata, ON K2K 2M5, Canada
Interested in Flora at Mainhaven?
Flora at
Mainhaven
Kanata, ON K2K 2M5, Canada
Welcome to Mainhaven, a new Mattamy community just steps from the charm of Stittsville Main Street. Offering thoughtfully designed Townhomes and Detached Homes, Mainhaven brings the home youve pictured to a place you already love. Enjoy loc…
Explore this project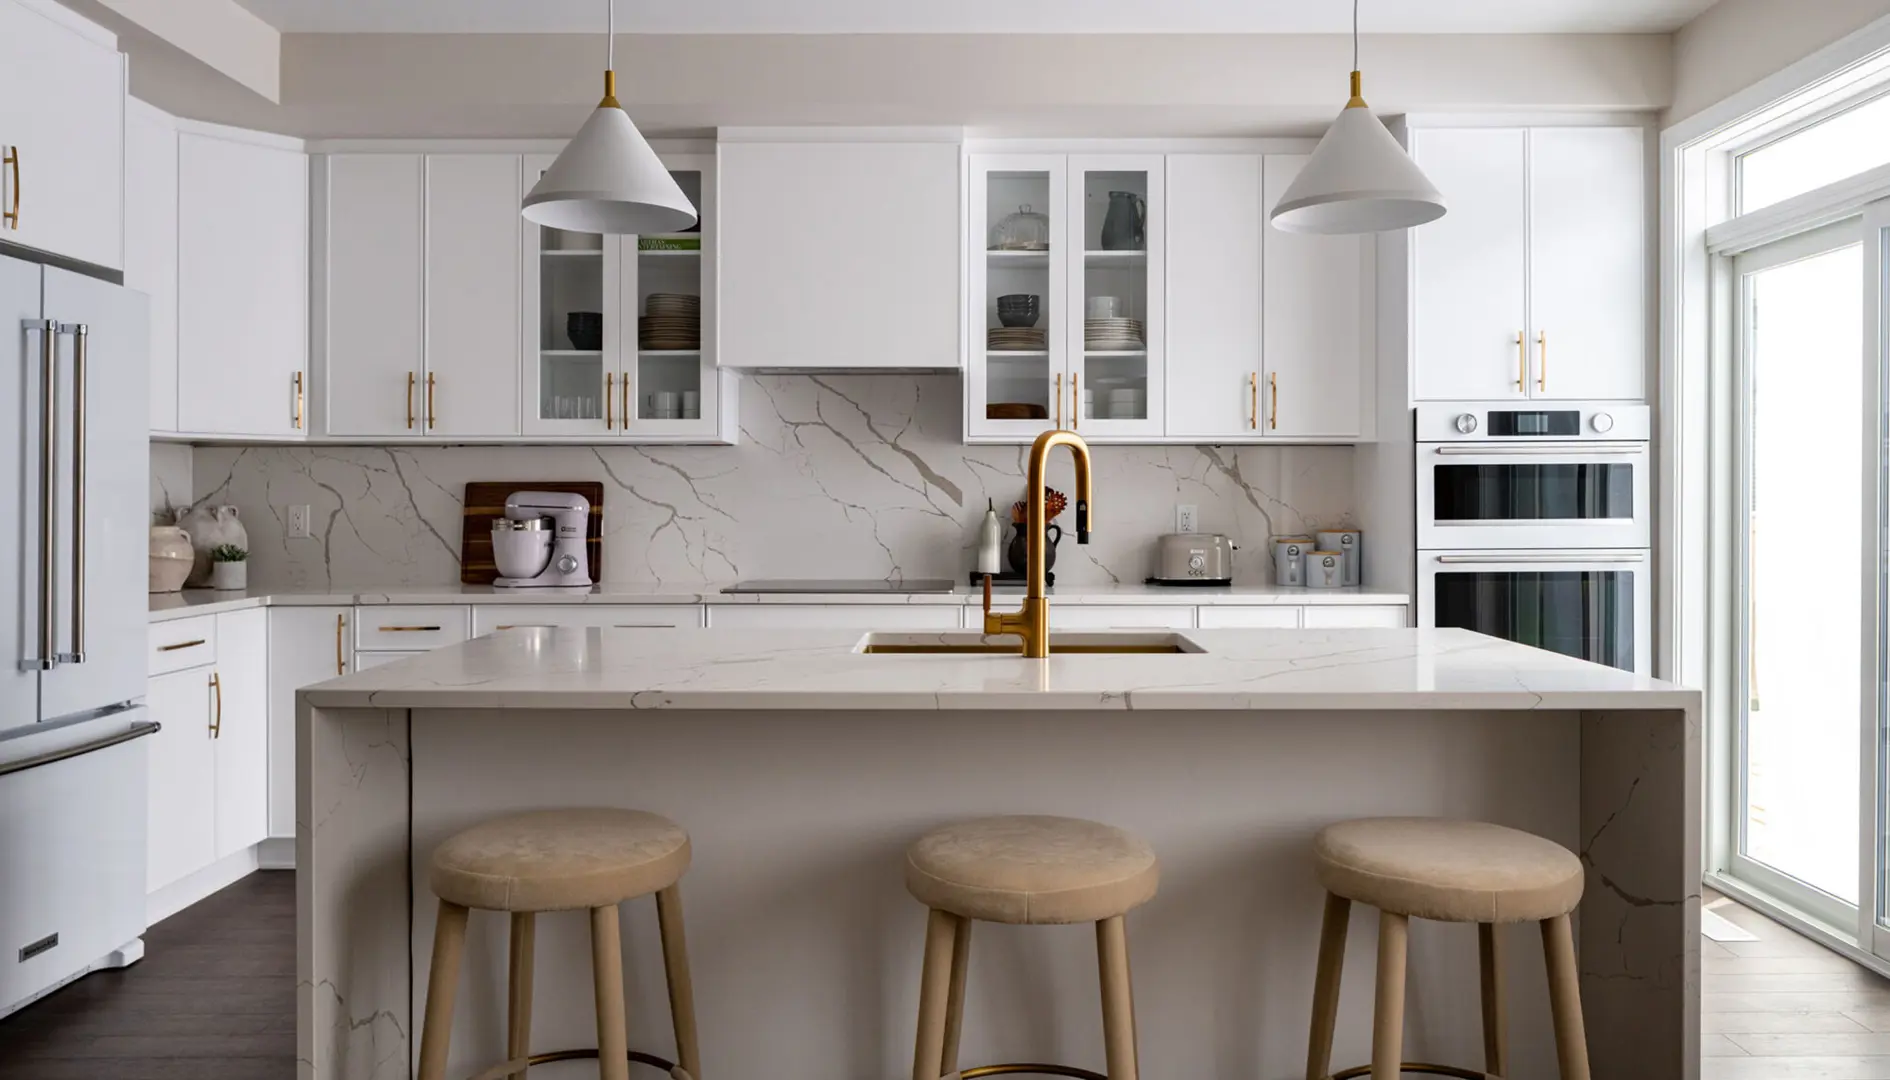
Other floor plans at Mainhaven
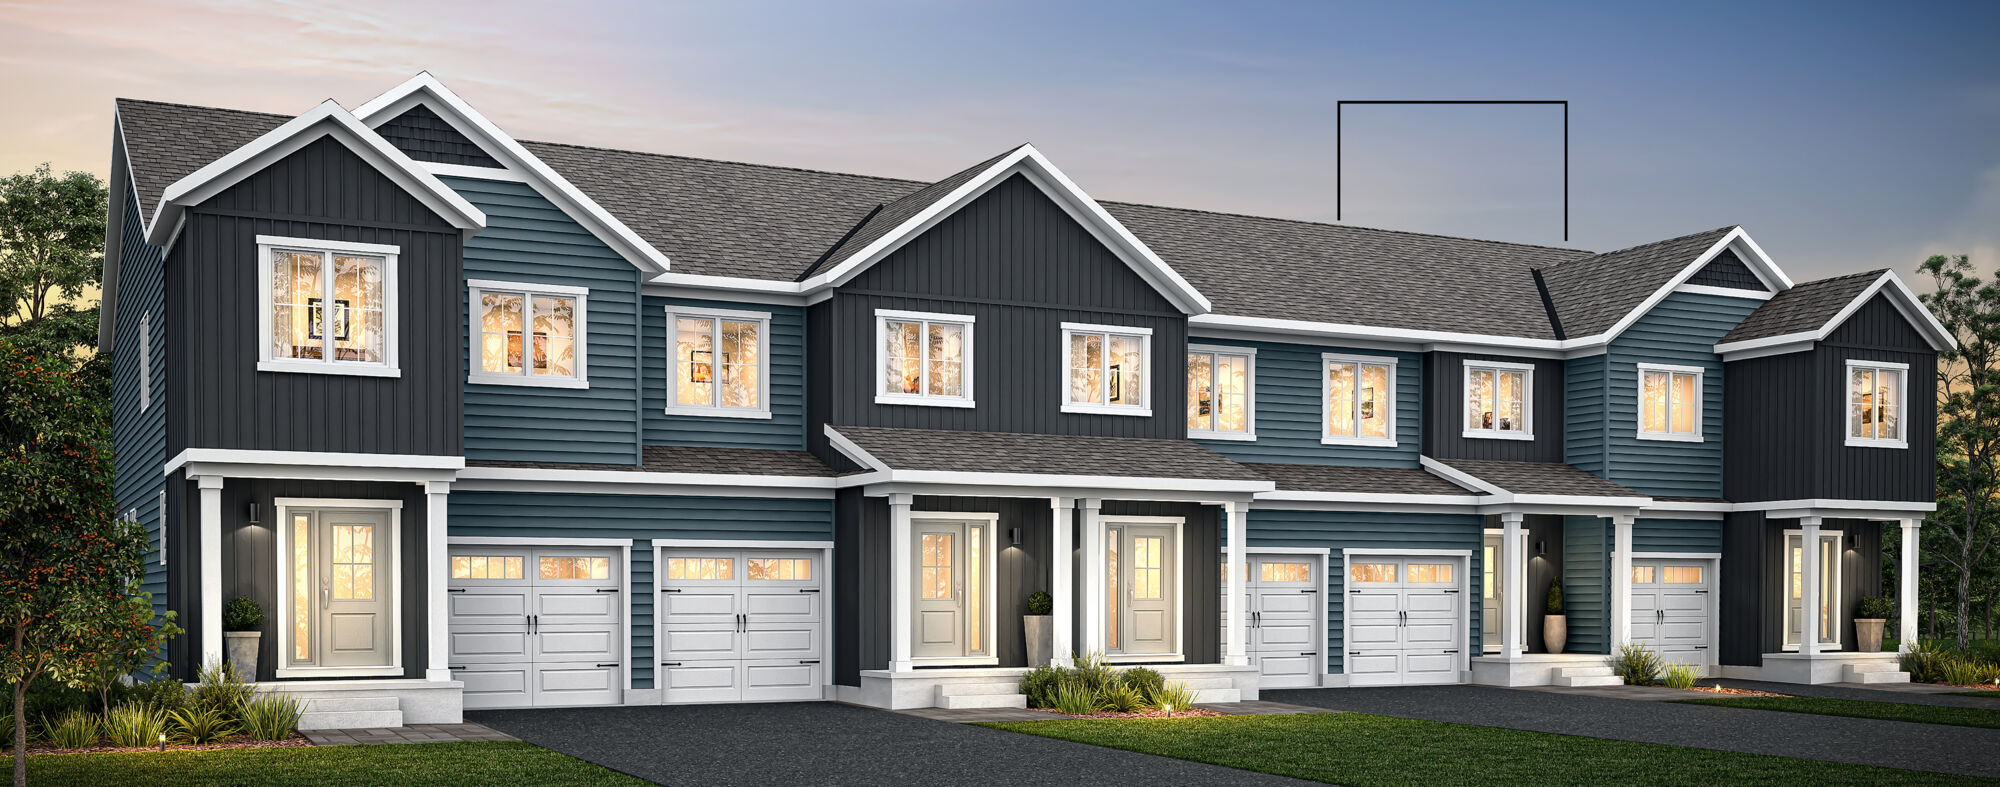
Fern
For sale3 bd · 3 ba · 1,396 ft²
From $547,779
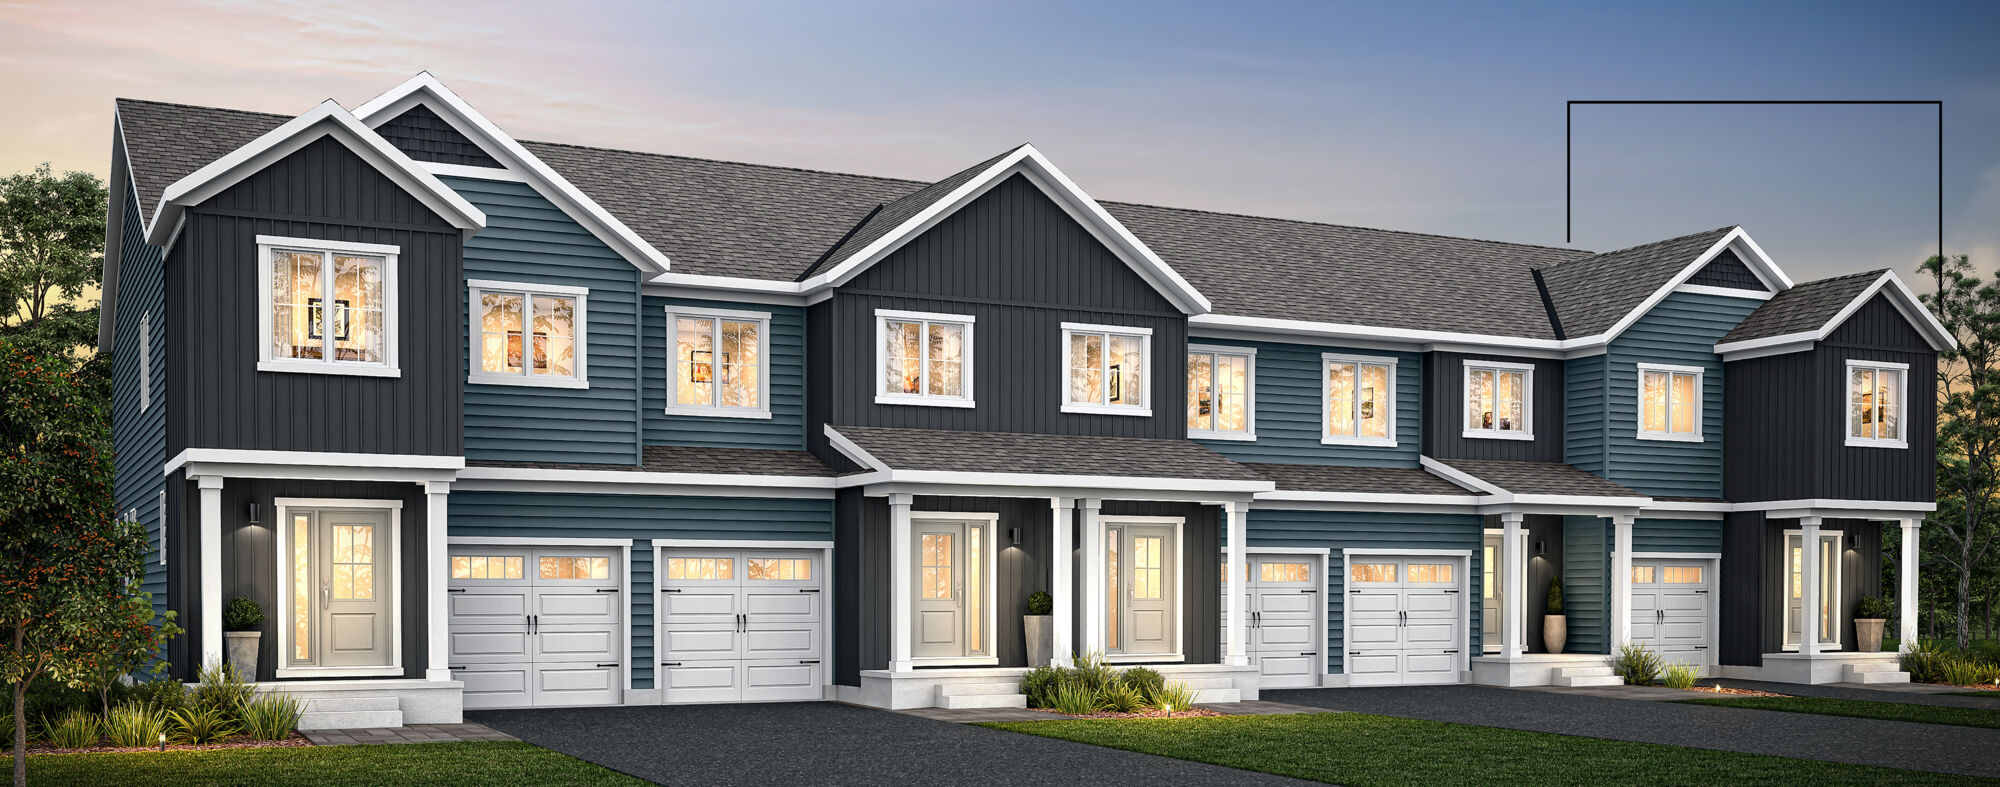
Sage
For sale3 bd · 3 ba · 1,642 ft²
From $592,027
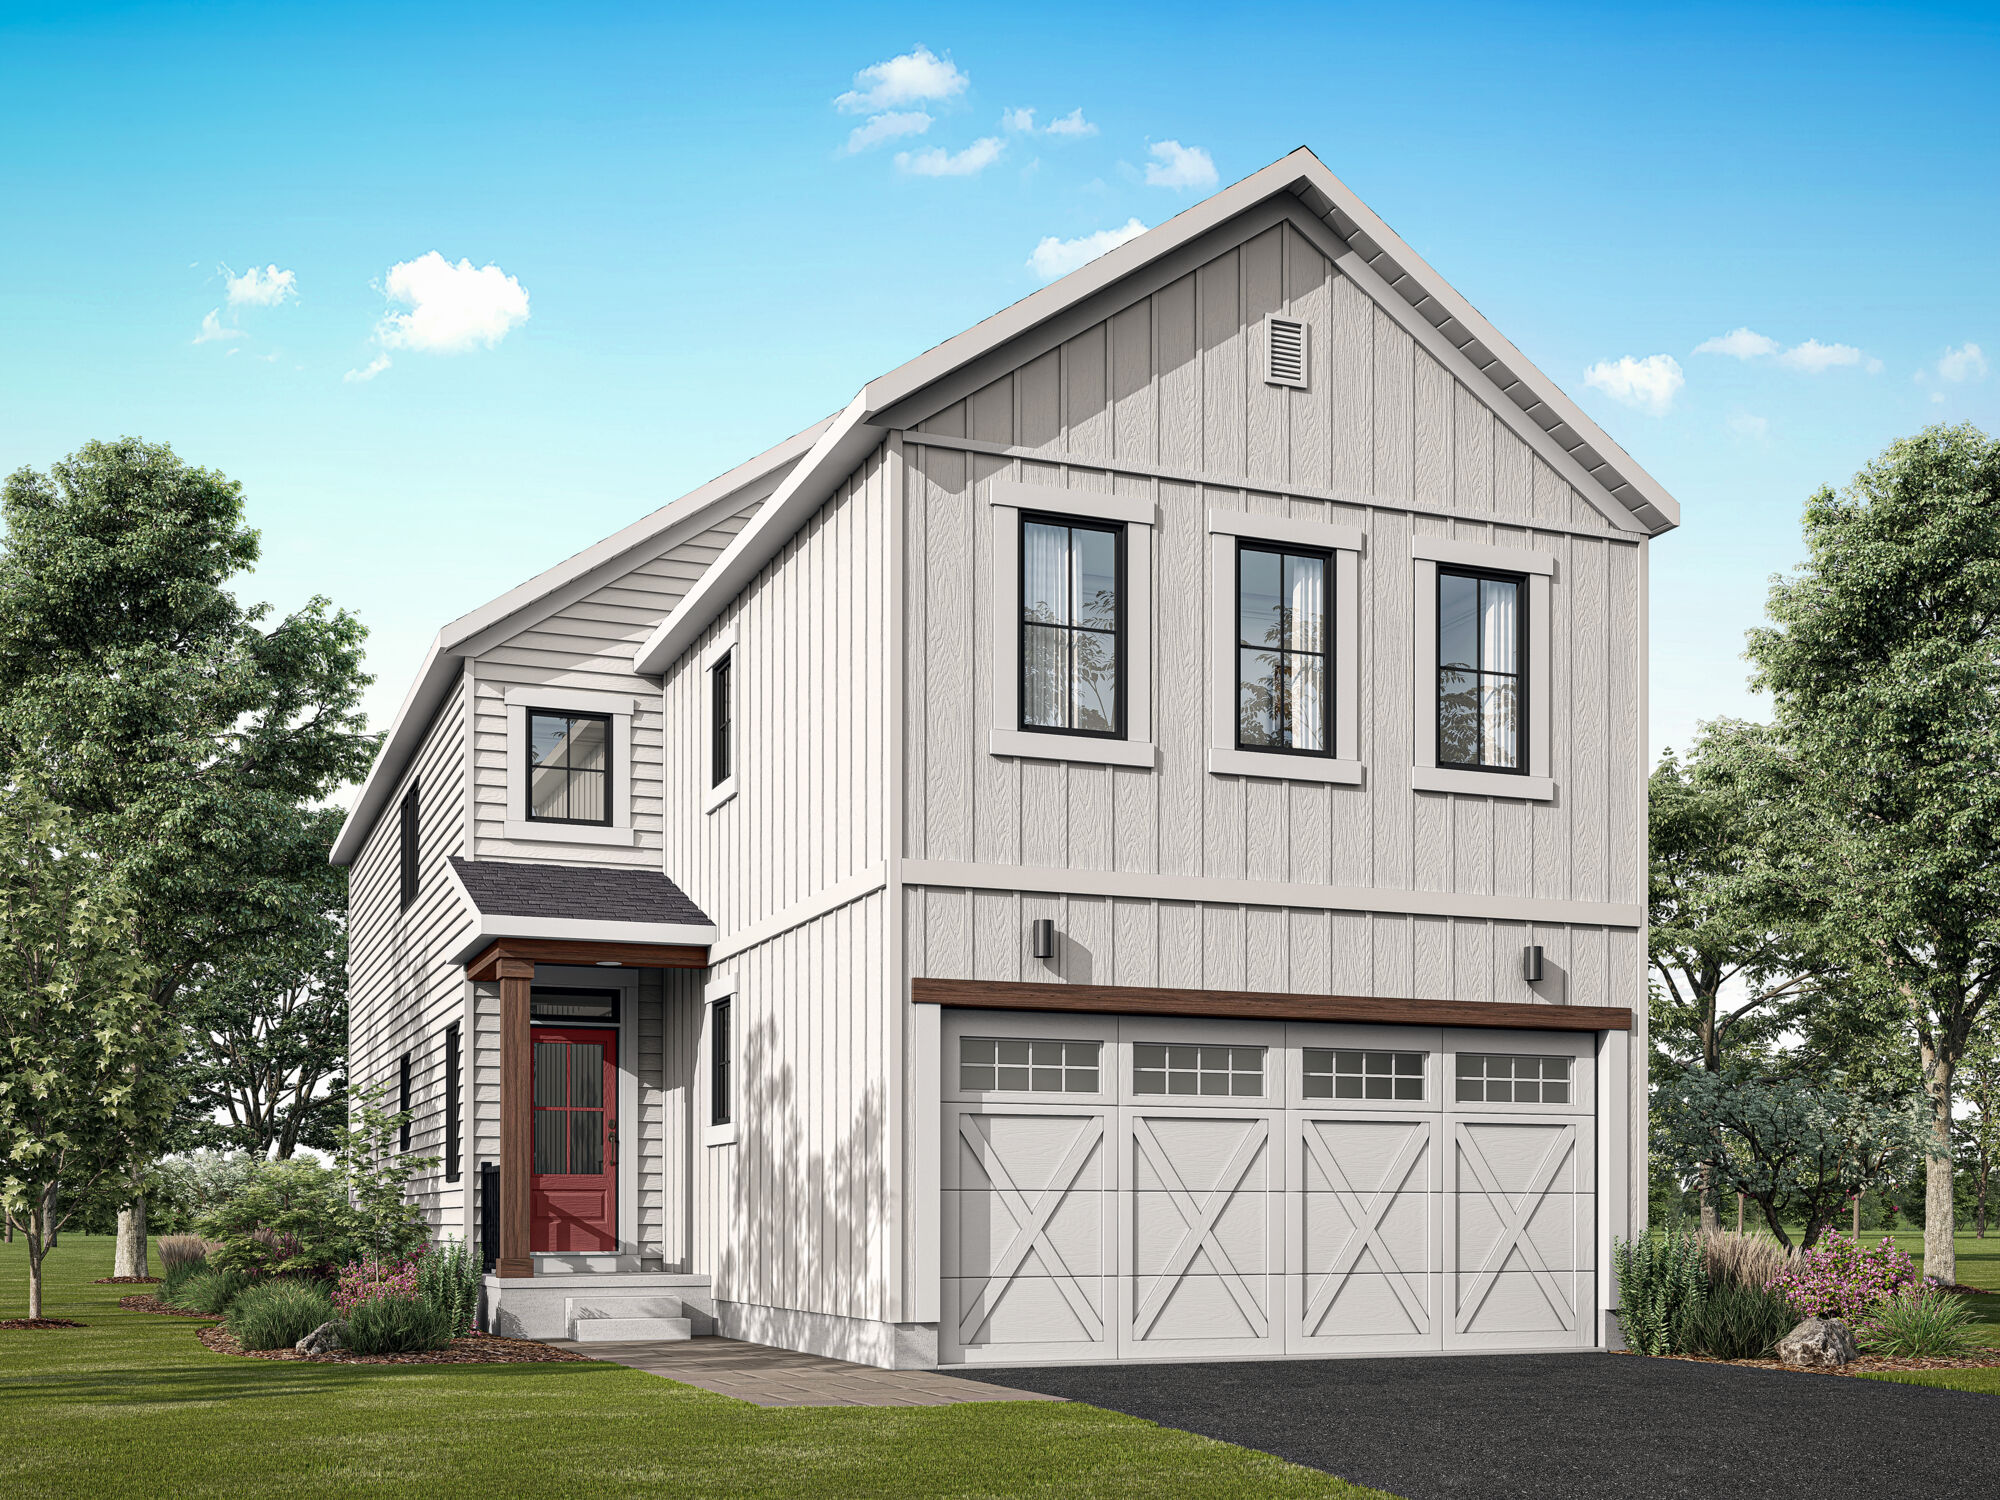
Vibrance
For sale3 bd · 3 ba · 2,144 ft²
From $693,796
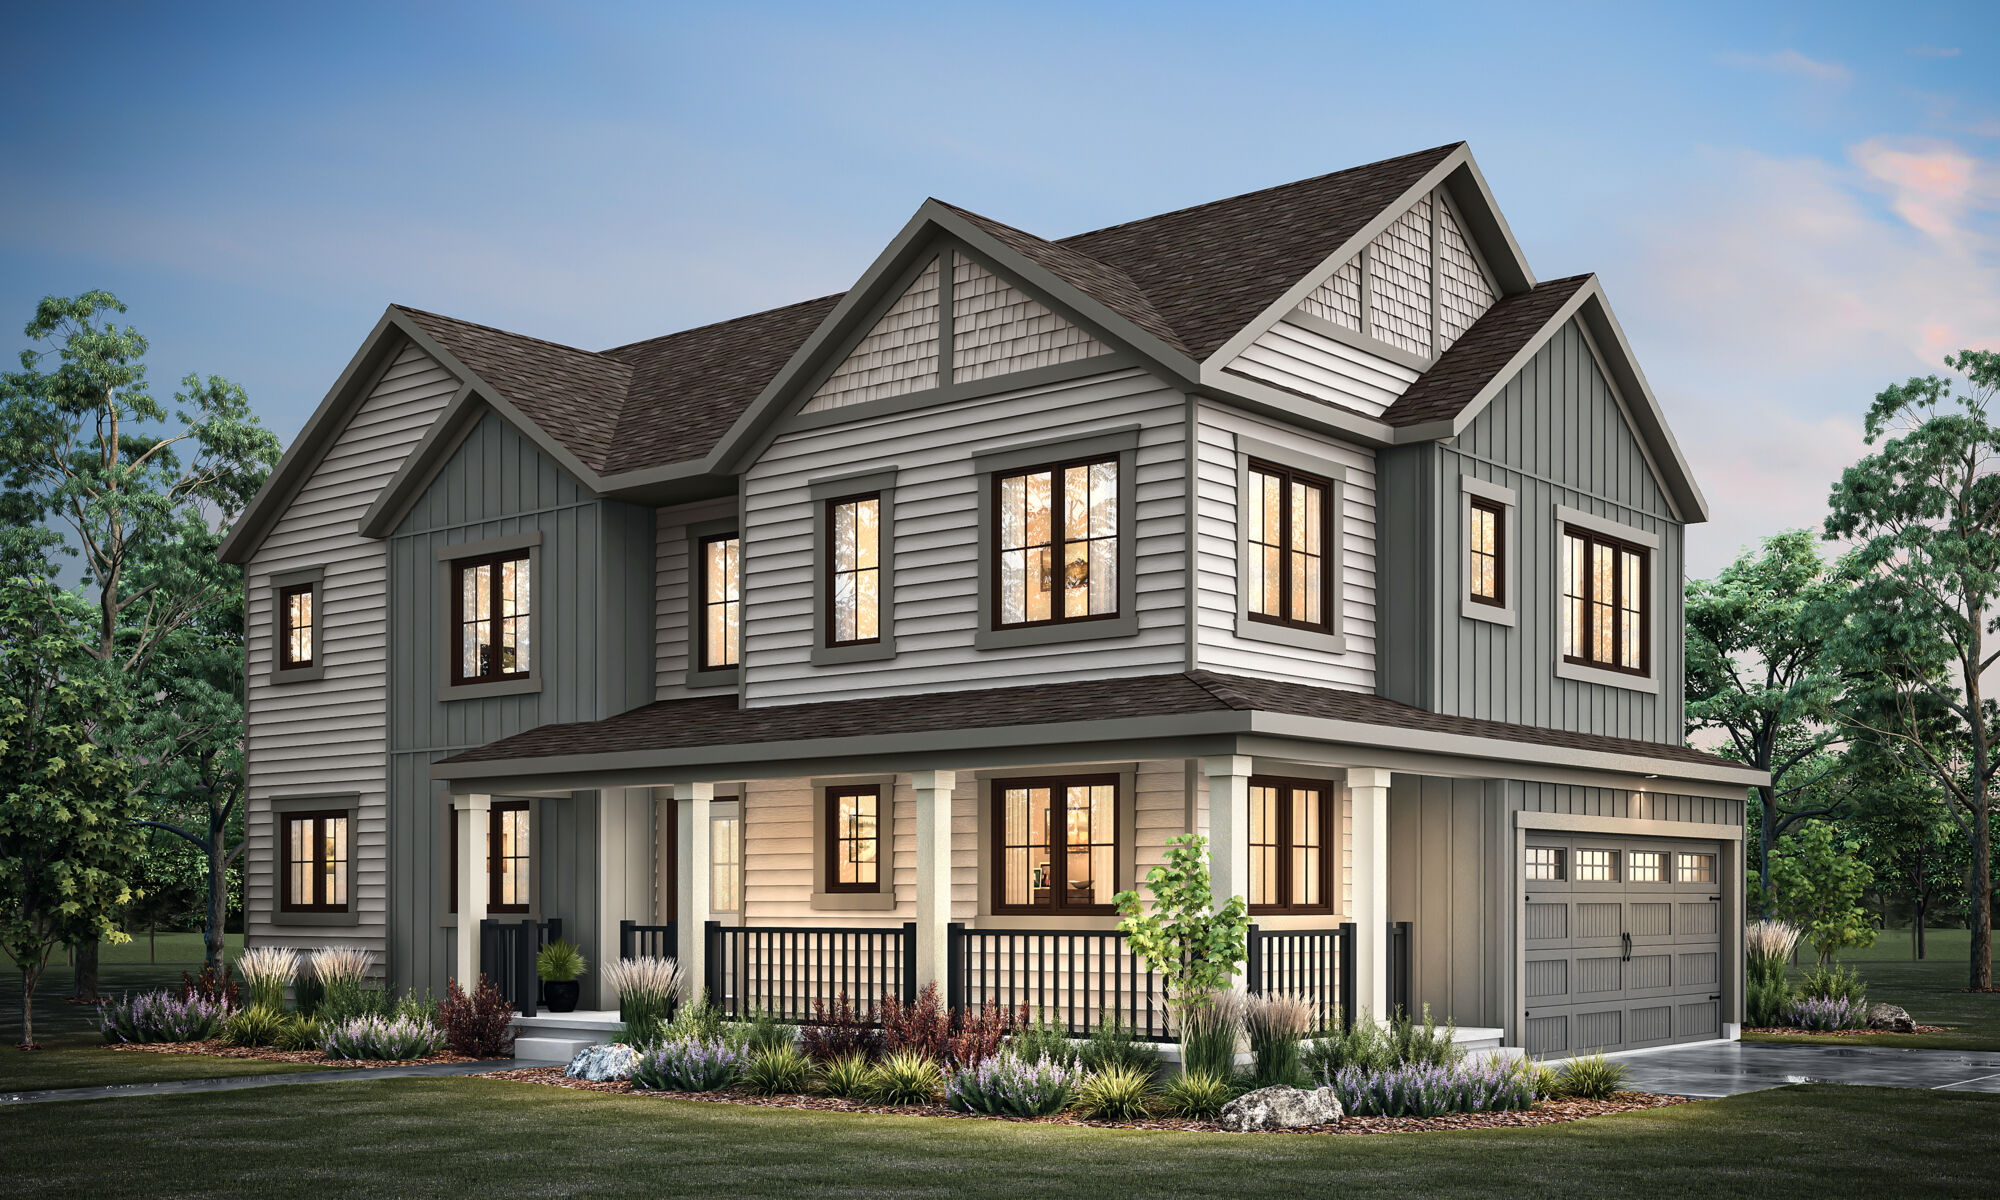
Aurora Corner
For sale3 bd · 3 ba · 2,329 ft²
From $738,044
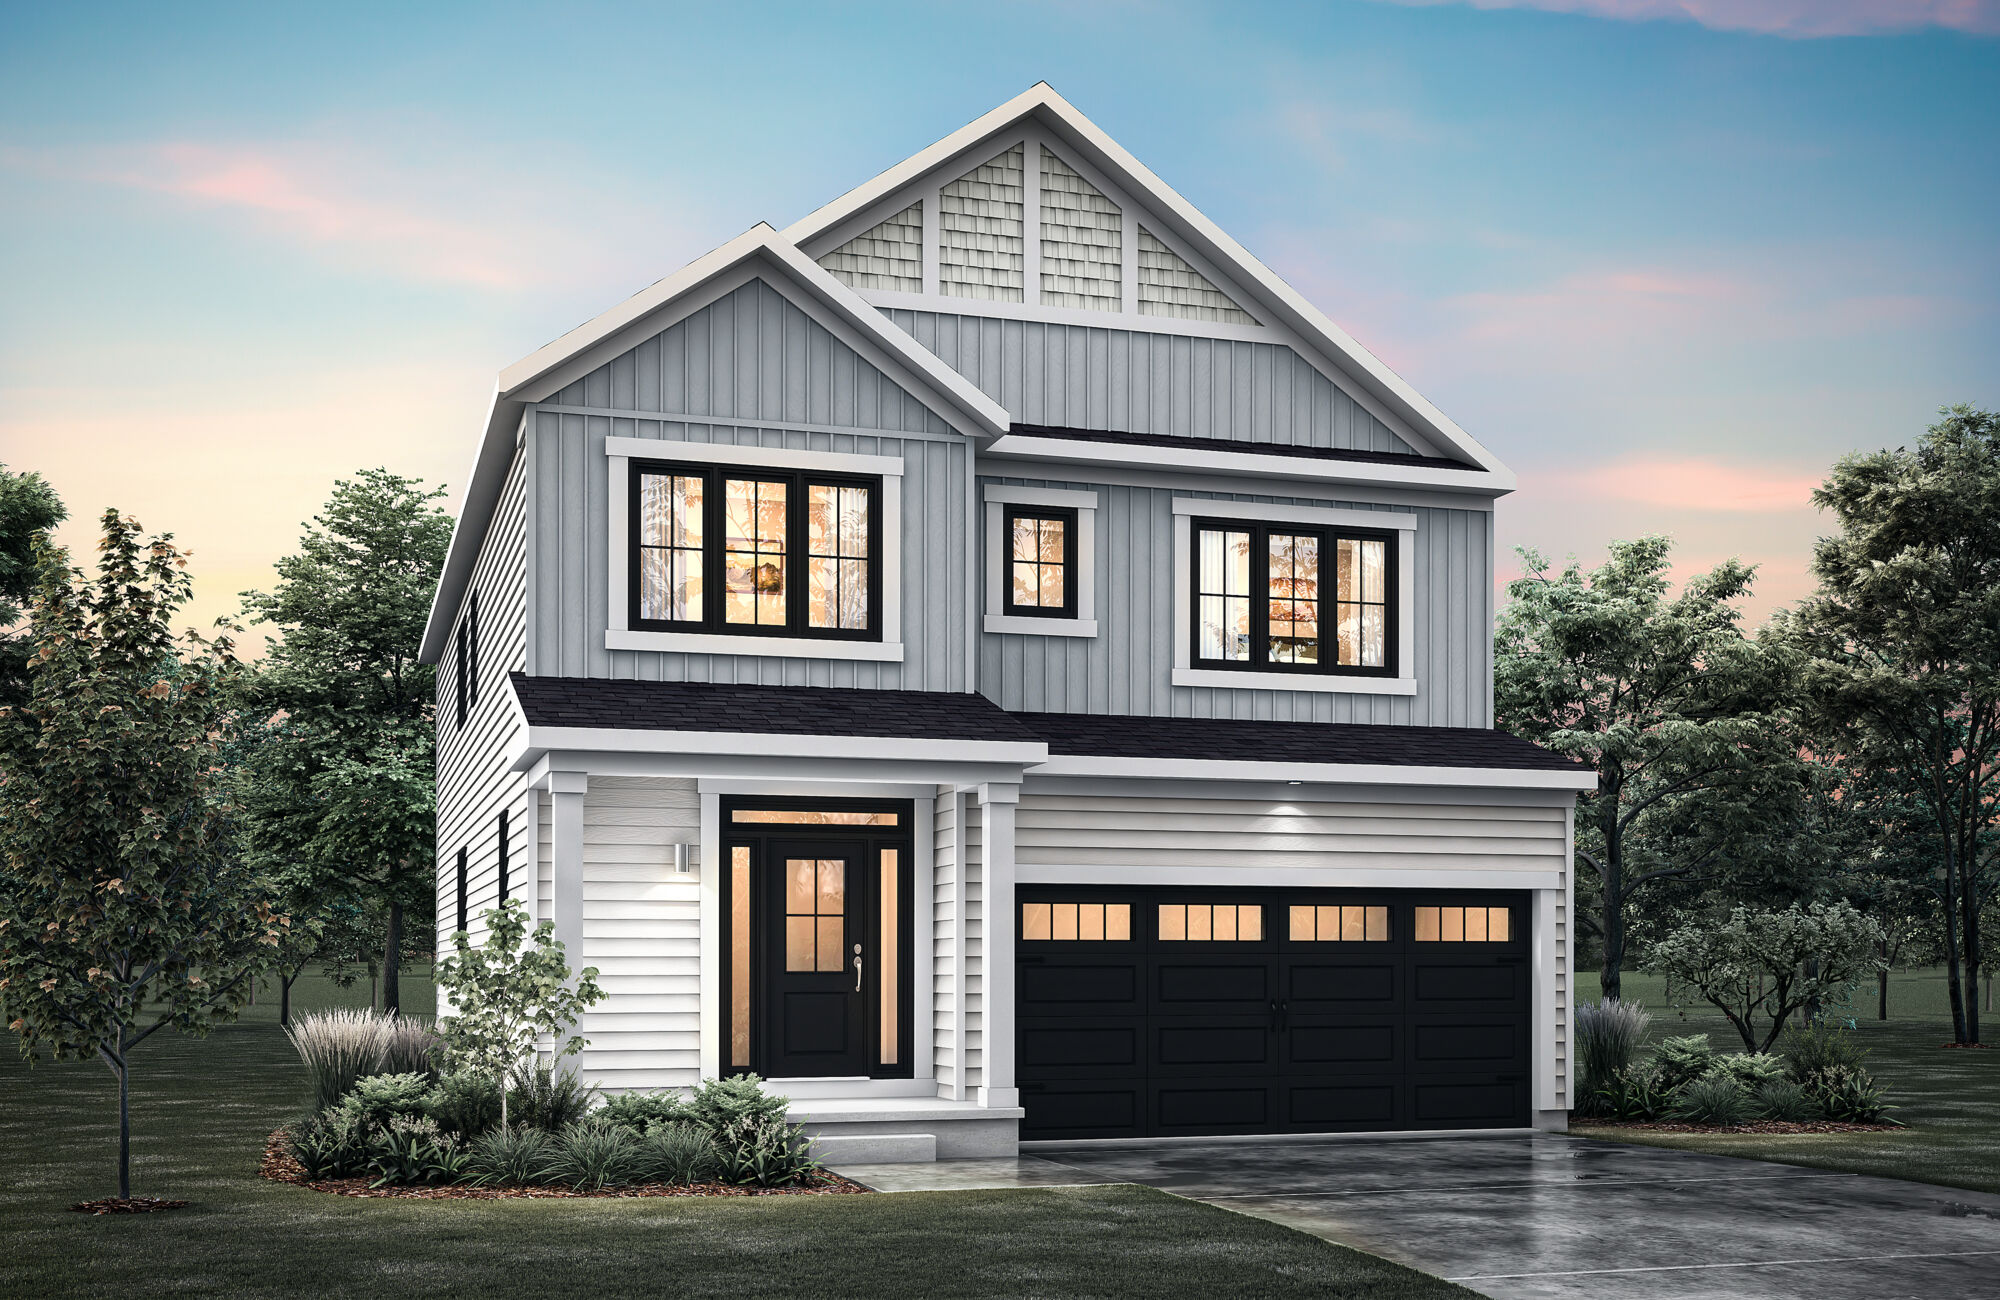
Radiant II
For sale4 bd · 3 ba · 2,542 ft²
From $769,018
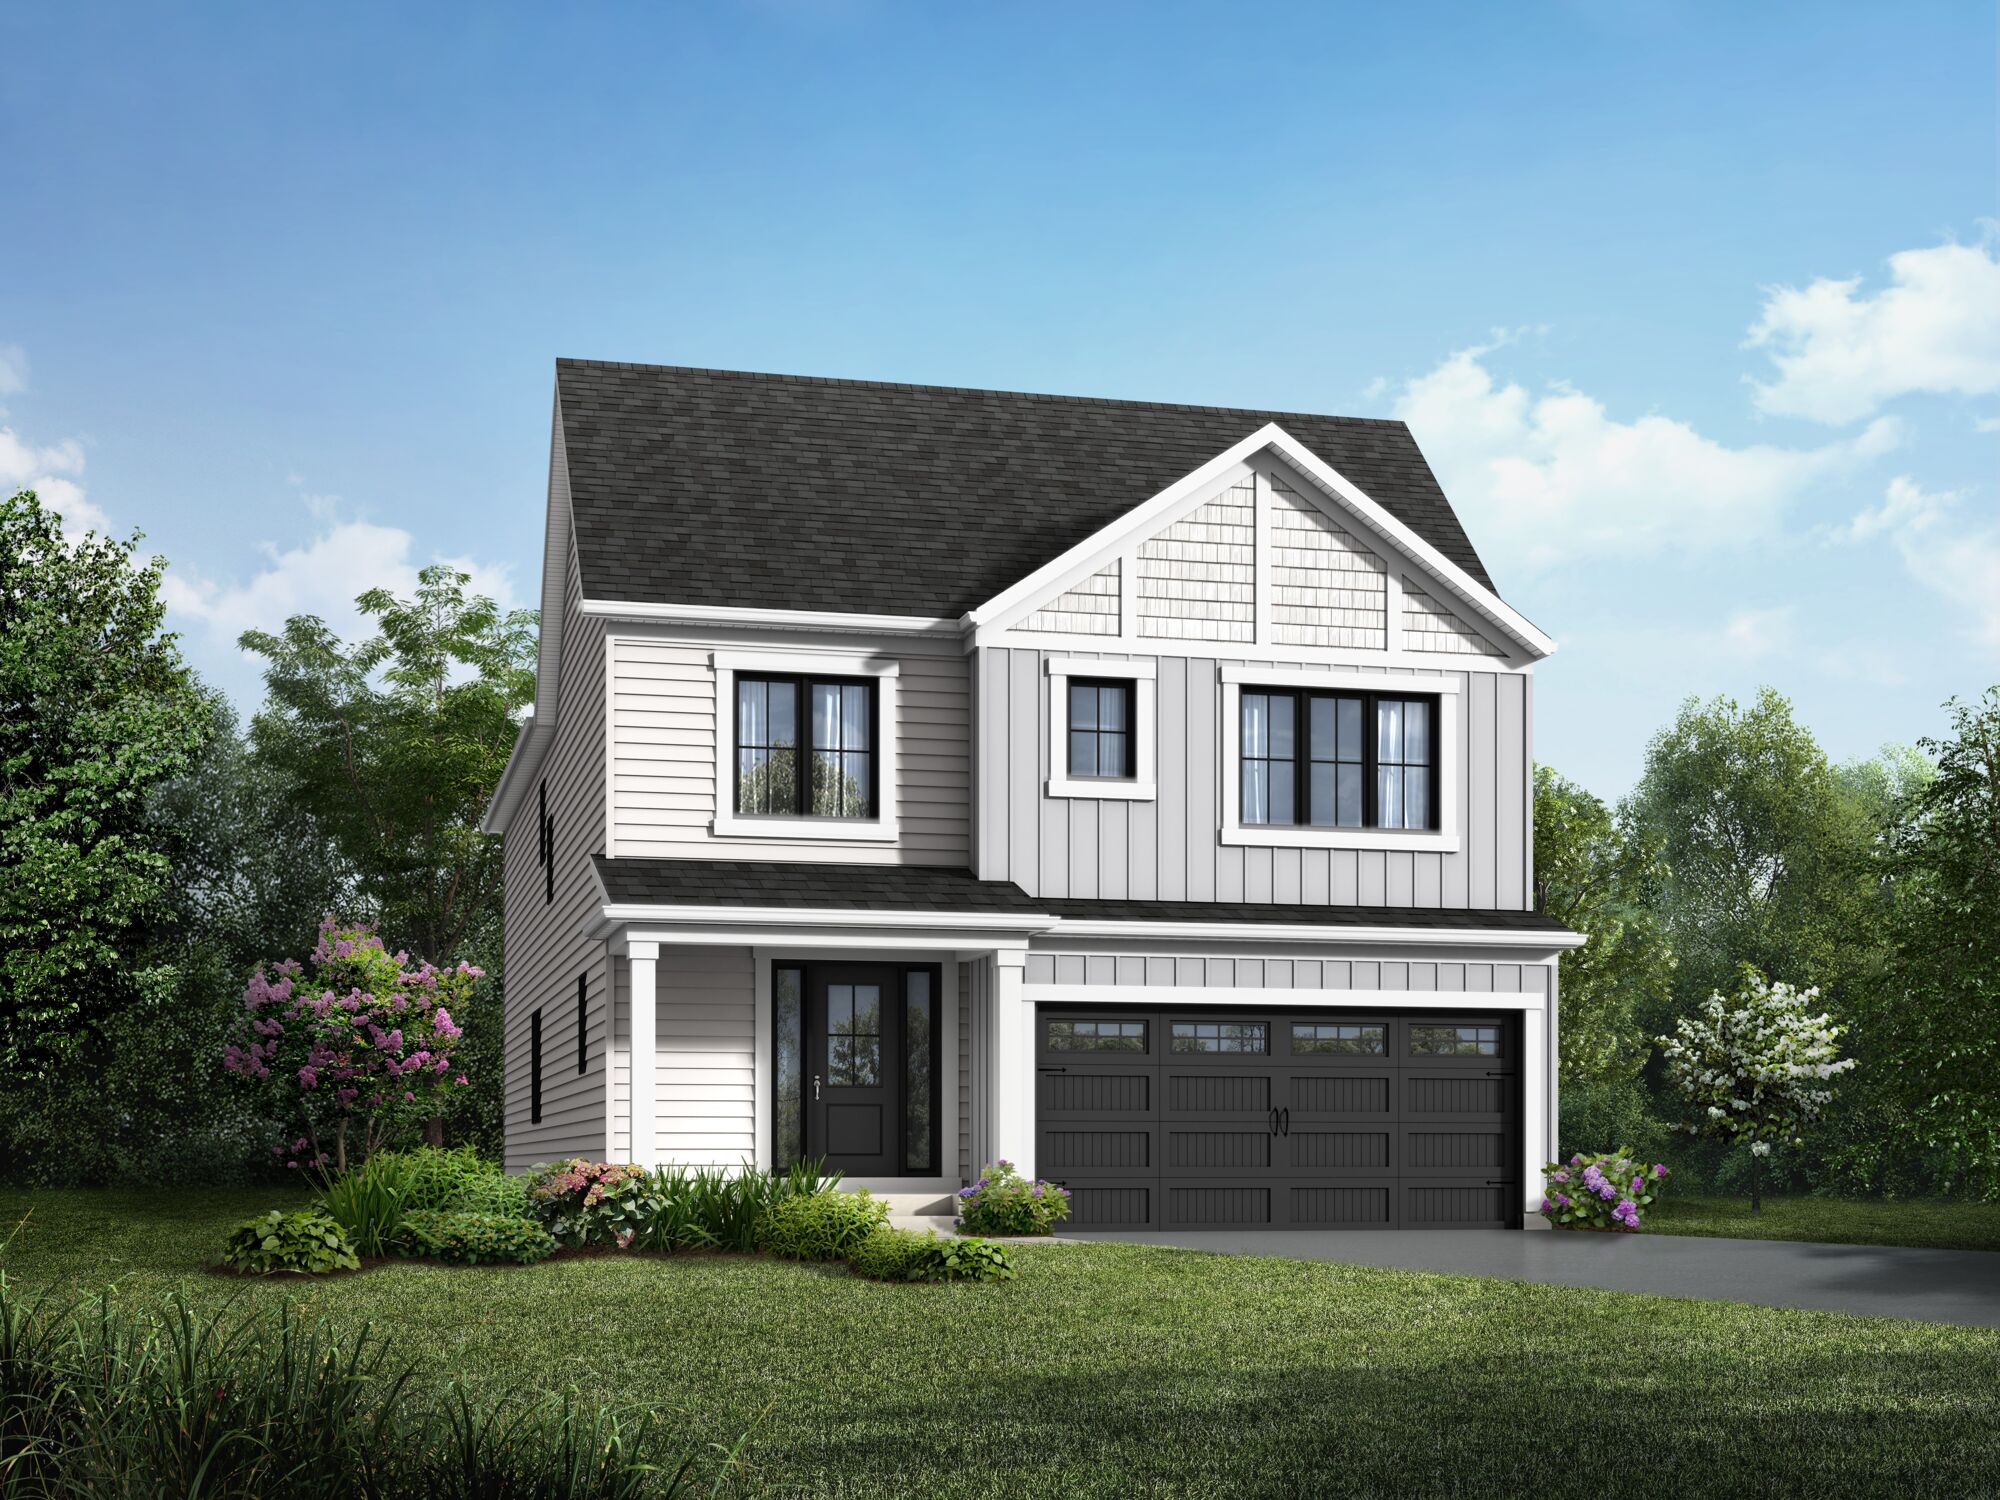
Harmony
For sale3 bd · 3 ba · 2,744 ft²
From $786,717