
Toronto, ON · Condo
Maison Wellesley
Renderings and features may vary and are subject to change. Renderings are for illustrative purposes only.
A closer look at Maison Wellesley.
Pending|Incentives available
- Home type
- Condo
- Bedrooms
- 1 – 3
- Bathrooms
- 1 – 3
- Size
- 408 – 1,525 ft²
- Units
- 574
- Storeys
- 48
- Avg. price / ft²
- $1,587
Boutique residences with historic character, in the heart of The Village. Everything you desire is within your reach. Coming soon to 506 Church Street, in the heart of The Village, Maison Wellesley is an intimate boutique mid-rise condominium offering residents with 14-storeys for an incomparable urban lifestyle. Source: Maison Wellesley
Project information
506 Church St, Toronto, ON M4Y 2C8, Canada
Move in 2027
By Graywood Developments
Request informationPricing, deposit & incentives
Pricing and fees
- Average price / ft²
- $1,587
- Maintenance / ft²
- $0.87
- Parking
- $169,000
- Locker
- $22,000
Deposit structure
First deposit: 5%, Second deposit: 5%, Third deposit: 5%
Current incentives
Incentive 1
Extended deposit structure
Incentive 2
Capped development charges at $15,000
Incentive 3
No assignment fees
Incentive 4
Discount of $10,000 to $20,000 off purchase price (noted in pricing)
Incentive 5
(Q4-2023)
Features & finishes
This mixed use development is located at the Church & Wellesley intersection. Project to include approximately 8,600 sf of retail at-grade. 5 minute walk to Wellesley Station and 4 minute walk to Church Street streetcar. Shops, restaurants and services in the Church-Wellesley neighbourhood located 200 metres east. Site near University of Toronto and Toronto Metropolitan University. EV parking available for $185,000. parking limited to suites 2B+D+. Additional monthly fees of $125 (parking) and $50 (locker). , Kitchen Floor: Laminate, Kitchen Counter: Quartz, Entry Floor: Laminate, Living Area Floor: Laminate, Bedroom Floor: Laminate, Main Bathroom Floor: Tile, Main Bathroom Counter: Quartz, Ensuite Bathroom Floor: Tile, Ensuite Bathroom Counter: Quartz, Cabinets: Laminate, Appliance Finish: Stainless, Fridge: Bottom Freezer, Stove: Elec Ceran Top, Heating Source: Forced Air Gas, AC: Individual
Our team is here to help
Register to receive the latest updates on pricing, availability and incentives at Maison Wellesley — before they reach the public.
Personalized help
Dedicated pre-construction experts to guide you, answer questions and help you choose the right plan.
VIP pricing & incentives
First access to launch pricing, deposit structures and developer incentives.
Floor plans & brochures
Get the full plan set, pricing sheets and project brochure delivered to your inbox.
Floor plans (31)
Plans available at Maison Wellesley. Register for the full plan set with current pricing.
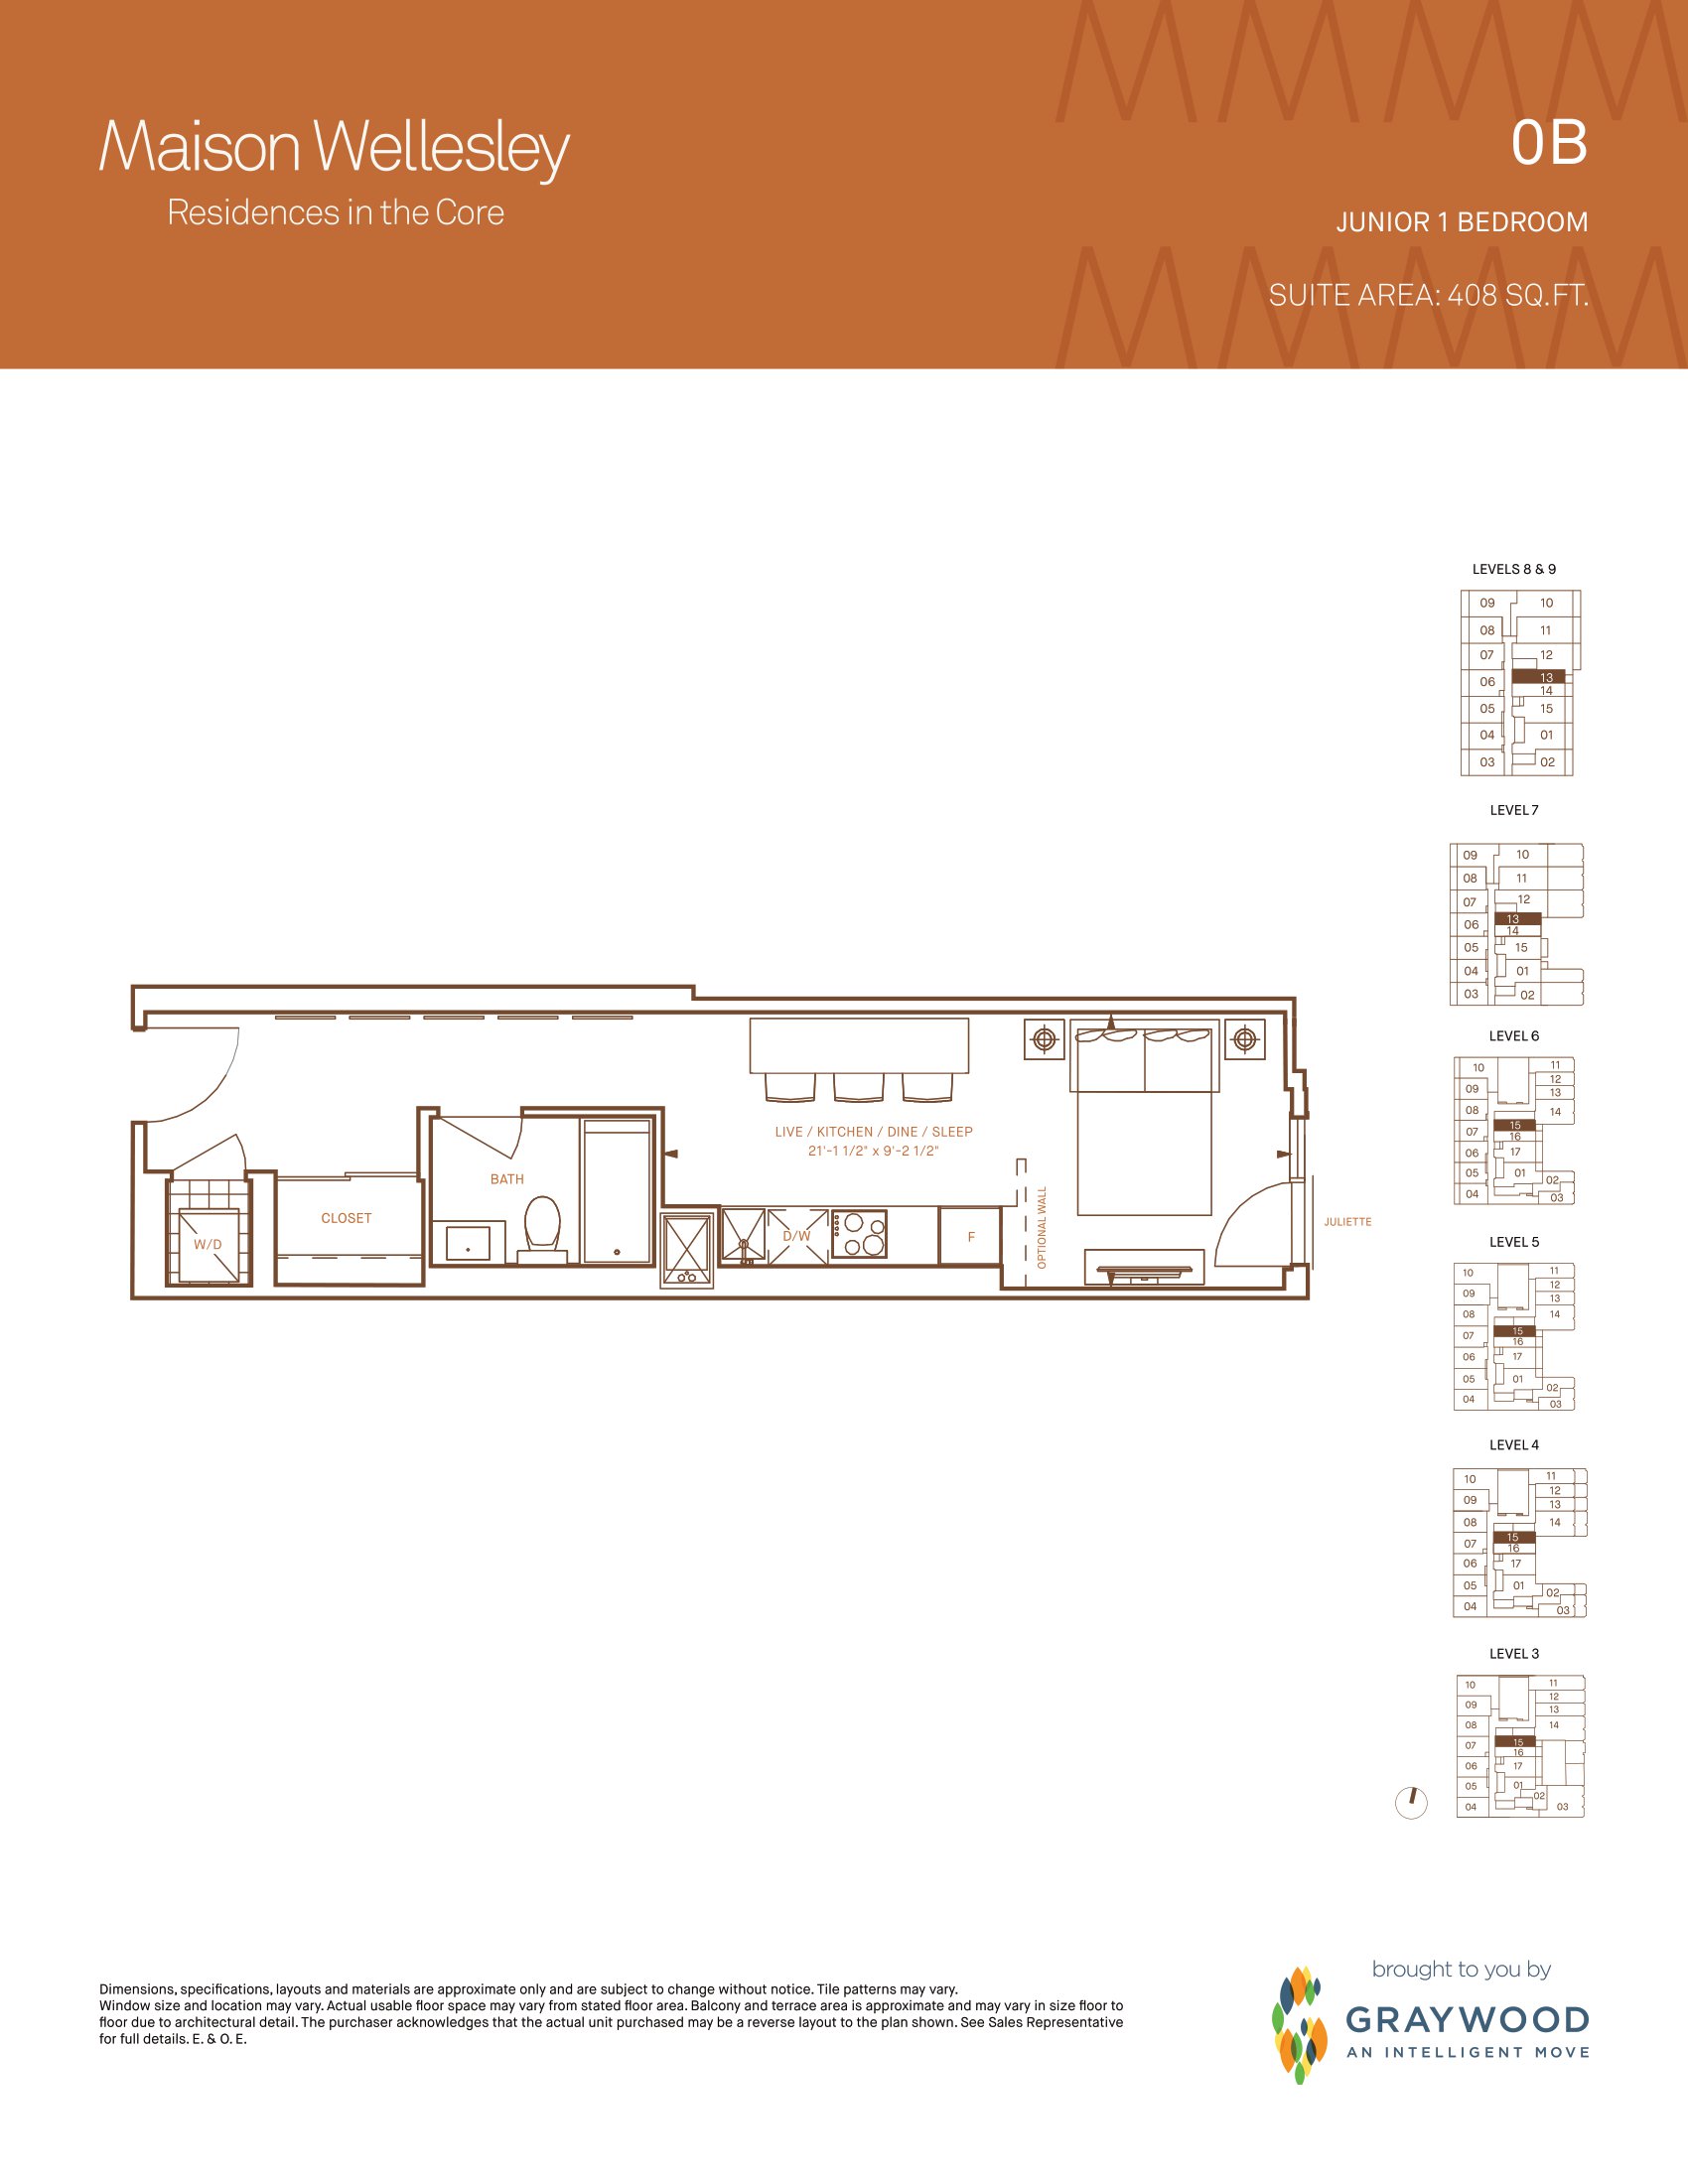
0B
For sale0 bd · 1 ba · 408 ft²
From $667,990
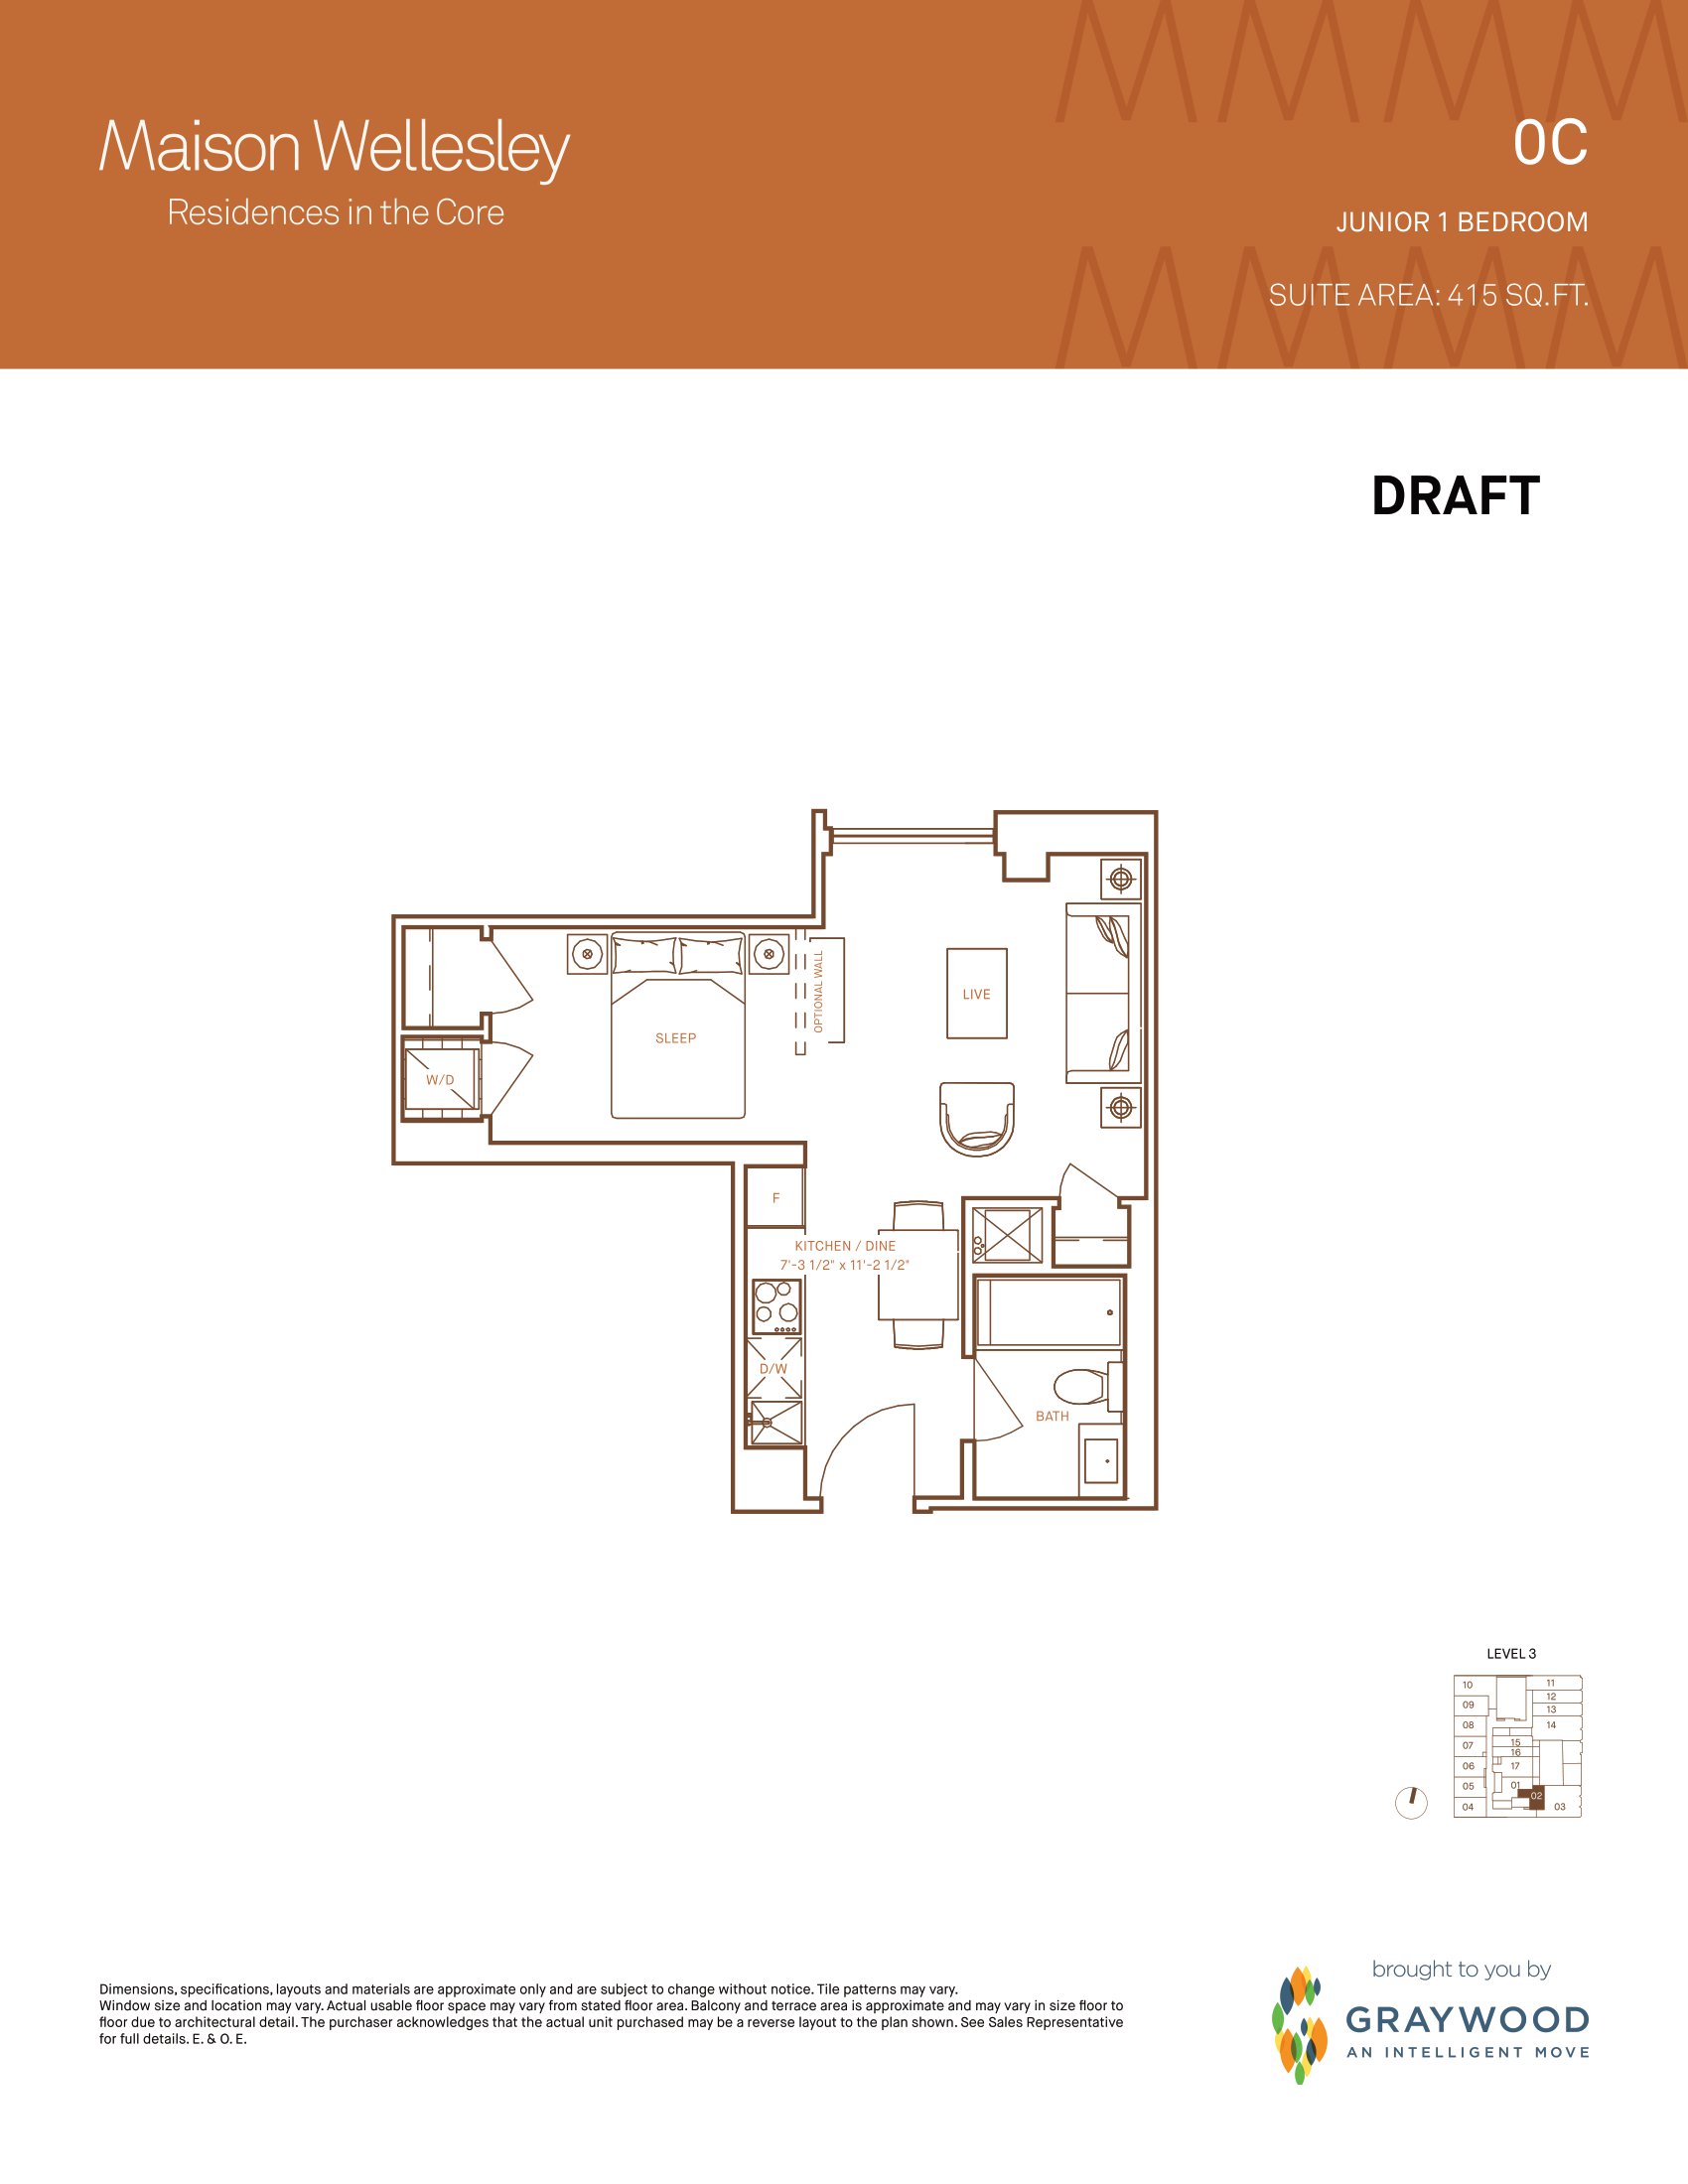
0C
For sale0 bd · 1 ba · 415 ft²
From $677,990
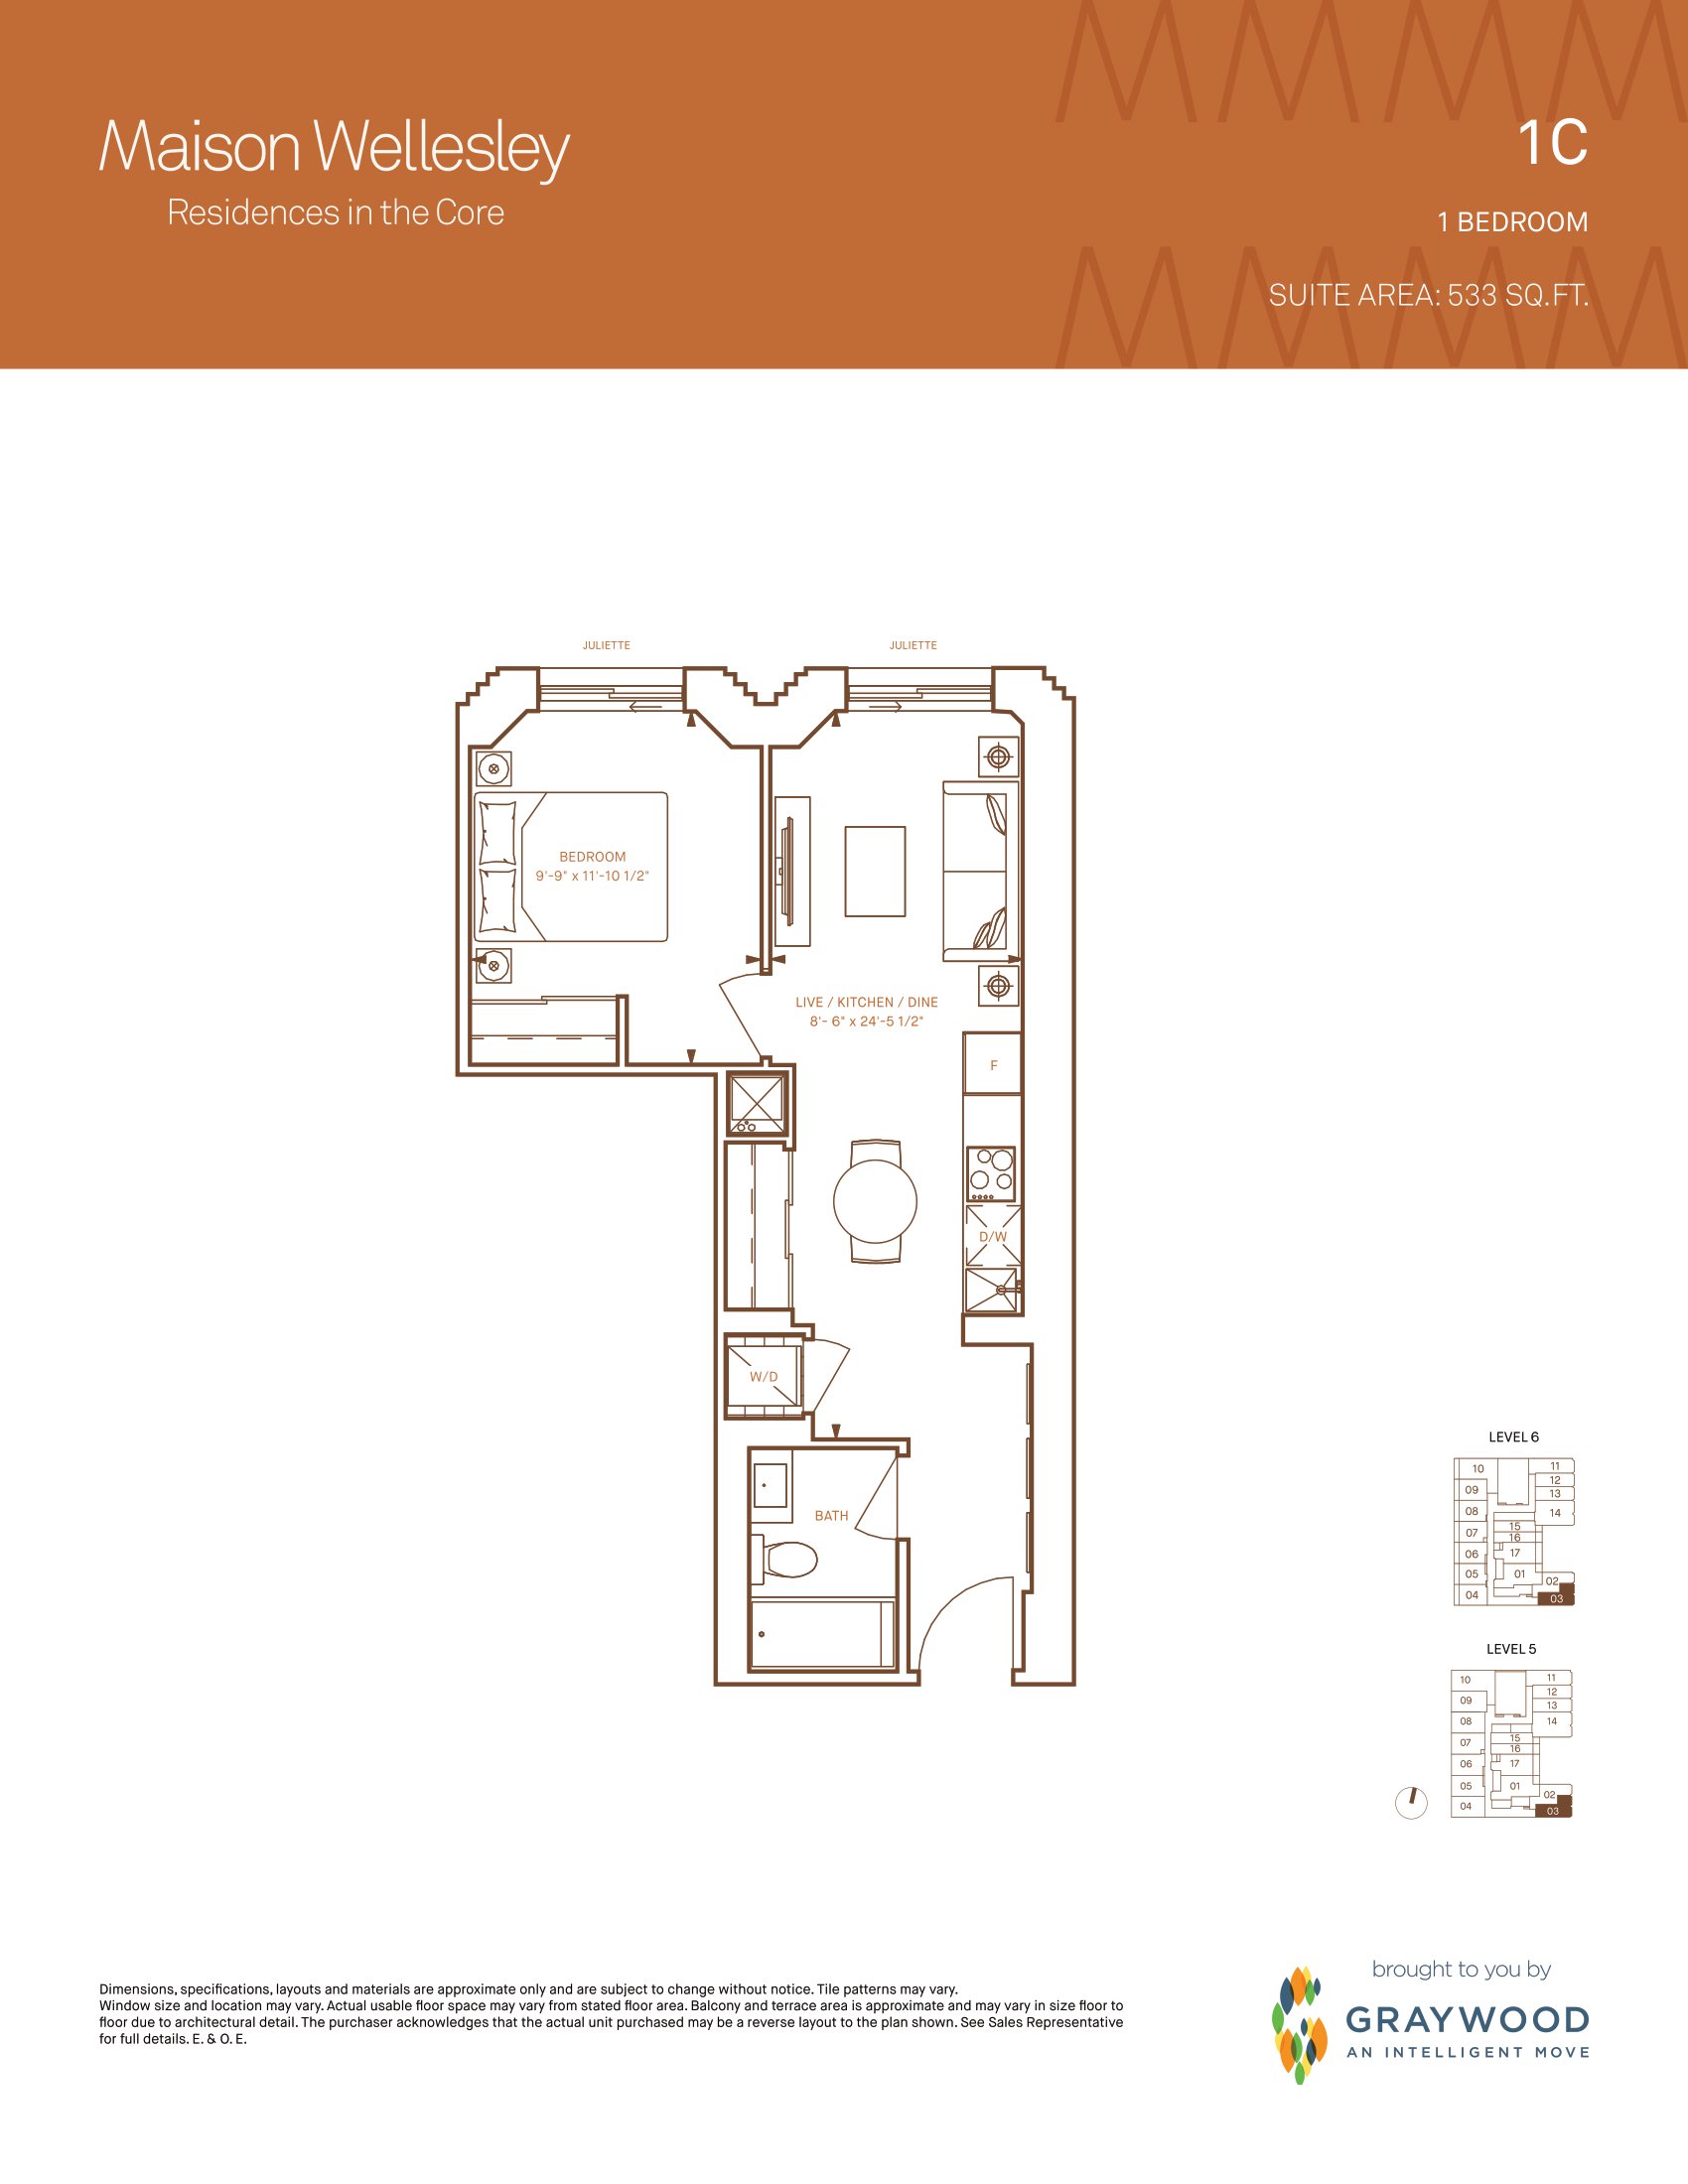
1C
For sale1 bd · 1 ba · 533 ft²
From $859,990
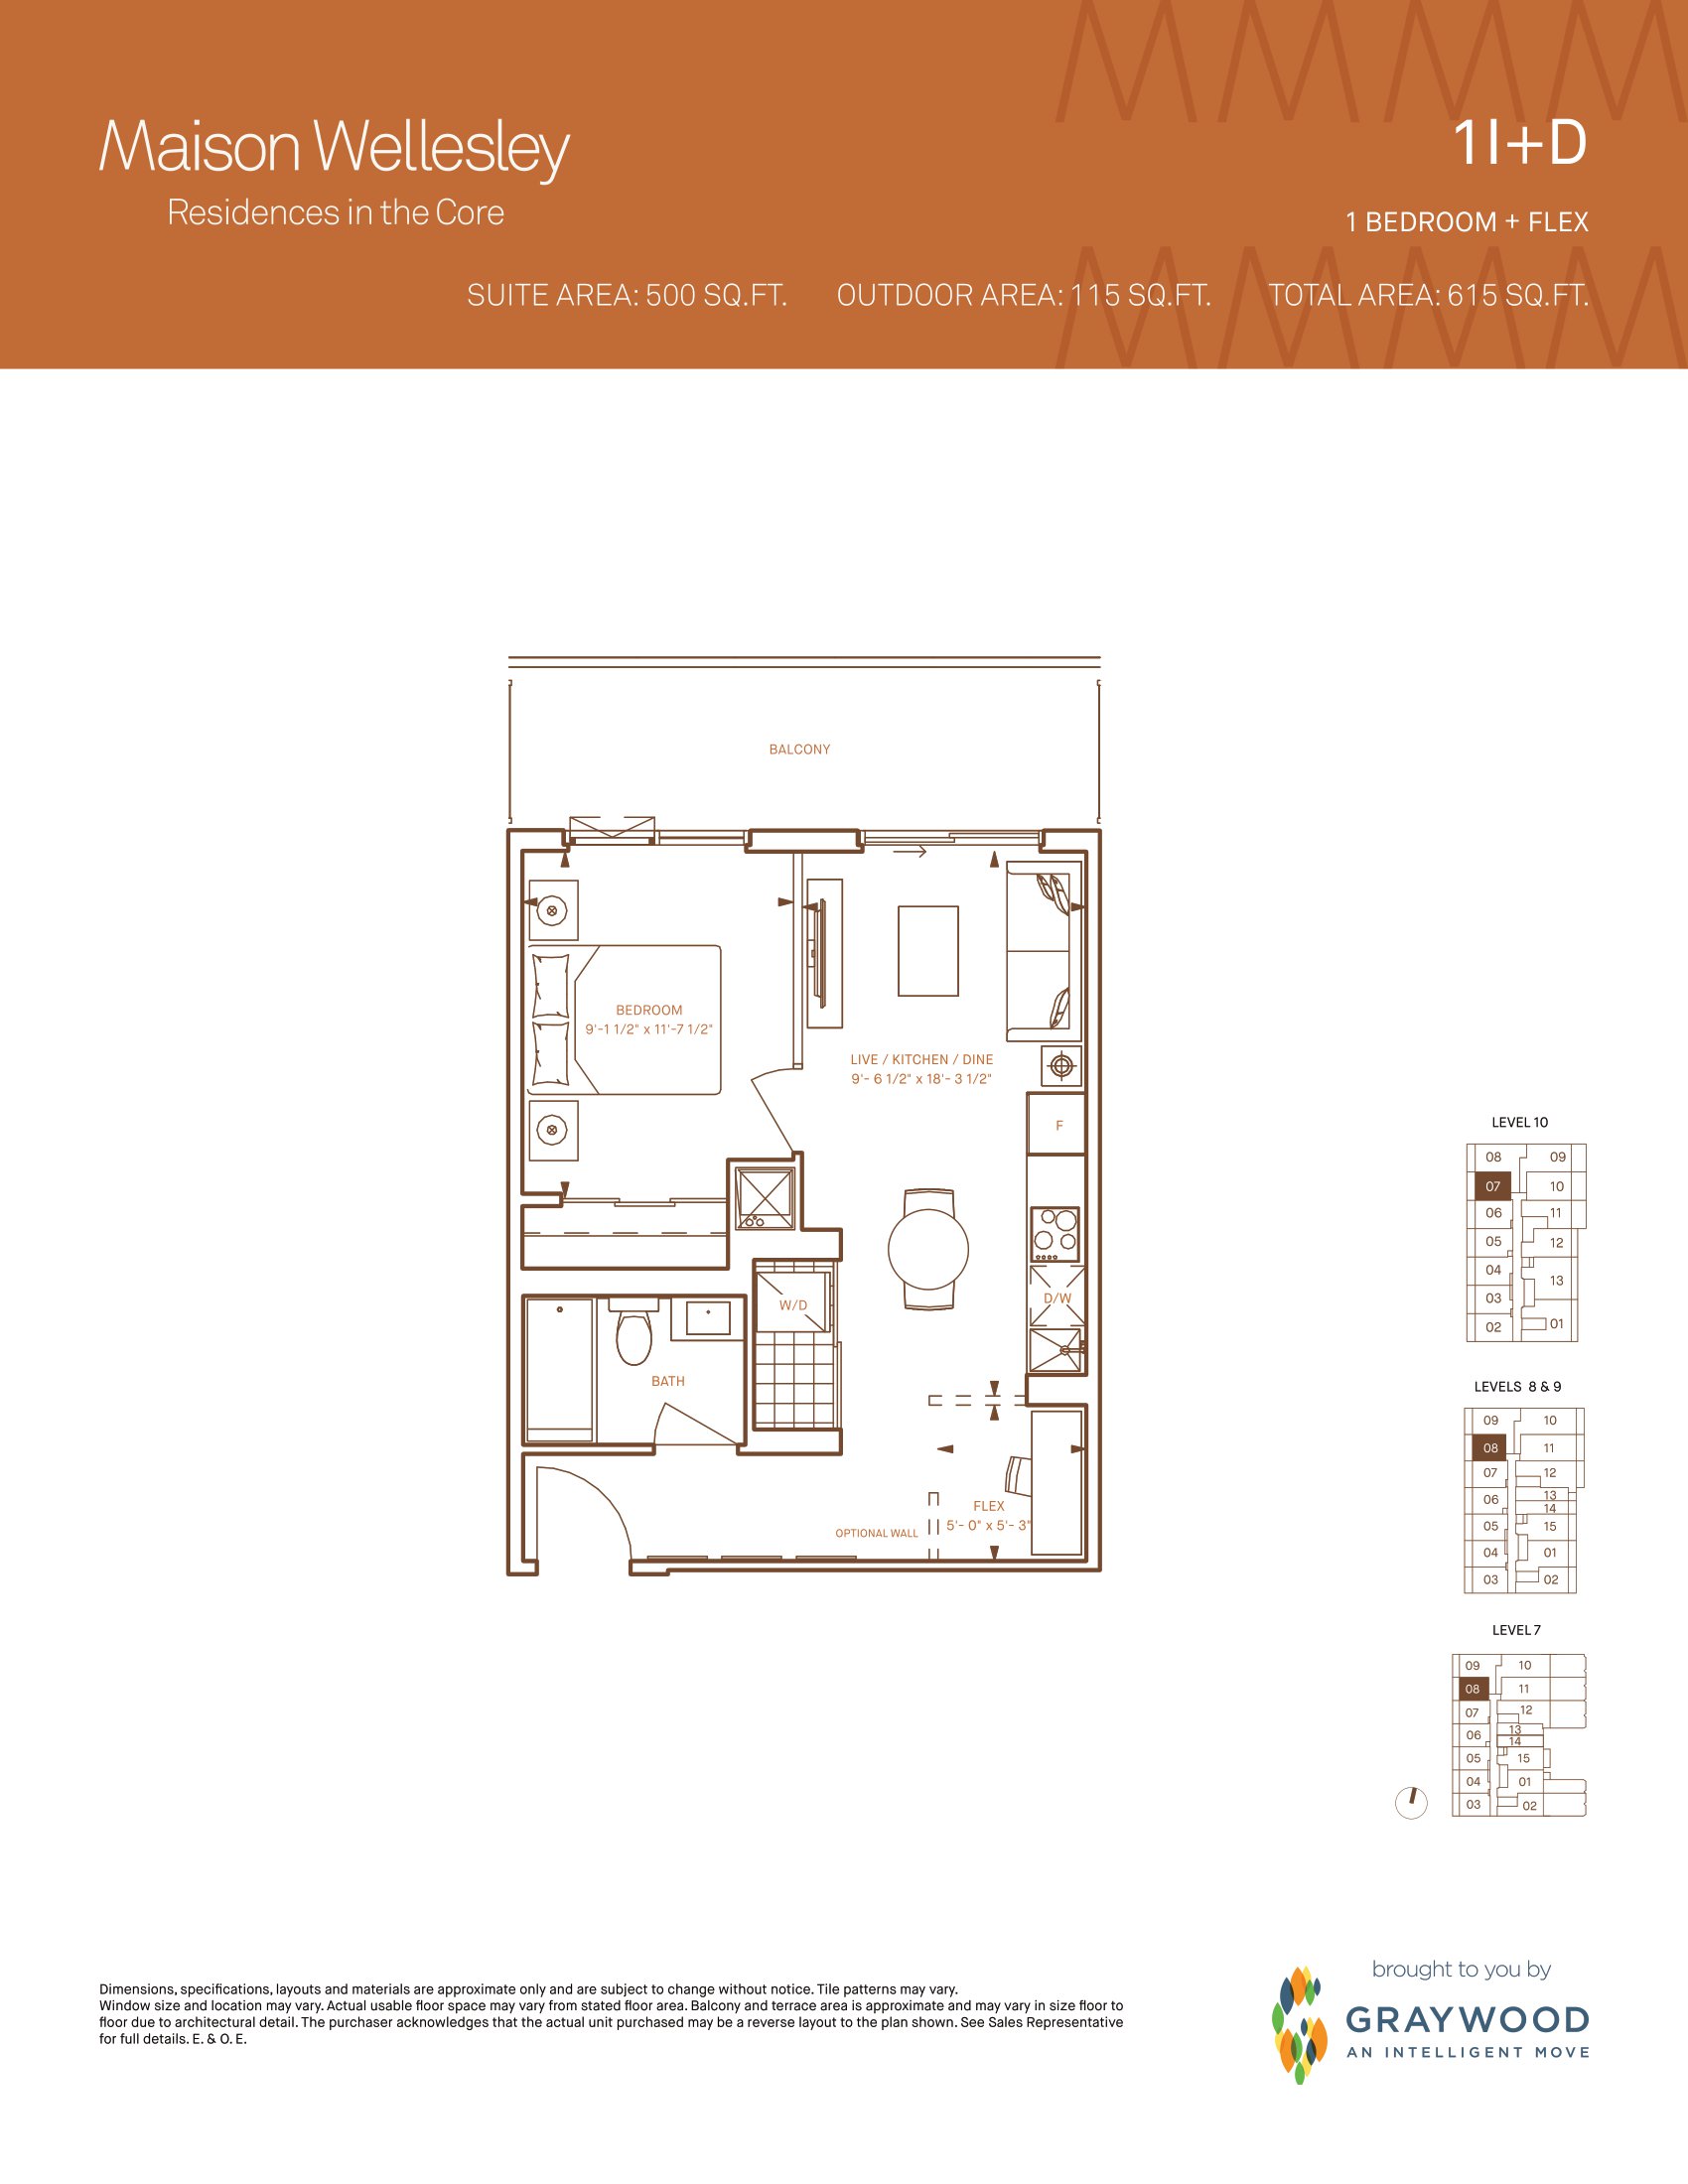
1I+D
For sale1 bd · 1 ba · 500 ft²
From $879,990
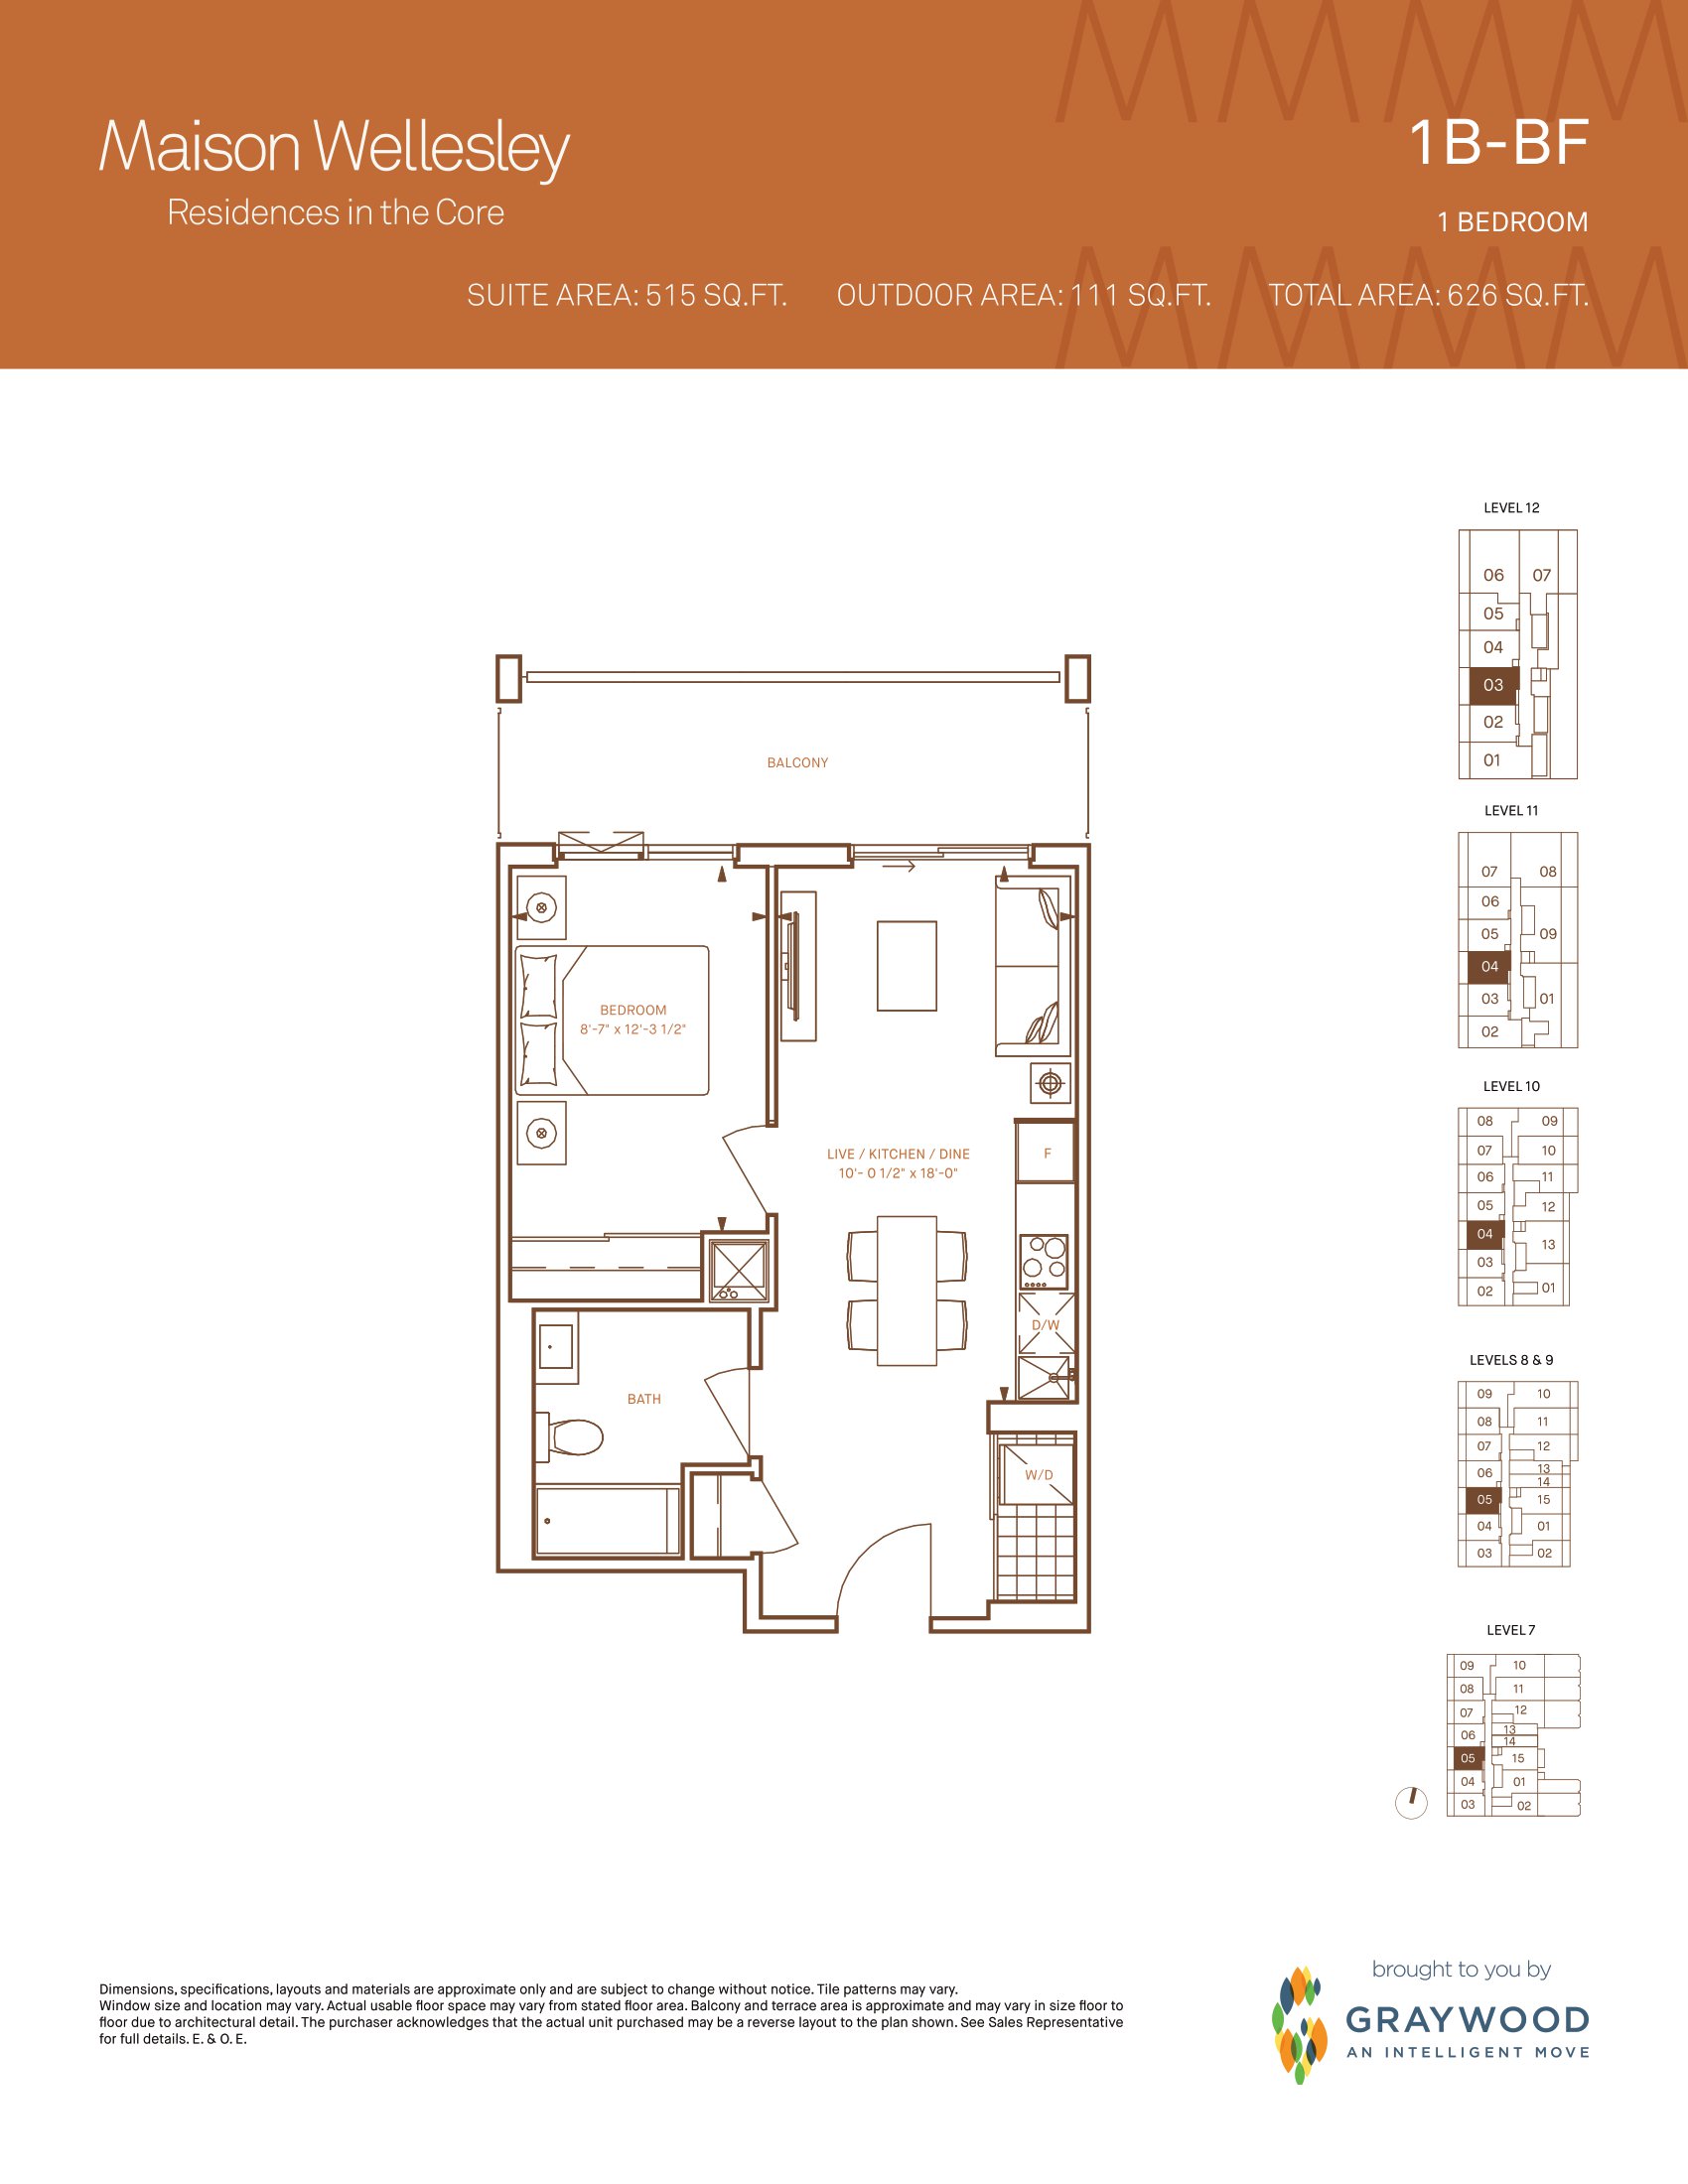
1B
For sale1 bd · 1 ba · 515 ft²
From $879,990
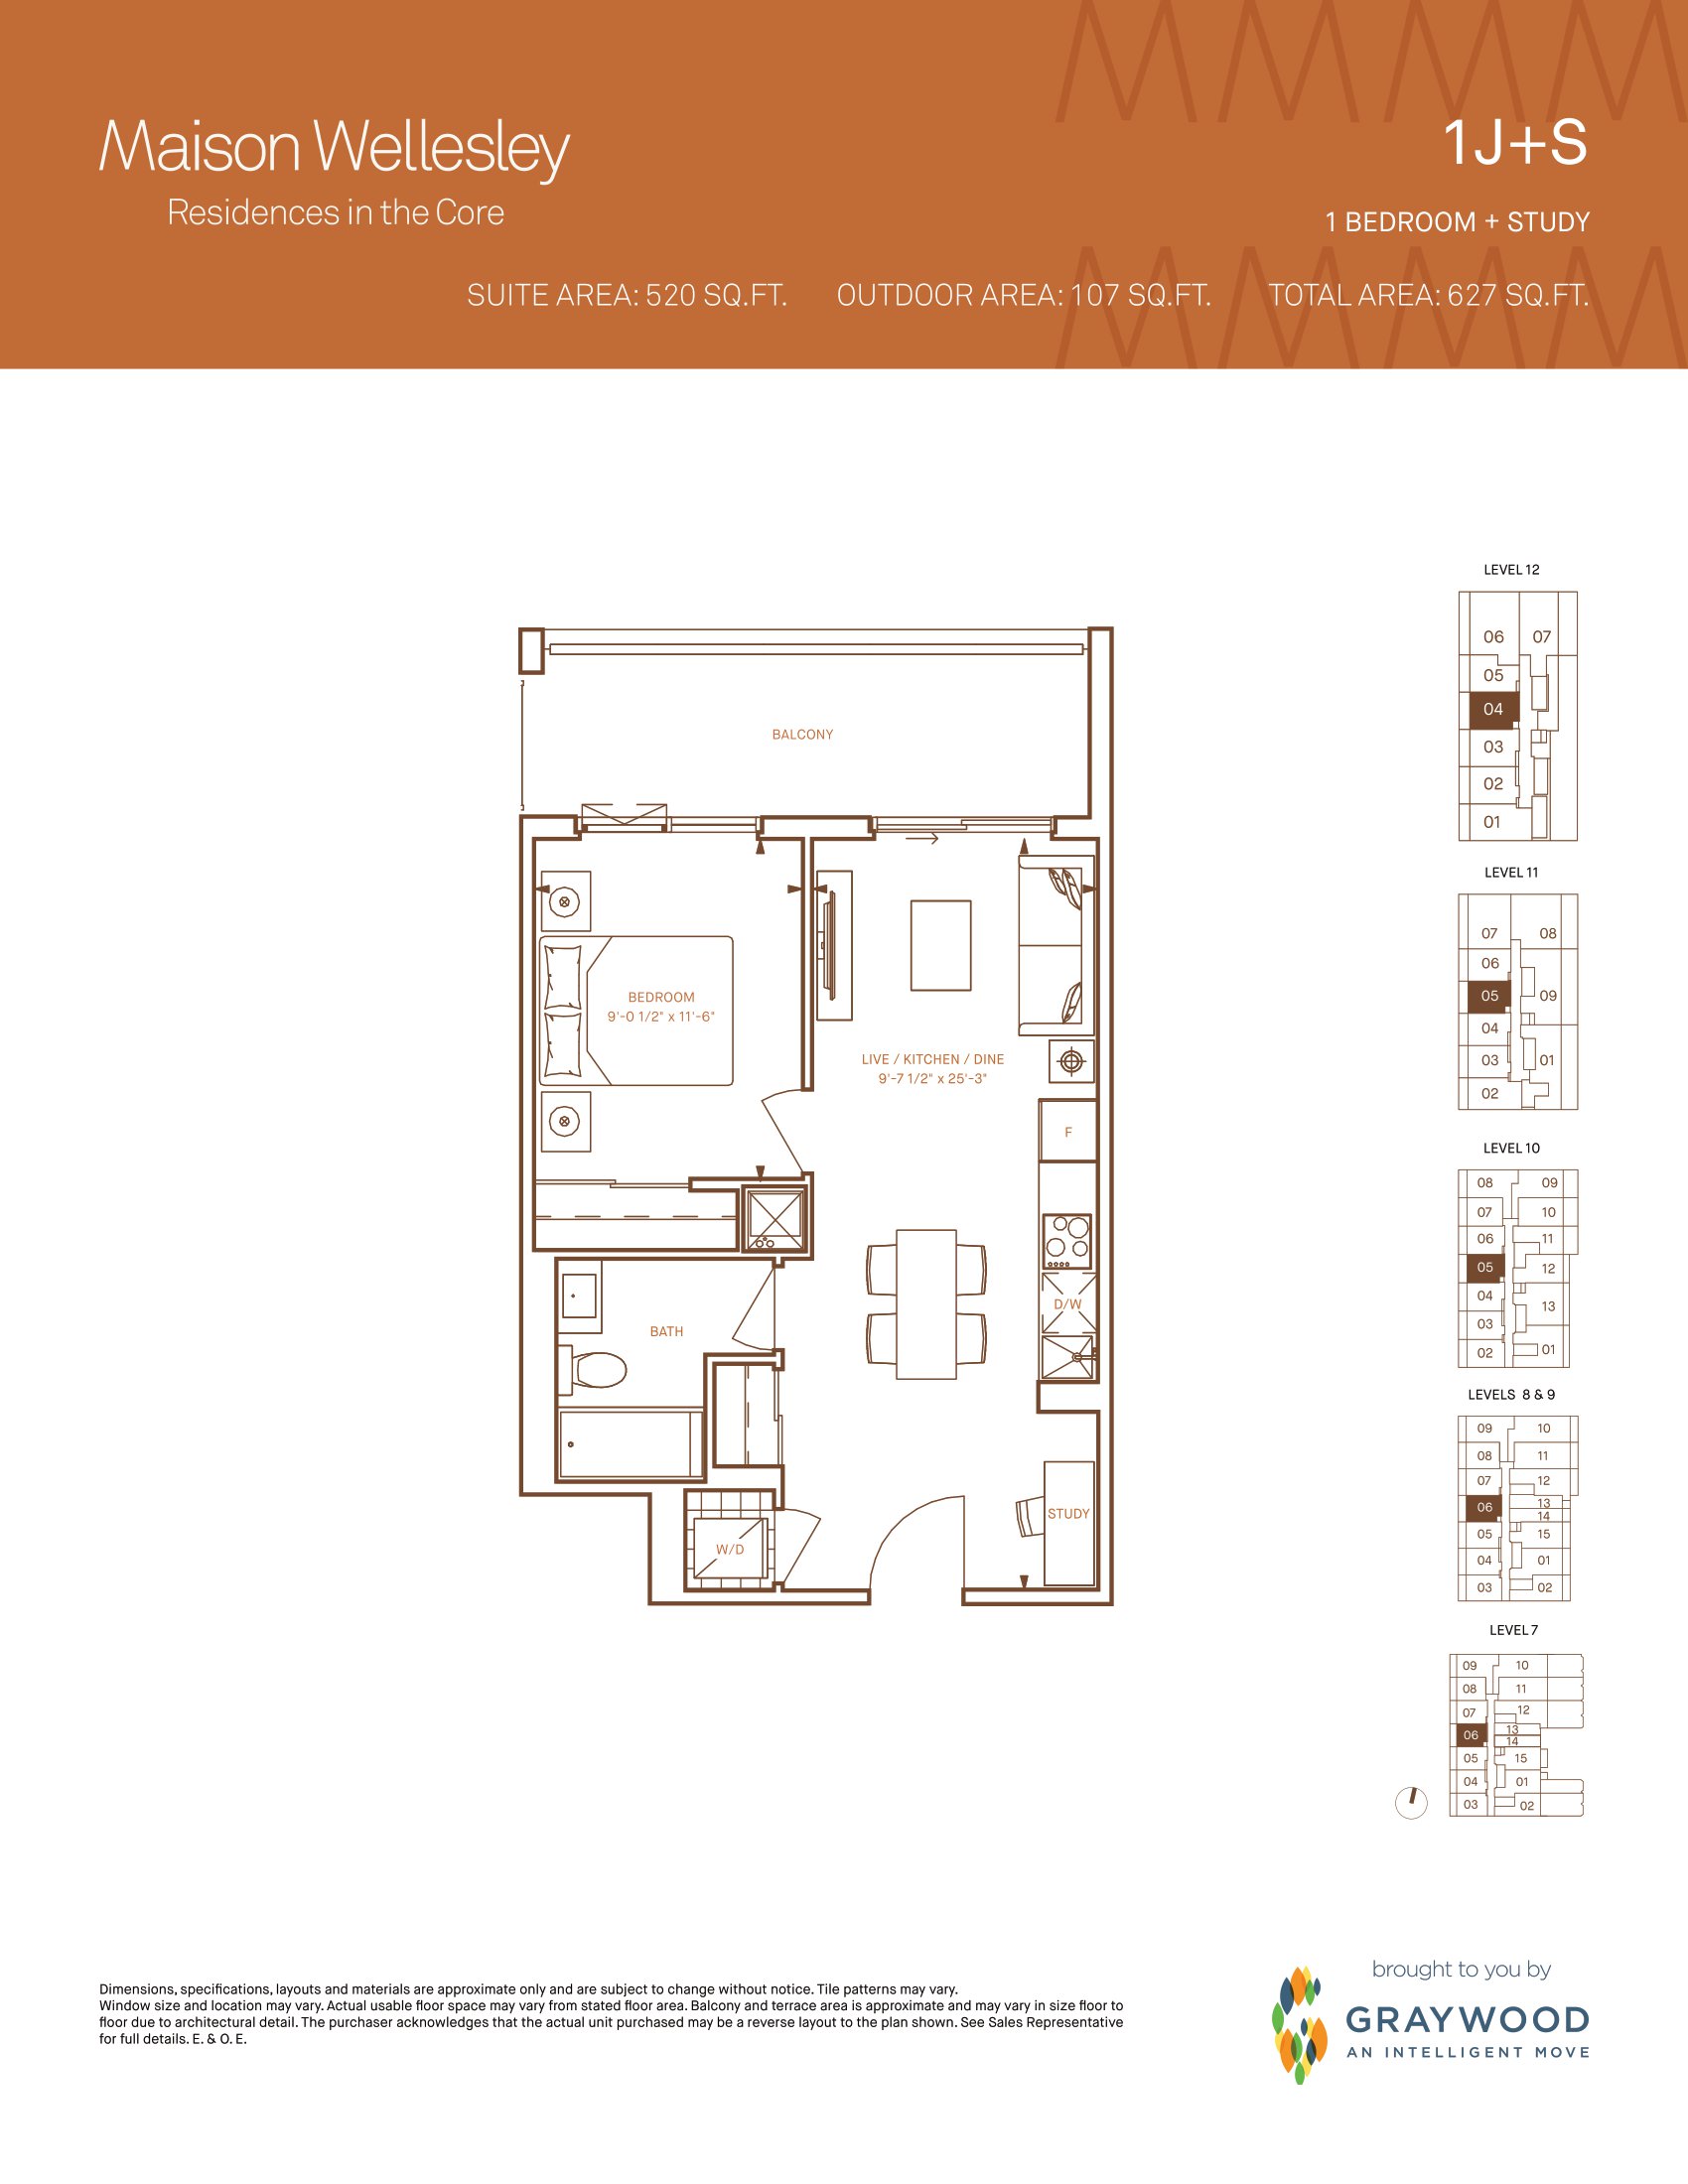
1J+S
For sale1 bd · 1 ba · 520 ft²
From $887,990
Floor plans and pricing are set by the developer and subject to change without notice.
Location
Toronto|506 Church St, Toronto, ON M4Y 2C8, Canada
Project details
- Selling status
- Pending
- Construction status
- Preconstruction
- Sales started
- Nov 16 2023
- Estimated completion
- Jan 2027
- Ownership
- Condominium
- Units
- 574
- Storeys
- 48
- Floor plans
- 31
- Ceiling height
- From 9'0"
- Avg. price / ft²
- $1,587
Developed by
Graywood Developments
Based in Toronto, Ontario
Our pre-construction team works directly with the developer to give registered buyers first access to floor plans, pricing and incentives at Maison Wellesley.
Get VIP access
Other projects in Toronto


Toronto, ON
The Winston
From $1,543,900
3 bedsTownhouse / Single Family HomeMove in 2028
By Insoho Developments
