
Maison Wellesley · Toronto, ON
3K+D floor plan.
Explore the recorded layout, price and features, then confirm the configuration with the builder.
For sale
3 bd · 2 ba · 1,360 ft² · Condo - Suite
3K+D at Maison Wellesley, 506 Church St, Toronto, ON M4Y 2C8, Canada
Call us at 416-910-8923Source floor plan. Confirm dimensions and available configurations.
3K+D is a 3-bedroom, 2-bathroom, condo - suite floor plan (1,360 sq ft) at Maison Wellesley in Toronto, ON. Register for details to receive the full floor plan package, current pricing and availability.
Prices, dimensions and features may vary and are subject to change. Floor plans are for illustrative purposes only.
- Plan
- 3K+D
- Type
- Condo - Suite
- Status
- For sale
- Bedrooms
- 3
- Bathrooms
- 2
- Size
- 1,360 ft²
- Project
- Maison Wellesley
- Developer
- Graywood Developments
Location
Toronto|Maison Wellesley|506 Church St, Toronto, ON M4Y 2C8, Canada
Interested in 3K+D at Maison Wellesley?
3K+D at
Maison Wellesley
506 Church St, Toronto, ON M4Y 2C8, Canada
Boutique residences with historic character, in the heart of The Village. Everything you desire is within your reach. Coming soon to 506 Church Street, in the heart of The Village, Maison Wellesley is an intimate boutique mid-rise condomini…
Explore this project
Other floor plans at Maison Wellesley
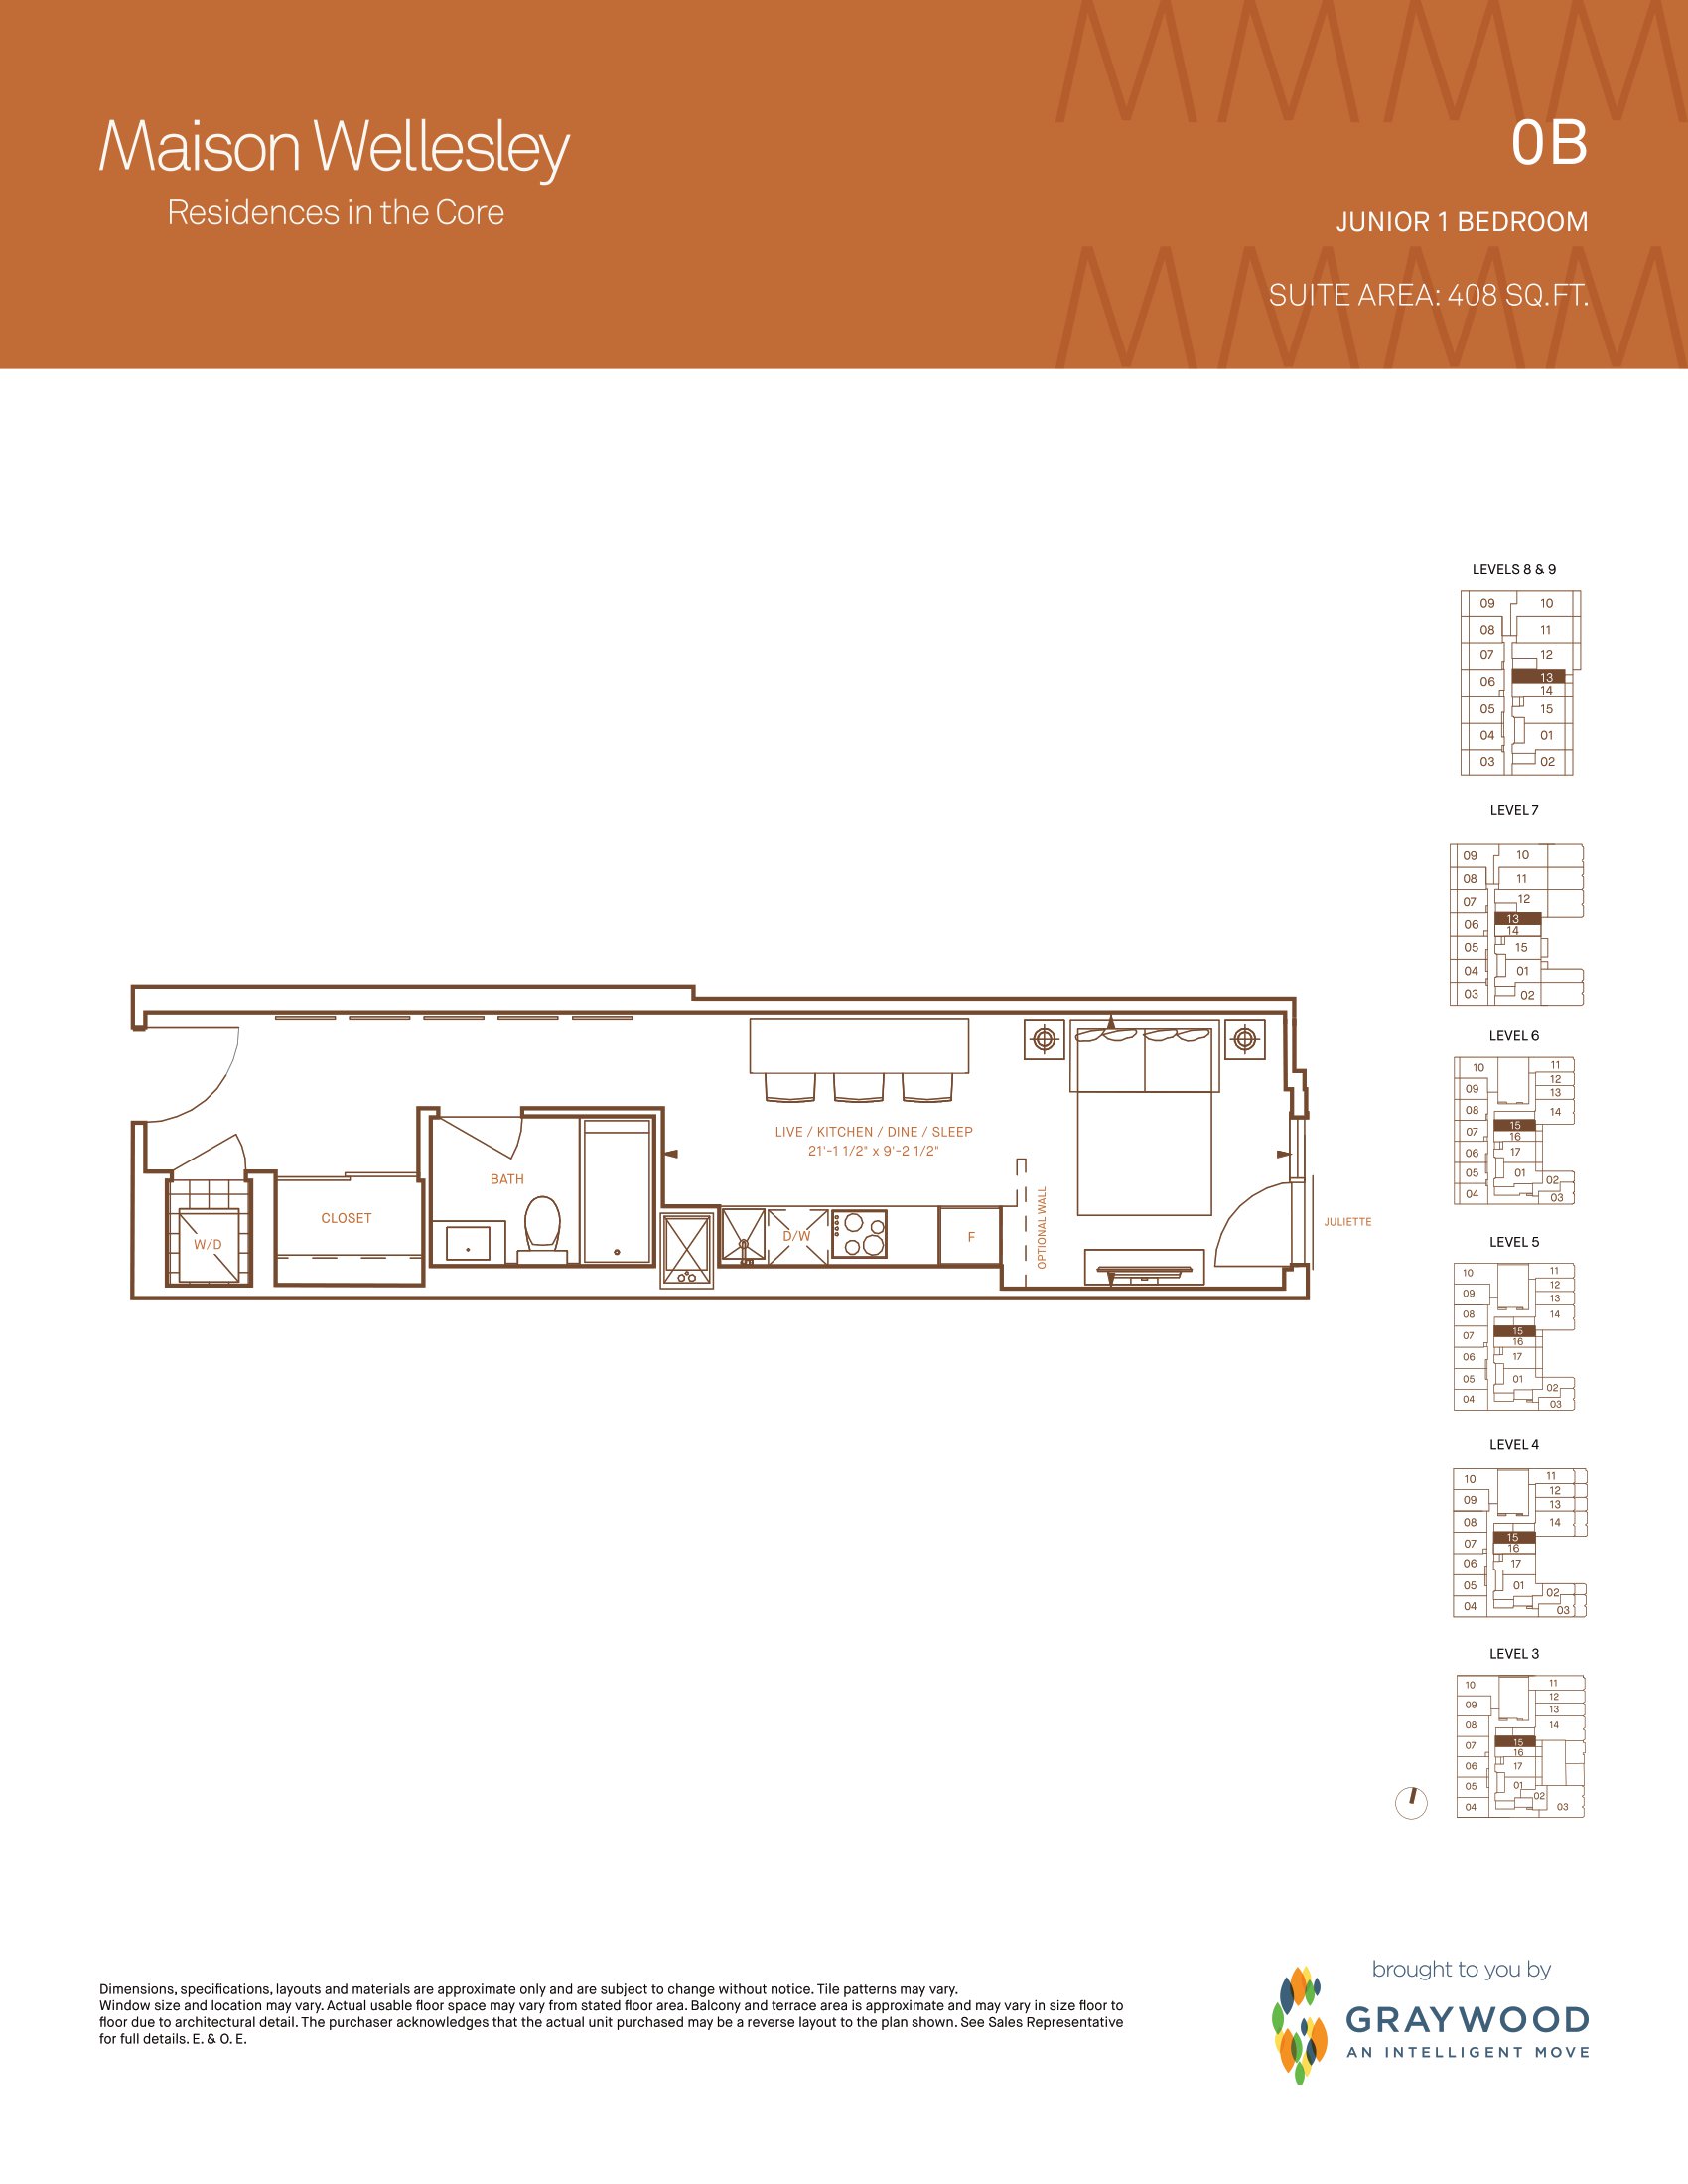
0B
For sale- 0 beds
- 1 baths
- 408 ft²
From $667,990
View floor plan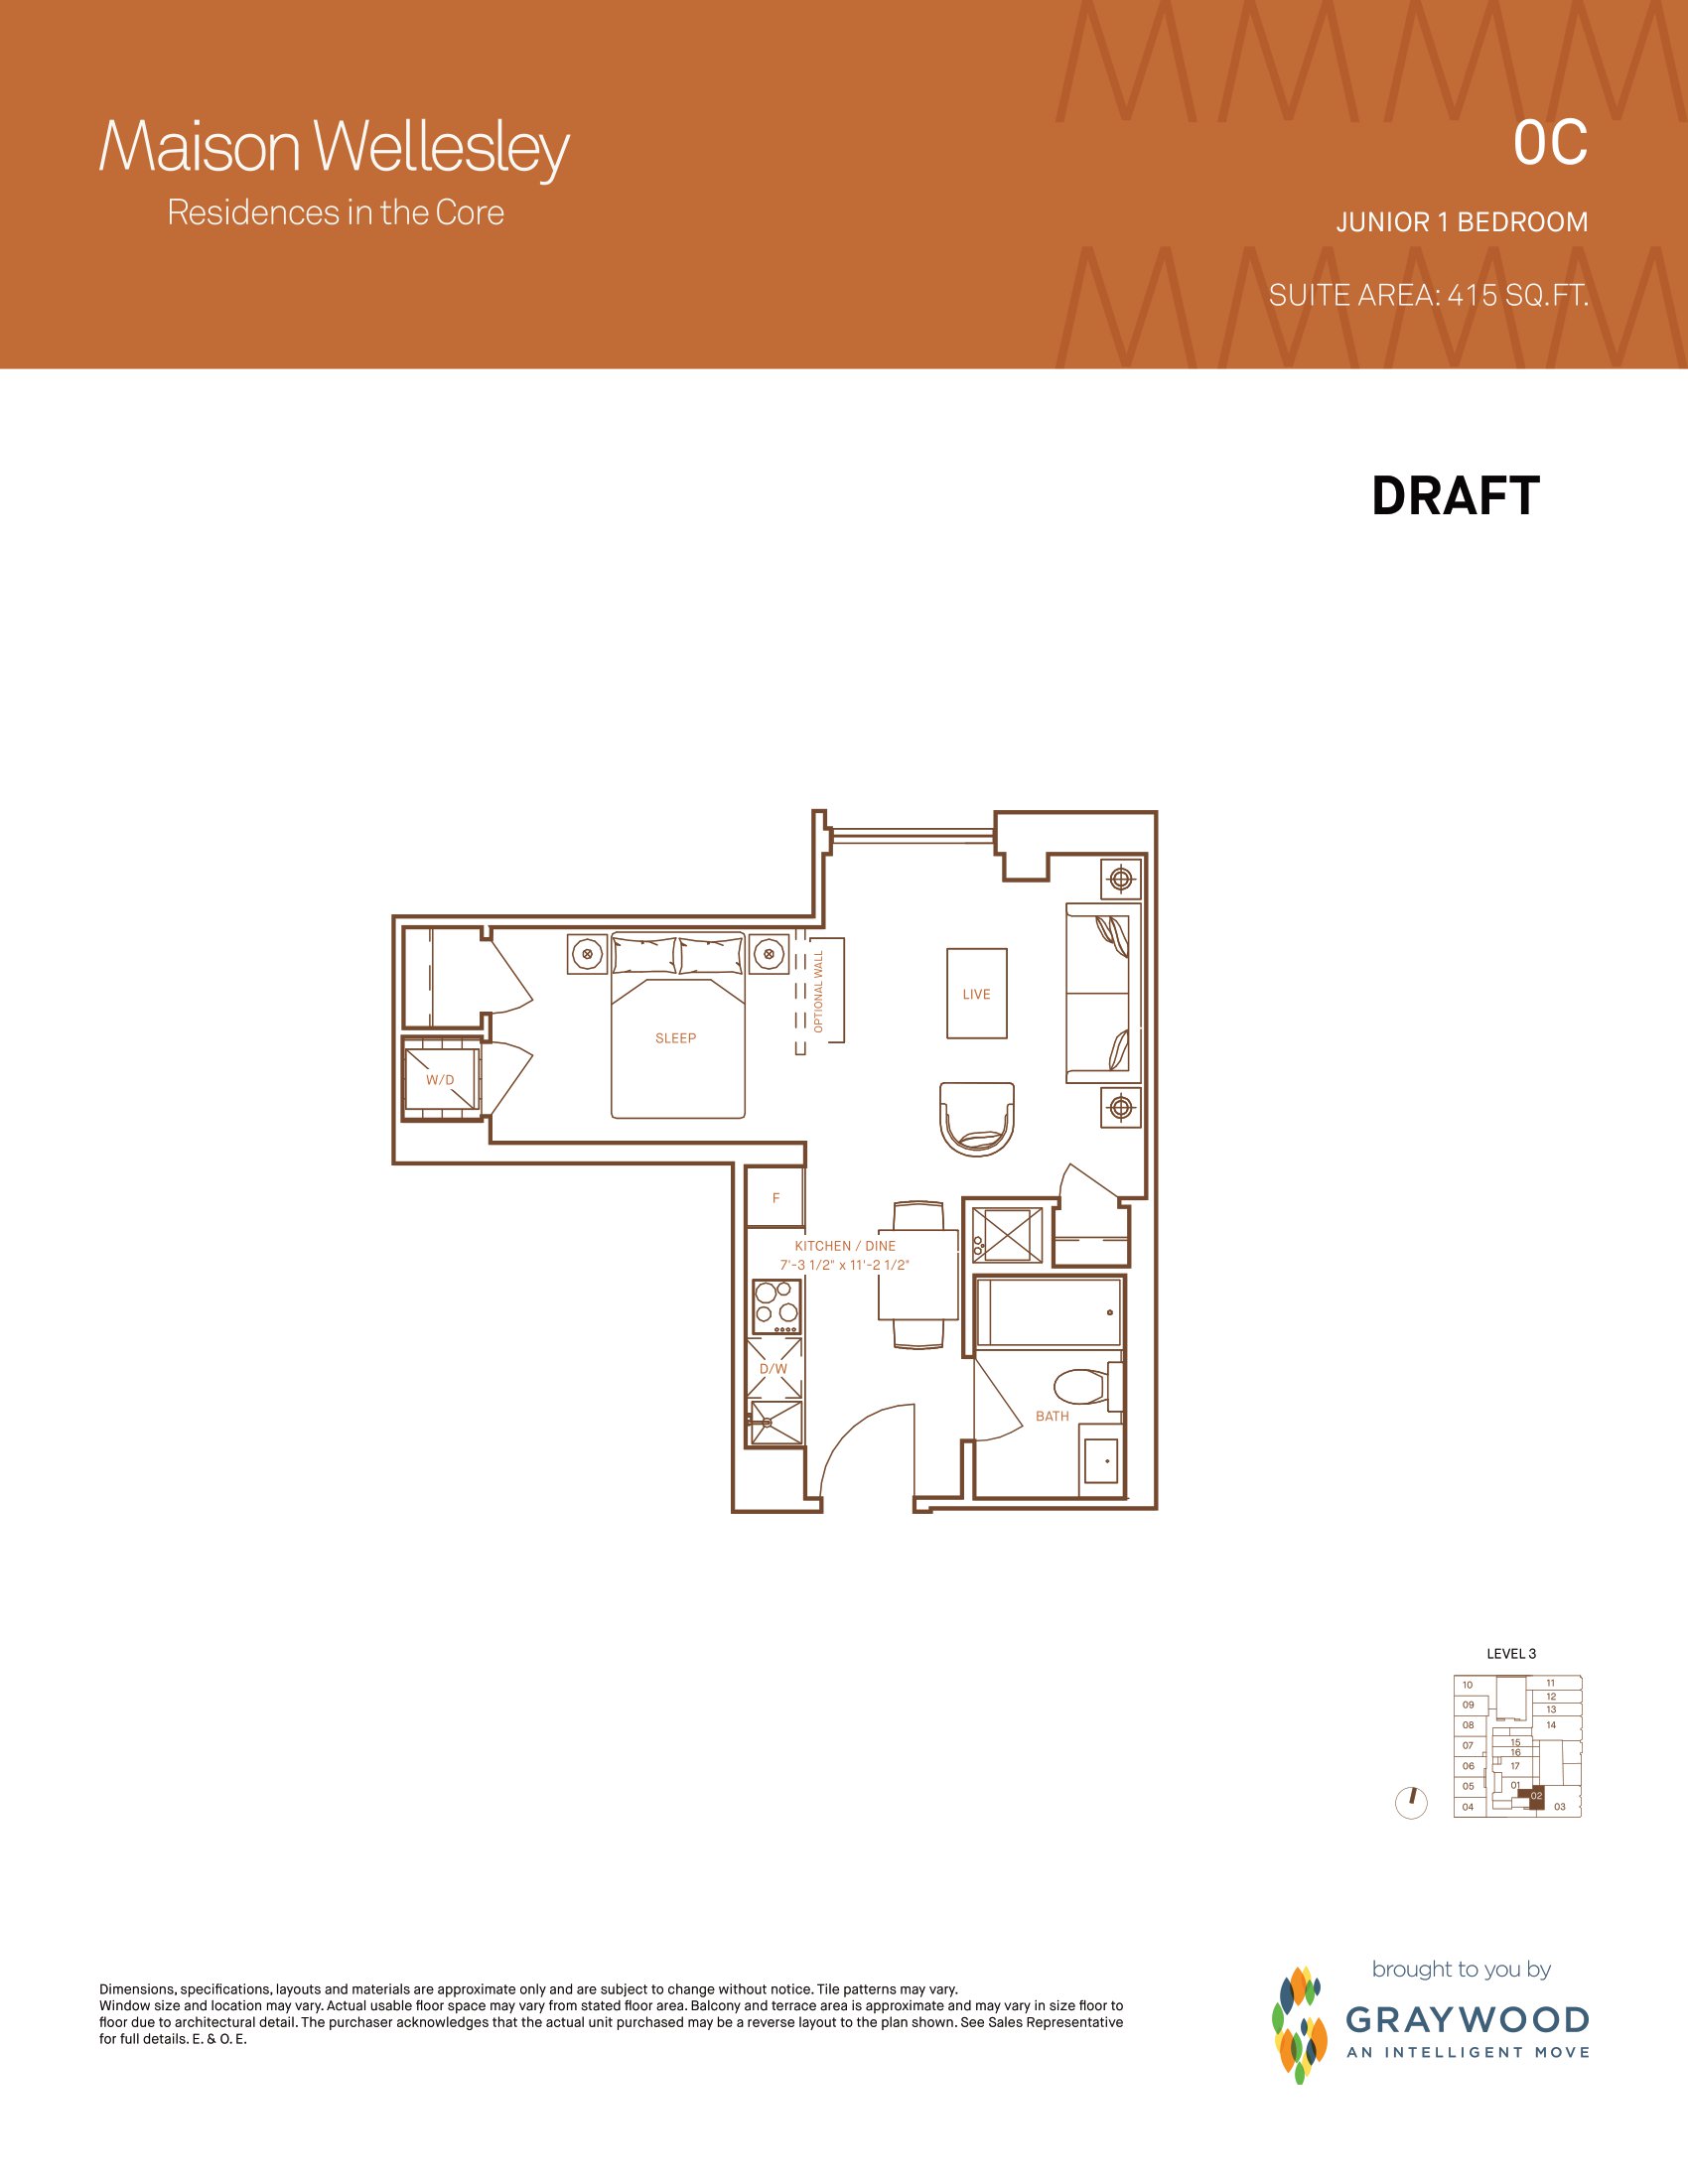
0C
For sale- 0 beds
- 1 baths
- 415 ft²
From $677,990
View floor plan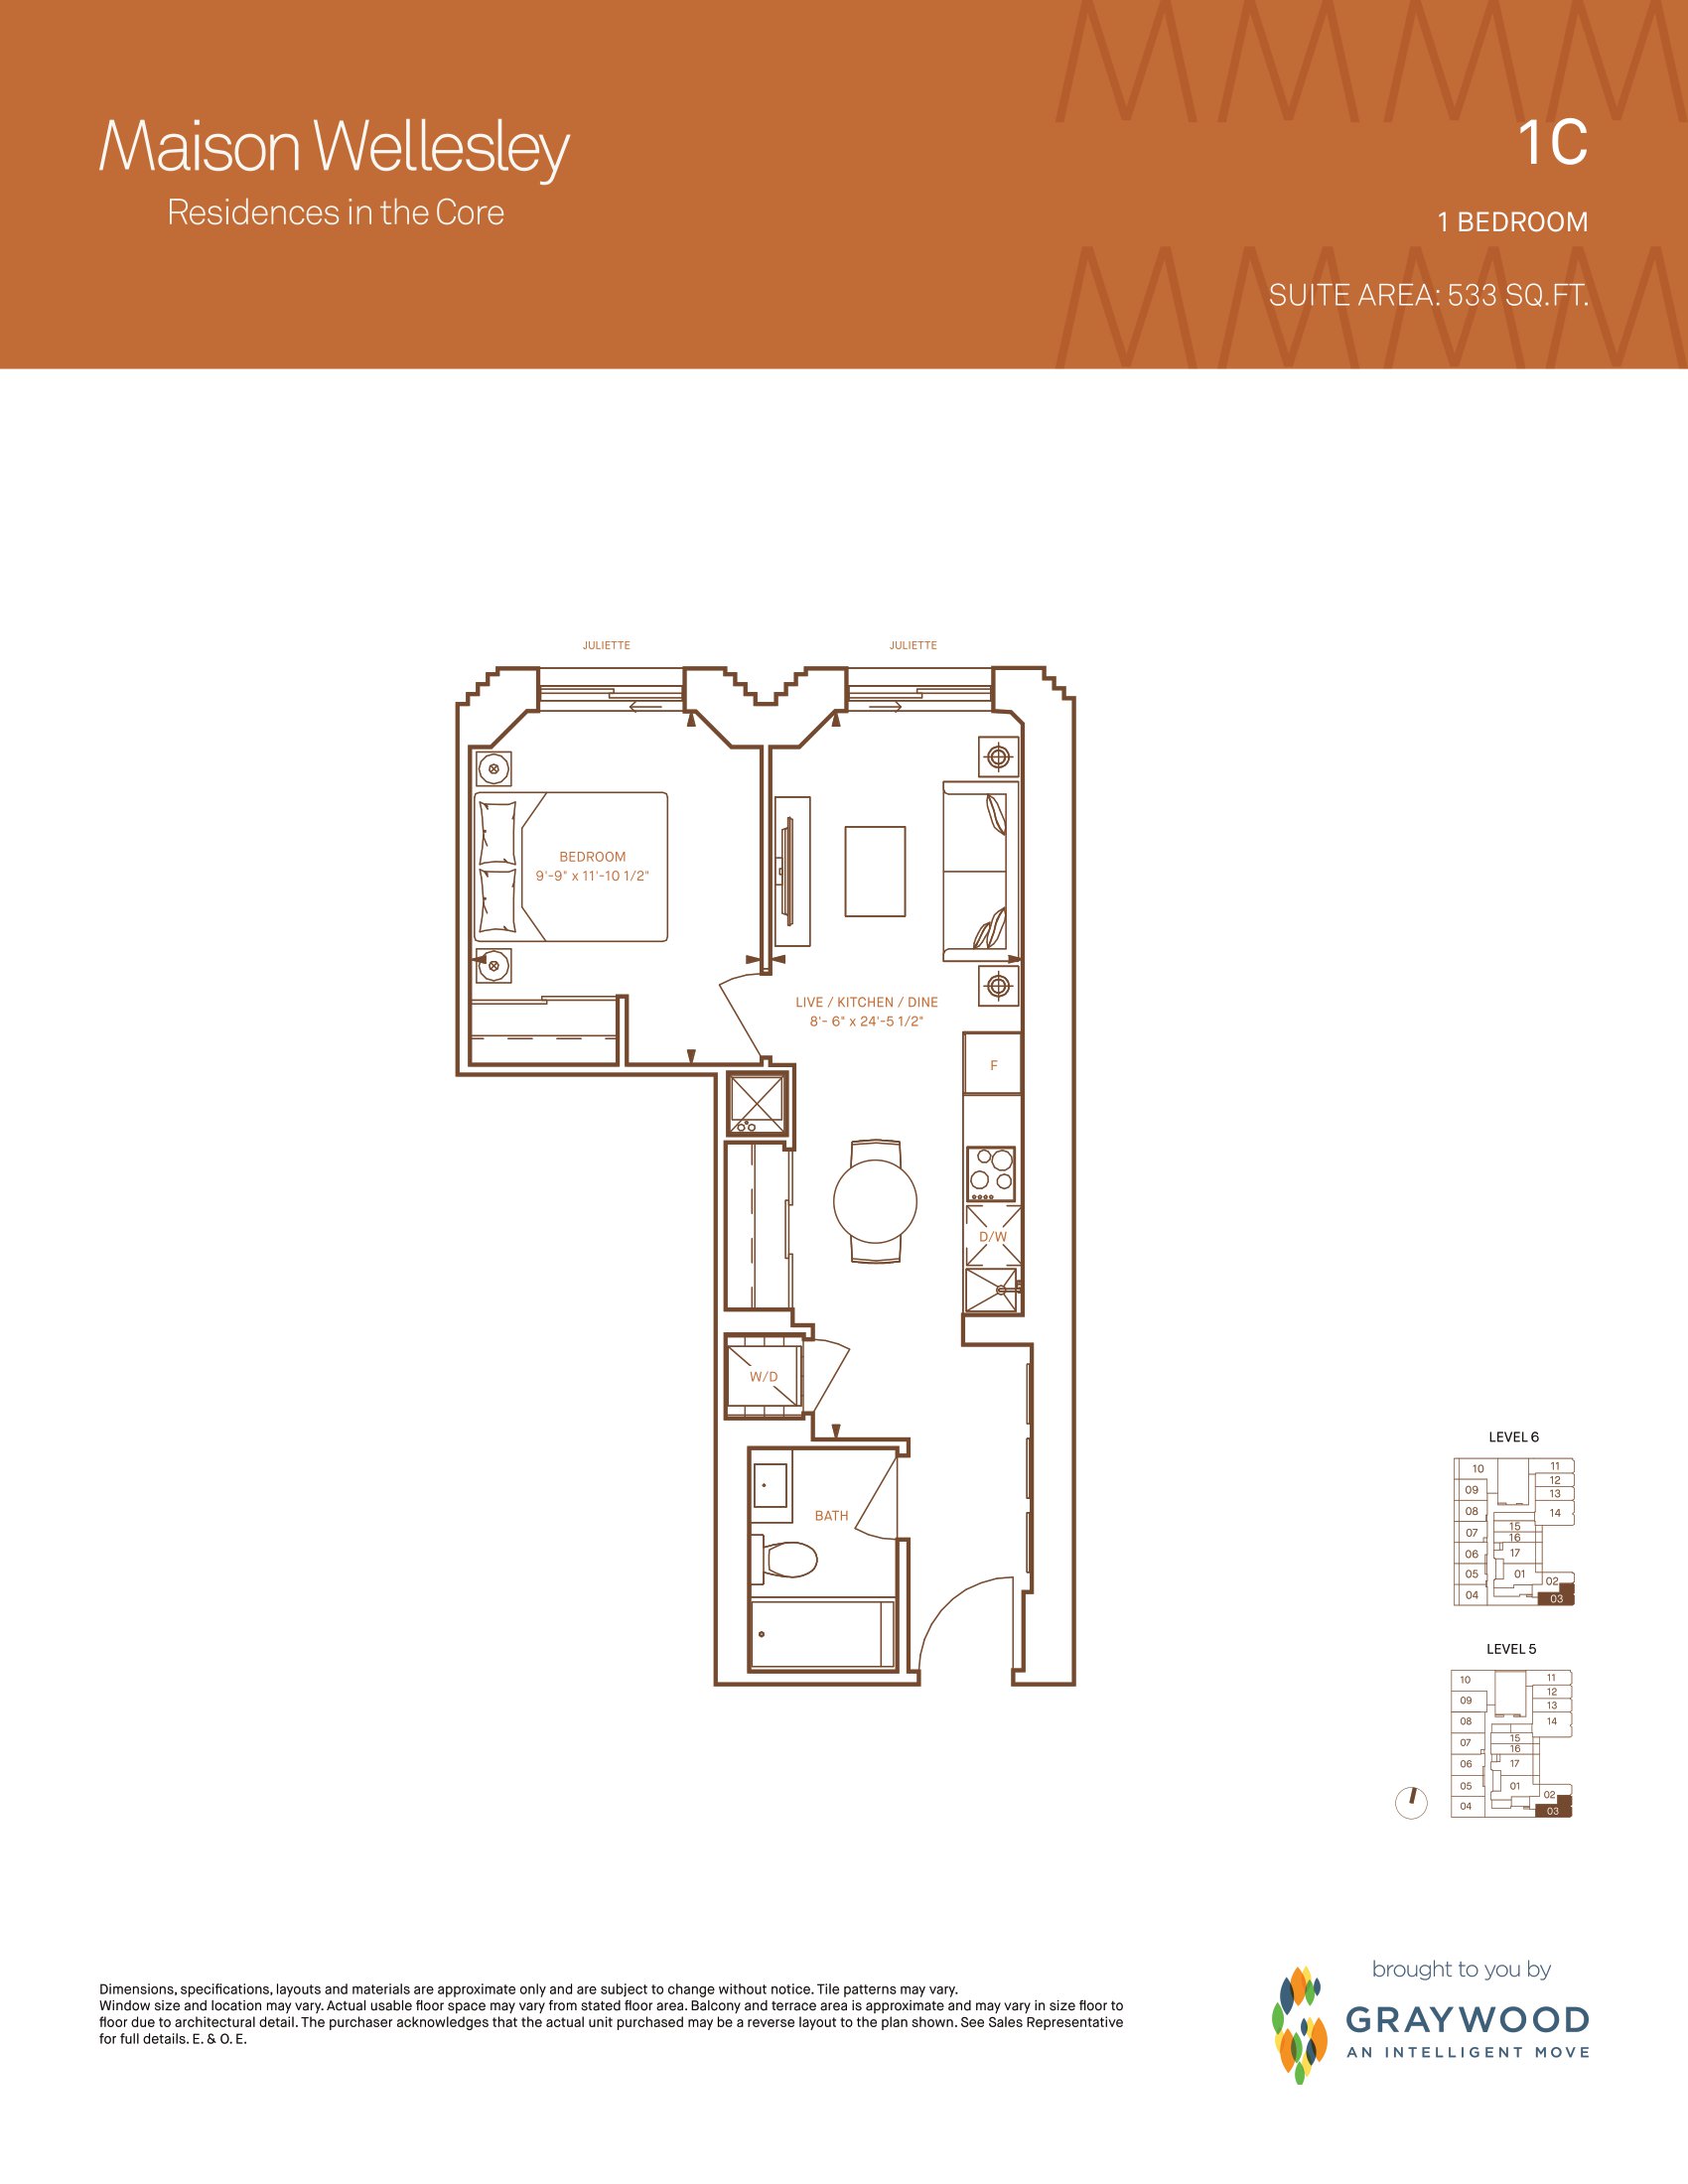
1C
For sale- 1 beds
- 1 baths
- 533 ft²
From $859,990
View floor plan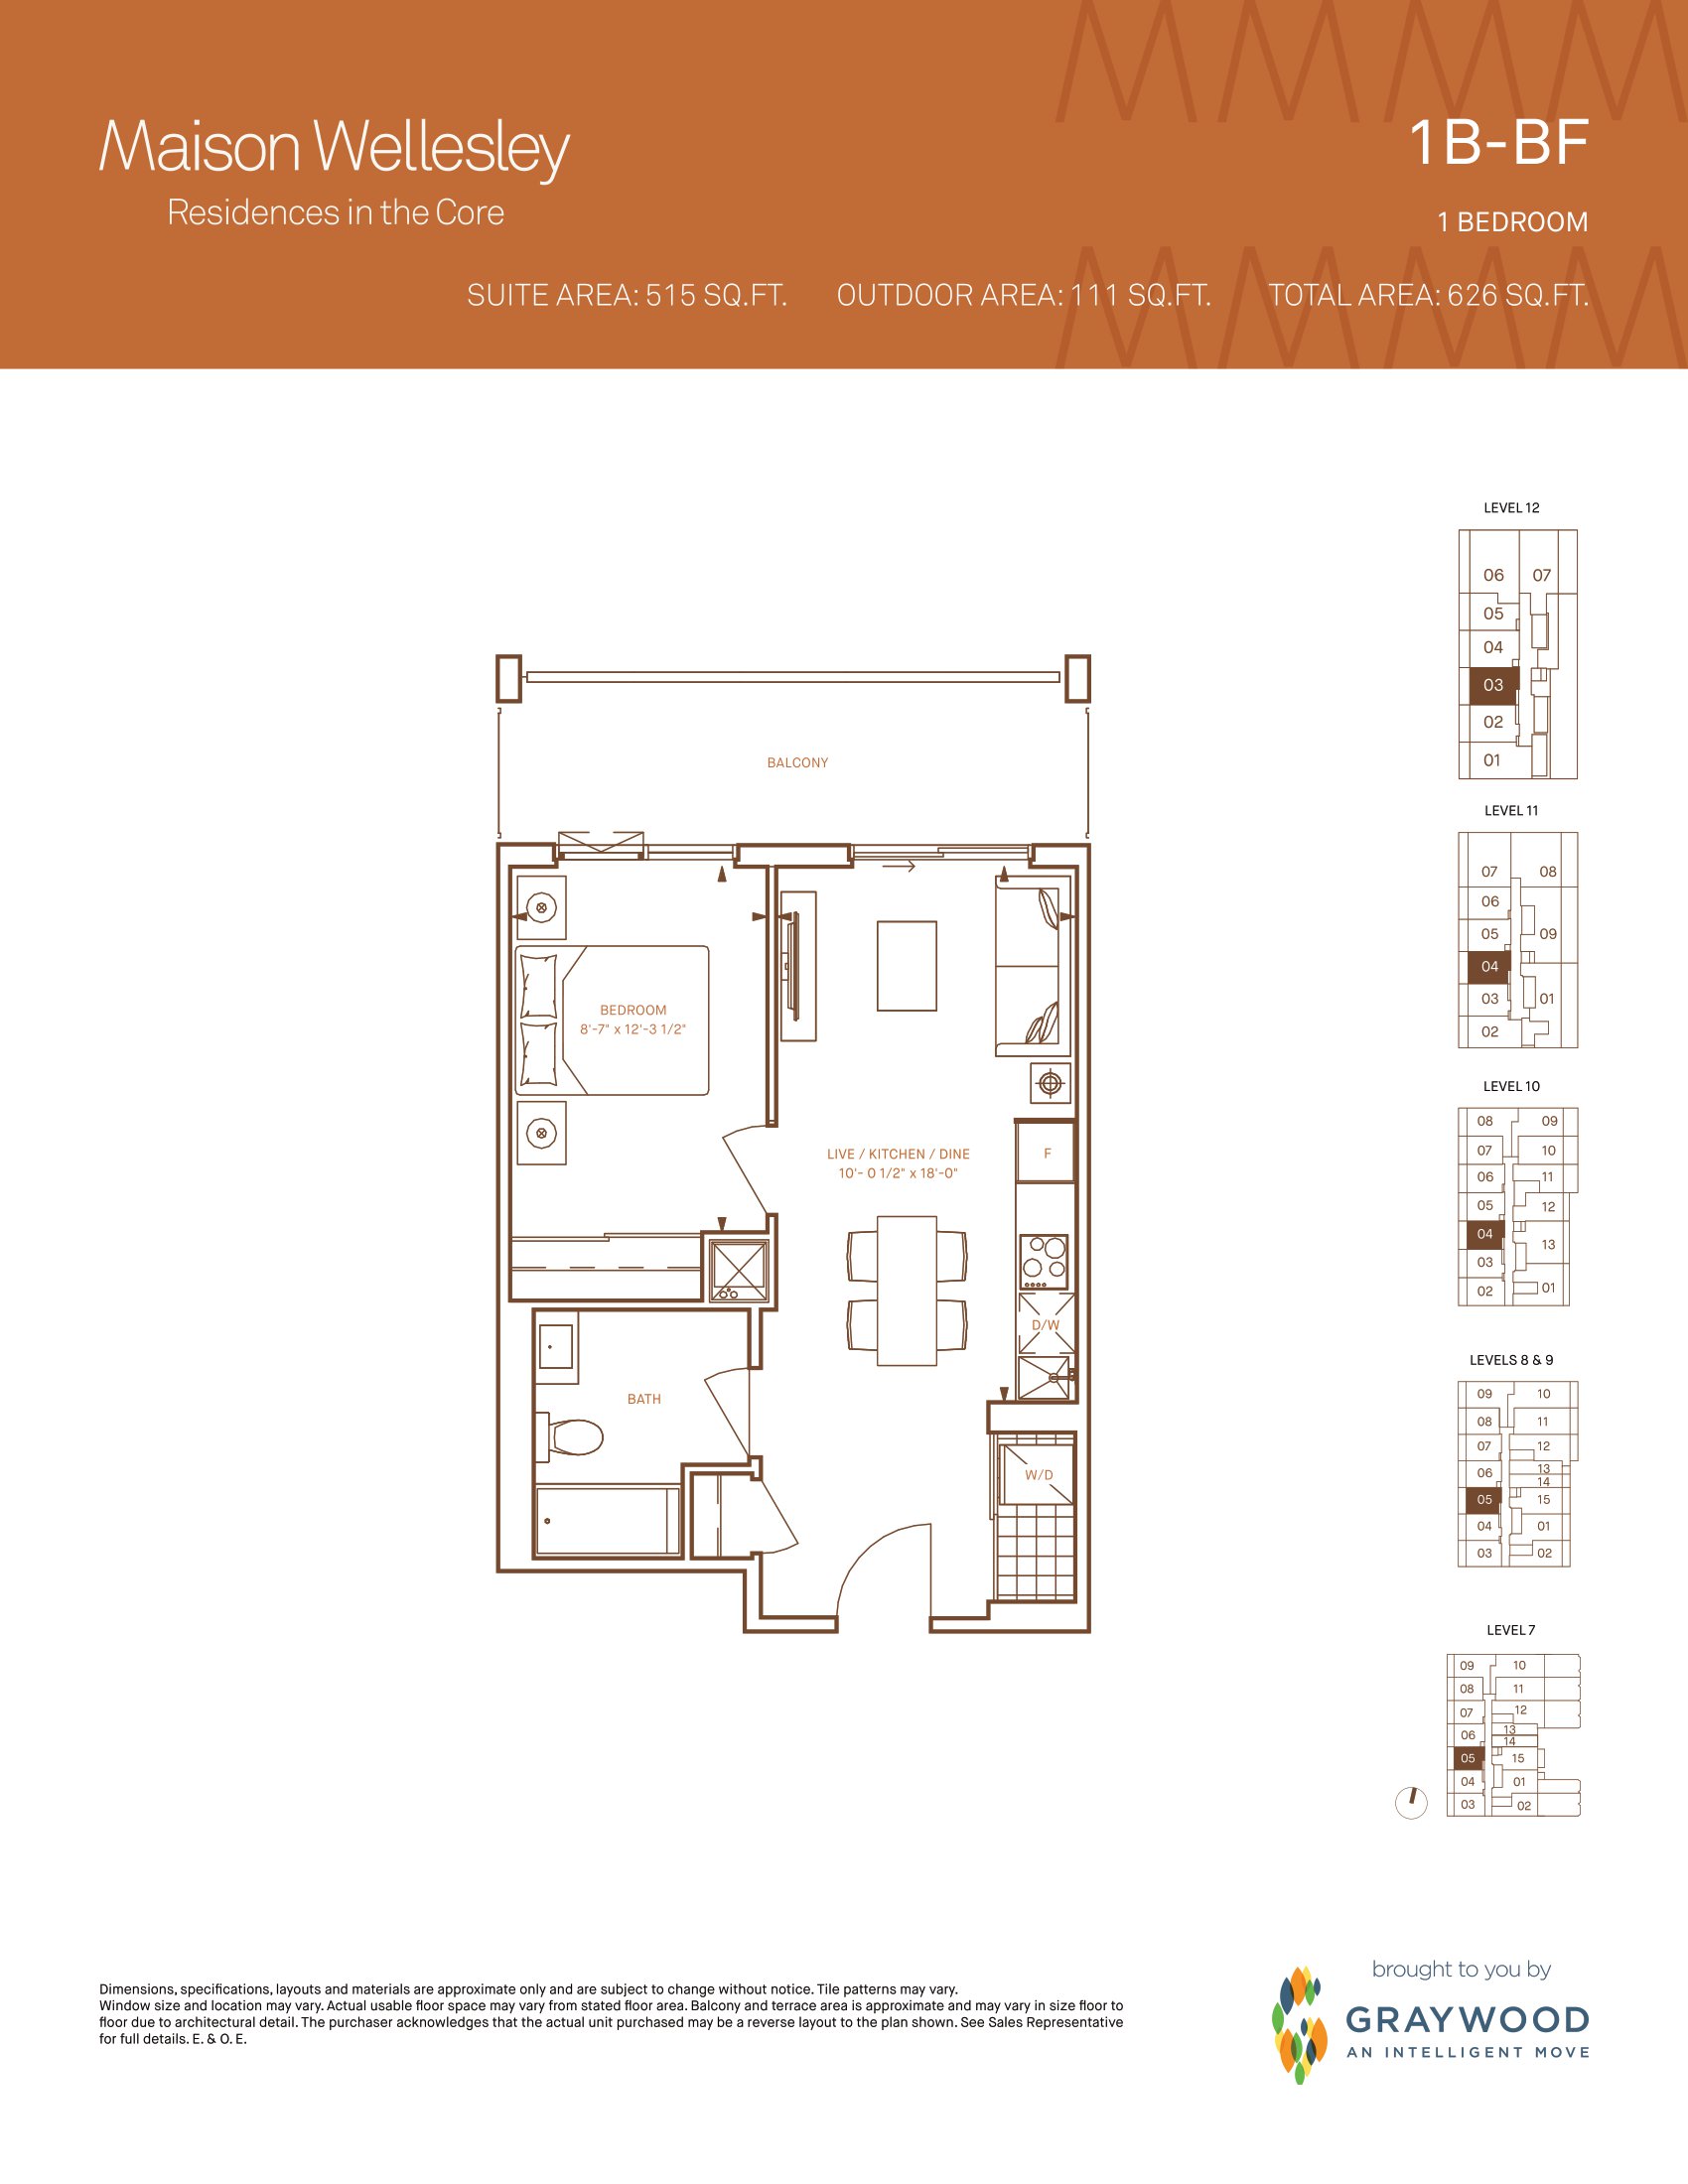
1B
For sale- 1 beds
- 1 baths
- 515 ft²
From $879,990
View floor plan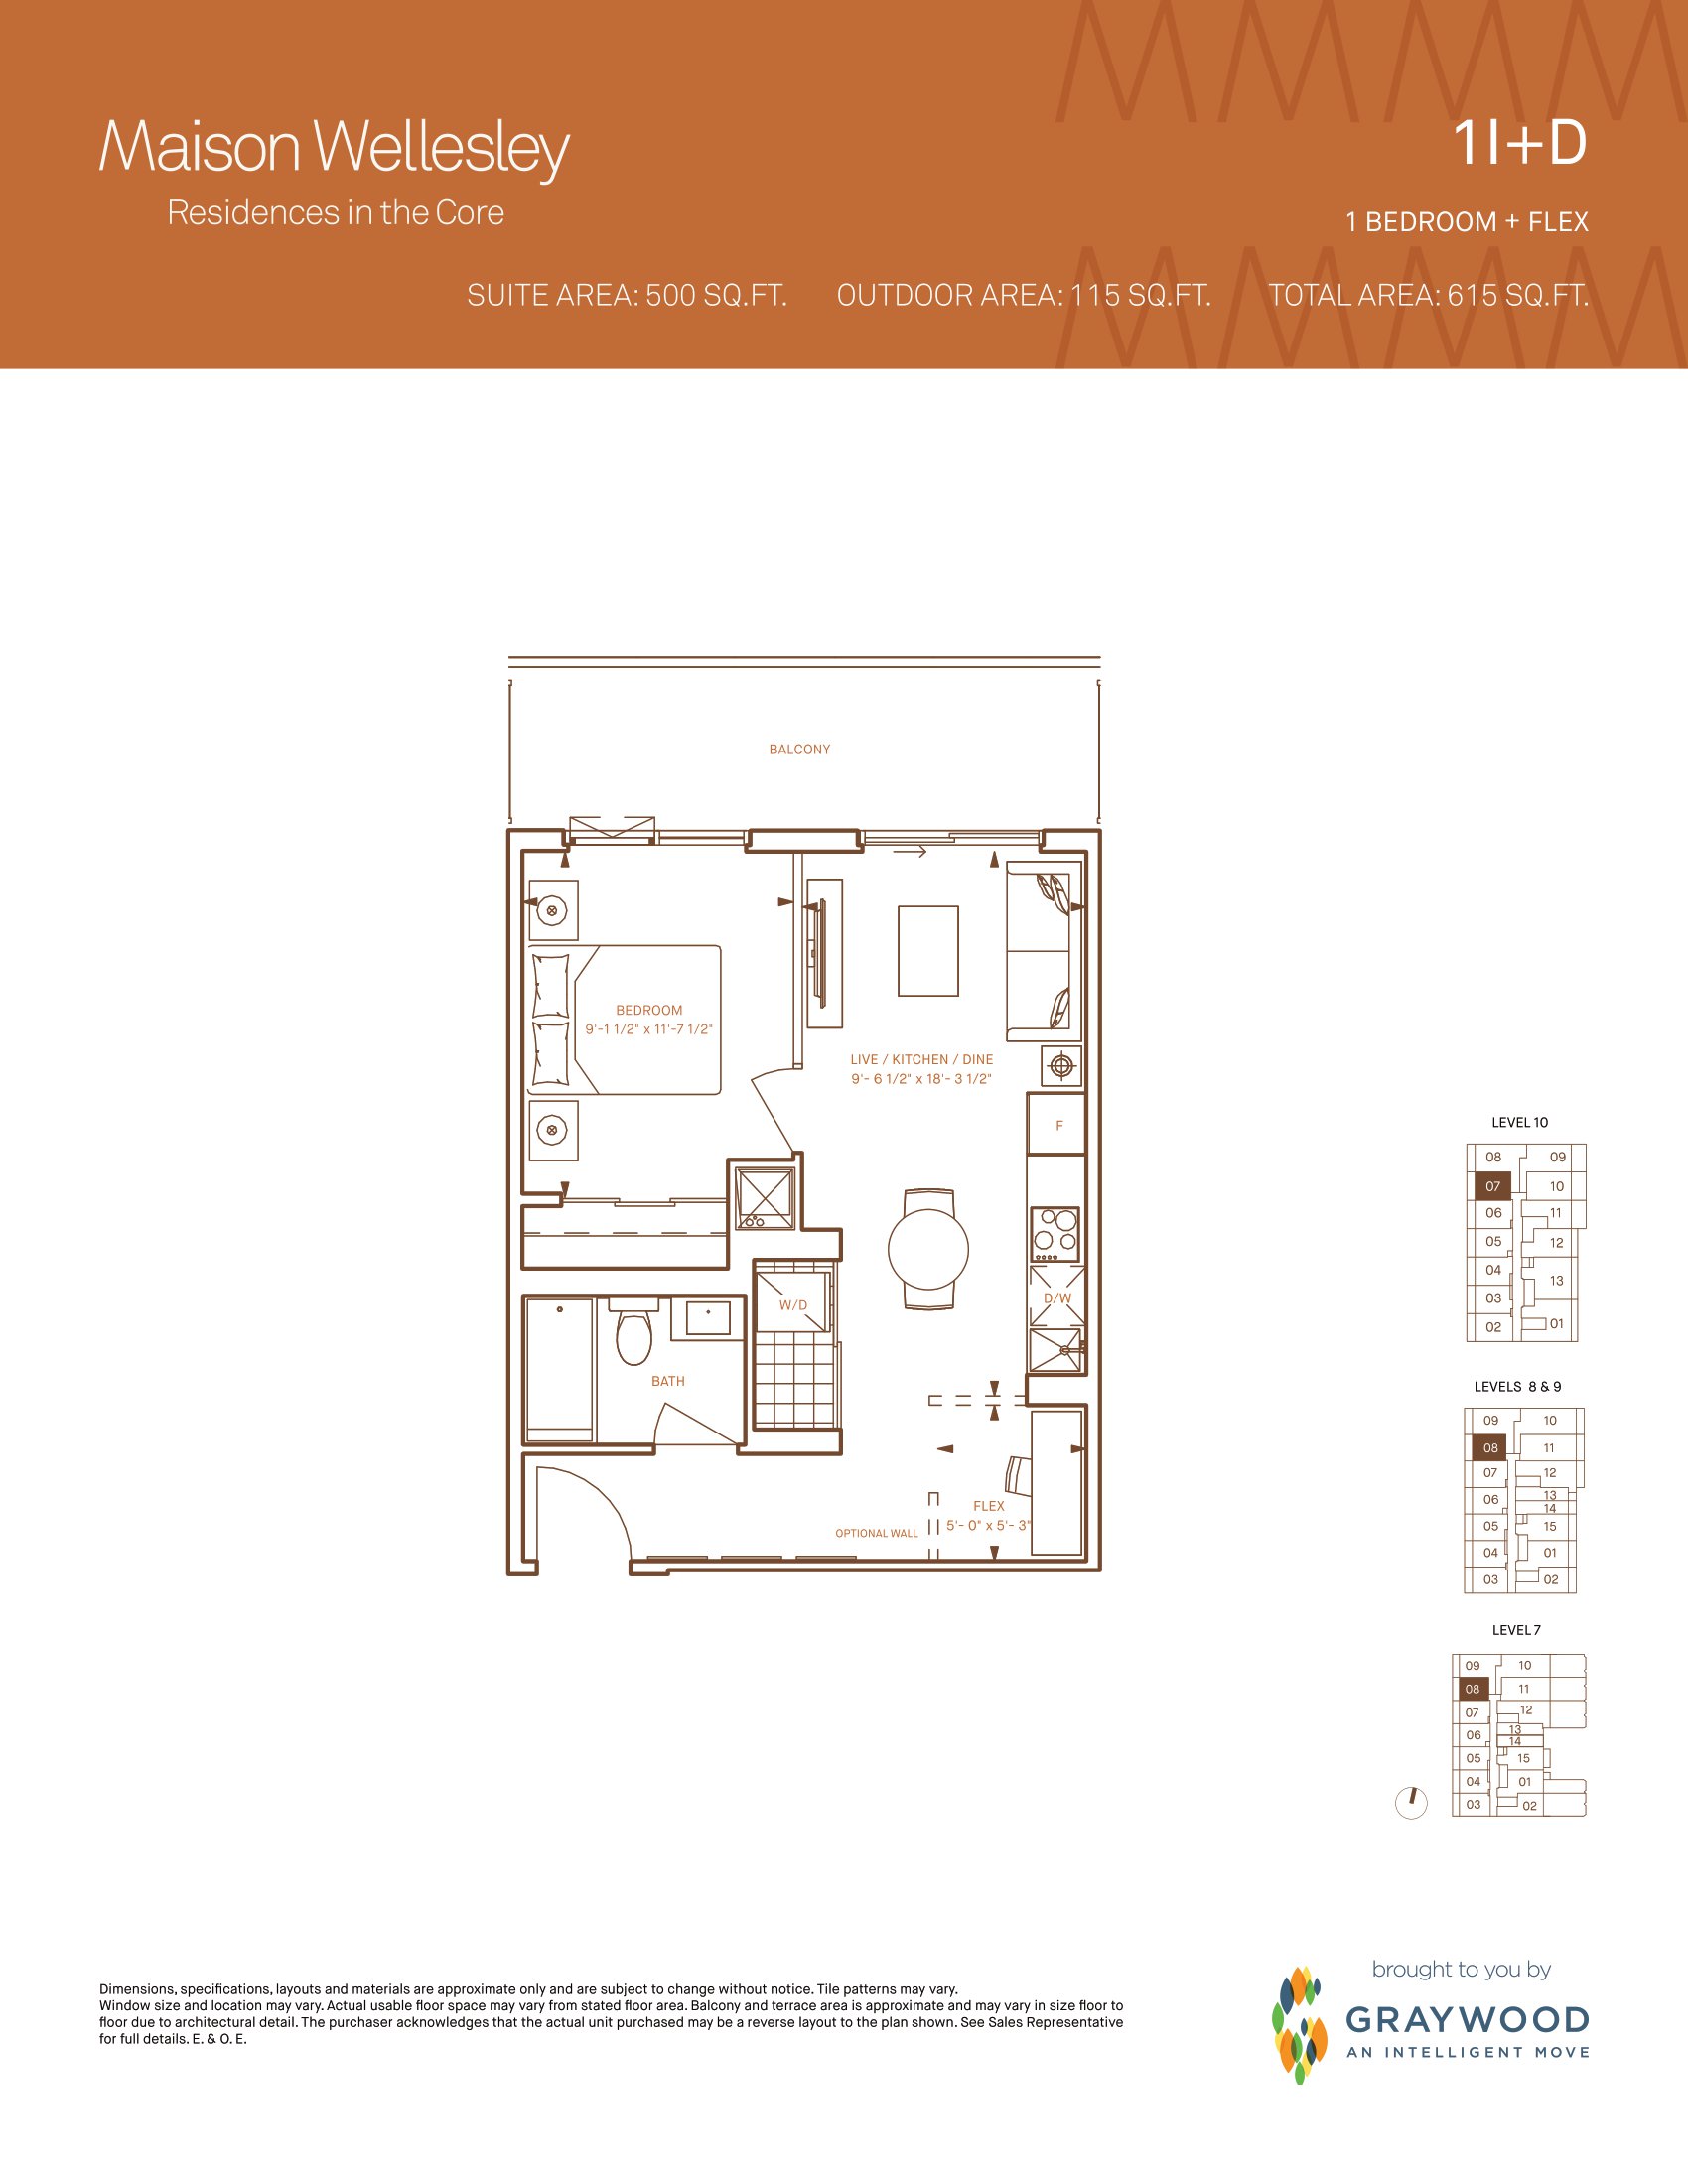
1I+D
For sale- 1 beds
- 1 baths
- 500 ft²
From $879,990
View floor plan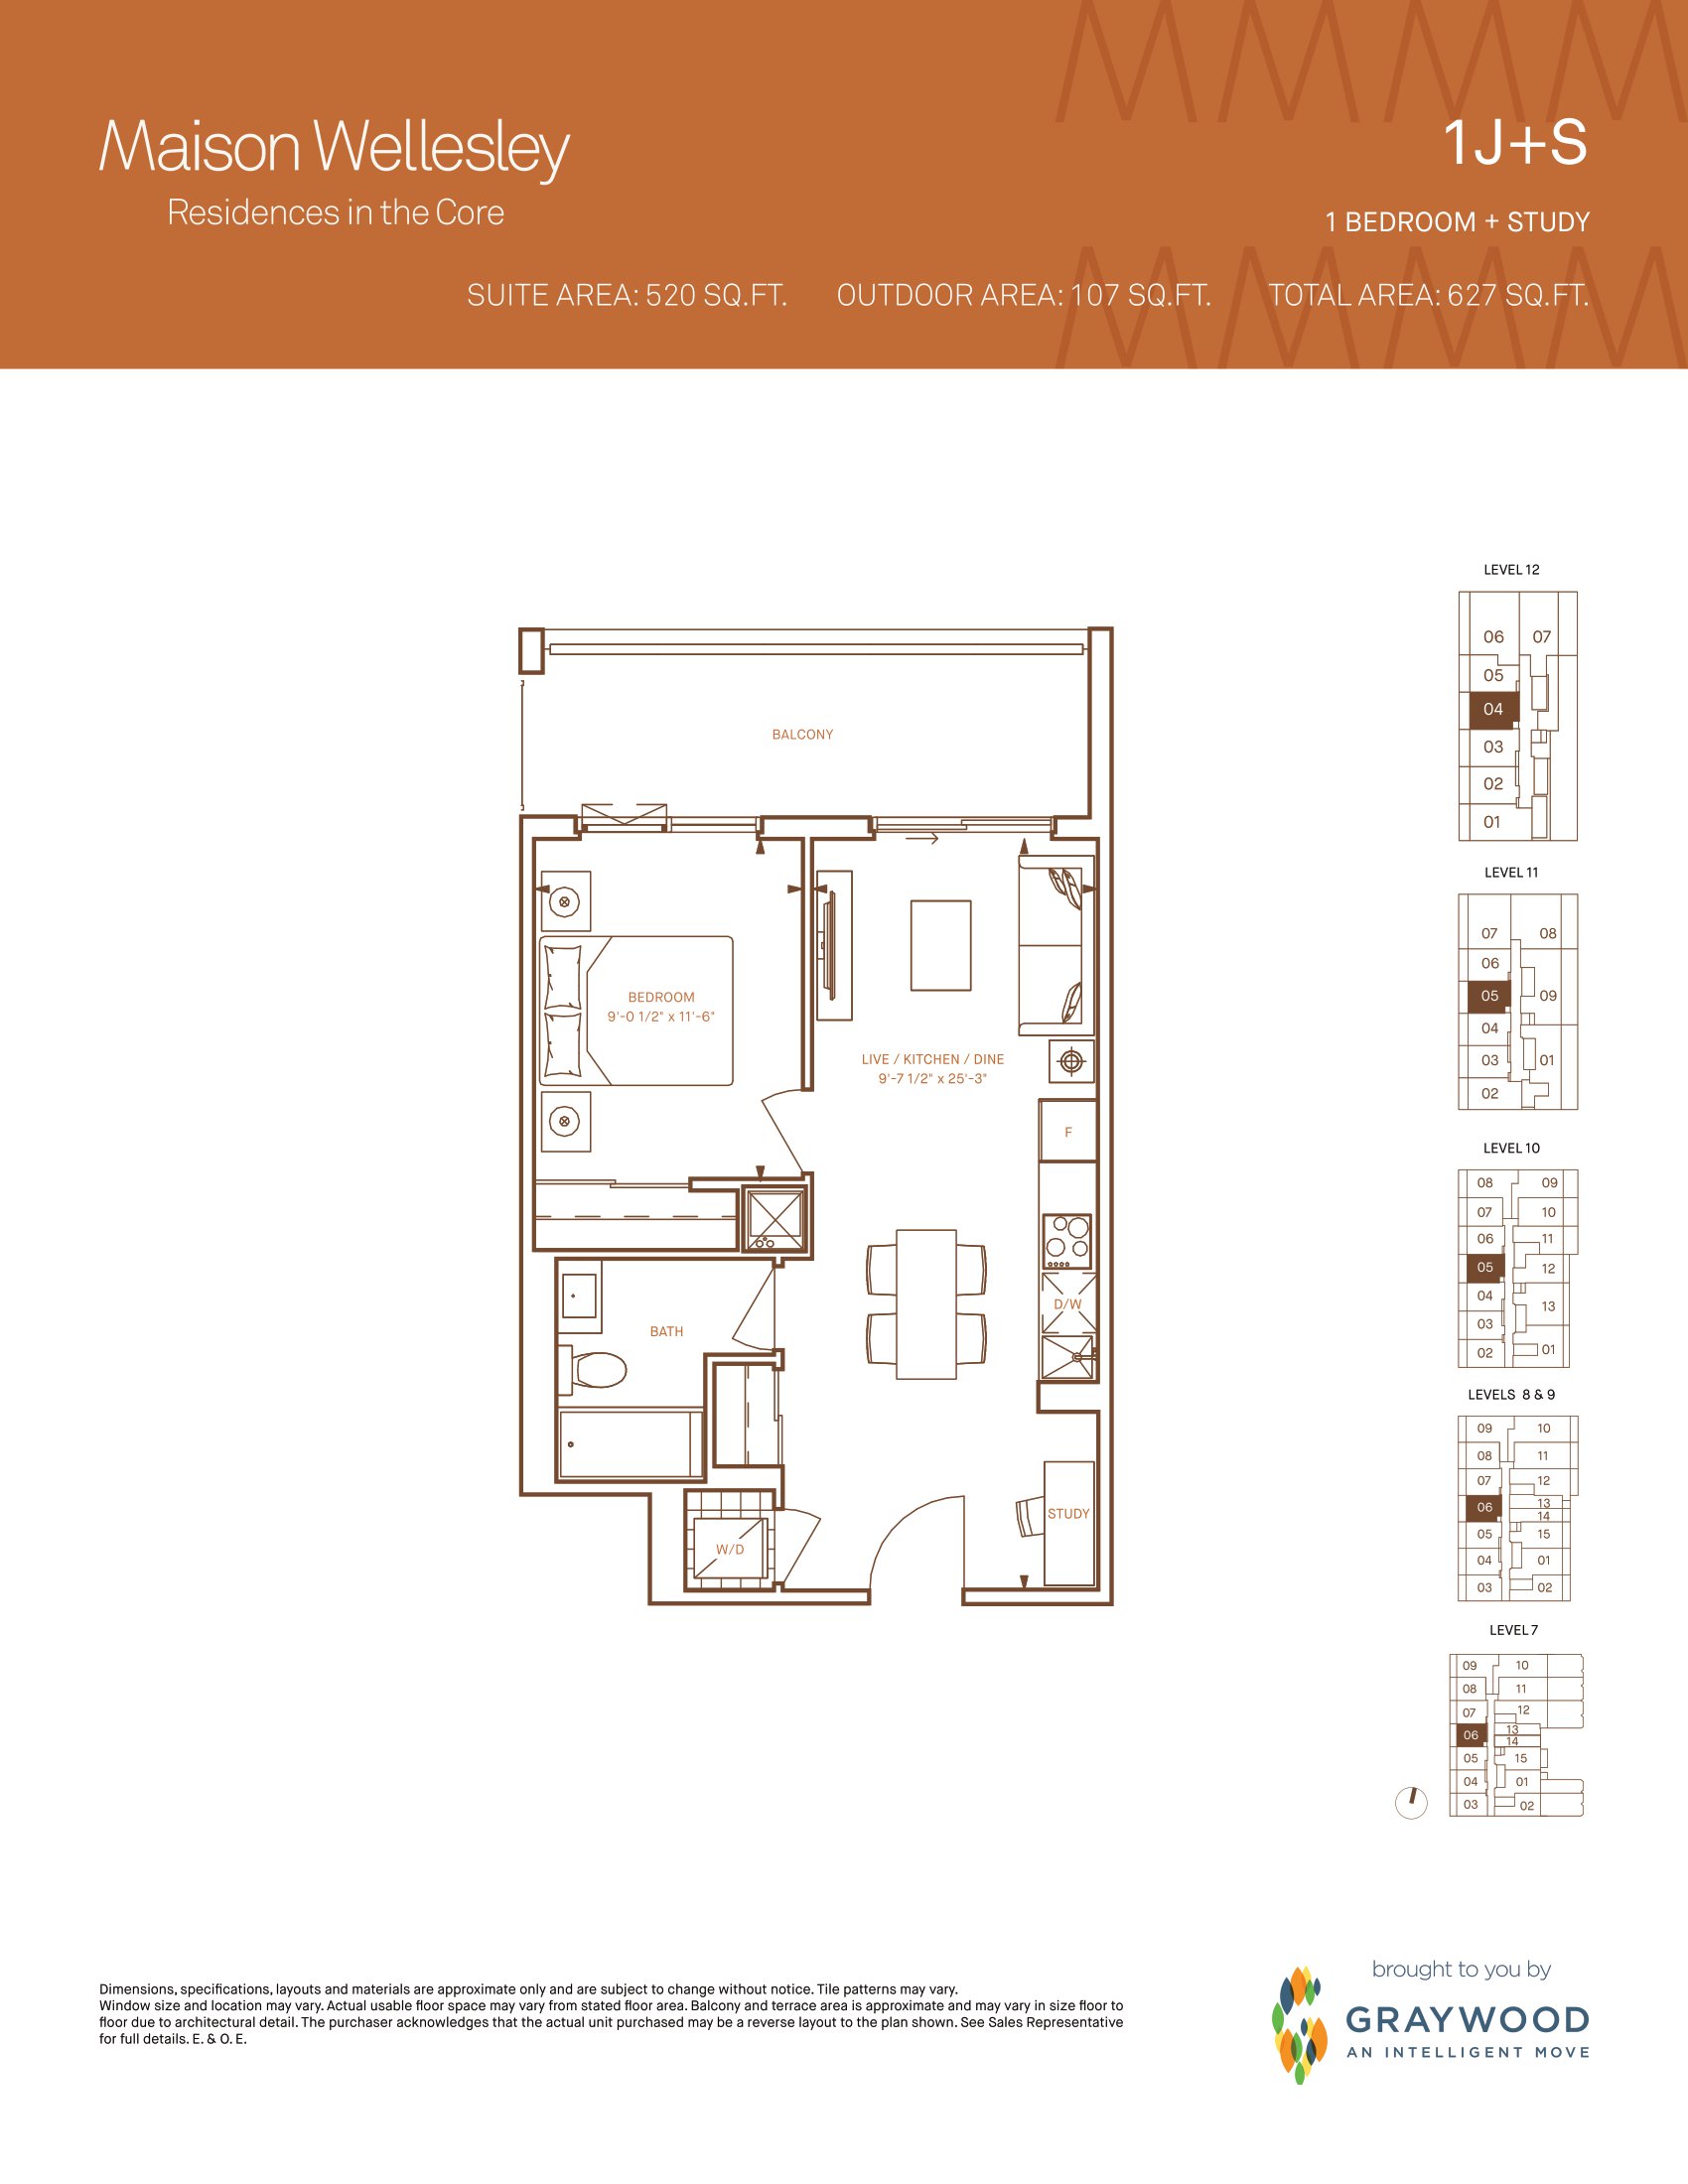
1J+S
For sale- 1 beds
- 1 baths
- 520 ft²
From $887,990
View floor plan