

Ajax, ON
Lake Pointe at Discovery Bay
From $598,900
1–3 bedsCondo / TownhouseMove in 2029
By Your Home Developments
Ajax, ON · Single Family Home
Renderings and features may vary and are subject to change. Renderings are for illustrative purposes only.
Selling|From $2,000,000 to $2,000,000
SIX STUNNING LUXURY HOMES ON RAVINE LOTS IN AJAX Source: Manhattan Place Ajax
520 Rossland Rd W, Ajax, ON L1T 4S1, Canada
By Construct & Conserve, Fourteen Estates
Request information4 homes available at Manhattan Place
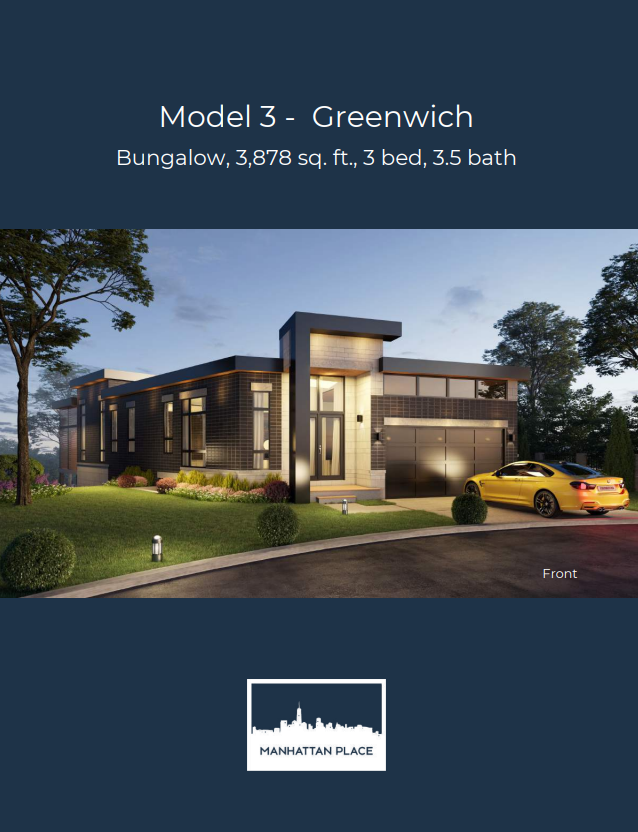
2 bd · 3 ba · 3,878 ft²
Last listed at $2,190,000
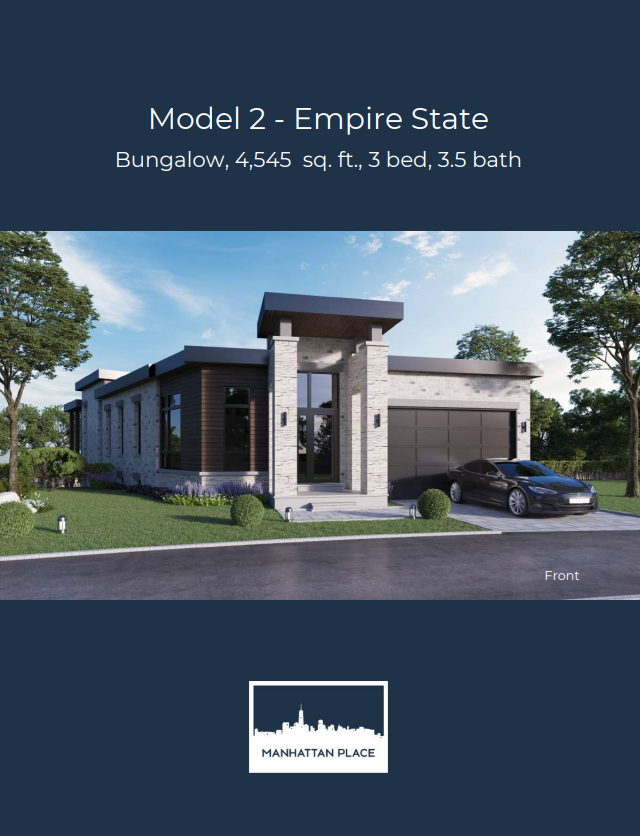
2 bd · 3 ba · 4,545 ft²
Last listed at $2,220,000
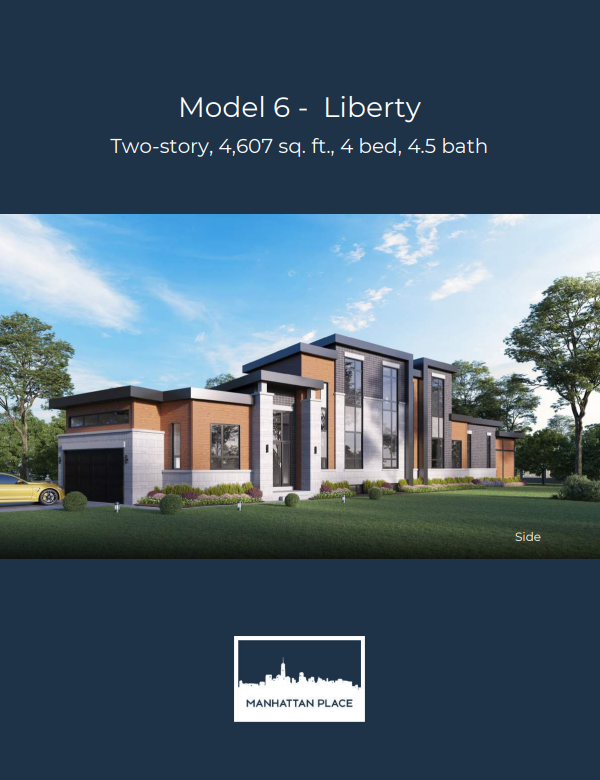
3 bd · 4 ba · 4,607 ft²
Last listed at $2,410,000
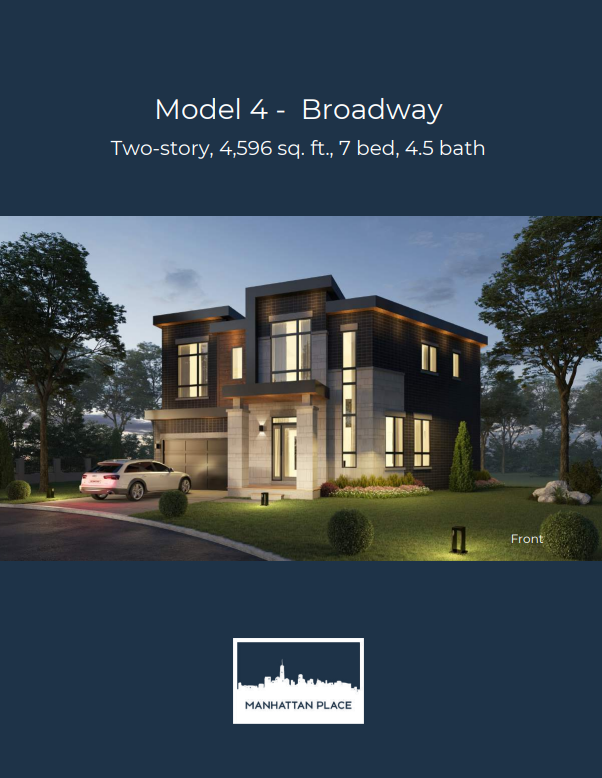
5 bd · 4 ba · 4,596 ft²
Last listed at $2,420,000
STANDARD FEATURES & FINISHES EXTERIORS • Contemporary stone, brick, smooth jamb (pre-finished siding) (per plan) • Architectural controlled streetscape with exterior colors, materials and elevations • Aluminum soffits and oversized fascia boards, eavestrough and downspouts • Two frost resistant exterior hose bibs, (locations to be determined by builder) • Contemporary front porch with entry door system as (per plan) • Paved asphalt driveway (per plans) • Vinyl, thermal rated windows with efficient low-e argon and screens • Two-car garage • Hardware on all exterior and interior doors • Steel insulated modern garage doors • Contemporary roof systems • Contemporary coach lights on front elevation and garage • Garage to be unfinished (optional finished garage) • Professionally landscaped-sodded/seeded lawns • Natural gas line to deck or patio area (per plan) • Exterior glass sliding doors to backyard (per plans) • Balconies to feature wood railing with pickets (option for glass upgrade where applicable) INTERIORS • Up to 12' ceilings on the main floor • Up to 14’' ceilings on the second floor • Approximately 9' ceilings in basement • Two panel 8' hollow core interior doors • All interior doors with lever handles • Stained veneer treads for first floors leading to second floor • Natural finish veneer treads leading to basement • Interior railings wood with contemporary metal pickets • Smooth ceilings throughout first and second floor • Interior doors to be trimmed and painted white • Interior walls to be painted with premium (one colour) standard • Flat 5" baseboard and 3 1/2" casing throughout first & second floor • Individual shut off water valves for sinks • Shelving in closets - see Builder Samples FIREPLACE • Electric fireplace in great room 36" Linear • Fireplace feature wall is drywall finish KITCHENS/LAUNDRY • Kitchen cabinetry selections with tall uppers with modern and contemporary door styles and choice of colour • Solid Surface top in kitchen • Contemporary kitchen faucet with integrated pull out spray • Double stainless steel undermount kitchen sink • Pendant lighting over island • Breakfast bars and kitchen islands (per plan) • Dedicated electrical outlet for refrigerator and rough-in water line • Heavy duty wiring plus gas connection for stove • Split electrical outlets at counter level for small appliances • Standard laundry tub and chrome hanging bar BATHROOMS • Contemporary bathroom vanities with solid surface countertop in primary ensuite. Other bathroom countertops to be laminate • Freestanding tub with mounted faucet in master ensuite (per plan) • Two individual sinks in primary ensuite (per plan) • Rough-in plumbing for future basement bathrooms (priced upon request) • Chrome single lever faucets in all bathroom vanities as per builder package • White plumbing fixtures including sink, tubs and toilets • Separate shower stall with waterproof light fixture and glass shower enclosure in primary ensuite (per applicable plan) • Light fixture from builder selection in all bathrooms • Ceramic 12"x24" (from builder samples) wall tiles in all bath enclosures including showers • Shower stalls to have wonder board (cement board) • Shut off valves to all fixtures in baths and kitchens • Ultra low flush water conserving toilets • 110 CFM exhaust fans in all baths including laundry • Privacy locks on all bathroom doors • Mirrors over vanities in all bathrooms except powder room FLOORING • Prefinished engineered hardwood first and second floor • Ceramic "12x24" tile in foyer, mud rooms, bathrooms, powder rooms and laundry (from builders samples) TELECOMMUNICATIONS/ELECTRICAL AND MECHANICAL • 6 CAT 6 cable rough in (locations to be determined) • 6 USB outlets (one in kitchen and others in bedrooms) • Three RBG coaxial cable rough in (locations to be determined) • 200 amp service panel • White Decora switch plate covers and items • Smoke detector (as per ESA code) • Carbon monoxide detector provided as per Ontario Building Code • All electrical fixtures to be installed as per plan including coach lights and pot lights on exterior • GFI to be installed as per Ontario Building Code • Door chime to be installed at front entry • Air humidifier • Exterior outlets at front porch, rear and garage • Decora light switches • Ceiling outlets with builder supplied fixtures for entry, hallways, kitchen, breakfast area and all bedrooms, as per applicable plans. • Switch controlled wall outlet in family, living and dining rooms as per applicable plans • Programmable thermostat smart thermostat • Garage door opener(s) • Hot water heater (rental) • High-efficiency furnace • HRV system *Additional Upgrades Also Available upon request
Register to receive the latest updates on pricing, availability and incentives at Manhattan Place — before they reach the public.
Personalized help
Dedicated pre-construction experts to guide you, answer questions and help you choose the right plan.
VIP pricing & incentives
First access to launch pricing, deposit structures and developer incentives.
Floor plans & brochures
Get the full plan set, pricing sheets and project brochure delivered to your inbox.
Plans available at Manhattan Place. Register for the full plan set with current pricing.
3 bd · 4 ba · 3,878 ft²
From the low $2,000,000's
4 bd · 5 ba · 4,607 ft²
From the low $2,000,000's
3 bd · 4 ba · 4,545 ft²
From the low $2,000,000's
7 bd · 5 ba · 4,596 ft²
From the low $2,000,000's
Floor plans and pricing are set by the developer and subject to change without notice.
Ajax|520 Rossland Rd W, Ajax, ON L1T 4S1, Canada
Loading the neighbourhood guide…
Developed by
Based in Rosemont, Ontario
Our pre-construction team works directly with the developer to give registered buyers first access to floor plans, pricing and incentives at Manhattan Place.
Get VIP access
Ajax, ON
From $598,900
By Your Home Developments


THE NEIGHBOURHOOD · Meadow Ridge
Explore the setting, everyday essentials and surrounding community before choosing your next home.
The neighbourhood of Meadow Ridge can be found in the town of Ajax, Ontario, which is situated in the Greater Toronto Area metropolitan area.
Provider geography: Meadow Ridge (neighbourhood) · Ajax (town) · L1T (postal code) · Durham Region (regional municipality) · Greater Toronto Area (metropolitan area)
A SENSE OF PLACE
WHAT MATTERS TO YOU
Local Logic scores describe access and local character on a scale of 0 to 5. Consider each measure against your own priorities.
At least one high school within a 30-minute walk
At least one elementary school within a 5-minute walk
Transit is available for most trips
Variety of groceries within a short drive
Variety of restaurants within a short drive
A few pedestrian-oriented shops within walking distance. Meeting daily needs on foot is not often practical or pleasant
Somewhat suitable for bicycle commuting and/or recreational cycling
Excellent access to freeways and/or major arteries, with a very low chance of parking problems
Calm atmosphere most of the day
Variety of shops within a short drive
At least one daycare within a very short walk
Some bars within a short drive
Variety of cafés within a short drive
Few sources of noise nearby
Minimal park space nearby
EXPLORE NEARBY
Distances are straight-line measurements from the project reference, rather than walking or driving routes.
180 Church St N
9-12 · french immersion, regular · Durham District School Board
2235 Brock chemin
9-12 · advanced placement, environmental, french, sports, stem · Conseil scolaire Viamonde
1355 Harwood Ave
9-12 · regular · Durham District School Board
1375 Harwood Ave N
9-12 · catholic · Durham Catholic District School Board
80 Nashdene Ave, Building F
site based
458 Fairall Street
9-12 · catholic, alternative · Durham Catholic District School Board
THE SURROUNDING COMMUNITY
These statistics describe existing residents in the provider’s 400-metre study area, rather than future residents of Manhattan Place.
Scores, neighbourhood descriptions, places and demographics are supplied by Local Logic. Requests are cached for up to 24 hours; underlying source periods may be older. Coverage varies. Missing data is unavailable, rather than zero.
Maps use recorded project coordinates, which may differ from the final entrance, individual lots or sales centre. Amenity searches use a 2.5 km radius. School results retain the provider’s school-search coverage. Lists are limited to returned results and are not exhaustive. Confirm hours and routes. Nearby schools do not establish attendance boundaries, eligibility or available spaces; check with the local board. Provider neighbourhood labels may differ from builder descriptions. Census reference years are not supplied in this view; demographic figures are historical context.
2200 Brock Road
summer, online/site based
1964 Salem Rd
site based
80 Mandrake St
9-12 · catholic · Durham Catholic District School Board
2155 Liverpool Rd N
9-12 · regular · Durham District School Board
25 Harkins
JK-8 · regular · Durham District School Board
280 Delaney Drive
JK-8 · catholic · Durham Catholic District School Board
92 Hurst Drive
JK-8 · Durham District School Board
40 Telford Street East
JK-8 · regular · Durham District School Board
425 Delaney Dr
JK-8 · regular · Durham District School Board
21 Coughlen St
JK-8 · regular · Durham District School Board
270 Williamson Drive
JK-8 · Durham District School Board
45 Brennan Rd
JK-8 · regular · Durham District School Board
50 Seggar Ave
JK-8 · regular · Durham District School Board
60 Seggar Ave
JK-8 · catholic · Durham Catholic District School Board
603 Church St N
300 Rossland Road Ea
475 Westney Rd N
475 Westney Rd N
475 Westney Rd N
75 Williamson Dr W
40 Old Kingston Rd
42 Old Kingston Rd
44 Old Kingston Rd
36 Old Kingston Rd
6 Old Kingston Rd
2460 Brock Rd
2460 Brock Rd N
2460 Brock Road
49 Old Kingston Rd
607 Kingston Rd W
603 Kingston Rd W
2460 Brock Road
109 Old Kingston Rd
109 Old Kingston Rd
619 Kingston Rd W
619 Kingston Rd W
15 Church St S
15 Westney Rd N
15 Westney Rd N
15 Westney Rd N
15 Westney Rd N
15 Westney Rd N
15 Westney Heights Rd
15 Westney Rd N
54 Ravenscroft Rd
144 Elizabeth St
510 Kingston Rd W
1 Mobile Service
60 Randall Dr
680 Old Harwood Ave
2200 Brock Rd A