
St. Thomas, ON · Single Family Home
Manor Wood
Renderings and features may vary and are subject to change. Renderings are for illustrative purposes only.
A closer look at Manor Wood.
Selling|From $734,900 to $839,900
- Home type
- Single Family Home
- Price
- From $734,900 to $839,900
- Bedrooms
- 3 – 5
- Bathrooms
- 3 – 5
- Size
- 1,774 – 3,213 ft²
- Homes
- 4
- Avg. price / ft²
- $314
Our model home in this exciting new community is now open! Experience modern amenities as you live in the growing community of St. Thomas, where adventure and a sense of community come together. Find new possibilities being a short drive off the Highway 401. Source: Mapleton Homes
Find the home that's right for you
2 homes available at Manor Wood
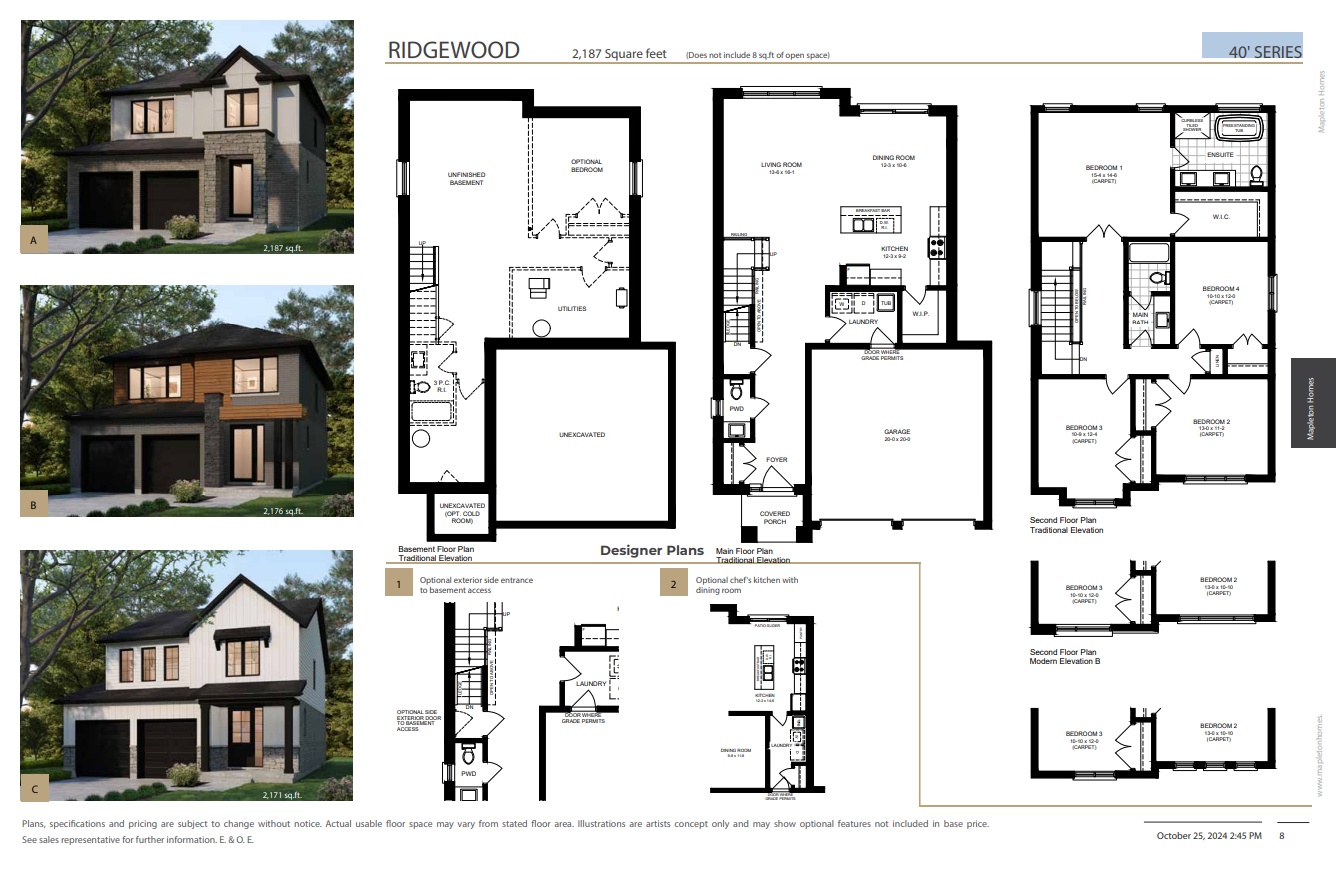
43 Lucas Road
For sale4 bd · 3 ba · 2,179 ft²
$734,900
Plan image coming soon
72 Lucas Road
For sale4 bd · 4 ba · 2,898 ft²
$839,900
For sale
Pricing, deposit & incentives
Pricing and fees
- Available unit price
- From $734,900 to $839,900
- Average price / ft²
- $314
Features & finishes
QUALITY HOME FINISHES ENERGY EFFICIENCY FEATURES 1. R-25 combined insulation for exterior walls above grade, R-50 in attic space, R-31 in vaulted ceilings. Up to R-20 blanket insulation for exterior basement walls. R-20 batts for garage to house walls. Exposed floors to be R31 (i.e. over garage space to be spray foamed). 2. R10 spray foam under basement concrete floor for additional energy efficiency. 3. ENERGY STAR ® rated high efficiency rental gas water heater. 4. ENERGY STAR ® rated Lennox 96% high efficiency 2-stage gas furnace with programmable thermostat. 5. ENERGY STAR ® rated Lennox 13 Seer air conditioner. 6. Healthy climate HRV (hear recovery ventilator simplified). 7. Sealed duct work at furnace level. 8. Foam insulation sprayed around windows and doors. 9. Acoustic caulking around windows and doors. 10. Independent third party inspection for air tightness test. EXTERIOR HOME FEATURES 1. GERMAN MADE high thermal efficient TILT & TURN windows. Coloured exterior and white interior finish, with thermal-insul low-e glass as per builder samples. Screens for operating windows & sliding patio doors, as per plan. Egress basement windows 47" x 32" to be white exterior and interior. 2. GERMAN MADE 8ft tall front entry door system, with custom glass door. 3. 12"x12" Paver stone driveway (up to 20ft wide if lot permits) and 4ft front walkway with front porch ready step, if applicable. Installed with edging reinforcement and polymeric sand. 4. Entire lot to be sodded, or to tree line, if applicable. No sod at ravine area or treed area, if applicable. No shrubs. Topsoil as supplied by developer. 5. Combination of maintenance free vinyl, aluminum, and/or James Hardie large panel siding on front face of 2nd storey elevation as per plan. 6. Vinyl siding on 2nd storey sides and rear with aluminum soffit, fascia, & eaves troughs. 7. 8ft tall R-12 insulated steel sectional garage overhead doors as per plan, capped in maintenance free aluminum. 8. Address plaque supplied and installed by builder. 9. Shouldice Strata Smooth brick and/or Shouldice Estate stone as per plan. 10. Deadbolts on exterior doors. 11. Dryer vent, bathroom exhaust fans, and range hood vented to exterior. 12. Manufacturer's Lifetime* limited warranty, self-sealing asphalt shingles with galvanized eaves starter. STRUCTURAL HOME FEATURES 1. 9" Concrete foundation, 7'-10" high, with damp-proofing & drainage layer. 2. Engineered roof trusses at 24" O.C. with 7/16" OSB roof sheathing. 3. 2" x 10" floor joist with 3/4" high performance OSB sub-floor glued & screwed. 4. 2" x 6" Exterior wall framing, 2" x 4" for garage. 5. 9 ft. ceilings on main floor and 8 ft. on second floor. DRYWALL & PAINT HOME FEATURES 1. California sprayed ceilings throughout except bathrooms & closets to be flat painted. 2. Interior walls of living area to be drywalled with 1/2" gypsum board, ceiling to be 1/2" C.D. board. All drywall fastened by screws with minimal number of nails. 3. Garage drywalled, one coat taped with one paint coat in off-white PPG Paint. 4. Interior walls to be painted off-white as per builder samples. Wall paint is a 3-coat application by roller and brush. 1st coat is sealer with 2 coats eggshell. 2-storey foyers to be finished in flat paint. 5. Interior trim and closets to be painted off-white. Trim to be in semi-gloss finish. 6. Main stairs and railing to be stained to best match wood type flooring. Builder not responsible for variation in stain colors and shade due to grain variation in wood. ELECTRICAL HOME FEATURES 1. All wiring, electrical, smoke and CO detectors as per building code. 2. 2 waterproof exterior electrical outlets. 3. 100 Amp electrical breaker panel. 4. Timer switch for primary ensuite exhaust fan. 5. Outlet for 1 data connection. 6. Decorative light fixtures and bulbs supplied and installed by builder as per electrical plan. 7. 12 LED 4" builder supplied pot lights. 8. Motion sensing light fixture for walk-in closets and pantry (if applicable). 9. QS130 Stainless steel undermount kitchen range hood vented to exterior. 10. Liftmaster 8155 wifi belt drive garage door opener with keypad. One remote per opener. 11. Door chime supplied and installed by builder. PLUMBING HOME FEATURES 1. Curbless ceramic shower enclosure (walls & base) with glass frame & door in primary ensuite. 2. Moen Eva chrome plumbing fixtures in all bathrooms 3. Riobel Njoy chrome pulldown kitchen faucet 4. Mirolin Brooke FREESTANDING acrylic soaker tub for primary ensuite as per plan 5. 1pc acrylic shower or shower/tub for main bath and secondary ensuites as per plan 6. “Scald-guard” protection on water supply 7. Water shut-offs under all sinks & toilets 8. Wirsbo waterlines 9. 3 pc R.I. for future basement bathroom as per plan 10. American Standard Evolution water saving low consumption toilets with elongated, comfort height bowl and slow close seat 11. Two exterior hose bibs (one at garage and one at rear) 12. Plastic laundry tub if applicable to plan 13. Plumbing and wiring rough-in for future dishwasher 14. Sump pump supplied and installed 15. Pressure balance in all showers. TRIM & DOOR HOME FEATURES 1. 8ft tall interior doors on main floor with Layton satin nickel hardware on all interior swing doors. 2. Privacy locks for all bathroom doors. 3. 5 -1/4" eased edge MDF Baseboard and 3-1/4" eased edge MDF casing throughout, with matching shoe mould throughout finished areas except where carpeted. 4. Wire shelving in all closets, linen, and pantry 5. Cambridge 2 panel smooth hollow core interior doors 6. Main stair treads and railing to be stained poplar with closed stringers and 1/2" flat black square metal spindles. Applies to stairs from main floor to second floor, and excludes stairs to basement. 7. Basement stairs to be closed stringers with a combination of pine, birch, and plywood. FLOORING HOME FEATURES 1. Beckham Brothers Silent Ben Luxury SPC (Stone Polymer Composite) water resistant flooring (approx. 7" wide) throughout main floor, main stair landing (if applicable), and 2nd floor hall in choice of colour from vendor's standard selections. 2. 12" x 24" ceramic tile in 2nd floor wet areas in choice of colour as per builder samples. 3. Curbless ceramic shower enclosure (walls & base) with glass frame & door in primary ensuite as per plan. 4. Quality high performance carpet with 7lb underpad in all 2nd floor bedrooms in choice of colour as per builder samples. CABINETRY & COUNTERTOP HOME FEATURES 1. High end Casey's Creative Kitchens Cabinetry with 36" uppers, crown moulding, microwave shelf, and soft close doors & drawers in the kitchen. 2. 34" tall bathroom vanities with soft close doors and drawers (if applicable). 3. Bristol white china undermount sink for all vanities. 4. Bristol stainless steel undermount kitchen sink. 5. Choice of 3cm Silestone Essentials quartz countertops in kitchen and all vanities 6. Polished edge 42" tall mirrors over bathroom vanities. ADDITIONAL HOME FEATURES 1. Professional interior design services to assist with colour selections 2. Builder to pay all fees for building permit, lot levies, Tarion enrolment, and survey certificate.
Our team is here to help
Register to receive the latest updates on pricing, availability and incentives at Manor Wood — before they reach the public.
Personalized help
Dedicated pre-construction experts to guide you, answer questions and help you choose the right plan.
VIP pricing & incentives
First access to launch pricing, deposit structures and developer incentives.
Floor plans & brochures
Get the full plan set, pricing sheets and project brochure delivered to your inbox.
Floor plans (24)
Plans available at Manor Wood. Register for the full plan set with current pricing.
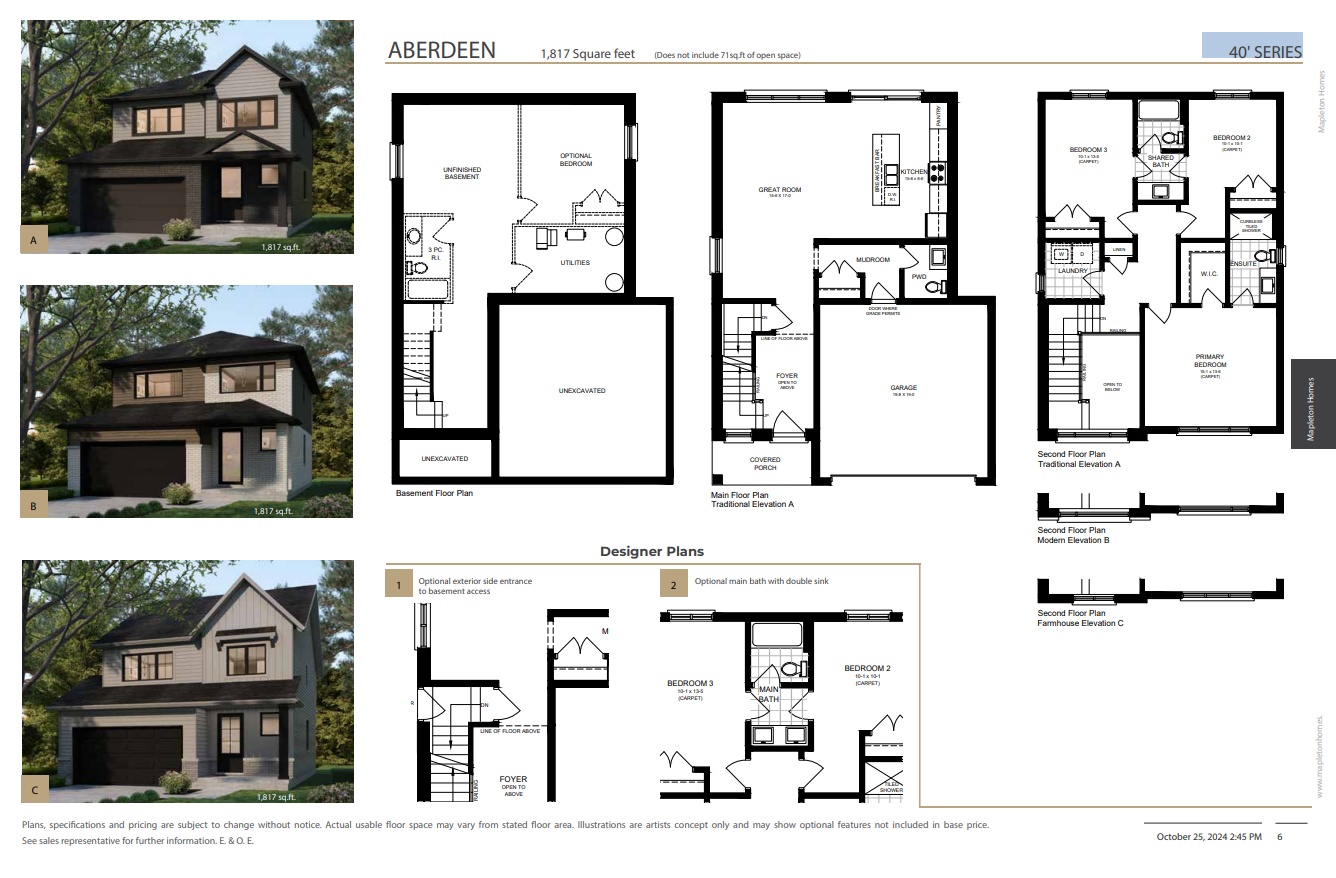
Aberdeen Traditional
For sale3 bd · 3 ba · 1,774 ft²
Last listed from $749,900
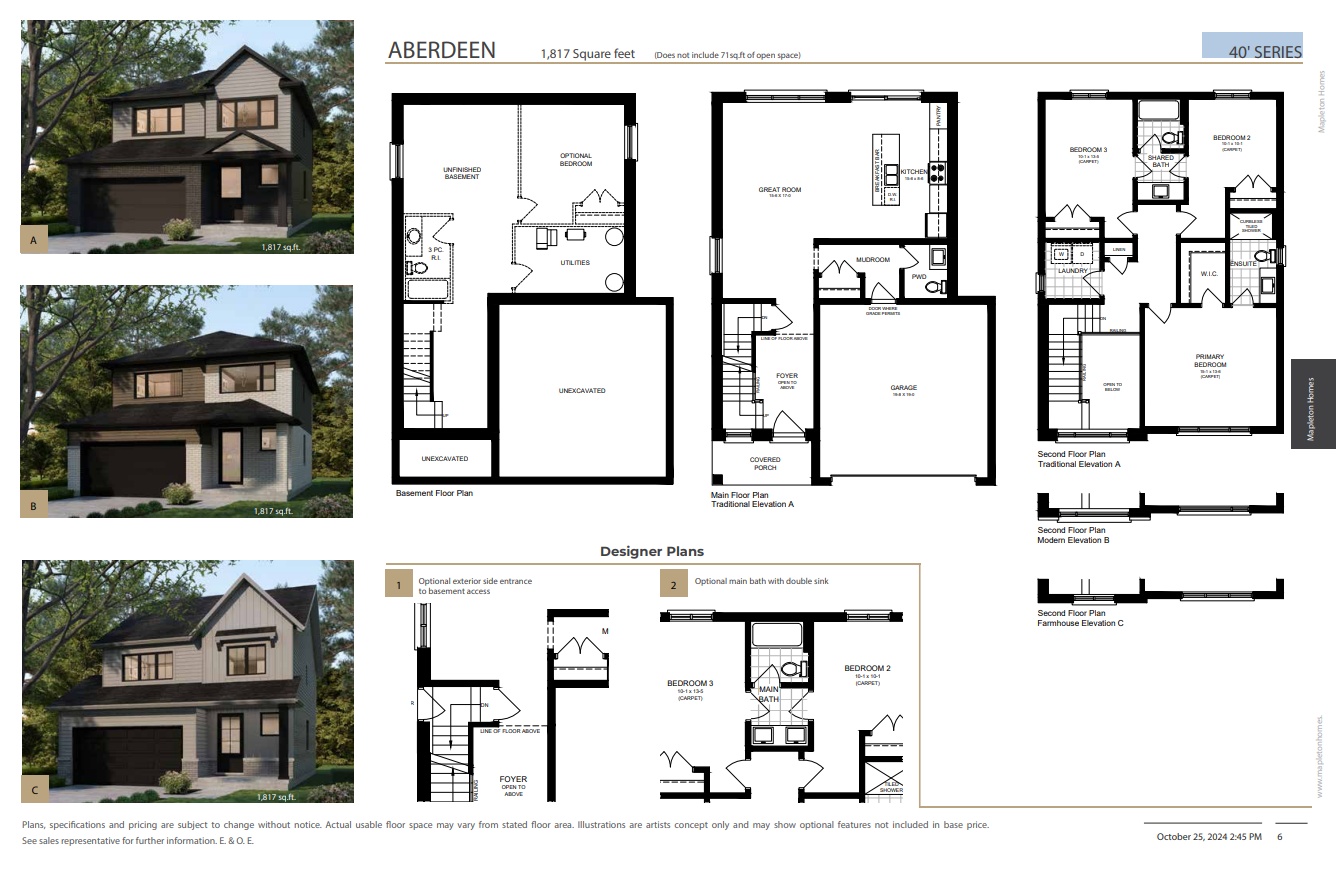
Aberdeen Farmhouse
For sale3 bd · 3 ba · 1,774 ft²
Last listed from $749,900
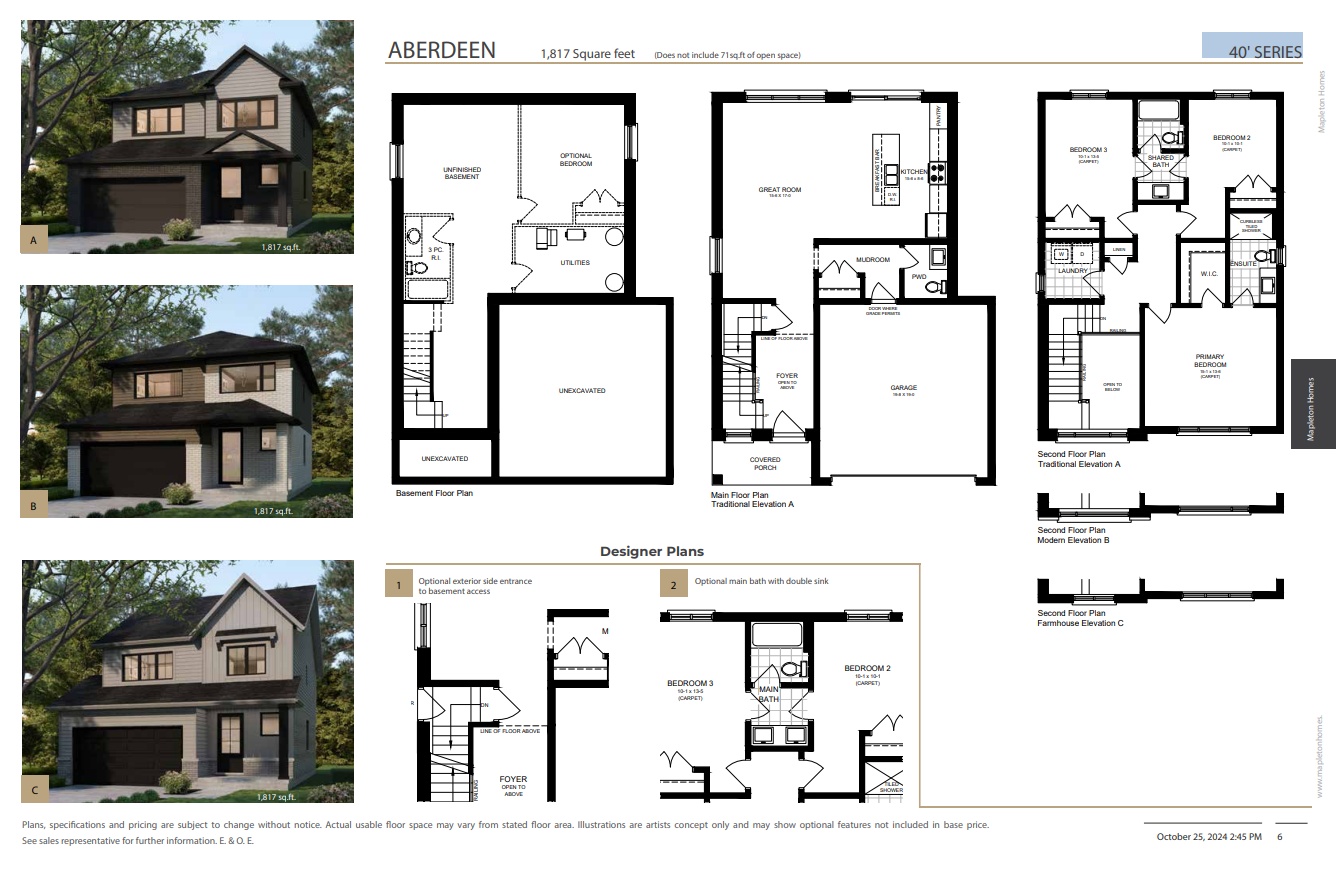
Aberdeen Modern
For sale3 bd · 3 ba · 1,774 ft²
Last listed from $759,900
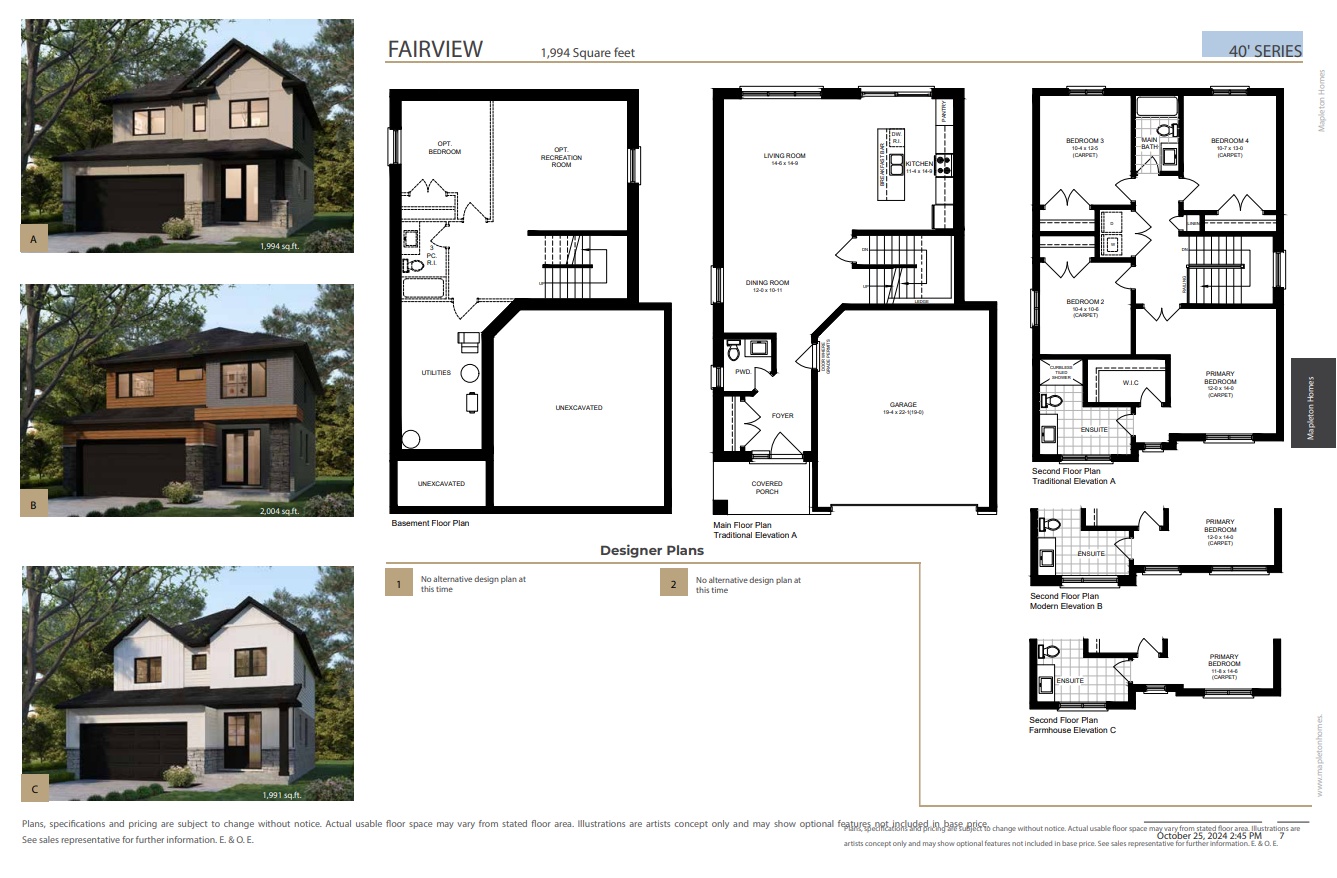
Fairview Farmhouse
For sale4 bd · 3 ba · 1,994 ft²
Last listed from $774,900
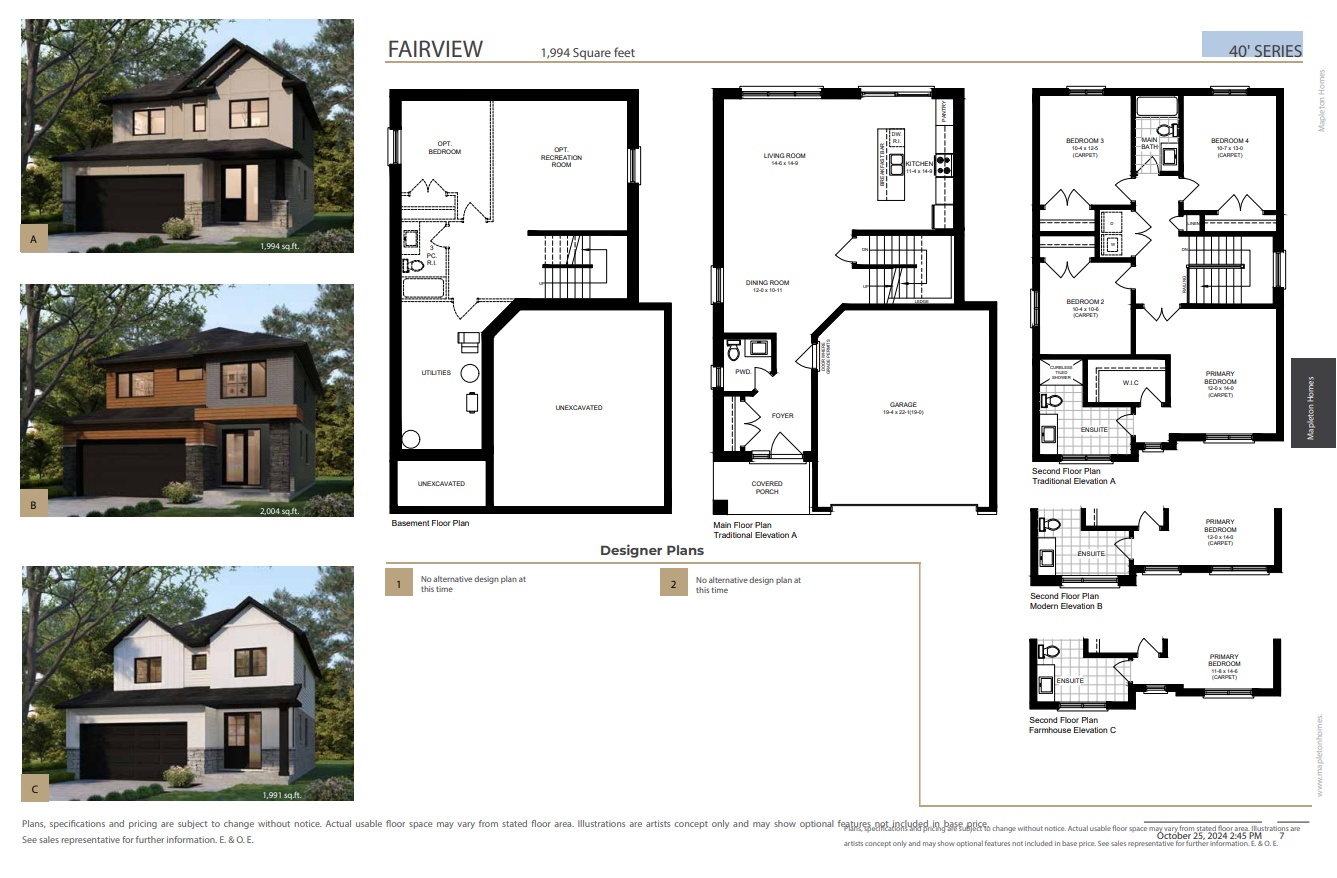
Fairview Modern
For sale4 bd · 3 ba · 1,994 ft²
Last listed from $774,900
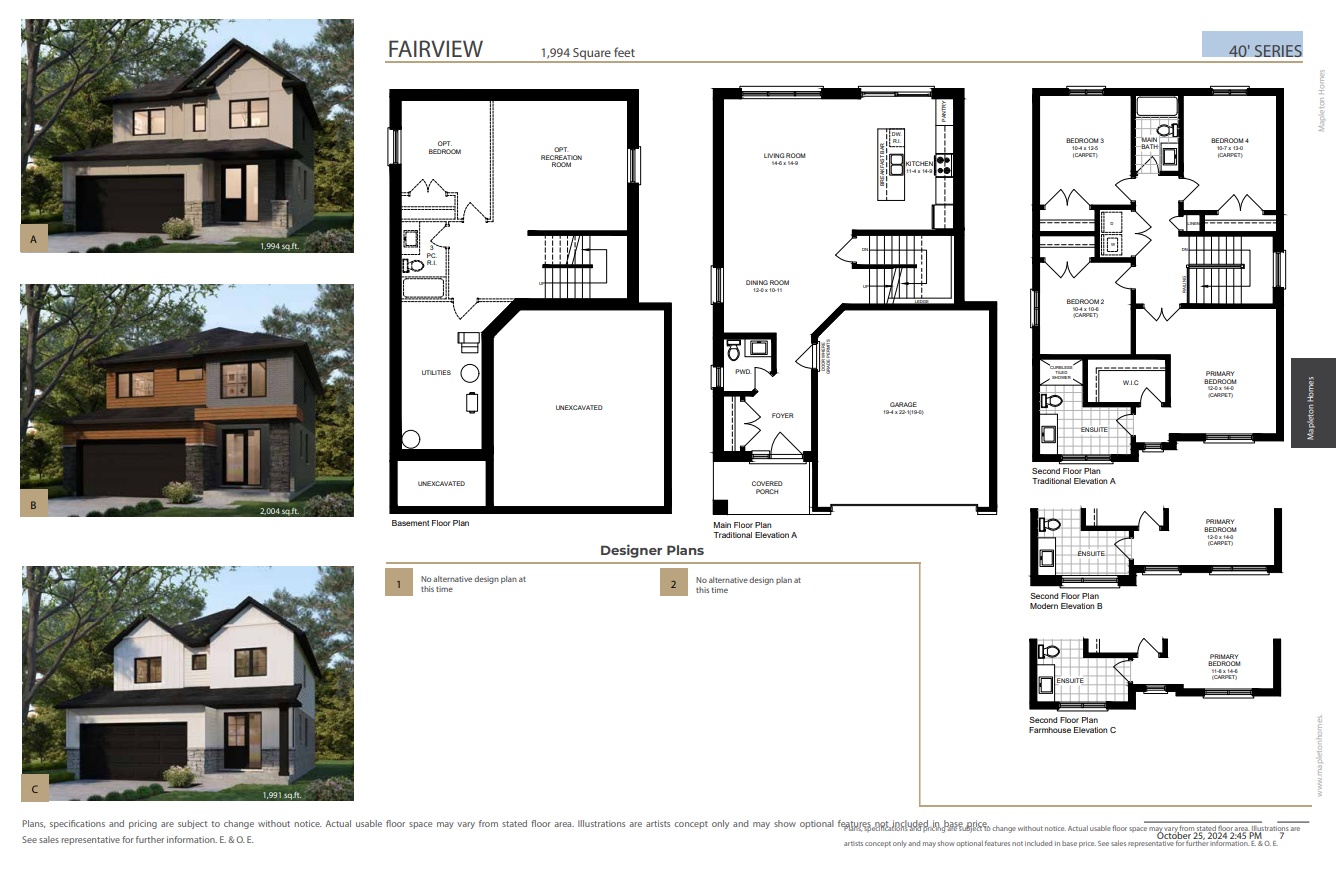
Fairview Traditional
For sale4 bd · 3 ba · 1,994 ft²
Last listed from $774,900
Floor plans and pricing are set by the developer and subject to change without notice.
Location
St. Thomas|Lucas Rd, St Thomas, ON N5R 0M2, Canada
Project details
- Selling status
- Selling
- Construction status
- Construction
- Ownership
- Freehold
- Homes
- 4
- Floor plans
- 24
- Ceiling height
- From 8'0" to 9'0"
- Avg. price / ft²
- $314
Developed by
Mapleton Homes
Based in London, Ontario
Our pre-construction team works directly with the developer to give registered buyers first access to floor plans, pricing and incentives at Manor Wood.
Get VIP access
Other projects in St. Thomas


St. Thomas, ON
Fairview Crossing
Pricing to be announced
4 bedsSingle Family Home
By Diamond Luxury Developments
