
Marquis Ravine · Edmonton, AB
Petra 24' floor plan.
Explore the recorded layout, price and features, then confirm the configuration with the builder.
For sale
3 bd · 2 ba · 2,016 ft² · Single family - Detached Two+ Story
Petra 24' at Marquis Ravine, 173 Ave NE & 5 St NE, Edmonton, AB T5Y 6E4, Canada
Call us at 416-910-8923Source floor plan. Confirm dimensions and available configurations.
Petra 24' is a single family - detached two+ story home at Marquis Ravine in Edmonton, AB. Register for details to receive the full floor plan, pricing and availability.
Prices, dimensions and features may vary and are subject to change. Floor plans are for illustrative purposes only.
- Plan
- Petra 24'
- Type
- Single family - Detached Two+ Story
- Status
- For sale
- Size
- 2,016 ft²
- Project
- Marquis Ravine
- Developer
- Landmark Homes
Location
Edmonton|Marquis Ravine|173 Ave NE & 5 St NE, Edmonton, AB T5Y 6E4, Canada
Interested in Petra 24' at Marquis Ravine?
Petra 24' at
Marquis Ravine
173 Ave NE & 5 St NE, Edmonton, AB T5Y 6E4, Canada
New Homes for Sale Northeast Edmonton Welcome to Marquis, a new community in Northeast Edmonton where nature and modern living come together. Perfectly situated near the North Saskatchewan River, Marquis offers a lifestyle that balances pe…
Explore this project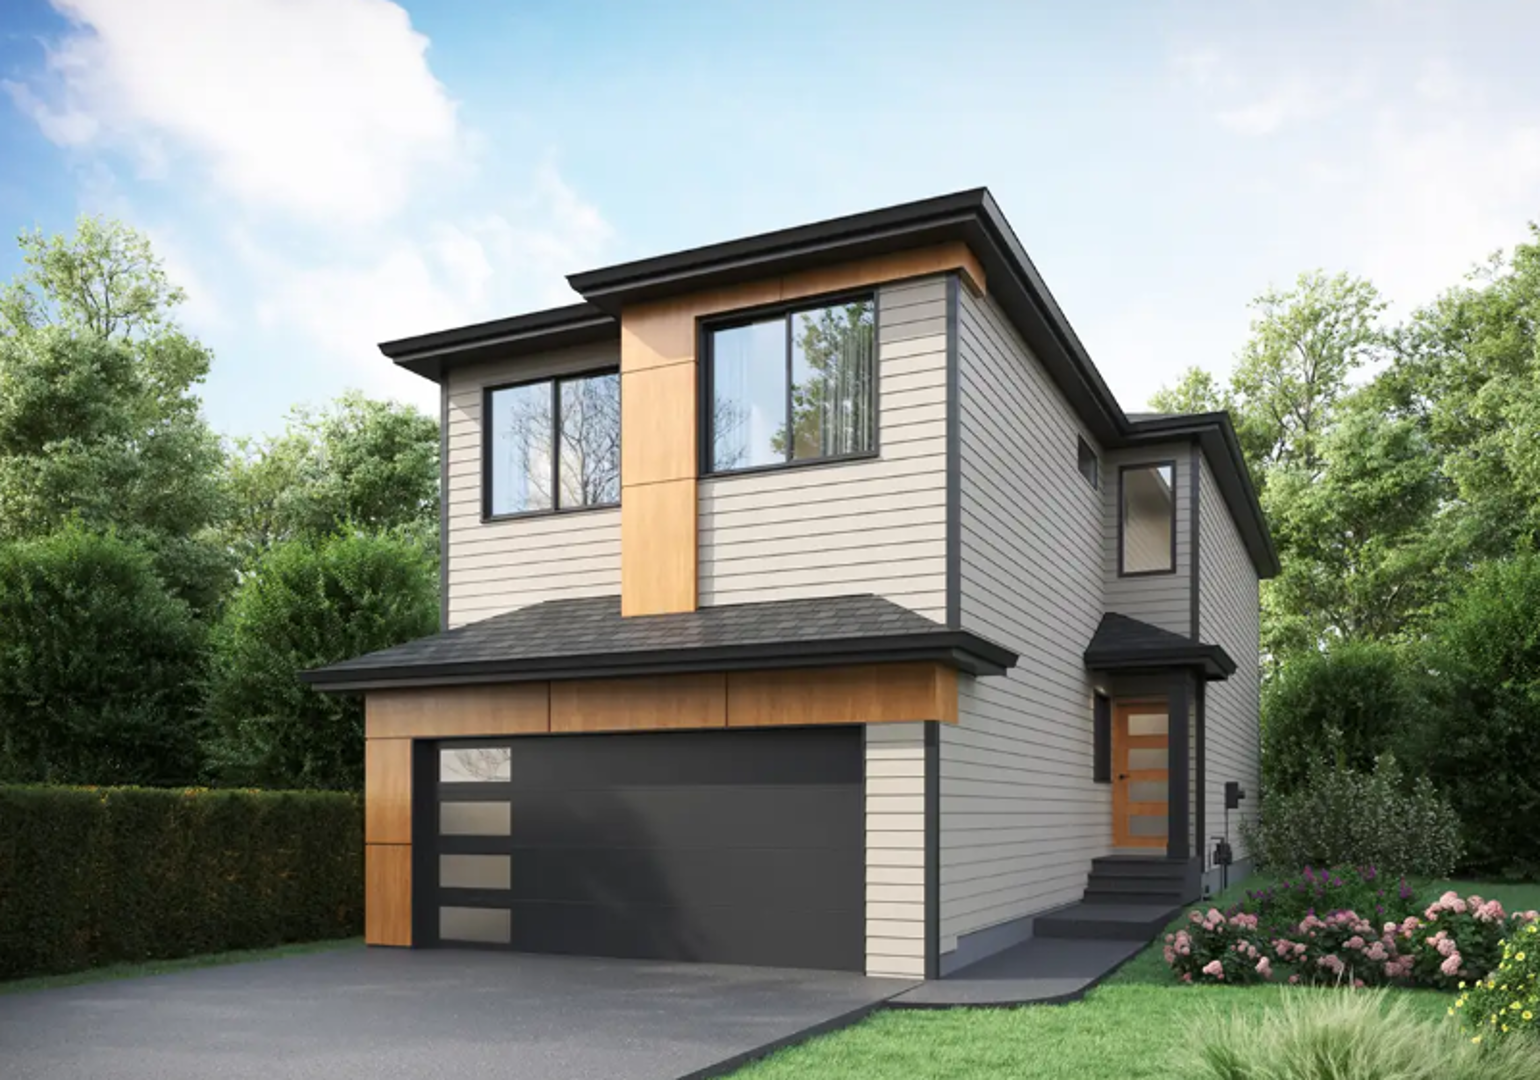
Other floor plans at Marquis Ravine
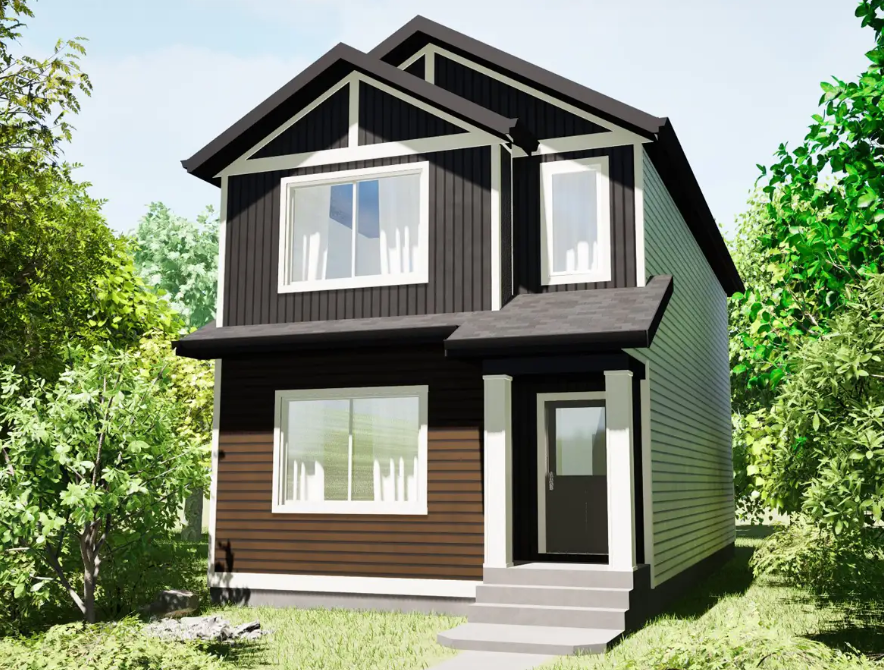
Waterdale 18'
For sale3 bd · 3 ba · 1,288 ft²
From $480,000
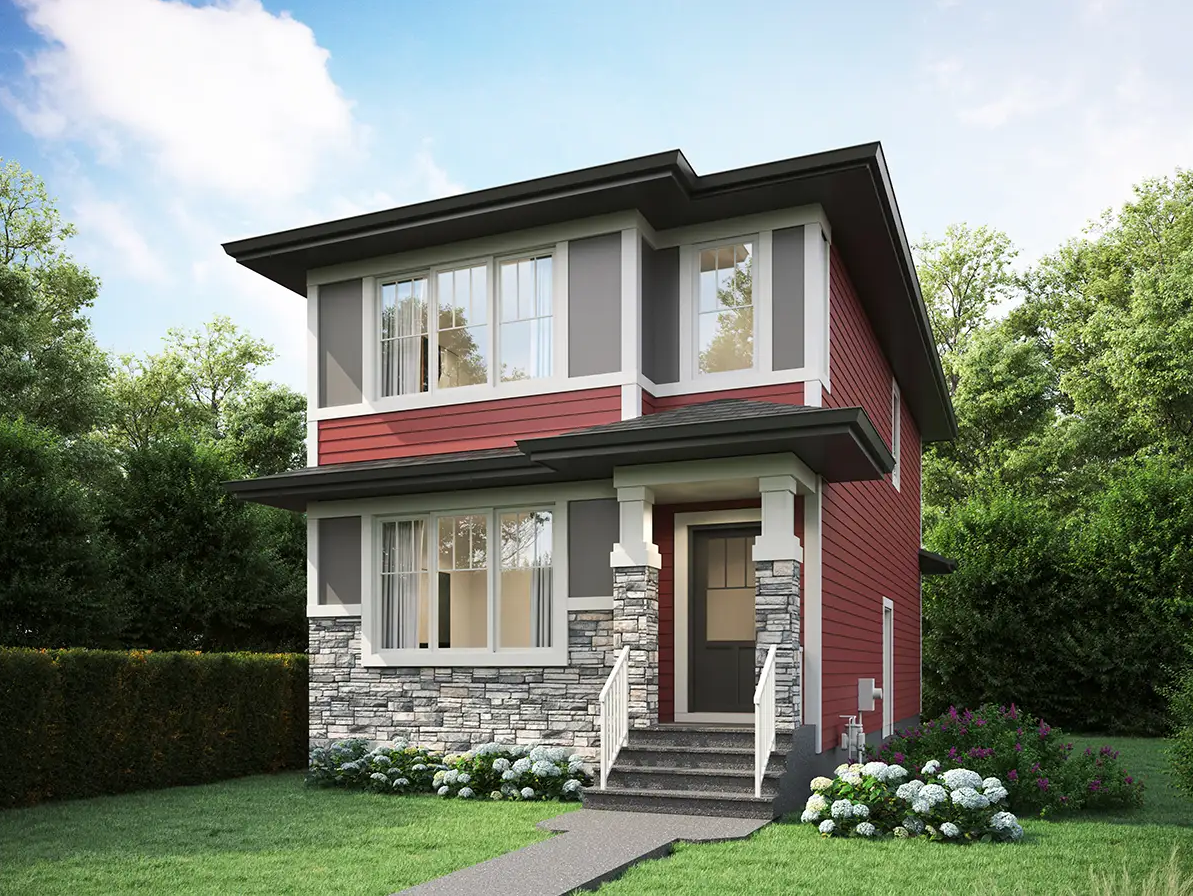
Fairmont 18'
For sale4 bd · 2 ba · 1,490 ft²
From $500,000
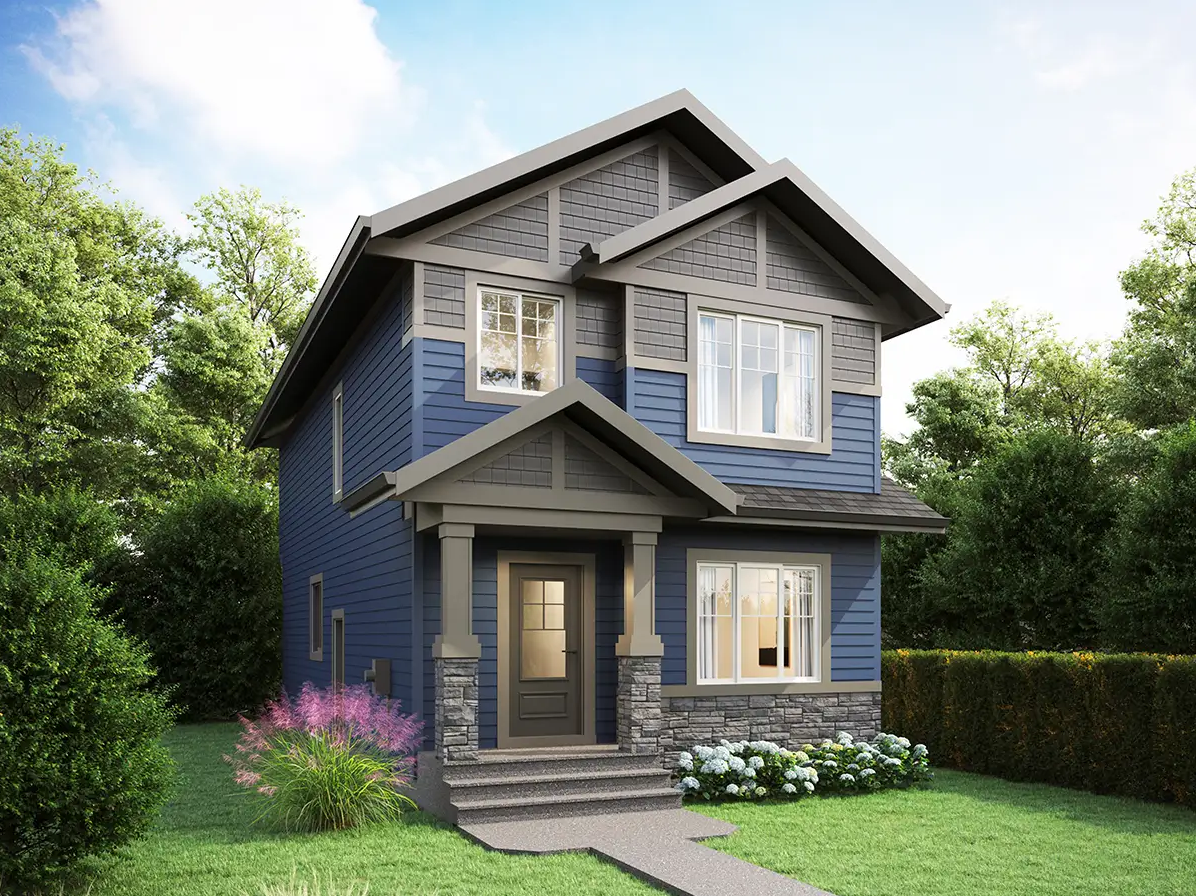
Fort 20'
For sale3 bd · 2 ba · 1,669 ft²
From $525,000
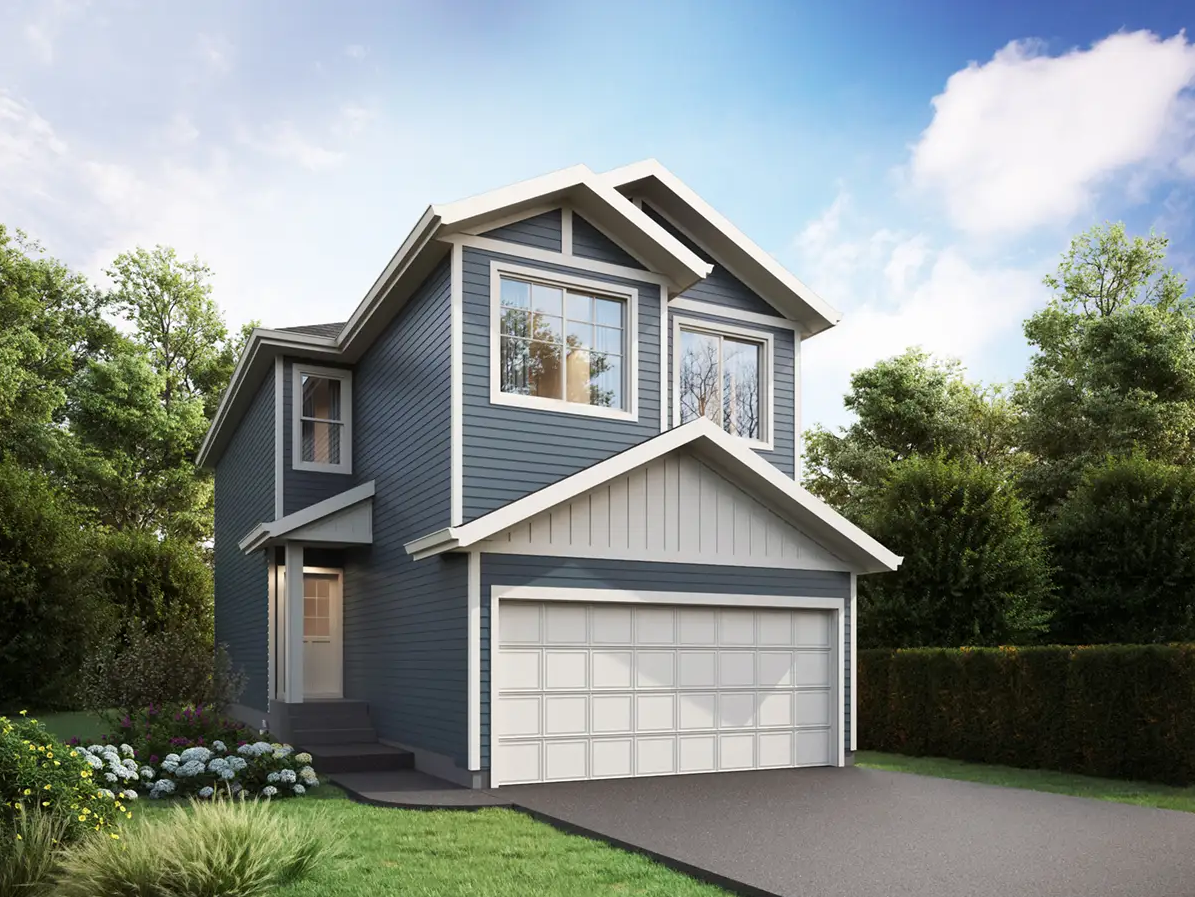
Opera 24'
For sale3 bd · 3 ba · 1,801 ft²
Pricing coming soon
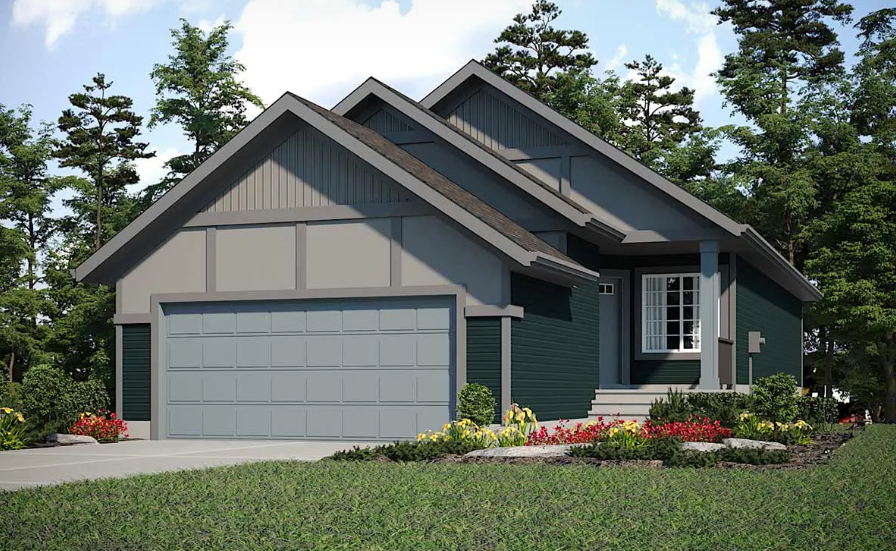
Laurier 24'
For sale2 bd · 2 ba · 1,192 ft²
Pricing coming soon
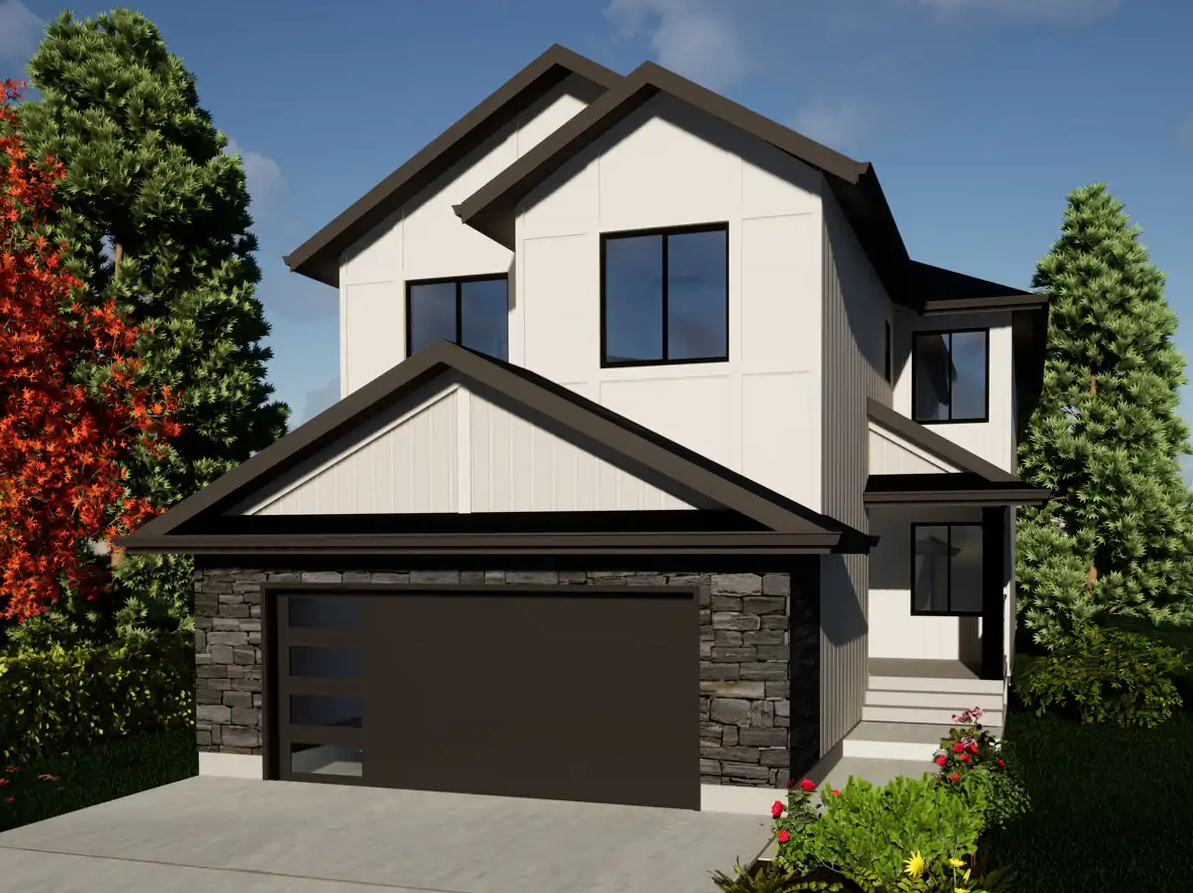
Everest 26'
For sale3 bd · 2 ba · 2,327 ft²
Pricing coming soon