
Edmonton, AB
Chappelle Gardens
From $380,000
1–7 bedsTownhouse / Single Family Home
By Brookfield Residential
Edmonton, AB · Single Family Home
Renderings and features may vary and are subject to change. Renderings are for illustrative purposes only.
Selling|From $338,000 to $616,521|Incentives available
Nature at Your Doorstep, a New Chapter Within Reach Marquis West is a vibrant new community in Northeast Edmonton! Designed for those who live an active lifestyle, yet prefer a peaceful neighborhood - Marquis West is the perfect locale. Stay connected to all your favourite restaurants, stores, golf courses, parks, and more with quick access to the Anthony Henday and Manning Towne Centre. Located beside Horse Hill Creek natural area, and just a short drive to various golf courses including the Quarry, Ravencrest Golf & Country Club, and more. Source: Bedrock Homes
11 homes available at Marquis West
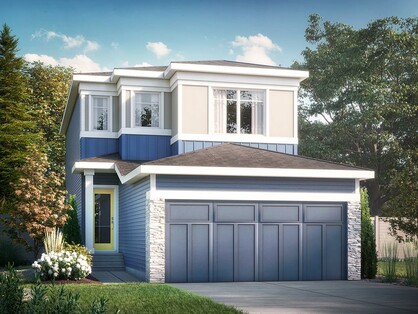
4 bd · 3 ba · 2,004 ft²
$509,900
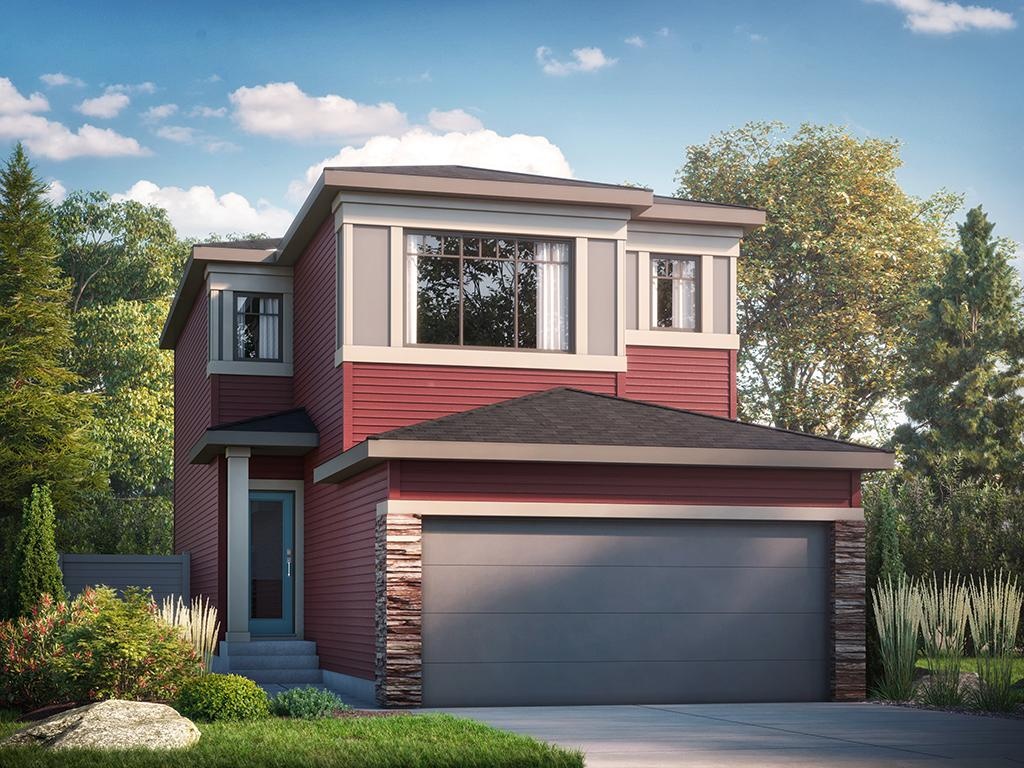
3 bd · 3 ba · 1,713 ft²
$523,750
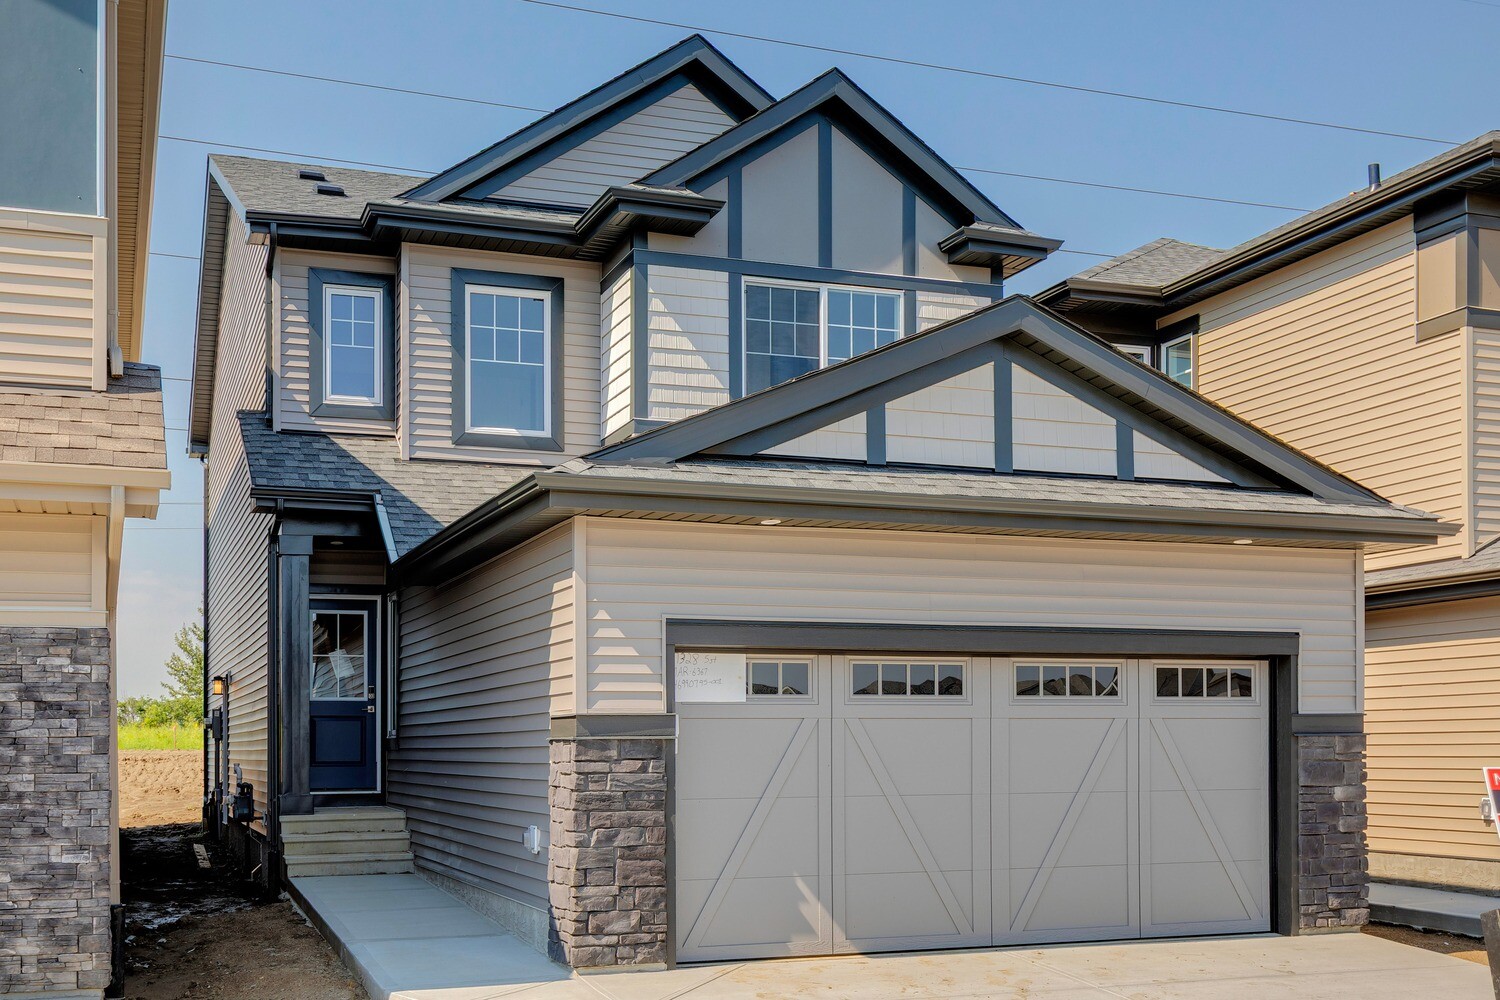
4 bd · 3 ba · 2,004 ft²
$523,900
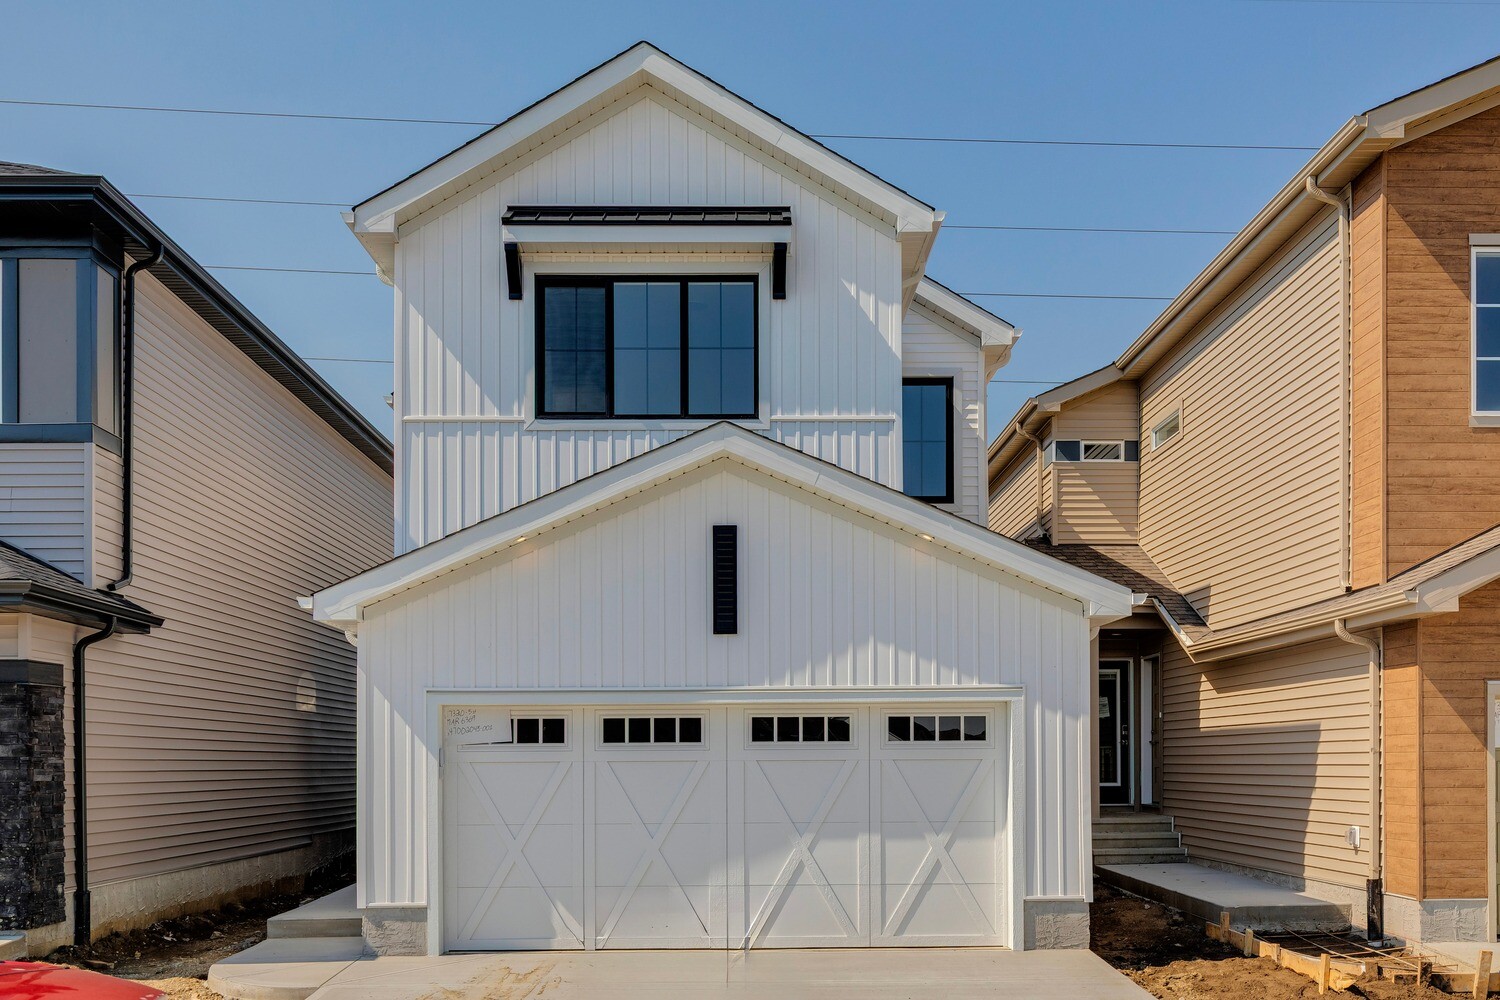
3 bd · 3 ba · 2,184 ft²
$529,900
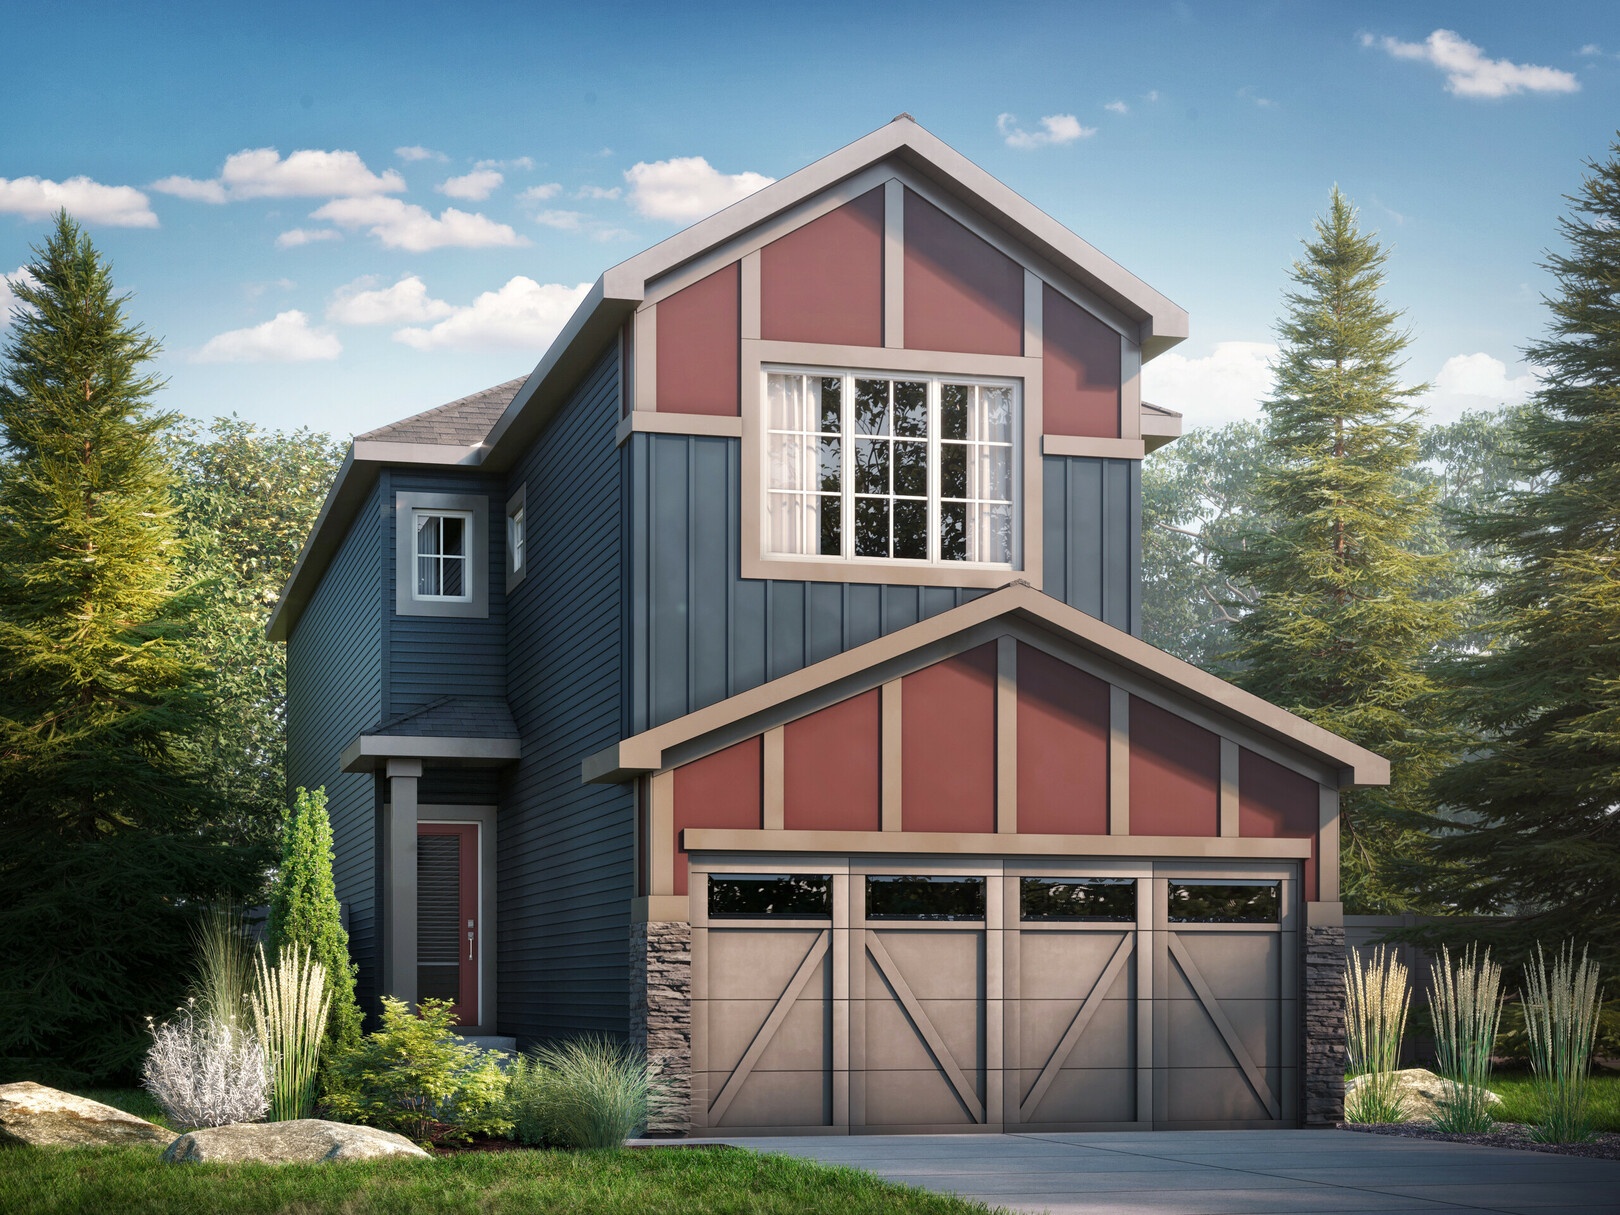
3 bd · 3 ba · 2,184 ft²
$529,900
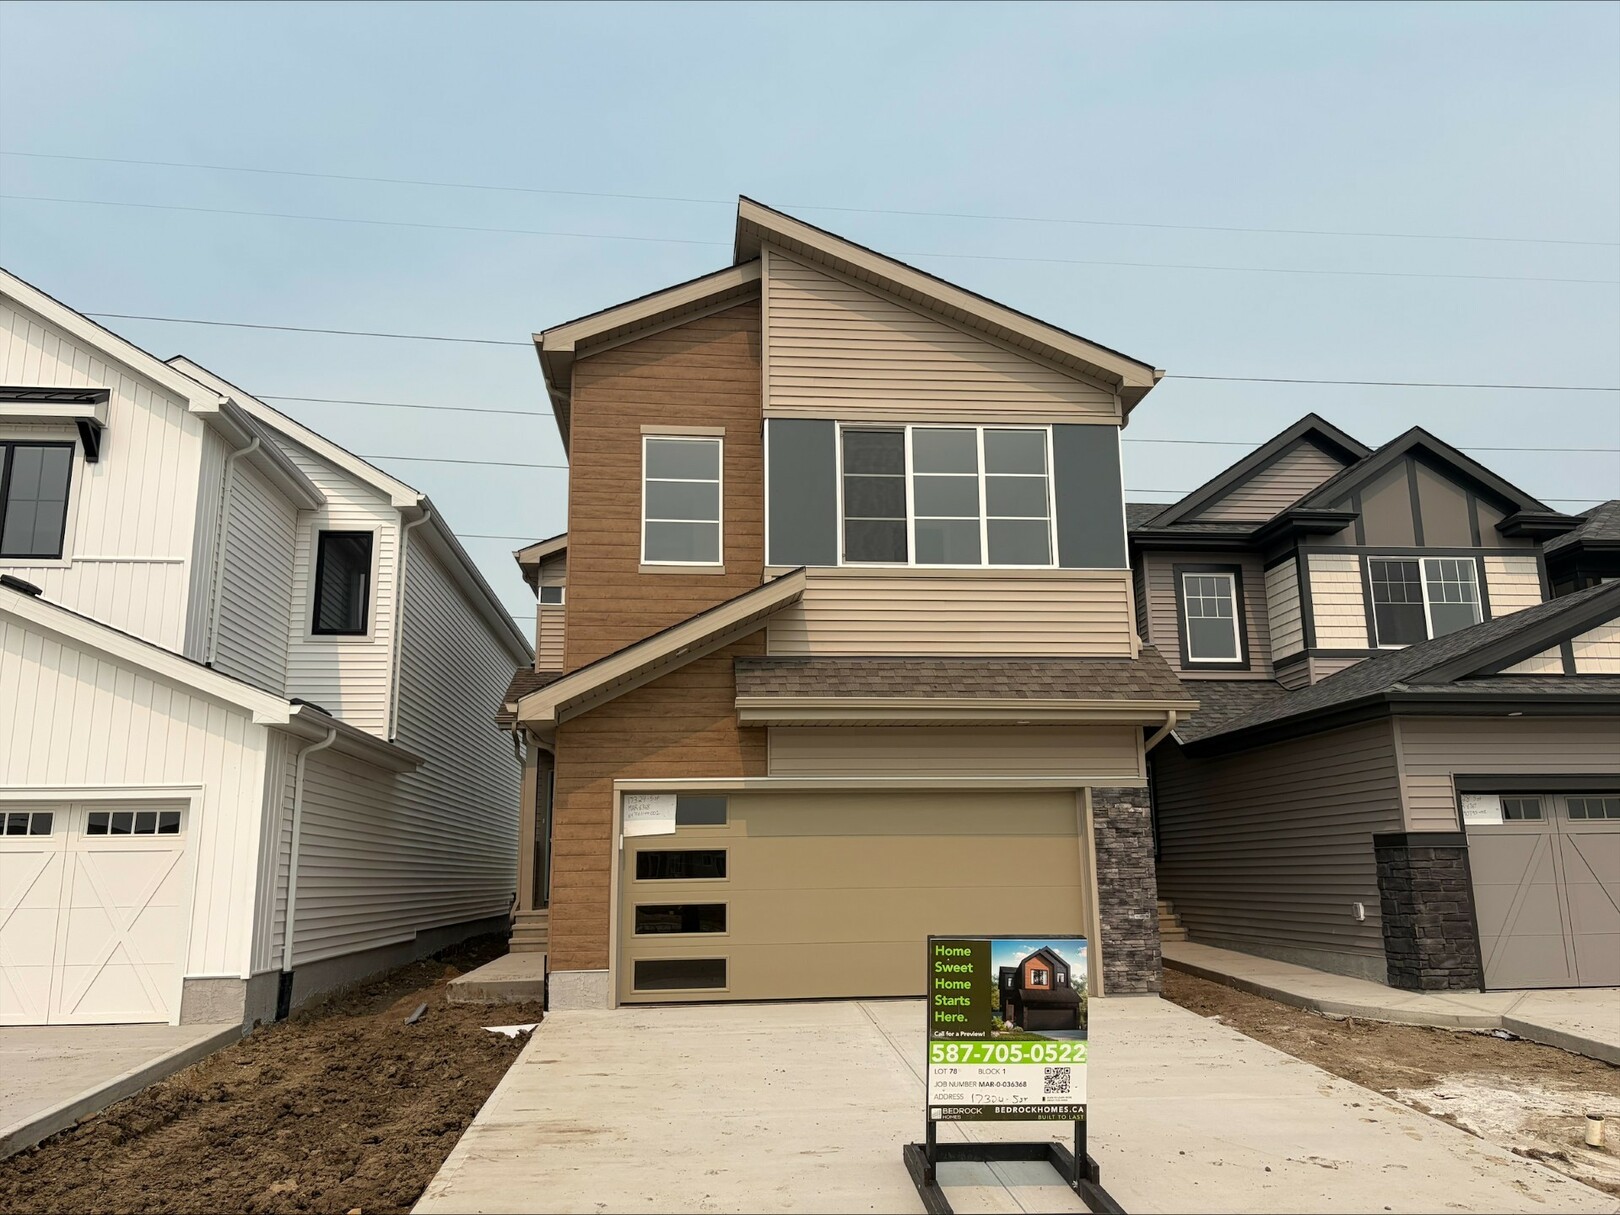
3 bd · 3 ba · 2,237 ft²
$539,900
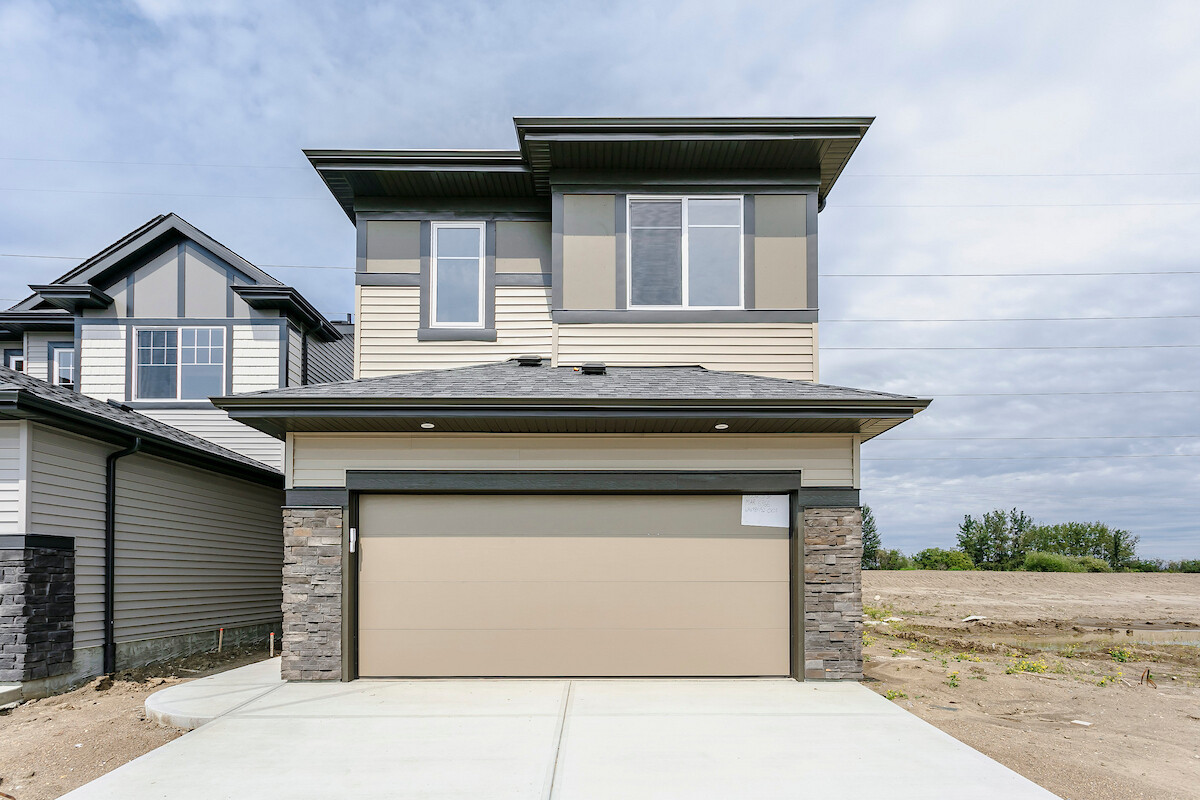
3 bd · 3 ba · 2,168 ft²
$549,900
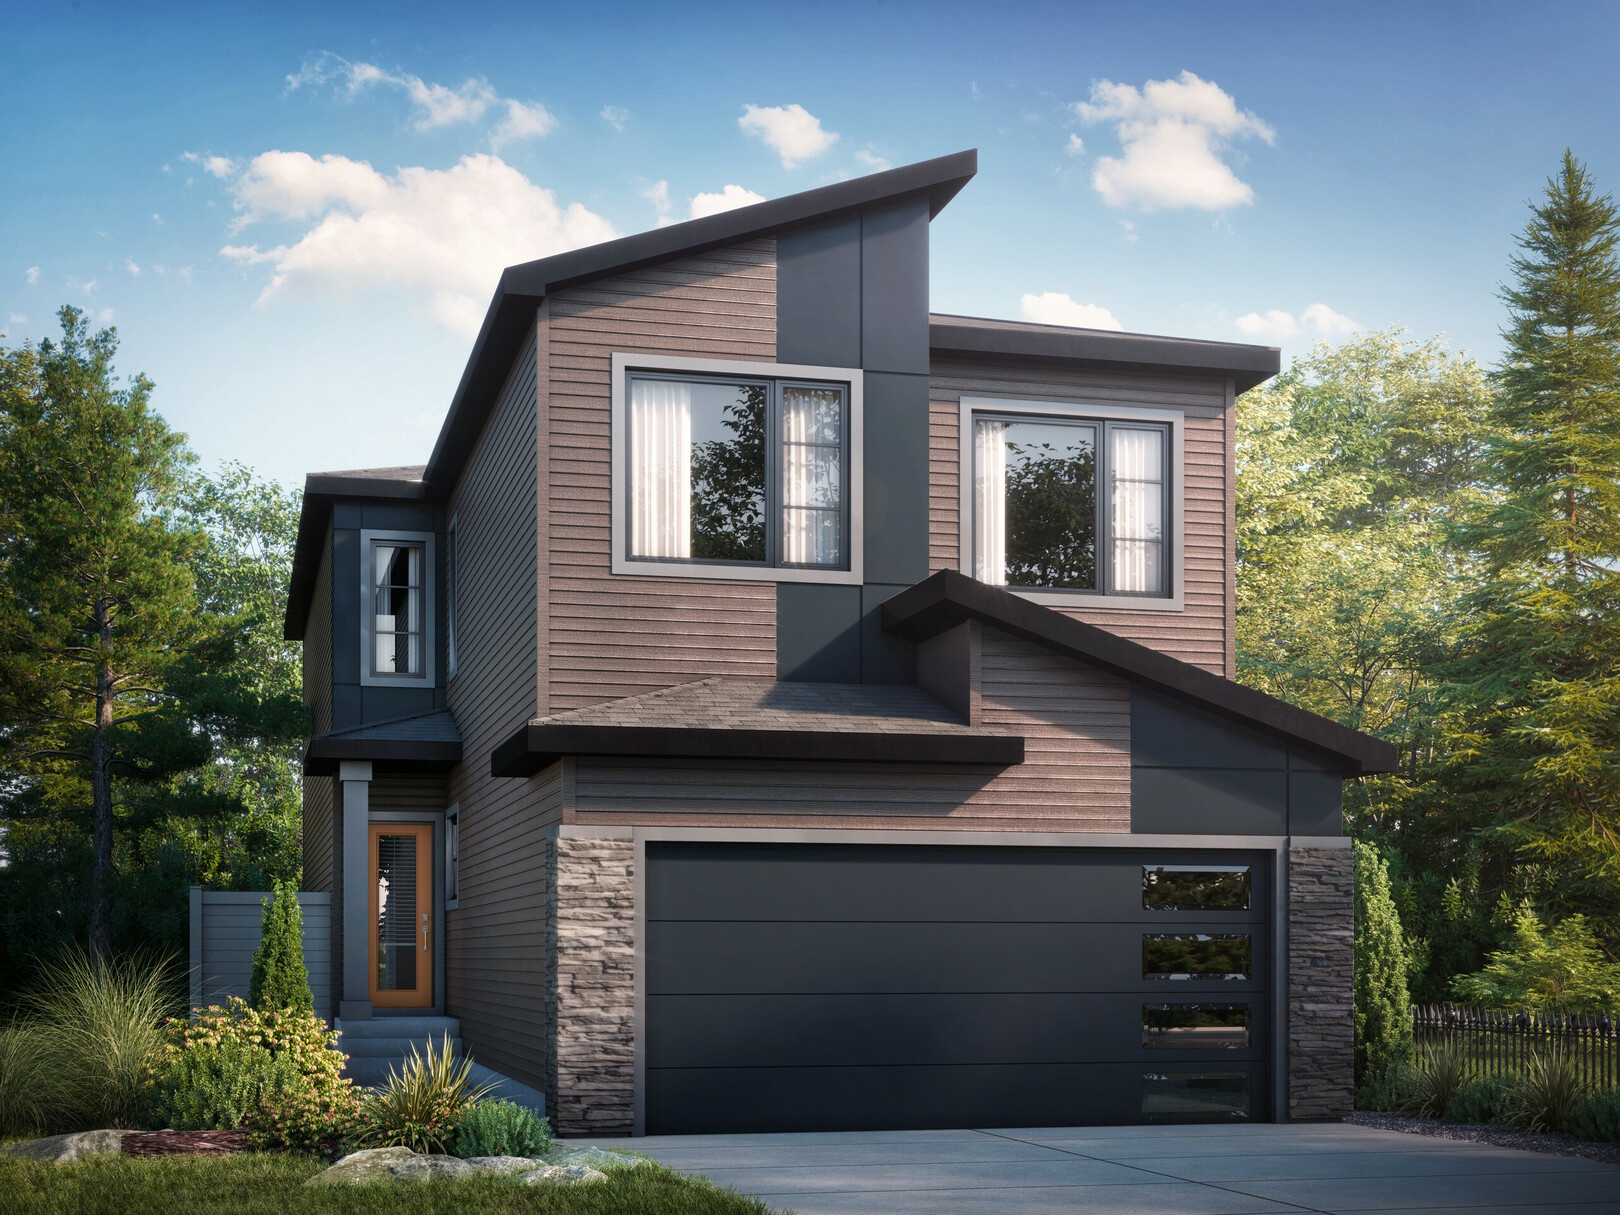
4 bd · 3 ba · 2,368 ft²
$589,606
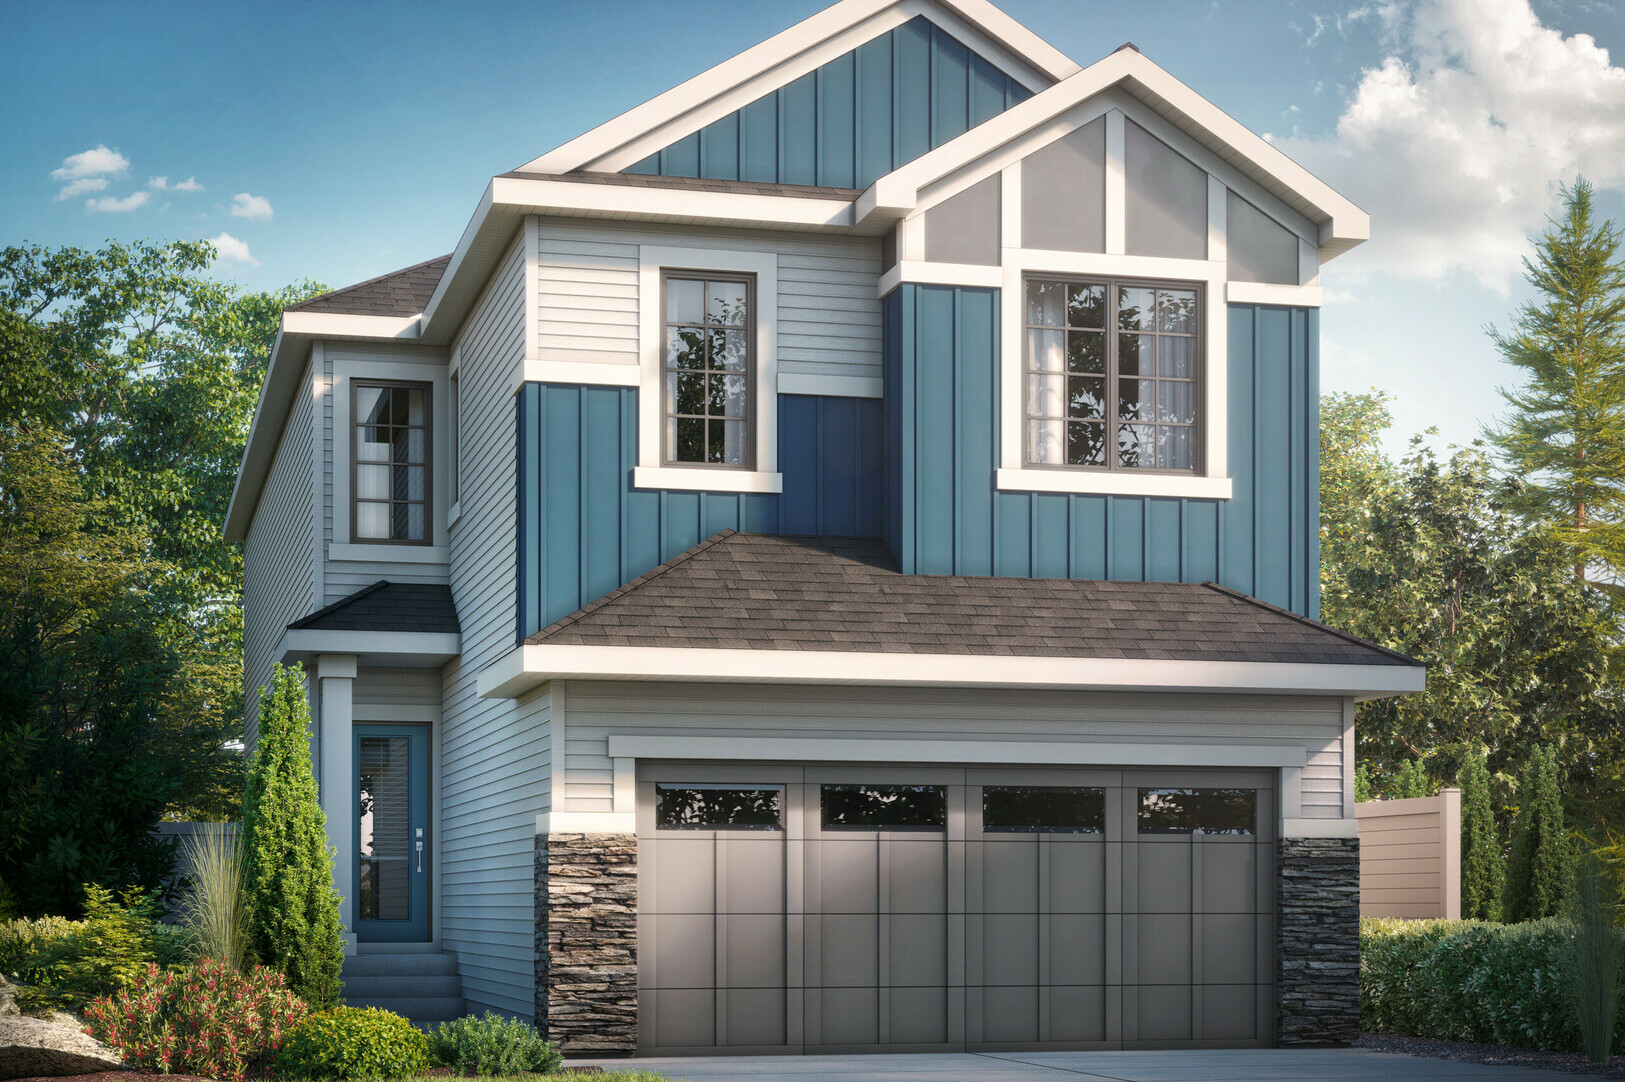
3 bd · 3 ba · 2,168 ft²
$591,823
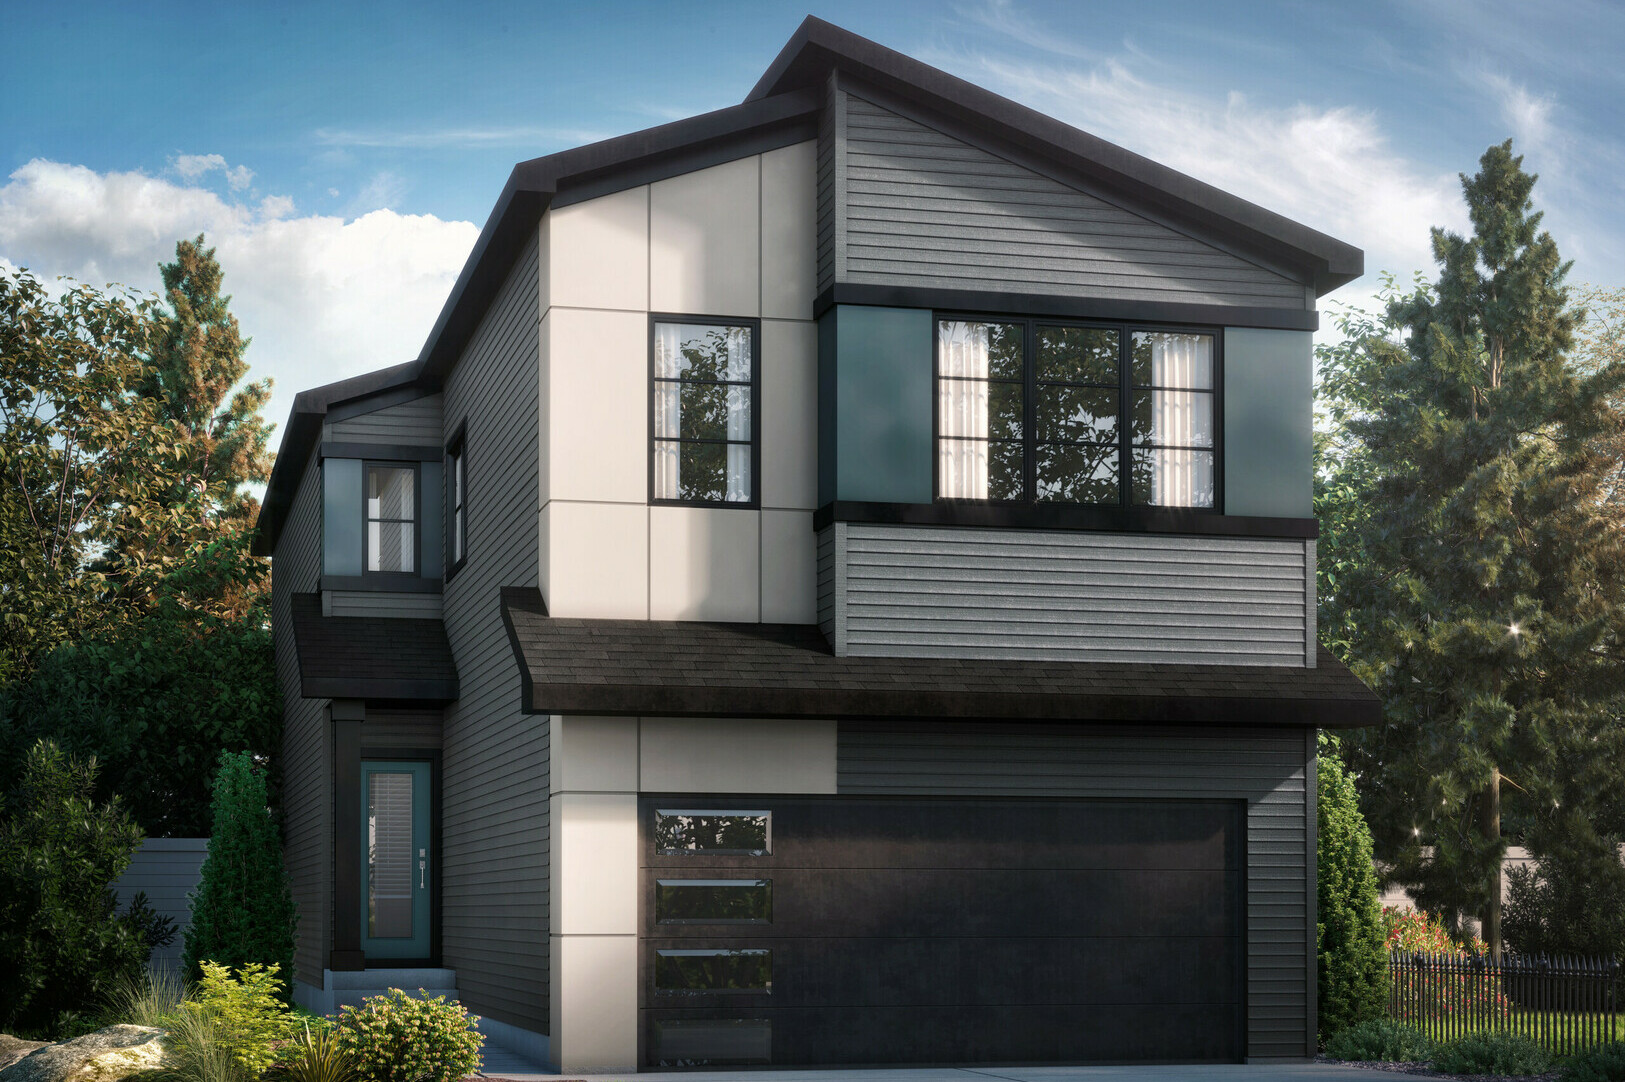
3 bd · 3 ba · 2,237 ft²
$598,177
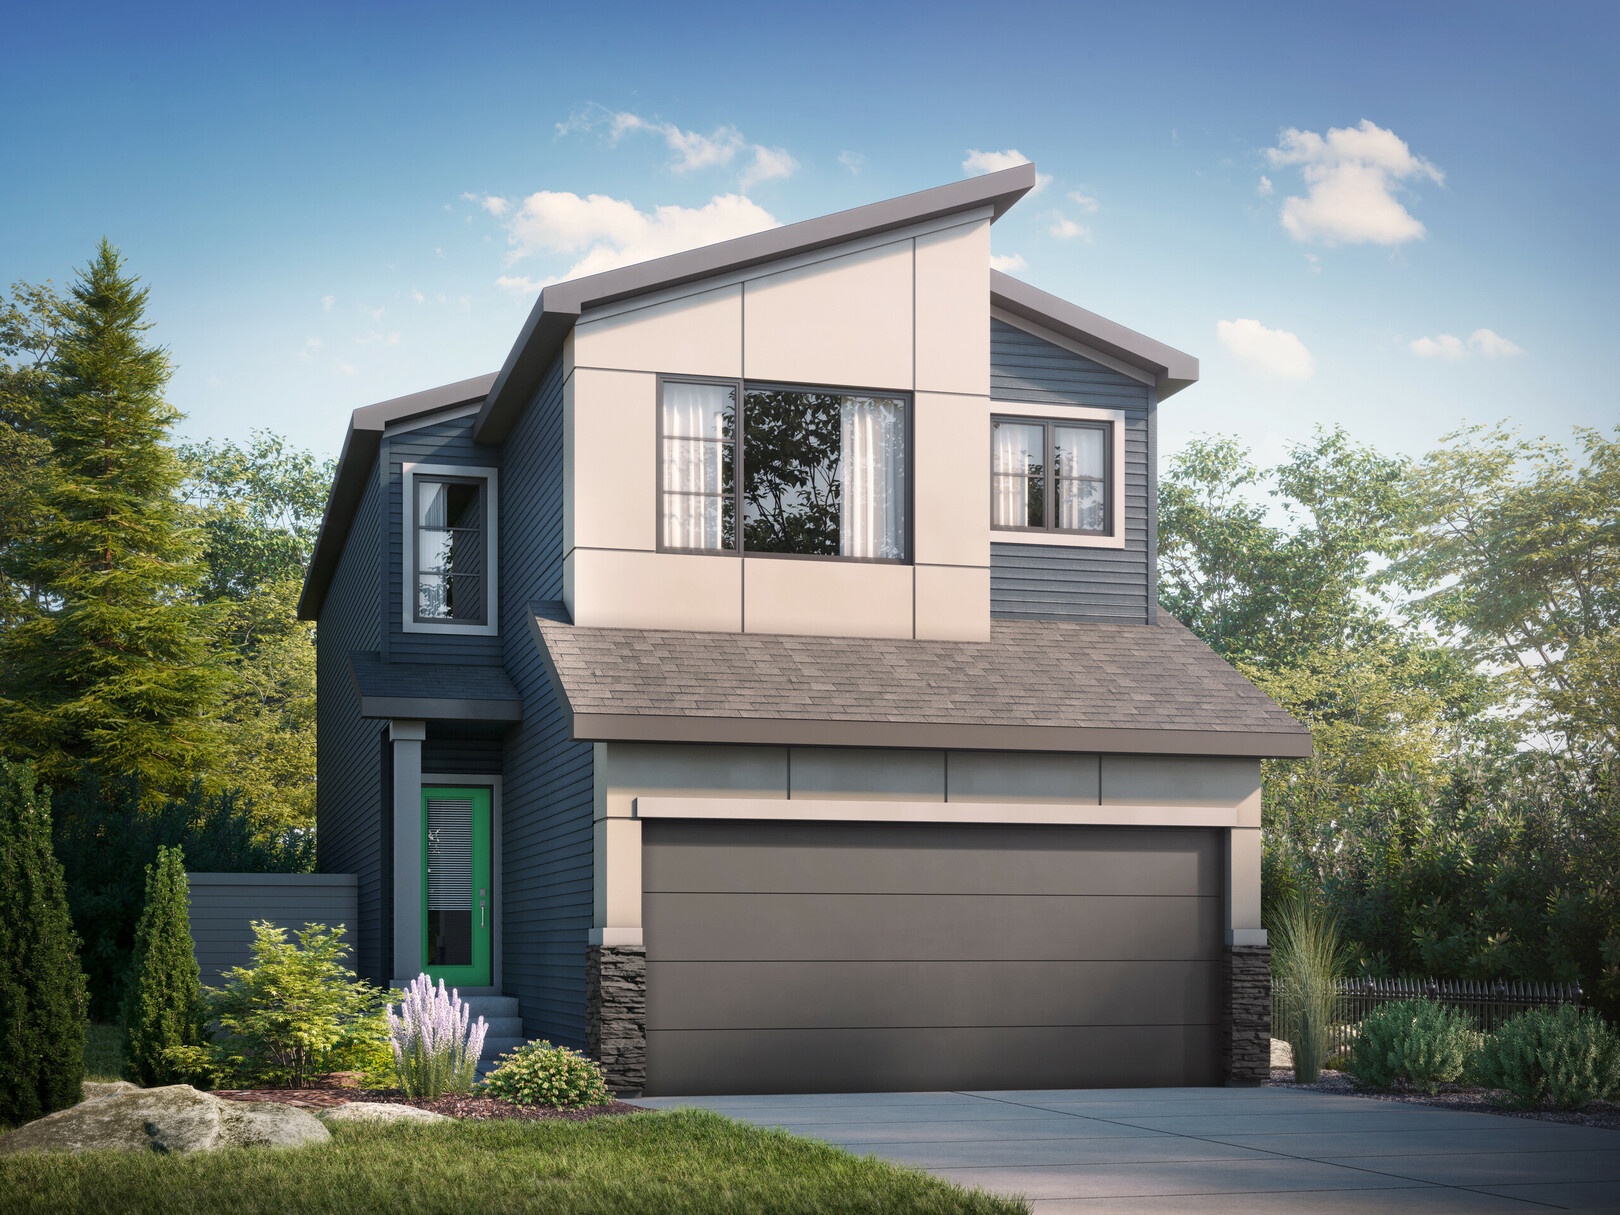
4 bd · 3 ba · 1,997 ft²
$616,521
Edmonton 60 Homes in 60 Days
Up to $90K in Savings on Available Models* Bedrock Homes is offering significant savings on select inventory homes through our 60 Homes in 60 Days event. We've reduced pricing on a collection of quick-possession and move-in-ready homes, giving buyers the opportunity to secure exceptional value: Townhomes Starting from the Mid $300's Laned Homes Starting from the Low $400's Front Drive Homes Starting from the $499's But these opportunities won't last forever. When the promotion ends—or all participating homes are sold—the savings end too. *Incentive current as of August 3, 2026
First Time Homebuyer GST Rebate
GST New Housing Rebate for New Bedrock Homes Buying your first home with Bedrock Homes may come with an added benefit. The GST New Housing Rebate from the Canada Revenue Agency (CRA) can help eligible buyers recover a portion of the GST paid on a brand-new home when it’s used as a primary residence. Because Bedrock Homes builds new construction, this rebate applies directly to qualifying home purchases from us. *Incentive current as of August 3, 2026
No Down Payment?
No Worries! That’s right — no down payment is required. We are here to make the new home buying process as simple as possible! *Incentive current as of August 3, 2026
Homeowner Loyalty Program
Your continued loyalty & confidence in Bedrock Homes hasn’t gone unnoticed. That’s why we’re excited to introduce our homeowner loyalty program! We’re offering up to $5,000 CASH BACK to our current or former original homeowners when you purchase your next Bedrock Home. This is our way of recognizing your commitment to Bedrock Homes as your builder of choice. Earn $3,500 cash back when you purchase a new duplex or laned home OR $5,000 for a front attached garage home. *Incentive current as of August 3, 2026
Referral Programs
Refer a friend or family member to Bedrock Homes and receive $2,000* as a thank you! Do you know of someone that you think would fall head over heels for a Bedrock Home? Help them take one step closer to the home of their dreams with a referral! *Incentive current as of August 3, 2026
Register to receive the latest updates on pricing, availability and incentives at Marquis West — before they reach the public.
Personalized help
Dedicated pre-construction experts to guide you, answer questions and help you choose the right plan.
VIP pricing & incentives
First access to launch pricing, deposit structures and developer incentives.
Floor plans & brochures
Get the full plan set, pricing sheets and project brochure delivered to your inbox.
Plans available at Marquis West. Register for the full plan set with current pricing.
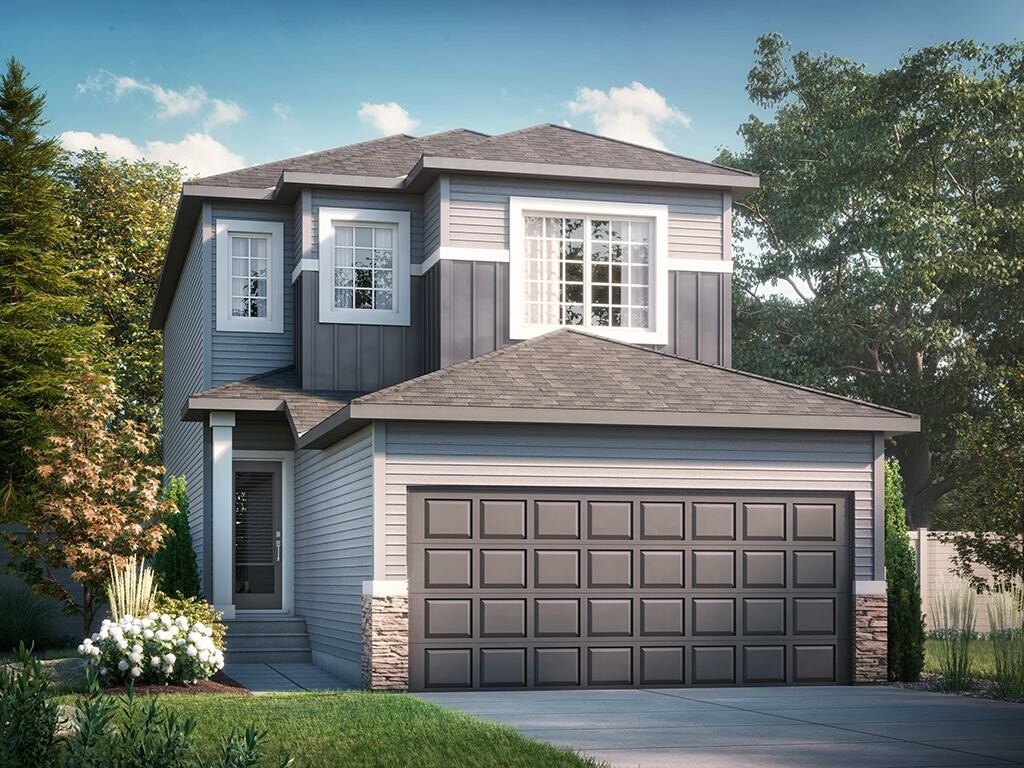
3 bd · 2 ba · 1,761 ft²
From $338,000
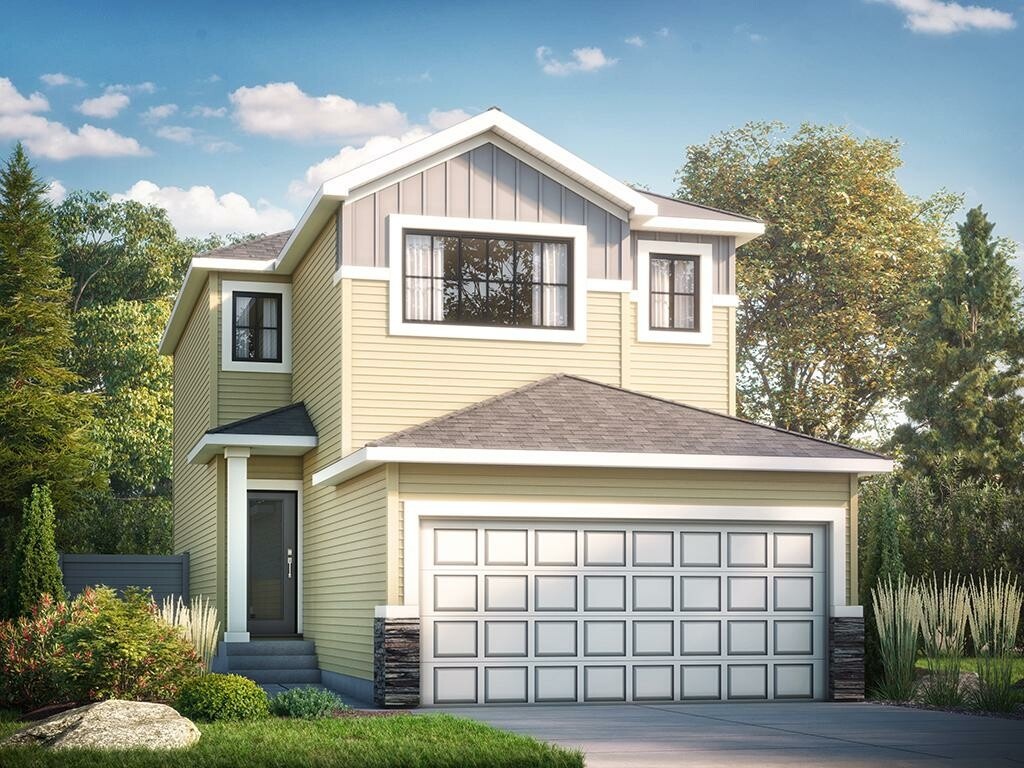
3 bd · 3 ba · 1,713 ft²
From $338,000
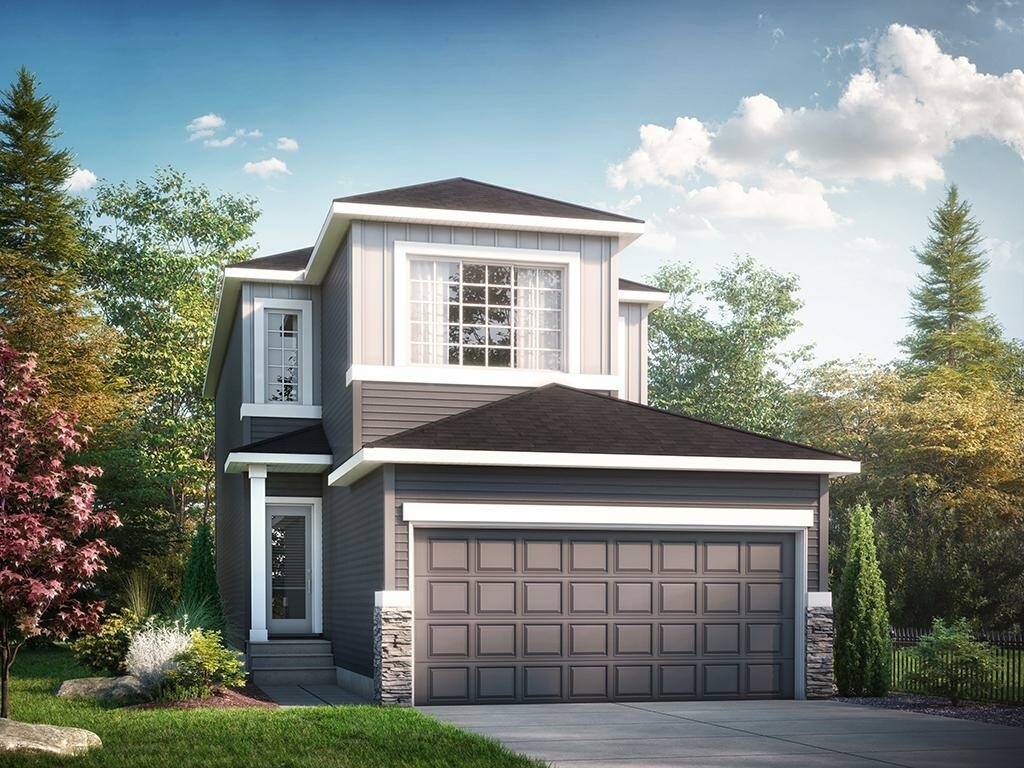
3 bd · 3 ba · 1,928 ft²
From $355,000
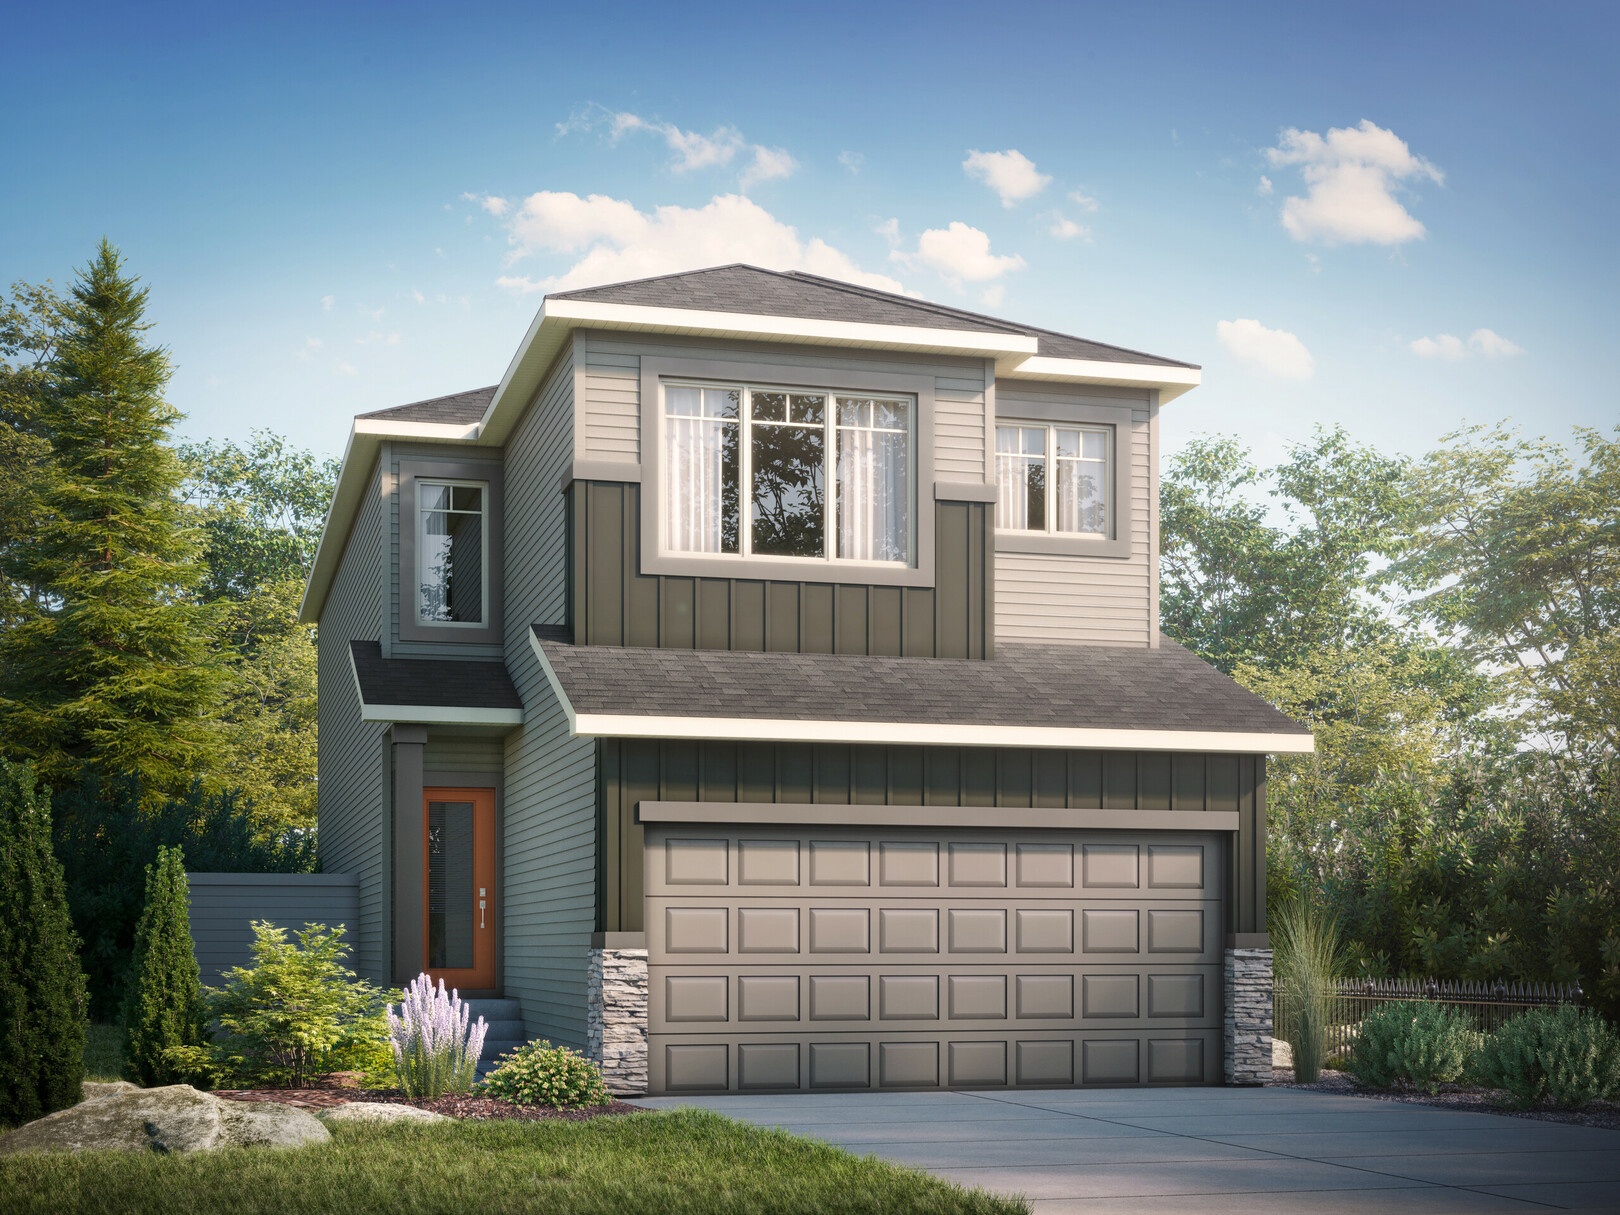
3 bd · 2 ba · 1,997 ft²
From $360,000
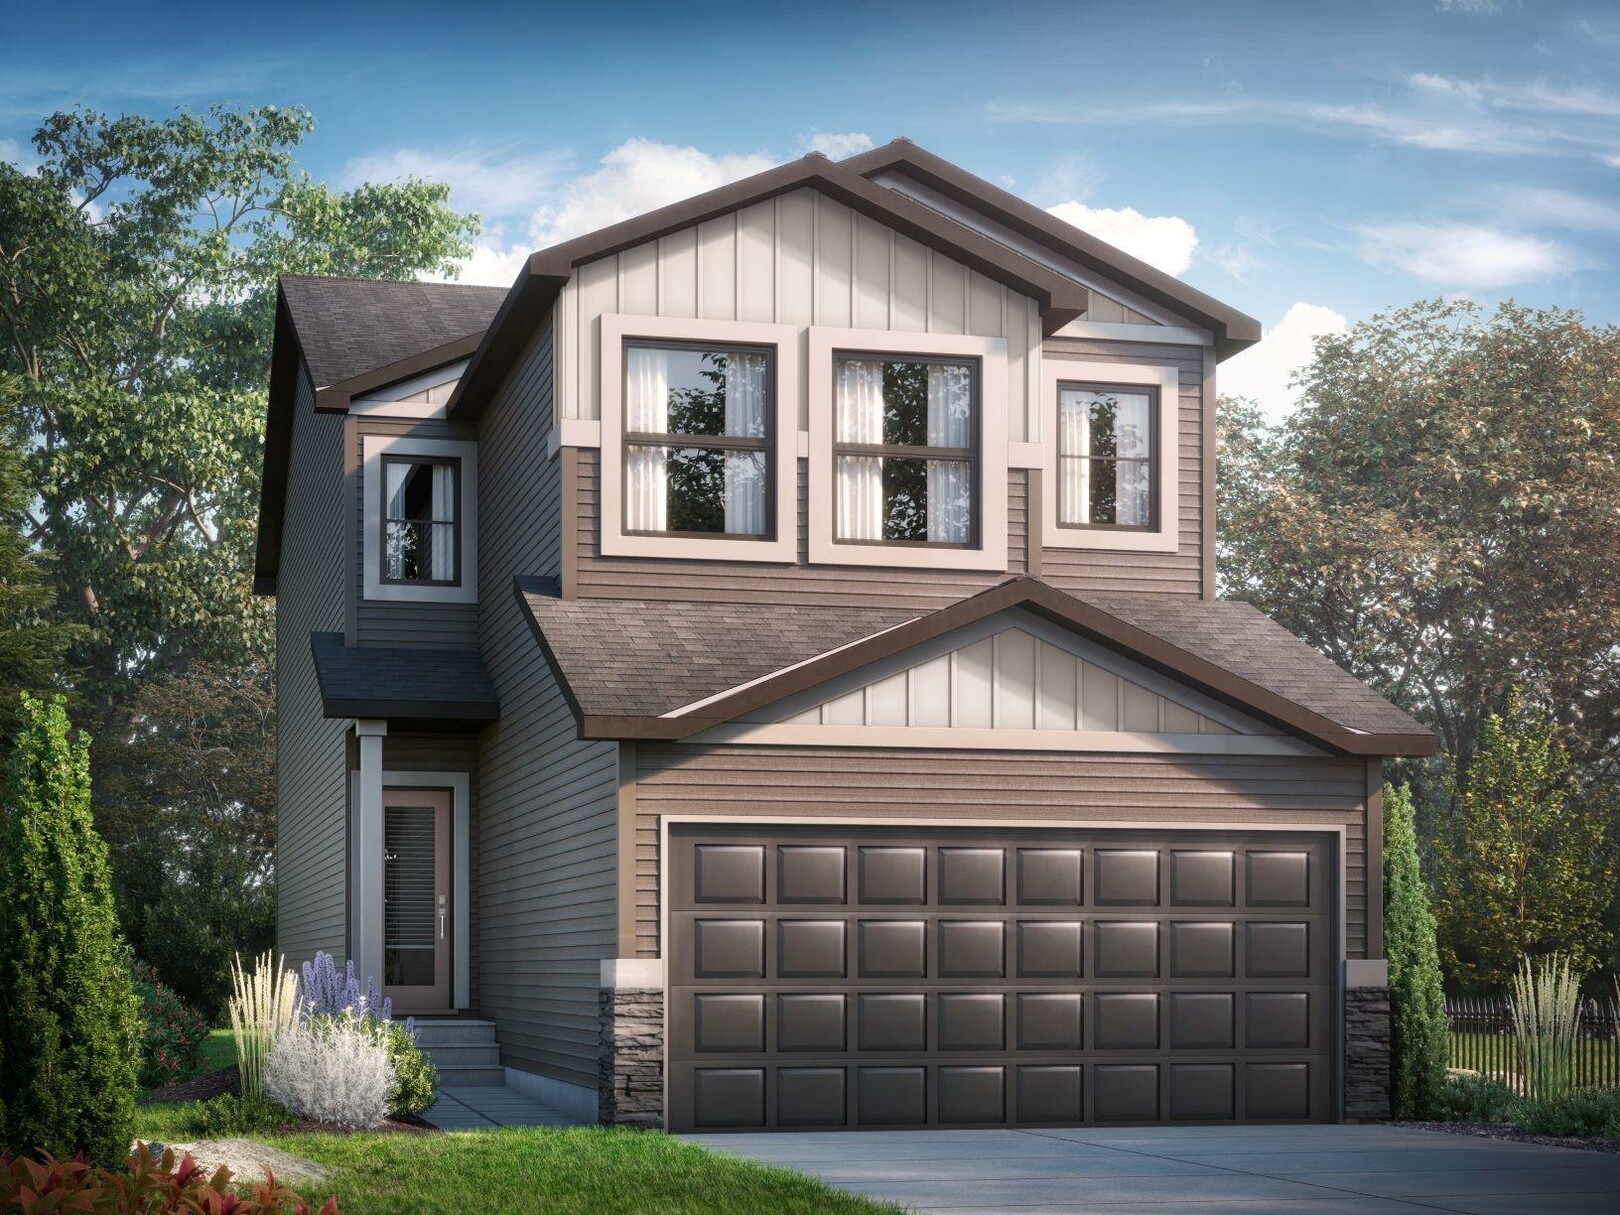
3 bd · 3 ba · 1,989 ft²
From $362,000
3 bd · 2 ba · 1,991 ft²
From $362,000
Floor plans and pricing are set by the developer and subject to change without notice.
Edmonton|17215 2 St NW, Edmonton, AB T5Y 4G5, Canada
Developed by
Based in Edmonton, Alberta
Our pre-construction team works directly with the developer to give registered buyers first access to floor plans, pricing and incentives at Marquis West.
Get VIP access
Edmonton, AB
From $380,000
By Brookfield Residential


Edmonton, AB
From $448,100
By Brookfield Residential

Edmonton, AB
From $450,031
By Brookfield Residential
Neighbourhood
Livability index
Limited overall
9 min
to groceries
5.0
Driving score
10 min
to dining
10
parks nearby
Score profile
Best for driving
What it's like
Marquis offers a slower-paced ambience. Marquis is very quiet overall, as there tend to be low levels of noise from traffic. Parks are occasionally challenging to reach since th…
Transportation
The car is very often the preferred way to move around in Marquis. It is especially convenient to park. Traveling on foot is not very practical for residents in Marquis because running daily errands is very difficult without a vehicle. Commuting by bicycle is also challenging in this part of the city as there are a fair number of elevation changes for cyclists to brave, and the cycling network is not very well-developed.
Services
There are no high schools and no primary schools in Marquis. Additionally, parents may consider it very difficult for their schoolchildren to get to daycares as pedestrians. As far as food is concerned, house buyers in Marquis commonly have to rely on a car to shop for their groceries. There are also a few choices for those who value close by restaurants.
Character
Marquis offers a slower-paced ambience. Marquis is very quiet overall, as there tend to be low levels of noise from traffic. Parks are occasionally challenging to reach since they aren't well-distributed. Still, there are about 10 green spaces close by for residents to explore.
Housing
Homeowners occupy roughly 70% of the properties in Marquis and the remainder are rented. Single detached homes and townhouses are the predominant housing type in this neighbourhood. This part of the city did not experience a single construction boom; the construction of new dwellings in this neighbourhood was spread throughout multiple decades in the twentieth and twenty-first century. Notably, this area is good for those looking for four or more bedroom homes.
On foot
Walking estimates based on straight-line distance to each place.
Driving
5.0
Excellent
Quiet
3.3
Good
Schools nearby
Best for groceries
Best for parks
Best for quiet