Marquis West · Edmonton, AB
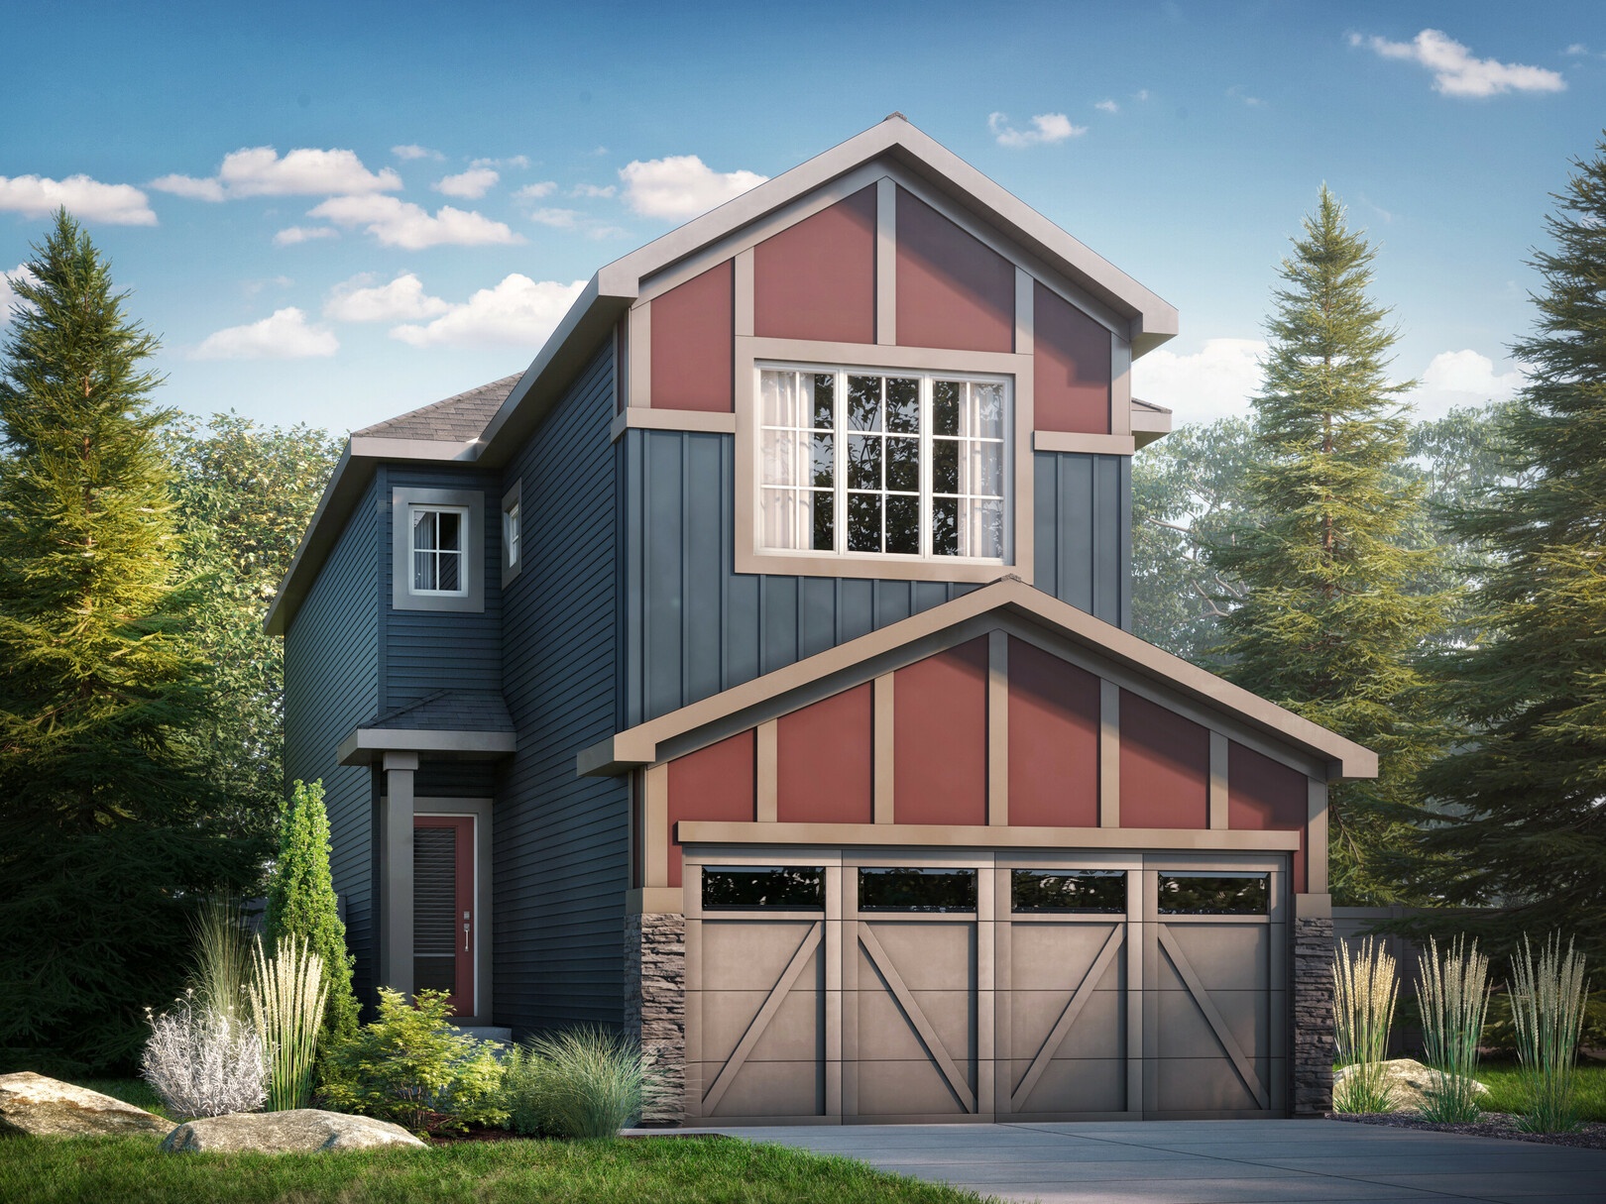
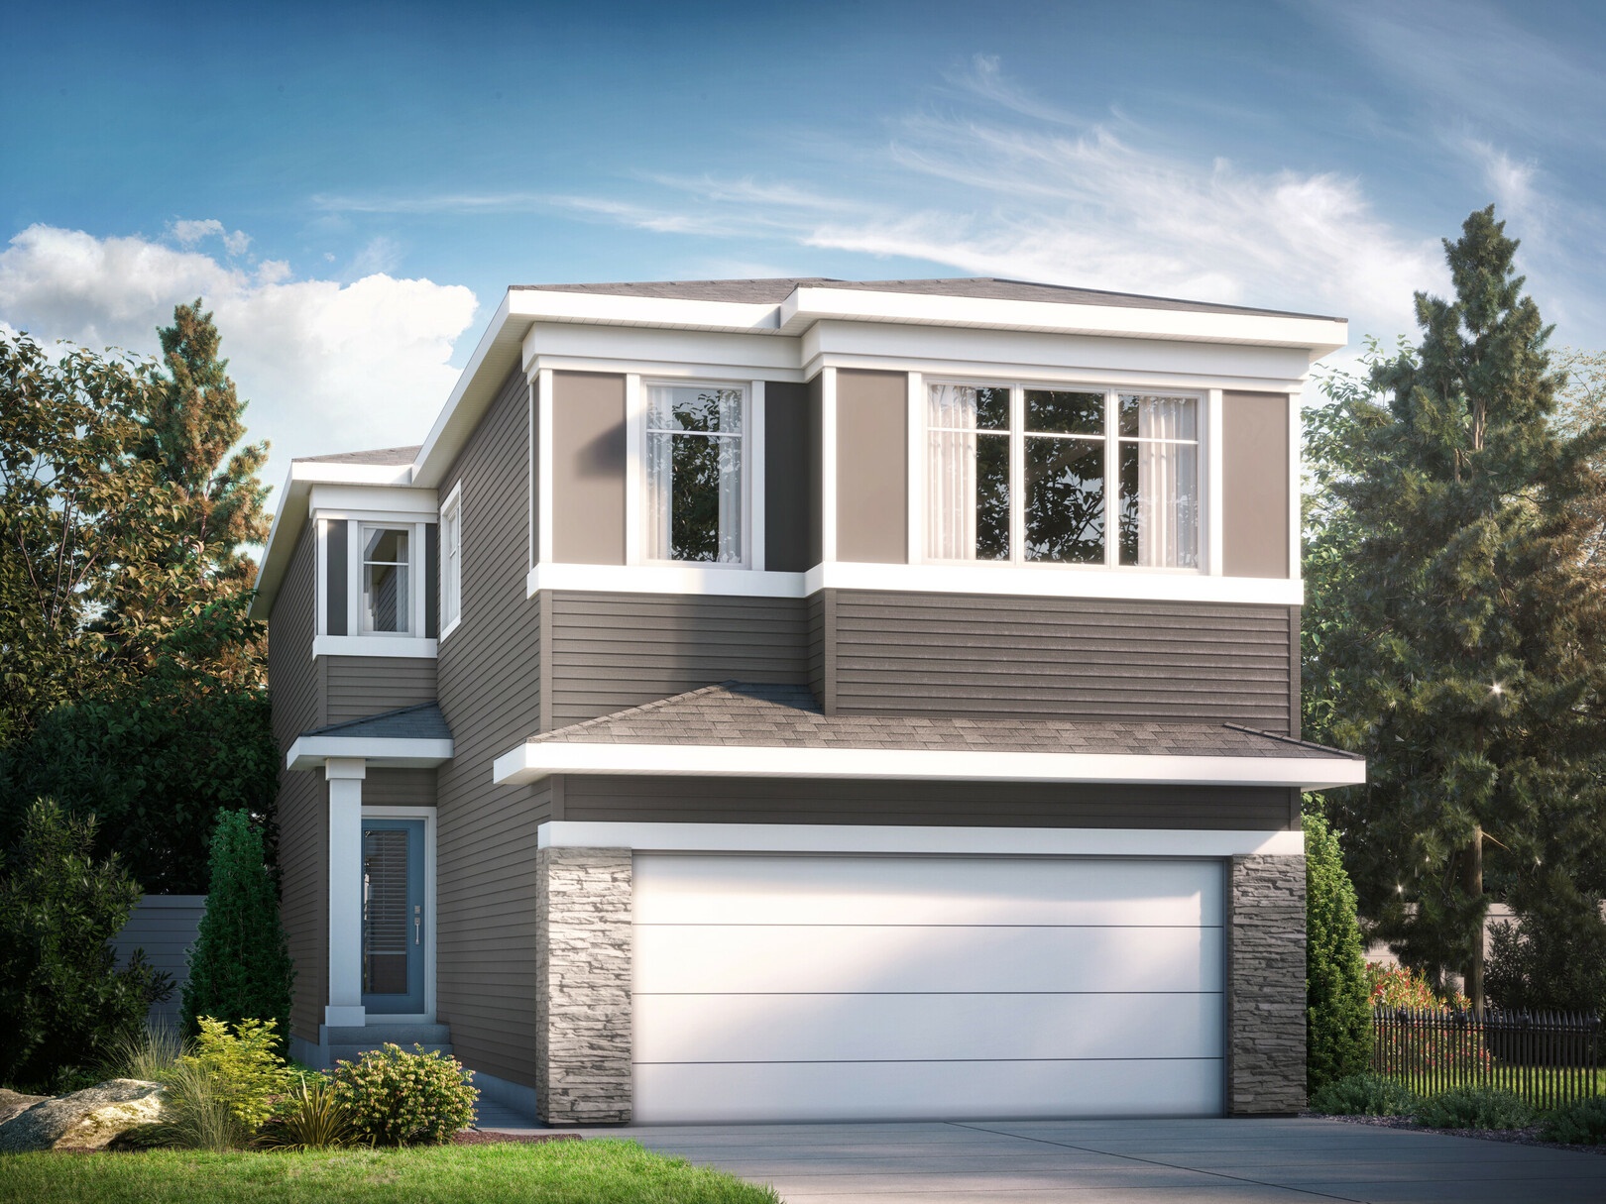
Rylee floor plan.
Explore the recorded layout, price and features, then confirm the configuration with the builder.
For sale
3 bd · 3 ba · 1,989 ft² · Single family - Detached Two+ Story
Rylee at Marquis West, 17215 2 St NW, Edmonton, AB T5Y 4G5, Canada
Call us at 416-910-8923Source floor plan. Confirm dimensions and available configurations.
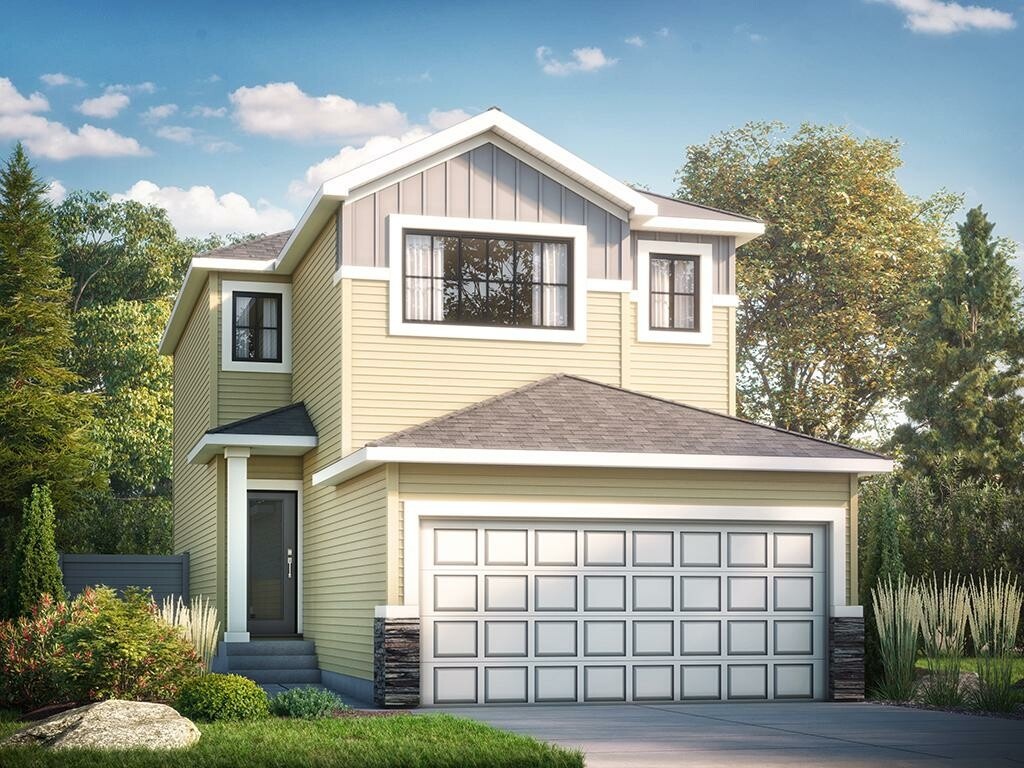
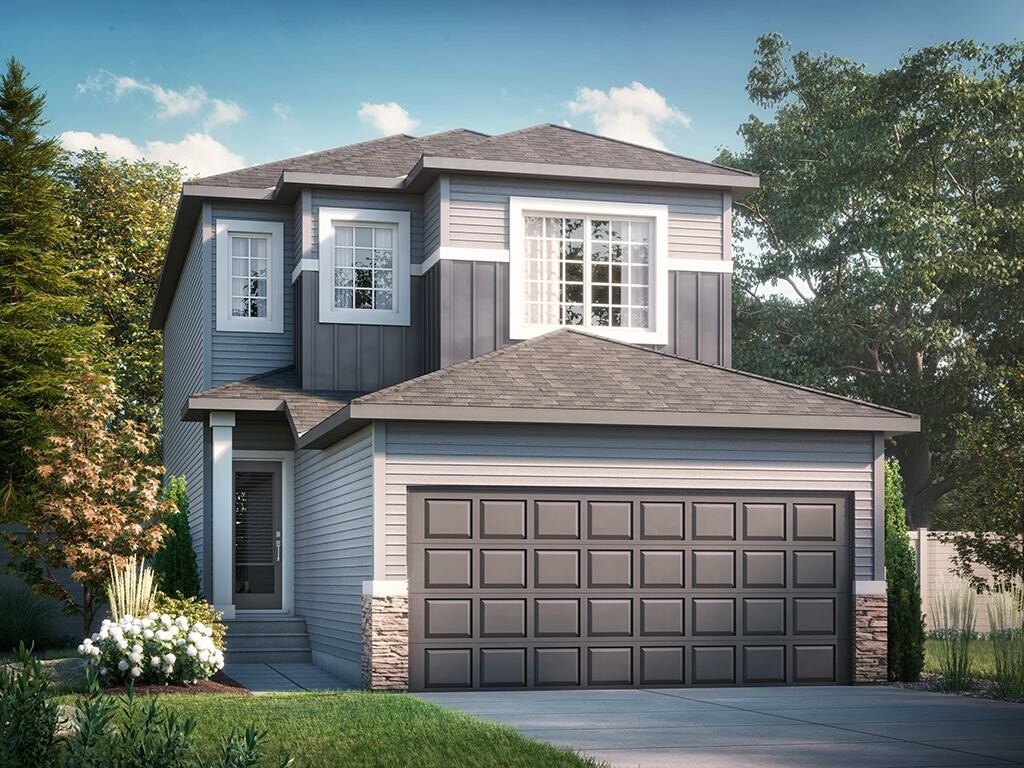
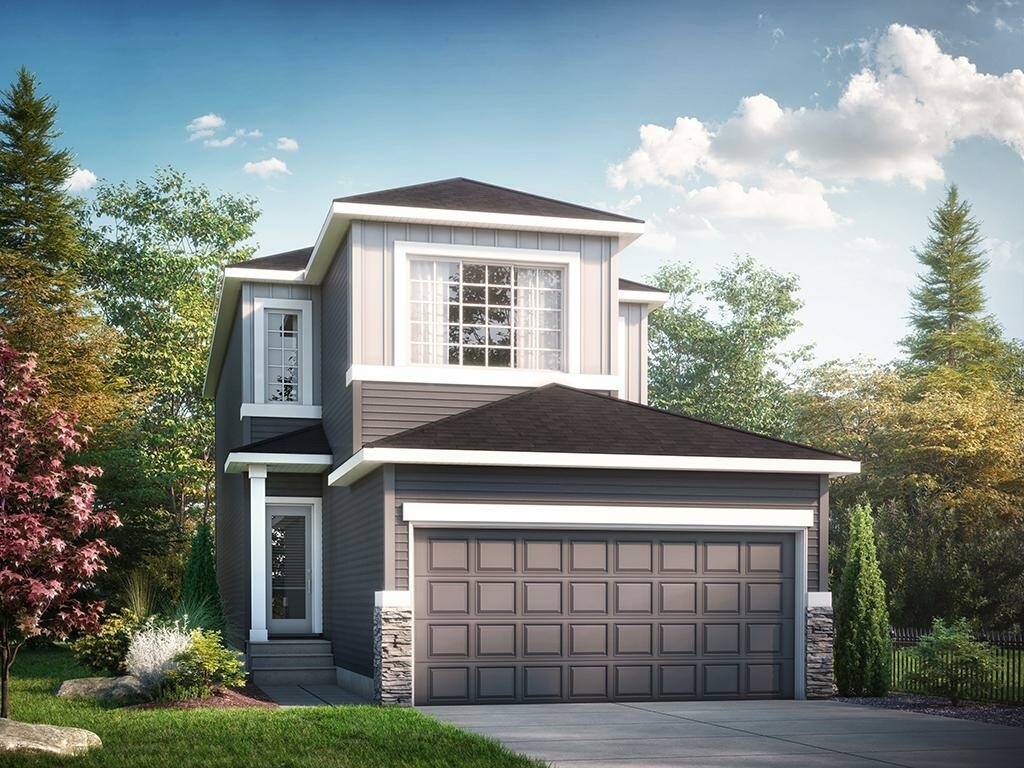
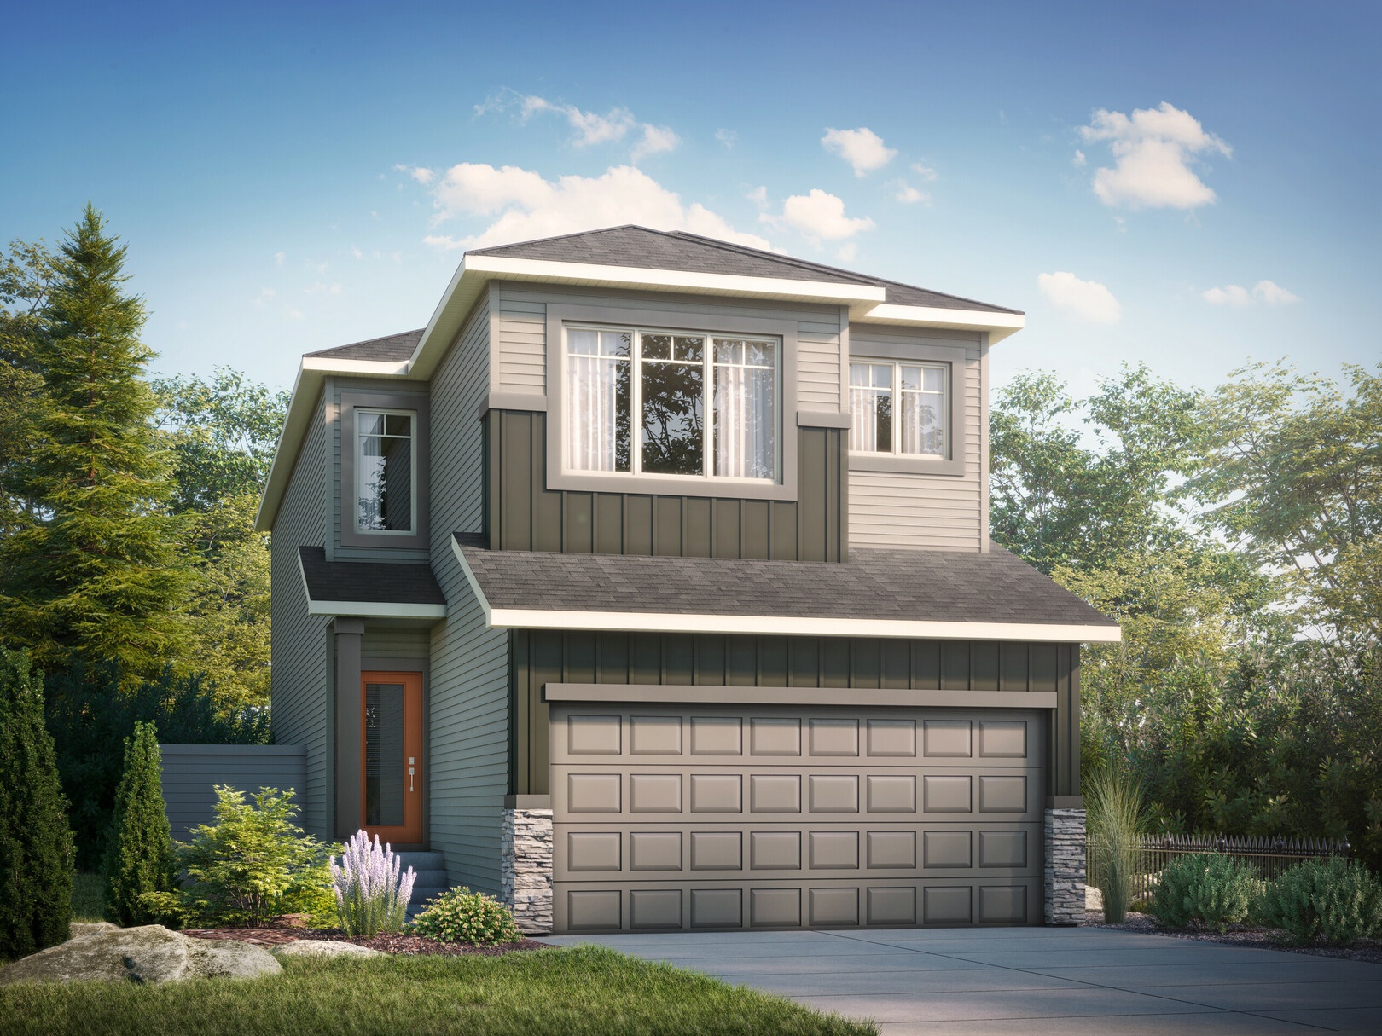
The Rylee is a spacious single family home with a grand open-to-above central staircase. This stunning home comes complete with a designer kitchen that overlooks the open great room and dining area, a walk-through pantry that leads to the mudroom, and a half bathroom. The second floor includes a large central bonus room creating added privacy between the primary suite and the secondary rooms. The spacious primary suite comes complete with a three-piece ensuite and a walk-in closet. This home also offers the option to convert the basement into a legal suite. Open concept main floor Second floor laundry room Large bonus room Optional: Tech drop zone Optional: 4-piece ensuite Optional: Legal basement suite Source: Bedrock Homes
Prices, dimensions and features may vary and are subject to change. Floor plans are for illustrative purposes only.
- Plan
- Rylee
- Type
- Single family - Detached Two+ Story
- Status
- For sale
- Size
- 1,989 ft²
- Project
- Marquis West
- Developer
- Bedrock Homes
Location
Edmonton|Marquis West|17215 2 St NW, Edmonton, AB T5Y 4G5, Canada
Interested in Rylee at Marquis West?
Rylee at
Marquis West
17215 2 St NW, Edmonton, AB T5Y 4G5, Canada
Nature at Your Doorstep, a New Chapter Within Reach Marquis West is a vibrant new community in Northeast Edmonton! Designed for those who live an active lifestyle, yet prefer a peaceful neighborhood - Marquis West is the perfect locale. St…
Explore this project