
Marquis · Edmonton, AB
Astoria II 22 floor plan.
Explore the recorded layout, price and features, then confirm the configuration with the builder.
For sale
4 bd · 3 ba · 2,022 ft² · Single family - Detached Two+ Story
Astoria II 22 at Marquis, 17431 7 St NE, Edmonton, AB T5Y 6G4, Canada
Call us at 416-910-8923Source floor plan. Confirm dimensions and available configurations.
The Astoria II: Elegance Meets Practicality The Astoria II model is a beautifully designed home, purposefully crafted to meet the evolving needs of today’s families. Offering a seamless blend of style and functionality, this home is a testament to thoughtful, modern living. Smart Design, Comfortable Living From the moment you arrive, the double attached garage and striking curb appeal set the tone for the Astoria II. Step into the spacious main floor, where 9-foot ceilings and durable luxury vinyl plank flooring create an inviting and elegant atmosphere. The bright foyer welcomes you into the home and leads to a convenient full 3-piece bathroom, complete with a walk-in shower. Across the hallway is a cozy main floor bedroom suited perfectly for guests, extended family, or a home office. The hallway loops around to an efficient mudroom located at the rear of the home—ideal for organizing outerwear and day-to-day belongings. Adding to the home’s versatility, the mudroom provides direct access to the spice kitchen, a chef’s dream. Equipped with a sink, a vented hood fan, and ample pantry shelving, this functional space is ideal for meal prep or entertaining. The spice kitchen leads directly into the main kitchen, which can also be accessed from the foyer. The main kitchen is designed with both elegance and practicality in mind. It features a center island with a flush eating ledge, tiled backsplash, soft-close cabinets and drawers, and an over-the-range microwave. Pendant lighting over the island adds a sophisticated and warm ambiance, making it an inviting centerpiece of the space. The open-concept nook and great room complement the layout with their large windows that fill the space with natural light, while a patio door provides effortless access to the backyard for outdoor enjoyment. The focal point of the great room is the soaring view of the second floor’s open-to-below design, creating a breathtaking sense of space and connection throughout the home. Sophisticated and Spacious Upper Floor Heading upstairs, the primary suite delivers both comfort and luxury. This bright retreat includes a spacious walk-in closet and a lavish 5-piece ensuite, complete with double sinks, a tub, and a walk-in shower framed with elegant glass doors. Beyond the primary suite, the upper floor continues to impress with a bonus room, perfect for family gatherings or quiet evenings. Two additional bedrooms, both generously sized and equipped with ample closet space, provide flexibility for all your family’s needs. Completing the upstairs is a functional laundry closet and a well-appointed 3-piece main bathroom, ensuring convenience is always close at hand. Endless Possibilities The Astoria II model offers exciting opportunities to customize your home to suit your lifestyle: Interactive Floor Plan Tool: Explore layout options with our floor plan tool and plan how you’ll bring your home to life with your furniture and ideas. Pre-Sale Options: Make your dream home a reality by purchasing a pre-sale lot! Visit our design center and let us guide you through countless customization possibilities tailored to your vision. Ready for You Whether you’re looking for a move-in-ready family haven or prefer to personalize your home from the ground up, the Astoria II is here to elevate your living experience. With its elegant design and thoughtful inclusions, this model brings comfort, style, and adaptability to every corner. Start visualizing your home your way today. Source: Sterling Edmonton
Prices, dimensions and features may vary and are subject to change. Floor plans are for illustrative purposes only.
- Plan
- Astoria II 22
- Type
- Single family - Detached Two+ Story
- Status
- For sale
- Size
- 2,022 ft²
- Project
- Marquis
- Developer
- Sterling Homes (Edmonton)
Location
Edmonton|Marquis|17431 7 St NE, Edmonton, AB T5Y 6G4, Canada
Interested in Astoria II 22 at Marquis?
Astoria II 22 at
Marquis
17431 7 St NE, Edmonton, AB T5Y 6G4, Canada
Welcome to Marquis, an exciting new community on the Northeast side of Edmonton just off the Anthony Henday and 167 Ave. Named after a variety of wheat to recognize the history of the land, Marquis is set to be one of the most innovative co…
Explore this project
Other floor plans at Marquis
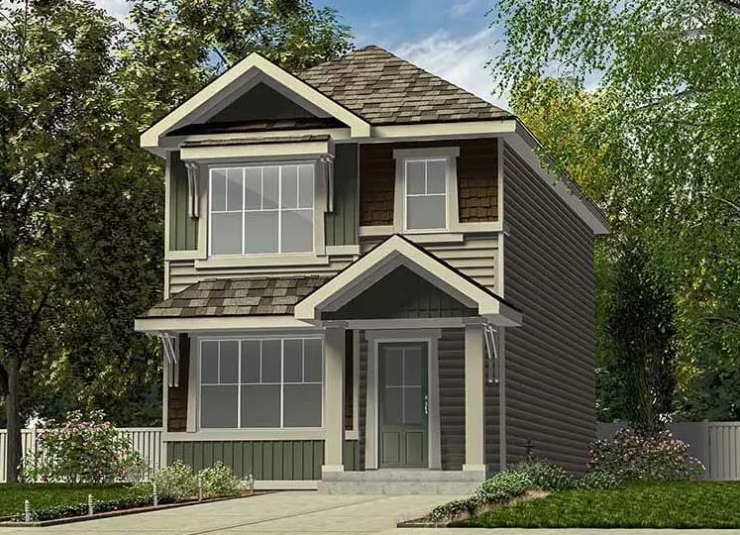
Star 18
For sale3 bd · 3 ba · 1,288 ft²
Pricing coming soon
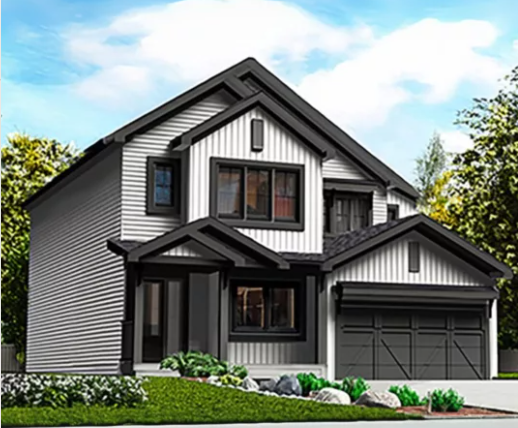
Dutchess 18
For sale4 bd · 3 ba · 1,619 ft²
Pricing coming soon
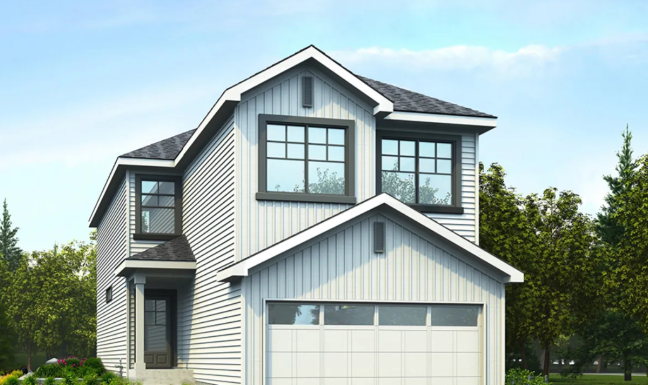
Artemis 24
For sale4 bd · 3 ba · 2,248 ft²
Pricing coming soon
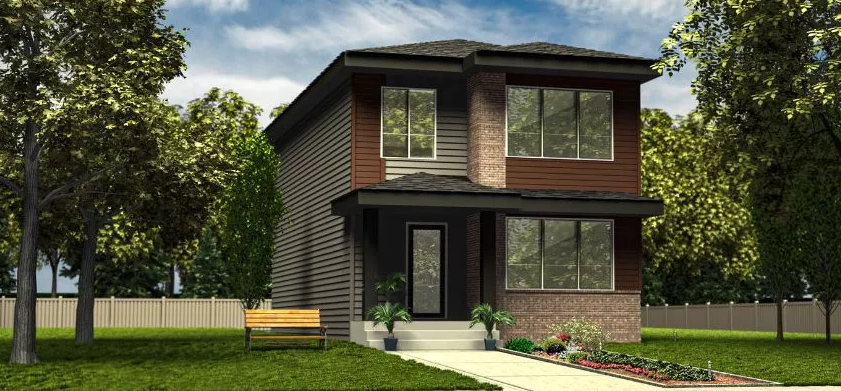
Spirit 20
For sale3 bd · 3 ba · 1,630 ft²
Pricing coming soon
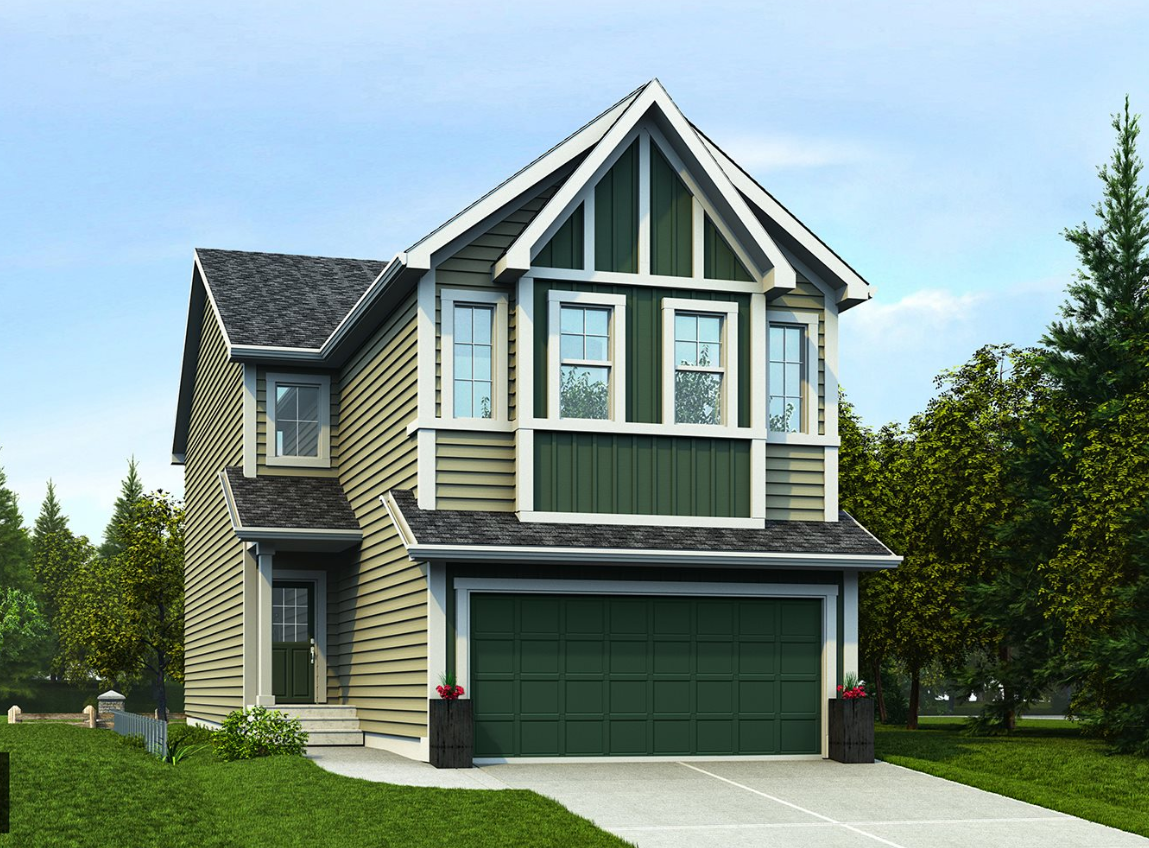
Assurance 24
For sale4 bd · 2 ba · 2,263 ft²
Pricing coming soon
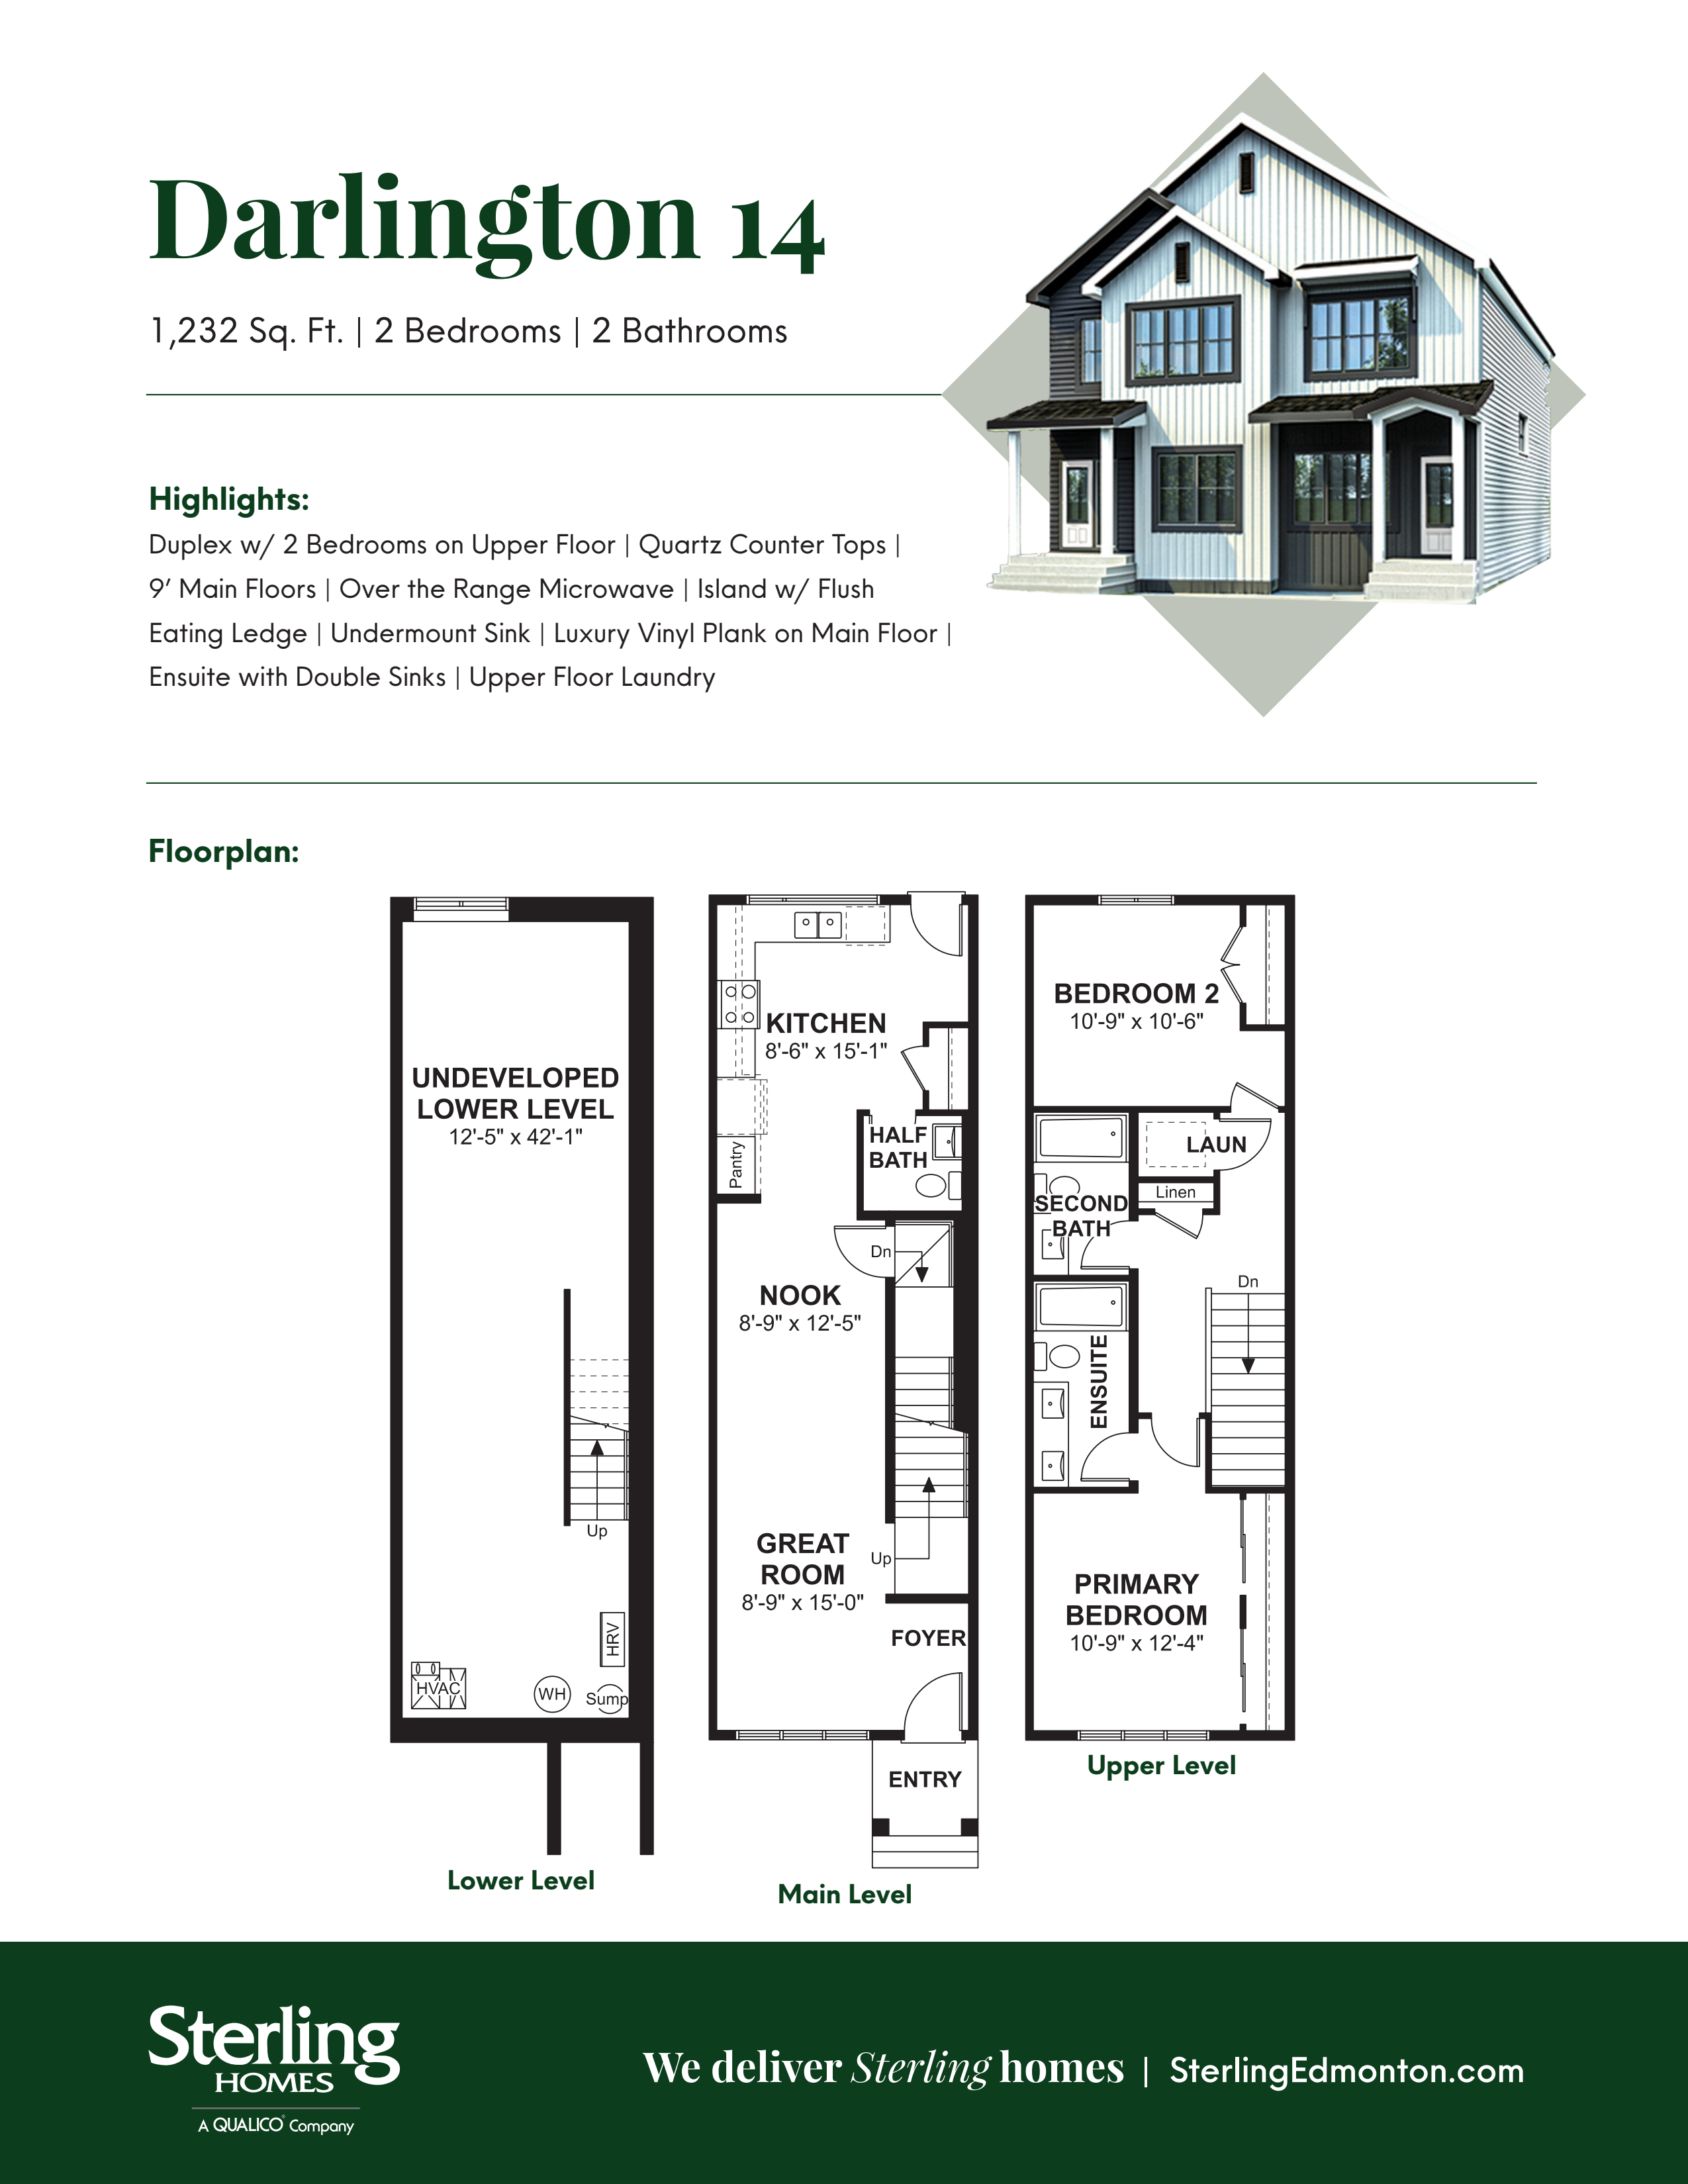
Darlington 14
For sale2 bd · 3 ba · 1,232 ft²
Pricing coming soon