
Marquis · Edmonton, AB
Dutchess 18 floor plan.
Explore the recorded layout, price and features, then confirm the configuration with the builder.
For sale
4 bd · 3 ba · 1,619 ft² · Single family - Semi-Detached Two Story
Dutchess 18 at Marquis, 17431 7 St NE, Edmonton, AB T5Y 6G4, Canada
Call us at 416-910-8923Source floor plan. Confirm dimensions and available configurations.
The Dutchess floor plan is designed with both functionality and elegance in mind, perfect for families who desire versatile spaces. As you enter the home, you’ll find a convenient main floor bedroom at the front, ideal for guests, a home office, or multi-generational living. This level also includes a full bathroom with a stand-up shower, ensuring convenience and accessibility. The heart of the home features an open-concept layout where the kitchen, nook, and great room flow seamlessly, bathed in loads of natural light from the large windows. The kitchen boasts quartz countertops, island with undermount sink & flush eating ledge, over-the-range microwave, and a full-height tiled backsplash. Every detail is thoughtfully designed, with soft-close doors and drawers on all cabinets and a corner pantry for ample storage. The main floor is enhanced with luxury vinyl plank flooring and 9 ft. ceilings, creating an airy and spacious atmosphere that’s perfect for entertaining. The Dutchess also includes a parking pad, with the versatility to upgrade to a detached two-car garage. Upstairs, retreat to the serene primary bedroom, which features a walk-in closet and a luxurious 3-piece ensuite with a tub/shower combo. The upper level also includes two additional bedrooms, a bonus room for family gatherings or a cozy lounge, and a laundry closet conveniently designed for a stackable washer and dryer. A main 3-piece bathroom completes the upper floor, providing comfort and functionality for all family members. The Dutchess is a well-crafted home that perfectly blends style, convenience, and practicality, making it an ideal choice for families seeking both luxury and comfort. Source: Sterling Edmonton
Prices, dimensions and features may vary and are subject to change. Floor plans are for illustrative purposes only.
- Plan
- Dutchess 18
- Type
- Single family - Semi-Detached Two Story
- Status
- For sale
- Size
- 1,619 ft²
- Project
- Marquis
- Developer
- Sterling Homes (Edmonton)
Location
Edmonton|Marquis|17431 7 St NE, Edmonton, AB T5Y 6G4, Canada
Interested in Dutchess 18 at Marquis?
Dutchess 18 at
Marquis
17431 7 St NE, Edmonton, AB T5Y 6G4, Canada
Welcome to Marquis, an exciting new community on the Northeast side of Edmonton just off the Anthony Henday and 167 Ave. Named after a variety of wheat to recognize the history of the land, Marquis is set to be one of the most innovative co…
Explore this project
Other floor plans at Marquis
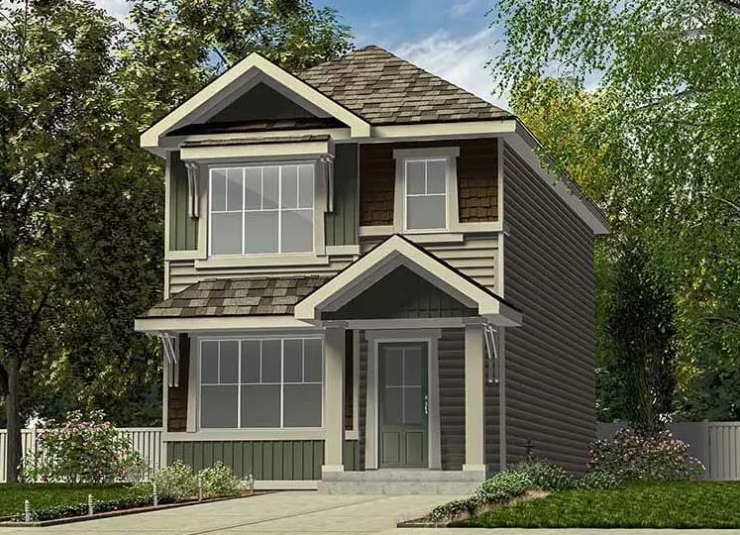
Star 18
For sale3 bd · 3 ba · 1,288 ft²
Pricing coming soon
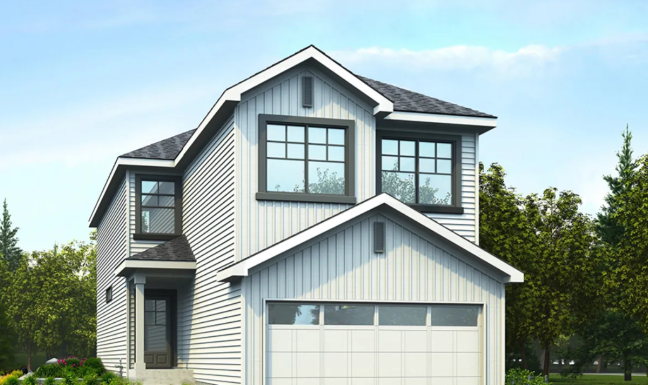
Artemis 24
For sale4 bd · 3 ba · 2,248 ft²
Pricing coming soon
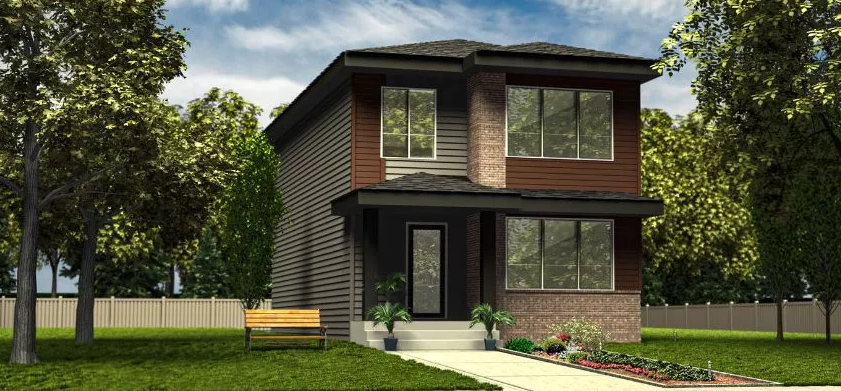
Spirit 20
For sale3 bd · 3 ba · 1,630 ft²
Pricing coming soon
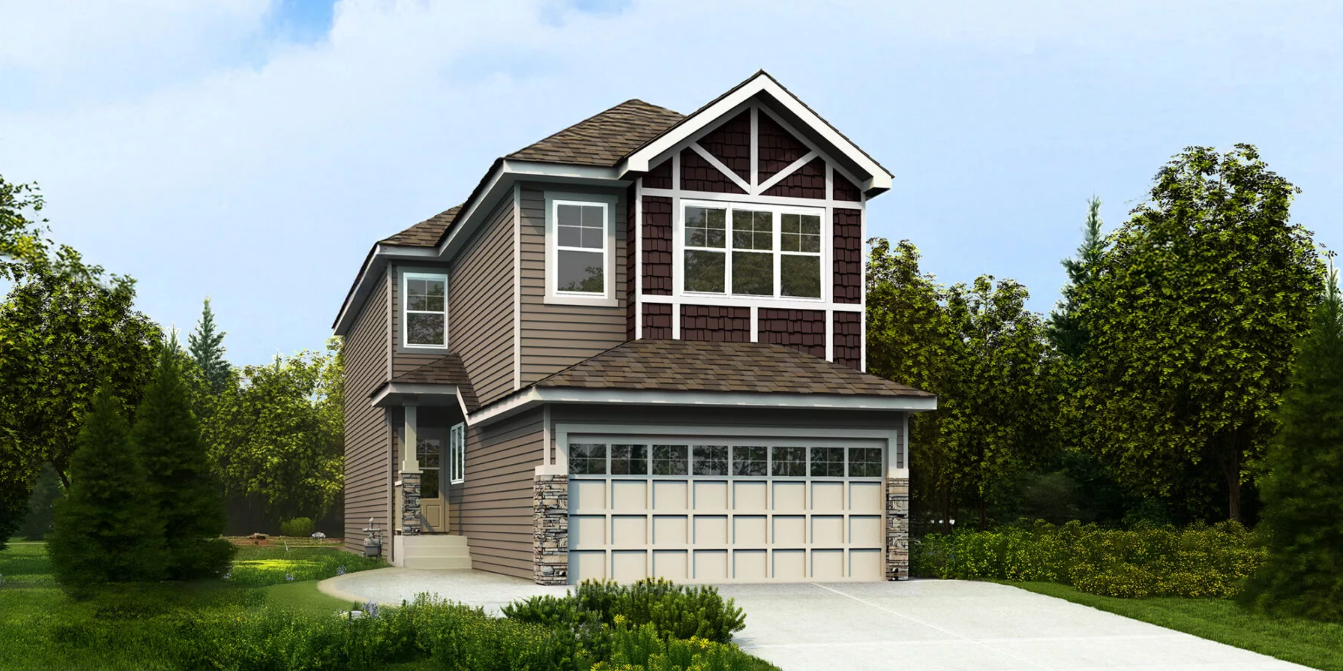
Astoria II 22
For sale4 bd · 3 ba · 2,022 ft²
Pricing coming soon
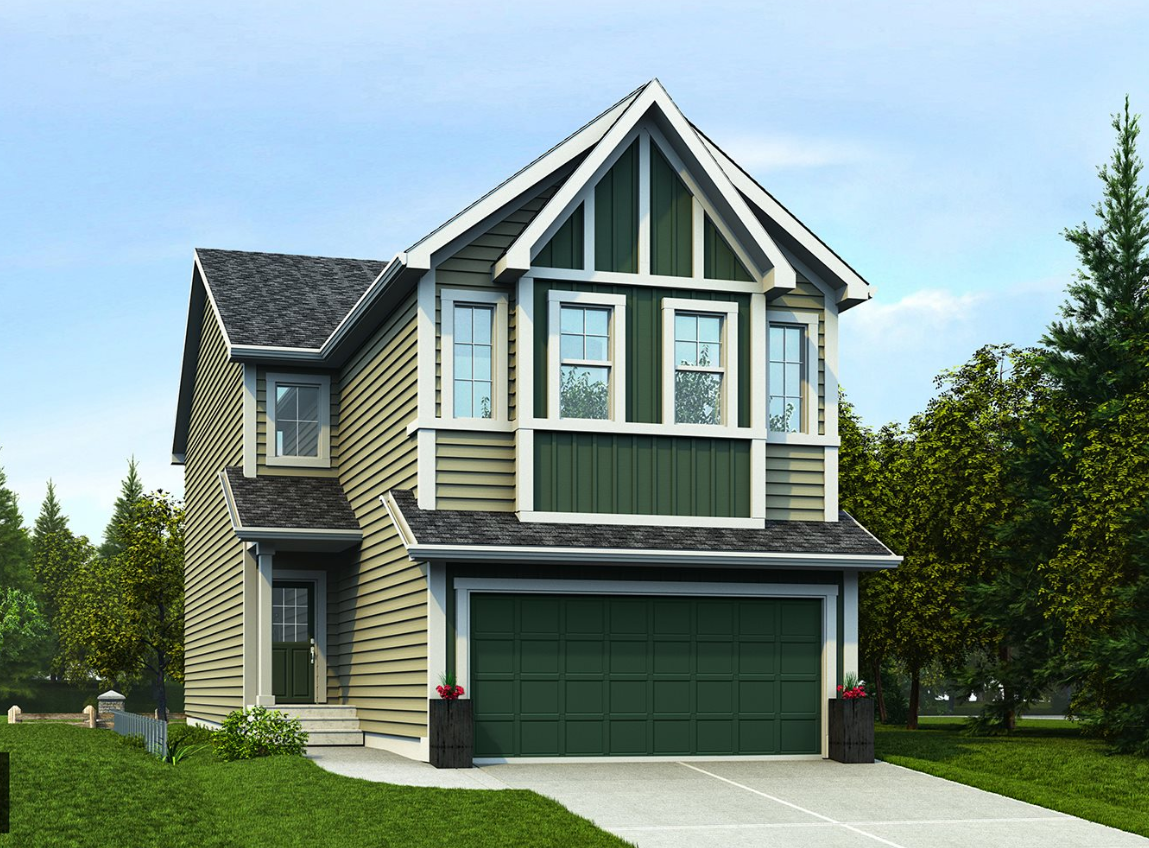
Assurance 24
For sale4 bd · 2 ba · 2,263 ft²
Pricing coming soon
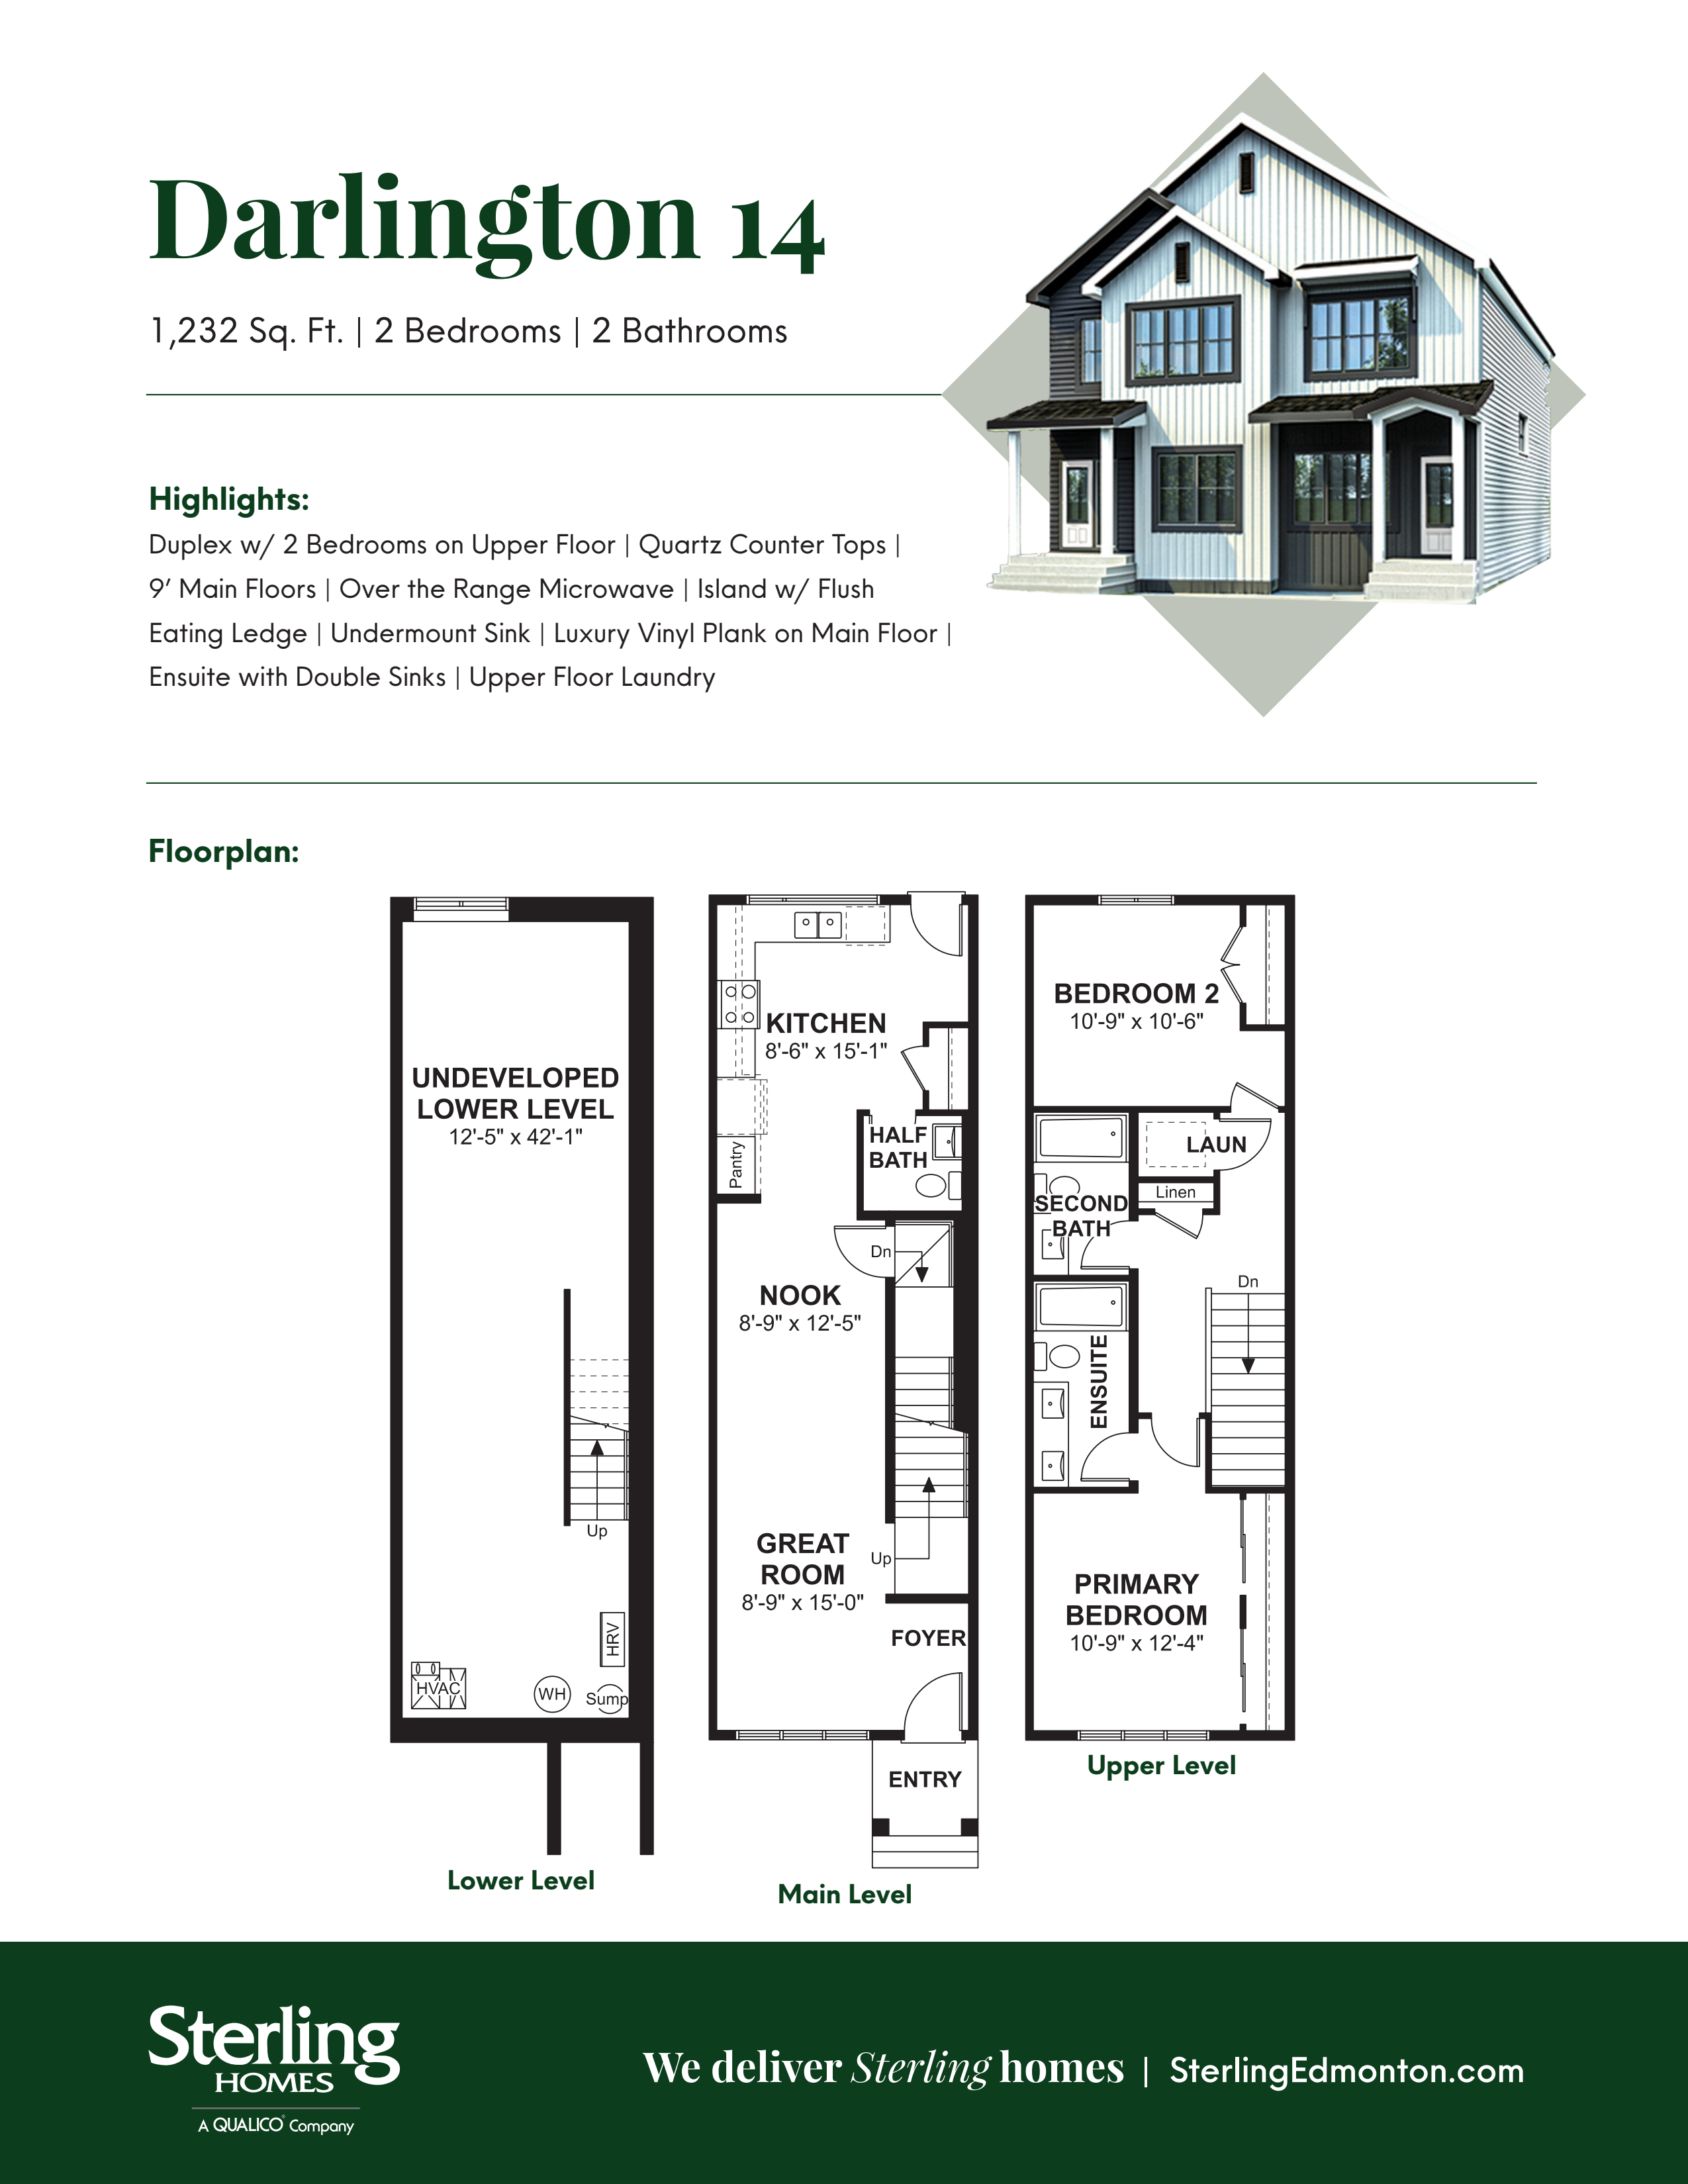
Darlington 14
For sale2 bd · 3 ba · 1,232 ft²
Pricing coming soon