
Maxium · Toronto, ON
B-530 floor plan.
Explore the recorded layout, price and features, then confirm the configuration with the builder.
For sale
1 bd · 1 ba · 530 ft² · Condo - Suite
B-530 at Maxium, 875 The Queensway, Etobicoke, ON M8Z 1N8, Canada
Call us at 416-910-8923B-530 is a condo - suite home at Maxium in Toronto, ON. Register for details to receive the full floor plan, pricing and availability.
Prices, dimensions and features may vary and are subject to change. Floor plans are for illustrative purposes only.
- Plan
- B-530
- Type
- Condo - Suite
- Status
- For sale
- Size
- 530 ft²
- Project
- Maxium
- Developer
- Equiton Developments
Location
Toronto|Maxium|875 The Queensway, Etobicoke, ON M8Z 1N8, Canada
Interested in B-530 at Maxium?
B-530 at
Maxium
875 The Queensway, Etobicoke, ON M8Z 1N8, Canada
875 The Queensway redefines mid-rise architecture with bold, purposeful design. Rising 11 storeys, the building’s facade fuses tiered brickwork, sleek metal panels, and expansive glass, creating a striking and contemporary presence in the n…
Explore this project
Other floor plans at Maxium
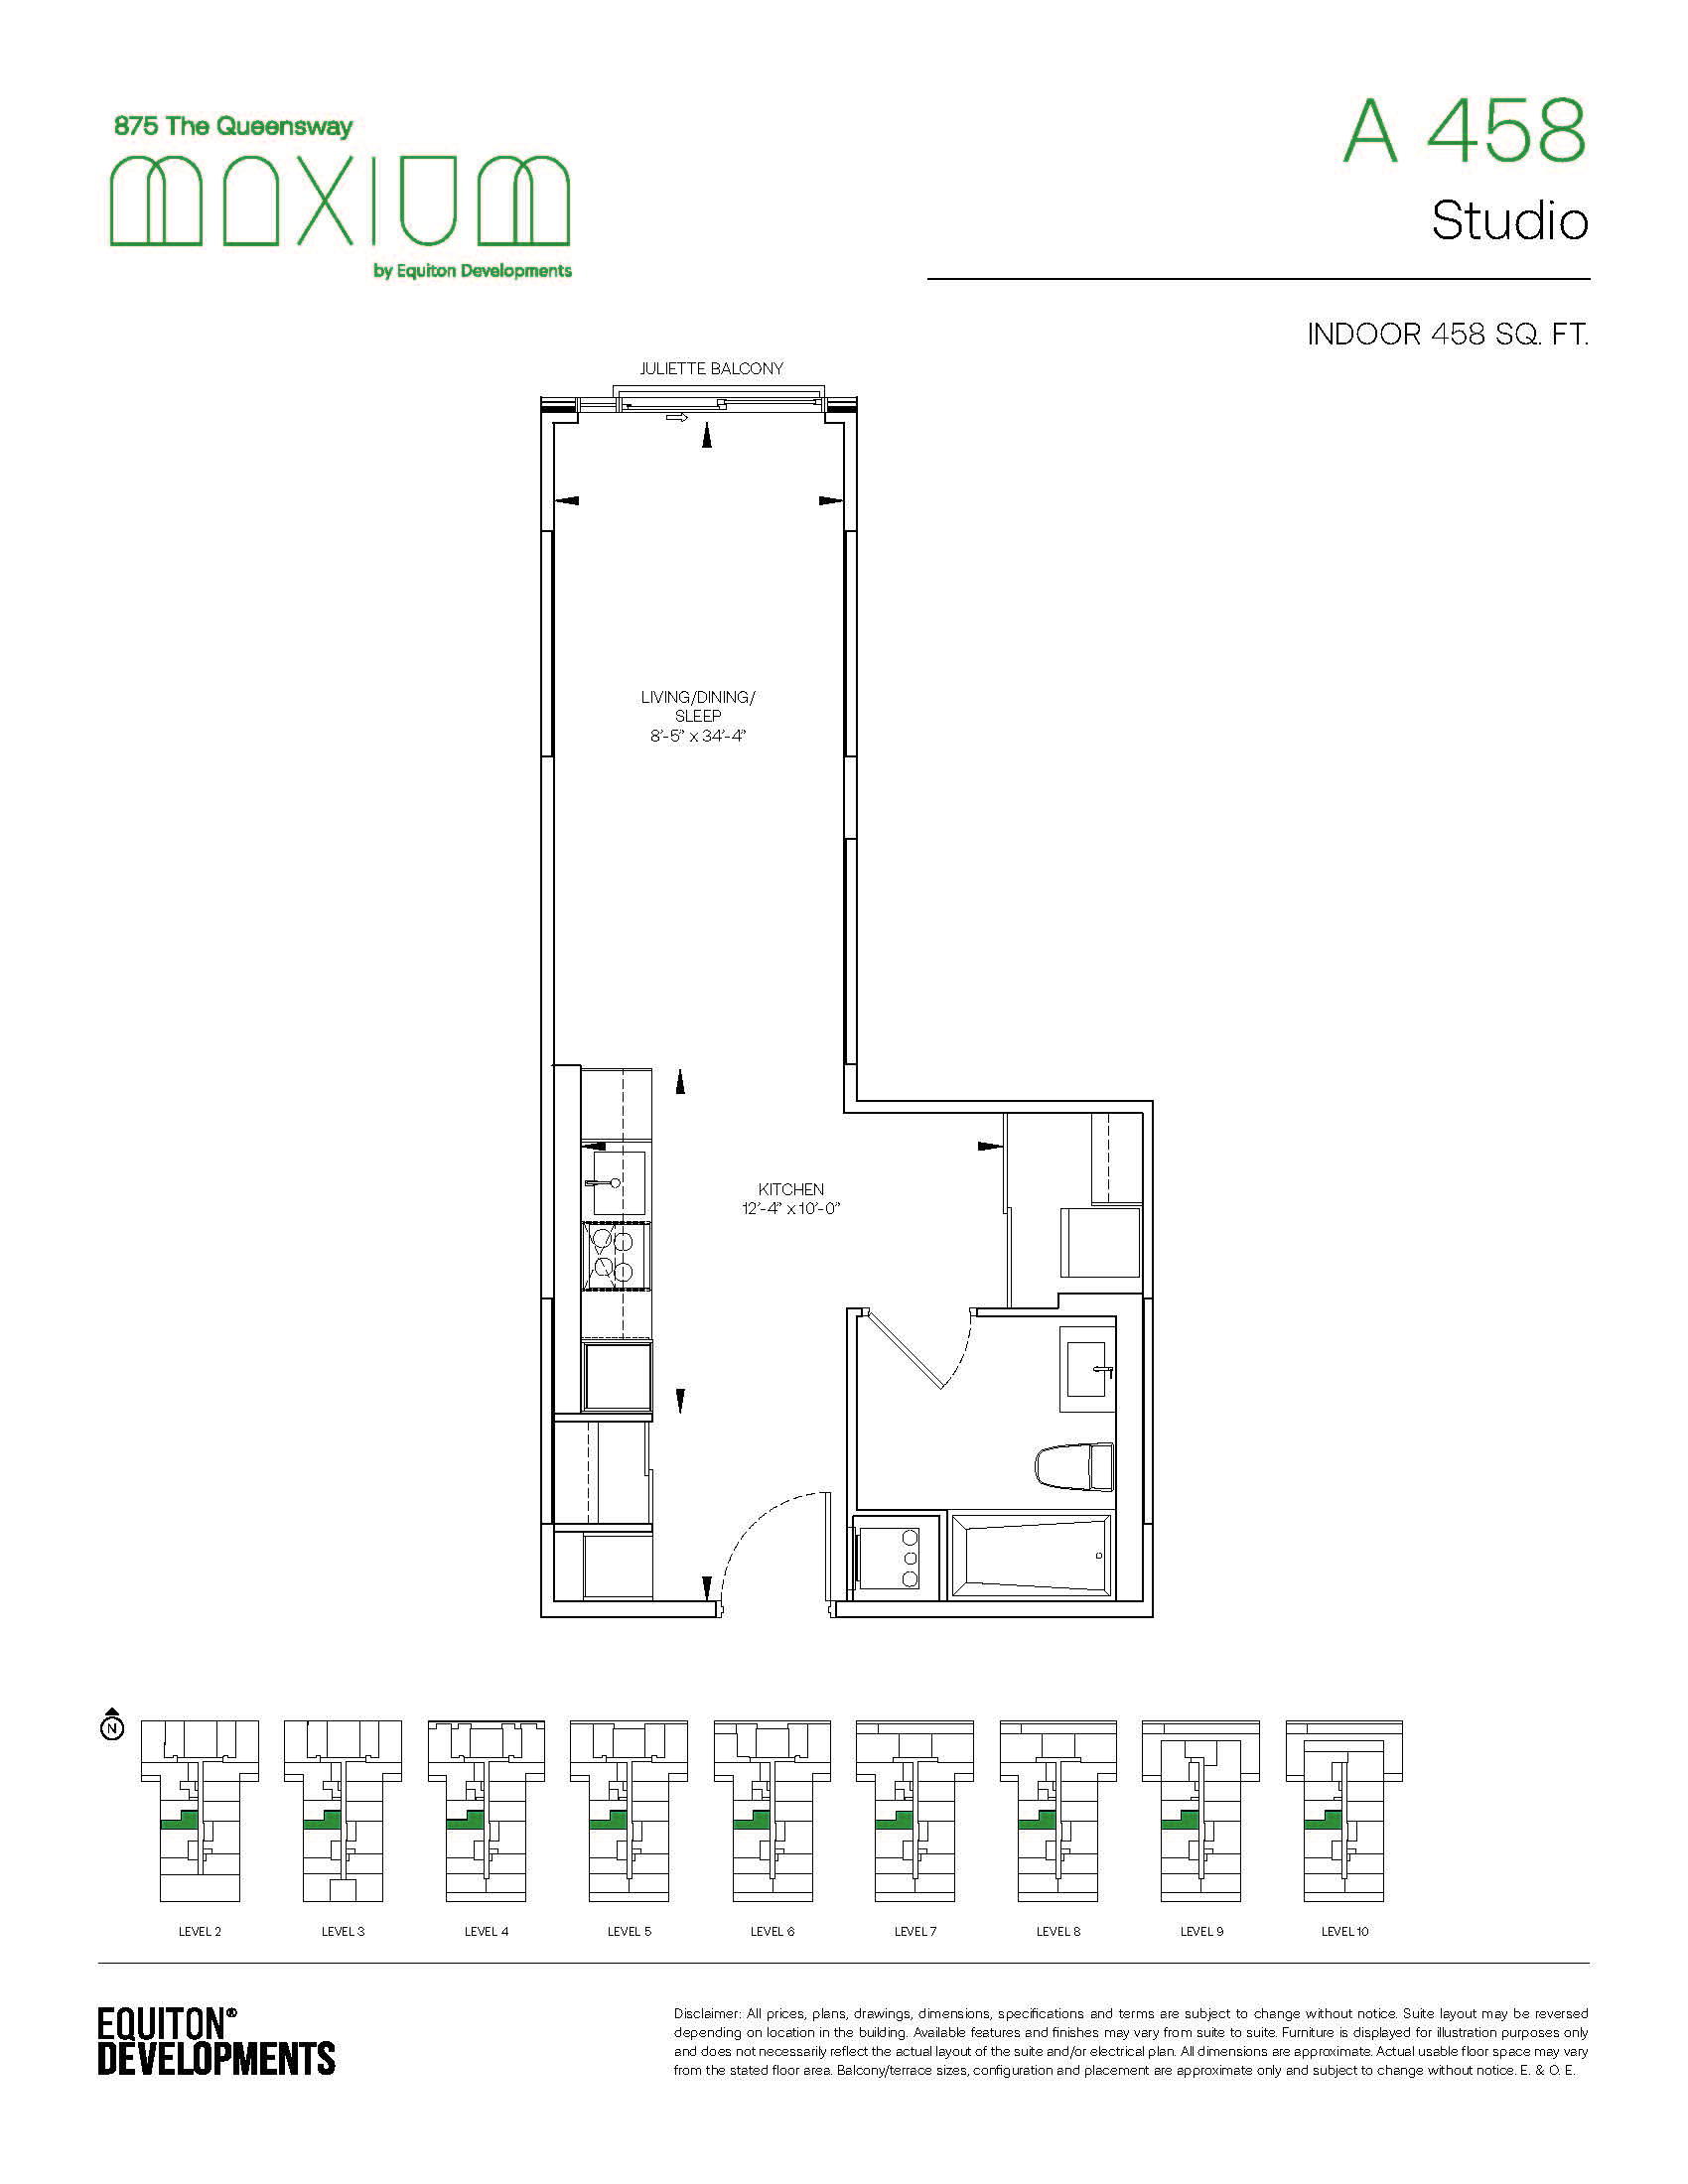
A-458
For sale0 bd · 1 ba · 458 ft²
From $479,900
B-532
For sale1 bd · 1 ba · 532 ft²
From $599,900
B-525
For sale1 bd · 1 ba · 525 ft²
From $639,900
B-564
For sale1 bd · 1 ba · 564 ft²
From $694,900
B-622
For sale1 bd · 2 ba · 622 ft²
From $744,900
B-652
For sale1 bd · 1 ba · 652 ft²
From $784,900