
Toronto, ON · Condo
Maxium
Renderings and features may vary and are subject to change. Renderings are for illustrative purposes only.
A closer look at Maxium.
Registration — launching soon|From $554,990 to $1,151,990|Incentives available
- Home type
- Condo
- Price
- From $554,990 to $1,151,990
- Bedrooms
- 1 – 3
- Bathrooms
- 1 – 3
- Size
- 458 – 1,156 ft²
- Units
- 152
- Storeys
- 11
- Avg. price / ft²
- $1,185
875 The Queensway redefines mid-rise architecture with bold, purposeful design. Rising 11 storeys, the building’s facade fuses tiered brickwork, sleek metal panels, and expansive glass, creating a striking and contemporary presence in the neighbourhood.
Project information
875 The Queensway, Etobicoke, ON M8Z 1N8, Canada
Move in 2029
By Equiton Developments
Request informationPricing, deposit & incentives
Pricing and fees
- Available unit price
- From $554,990 to $1,151,990
- Average price / ft²
- $1,185
- Co-op agent commission
- 4%
Deposit structure
Extended Deposit
Current incentives
Incentive 1
$$40,000 in upgrades, No assignment fees
Incentive 2
Development levies capped at $15,000 (0B/1B) & $18,000 (2B+) (Q1-2026)
Amenities
- Rooftop Terrace
- Sauna
- Lobby
- Gym
- Entertainment Lounge
- Kids Room
- Pets Spa
Features & finishes
Mid-rise development situated along The Queensway with immediate access to TTC bus service, retail and restaurants. Within 5 minutes drive from Cineplex Cinemas Queensway & VIP, Jeff Healey Park, Mimico GO Station, Gardiner Expressway, and Highway 427. CF Sherway Garden, High Park, and Toronto Waterfront are less than 10 minutes drive. Approximately 2,561 sf of commercial spaces planned at-grade. Parking and locker limited to suites 645 sf or larger. EV parking: $80,000. Maintenance fees exclude hydro and water. , Kitchen Floor: Vinyl, Kitchen Counter: Quartz, Entry Floor: Vinyl, Living Area Floor: Vinyl, Bedroom Floor: Vinyl, Main Bathroom Floor: Porcelain, Main Bathroom Counter: Granite, Ensuite Bathroom Floor: Porcelain, Ensuite Bathroom Counter: Granite, Cabinets: Laminate, Appliance Finish: Stainless, Fridge: Bottom Freezer, Stove: Electric Glass Top, Brands: Bosch, N/A, Heating Source: Heat Pump, AC: Individual
Our team is here to help
Register to receive the latest updates on pricing, availability and incentives at Maxium — before they reach the public.
Personalized help
Dedicated pre-construction experts to guide you, answer questions and help you choose the right plan.
VIP pricing & incentives
First access to launch pricing, deposit structures and developer incentives.
Floor plans & brochures
Get the full plan set, pricing sheets and project brochure delivered to your inbox.
Floor plans (27)
Plans available at Maxium. Register for the full plan set with current pricing.
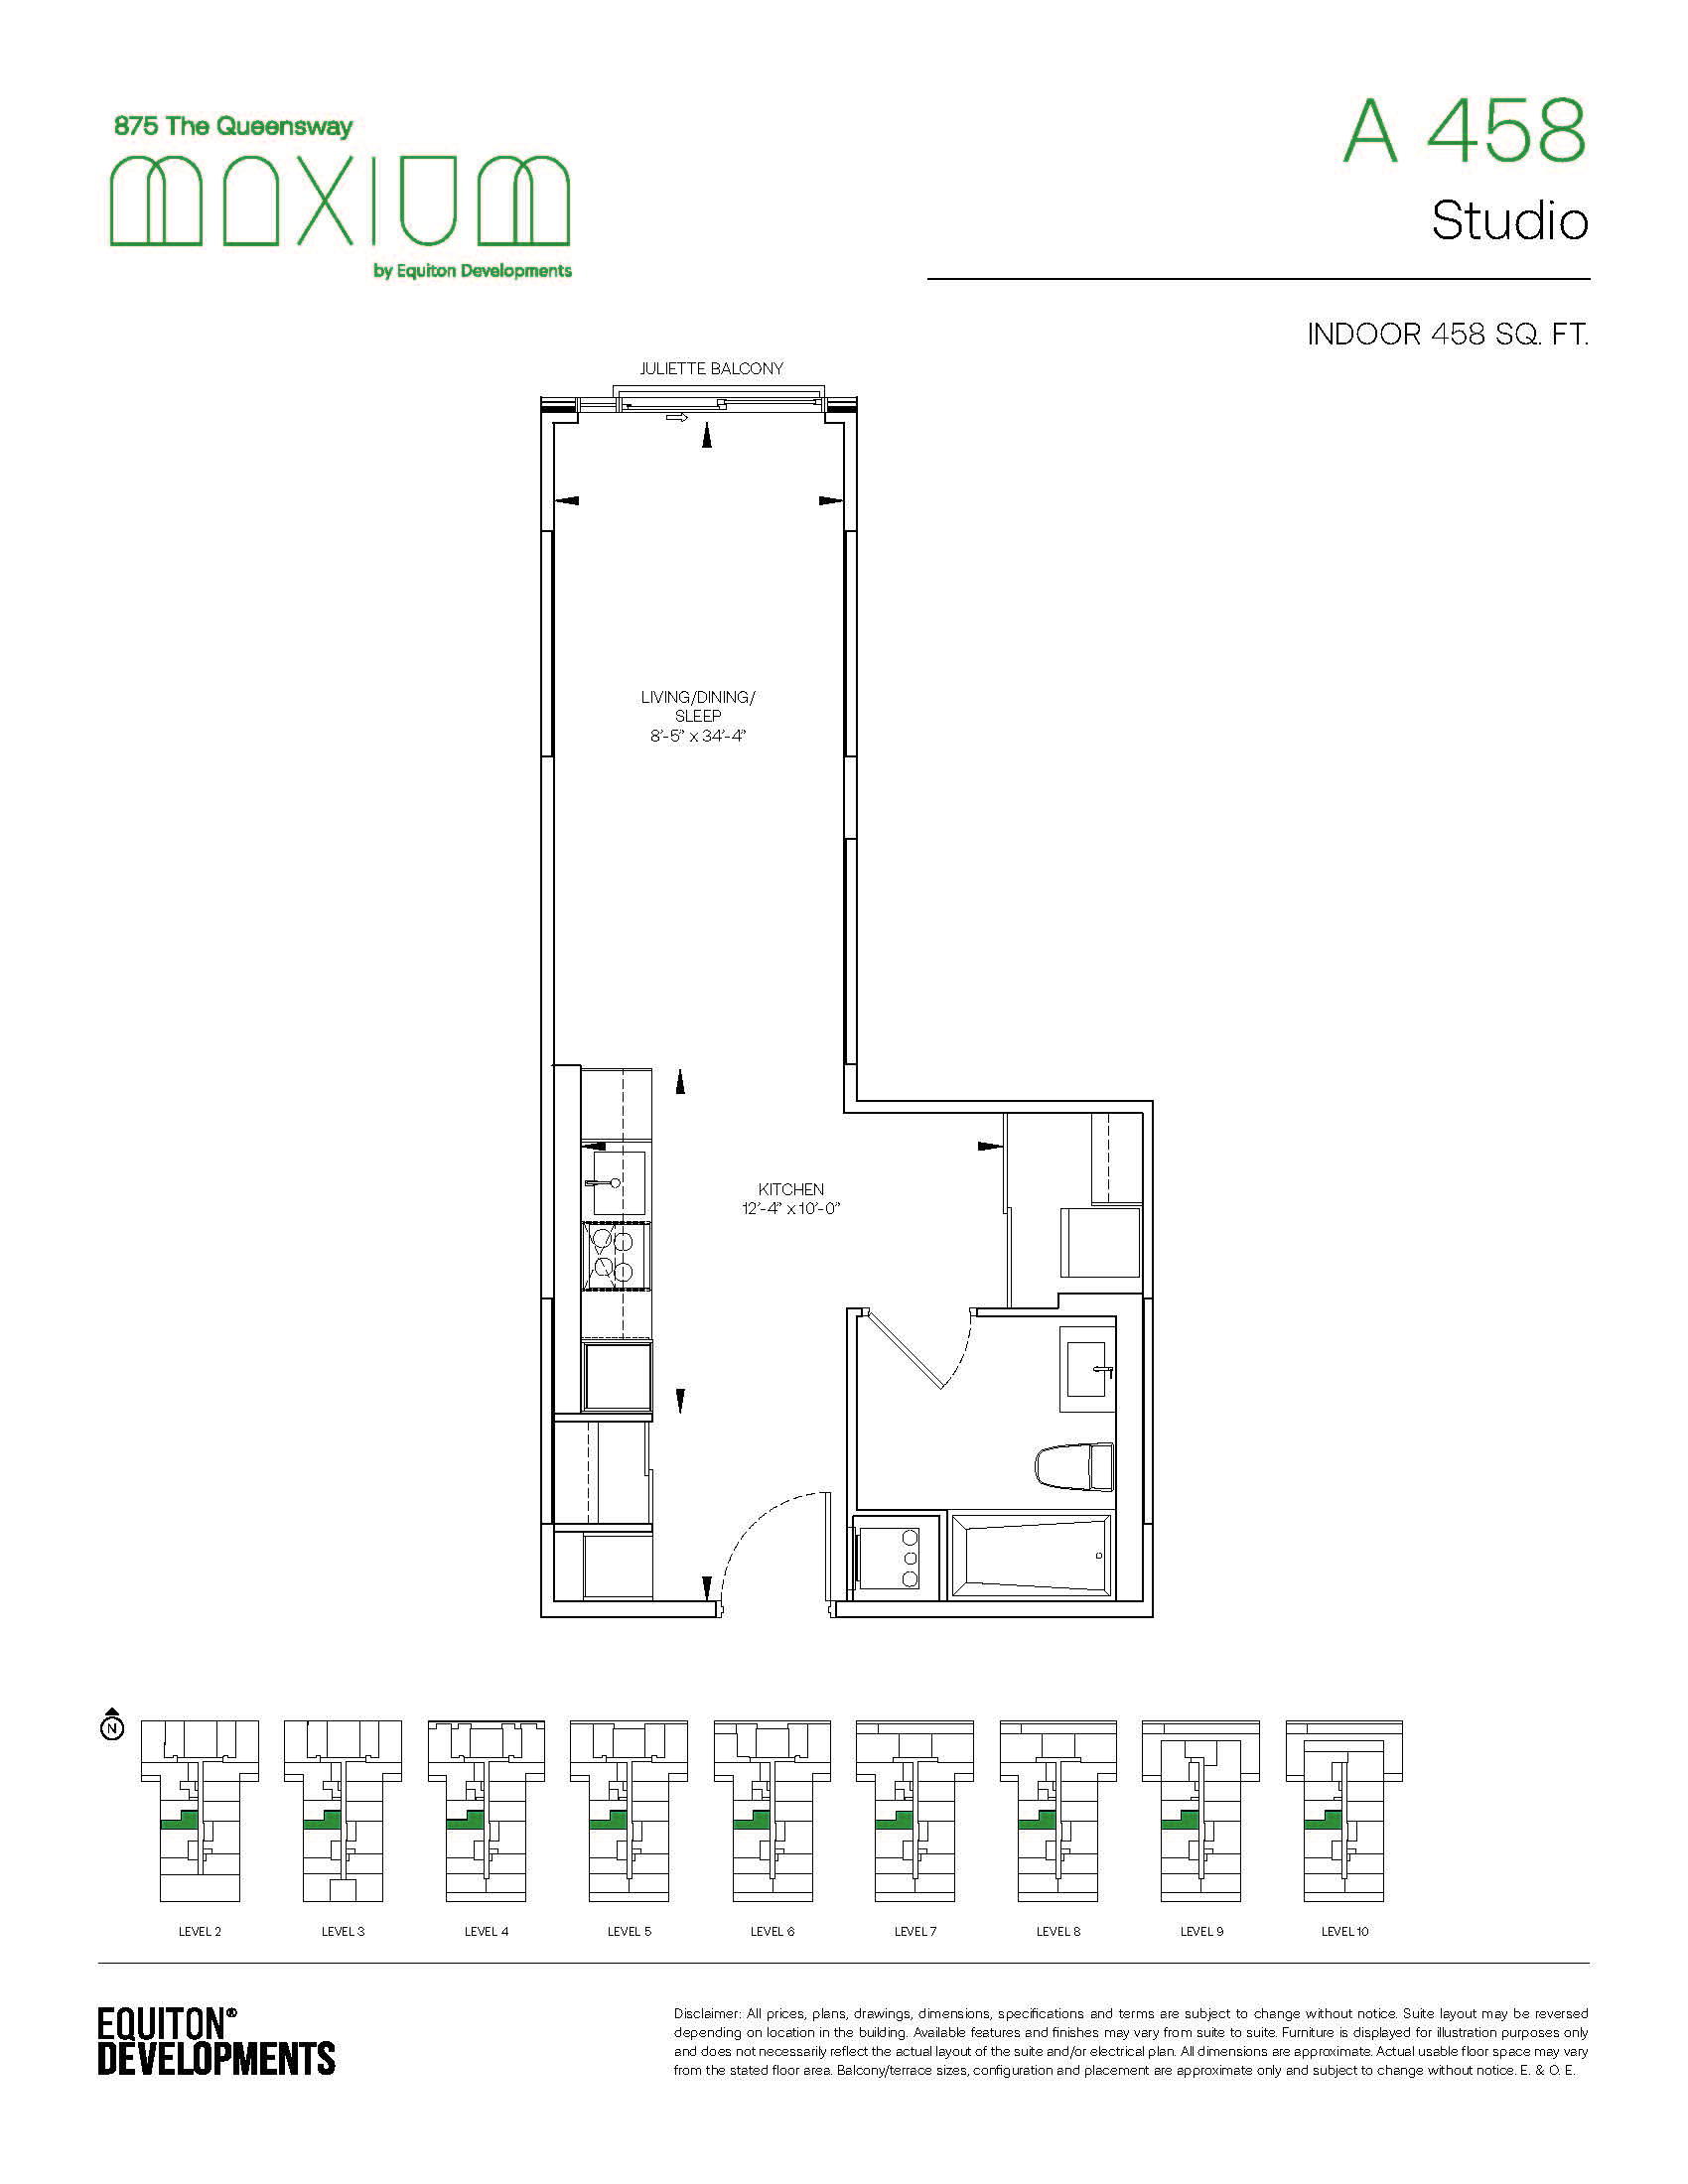
A-458
For sale0 bd · 1 ba · 458 ft²
From $479,900
Plan image coming soon
B-532
For sale1 bd · 1 ba · 532 ft²
From $599,900
Plan image coming soon
B-525
For sale1 bd · 1 ba · 525 ft²
From $639,900
Plan image coming soon
B-564
For sale1 bd · 1 ba · 564 ft²
From $694,900
Plan image coming soon
B-530
For sale1 bd · 1 ba · 530 ft²
From $714,900
Plan image coming soon
B-622
For sale1 bd · 2 ba · 622 ft²
From $744,900
Floor plans and pricing are set by the developer and subject to change without notice.
Location
Toronto|875 The Queensway, Etobicoke, ON M8Z 1N8, Canada
Project details
- Selling status
- Registration
- Construction status
- Preconstruction
- Sales started
- Winter/Spring 2025
- Construction started
- Fall/Winter 2025
- Estimated completion
- Mar 2029
- Ownership
- Condominium
- Units
- 152
- Storeys
- 11
- Floor plans
- 27
- Avg. price / ft²
- $1,185
Developed by
Equiton Developments
Based in Burlington, Ontario
Our pre-construction team works directly with the developer to give registered buyers first access to floor plans, pricing and incentives at Maxium.
Get VIP access
Other projects in Toronto


Toronto, ON
The Winston
From $1,543,900
3 bedsTownhouse / Single Family HomeMove in 2028
By Insoho Developments
