

Halifax, NS · Single Family Home
McIntosh Run Estates
Renderings and features may vary and are subject to change. Renderings are for illustrative purposes only.
A closer look at McIntosh Run Estates.
Selling|From $699,900 to $699,900
- Home type
- Single Family Home
- Price
- From $699,900 to $699,900
- Bedrooms
- 3 – 5
- Bathrooms
- 3 – 4
- Size
- 2,371 ft²
- Homes
- 130
- Storeys
- 0
- Avg. price / ft²
- $295
Spryfield, McIntosh Run Estates delivers a premium collection of modern family homes designed for a balanced, active lifestyle. Elevated Everyday Living Ideally located just minutes from downtown Halifax and surrounded by protected parklands, McIntosh Run Estates is a premier collection of beautifully crafted basement garage and 2-storey semi-detached homes designed for modern family living. These thoughtfully designed homes offer the perfect balance of urban convenience and outdoor recreation. A Community Worth Coming Home To Located in the heart of Spryfield and bordered by protected natural parklands, McIntosh Run Estates offers a rare balance of city access and outdoor escape. Just minutes from downtown Halifax, this growing community is designed for modern living, where trails, green space, and everyday essentials are always within easy reach. Source: Amara Developments Inc.
Project information
80 Honeygold Dr, Halifax, NS B3R 0G2, Canada
By Amara Developments Inc.
Request informationPricing, deposit & incentives
Pricing and fees
- Available unit price
- From $699,900 to $699,900
- Average price / ft²
- $295
Features & finishes
THE SPARROW EXTERIOR FEATURES • Black exterior windows and doors • Black Soffit & fascia • Shouldice Stone or Brick • Capecod wood siding • PVC panel cladding • Lifetime warranty architectural shingles • Concrete walkways with Asphalt driveways • Fully Sodded Lawn • 3 Panel Patio door • 14'x10' Deck INTERIOR FEATURES • 9' ceilings on main floor • Hardwood Stairs • Quartz countertops and solid surfaces throughout • Durable laminate flooring • Feature entryways Tile • Pre-selected pot lights and designer selected light fixtures throughout • Basement Wetbar option • Walk-in Pantry • Concrete block separation • Kitchen Island with Sitting area • Double sink in Ensuite bath • Walk-in tiled shower • Large Walk-in closet in Master bedroom THE STIRLING EXTERIOR FEATURES • Black exterior windows and doors • Black Soffit & fascia • Shouldice Stone or Brick • Capecod wood siding • PVC panel cladding • Lifetime warranty architectural shingles • Single car garage • Concrete walkways with Asphalt driveways • Fully Sodded Lawn • 3 Panel Patio door • 14'x10' Deck INTERIOR FEATURES • 9' ceilings on main floor and 8' ceilings on second floor • Hardwood Stairs • Quartz countertops and solid surfaces throughout • Durable laminate flooring • Feature entryways Tile • Foyer 18' ceiling (Open area to main level) • Pre-selected pot lights and designer selected light fixtures throughout • Concrete block separation • Kitchen Island with Sitting area • Double sink in Ensuite bath • Walk-in tiled shower • Large Walk-in closet in Master bedroom
Our team is here to help
Register to receive the latest updates on pricing, availability and incentives at McIntosh Run Estates — before they reach the public.
Personalized help
Dedicated pre-construction experts to guide you, answer questions and help you choose the right plan.
VIP pricing & incentives
First access to launch pricing, deposit structures and developer incentives.
Floor plans & brochures
Get the full plan set, pricing sheets and project brochure delivered to your inbox.
Floor plans (2)
Plans available at McIntosh Run Estates. Register for the full plan set with current pricing.
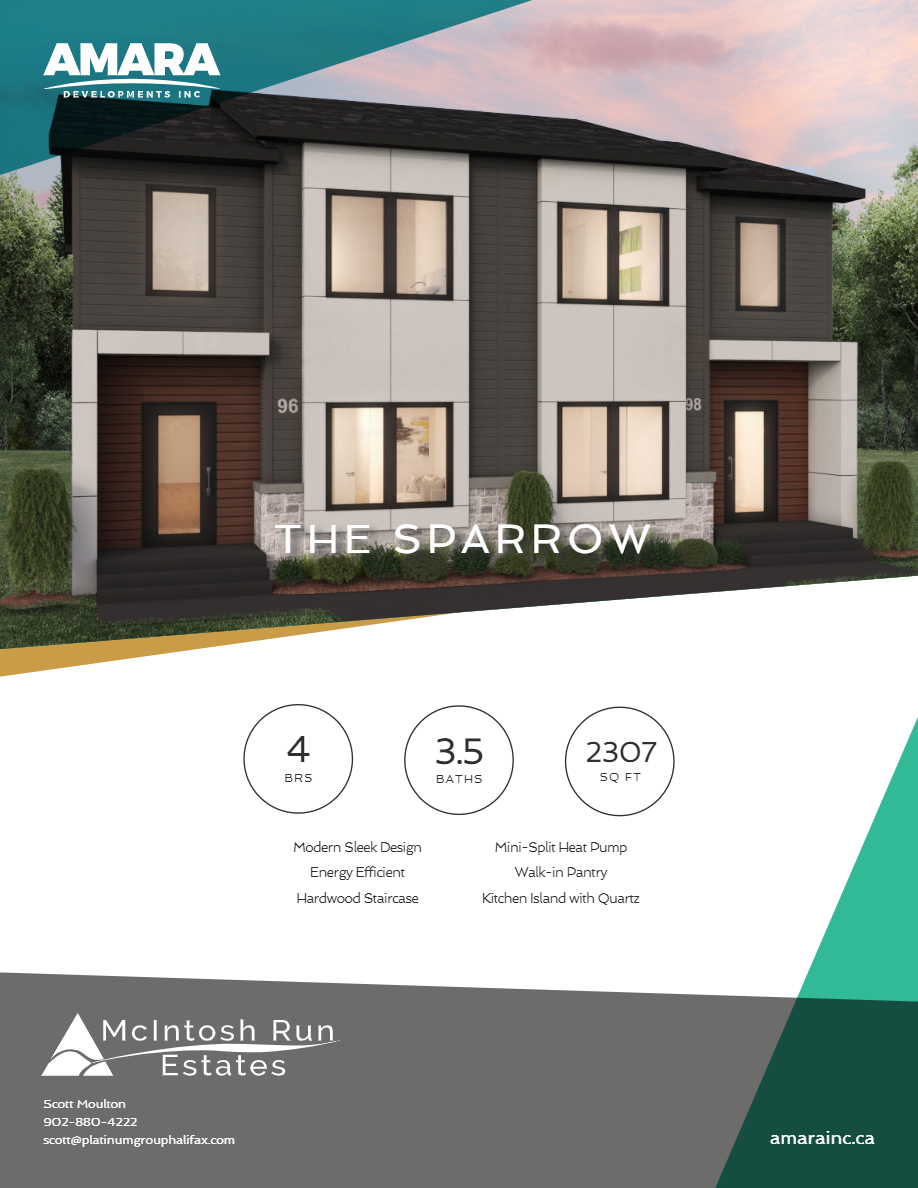
The Sparrow
For sale3 bd · 3 ba · 2,371 ft²
From $699,900
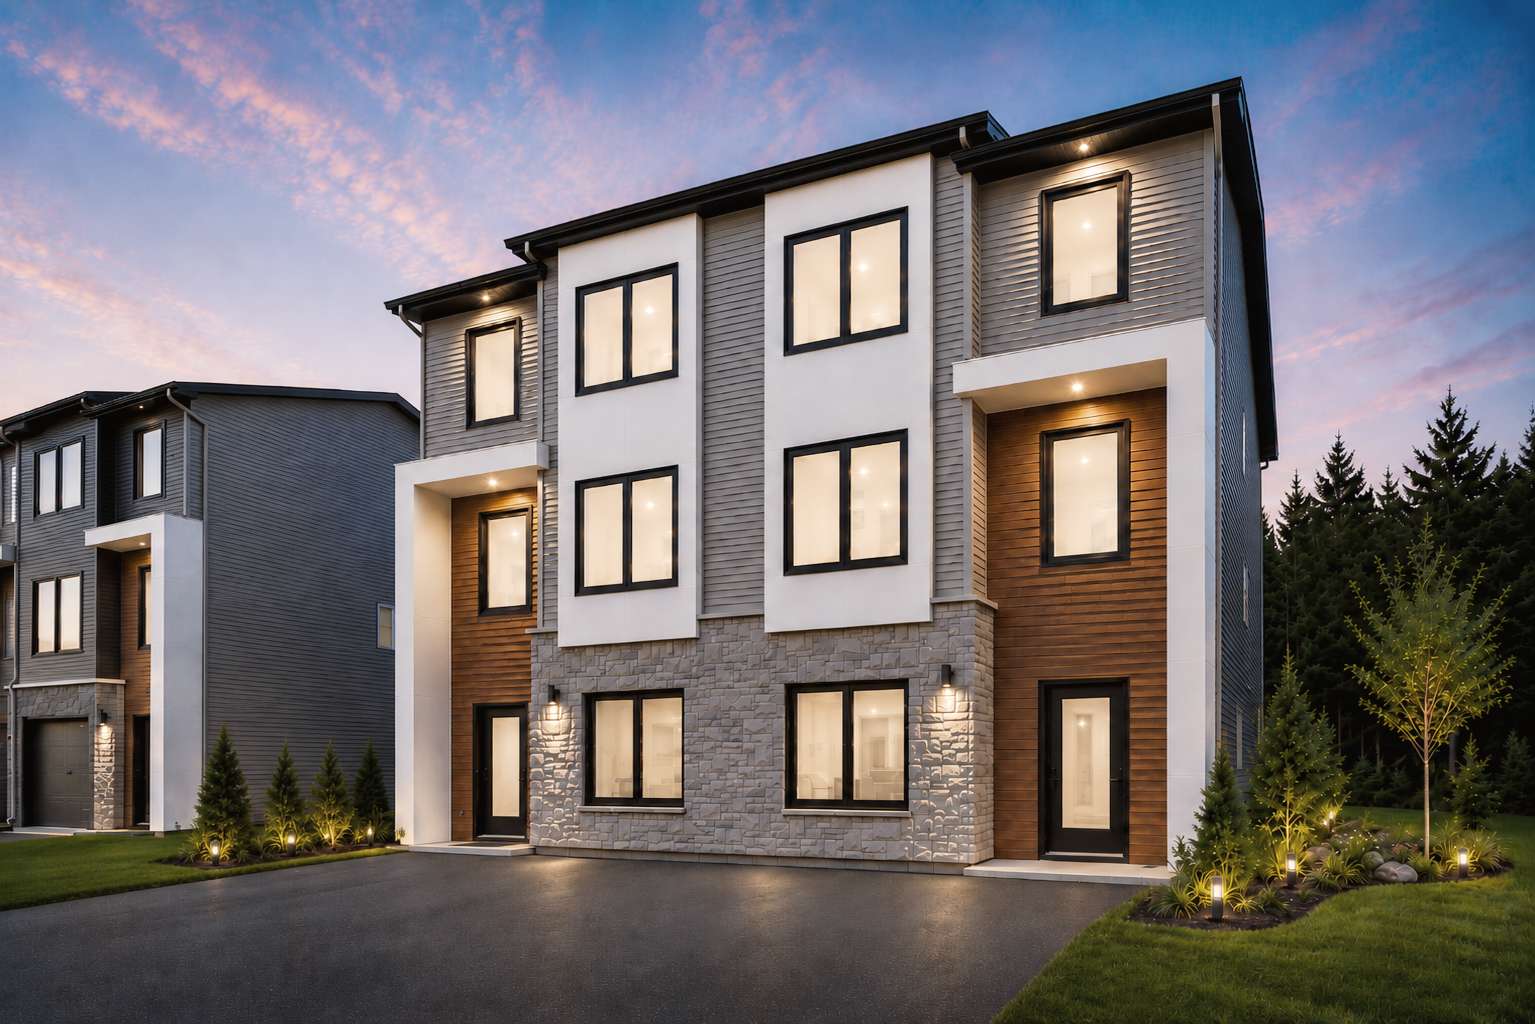
The Arcadia
For sale3 bd · 3 ba · 2,371 ft²
From $699,900
Floor plans and pricing are set by the developer and subject to change without notice.
Location & neighbourhood
Explore the full location guide ↗Halifax|80 Honeygold Dr, Halifax, NS B3R 0G2, Canada
Loading the neighbourhood guide…
Project details
- Selling status
- Selling
- Construction status
- Construction
- Ownership
- Freehold
- Homes
- 130
- Storeys
- 0
- Floor plans
- 2
- Ceiling height
- From 8'0" to 18'0"
- Avg. price / ft²
- $295
Developed by
Amara Developments Inc.
Based in Bedford, Nova Scotia
Our pre-construction team works directly with the developer to give registered buyers first access to floor plans, pricing and incentives at McIntosh Run Estates.
Get VIP access


