

Halifax, NS · Condo
Navy Lane
Renderings and features may vary and are subject to change. Renderings are for illustrative purposes only.
A closer look at Navy Lane.
Selling|From $499,900 to $799,900
- Home type
- Condo
- Price
- From $499,900 to $799,900
- Bedrooms
- 1 – 3
- Bathrooms
- 1 – 3
- Size
- 498 – 1,705 ft²
- Units
- 169
- Storeys
- 9
- Avg. price / ft²
- $858
To something old comes something new. Introducing Navy Lane. To one of Halifax’s oldest streets comes a residential development that tips its hat to everything past and future about its storied neighbourhood. A building that responds with flair to the need for high-design, quality homes in the city, and also helps shape the further evolution of this important part of our community. Introducing Navy Lane, on historic, eclectic Gottingen Street. The fourth of Urban Capital’s residential condominiums in Halifax, it joins Southport, Gorsebrook Park and NRTH – all of which, in their own way, fit into their neighborhoods through design and intent to become part of the broader community. And in this regard, Navy Lane – so named because of the lane that runs beside it down towards Halifax’s naval base – is no different. Source: Navy Lane Condos
Project information
2250 Maitland St, Halifax, NS B3K 2Z9, Canada
Move in 2026
By Urban Capital
Request informationFind the home that's right for you
3 homes available at Navy Lane
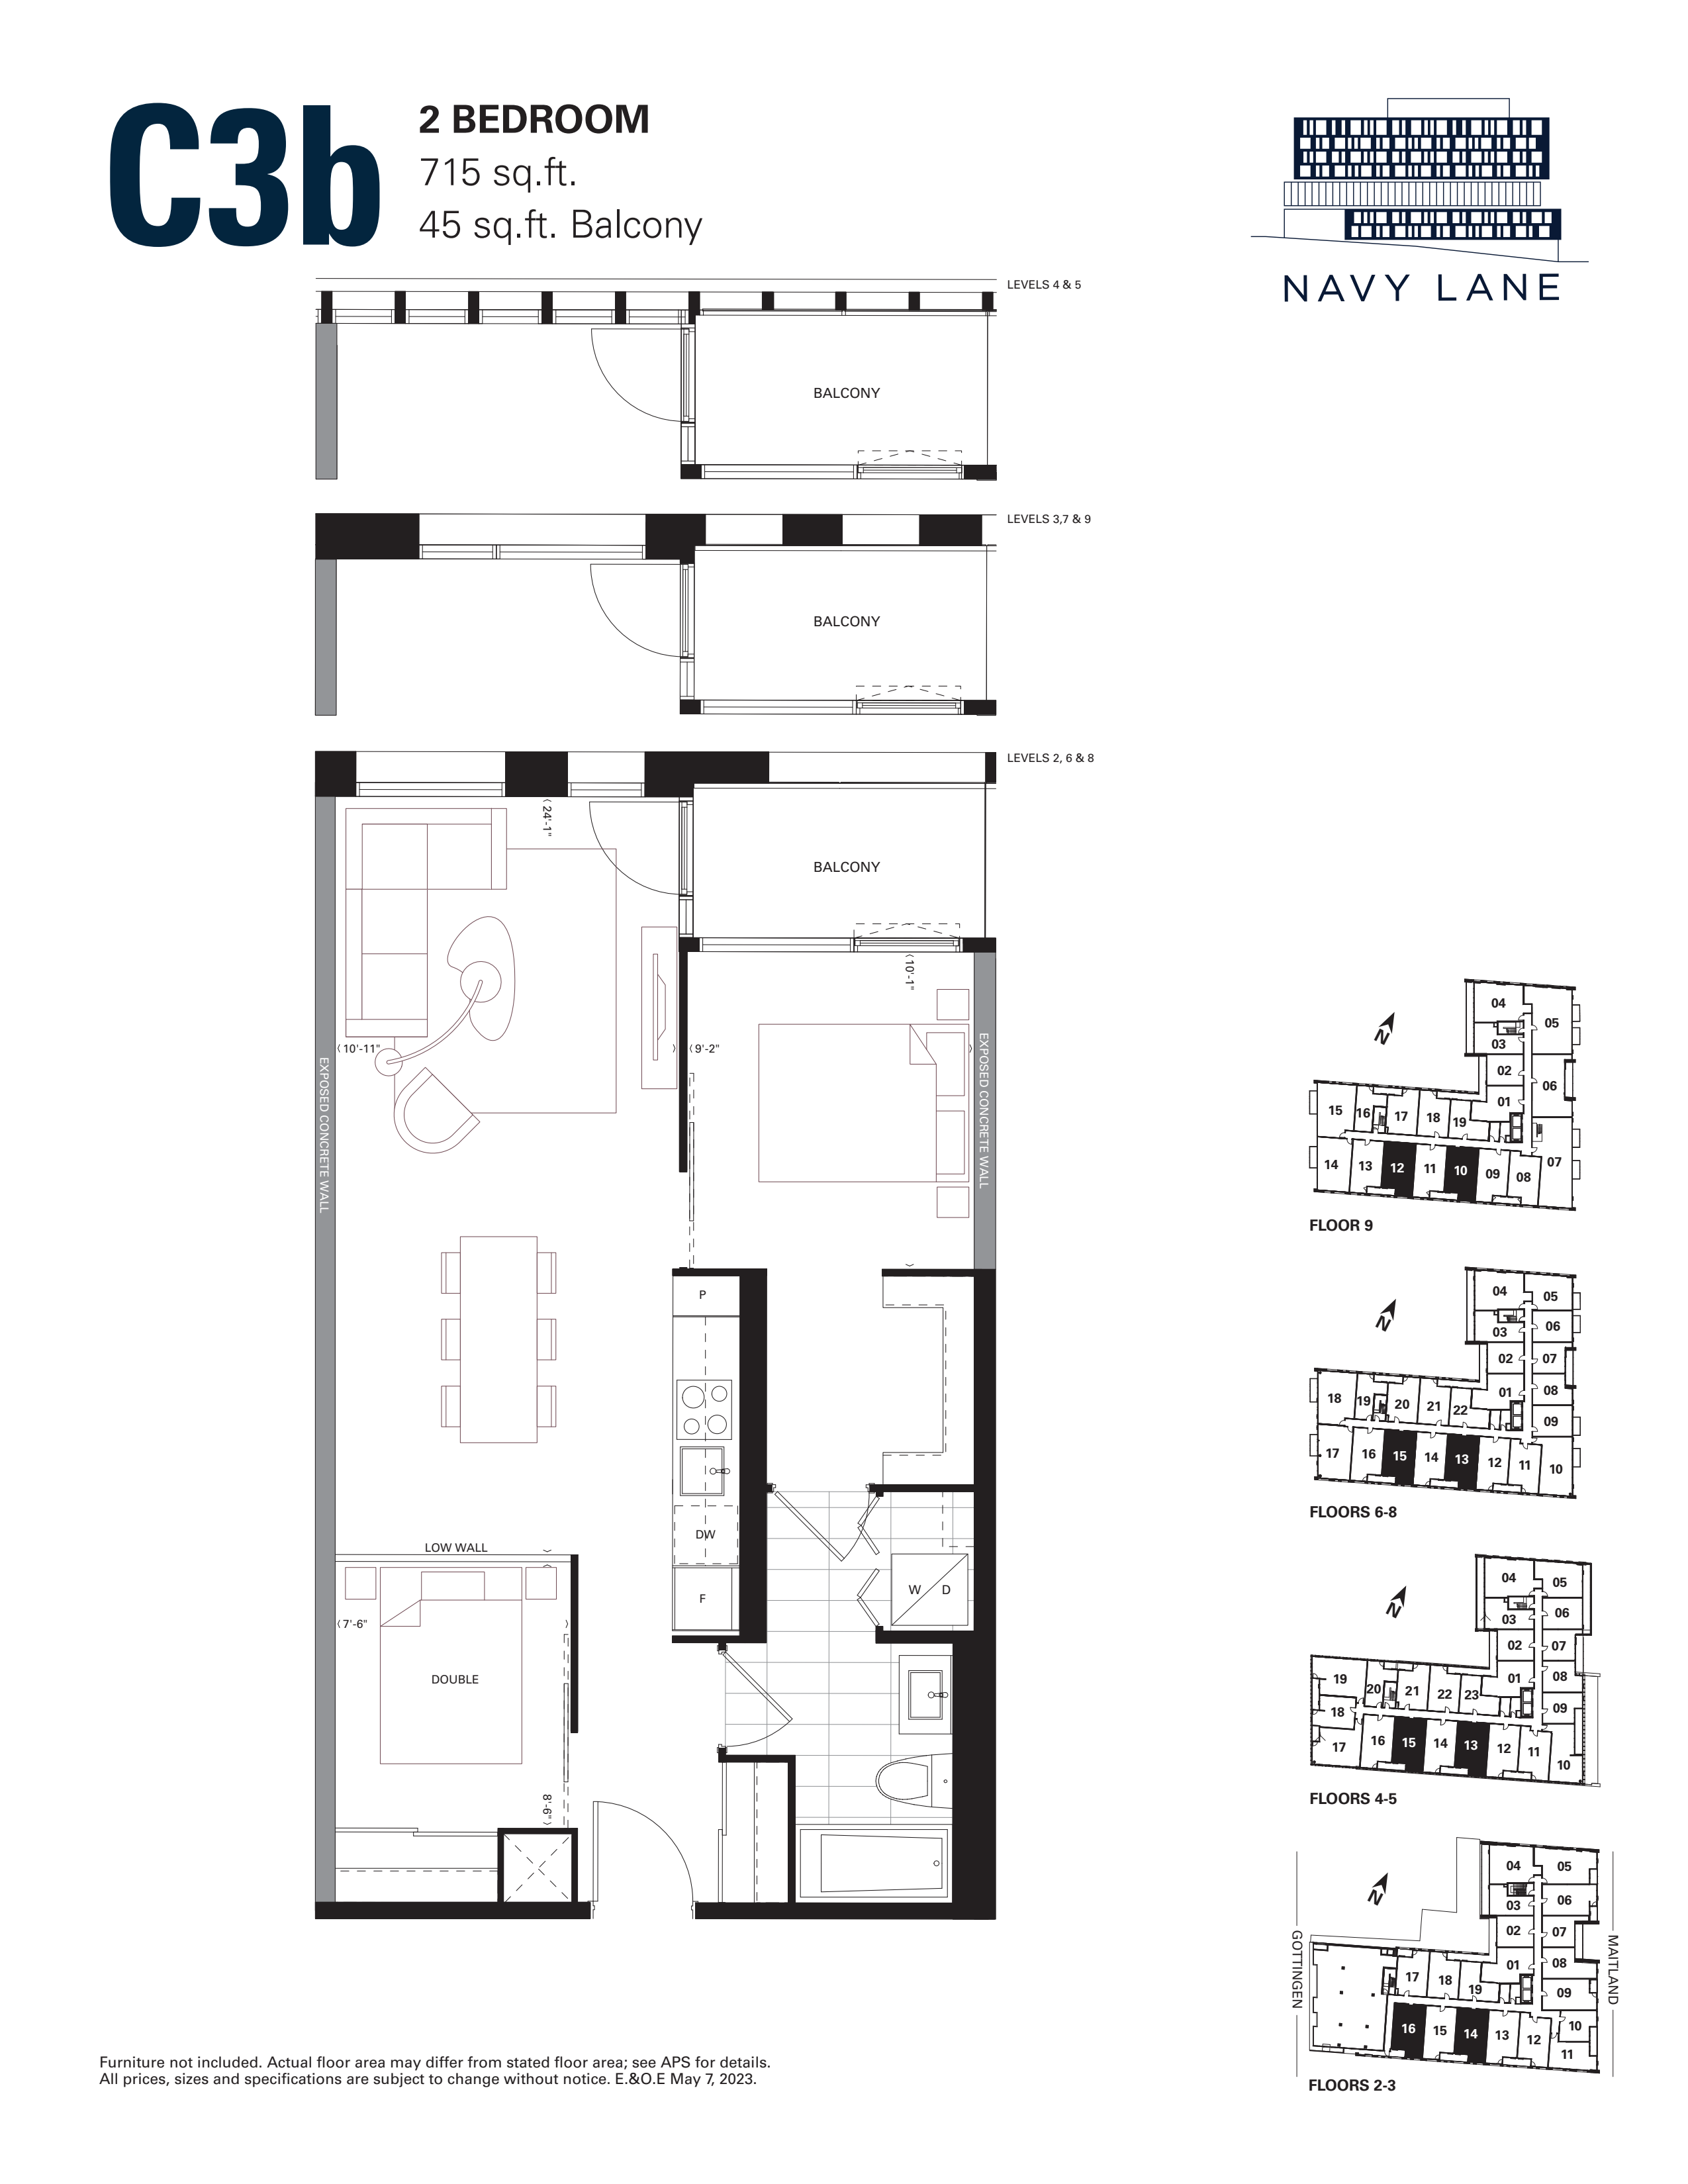
C3b
For sale2 bd · 1 ba · 715 ft²
$534,900
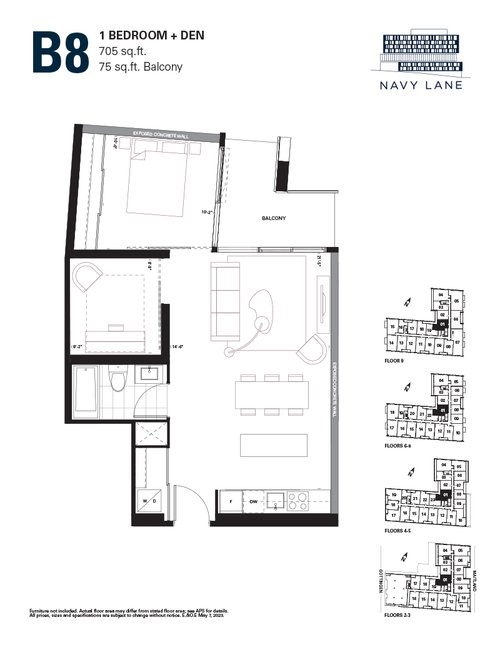
601
For sale1 bd · 1 ba · 705 ft²
$594,900
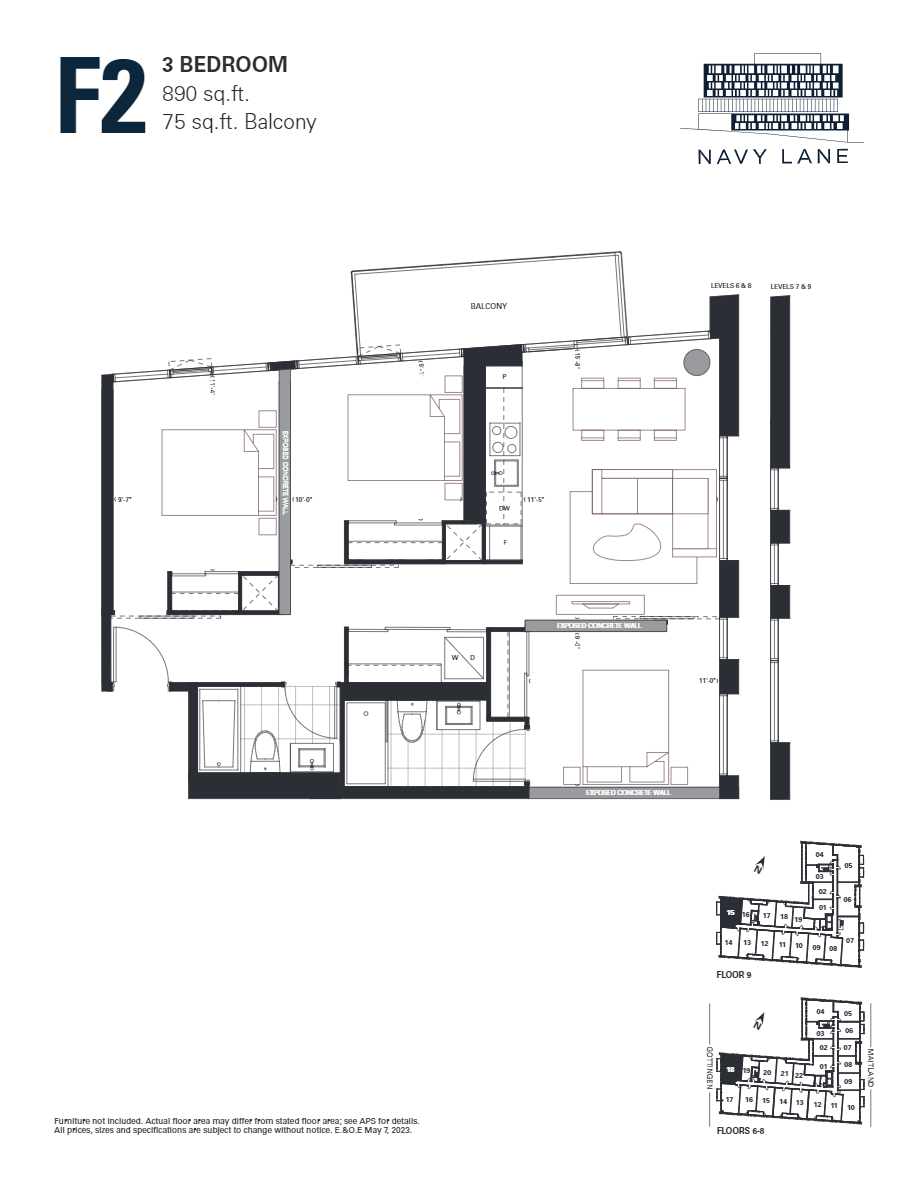
718
For sale3 bd · 2 ba · 890 ft²
$799,900
For sale
Pricing, deposit & incentives
Pricing and fees
- Available unit price
- From $499,900 to $799,900
- Average price / ft²
- $858
- Maintenance / ft²
- $0.46
Deposit structure
First deposit: 5%, Second deposit: 5%, Third deposit: 5%
Amenities
- Library
- Security Cameras
- Elevators
- Concierge Service
- Outdoor Fitness Area
- Barbecue Area
- Valet Entry
- Underground Parking Garage
- Heated Salt Water Pool
- Private Boardroom
- Coffee Station
- Residential Lobby
- Parcel Room
- Fully Equipped Exercise Room
- Outdoor Dining Room
- Private Zoom Rooms
- Lounge Areas with Fire Pits
- Work Areas
- Indoor Bar and Lounge
- Internet Access
Features & finishes
GENERAL • High-design suites with exposed concrete walls*, 9' high exposed concrete ceilings*** and exposed spiral ducts • Solid core suite entry doors with security viewers • Open concept designs with rolling “barn doors”* • Wide plank luxury vinyl flooring (LVF)** in all areas other than washrooms • Oversized windows with sliding or swing doors onto balconies* • Brushed aluminum contemporary hardware • Forced air heating and cooling supplied by in-suite heat-pumps, allowing for seasonal and shoulder season heating and air conditioning KITCHEN • European-style flat panel kitchens and islands* with engineered quartz countertops** • Single stainless steel sinks, with retractable single-lever chrome or black faucets • Ceramic backsplash** • Integrated frost-free refrigerator and dishwasher, stainless steel self-cleaning oven, separate cooktop and hood-fan LAUNDRY • In-suite stacked or side-by-side* washer and dryer BATHROOMS • European-style flat panel bathroom vanities with engineered quartz countertops** and chrome or black contemporary faucets • Matching medicine cabinet • White, contemporary designed dual-flush toilets • Tubs or showers*, with full height tile tub / shower surrounds** • Glass shower panels* • Porcelain tile flooring** • Temperature controlled valves in all showers ELECTRICAL • Service panel with breakers at suite entry • Pre-wired outlets for CAT5e (high-speed internet/phone) and coax (cable) cable**** • Switched controlled receptacles in living areas and bedrooms, ceiling fixture(s) or pot lights in foyer, track lighting in kitchen and rough-in for overhead fixture in dining room • Smoke, CO2 and heat detectors as per code
Our team is here to help
Register to receive the latest updates on pricing, availability and incentives at Navy Lane — before they reach the public.
Personalized help
Dedicated pre-construction experts to guide you, answer questions and help you choose the right plan.
VIP pricing & incentives
First access to launch pricing, deposit structures and developer incentives.
Floor plans & brochures
Get the full plan set, pricing sheets and project brochure delivered to your inbox.
Floor plans (17)
Plans available at Navy Lane. Register for the full plan set with current pricing.
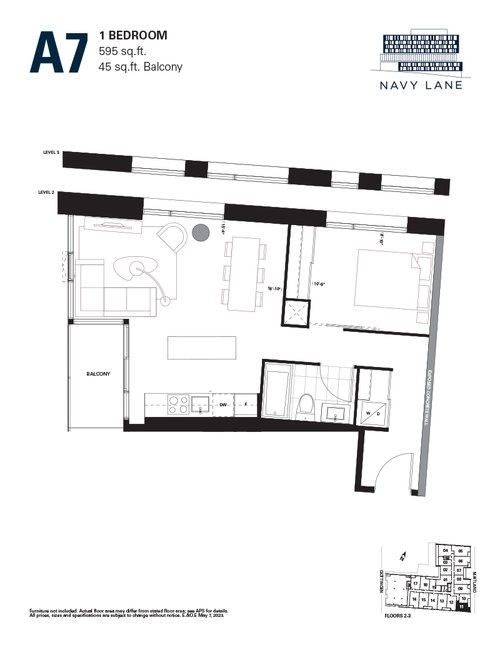
A7
For sale1 bd · 1 ba · 595 ft²
From $499,900
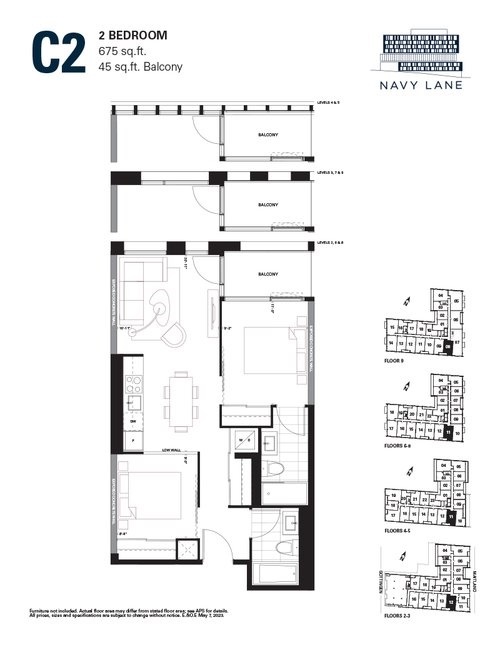
C2
For sale2 bd · 2 ba · 675 ft²
From $499,900
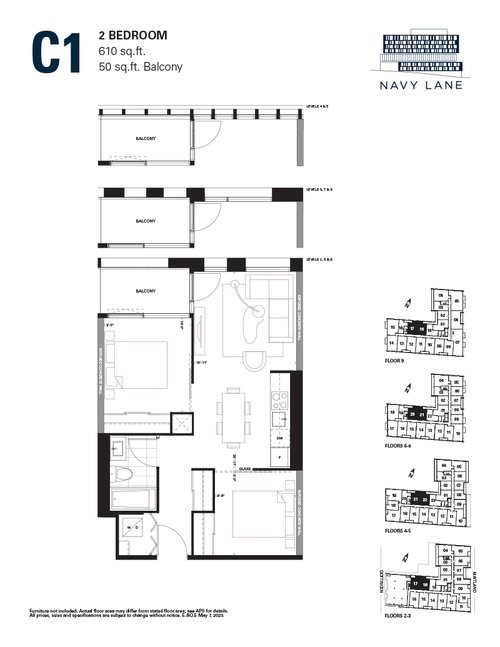
C1
For sale2 bd · 1 ba · 610 ft²
From $499,900
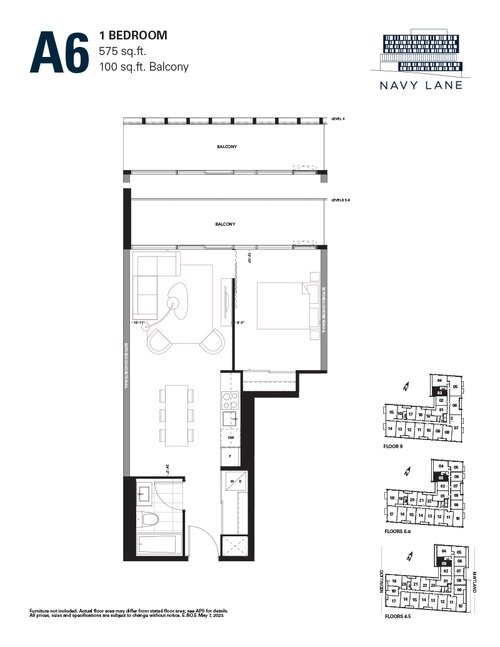
A6
For sale1 bd · 1 ba · 575 ft²
From $499,900
B8
For sale1 bd · 1 ba · 705 ft²
From $559,900
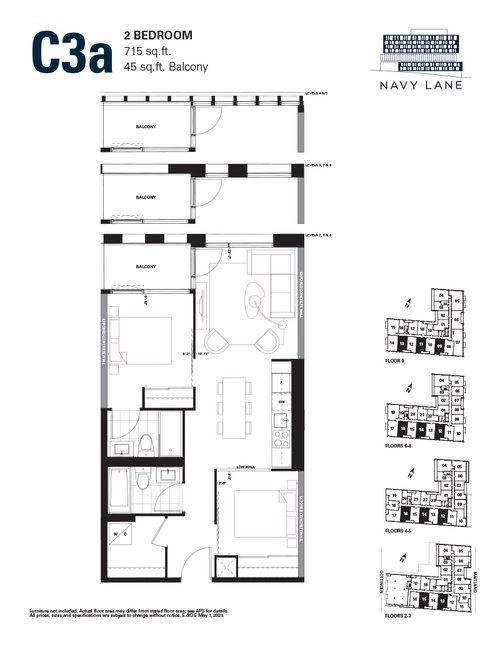
C3a
For sale2 bd · 2 ba · 715 ft²
From $579,900
Floor plans and pricing are set by the developer and subject to change without notice.
Location & neighbourhood
Explore the full location guide ↗Halifax|2250 Maitland St, Halifax, NS B3K 2Z9, Canada
Loading the neighbourhood guide…
Project details
- Selling status
- Selling
- Construction status
- Construction
- Sales started
- May 17 2023
- Construction started
- Apr 2024
- Estimated completion
- Oct 2026
- Ownership
- Condominium
- Units
- 169
- Storeys
- 9
- Floor plans
- 17
- Ceiling height
- From 9'0"
- Avg. price / ft²
- $858
Developed by
Urban Capital
Based in Toronto, Ontario
Our pre-construction team works directly with the developer to give registered buyers first access to floor plans, pricing and incentives at Navy Lane.
Get VIP access


