
McNeely Landing · Carleton Place, ON
The Stirling floor plan.
Explore the recorded layout, price and features, then confirm the configuration with the builder.
For sale
4 bd · 3 ba · 2,687 ft² · Single family - Detached Two+ Story
The Stirling at McNeely Landing, 680 McNeely Ave, Carleton Place, ON K7C 3P2, Canada
Call us at 416-910-8923Source floor plan. Confirm dimensions and available configurations.
The Stirling 2-storey single family home, in our 36’ Lot Series features 4 bedrooms and 2.5 bathrooms with a double-car garage. This is a 2687 sq. ft. home. Source: Uniform Developments
Prices, dimensions and features may vary and are subject to change. Floor plans are for illustrative purposes only.
- Plan
- The Stirling
- Type
- Single family - Detached Two+ Story
- Status
- For sale
- Size
- 2,687 ft²
- Project
- McNeely Landing
- Developer
- Uniform Urban Developments
Location
Carleton Place|McNeely Landing|680 McNeely Ave, Carleton Place, ON K7C 3P2, Canada
Interested in The Stirling at McNeely Landing?
The Stirling at
McNeely Landing
680 McNeely Ave, Carleton Place, ON K7C 3P2, Canada
Welcome to McNeely Landing Nestled in the beautiful town of Carleton Place, McNeely Landing will be a comfortable community complete with surrounding green space, parks and a future local school. This new neighbourhood perfectly balances a…
Explore this project
Other floor plans at McNeely Landing
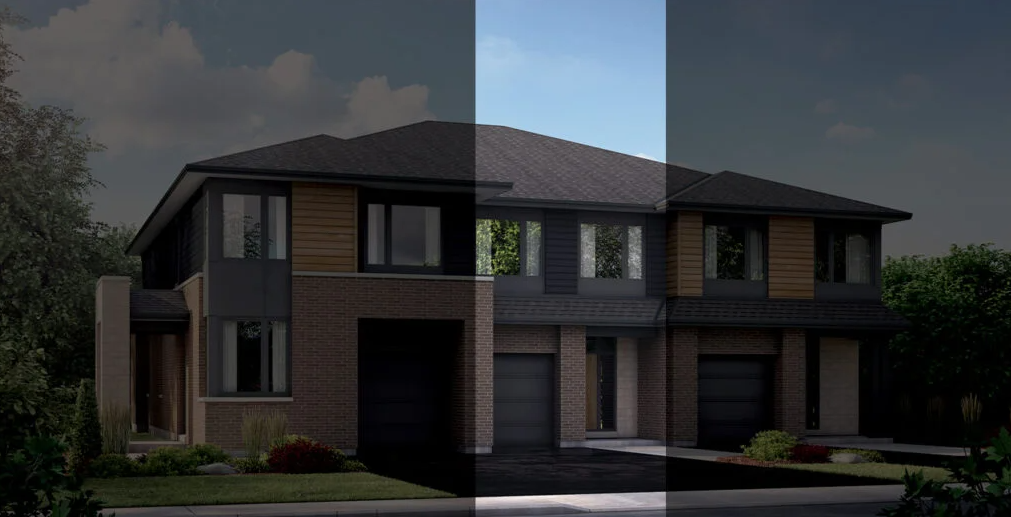
The Ferguson
For sale3 bd · 3 ba · 2,239 ft²
From $587,900
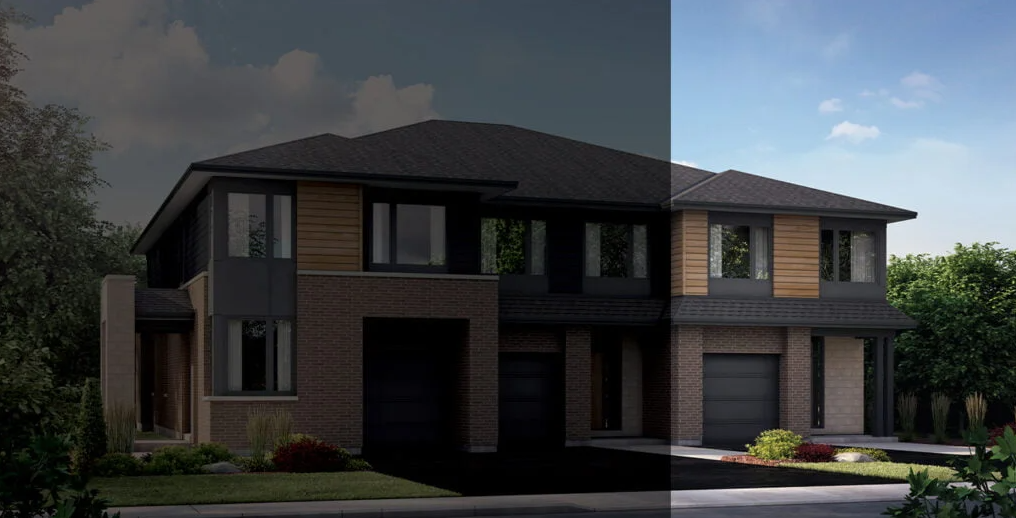
The Driftwood
For sale3 bd · 3 ba · 2,379 ft²
From $627,900
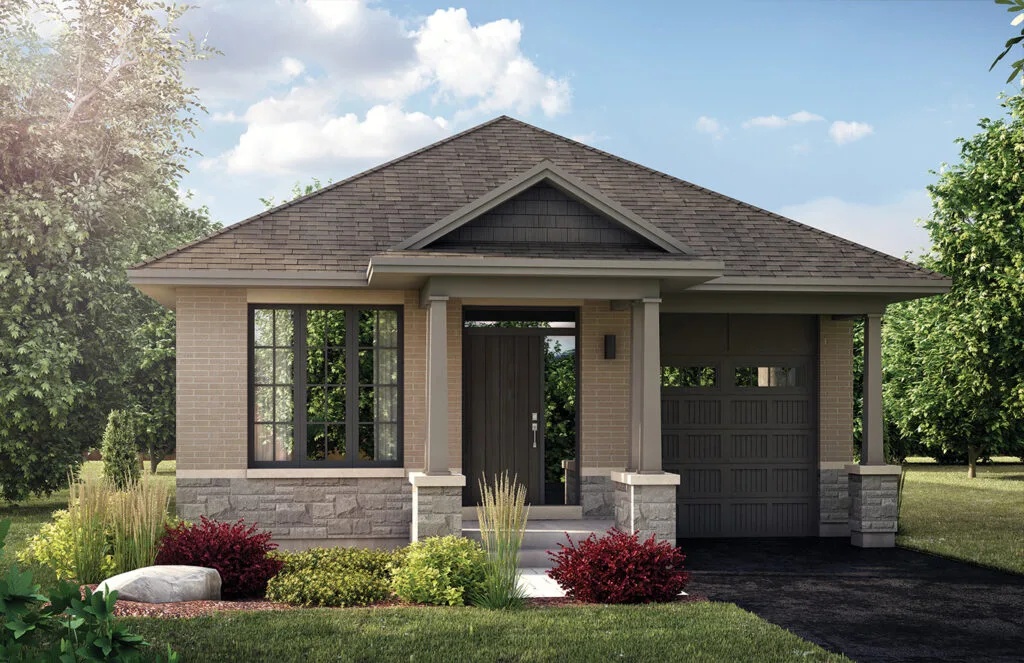
The Clayton
For sale2 bd · 2 ba · 1,417 ft²
From $724,900
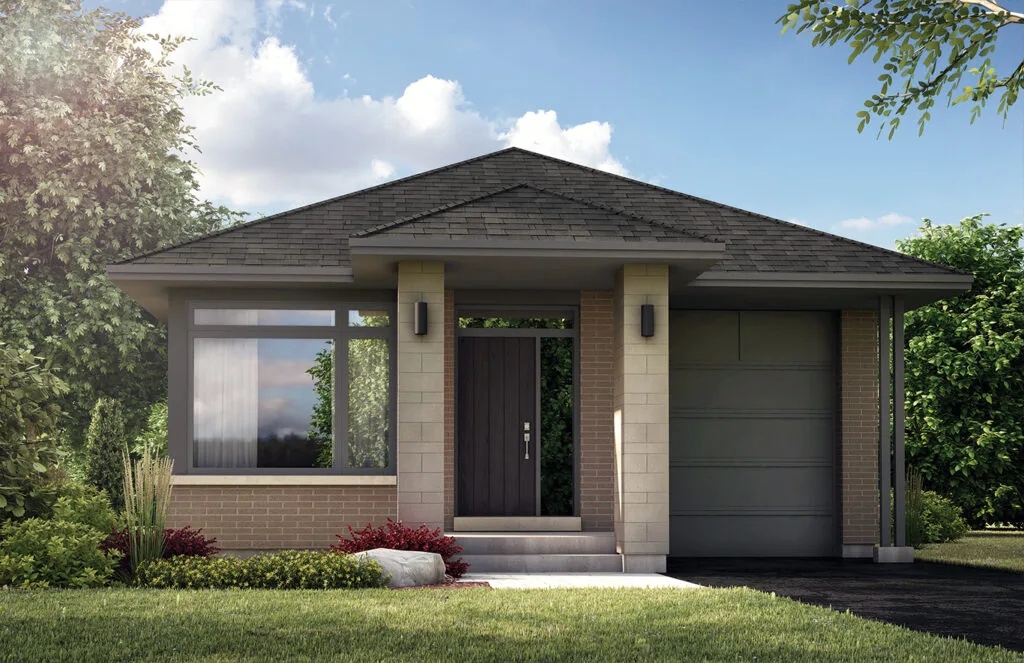
The Barrett
For sale2 bd · 2 ba · 1,412 ft²
From $724,900
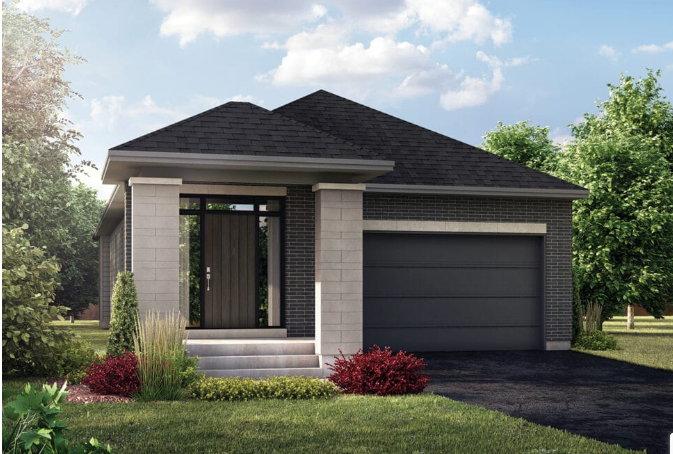
The Perry
For sale2 bd · 2 ba · 1,446 ft²
From $744,900
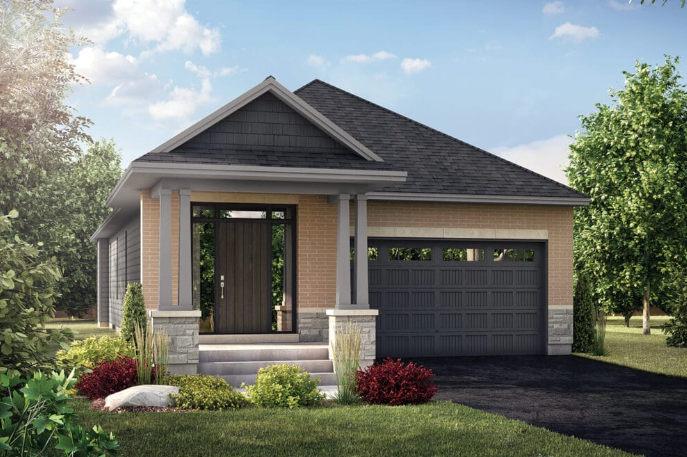
The Scotia
For sale2 bd · 2 ba · 1,446 ft²
From $744,900